Get early access to listings that match your criteria
Never miss an opportunity again. Our personalized alerts notify you instantly.

 English$ USD · m²


Enjoy four-season living at your fingertips with Residences at Owls Nest Resort. Nestled in the heart of the White Mountains, Owls Nest is located minutes off I-93, less than two hours from Boston, and minutes from Waterville Valley and Loon Mountain. Youll fall in love with the incredible lake and mountain views right from your front door in this 3 Bed / 2.5 Bath home with, two-car garage and full basement. Featuring designer finishes, the floor plan was carefully designed to maximize space and make for the perfect place to entertain during all four seasons with the open concept floor plan. The Horizon features a first floor primary suite with two bedrooms on the second floor along with a bright office with a gorgeous balcony and views. The association handles the heavy lifting of landscaping and snow removal, providing you more time to enjoy. Owls Nest Resort is 600 acres with a mile of frontage on the Pemigewasset River and known for its highly regarded amenities, such as the Nicklaus Golf Course, rated #6 worldwide by Golf Channel, having the largest resort racquet complex in New England, ranked #2 in the world by Tennis Resorts Online, and was recently voted the White Mountains #1 Restaurant by the NH Lodging and Hospitality Association. Other amenities at Owls Nest include access to the driving range, golf simulators, heated in-ground pool and hot tub, Lake Harold, a fitness center with state-of-the-art equipment, several restaurants, and so much more. Make luxury resort living your reality today! This home is currently under construction with an expected 4-6month completion time. There is time for you to make all of your custom finish selections.
…By Four Seasons Sotheby's International Realty


Long open water views on the quiet east side of Everglades Island. Positioned just two lots from the southern tip, this home offers extraordinary views across to Palm Beach's estate section. Enjoy sunrises and shimmering water vistas from your future dock--already approved for a generous 614 sq ft structure with two boat lifts and quick access to deep water. Whether you're an avid boater or simply seeking serenity, this location delivers unmatched beauty and convenience. The existing home is in excellent condition and features a high-ceilinged, light-filled living room that spans the eastern side of the house, perfectly framing the breathtaking water views. The house can be updated or enjoyed as-is while you design a spectacular new residence. Offered for the first time in nearly 50 years, this is a truly special waterfront property in one of Palm Beach's most exclusive enclaves. The Everglades Island neighborhood also benefits from private security patrols, ensuring peace of mind and privacy.
…By Sotheby's International Realty - Palm Beach Brokerage


This architecturally striking modern residence represents a thoughtful fusion of elevated design, precision craftsmanship, and livable luxury. Built by Lifestyle by Stadler and designed by Oscar Flores Design Studio, the home reflects a deliberate approach to contemporary living where form and function work seamlessly together. Clean lines, expansive glass elements, and soaring ceiling heights establish a sense of volume and light from the moment of entry, creating an atmosphere that feels both dramatic and welcoming. The interior layout was designed to maximize natural light and flow, with living spaces that transition effortlessly from one to the next while maintaining a strong connection to the outdoors. Large scale glass walls frame views of the exterior living areas and allow daylight to pour into the main living spaces, enhancing the home's open and airy feel. Every finish has been intentionally selected, resulting in a refined palette that complements the architecture without overpowering it. At the center of the home, the chef's kitchen serves as both a functional workspace and a visual statement. Custom cabinetry, premium appliances, and an oversized waterfall island anchor the space, making it ideal for entertaining while remaining practical for everyday living. The surrounding living and dining areas offer generous proportions and a layout that supports both large gatherings and more intimate settings. A sleek designer bar further enhances the home's entertainment appeal, providing a dedicated space for hosting with style and ease. The primary suite is thoughtfully positioned to offer privacy and tranquility, serving as a true retreat within the home. The spa inspired bathroom features a freestanding soaking tub, refined finishes, and a calming aesthetic that encourages relaxation. An expansive walk in closet completes the suite, offering both function and elegance. Outdoor living is equally well considered, with a covered patio that extends the interior living space and creates a natural setting for year round enjoyment. The outdoor kitchen and resort style pool form a private oasis, ideal for entertaining or unwinding in a serene environment. The seamless integration of indoor and outdoor spaces reinforces the home's modern design while enhancing its livability.
…By Kuper Sotheby's International Realty


Welcome to 102 Cypress Shore, a stunning 2023-built Lake LBJ retreat that combines modern luxury with incredible lake access—and outstanding value. With four years of remaining builder warranty on foundation and framing, you can move in with confidence and peace of mind. This home is priced aggressively, making it a rare opportunity to own a truly designer lakefront property without compromise. Sitting on a deep, navigable channel, this home accommodates any wake boat, offering seamless access to the main lake on the Colorado Arm in just 30 seconds by boat. Whether you’re a boating enthusiast, a weekend getaway seeker, or an investor looking for a turnkey STR, this property delivers. The gated community ensures privacy, security, and exclusivity, perfect for both family living and entertaining. Inside, you’ll find 4 spacious bedrooms plus 3 bunk beds and 4.5 baths, ideal for large families or hosting friends. Every level has its own balcony, offering spectacular lake views and outdoor relaxation. The elevator makes accessing all floors effortless, while the 2-car garage ensures convenience. The home features a designer aesthetic throughout, with furnishings included—a massive value-add that makes this property move-in ready or ready to generate rental income. Step outside to your private pool, outdoor kitchen, and spacious terraces, perfect for entertaining or simply soaking in the lake lifestyle. With Short-Term Rentals allowed, guests can cover your mortgage and help pay for your lake house, making this an investment and lifestyle dream rolled into one. Every detail of this home is curated for comfort, style, and functionality. Whether you’re looking for your next family lake escape, a high-demand rental property, or a forever home on Lake LBJ, 102 Cypress Shore is a rare gem that combines location, luxury, and value in one spectacular package. Don’t miss your chance to live the lake life—move in, entertain, and let the lake work for you.
…By Kuper Sotheby's International Realty


21261 Broadview Drive, Nathrop, CO 81236
…By Liv Sotheby's International Realty


Perched above Skagit Bay, The Eagles Nest captures sweeping westerly views of the bay, the San Juan Islands, and the Olympic Mountains. This Northwest Contemporary estate offers 4,088 sq ft of living space with 5 bedrooms and 7 bathrooms, thoughtfully designed for both luxury living and entertaining. Inside, soaring vaulted and beamed ceilings create an impressive sense of scale, while walls of windows and expansive folding glass doors connect the interior to 2,500 sq ft of tiered patios and a beautifully designed pool garden. The open concept layout features multiple fireplaces, a spacious living area, game room, bar, and wine cellar that make hosting effortless. The main level primary suite offers a private retreat with its own fireplace and spa inspired bath. A new wet and dry sauna adds to the home’s resort style amenities. Beyond the main residence, a 6 bay 2,330 sq ft shop includes a garden room, private one bedroom guest suite, full bath, and lounge opening to a terrace ideal for enjoying spectacular sunsets and panoramic evening skies. Set on expansive acreage above the bay, the property offers privacy while remaining just minutes from I-5, the town of Stanwood, local amenities, airports, Seattle, and Vancouver B.C., offering the perfect balance of seclusion and accessibility. New roof installed Feb 2026
…By Realogics Sotheby's International Realty


This exceptional waterfront home is ideally positioned to capture stunning panoramic water views. Meticulous craftsmanship is evident throughout, highlighted by a chef's kitchen with granite-topped islands and a butler's pantry with two wine coolers. First-floor master suite with beautiful water views. Four elegantly appointed guest suites offer luxurious en-suite baths. Experience the best of outdoor entertaining with covered living spaces and a summer kitchen. The property boasts 139 feet of seawall, accommodating multiple boats and water toys, complete with a boat lift. The beautiful screened pool patio creates an inviting outdoor living area. The expansive 2,685 SF garage provides ample space for vehicles and a possible game room, making this the perfect family retreat to enjoy all the Florida Keys has to offer. Quick access to the Bay for beautiful sunset cruises. Located on a quiet cul-de-sac with ultimate privacy.
…By Ocean Reef Club Sotheby's International Realty


Welcome to 430 New River Inlet Rd, an exceptional oceanfront retreat on the shores of North Topsail Beach. This beautifully designed coastal residence offers the perfect balance of refined luxury, comfort, and proven investment potential. Spanning nearly 4,000 square feet, the home features 7 spacious bedrooms and 7 well-appointed bathrooms, thoughtfully arranged to accommodate both private enjoyment and guest experiences. Designed to maximize panoramic views of the Atlantic, this home showcases expansive windows, multiple oceanfront decks, and an open-concept layout ideal for effortless entertaining. Interior highlights include high-end finishes, a gourmet kitchen, and inviting gathering spaces that seamlessly blend indoor and outdoor living. Whether you're seeking a private coastal escape or a high-performing vacation rental, this property delivers an elevated beach lifestyle just steps from the sand. As an added incentive, the seller is offering a $20,000 buyer credit, providing flexibility for closing costs, upgrades, or personal touches.
…By Landmark Sotheby's International Realty


Immediate access for Golf Membership to the Desert Mountain Club! This transitional estate on 1+ acres overlooks Chiricahua's 10th fairway and southeast exposure with coveted Pinnacle Peak views. Timeless architecture features an open plan with light-filled spaces and breathtaking mountain and desert views throughout. An ideal year-round retreat, the open Great Room plan offers single-level living with no interior steps, soaring ceilings, entertaining bar with hearth, cozy study and expansive glass doors that open seamlessly to the resort-style outdoor spaces. The chef's kitchen boasts a walk-in pantry, expansive island with counter seating. and a sunny breakfast nook. The split plan features a magnificent primary suite ... with a private patio, hearth, spa bath plus dual closets. The private guest wing features 3 spacious suites, the largest an apartment-style attached 2 room casita with its own sunset patio and garage access. The spacious main patio features a stunning pool/spa with sunning deck, fire pit lounge, covered outdoor kitchen with bar seating, covered dining and pet turf area with dog run. Designer lighting throughout and extensive use of Taj Mahal granite counters. 4-car garage (double 2-car garage) and generous auto court. Impeccably maintained. All in world-renowned Desert Mountain, a double-gated community featuring 7 golf courses, 10 restaurants, pickleball, tennis, bocce, croquet, 20+ miles of private hiking trails and myriad of year-round club activities for the entire family. Additional amenities include an on-site Honor Health concierge clinic, private roads, on-site 24-hour security with manned gates, and a professionally managed HOA. Allow 30 days for the Club's application and required approval process.
…By Russ Lyon Sotheby's International Realty


Presenting a rare opportunity in the tiny village of New Suffolk. This slice of paradise is situated on the easterly side of West Creek along Grathwohl Road. This move in ready home is an oasis, consisting of the main house, beautifully appointed inground pool, pool house, outdoor kitchen and offered with this amazing property is a private guest cottage that can be used as overflow for family and friends or as an income generator. In the main house, you will find high end finishes and a true chefs kitchen (Wolf, Sub Zero etc). A finished game room below, three bedrooms on the second floor including the primary suite. The guest house, also tastefully cozy with two bedrooms, one on the main level, another on the second. Living room, eat-in kitchen, laundry and dry basement. Together, this offering represents in many ways the essence of the North Fork with its beauty, privacy and location. This is an exceptional opportunity.
…By Daniel Gale Sotheby's International Realty


An exclusive collection of eight contemporary residences moments from Brickell. Brickell Eight is a brand-new boutique community of modern townhomes. Residence A is a 3 Bedrooms/3 Bathrooms tri-level home with 2,274 SF. Open living flows seamlessly to a private terrace, dining, and kitchen areas. The kitchen features modern cabinetry and premium appliances. Private rooftop terrace with stunning Brickell skyline views. Additional features include a coveted 2-car garage, storage, and access to a gated community pool. Located moments from Brickell’s dining, shopping, and financial district. Well positioned and an exceptional offering.
…By One Sotheby's International Realty


Step into a one-of-a-kind contemporary retreat where bold architectural design, thoughtful craftsmanship, and serene coastal surroundings converge along the tranquil shores of Lake Stallworth. Completed in 2023, this 6,200-sq.-ft. custom-built estate offers five bedrooms, six full bathrooms, three half baths, and a multi-level layout designed for luxurious living and effortless entertaining—just a short stroll from the sugar-white sands of the gulf and a short ride by boat to an exclusive beach. From the moment you enter the soaring atrium-style foyer, you're greeted by natural light pouring through glass walls, bringing the outdoors in and immediately setting a calm, sophisticated tone. On the first floor, a comfortable lounge and kitchenette create the perfect hangout zone, with sliding glass doors that open wide to a sprawling patio, saltwater pool, and hot tub. Just outside, a built-in putting green adds a playful yet polished touch to this impressive outdoor living space. Whether you’re sunbathing poolside, cooling off with a dip, or gathering with friends on a breezy afternoon, this backyard oasis invites you to slow down and savor the moment. Also on this level are two beautifully designed bedrooms, including a custom-built bunk room that’s both stylish and playful—ideal for hosting kids or extra guests with ease and comfort. From the back patio, a private boardwalk leads you to Lake Stallworth, where you can launch kayaks, enjoy sunset paddles, or take in the peaceful water views from the private dock. The second floor is the heart of the home and a true showpiece. Here, an expansive open-concept living room is anchored by a dramatic gas fireplace and surrounded by floor-to-ceiling windows that flood the space with natural light and frame the beauty outside. The vibe is refined yet welcoming—perfect for unwinding after a day at the beach or hosting evening cocktails. The chef’s kitchen is custom in every sense, featuring granite countertops, a sleek stainless steel backsplash, and high-end appliances that blend form and function. A generous dining area offers space for long, laughter-filled meals and holiday gatherings. Also on this level are two guest suites, each with its own full bath and a private gym that keeps wellness and convenience steps away. The third floor is home to the luxurious primary suite, a true sanctuary in the sky. Wake up to sweeping gulf views and let the sound of the surf carry you to sleep at night. Step out onto the wraparound balcony, where an outdoor kitchenette with a side-by-side refrigerator/freezer offers the perfect setup for grilling and serving guests on the top deck. The spa-inspired en suite bath features sleek tilework, dual vanities, and a stunning glass shower. From this level, take the stairs to the rooftop observation deck, where the panoramic views stretch from the calm lake waters to the emerald coastline of the gulf—a perfect perch for sunset toasts, stargazing, or quiet reflection. This is more than a home—it’s a custom coastal haven, designed for those who appreciate artful living, privacy, and the restorative power of nature. Whether you’re entertaining, relaxing, or exploring the best of 30A, this one-of-a-kind estate offers a lifestyle that is both elevated and grounded in the beauty of its surroundings.
…By Scenic Sotheby's International Realty


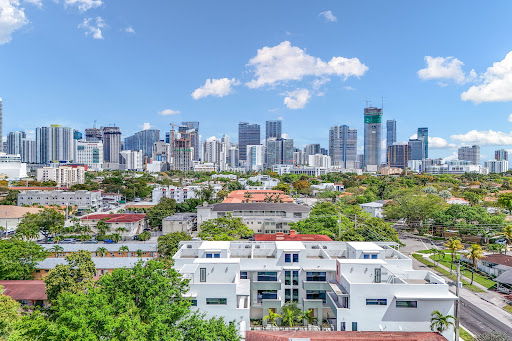

Brand-new construction at Brickell Eight! This exclusive boutique community of just 8 modern townhomes is ideally located minutes from Brickell. Unit A is a 3 Bedrooms/3 Bathrooms tri-level residence offering 2,186 SF of bright, open living space with floor-to-ceiling windows and a seamless indoor-outdoor layout. The chef’s kitchen features premium appliances and sleek contemporary finishes. Enjoy a private rooftop terrace with stunning Miami Brickell skyline views—perfect for entertaining. Additional features include a 2-car garage, storage, and access to a gated community pool. Prime location near Brickell’s dining, shopping, and financial district.
…By One Sotheby's International Realty


On a large waterfront homesite in the North Isles neighborhood of Whitfield Estates, this property offers the kind of Florida lifestyle buyers actively seek with sailboat water basin, boat dock, two remote-control boat lifts, quick access to Sarasota Bay, a screened heated pool and spa, and room to enjoy it all on nearly half an acre. The .43-acre lot is beautifully landscaped and features a screened food garden, irrigation well, brick paver walkways and a solar PV system. Inside, the residence was solidly upgraded in 2023 and well-finished with travertine tile flooring through the main living areas and baths, luxury vinyl plank in the bedrooms, crown molding and wood shutters throughout. The layout includes three bedrooms, three baths and a flexible bonus room. Wood cabinetry with soft-close doors and drawers, along with abundant storage, adds everyday function to the home's inviting interior. Notable features include hurricane-impact windows and doors, heated pool and spa, lightning protection, central vacuum and outdoor lights. For buyers seeking more than personal enjoyment, the property also offers a proven rental history, making it a compelling potential income investment as well as a waterfront retreat. North Isles is part of the historic Whitfield area, prized for its Old Florida character, spacious homesites and proximity to Sarasota Bay. The location is especially convenient. Just west of U.S. 41, near the airport, close to Sara Bay Golf and Country Club, and well positioned for an easy drive north into Bradenton or south to Sarasota.
…By Premier Sotheby's International Realty


Welcome to 600 Coral Lane – A Private Hawaiian-Inspired Luxury Estate. Nestled on a rare double lot at the end of a cul-de-sac, this breathtaking six bedroom en-suite estate offers privacy, elegance, and effortless coastal living. The Hawaiian-Inspired architecture features a unique 4-pod design ensuring spacious, private living, while simultaneously providing a plethora of entertaining space with breathtaking peekaboo views of the Atlantic Ocean. Glass sliding pocket doors throughout this home seamlessly blend indoor and outdoor living. Step into a 2,200 sq. ft. outdoor oasis, where a 60 foot free-form pool, cascading waterfall, a permanent gazebo, and a gourmet summer kitchen set the stage for unparalleled relaxation. Inside, luxury abounds with hand-carved entrance doors, single-quarry tile floors, a grand dining room, and an elevator. Energy-efficient features include five-zone HVAC, dual water heaters, a whole-house generator with two 500-gallon propane tanks, and a solar-friendly design. Additional highlights include wine storage with dedicated temperature control, automated irrigation, a mosquito-repelling system, and riparian rights for unmatched privacy. Minutes from the Member's Fitness Center & Spa and the Academy at Ocean Reef, this coastal retreat offers modern comforts with unprecedented privacy and tranquility. Experience paradise at 600 Coral Lane.
…By Ocean Reef Club Sotheby's International Realty


A newly completed interior renovation has transformed 10 Frick Dr into an architectural estate of extraordinary grandeur. Spanning 24,000 sq ft across 4 thoughtfully designed levels, this 9 BR , 11 full and 3 half bathroom residence offers a rare combination of scale and functionality on a 2 ac lot, situated on the only private guard-gated street in all of Alpine. Beyond its architectural presence, the home unfolds as a fully realized lifestyle compound. The entry is framed by double doors opening into the great room w/ fpl and triple French doors. The kitchen is an architectural statement featuring a deeply coffered ceiling and marble island w/waterfall edge. The adjacent family room is wrapped in custom millwork and at the heart of the home is a dramatic 18’ x 32’ indoor pool. A 300 SF+/- spa complements the space. Upstairs, the primary suite is a vaulted retreat with a limestone fireplace and wall upholstery in Phillip Jeffries linen. The lower level is dedicated to entertainment and wellness, featuring a glass enclosed wine room, immersive theater, spa lounge with cold plunge, sauna, steam room, massage area, and fitness suite. A heated garage with ceiling heights suitable for lifts offers the potential for expanded capacity. Outdoor living is equally articulated. At the rear of the home, a dining terrace adjoins a colonnade of stone arches. The outdoor kitchen is fully equipped with a refrigerator, BBQ, sink, and ice maker, and opens to expansive lawns.
…By Prominent Properties Sotheby's International Realty


Tashmoo Farm, one of Martha’s Vineyard’s iconic properties, a take-your-breath-away landmark on Lamberts Cove Road! This country estate of over 10 acres is within close proximity of the village of Vineyard Haven with its boutiques and bourgeoning restaurant scene, and yet feels secluded and remote. For 3 centuries it has been a beloved year-round residence and at times a sought-after vacation home for a client list that included Lady Diana Spencer. The historic main house has been completely modernized. There are 6 bedrooms spread out over almost 6000 square feet, a detached pool house, swimming pool, and Har-Tru tennis court. Wherever you are in this gracious home you will be blessed with sweeping views of the open fields, stone walls, and horses in the neighboring farm, a scene as if from a painting done in a previous century. Included within the 10 acres is a separate 3.3-acre parcel of land that will accommodate a full-size home. The property is part of the Tashmoo Farm Association which includes deeded access to the association dock on Lake Tashmoo and tennis courts.
…By Wallace & Co. Sotheby's International Realty


"A private Sonoma Valley retreat with a main residence, two guest houses, pool house with fitness room, and panoramic views stretching from Sonoma Valley to Mount Diablo." Sonoma Valley Private Family Compound Less than an hour north of San Francisco, this remarkable 13± acre estate offers a rare opportunity to own a fully renovated private compound in one of Sonoma Valley's most spectacular settings. Located within the exclusive gated enclave of Savannah Estates and bordering the protected Sonoma Land Trust open space and the 5,000-acre Trione-Annadel State Park, the property enjoys sweeping views across the valley to Mount Diablo, east to the Mayacamas Mountain Range, and north to Hood Mountain, while remaining just minutes from Glen Ellen, Kenwood, world-class wineries, acclaimed dining, and everyday conveniences. Thoughtfully reimagined to embrace both luxury and sustainability, the estate has been designed as a true family compound, blending contemporary architecture with the natural beauty of Wine Country. Meandering pathways connect beautifully landscaped gardens, mature fruit trees, raised vegetable beds, and outdoor gathering spaces, creating an environment that feels both refined and deeply connected to the land. The main residence is filled with natural light and oriented to capture breathtaking vistas. An elevator provides access between levels, while expansive living and dining spaces flow seamlessly to outdoor terraces designed for entertaining. The chef's kitchen serves as the heart of the home, complemented by a custom 1880-bottle wine cellar, multiple fireplaces, generous gathering spaces, and a private primary suite overlooking the valley. Two additional bedroom suites are on the upper level. The exterior patios feature a custom firepit, extensive seating areas, and a BBQ, making outdoor entertaining a joy. Accommodations extend far beyond the main residence. Two detached guest residences each offer private entrances, full kitchens, living rooms, bedrooms, baths, and expansive decks, creating exceptional flexibility for extended family, guests, caretakers, or work-from-home retreats. At the center of the compound, a resort-inspired 60' lap pool and entertaining pavilion create an extraordinary setting for gatherings large and small. The pool house features a lounge area and entertaining kitchen, full bath, a fully equipped fitness center, a BBQ and a flexible barn area. The design balances luxury and long-term stewardship, incorporating extensive sustainability features including a 28 KVA solar array, nine Tesla batteries, a backup generator, and multiple EV charging stations. Two garages and abundant additional parking accommodate residents and guests with ease. Private, turnkey, and surrounded by protected natural beauty, this is a rare legacy estate offering the scale of a private retreat, the flexibility of a multi-generational compound, and the convenience of being just a short drive from Sonoma's celebrated wine country and the cultural amenities of the Bay Area. Co-listed with Nina Hatvany/Compass
…By Sotheby's International Realty - Wine Country – Sonoma Brokerage


Welcome to 3206 Cotuit Lane in Marsh Cove! beautifully designed Navarra II model, offering four bedrooms plus a den/office and 4.5 baths, with 2,813 square feet of thoughtfully curated living space. In the award-winning Fiddler's Creek community, this exceptional home showcases Ashton Woods' signature craftsmanship, high standards and inspirational design throughout. Positioned on a hand-selected, manicured lot with southern exposure, the home captures stunning long lake views and offers the rare opportunity to enjoy sunrise and sunset daily. Designed for effortless entertaining and refined everyday living, the open-concept floor plan features a spacious great room filled with natural light and picturesque views through expansive sliding glass doors. The gourmet kitchen is the heart of the home and every chef's dream, featuring a large island with elegant pendant lighting, white 42-inch cabinetry, a tiled backsplash, wall oven, walk-in pantry, ample storage and warm LED under-cabinet lighting that highlights the upgraded finishes beautifully. Go outside to a private resort-style outdoor retreat, complete with a screened-in pool and raised spa with spillover, paver deck, expansive covered lanai and a fully equipped outdoor kitchen with refrigerator. The space is enhanced by Woodard brand outdoor furniture and its dedicated dishes and serving pieces, ideally curated for alfresco dining, sunset gatherings and relaxed Florida living. The primary suite serves as a serene sanctuary, offering tranquil lake views and a luxurious en-suite bath with a walk-in glass shower, dual sinks and spacious walk-in closet. A private door from the primary bath provides direct access to the pool area, seamlessly blending indoor and outdoor living. Each additional bedroom includes its en-suite full bath, ensuring comfort and privacy for family and guests, while the versatile den offers flexibility for a home office or media space. The home is being offered fully furnished and has been lightly occupied for only nine total months since 2019, making it move-in ready. Residents of Fiddler's Creek enjoy a premier lifestyle with world-class amenities including a luxurious clubhouse, resort-style pools, championship golf, tennis and pickleball, state-of-the-art fitness facilities, spa services, fine and casual dining, and a vibrant social calendar. Surrounded by lush landscaping and nature preserves, this exceptional community offers elegance, tranquility and an active lifestyle, just minutes from Naples pristine beaches, shopping and dining.
…By Premier Sotheby's International Realty


Nestled in the heart of North Topsail Beach in a quiet neighborhood, 6 Bottlenose Boulevard offers the ultimate coastal living experience with ocean views and a myriad of amenities designed for relaxation and fun and a history of generating strong rental income. This charming second-row beach house features an elevator, 4 bedrooms and 2.5 bathrooms, making it the ideal retreat for creating memories with family and friends. Dive into relaxation with your own private pool or unwind in the hot tub after a day of beach adventures. Sold fully furnished with all ameneties,this house is immediately ready for you to come to the beach or to immediately continue generating rental income! The first floor consists of three bedrooms and one bathroom. Two of the bedrooms have queen-sized beds, both with private deck access, and the third bedroom has two, twin over twin bunk beds. Proceed to the second floor to find the living room, dining area, kitchen, laundry room, and a half bathroom. The open floor plan allows for the perfect space to entertain family and friends. The living, dining, and kitchen areas are filled with natural light and showcase unparalleled ocean views from the wall of windows. Access an expansive deck from the living room which has plenty of seating to enjoy the view and salubrious breeze. Proceed upstairs to the third floor to find the master suite. The spacious master bedroom boasts a king-sized bed, an ensuite bathroom with a spacious walk-in shower, his and hers sinks, and two private balconies, one on either side to enjoy both ocean and sound views.
…By Landmark Sotheby's International Realty


Welcome to Windsor Way, nestled in the prestigious Palm Beach Polo Club. This modern & luxury townhouse features, 4-bedroom, 4.5-baths & private pool. A spacious primary bedroom is located on the main floor & includes a large walk-in closet, as well as a relaxing soaking tub. Enjoy newer kitchen appliances & washer/dryer (2023), as well as beautifully upgraded bathrooms. Hardwood floors throughout. Step outside to your private pool, perfect for relaxation & stunning sunsets. Impact windows (2022) for safety & efficiency, doors & garage are also impact. The garage has a epoxied floor (2023). Embrace the vibrant lifestyle of Palm Beach Polo Club, providing amenities such as tennis, pickleball, gym, & close proximity to equestrian events. HOA covers roof, maintenance & exterior insurance.
…By Sotheby's International Realty - Santa Fe - 326 Grant Avenue Brokerage


Crafted by La Marco Homes and thoughtfully designed by Krieger Klatt Architects, this to-be-built lakefront residence offers 5,473 square feet of refined living space with 4 bedrooms, 4.2 bathrooms, and approximately 100 feet of private frontage on the serene waters of Lake Angelus. The exterior is defined by steep gabled roof lines, cedar shake siding, and divided-light windows, brought together with a clean, symmetrical composition and large windows that fill the home with natural light and uninterrupted views of the water. The open-concept floor plan is designed for seamless lakefront living. A foyer opens directly onto panoramic views and draws you towards a great room, the dining area and a chef’s kitchen equipped for both everyday function and elevated entertaining. A large butler’s pantry adds valuable prep and storage space, while the adjacent mudroom provides ample space for busy households. The first-floor primary suite is carefully positioned for privacy and views, featuring a spacious built-out closet and a spa-like ensuite bath. Upstairs, three additional bedrooms—each with its own ensuite bathroom—are complemented by a second-floor laundry and a large flex room with a private balcony. The three-car attached garage offers convenience and additional storage. Outside, a private patio overlooking Lake Angelus provides a stunning setting for outdoor dining, lakeside lounging, or simply taking in the tranquil water views in one of the region’s most exclusive locations. This is a rare opportunity to own a new custom home on Lake Angelus — a private, all-sports lake known for its peaceful setting, low boat traffic, and grand estates.
…By Signature Sotheby's International Realty


Impeccably designed in guard-gated Palm Island Plantation. Showcasing exquisite craftsmanship, this 4 bedroom, 4.5 bath 2020 home features an open floor plan with vaulted/beamed ceilings, wide-plank wood floors and crown molding throughout, gas fireplace and built-ins. The chef’s kitchen is complete with marble counters, custom cabinetry and luxe appliances. The owner’s suite is secluded in its own wing with spa-like bath and walk-in closet, while the private courtyard features summer kitchen, pool, and outdoor fireplace. Residents enjoy private oceanside club with pool, westside clubhouse with pool and fitness center.
…By One Sotheby's International Realty


Set behind a gated, paved entry, this exceptional Templeton property offers a rare combination of expansive views, usable acreage, and thoughtfully designed spaces for entertaining. The grounds are beautifully landscaped, creating a sense of privacy while framing the surrounding countryside and capturing the natural beauty of the area. The single-level main residence (approx. 4,234± sq.ft.) is designed for both everyday living and large-scale gatherings, featuring a spacious layout with a formal dining room, living room, and a welcoming family room anchored by a rock fireplace. An additional entertainment room with a brick fireplace and bar area provides a perfect setting for hosting. The kitchen is positioned at the heart of the home, complete with a generous center island and windows overlooking the grounds and outdoor living areas. The primary suite offers a private retreat with patio access, a soaking tub, and separate shower, while three additional guest bedrooms, an office, bonus room, and laundry room provide flexibility and function. Vaulted ceilings throughout enhance the sense of space and natural light. Outdoor living is a true highlight, with a covered patio, built-in fireplace, and BBQ area designed to take full advantage of the views and open landscape. The property also features a pool and dedicated outdoor kitchen area, complete with its own bathroom, ideal for entertaining and enjoying the Central Coast lifestyle. Additional improvements include a three-car garage at the main house, a substantial 40' x 100' workshop, and a separate 2-bedroom, 2-bath guest house with its own entrance and garage, offering privacy for guests or extended living. The property is equipped with owned solar panels located on the barn, feeding both the meter servicing the well, barn, and guest house, as well as the meter servicing the main house and pool. A 60kW generator is hardwired to the property and sized to power all improvements simultaneously, providing added efficiency and reliability. A well-rounded property where views, space, and lifestyle amenities come together, creating an ideal setting for both relaxation and entertaining in the heart of Templeton.
…By Home & Ranch Sotheby's International Realty


Step into the pinnacle of luxury living at one of Travisso’s most coveted homes. Nestled amid the community’s breathtaking landscape, this immaculate Drees Lynmar II home is the exact replica of the Travisso Model home and a masterpiece of architectural excellence. Crafted with over $500K in thoughtful upgrades and meticulous attention to detail, this residence redefines elevated living. Designed with the discerning homeowner in mind, the home effortlessly accommodates multi-generational lifestyles. Upon entering, you're welcomed by soaring ceilings and an expansive open floorplan, leading seamlessly to the outdoors through large sliding doors. Beyond them awaits a resort-style pool and spa, set against a sprawling backyard that stretches toward the horizon. An awe-inspiring grand foyer sets the tone for the elegance that lies within. A sophisticated office offers the perfect blend of productivity and style, while the heart of the home—the gourmet kitchen—features a stunning waterfall island ideal for culinary adventures and lively gatherings. For added convenience, a separate kitchenette is tucked within the in-law suite or cabana room, providing autonomy and comfort for guests or family members. Ascend to the second floor and indulge in the private balcony’s sweeping panoramic views. Entertainment is boundless with a dedicated media room and a spacious upstairs game room complete with a stylish bar—perfect for hosting family and friends. Each bedroom boasts its own full bath, ensuring comfort, privacy, and a boutique hotel-like experience for every occupant. Embrace a seamless fusion of indoor and outdoor living, where every space invites the beauty of nature to flow through. Surrender to an extraordinary lifestyle of opulence and sophistication in this exclusive Travisso residence, where true luxury knows no limits.
…By Kuper Sotheby's International Realty

Receive by email any new listing that may match your search criteria
Your criteria :
By validating this form, you accept the general conditions of use of Le Figaro Properties.
These agencies offer a selection of luxury properties vente in United States. Feel free to contact them for personalized assistance.



