Get early access to listings that match your criteria
Never miss an opportunity again. Our personalized alerts notify you instantly.

 English$ USD · m²


This exceptional Mediterranean estate commands a front-row setting on the rim above Will Rogers State Park, where the canyon unfolds dramatically below and mountain views frame the ocean and horizon. Ideally perched on one of the most coveted cul-de-sac locations in the Palisades Riviera behind gates and tall hedges the property begins to unfold. A voluminous double-height foyer sets the tone from the moment one arrives. Generous finishes are revealed with rich marble flooring and a floor plan with both defined spaces and open flow. The living room with vaulted ceiling is anchored by a hearth, a space designed for both intimate evenings and generous entertaining. An adjacent formal dining room for hosting guests is serviced by a butler's pantry with a dedicated prep area. The chef's kitchen has custom cabinetry, dual wall-ovens, dual paneled refrigeration, dual dishwashers, a Wolf range, a generous island, storage pantry, and sun-filled breakfast area. A great room with a fireplace opens naturally to the rear grounds, where the canyon views await. A guest room with ensuite bath, laundry room, powder room, wine storage area, and 3-car garage complete the main level. Upstairs four generously sized bedroom suites each offer walk-in closets and private baths, creating exceptional comfort and privacy for family and guests. The primary suite is a true retreat, complete with vaulted ceilings, fireplace, sitting area, private office, dual spa-inspired bathrooms, and two expansive walk-in closets. The private balcony off of the primary suite overlooks the canyon and lush grounds below. Mature landscaping and tall hedges provide the seclusion and beauty expected in this iconic neighborhood. Beyond the rear terrace with built-in outdoor bbq area, the pool and spa create an unmatched experience for both kids and adults alike, whether the day calls for energy and activities or an oasis to relax and rejuvenate. The pool house is ideal for added play space, a separate guest room, or additional work-from-home retreat. At the edge of it all, a generous view deck spanning the length of the property overlooks the canyon in its entirety. The ultimate setting for an unhurried dinner with a spectacular sunset, a quiet morning spot to lounge, or an evening that doesn't require a plan. This estate seamlessly combines classic charm, modern comforts, and unforgettable outdoor amenities all in one of the Palisades most coveted locations. The home is one of the only properties on the Romany Drive rim to have survived the fires. It stands as a testament to quality and workmanship on an almost 16,000 sqft lot.
…By Annonceur International


Contemporary architect-designed residence located in the quiet and highly desirable Victoria Park neighborhood, just a short walk to Las Olas Boulevard and minutes from the beach. This three-level home seamlessly blends indoor and outdoor living, featuring an elevator, high ceilings throughout, limestone flooring, and impact windows. The layout includes two oversized primary suites, each with private balconies, plus a third ensuite bedroom. The entire third floor is dedicated to a luxurious primary retreat with a spacious bathroom and two private terraces. The second level offers additional bedrooms along with a versatile loft ideal for a family room or office. The first floor showcases open-concept living spaces that flow effortlessly to the outdoor area with a pool, perfect for entertaining. A gourmet kitchen with a gas range, air-conditioned garage, and no HOA complete this exceptional home.
…By Annonceur International


Call for Private Showings. Set along one of Venice's most sought-after streets, 1620 Electric Avenue is a striking contemporary residence. The home showcases a thoughtful balance of architectural integrity and natural light, paired with effortless livability offering a sophisticated expression of contemporary coastal living. Located just one block from Abbot Kinney Boulevard widely considered the heartbeat of Venice the property sits on iconic Electric Avenue, a quiet, tree-lined enclave long favored by artists, musicians, and notable creatives seeking privacy while remaining moments from the area's vibrant shops, restaurants, and the beach. Over the years, the street has attracted celebrated residents drawn to its unique blend of seclusion, creativity, and authentic Venice character.The five-bedroom, six-bath residence offers refined contemporary living across every level. Wide-plank oak floors guide you through an open-concept main level anchored by a chef's kitchen featuring marble countertops, custom cabinetry, and a dramatic waterfall island. Expansive telescoping glass doors create seamless indoor-outdoor flow to a private yard with a sparkling pool, ideal for both entertaining and relaxed California living.The lower level is designed for exceptional leisure, complete with a state-of-the-art theater with a 110-inch screen, a 500+ bottle wine cellar, and a spacious game room. Upstairs, five luxurious bedroom suites provide light-filled private retreats, culminating in a residence that delivers a true architectural statement in one of Venice's most culturally rich and desirable locations.
…By Annonceur International


Introducing Thatch Palm House, a modern Florida residence in the heart of Coconut Grove, just one block from Main Highway and moments from the neighborhood's restaurants, boutiques, cafs, schools, galleries, and bayfront parks. Developed and designed by CASA DDI, this new-construction home offers 4 bedrooms and 4.5 bathrooms in a two-story layout designed for Grove living. The interiors feature 11-foot ceilings, wide-plank wood floors, custom millwork, floating ceilings with cove lighting, and a striking walnut feature wall. Sliding glass doors connect the open living and dining areas to the pool and tropical garden for seamless indoor-outdoor entertaining. The custom kitchen includes an oversized island, matte limestone-finish porcelain countertops, wood cabinetry, a butler's pantry, and Miele and GE Profile appliances. A first-floor en-suite bedroom offers flexibility for guests or an office. Upstairs, a family loft connects three en-suite bedrooms. The primary suite opens to a private terrace and features two illuminated walk-in closets and a spa-inspired bath with dual vanities, LED mirrors, custom cabinetry, a frameless glass shower, and semi-private water closet. Outside, a saltwater pool with waterfall feature, shell-stone decking, tropical landscaping, and coral-stone walls create a private retreat. Set on a 5,000-square-foot lot, the home offers refined modern living in one of Miami's most walkable neighborhoods.
…By Annonceur International


The Hemmeter Estate is a rare, oceanfront estate located at the end of Kaikoo Place on Black Point. Featuring an extraordinary 339.45 linear feet of ocean frontage, this property offers one of the most expansive coastal settings in Hawaii, with exceptional frontage in the heart of Kaikoo. Blending Hawaiian natural elements with European Renaissance–inspired design, the residence showcases exceptional craftsmanship throughout. Set on 35,870 sq ft of land, the estate offers approximately 21,266 sq ft of interior living, complemented by extensive covered and open lanais ideal for entertaining. Highlights include cast-bronze entry doors, coffered Venetian-inspired ceilings, Italian perlato marble staircases and flooring, carved and finished on-site, a two-story oceanfront living room, and refined Art Deco bronze detailing. Amenities include a private theater, library, entertaining lounge, and grotto pool. The expansive primary suite spans nearly 5,000 sq ft and features dual dressing rooms, a fitness area, and sweeping coastline views. The Hemmeter Estate is an irreplaceable oceanfront estate distinguished by scale, privacy, and architectural significance.
…By Annonceur International


BRING ALL OFFERS! Exceptional waterfront opportunity in prestigious Key Biscayne. Set on a 15,000 sq. ft. lot with 100 feet of water frontage, this residence offers open-water views, direct Biscayne Bay access, and no fixed bridges to the ocean. Currently undergoing a complete renovation, it will feature modern finishes, impact windows and doors, new systems, spacious living areas, a chef's kitchen, and luxurious bathrooms. Enjoy a private dock, deep-water access, pool, breathtaking sunsets, and an unmatched boating lifestyle in one of South Florida's most desirable communities One of the most compelling waterfront opportunities currently available in all of Key Biscayne. Perfectly positioned on the exclusive and highly coveted Mashta Island, this exceptional property offers approximately 100 feet of prime waterfront, deep-water dockage, direct Biscayne Bay access, and no fixed bridges to the Atlantic Ocean, creating an unparalleled opportunity for boating enthusiasts and yacht owners. Mashta Island has long been recognized as one of South Florida's most prestigious residential enclaves, offering exceptional privacy, quiet tree-lined streets, oversized waterfront estates, and immediate access to the open waters of Biscayne Bay while remaining only minutes from Brickell, Downtown Miami, Coconut Grove, Coral Gables, Miami Beach, and Miami International Airport. Very few neighborhoods offer this combination of island living, security, boating lifestyle, and proximity to the city's financial and cultural centers. The residence is currently on renovation designed to transform the property into a contemporary waterfront estate while preserving the exceptional value of its location and oversized waterfront parcel. This is substantially more than a cosmetic renovation. The project includes major improvements throughout the residence, including redesigned living spaces, upgraded electrical and plumbing systems, new HVAC equipment, impact-resistant windows and doors, premium flooring, modern architectural lighting, designer finishes, and a completely reimagined interior intended to meet today's luxury lifestyle expectations. Upon completion, the home is anticipated to offer spacious entertaining areas, beautifully appointed bedroom suites, bathrooms, an impressive chef's kitchen featuring custom cabinetry, premium appliances, elegant countertops, and thoughtfully designed indoor-outdoor living spaces that maximize the spectacular waterfront setting. The property's exceptional orientation provides beautiful water views and unforgettable sunsets while creating an ideal environment for entertaining, family gatherings, and year-round outdoor living. The expansive backyard offers generous space surrounding the swimming pool together with multiple areas for outdoor dining, lounging, and enjoying the waterfront lifestyle that has made Key Biscayne one of the most desirable residential communities in South Florida. For boating enthusiasts, few properties can offer the combination of oversized waterfront, private dockage, deep-water access, and unrestricted navigation to Biscayne Bay and the Atlantic Ocean without fixed bridges. Whether accommodating a large sport yacht, cruising yacht, center console, or multiple vessels, the waterfront configuration provides flexibility rarely available in today's market. Key Biscayne continues to be recognized as one of South Florida's most exclusive island communities, celebrated for its pristine beaches, excellent schools, private clubs, marinas, tennis facilities, parks, bicycle paths, restaurants, and relaxed coastal lifestyle. Residents enjoy the unique advantage of living within a peaceful island environment while remaining only a short drive from Miami's world-class shopping, fine dining, cultural institutions, private airports, international business centers, and professional sports venues. The supply of premium waterfront homes on Mashta Island remains extremely limited due to the neighborhood's est
…By Annonceur International


Exceptional new construction in Shorecrest, showcasing bold contemporary architecture and a sophisticated approach to modern Miami living. This striking residence offers 3 bedrooms plus a versatile studio, 3,129 SF of interior living space, and 4,416 total SF. Designed to impress, the home combines dramatic architectural lines, expansive natural light, beautifully curated finishes, and an open-concept layout created for both comfortable living and effortless entertaining. The private pool and outdoor living areas provide the perfect setting to enjoy Miami's year-round tropical lifestyle. Located moments from Biscayne Bay and minutes from Miami Shores, the Design District, Miami Beach, premier dining, shopping, and entertainment. A distinctive new residence offering design, lifestyle, and an exceptional location. Property will be delivered with a full fenced and gated front.
…By Annonceur International


A SoSo Charmer. This quintessential 1920's Mediterranean is a beautiful blend of historic details and modern conveniences. This 3/2 features a casual yet sophisticated ambiance. The tropical back yard with fountain and pool completes this perfect Pied-a-Terre lifestyle. Furnishings optional. Conveniently, located near Palm Beach, Downtown West Palm, and PBI.
…By Annonceur International


Located in the heart of Silicon Valley, this extraordinary Monte Sereno estate represents a rare fusion of grand scale, refined elegance, & unparalleled convenience. Recently transformed through a $10M+ comprehensive renovation, the residence evokes the timeless grandeur of a stately European estate. Set on 1.37 pristine, flat acres, it offers approximately 17,000 square feet of impeccably curated living & storage space beneath a brand-new $1M Tesla solar roof. The main residence features ten bedrooms & eight bathrooms, complemented by a private guest house & separate apartment. Resort-caliber amenities abound, including a ten-car garage, underground shooting range, indoor basketball & racquetball court, USTA-regulation tennis court, resort-style lap pool & spa, expansive great room, home theater, private elevator, two formal libraries, and a gym/nursery. Taken down to the studs, every detail has been reimagined w/ uncompromising quality new Jeld-Wen windows & doors, all-new appliances, plumbing, & electrical systems. Secluded within a private enclave & surrounded by other prestigious estates, the property offers sweeping mountain & city light views. This is a truly iconic Silicon Valley offering! This estate is also available to lease for $45,000 a month on a year to year basis.
…By Annonceur International


Discover an extraordinary opportunity in Las Vegas, where expansive living meets sophisticated comfort on over an acre of prime real estate. This magnificent single-story residence spans 5,320 square feet, offering unparalleled space for both grand entertaining and serene relaxation. The property boasts four generously sized bedrooms and five full bathrooms, ensuring ample privacy and convenience for all residents and guests. Step inside to find thoughtful details like ceiling fans, enhancing comfort throughout the home. The allure extends outdoors with impressive features including convenient back yard access and a welcoming covered patio, perfect for enjoying the Nevada sunshine or hosting gatherings. A private swimming pool offers a refreshing escape, ideal for leisure and recreation. With its vast acreage, this estate provides a rare sense of openness and tranquility in a vibrant city setting. This unique offering perfectly blends spacious interiors with desirable outdoor amenities, creating an exceptional living experience.
…By Annonceur International


Discover exceptional privacy and serenity at a true sanctuary on West Parish, a distinctive 17-acre +/- estate where expansive grounds and abutting city-owned land create the feeling of living within your own private park. Capturing beautiful sunsets and distant mountain views, this 5-bedroom, 6-bath residence offers 5,443 square feet of grand yet comfortable living space surrounded by nature. The gracious foyer introduces light-filled interiors, impressive room proportions, and five working fireplaces. Designed for both sophisticated living and large-scale entertaining, the home features a dedicated library, an inviting screened porch, and heated floors in the kitchen and bathrooms. The primary suite is a true private retreat with dual bathrooms and separate closets. The expansive 3,000-square-foot basement includes a private sauna, cedar closet, and exceptional space for a workshop, recreation, fitness, or storage. Outdoors, the in-ground pool provides a peaceful setting for summer gatherings and relaxation. A five-car garage offers abundant room for vehicles, equipment, or a collection. More than a home, this remarkable property is a private estate where timeless architecture, generous spaces, and the tranquility of nature come together.
…By Annonceur International


Welcome to an exceptional estate in the prestigious enclave of Bentley Manor, where timeless architecture, refined craftsmanship, and resort-style living converge. Meticulously designed and built by acclaimed builder Robert Weiss, this extraordinary residence offers an unmatched level of sophistication and privacy. A grand circular driveway creates a dramatic arrival experience, leading to a stunning architectural presence that immediately captivates. Inside, exquisite details unfold with a beautifully appointed formal living space anchored by a distinctive fireplace, an elegant dining room designed for memorable gatherings, and a showstopping wine cellar that reflects the home's commitment to refined entertaining. The gourmet kitchen is a true culinary masterpiece, showcasing luxurious granite surfaces, exceptional cabinetry, and a thoughtfully designed layout created for both intimate moments and grand-scale entertaining. The opulent primary retreat provides a serene escape with a private fireplace, expansive wardrobe spaces, and a spa-inspired bath reminiscent of a five-star resort. Beyond the interiors lies a private outdoor sanctuary designed for the ultimate lifestyle experience. A spectacular resort-style pool, outdoor kitchen, and elegant cabana create the perfect setting for unforgettable evenings, while the tranquil greenbelt backdrop provides a rare sense of serenity and seclusion. A true Bentley Manor jewel, this remarkable estate embodies elevated Texas living with impeccable craftsmanship, sophisticated finishes, and an exceptional blend of luxury, comfort, and privacy.
…By Annonceur International


Rare opportunity to own this spacious 6-bedroom, 5-bath, 3885 sq. foot waterfront residence on a quiet cul-de-sac in highly desirable Cooper City, known for its top-rated schools. Enjoy breathtaking sunrises and sunsets from your private backyard oasis. This meticulously maintained home features a new tile roof (2024), Tesla solar system with Powerwall battery backup, impact windows, whole-house water filtration, and newer A/C systems. The open floor plan offers soaring vaulted ceilings, a large chef's kitchen, and an oversized family room designed for everyday living and entertaining. Step outside to a covered lanai with outdoor cooking area, resort-style pool, expansive paver deck, and multiple gathering spaces perfect for hosting family and friends. A rare combination of size, location, waterfront living, energy efficiency, and lifestyle amenities in one of Cooper City's most sought-after neighborhoods.
…By Annonceur International


Stella Maris - The Star of the Sea is a distinguished oceanfront estate on the Oregon Coast, blending timeless elegance, superior craftsmanship, and sweeping coastal views. Set behind a private gated entrance with Carmel-inspired architecture, the light-filled main residence features walls of windows, two oceanfront primary suites with spa-like baths and private outdoor access, and a dramatic great room with soaring wood ceilings, handcrafted stone fireplace, custom built-ins, and designer lighting. The gourmet chef's kitchen includes Wolf and Sub-Zero appliances, custom cabinetry, and a Butler's pantry. Additional amenities: library loft, studio/family room with imported enamel wood stove and pizza oven, infrared sauna, pet/craft room, laundry with custom pet wash, and oversized garage with ample storage.A detached guest villa/pool house is a flexible, self-contained retreat with bedroom, bath, kitchenette, living area, and a concealed 10,000-gallon indoor pool beneath a removable engineered platform-ideal for guests, studio, office, fitness, or multi-generational use. Landscaped over two decades, the grounds showcase David Austin roses, artisan stonework, water features, intimate seating areas, sculptures, landscape lighting, fire pit, dog run, custom catio, and fully irrigated, low-maintenance gardens. Recent updates include heavy shake roofs on both structures, a new tankless water heater with circulator, updated security, and fresh exterior paint. Stella Maris is a rare, thoughtfully designed oceanfront estate offering exceptional quality and privacy.
…By Annonceur International


Welcome to 114 Thurstons Way, a beautifully updated custom French Provincial estate offering luxury, privacy, and the ultimate Lake Norman lifestyle. Situated on a fenced 0.80-acre lot, this exceptional property includes a deeded boat slip with lift (Pier Q-2) conveniently located directly across the street.Designed for effortless main-level living and entertaining, the home features a stunning renovated chef's kitchen with custom cabinetry, designer countertops, backsplash, custom hood, oversized island, and butler's pantry with wet bar and beverage refrigerator. A beautifully updated see-through fireplace anchors the living spaces, while French doors open to a private backyard retreat.The resort-style outdoor oasis showcases a resurfaced PebbleTec pool and spa, upgraded pool systems, extensive landscape enhancements, irrigation improvements, and professional exterior lighting.The luxurious primary suite has been completely reimagined with a spa-inspired bath featuring a custom vanity, designer finishes, new shower, and California Closets. Throughout the home, hardwood flooring has been expanded and refinished, lighting updated, interior spaces freshly painted, and numerous high-end improvements completed.Additional upgrades include a tankless water heater, whole-house water filtration and air purification systems, updated plumbing fixtures, new appliances, and significant mechanical and infrastructure improvements.Upstairs offers two spacious ensuite bedrooms, including one with a private balcony, plus a large walk-in attic with abundant storage and future expansion potential.With an extensive investment in recent improvements, a deeded boat slip, and a turnkey blend of timeless elegance and modern luxury, 114 Thurstons Way presents a rare opportunity to enjoy refined Lake Norman living at its finest.
…By Annonceur International


One of a kind! Not your average Diamond in the rough property. This private compound-retreat can become your own private 17,932+/- sq ft island. No neighbors. Just minutes away from Hollywood, DTLA, Studio City and the Sunset Strip, it makes you feel in the middle of a forest, with gardens and landscape featuring matured trees. Offering you peace and quiet, creating a relaxing zen-sanctuary around the beautiful private pool with large BBQ area. This property is situated in the Hollywood Hills, it has so much to offer. Featuring a mid-century 4,185sq ft., dwelling with six bedrooms, five bathrooms, plenty of parking for 15 cars or more, depending on the compact size of the car, plus 4 separate garages. Once upon a time a home, for 40+ years, to a music composer. Now looking for someone to bring their own new, and modern, architectural and decor talents. Call to schedule private showing.
…By Annonceur International


Behind the prestigious guard gates of The Oaks, this extraordinary corner cul-de-sac estate commands one of the community's most coveted settings; enveloped by expansive wraparound grounds that create a rare sense of openness, privacy, and serenity rarely found within a gated enclave. Framed by lush, park-like landscaping and thoughtfully curated outdoor spaces, the property lives like a private retreat, offering an unmatched feeling of space, security, and refined California luxury living. Designed for both elevated entertaining and everyday comfort, the resort-inspired grounds unfold with a sparkling pool and spa, private sport court, multiple hillside lounge areas, and a covered outdoor pavilion complete with a built-in BBQ entertaining bar. Every element of the outdoor experience has been tailored to capture the essence of relaxed sophistication while preserving a remarkable sense of seclusion.Inside, the residence blends timeless elegance with a modern architectural sensibility. A dramatic family room serves as the centerpiece of the home, highlighted by a newly reimagined statement focus wall and striking double-sided fireplace that seamlessly connects to an adjoining bonus lounge; an ideal flex space for a sophisticated bar, tasting room, media retreat, executive office, or elevated entertaining environment. The designer kitchen is both functional and stunning, anchored by waterfall stone surfaces, bespoke cabinetry, premium appliances, and an effortless connection to the home's primary gathering spaces. Thoughtfully designed for modern family living, the estate also features a dedicated children's lounge with integrated storage, play and media areas, while a private lower-level en suite bedroom offers ideal accommodations for guests, extended family, or live-in staff. A custom theater delivers a true cinematic experience, while upstairs, four beautifully appointed en suite bedrooms each offer their own distinctive character and design aesthetic. Additional highlights include an inviting upper-level lounge, a private gym wrapped in walls of glass overlooking mature greenery, and a spectacular primary suite retreat complete with a boutique-style illuminated dressing room, spa-inspired bath, oversized shower, dry sauna, dual vanities, and a dedicated glam area.Beyond the home itself lies the incomparable lifestyle of The Oaks; one of Southern California's most sought-after guard-gated communities, celebrated for its exceptional security, privacy, championship-caliber amenities, clubhouse, fitness center, tennis and basketball courts, resort-style pool, and an unmatched sense of community. Combining elegant design, expansive privacy, and the prestige of life behind one of Calabasas' premier guarded entrances, this exceptional estate represents a rare offering in one of the city's most exclusive neighborhoods.
…By Annonceur International


STUNNING NEW CONSTRUCTION BEACH BUNGALOW WITH OVER ($350,000) IN BUILDER/OWNER UPGRADES & DESIGNER FINISHES)! FURNISHED & TURN KEY: 4 bedroom, (WITH 2 MASTER BEDROOMS) 3.5 bath, 2 car garage, pool-spa home located in the highly sought-after area of the 600 BLOCK, Naples Park, and MINUTES TO NAPLES FAMOUS BEACHES. This exquisite property boasts all tile floors for ease of maintenance, an open concept living area, perfect for entertaining guests. CHEF'S KITCHEN CUSTOM CABINETRY, LEVEL 5 QUARTZ TOPS, HIGH END STAINLESS STEEL APPLIANCES & BUTLER'S PANTRY. HOME BOASTS LOTS OF GLASS WINDOWS & SLIDERS ( ALL IMPACT WINDOWS & SLIDERS) MAKE THE HOME LIGHT-BRIGHT-SUNNY ALL YEAR ROUND. MASTER BEDROOM HAS 10' CEILINGS, GORGEOUS DUAL MARBLE SINKS, ROMAN SOAKING TUB AND FLOOR-TO-CEILING GLASS WALK-IN SHOWER. All other bedrooms are spacious and have spa-like bathrooms are adorned with beautiful marble countertops, a standalone tub, and sleek fixtures. Additionally, this home features a stylish outdoor paved deck, pool and spa, as well as a SUMMER KITCHEN, creating the perfect outdoor entertainment oasis. The exterior boasts a stylish facade with clean lines and modern balcony. This prime location is in close proximity to WORLD RENOWN BEACHES, MERCATO ENTERTAINMENT COMPLEX, WATERSIDE SHOPS, CHURCHES, HOSPITALS AND ALL A-RATED SCHOOL DISTRICTS. THIS HOME IS A VACATION MONEY GENERATOR WITH OVER $100,000+/- IN VACATION INCOME EVEN WITH CONSIDERABLE OWNER USAGE. PERFECT TWO FAMILY HOME SITUATION. HOME COMES ADDITIONALLY, A ONE YEAR HOME WARRANTY FOR TOTAL BUYER COMFORT. THIS IS A BEST VALUE NAPLES PARK HOME! Rental history available upon request.
…By Annonceur International


A great legacy meets true luxury: Hudson Shore Estate, formerly home to one of Eleanor Roosevelt's early passion projects, a pioneering vocational school for women, has now been masterfully restored to its former glory and offers the perfect setting for a multi-generational family compound. A unique example of Arts & Craft design amongst its peer group of renowned Hudson River mansions, the 7,700-square-foot main house has been completely renovated in the past 5 years, and now features a gourmet kitchen, all new high-efficiency systems, and no less than six luxury bedroom suites, each with its own bathroom, plus a remarkable third-floor owners' suite with an enormous spa bath and den. Restored covered balconies and bluestone patios offer a stunning view of the new multi-level heated-pool area with its fully outfitted cabana and kitchen, plus, beyond, the Vanderbilt Mansion and seasonal glimpses of the Hudson River. A walkout basement level features a sauna, half bath, and multiple spa and exercise rooms. Meticulously preserved are all of the original details of the house, including chestnut wainscoting and beams, lozenge-paned casement windows, heart-shaped balustrade carvings, and ceramic tiles made at the Moravian Pottery and Tile Works, the premier source of Arts & Crafts decoration in America. The main floor's grand Moravian-tiled living room played host in the 1920s to vocational classes for local women when Hilda Worthington Smith, wealthy daughter of the original owner, an inventor of steam-heating systems, founded the Hudson Shore Labor School. Eleanor Roosevelt, a longtime board member and instructor at the school, credited her own experience teaching at the property as inspiration for her future activism as First Lady. The property also includes a separate and fully renovated 2-unit Carriage House building for either extended family or staff, including a new ADA-accessible bathroom and kitchen, on the first floor; and, above, a wonderful light-filled 2-bedroom luxury apartment with a cathedral-ceilinged great room. The building could also potentially be used for a luxury wellness retreat. Virtually every square foot of both buildings has been restored or overhauled by some of the most talented contractors and artisans in the region, with the final result being a genuine move-in-ready masterpiece that's only 90 minutes by car from Manhattan and only 5-15 minutes from the charming New Paltz village center, the MetroNorth station in Poughkeepsie, the waterfront Kingston Rondout district, and neighboring wineries and other Hudson River culinary hotspots.
…By Annonceur International


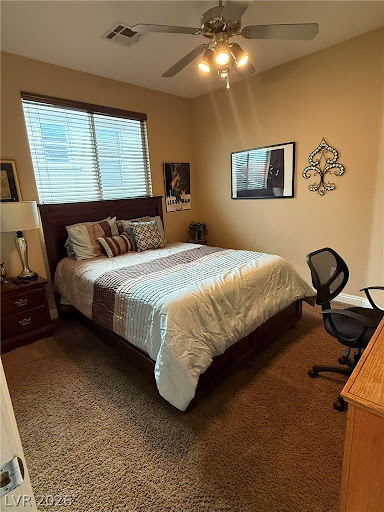
Exceptional opportunity in Los Lomas at The Paseos! This impressive Summerlin residence offers 3,423 sq. ft. with 4 bedrooms and 3.5 baths on an oversized 9,148 sq. ft. homesite. One of the property's standout features is its premium setting backing to green space with no home directly behind, creating added privacy and a more open feel. The unusually large side yard provides even more outdoor space and flexibility. Inside, the spacious two-story floor plan features generous living and entertaining areas, abundant natural light and a fireplace. Step outside to your private backyard retreat with a sparkling pool and plenty of room to relax or entertain. Ideally located in The Paseos near parks, walking trails and recreation, with convenient access to Downtown Summerlin, Red Rock Canyon, shopping, dining and entertainment. An outstanding combination of privacy, oversized lot, pool, generous side yard and premier Summerlin location-926 Loma Bonita Place is a rare opportunity in one of Summerlin's most desirable communities. Don't Wait !! Locations like this do not come up often. This property has never been on the market
…By Annonceur International


Welcome to 22816 Erwin Street, an exceptional newly constructed luxury residence in the highly sought-after Walnut Acres neighborhood of Woodland Hills. Built by a premier luxury home builder, this remarkable home blends timeless design with modern sophistication. Behind a private gated entrance, you'll discover over 3,400 square feet of thoughtfully designed living space featuring soaring high ceilings and an open-concept floor plan filled with natural light. Upon entering the impressive foyer, your attention is immediately drawn to the resort-style backyard, creating a seamless connection between indoor and outdoor living. Designed for both everyday living and entertaining, the chef's kitchen showcases an oversized center island, stunning marble countertops, premium high-end appliances, and abundant custom cabinetry. Expansive bifold glass doors open to a private backyard oasis complete with a sparkling pool, spa, barbecue island, and low-maintenance turf. The home offers 5 spacious bedrooms and 5.5 luxurious bathrooms, including a desirable main-level bedroom with an en-suite bath. Each bathroom features spa-inspired finishes, creating a luxurious retreat throughout the home. Additional highlights include fully owned solar panels, designer finishes, and meticulous craftsmanship at every turn. This is more than a home-it's a lifestyle. A truly exceptional property that must be seen and experienced.
…By Annonceur International


Located on nearly half an acre in the highly sought-after Eden Prairie Woods neighborhood, this exceptional Toll Brothers custom home built in 2013 offers over 6,700 finished square feet of thoughtfully designed living space, blending luxury, comfort, and timeless craftsmanship. An impressive open foyer welcomes you into the home, where a dramatic two-story living room with a wall of windows fills the space with natural light and creates a stunning focal point. Designed for both everyday living and entertaining, the home offers three separate living areas, including an upper-level living room and an expansive lower-level family room. The gourmet kitchen is a centerpiece of the home, featuring a large center island, premium Wolf and Sub-Zero appliances, and generous space for gathering and hosting. The luxurious primary suite serves as a private retreat with two separate walk-in closets and a spa-inspired bathroom featuring heated floors, a Jacuzzi tub, and a walk-in shower with dual shower heads. The upper level also includes a stunning princess suite with a curved architectural wall and two closets, a Jack-and-Jill bedroom layout, and an additional private ensuite bedroom. A large bonus room and convenient upper-level laundry add both flexibility and function. The lower level is designed for entertaining, offering a full bar, separate wine room, large family room, theater room, exercise room, and a fifth bedroom with a private ensuite bath and heated floors. Step outside to your private backyard oasis, where custom hardscape and landscaping surround a beautiful outdoor fireplace, creating the perfect setting for relaxing or entertaining. Completing the home is an oversized four-car garage and the quality craftsmanship expected from a Toll Brothers custom build. With over 6,700 finished square feet, five bedrooms, five bathrooms, and exceptional attention to detail throughout, this home delivers luxury living in one of Eden Prairie's most desirable neighborhoods.
…By Annonceur International


Located within the prestigious 24-hour guard-gated enclave of Bel Air Crest, this grand Contemporary Mediterranean estate offers exceptional scale, privacy, and resort-style living on one of the community's most coveted cul-de-sacs. Privately gated and set beside a lush greenbelt, the residence captures serene canyon and golf course views overlooking MountainGate Country Club while delivering an unparalleled sense of seclusion. A dramatic double-height foyer crowned by a striking glass cupola and framed by a sweeping dual staircase sets the tone for the home's sophisticated interiors. Designed for both large-scale entertaining and elevated everyday living, the expansive floor plan features formal and informal living spaces, a gourmet chef's kitchen, executive office with custom built-ins, multiple fireplaces, and seamless indoor-outdoor flow to an oversized 1,000+ SF terrace overlooking the resort-style grounds. The upper level is anchored by an impressive primary suite retreat with a private terrace, wet bar, double-sided fireplace, spa-inspired dual baths with steam shower and sauna, and expansive custom closets, alongside four additional en-suite bedrooms including a private guest suite with its own separate staircase entrance. The lower garden level offers the ultimate entertainment experience with two additional en-suite bedrooms, a private theater, gym, wine cellar, full bar, expansive lounge and dining areas, pool bath, and direct outdoor access. Outside, the reimagined backyard feels like a private resort with a beautifully updated pool and spa, multiple entertaining terraces, covered gazebo, built-in BBQ and bar, and an additional 1,000+ SF covered patio outfitted with ceiling heat lamps for year-round California living. Residents of Bel Air Crest enjoy premier amenities including tennis courts, basketball courts, a dog park, playground, and a newly renovated clubhouse with a state-of-the-art fitness center, lounge spaces, meeting rooms, and kitchen facilities.
…By Annonceur International


When you hear something is a builders own home you should pay attention! The best of the best is found here, in this builder's custom home. SO many features, where to begin? *6 plus bedrooms, 7.5 baths *Huge kitchen w/ high end appliances *1st floor bed/bath *Gorgeous custom millwork *Stunning primary suite w/ fireplace, 2 custom walk-in closets, luxurious bath w/ steam shower *2 home offices, one above garage w/ sep entrance and 1/2 bath- easily converted to in-law. *Most incredible entertaining space in town- sports room w/tap, glassed in cigar room w/ ventilation, home theater, wine room/wet bar and more. *Porte cochere creates a courtyard and connects to home gym w/ full bath *Incredible outdoor living too- in-ground heated pool, expansive patio, hot tub, built-in firepit, extensive hardscape and mature landscaping, *Top location- dead end street of incredible homes, walking distance to upper school campus and historic downtown Bedford. Private showings to qualified buyers only.
…By Annonceur International


Step into a remarkable piece of American cultural history with this iconic Mid-Century residence, once home to legendary pin-up model and pioneering photographer Bunny Yeager. Thoughtfully restored in 2016 under the direction of an award-winning interior designer, the home preserves its architectural authenticity while seamlessly integrating modern systems & luxury finishes. Behind its original facade, the property has been comprehensively upgraded with new electrical and plumbing systems, HVAC, roof, trusses, & structural improvements-offering complete peace of mind without compromising its character. Designed for both intimate living & large-scale entertaining, the outdoor setting evokes timeless glamour. A classic kidney-shaped heated saltwater pool is framed by soaring 30-foot coconut palms, expansive entertaining areas, & a state-of-the-art gas grilling station. Whether hosting over 100 guests or enjoying peaceful mornings surrounded by tropical landscaping, the atmosphere is both private and captivating. This storied home has welcomed cultural icons including Hugh Hefner, Sammy Davis Jr., Bettie Page, & Larry King, adding a rare sense of provenance. Inside, refined interiors feature Snaidero Italian cabinetry, Sub-Zero, Wolf, Miele, Vent-A-Hood, and a bespoke La Cornue gas range, complemented by marble, natural stone, & designer fixtures throughout. A rare opportunity to own a fully restored architectural gem where history, design, & modern luxury converge.
…By Annonceur International
'%20stroke='%23DDAA3A'%20stroke-width='1.909'%20stroke-linecap='square'%20stroke-linejoin='bevel'/%3e%3c/svg%3e)
Receive by email any new listing that may match your search criteria
Your criteria :
By validating this form, you accept the general conditions of use of Le Figaro Properties.
These agencies offer a selection of luxury properties vente in United States. Feel free to contact them for personalized assistance.




