Get early access to listings that match your criteria
Never miss an opportunity again. Our personalized alerts notify you instantly.

 English$ USD · m²


Hidden behind gates and winding drives, where manicured estates give way to rolling greens and equestrian countryside, a different world begins to unfold. In the heart of Colts Neck, surrounded by nearly 4 private acres within one of Monmouth County's most exclusive enclaves, this extraordinary estate is less a residence and more a cinematic escape, the kind of place that feels destined for quiet power dinners, weekend retreats, and unforgettable summer nights under the glow of the pool lights. Perfectly positioned within reach of Manhattan yet worlds away from its pace, the estate offers effortless access to New York City, nearby private aviation facilities, and the rapidly emerging film and media corridor taking shape across New Jersey, including the highly anticipated Netflix studio campus currently under development. The location places residents at the intersection of privacy, prestige, and connectivity, equally suited for global executives, creatives, entertainers, and those seeking a refined escape without sacrificing convenience. While other large estates may exist within the surrounding area, very few possess the presence, composition, and intangible sense of arrival found here. This is the kind of property discerning buyers recognize instantly, the one that quietly separates itself from everything else on the market. For those accustomed to seeing dozens of luxury homes, this is the one that lingers long after the tours end. The one that recalibrates expectations. The one worth waiting for. Neighboring the prestigious Due Process Stable golf community, every arrival feels intentional. Every turn reveals another layer of grandeur. Spanning more than 9,000 square feet, the estate offers 6 bedrooms and 9 bathrooms, all wrapped in timeless architecture and masterfully curated design. From the dramatic double height foyer to the sweeping sequence of interconnected living spaces, the home was designed to evoke emotion, expansive yet intimate, sophisticated yet deeply livable. Natural light pours through towering windows, illuminating designer finishes, bespoke millwork, and elegant entertaining spaces that flow seamlessly from one room to the next. Formal living and dining rooms set the stage for elevated gatherings, while the heart of the home, a stunning chef's kitchen, anchors daily life with warmth and effortless functionality. Opening directly into the informal dining area, grand family room, covered terrace, and outdoor entertaining spaces, the kitchen becomes command central for everything from intimate dinners to large scale celebrations. Outside, the estate transforms into a private resort. A sparkling pool glistens against the backdrop of open skies and lush greenery. The pool house, outdoor kitchen, and multiple lounge terraces create an atmosphere reminiscent of a boutique retreat hidden somewhere far beyond the Northeast, yet only minutes from everything. Framing the backyard are three iconic neighboring vistas: the rolling fairways of Due Process, the picturesque equestrian grounds of Synergy Stables, and the sprawling farm of acclaimed comedian and television host Jon Stewart. The result is a setting that feels impossibly serene, deeply private, and unmistakably prestigious. The primary suite unfolds like its own private wing, a sanctuary designed for escape and restoration. Dual dressing rooms, a spa inspired bath, and direct access to an expansive terrace overlooking the estate grounds create a daily experience that feels more like a 5 star retreat than a private residence. Additional en suite bedrooms provide luxurious accommodations throughout, while flexible bonus spaces offer endless potential for a yoga studio, wellness lounge, creative workspace, or seventh bedroom conversion. For collectors and enthusiasts, the oversized garage delivers showroom level scale, with soaring ceilings engineered to accommodate vehicle lifts and curated automotive storage. Then comes the lower level, an entirely different world beneath the home. Envisioned as a fully immersive wellness and entertainment retreat, the conceptual design introduces spaces dedicated to fitness, gaming, film, wine, and recovery. A private theater, handcrafted sauna, steam room, wine cellar, bar, guest accommodations, and gathering spaces flow together with direct walk up access to the pool and outdoor entertaining areas above. Whether hosting late night celebrations or disappearing for a quiet weekend reset, the experience is designed to rival that of a luxury resort. Properties at this level are rarely purchased solely for square footage or amenities. They are chosen because of how they make people feel. The privacy. The stature. The effortless confidence of knowing you have arrived somewhere few others can. In a market where luxury has increasingly become commoditized, this estate offers something far more elusive: distinction. This is not simply a home to be seen. It is a home to be experienced. A statement of arrival. A private compound built for modern luxury living. A legacy estate hidden within one of Colts Neck's most coveted addresses, where sophistication, privacy, and cinematic beauty converge in unforgettable fashion.
…By Annonceur International


This custom-built Hill Country home set on a quiet gated street near Lake Travis offers generous living spaces and elevated indoor–outdoor living on a private 1+ acre lot. The open-concept main level features a chef's kitchen connected to the living and dining areas, the primary suite plus two additional bedrooms with a jack-and-jill bath, and a mudroom/laundry room. Off the open living area, expansive sliding doors open to the covered upper patio with treetop views. The spacious primary suite offers a peaceful retreat with a custom walk-in closet and a bathroom with dual vanities, a soaking tub, and a walk-in shower. The lower level offers exceptional versatility with a large family room, game area, dedicated fitness space, and two additional bedrooms and bathrooms, while unfinished areas allow opportunities for future expansion. The floor plan offers plenty of separate work-from-home spaces. Outdoor living is equally impressive. The lower level opens to a spacious deck and resort-style sport pool and spa completed in 2024, featuring a shallow sun deck and an 8' x 8' spa. Two expansive sun sails create shaded lounging areas, while the yard beyond the pool allows room for play, pets, or outdoor gatherings. The oversized garage offers plenty of space for vehicles, storage, and projects, with electrical capacity for a workshop and EV charging. Major systems include a standing seam metal roof, two propane water heaters, and two Trane HVAC systems, all three years old. Located minutes from Lake Travis, the Hill Country Galleria, and popular dining and entertainment, with convenient access to Highway 71, Ranch Road 620, and top-rated Lake Travis ISD schools.
…By Annonceur International


A striking ground-up new construction, this soft contemporary residence blends refined design with exceptional craftsmanship on an expansive 27,442-square-foot lot, tucked away on a quiet cul-de-sac. The home captures big, open views and seamless indoor-outdoor living. At the heart of the home is a gourmet kitchen outfitted with a full suite of Thermador appliances, including oven, refrigerator, wine wall, dishwasher, and microwave. High-end finishes are showcased throughout, from real walnut interior doors to premium Fleetwood windows and sliding doors that flood the interiors with natural light and frame the surrounding views. Designed for comfort and efficiency, the residence features four separate HVAC zones. Outdoor living is equally impressive, with a resort-style pool, professionally landscaped grounds, and expansive grass areas ideal for both entertaining and everyday enjoyment. A rare opportunity to own a brand-new, meticulously crafted contemporary home offering privacy, scale, and elevated finishes in a premier cul-de-sac setting.
…By Annonceur International


Set on a private and picturesque 8-acre setting, this impressive executive home offers an exceptional combination of space, comfort, and privacy. Designed for both everyday living and entertaining, the home features soaring two-story ceilings, dramatic stacked windows, and stunning fireplaces that create a warm and inviting atmosphere throughout. The kitchen is equipped with double ovens, a center island, and breakfast bar-perfect for gathering with family and friends. The spacious primary suite serves as a relaxing retreat, complete with a gas fireplace, expansive walk-in closet and a spa-like bath featuring a jetted soaking tub, walk-in shower, and dual vanities. The walkout lower level is ideal for entertaining, offering a beautiful bar area, large amusement and family room, and flexible spaces for a home office, fitness room, or hobbies. Enjoy Minnesota summers from the expansive maintenance-free deck overlooking the in-ground pool, unwind in the sun-filled sunroom, or relax in the generous screened porch just steps from the pool. Surrounded by mature trees, the property offers a peaceful, private setting while remaining conveniently located just 25 minutes from downtown Minneapolis. Additional highlights include main-level laundry, a three-car garage, abundant storage, and plenty of room to live, work, and entertain. This exceptional country estate offers the perfect balance of privacy, luxury, and convenience.
…By Annonceur International


Discover a rare opportunity in the prestigious gated community of Weston Hills Country Club. Tucked at the end of a quiet cul-de-sac and surrounded by mature Clusia and Arboricola hedges, this custom residence offers exceptional privacy, flexible living space, and true multi-generational design. Hurricane-ready with impact windows and doors, Kevlar screens, and accordion shutters. A grand two-story foyer opens to diagonal porcelain tile, formal living and dining rooms, and a bright family room overlooking the screened pool and covered patio. The renovated chef's kitchen features shaker cabinetry, quartzite countertops, and stainless steel appliances. The main level also includes a guest bedroom, full bath, laundry room, and two-car garage. Upstairs, the primary suite offers vaulted ceilings, a sitting area, two walk-in closets, and a renovated spa bath with a soaking tub and a glass-enclosed shower. Three additional bedrooms share an updated bath. The standout feature is the generator-ready two-story private addition with its own entrance, ideal for extended family, guests, caregivers, or an executive retreat. It includes a full kitchen, living and dining areas, a built-in office, a cabana bath, and a hydraulic elevator to a second primary suite with maple floors, oversized closets, and a private bath. Outside, a screened pool, expansive paver patio, and covered entertaining area. Three A/C systems with UV purification, crown molding, fresh paint, step-free entry, and parking for six.
…By Annonceur International


Breathtaking panoramic Lake Travis views set the stage for this stunning NEW CONSTRUCTION custom home in the prestigious Las Brisas Estates of Rough Hollow. Designed in refined Hill Country style, the exterior impresses with timeless Texas materials. Inside, the bright foyer has soaring ceilings and warm wood flooring flows into the main living spaces. Just off the entry, an executive office w/ picture windows is perfect for remote work. The chef’s kitchen features upgraded JennAir appliances, quartzite counters, and custom floor-to-ceiling cabinetry. A spacious island w/ seating and a stylish bar with a wine fridge and ice maker make entertaining a breeze. The kitchen flows into the dining and living areas, highlighted by a floor-to-ceiling limestone fireplace, expansive windows framing serene lake views, and triple sliding glass doors that lead to a covered courtyard-perfectly blending indoor and outdoor living. The primary retreat offers Hill Country and lake views and a spa-like bath with two vanities, a freestanding soaking tub, a walk-through shower with dual heads, and an exceptional walk-in closet near the laundry. Other main-floor highlights include a walk-in pantry, functional mudroom, and a private en-suite guest bedroom. Upstairs, enjoy a media room with wet bar and drink refrigerators, opening to a game room with Lake Travis views. Three additional beds and baths complete the level, with one bedroom offering wood floors to serve as a second office or fitness space. Outdoor living shines with a covered courtyard and extended patio designed to capture lake views. The home is pool-ready and includes an exterior half bath. Addtl. features include built-in ceiling speakers, roofline outlets for holiday lighting, and a full irrigation system. Living in Rough Hollow means access to award-winning amenities like the Yacht Club & Marina, resort-style pools, hike/bike trails, top-rated Lake Travis ISD, lakefront dining, Hill Country Galleria, and downtown.
…By Annonceur International


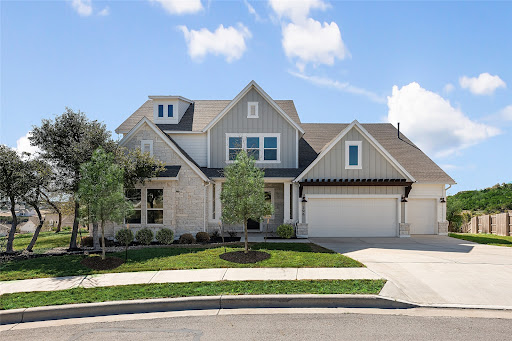


BRAND-NEW MOVE-IN-READY home NEVER LIVED IN located in the sought-after Headwaters community. HILLTOP with incredible HILL COUNTRY VIEWS. One of 12 houses in the EXCLUSIVE HILLTOP enclave of Headwaters offering incredible Hill COUNTRY VIEWS, on a large 0.35 AC lot large enough for a POOL! This stunning luxury home features include a chef's kitchen with an oversized island, quartz countertops, Siltstone sink & stainless appliances. Wood floors though out the main floor & staircase, 12' beamed ceilings in family room, w/ 16' FULL GLASS SLIDERS opening to the oversized 12' ceiling back patio giving this a true indoor/outdoor experience. The main level provides an owner's retreat also w/ 12' ceilings, owner bath w/ quartz countertops, walk-in shower w/ beautiful Carrara marble though out, freestanding tub & huge walk-in closet. Your guests will enjoy a very private second bedroom & bath DOWNSTAIRS, & second dining room, game room/office-your choice of use. Upstairs there are three additional bedrooms & two baths, game room & wired media room. The home sits on over 1/3 acre & offers a 3-car front loaded garage. Owners paid $305k in lot premium alone and large enough for a pool site!!! This home is one of the largest floor plans and on the best lot in Headwaters w/sweeping VIEWS from every window. Enjoy waking up to the sunrise over the hills beaming into the kitchen, dining, family room and owners suite. Home includes over $150k well thought out design upgrade options. Brand new furniture is negotiable. Miles of nature hiking/biking trails, an amenity center, playground, infinity edge resort-style pool, splash pad, gym/work out center and much more. Exemplary award- winning & top-ranking Dripping Springs ISD. Just 25 minutes west of Austin with quick access to 290, shopping and restaurants less than 2 miles.
…By Annonceur International


Discover a furnished Vineyard Retreat with Views! Perched above the quiet hills of Amity, this one-of-a-kind estate is more than just a home, it's a destination. Designed for those who dream of a slower, richer, creative lifestyle, this Mediterranean-inspired retreat offers panoramic views, sunset evenings by the pool, and the chance to craft your own wine right from your own backyard, wine making equipment included. Set on 4.85 scenic acres and zoned AF-10, the estate welcomes you with fresh new siding and paint in March 2025, multiple garage bays (or flexible creative spaces), a sparkling in-ground pool, and a charming gazebo with wood-burning fireplace and pizza oven, perfect for alfresco evenings with friends and family. Every room is filled with light, opening onto covered terraces and balconies that invite you to slow down, take in the hillsides, and enjoy the serenity that only country living can offer. Inside, the spacious layout allows for both elegant entertaining and comfortable daily life. The open kitchen includes a new refrigerator and dishwasher and flows easily into formal and casual living and dining areas. The primary suite feels like a luxury hotel getaway, complete with a private balcony, jetted tub, walk-in shower, and walk-in closet space. Downstairs, guests (or multigenerational living) are thoughtfully accommodated with auxiliary bedrooms and a large living room featuring a wet bar. And the dedicated wine studio? It's already inspiring its next vintner. The vineyard and cherry orchard are ready for your vision, whether that's producing your own label, planting new varietals, or simply enjoying the rustic charm they bring to your backyard. If you've been craving more space, more sky, and more purpose and the most amazing sunsets, this property is your invitation to dream bigger. Located just outside of McMinnville and Linfield University, it offers a true retreat from the bustle, with flexible living spaces, a legacy feel and room to grow.
…By Annonceur International


Spectacular 5 acre estate in the heart of Great Falls perched on a hill overlooking expansive grounds with pool, pool house, run-in shed, and multiple areas to entertain. A truly intentional residence where craftsmanship, scale, and detail define every space. Constructed with Canadian hemlock timbers, the home features hand-crafted woodwork, custom iron detailing, and thoughtfully designed living areas for both everyday life and entertaining. The dramatic entry and wall of windows set the tone, leading to a great room anchored by an Italian fireplace. The kitchen was expanded with bespoke cabinetry and Taj Mahal quartzite, creating a space as functional as it is beautiful. Every element—from the sunroom’s textured walls to the carefully selected fixtures and finishes—was chosen and executed with deliberate care, reflecting a home built with purpose and precision.
…By Annonceur International

Set on two pristine west-facing acres on Fort Pond Bay, this waterfront property is a private sanctuary defined by its expansive grounds, unique topography, and a feeling of seclusion while remaining close to everything Montauk has to offer. Tasteful and purposeful design enables seamless indoor/outdoor living and entertaining across the property's surfaces. nnThe home radiates warmth and character, featuring reclaimed white oak flooring, exposed beams, and walls of glass that invite natural light into every room. At its heart, the residence features a Boffi kitchen equipped with Miele and Gaggenau appliances, a custom made walnut and stainless-steel island, and seamless flow for effortless entertaining. Six bedrooms and four bathrooms provide generous accommodations, with carefully curated Waterworks fixtures reflecting a commitment to quality and taste.nnWalls of windows wrapped in rich mahogany connect inside to out and highlight the thoughtfully designed and natural outdoor spaces. Resort inspired details include a 50-foot ozone pool, a Turkel Design pool house, a fully equipped outdoor kitchen, multiple terraces, and a rooftop deck that showcase the propertys varied yet connected living & entertaining spaces. Mature landscaping and protected natural vistas provide an uncommon sense of privacy rarely available in Montauk. nnFrom the bluff and expansive rooftop deck, waterviews are punctuated by spectacular sunsets that paint the sky each evening. A private path offers access to the bay for paddleboarding, kayaking, swimming, and your own deep water mooring rights.nExperience a unique setting where privacy, natural beauty, and an intentional blurring of indoor and out provides a tranquil escape that refreshes and renews.
…By Annonceur International


Set in one of Pasadena's most coveted enclaves, moments from the Rose Bowl and the storied streets of Prospect Park, the Barnard House (1925) is a rare pedigree property: an English Period Revival designed by acclaimed Los Angeles firm Witmer & Watson whose principal, David Witmer, later served as co-chief architect of the Pentagon and built by master craftsman Fritz Ruppel, the artisan renowned for restoring California's historic missions, including San Juan Capistrano. His insistence on period authenticity is evident in every detail.Inside, original hardwood floors have been carefully restored rather than replaced, and natural light moves generously through every room, blurring the line between indoors and out. Each update has been made with restraint and intention honoring the home's century of craftsmanship while delivering the comfort today's buyer expects.Outside, the backyard unfolds as a private retreat, anchored by a sparkling pool and designed equally for quiet mornings and easy entertaining. A true piece of Pasadena's architectural heritage, ready for its next chapter.
…By Annonceur International


Luxury with room to breathe. Privately gated on 2.14 acres, this resort-style Sammamish estate offers 5 bedrooms, 6.5 baths and 9,486 SQ FT of intentionally arranged interior space, designed for beautiful, comfortable living and creating shared experiences and memories with friends. The 8,108 SQ FT main and upper levels include a main-level primary suite with spa-inspired bath, dedicated office, expansive living and dining spaces, and a chef’s kitchen with professional-grade appliances and separate catering annex. Upstairs, three ensuite bedrooms and a flexible bonus space accommodate guests, work or recreation. A self-contained 1,378 SQ FT lower-level amenities wing can remain closed when not in use and opened for entertaining, wellness or relaxation, with a media room, climate-controlled wine room, exercise room and dedicated AV space. Outdoors, enjoy a heated pool and spa with fountains, pool house, full sport court for pickleball and basketball, covered and open-air gathering spaces, landscaped grounds and detached workshop. An additional 2,216 SQ FT of attached and detached garage space provides exceptional storage and functionality. Radiant heat, air conditioning, generator, integrated security and smart-home technology complete this extraordinary private retreat near SpaceX, CrowdStrike, Microsoft, the Eastside Tech Hub and Eastside Catholic School.
…By Annonceur International


Spread across two waterfront lots along the Tchoutacabouffa River sits a home affectionately nicknamed 'Gatorbank'. Clearly one of the most unique statements coming from the community of Ancient Oaks. This waterfront jewel was creatively engineered in 1967 and like all beauty queens from the past, it needed a little nip and tuck. The home was restored, enlarged and now again stands even more elegant with all the new bells & whistles but maintaining the community's architecture. As you approach the home, you're drawn to the mighty oak with lush landscaping and meandering sidewalk paths leading off the driveway. Gas-lit lanterns adorn the columns as you approach the front entrance. During the extensive renovation/rebuild, the home was gutted down to the studs and trusses. Ceilings were heightened throughout most of the original home, walls moved, room use rethought, and some walls redesigned to accommodate floor to ceiling windows that offer endless places to stop and gaze. Rocking chairs align the back porch that leads to the sun-drenched pool deck. Off the pool deck is a covered breezeway with gas fire-pit, connecting the main home with additional garages, including a boat garage, (every man's delight!). And speaking of boats, large stone slabs were meticulously placed to step down the sloped lawn leading to the new boat dock. The Tchoutacabouffa is known for its brackish water which means you can freshwater fish but also throw a cast net off your pier and catch shrimp. And only a short ride to the Gulf of Mexico and the sandy beaches along the Coastline. The new 1,200 sf addition is host to the Primary Suite. Oblivious to the fact that as you enter thru the antique entry doors, you are standing in the walk-in closet. A 32-drawer island dresser with overhead chandelier and a floor to ceiling window overlooking the water is the start of this amazing closet/suite that any woman or man will relish in filling all the closed-door sub-closets. The fireplace in the bedroom is flanked by antique french doors that lead to a private sunporch filled with more windows. The dining room was designed for BBQ get-togethers, stepping out the pool or getting off the boat. The sliders glide open bringing the outdoors in. And when you absolutely must host a fancy dinner, the room transforms beautifully. Gatorbank is all about casual, coastal living, with bits of luxury and sophistication splashed here and there, creating a unique, eclectic style. Features *3bedrooms - 3 baths - 2 half baths *4,200 a/c square feet *Oversized Double Garage, Single Garage, and Boat Garage *Salt-water in-ground pool *Boat Dock w/ lift *Breezeway w/ gas firepit and outdoor bath *Open-air outdoor shower *2 fireplaces,1 firepit *Generac Generator *Hurricane Shutter equipped *Sits on Lot 53 & 54 Ancient Oaks S/D *(Can be sold partially furnished) *Hunter Douglas Blinds & Shades throughout. *Original home completely gutted down to studs and trusses in 2021 *New plumbing, electrical, HVAC, insulation, HWHs, windows, doors, brick, roof...it is literally like a brand-new home!! The wood framing from the 1960s was far superior to any wood bought in today's market, thus the reason the home was not demo'd to the ground. Main home built in 1967 - Major renovation and additional structures in 2021.
…By Annonceur International


Welcome to the Captain Weston Swift House, built circa 1800 and now listed on the National Register of Historic Places. The impeccably renovated Swift House is a rare blend of history and modern comfort. Previously operated as the renowned Coppage Inn and now a private residence, the 4,456 sq. The main house features 5 bedrooms (3 en suites, including a primary bath with a steam shower), 6 fireplaces, wood floors, custom built-ins, and myriad architectural accents. Modern updates include a renovated kitchen, marble/tile bathrooms, and elegant lighting. Designed for entertaining and everyday living, the layout offers a sun-filled living room, formal dining room, and patios overlooking a private acre of landscaped grounds. A brick courtyard, a bluestone patio with a pergola, and a large cedar wood deck enhance outdoor living. The centerpiece of the home is an indoor, heated, saltwater swimming pool for year-round enjoyment. The pool house holds 2 bathrooms; a laundry; and a hot rocks sauna. The pool house is 1,984 additional sq. ft. and is not included in the total square footage. The Carriage House includes 1,178 sq ft of finished space with a 2-bedroom, 1-bath apartment (dedicated septic), an oversized heated garage/workshop, and renovated studio/office/living space with its own full bathroom. Rich in character and updated for today's lifestyle, this legacy property is truly one of a kind in the heart of Cape Cod. Part of the Waquoit Historic District. 0.5 miles to Waquoit Public Landing.
…By Annonceur International


MOVE IN READY and extensively upgraded, this exceptional lakefront residence offers nearly 3,900 square feet of living space with 4 bedrooms, 4 full bathrooms, a dedicated office, an expansive second floor bonus room, a private pool and spa, an extended 3 car garage, and spectacular long lake views in the highly sought after gated community of IslandWalk at West Villages. An impressive two story foyer welcomes you into a thoughtfully designed floor plan highlighted by a 12 foot coffered ceiling in the great room, 10 foot ceilings throughout the main living areas, 8 foot interior doors, custom 24 inch tile flooring, crown molding throughout, and new hardwood flooring. Electric roll down sunshades in the great room provide added comfort while framing beautiful views of the lake. The gourmet kitchen was designed with both style and functionality in mind, featuring 52 inch wood cabinetry, granite countertops, a large center island, a walk in pantry with custom shelving, abundant cabinet storage, and an adjacent dining area ideal for everyday living or entertaining. A central vacuum system with a convenient kitchen sweep station adds everyday convenience. The spacious first floor primary suite enjoys peaceful lake views and features custom shelving in the walk in closet along with a beautifully appointed en suite bathroom. Two additional guest bedrooms on the first floor each include their own private bathroom, while the dedicated office offers a quiet workspace. Upstairs, nearly 1,000 square feet of additional living space includes a large bonus room, a fourth bedroom, a full bathroom, and its own dedicated air conditioning system, creating exceptional flexibility for guests or additional living space. Outdoor living is equally impressive. The screened lakefront lanai features a resurfaced pool and spa with convenient interior control system, a stainless outdoor kitchen, dedicated lanai air conditioning, a repaved paver lanai and pool deck, electric Kevlar storm screens, an electric hurricane shutter, and electric blinds that create a seamless indoor and outdoor living experience while maximizing the beautiful water views. Extensive updates and improvements make this home completely move in ready. New hardwood flooring and a new staircase complement the home's timeless finishes. All windows and doors are hurricane impact rated. The smart plumbing system provides leak detection and allows remote water shutoff from your smartphone. Every sink has been replumbed with braided water supply lines for added reliability. The oversized garage has been extended by four feet and includes dedicated air conditioning, added insulation, ceiling mounted storage, additional built in storage, and an epoxy finished floor. Completing the exterior is a paver driveway and sidewalk that enhance the home's outstanding curb appeal. IslandWalk at West Villages offers an exceptional lifestyle with two amenity centers featuring resort style and lap pools, fitness centers, tennis courts, pickleball, bocce, walking and biking trails, playgrounds, and an active social calendar. Conveniently located near Downtown Venice, Gulf beaches, shopping, dining, golf courses, medical facilities, and CoolToday Park.
…By Annonceur International


Experience the Pacific NW at its best on this extraordinary 19.9-acre private estate. Set behind a stately wrought-iron gate and accessed by a vineyard-lined drive, the property showcases a rare blend of elegance, recreation, and multi-generational living. This custom craftsman home is designed for both grand entertaining and everyday comfort, featuring expansive living spaces, vaulted ceilings, abundant natural light, multiple fireplaces, Brazilian cherry floors, professional-grade appliances, and sweeping countryside views from every level. The luxurious primary suite serves as a private retreat, featuring its own foyer, coffee station, fireplace, balcony, spa-inspired bath with marble floors, a soaking tub, and an oversized walk-in closet. The walk-out lower level is dedicated to recreation and wellness, offering a large family room, media and game area, exercise room, professional-grade cedar sauna, wine cellar, and flexible space currently used as a recording studio. Outdoor living centers around a spectacular 40,000-gallon Neptune pool, covered deck areas, and panoramic views. A thoughtfully designed flexible or multi-generational living wing provides approximately 2,000 sq. ft. Ft. of additional living space with 3 bedrooms, 2 baths, an office, a full kitchen, a living room, private entrances, an attached garage, and its own outdoor deck, overlooking the pool and forested views. The estate grounds are a destination unto themselves, showcasing professionally landscaped gardens, a dramatic koi pond with cascading water features and oversized boulders, a custom greenhouse with water, power, a circular drive, extensive exterior lighting, and a 19-zone irrigation system. Modern conveniences include 3 heat pumps, 5 climate-controlled zones, an Aquatherm heat exchanger, a high-flow well, and a home security system. This exceptional offering combines privacy, luxury, and comfort on nearly 20 acres in the Chehalem Mountain AVA of Oregon Wine Country.
…By Annonceur International


Experience elevated coastal living at Naples Bay Resort, where this extraordinary 3-bedroom plus office, 3.5 bath waterfront residence redefines luxury. This completely renovated home showcases a fresh, sophisticated design with every detail thoughtfully reimagined for modern elegance. Tucked inside one of Naples most coveted gated enclaves, this stunning townhouse captures sweeping marina and bay views from five private balconies, each one a front-row seat to glowing sunsets and gentle Gulf breezes. Inside, refined elegance meets effortless comfort. Sunlight pours through floor-to-ceiling doors and windows, illuminating an expansive open layout adorned with updated designer finishes, custom millwork, and elevated architectural details throughout. The renovation introduced premium materials and contemporary touches, creating a seamless blend of style and functionality. The gourmet kitchen now shines as both a showpiece and workspace, featuring top-tier appliances, bespoke cabinetry, and sleek quartz countertops perfect for intimate dinners or vibrant entertaining. A private elevator leads to the serene primary suite, a true sanctuary redesigned with a spa-inspired bath, oversized walk-in closets and its own balcony overlooking tranquil waters. The thoughtfully designed floor plan ensures exceptional privacy, with spacious guest suits each offering en-suite baths and private outdoor retreats. The versatile office adapts beautifully to your lifestyle. Rare for resort living, this residence includes a spacious two-car garage and its own private elevator. Ownership grants exclusive membership to the Naples Bay Club, unlocking a world of resort-caliber amenities: five sparkling pools and a lazy river, Har-Tru tennis courts with an on-site pro, a state-of-the-art fitness center, and direct Gulf access with on-site boat rentals. Savor waterfront dining at celebrated venues including Blackbird Modern Asian, Nosh on Naples Bay, BlueWater Bar & Grill, Cafe on the Bay, and the members-only Indulge Lounge. Just moments away and within walking distance, the vibrant energy of Fifth Avenue South awaits with its upscale boutiques, fine dining, and entertainment, along with Naples iconic white-sand beaches. This is more than a home, it's a newly transformed waterfront retreat where every detail reflects timeless luxury and effortless coastal living.
…By Annonceur International


At the end of a private, tree-lined cul-de-sac in guard-gated Hidden Hills, this single-story ranch estate sits on 1.6 acres of equestrian grounds. Built in 1955 and updated for contemporary living, the home pairs hardwood floors and high ceilings with two fireplaces across the family room, living room, and primary suite. Floor-to-ceiling doors connect the interior to a front courtyard and a landscaped backyard anchored by a heated pool. A detached guest house of nearly 800 square feet adds a pool house and separate living quarters. Five bedrooms and six bathrooms are arranged across one level, with a den, formal dining, powder room, and sauna, plus a walk-in closet off the primary suite. Attached and detached parking accommodates ten vehicles total. The lot's usable, landscaped grounds are true to the neighborhood's equestrian character.The adjacent estate is also available, with the option to combine both parcels into a single compound. Central air, central heat, and a full renovation history round out a property built for one-level living inside one of Los Angeles' most established gated enclaves.
…By Annonceur International


Alba Marina is an ultra-luxury residential tower in the heart of Puerto Cancun, where the downtown, Hotel Zone, and Caribbean Sea meet. Designed by Italian firm Archea Associati, it offers only 30 exclusive residences with premium marble facades and top finishes. Three-bedroom layouts include service/laundry areas. High-end details: floor-to-ceiling oak doors, double-glazed Sentry Glas windows, and acoustic double walls. Prime location with direct access to the marina, golf course, beach club, and shopping center. Ideal for investors-supports short-term rentals. Amenities: gym, business center, two car garage plus storage. Puerto Cancun amenities include private beach club with pool, kids' area, cabanas, yoga/TRX terrace, kayak access, golf club, marina docks, restaurants, and shops. Extra room with full bathroom in the service/laundry area
…By Annonceur International


The tranquility of country living on 1.29 acre of beautiful mature gardens and the charm and comfort of a French Country home with guest cottage. The home is absolutely joyful with vaulted ceilings and skylights letting the sunshine in. The open floor plan allows you to move easily from living room with fireplace to the family room with a second fireplace. The family room is open to the dining area and kitchen creating a great room that opens out to the covered patio, the sparkling pool & spa, the expanse of lawn, the gardens and vineyard views beyond. The kitchen offers white marble counters and a gas cooktop range, built-in double ovens, custom cabinets, and enough storage to plan for a banquet! The primary suite also opens out to the pool and garden. The primary bath offers a huge walk-in shower and large tub. There is also a large office and wine storage. The grounds accommodate a separate guest studio, mature gardens, and landscaping, raised beds, and outbuildings.
…By Annonceur International


Set on an expansive 10,443 sq ft lot in coveted Nichols Canyon, this reimagined Mid-Century retreat offers the ultimate blend of privacy, entertaining, and indoor-outdoor California living just minutes from Runyon Canyon, Hollywood, and the 101. Surrounded by lush canyon greenery, the property feels like a private escape hidden in the hills.Designed for both relaxation and entertaining, the home features multiple outdoor terraces, a pool and spa, and a private sport court ideal for basketball, pickleball, paddle tennis, or a custom recreation space. The spacious outdoor areas also offer endless potential for additional lounge, dining, or future BBQ entertaining spaces.The open-concept main level features a beautifully updated kitchen with black stainless steel appliances and double ovens, seamlessly flowing into spacious living and dining areas with a fireplace and stunning canyon views. A separate den opens to the gated front yard complete with lawn, sun deck, and outdoor dining space.The primary suite features a walk-in closet and spa-inspired bath with soaking tub, oversized steam shower, and double vanity. Both upstairs bedroom suites open directly to private viewing decks immersed in nature. The lower level offers a flexible guest suite, office, gym, or creative studio with full bath, laundry area, and potential for separate private access ideal for guests, extended stays, or work-from-home living. A rare opportunity to own a private canyon retreat with resort-style amenities in one of the Hollywood Hills' most desirable locations.
…By Annonceur International


Nestled within one of Miami Beach's most desirable residential neighborhoods, this exceptional contemporary residence perfectly balances modern luxury, tropical elegance, and timeless architectural design. Thoughtfully crafted for refined living, the home offers an extraordinary opportunity to create a personalized sanctuary while enjoying one of South Florida's most coveted lifestyles. Spanning two levels, the residence features four spacious bedrooms and four beautifully appointed bathrooms, showcasing clean architectural lines, warm natural finishes, and sophisticated design elements that create an atmosphere of effortless elegance. Curated by a renowned Brazilian interior designer, the interiors are enriched with bespoke designer wallpapers, refined textures, and carefully selected finishes that add warmth, depth, and distinctive character throughout the home. The expansive open-concept main living area is highlighted by a dramatic custom wood feature wall and a striking floating staircase that serves as a sculptural centerpiece. Floor-to-ceiling impact-resistant glass doors flood the interiors with natural light while seamlessly connecting the elegant indoor spaces to the lush outdoor living areas. The chef-inspired gourmet kitchen features sleek contemporary cabinetry, elegant quartz countertops, premium stainless-steel appliances, and an oversized center island designed for both casual dining and sophisticated entertaining. The space flows effortlessly onto a covered outdoor terrace, creating the ultimate indoor-outdoor lifestyle experience. Upstairs, the luxurious primary suite serves as a private retreat complete with its own balcony, spacious walk-in closet, and a spa-inspired bathroom featuring dual vanities, a soaking tub, and an oversized rainfall shower. The additional bedroom suites offer generous proportions, contemporary finishes, and exceptional comfort for family and guests alike. The beautifully landscaped backyard evokes the ambiance of a private tropical resort, featuring a covered outdoor summer kitchen, elegant alfresco dining area, and lush greenery that creates a serene setting for entertaining or quiet relaxation. Soaring ceilings, recessed architectural lighting, impact-resistant windows and doors, and exceptional craftsmanship throughout complete this sophisticated contemporary residence. Ideally located just minutes from Miami Beach's world-renowned beaches, prestigious schools, acclaimed restaurants, luxury boutiques, and premier lifestyle destinations, this remarkable home offers the perfect combination of privacy, convenience, and refined coastal living in one of South Florida's most prestigious locations.
…By Annonceur International


Your slice of waterfront paradise awaits in the exclusive gated boating community of Hawks Harbor in Bradenton. This rare deep-water enclave of just 54 custom-built homes is one of the area's best-kept secrets, offering direct access to Sarasota Bay and the Gulf of Mexico with no fixed bridges-an exceptional opportunity for avid boaters and waterfront enthusiasts. Perfectly positioned on a tranquil canal, this stunning three-bedroom, three-bath residence offers 2,978 square feet of thoughtfully designed living space, complemented by an extraordinary 1,900+ square feet of garage space. With room for up to six vehicles, plus boats, golf carts, paddleboards, fishing gear, and other recreational toys, this oversized garage is a dream for collectors, hobbyists, and outdoor adventurers alike. Built for lasting beauty and peace of mind with three levels of concrete block construction and a heavy-gauge metal roof, the home seamlessly blends timeless coastal architecture with modern functionality. A lighted pathway leads to your private dock, featuring water and electric service, a 10,000-pound boat lift with newer motors, and a custom fish-cleaning station designed for three anglers-perfect for preparing the day's catch after exploring the pristine waters of the Bay and Gulf. Inside, soaring ceilings, expansive windows, Travertine flooring, and elegant stone surfaces create a light-filled atmosphere that celebrates the waterfront setting. The chef-designed kitchen offers exceptional workspace, storage, and flow, making it equally suited for entertaining guests or preparing intimate meals at home. French doors throughout the residence open to multiple outdoor living areas, creating a seamless connection between indoor comfort and the natural beauty beyond. Outdoor spaces span three levels and include two covered terraces on the main living floor, a heated pool and sun deck below, and a private third-floor balcony overlooking the water. The primary suite serves as a true retreat, offering a romantic sanctuary elevated among lush tropical landscaping. Wake each morning to serene views of swaying palms and vibrant greenery, then step onto your private balcony to enjoy breathtaking sunrises, gentle coastal breezes, and panoramic water vistas. This peaceful haven perfectly captures the essence of luxury waterfront living. A spacious loft with a Murphy bed provides flexible accommodations for guests, a home office, or an additional lounge area. The great room features a ventless natural gas fireplace, adding warmth and ambiance to gatherings year-round. Additional conveniences include a chair lift from the ground level to the main living area, ideal for transporting groceries, luggage, heavy items, or assisting guests. Recent updates include soffits, gutters, and air conditioning for added peace of mind. Ideally situated between downtown Sarasota and downtown Bradenton, Hawks Harbor offers convenient access to Sarasota-Bradenton International Airport, IMG Academy, St. Armands Circle, acclaimed dining and shopping destinations, renowned arts and entertainment venues, and the world-famous beaches of Siesta Key, Lido Key, and Anna Maria Island-many of which can even be reached by boat. Experience the very best of Southwest Florida waterfront living and discover the unmatched lifestyle that awaits at this exceptional Hawks Harbor residence.
…By Annonceur International


Experience timeless coastal luxury in this exceptional custom estate, perfectly positioned in the prestigious Country Club Shores on the sought-after south end of Longboat Key. Constructed by renowned John Cannon Homes, this classical waterfront residence showcases the exceptional craftsmanship, architectural detail, and quality for which the builder is celebrated. Soaring ceilings, elegant millwork, walls of glass, and exquisite finishes create a light-filled home that perfectly frames the surrounding water views while offering nearly 4,400 square feet of beautifully designed living space. Ideally situated just one home from Sarasota Bay, this rare waterfront property captures sweeping bay views while providing the privacy, protection, and peace of mind that come with its prime location and newer construction. Beautifully updated in 2025 by Brista Homes, the residence features four bedrooms, five full baths, a spacious game room, and a generous loft office with breathtaking bay views-an inspiring space for working remotely or simply relaxing while enjoying spectacular sunsets. Multiple indoor and outdoor living areas are thoughtfully designed for effortless entertaining and everyday coastal living. Light-filled interiors blend refined custom details with relaxed elegance. The gourmet kitchen, appointed with newer appliances (2022), opens seamlessly to the living and dining areas, creating an inviting setting for intimate family gatherings or grand-scale entertaining. The luxurious primary suite is a private sanctuary featuring direct pool access, an elegant tray ceiling, and dual custom walk-in closets. Upstairs, guest suites offer en-suite baths and generous closets, providing exceptional privacy and comfort for family and visitors alike. Extensive recent improvements include a new roof (2025), updated windows, new balusters, and thoughtfully selected designer finishes throughout, creating a residence that perfectly balances timeless elegance with today's modern conveniences. Outdoor living is equally extraordinary. Expansive terraces, a sparkling pool, and tranquil waterfront views create the perfect backdrop for the coveted Florida lifestyle. For boating enthusiasts, the deep-water canal frontage features a composite dock, a 12,000-pound boat lift, and a newer seawall, providing immediate access to Sarasota Bay and just minutes to the Gulf of Mexico. Country Club Shores is one of Longboat Key's most prestigious waterfront communities, encompassing 19 picturesque streets with distinctive nautical and golf-inspired names. The homeowners association maintains the beautifully landscaped common areas and hosts a variety of neighborhood social events, fostering an exceptional sense of community. Residents enjoy convenient beach access and an unbeatable location just minutes from the world-class shopping and dining of St. Armands Circle, as well as the acclaimed restaurants, theaters, galleries, and cultural attractions of downtown Sarasota. Offering panoramic water views, exceptional boating, beach access,and an outstanding south Longboat Key location, this is a rare opportunity to own an extraordinary waterfront residence where timeless architecture, modern luxury, and the very best of Florida coastal living come together.
…By Annonceur International


Nestled within the prestigious gated enclave of Cocoplum, one of Coral Gables' most coveted waterfront communities, this recently renovated estate presents a rare opportunity to experience an unparalleled blend of contemporary luxury, privacy, and resort-inspired living. Occupying a privileged corner lot in one of South Florida's most exclusive residential settings, the residence spans nearly 7,700 square feet of refined living space and boasts an impressive 250 feet of waterfront frontage, including a private 60-foot dock, offering an exceptional lifestyle for boating enthusiasts and waterfront connoisseurs alike. Surrounded by lush tropical gardens masterfully designed by acclaimed landscape architect Raymond Jungles, the property embodies a seamless connection between architecture and nature, creating an atmosphere of serenity, sophistication, and timeless beauty. The residence welcomes guests with soaring double-height ceilings, expansive glass walls, and an abundance of natural light that enhances every living space. Thoughtfully designed for both grand entertaining and everyday comfort, the home features six luxurious bedrooms, six full bathrooms, and an elegant powder room. The open-concept living areas flow effortlessly toward the outdoor spaces, while impact-resistant glass and European-style sliding doors create a seamless indoor-outdoor living experience that captures the essence of South Florida luxury. At the heart of the home lies the award-winning Italkraft chef's kitchen, showcasing exceptional Italian craftsmanship and equipped with premium Sub-Zero and Wolf appliances. Designed to satisfy both culinary excellence and sophisticated entertaining, it serves as a true centerpiece of the residence. One of the estate's most distinctive features is its extraordinary private wellness sanctuary. Created to rival the world's finest luxury spas, this dedicated retreat includes a professional cold-plunge pool, a spa-style hot tub, steam shower, sauna, and a fully equipped fitness studio, delivering a comprehensive wellness experience within the privacy of your own home. Additional highlights include a recently renovated private dock, integrated Sonos sound system, whole-house backup generator, and a three-car garage enhanced by an Autostacker system for maximum efficiency and convenience. Residents also enjoy exclusive access to the exceptional amenities of Cocoplum Phase II, including 24-hour gated security, a private yacht club, Olympic-sized swimming pool, tennis and pickleball courts, state-of-the-art fitness center, elegant clubhouse, and family-friendly recreational facilities. Ideally located near top-ranked private schools, world-class dining, luxury shopping, and the finest attractions of Coral Gables and Miami, this extraordinary estate offers an unrivaled lifestyle defined by elegance, wellness, and waterfront prestige. A truly remarkable trophy residence for discerning international buyers seeking one of the finest waterfront properties available in Cocoplum today. Private showings available exclusively by appointment.
…By Annonceur International
'%20stroke='%23DDAA3A'%20stroke-width='1.909'%20stroke-linecap='square'%20stroke-linejoin='bevel'/%3e%3c/svg%3e)
Receive by email any new listing that may match your search criteria
Your criteria :
By validating this form, you accept the general conditions of use of Le Figaro Properties.
These agencies offer a selection of luxury properties vente in United States. Feel free to contact them for personalized assistance.




