Get early access to listings that match your criteria
Never miss an opportunity again. Our personalized alerts notify you instantly.

 English$ USD · m²


The Gillespie Park Casa del Sol Is Finally on the Market! Nestled beneath a canopy of majestic oaks in Sarasota's beloved and historic Gillespie Park, Casa del Sol is an extraordinary Mediterranean-inspired estate where timeless architecture, modern luxury, and resort-style living come together just moments from the heart of downtown. Built in 2007 with solid masonry construction, this remarkable property offers 3,338 total square feet, including a 2,854-square-foot main residence, a beautifully appointed 484-square-foot detached studio casita resting above the spacious detached 2 car garage w/covered carport. This 4 bedrooms, 4.5 bathrooms, is offered for well under $2 million. Designed to capture the romance of an authentic Mediterranean villa, the home showcases imported Colombian roof tiles, handcrafted Colombian brick pavers, rich hardwood flooring, elegant French doors, a chef's kitchen with stainless steel appliances, a gas range and fireplace, dual-zone HVAC, a tankless water heater, and a convenient second-floor laundry room. Every detail reflects exceptional craftsmanship while blending seamlessly with today's modern lifestyle. Step outside to your own private tropical retreat, where lush landscaping, a sparkling heated pool (with fountain water feature), and a newly installed privacy fence create an atmosphere of serenity and effortless entertaining. The detached studio casita offers outstanding flexibility as a luxurious guest suite, executive office, fitness studio, creative space, or income-producing accommodation. It is separately metered for convenience. Just a 2 min walk from the 10-acre John Hamilton Gillespie Park and a 2 minute drive (or short walk or bike ride) from Downtown Main Street and Sarasota's award-winning restaurants, boutiques, theaters, galleries, waterfront, and renowned Farmers Market, Casa del Sol places the very best of Sarasota at your doorstep. Located within the desirable Downtown Neighborhood (DTN) zoning district allowing one-week minimum short-term rentals, the property presents a rare opportunity as a primary residence, seasonal escape, or exceptional investment. Rarely does a home provide this level of architectural distinction, walkable downtown convenience, investment flexibility, and resort-inspired living. Casa del Sol is finally on the market, offering an extraordinary opportunity to experience one of Sarasota's most coveted lifestyles.
…By Annonceur International


Paradise Island in Treasure Island. This stunning custom waterfront estate was just completed in 2026 by renowned Aventis Builders. It sits on a premier west facing lot with 84ft. of waterfront by 152ft. deep allowing for an over abundance of outdoor living space! The home has five bedrooms all with en-suite bathrooms, two half baths, an office and bonus room both with dedicated balconies, a four car plus garage, an in-ground heated pool and spa, and 4,660sq.ft. of refined living space and nearly 8,750 square feet under roof. This architectural showpiece has three levels of all block construction, PGT Aluminum Clad Premium Hurricane Impact-resistant windows and doors throughout and a stucco finish with Cultured Stone, Hardy Lap siding and metal canopy accents. Multiple balconies on every level offering breathtaking waterfront views and endless sunsets! Exquisite gourmet kitchen with custom Matte Black cabinetry, Quartz countertops, all ZLine appliances including an eight burner gas stove, French door refrigerator/freezer, 44 bottle under-counter Wine cooler, a cafe microwave drawer, and a hidden Butler's pantry. The two story Great room has a recessed ceiling with large chandelier along with a 57 Linear Fireplace with multiple color schemes. There is an outdoor kitchen on the balcony off of the kitchen/dining area with a refrigerator, sink, grille, exhaust hood, and granite countertop/backsplash. The spacious primary bedroom has a private balcony and an oversized walk in closet. The primary bathroom has custom Matte Black cabinetry, quartz countertops, a soaker tub, and large double shower with lighted Niche. The laundry room has two sets of steam washers and dryers. Beautiful pebble tech pool with sun shelf, and in-ground spa all surrounded by Modular modern pavers. Large covered lanai by pool with ceiling fans ideal for entertaining. Other features include: Three story staircase with oak treads/landings and powder coated railings, White matte Large-Format tile throughout, elevator with telephone and emergency alarm, 500 gallon LP tank, In-wall pest defense system, pre-wired for speakers, cameras, alarm system and future generator, two 4-ton Trane A/C systems on a hidden mechanical deck with easy access, new dock and pilings with Poly decking, two tankless hot water heaters, all Pentair pool equipment, Vinyl fencing, landscape lighting, water and electric stubbed out to seawall, and so much more! Excellent overall location is only minutes to the Gulf Beaches, fine dining, shopping, I-275 and vibrant downtown St. Petersburg. For the boating enthusiast only minutes to the Gulf passes. This coastal contemporary masterpiece must be seen in person to appreciate the quality and workmanship throughout.
…By Annonceur International


Designed by renowned Sarasota architect Guy Peterson, this striking contemporary waterfront residence is tucked within the coveted Lido Shores community, where private deeded beach access and protected waters create one of Sarasota's most sought-after coastal lifestyles. Occupying one-and-a-half lots along the tranquil shoreline of Pansy Bayou, the residence blends award-worthy architecture with extensive recent renovations, offering an extraordinary balance of modern design, waterfront living, and effortless indoor-outdoor entertaining. Walls of floor-to-ceiling impact glass capture ever-changing bayou vistas while flooding the home with natural light. Spanning more than 4,600 square feet, the four-bedroom residence has been extensively remodeled from 2020 through 2024 with exceptional attention to detail. New hurricane-rated Viracon glass windows and doors, new stucco, wood flooring throughout, updated plaster walls and ceilings, new roof, elevator servicing all three living levels, new HVAC compressors, and a whole-house 32-kW generator provide peace of mind while preserving the home's clean architectural aesthetic. Sophisticated Ketra lighting adjusts throughout the day to complement natural sunlight, while a distributed audio system, security cameras, alarm system, and integrated smart-home features further elevate everyday living. A dramatic foyer introduces 18-foot ceilings and expansive waterfront views that immediately draw your eye through the residence. The formal living room is anchored by floor-to-ceiling glass framing peaceful water views from nearly every vantage point. The open-concept layout flows effortlessly into the dining area, highlighted by an imported Czech hand-blown glass chandelier, before continuing into the gourmet kitchen and family room. The chef's kitchen is thoughtfully designed with sleek custom cabinetry, stone countertops, oversized center island with seating, newer premium appliances, wine refrigeration, ice maker, two dishwashers, multiple beverage refrigerators, and expansive prep areas. Overlooking the family room with walls of custom built-ins, the space remains connected to the waterfront beyond while maintaining a clean contemporary aesthetic. A sculptural solid-wood staircase with glass railings, together with the elevator, provides access to each level. The second floor is devoted to private accommodations, highlighted by the waterfront primary suite offering its own terrace, walls of glass overlooking the pool and bayou, spacious walk-in closet, and a beautifully reimagined spa-inspired bath. Two additional bedroom suites enjoy private baths, while a fourth bedroom currently serves as a den. The upper levels continue to impress with a private office and full bath opening onto an expansive third-floor terrace overlooking the bay and downtown skyline. Above, the rooftop observation deck captures panoramic views stretching from Sarasota Bay to the Gulf. Outdoor living is every bit as remarkable. A newly constructed IPE waterfront deck extends to the water's edge-positioned closer to the shoreline than would be permitted today-creating an exceptional entertaining venue overlooking the peaceful waterfront. The private dock is equipped with a boat lift. The resort-inspired grounds also feature a heated lap pool, spa, outdoor entertaining pavilion, new irrigation system, extensive landscape lighting, and tranquil garden spaces that perfectly complement the home's modern architecture.
…By Annonceur International


Nestled within the prestigious North Ranch Country Club Estates, a 24-hour guard-gated community, this exceptional property offers the ultimate combination of luxury, privacy, and security in one of Westlake Village's most coveted neighborhoods. A truly rare offering where impeccable craftsmanship, grand scale, and an unrivaled lifestyle come together. Built in 2004 by its original owners and offered to the market for the first time. Set on more than 2+ elevated acres, this approximately 10,600-square-foot residence offers exceptional privacy, timeless craftsmanship, and an unmatched resort-inspired lifestyle. A long, impressive driveway leads to the residence, where light-filled interiors, soaring ceilings, and an airy open floor plan create an inviting yet sophisticated atmosphere. Recently refreshed with newly painted interiors and exteriors and thoughtfully reimagined flooring throughout, the home beautifully enhances its timeless architectural character while preserving its classic elegance. Designed for both grand-scale entertaining and everyday living, the residence features 6 spacious bedroom suites, each with its own private en-suite bath. Every detail showcases remarkable artisan craftsmanship, including exquisite handcrafted woodwork, custom millwork, and architectural detailing rarely found today. Exceptional amenities include a private theater, library, subterranean wine cellar, detached pool house, and expansive indoor and outdoor living spaces designed for effortless entertaining. Automotive enthusiasts and collectors will appreciate the impressive garage capacity for up to 12 vehicles, including a dedicated garage accommodating up to six vehicles, with the potential for significantly more through the addition of vehicle lifts-creating the ultimate space for an exceptional car collection, boat storage, or recreational vehicles.
…By Annonceur International


***MOVE-IN READY***We are pleased to present this beautiful 4 Bedroom, 3.1 Bath, OFFICE, 3,306 sq. ft. home in CHEVAL! Situated on a GORGEOUS HALF ACRE CONSERVATION LOT with lush landscape, conservation across the street as well, and tremendous privacy, this amazing, custom built home features: a NATURAL LIGHT FILLED open floor plan with volume ceilings and transom windows; UPDATED KITCHEN with quality wood cabinetry and stainless steel appliances; BEAUTIFULLY UPDATED PRIMARY BATH with custom built ins; ROOF 2018; TWO HVAC'S 2020; GARAGE DOORS 2025; SPACIOUS BEDROOMS (including one with a Murphy bed); BEAUTIFULLY UPDATED SECONDARY BATHROOMS; huge laundry room with extensive built ins and granite counter tops; neutral decor and much more! Cheval has 3 convenient entry gates, all of which are staffed 24 hours a day, seven days a week. This Property also offers easy access to the recently purchased and renovated Club at Cheval and to the TPC Club. Add to these GREAT SCHOOLS (McKitrick ES, Martinez MS, and Steinbrenner HS) and a convenient location for shopping, restaurants, county parks (Brooker Creek Headwaters Nature Preserve with a 4.3 mile hiking trail), medical facilities, and interstate travel, and you have a fantastic place to call home!
…By Annonceur International


Luxury Country Estate on 5 Acres with Resort-Style Living, Exceptional Amenities & Unlimited Possibilities Welcome to a truly one-of-a-kind private estate where luxury, privacy, and versatility come together on five beautifully maintained acres in Groveland. Perfectly positioned just 45 minutes from Ocala and directly across from the private Grass Roots Airport, this remarkable property offers a rare lifestyle opportunity with nearby hangars available for rent or purchase, along with convenient runway access for aviation enthusiasts. Designed to embrace the beauty of its surroundings, the custom residence features four spacious bedrooms and five full bathrooms, with expansive windows and outdoor living spaces that capture panoramic views across the property. The luxurious primary suite serves as a private retreat, complete with a wraparound balcony showcasing breathtaking 180-degree views of the grounds and surrounding countryside. Upstairs, each bedroom enjoys its own en suite bath, while the downstairs guest suite features a covered walkout balcony overlooking the pond, making it equally suited for visitors, multigenerational living, or a private executive office. At the center of the home, the chef's kitchen was built for both entertaining and everyday living, featuring granite countertops, a 36-inch Kenmore gas range with commercial-style hood, professional-size refrigerator and freezer, generous walk-in pantry, and abundant workspace. Additional features include surround sound, dual laundry areas, and recently updated HVAC systems for year-round comfort. Step outside to your own private resort. The backyard is highlighted by a PebbleTec pool with sun shelf, travertine decking, and a sunken spa beneath the covered lanai. A fully equipped summer kitchen with bar seating and built-in gathering space creates an ideal setting for entertaining while overlooking the peaceful pond and scenic acreage. The property's extensive improvements make it far more than a luxury home. Oversized outbuildings with 12-foot drive-through doors, climate-controlled spaces, and generous storage provide exceptional flexibility for a wide variety of uses. Whether your vision includes a vehicle collection, RV or boat storage, workshop, home business, recreational equipment, hobby space, or future customization, the infrastructure is already in place to support it. For equestrian enthusiasts, the property is currently outfitted with premium horse facilities, including stalls, automatic feeders and waterers, fly spray system, climate-controlled tack room, grooming areas, and thoughtfully designed pasture access. At the same time, the property's layout offers tremendous flexibility, allowing future owners to tailor the improvements to best complement their own lifestyle and needs. Surrounded by mature landscaping, gated entry, extensive fencing, and a comprehensive security camera system with remote monitoring capability, this estate offers both privacy and peace of mind. Whether you're searching for a luxury country retreat, an aviation-friendly property, an impressive workshop compound, space for your business or recreational passions, or an exceptional equestrian estate, this extraordinary property offers a rare combination of luxury, functionality, and flexibility that's increasingly difficult to find.
…By Annonceur International


Perched high above the rolling hills of Murphys, this extraordinary 22-acre hilltop estate captures the quiet beauty and freedom of California's Sierra Foothills. Surrounded by sweeping views of trees, mountains, and endless open sky, the setting feels both expansive and deeply peaceful - a place where sunrises and sunsets become part of your daily rhythm. Over 250 mature Mission olive trees anchor the land in a thriving orchard, that creates a landscape that is both timeless and productive. The main residence offers 3 bedrooms + loft, 3 bathrooms, and is thoughtfully positioned to capture the surrounding scenery from nearly every angle. The main living area is framed by dramatic floor-to-ceiling windows, that fill the space with natural light and bring the outside in. Each window throughout the home feels like its own framed landscape. A deck wraps the back of the home and provides a front-row seat to the changing light across the hills from morning to evening. The outdoor living is equally intentional. The pool area includes its own bathroom, outdoor shower, and bar with sink, to create the perfect environment for long summer afternoons and evenings under the stars. A large 3-bay workshop provides exceptional versatility and includes an upstairs studio loft complete with bathroom, kitchen, and laundry, ideal for guests, creative space, or extended living. The grounds also feature a garden with raised planter beds, greenhouse, and patio, offering a lifestyle connected to the land. Owned solar enhances efficiency, while the gated neighborhood provides privacy and peace of mind. This is more than a home, it's the rare opportunity for peace, surrounded by the quiet beauty of Murphys and the freedom that only space like this can offer.
…By Annonceur International


Stunning 5 BR/5.5 BA residence with brand-new designer gut renovation in guard-gated Morningside. Offering 4,931 total SF on a 10,260 SF lushly landscaped lot. This home blends timeless elegance with modern luxury. Enter to a light-filled foyer and formal living room along with a fireplace and arched windows, flowing to a formal dining room. The chef's kitchen with Taj Mahal stone counter tops, large eat-in island and top-of-line Viking appliances. Open family room features dramatic arched doors opening to a backyard with a saltwater pool. Upstairs boasts hardwood floors, expansive primary suite with a spa-like rain shower and 3 additional en-suite BRs. Includes a private guest house studio above a 2-car air-conditioned garage, plus a covered carport. Smart home with new impact windows/doors, electrical & plumbing. Minutes to top schools and the Miami Design District.
…By Annonceur International


Welcome to exceptional lakefront living in the exclusive gated community of Outlaw Lake Estates. An upscale neighborhood comprised of elite, high-value residences. This rare waterfront property blends timeless elegance with everyday comfort in one of Land O' Lakes' most private yet expansive lake communities. Situated on an impressive 1.25-acre lot, this beautifully appointed 4-bedroom, 3-bath estate offers 3,359 square feet of thoughtfully designed living space with breathtaking views of the private ski lake from the moment you arrive. Graced with tray, coffered and soaring vaulted ceilings, crown molding, porcelain plank flooring throughout, and expansive windows and glass sliders that create a bright, open atmosphere while showcasing stunning lake and pool views at almost every turn. A gorgeous 2 way gas burning fireplace and aquarium glass style window gives unobstructed picturesque views. The chef's kitchen is designed to impress with a beautiful coastal vibrancy, featuring custom wood cabinetry, granite countertops, dual islands, wall oven, brand-new stainless-steel appliances, butlers station with coffee & wine bar, and a seamless flow into the spacious family room, making it ideal for entertaining. The luxurious primary suite serves as a private retreat with exceptional water views, dual walk-in closets, separate vanities, a spacious walk in shower for two, and a jacuzzi soaking tub for additional relaxation. Two secondary bedrooms share a beautifully remodeled bath, while the private fourth bedroom features an ensuite bath, that leads to the bonus room and backyard patio, a nice in-law suite consideration. This home features a dedicated office, formal Living & dining room, a spacious laundry room with a utility sink, a versatile bonus room, and a flexible corridor space left to your creative design. An oversized, side-entry three-car garage rounds out this exceptional floor plan. Step outside to your own resort-style backyard featuring a sparkling heated salt water pool and spa overlooking the tranquil ski lake and beautiful greenery. Enjoy the built in backyard BBQ grill, fire pit, covered patio, your own private beach, direct access for water skiing, boating, fishing, spectacular sunset views, and the privacy of having no front or backyard neighbors. Upgrades include Landscape lighting, water softener, reverse osmosis system, new spa jets, new pool heater & pump, new stone coated metal roof with barrel style aesthetics, new septic pump and much more. This gives you lasting value and confidence to fully enjoy your new residence. Outlaw Lake Estates features just 37 luxury homes surrounding a 40-acre private ski lake with a community boat ramp, low HOA fees, and no CDD. Conveniently located near I-75, the Suncoast Parkway, Tampa International Airport, premier shopping, dining, entertainment, and Florida's award-winning Gulf Coast beaches, this is a rare opportunity to own one of the community's most exceptional waterfront homes. Luxury lakefront living truly begins here.
…By Annonceur International


Welcome to a residence that defines luxury living-where architectural elegance meets modern comfort in a prestigious, guard gated community. Step through the oversized leaded glass entry doors into a grand foyer illuminated by a stunning chandelier, setting the tone for a sophistication found throughout. The expansive great room is truly breathtaking, featuring soaring two-story ceilings, dramatic arched transom windows, and a striking built-in feature wall. A sleek fireplace framed in marble-look finishes anchors the space, while custom niches and symmetrical architectural details create a refined, gallery like ambiance. Natural light pours in, reflecting off polished flooring and enhancing he homes open, airy feel. Designed for both everyday living and entertaining, the chef's kitchen is a dream come true-complete with high end appliances, quartz countertops, solid wood cabinetry, a walk-in pantry, and an oversized island with breakfast bar seating. The formal dining room is equally impressive, adorned with grand columns, elegant chandeliers, and large arched transom windows that elevate every gathering. Upstairs, a versatile loft area features built-in desk space and cabinetry-perfect for a home office, study zone, or additional lounge area. Step outside to your private oasis: a screened lanai with a brand-new outdoor kitchen, all overlooking a picturesque pond-ideal for relaxing or entertaining year-round. Residents enjoy resort-style amenities including a 6.400 sq ft clubhouse with fitness center, basketball courts, tennis courts, pickleball courts, athletic field, and playground. Located in a top-rsted school district and just 30-45 minutes away from from major international airports, vibrant urban centers, and world-class beaches, this home offers the perfect balance of luxury, convenience, and lifestyle. This is more than a home-it's an experience.
…By Annonceur International


Rooted in the heritage of one of San Diego's most architecturally rich neighborhoods, this timeless residence is perched on an elevated lot in the highly sought-after enclave of North Mission Hills. Enjoy captivating views of Presidio Park, Mission Bay, expansive treetops, and serene canyon vistas. Large windows throughout the home invite abundant natural light while showcasing the picturesque surroundings. Set on a scenic, gently sloping 0.25 acre lot on a cul-de-sac with open space and park beyond, this classic single story home blends historic character with lush, mature landscaping. The light-filled living room exudes warmth and hospitality featuring hardwood floors, a classic brick fireplace, and built-ins. Just off the kitchen, a cozy breakfast nook opens directly to a private patio nestled among mature trees-an ideal setting for morning coffee or peaceful evening relaxation. The property offers a rare opportunity for space, privacy, and future potential in an exceptional location. A two-car attached garage provides everyday convenience along with additional storage. Experience the best of urban living with a seamless connection to nature, all while being just moments from downtown, parks, hiking trails, restaurants, and beaches. This home offers both tranquility and convenience in equal measure.
…By Annonceur International


Welcome to Redfish Lodge one of Southwest Louisianas most unique waterfront retreats. Nestled beneath sprawling oak trees on approximately 1.31 acres along the peaceful waters of Moss Lake, this extraordinary property combines luxury, recreation, and income-producing potential in one unforgettable setting. Designed for entertaining and relaxation, the lodge features 4 bedrooms, 3 full baths, 2 half baths, and an expansive open-concept living area filled with character and craftsmanship. Rich wood floors, soaring ceilings, reclaimed materials, custom finishes, and thoughtfully incorporated fishing and Louisiana-inspired details create a warm atmosphere unlike anything else on the market. The spacious living room centers around a fireplace and flows seamlessly into the kitchen, wet bar, and gathering spaces, making it ideal for hosting family, friends, clients, or corporate retreats. Every corner of the home reveals unique details that reflect the propertys waterfront heritage. Step outside and experience what makes Redfish Lodge truly exceptional. Enjoy breathtaking sunrise and sunset views from the large wraparound porches and screened outdoor living spaces overlooking Moss Lake. The property also features an outdoor kitchen, above-ground pool with deck, concrete bulkhead, private boat launch, boathouse, fish cleaning station, storage area, boat lifts, and ample waterfront entertaining space. Whether youre casting a line from your private dock, cruising to nearby waterfront casinos, or simply enjoying the peaceful lake views, this property offers a lifestyle few can match. Currently operating as a highly successful Airbnb known as Redfish Lodge, the property is a guest favorite with numerous 5-star reviews and strong rental history, this property easily makes $60,000 plus ... making it an attractive investment opportunity as well as a private retreat.Offered mostly furnished and equipped for continued operation, this property presents a rare turnkey investment opportunity, allowing the next owner to seamlessly continue short-term rental operations or immediately enjoy it as a private waterfront retreat. Select furnishings and personal items to be excluded. A rare opportunity to own a premier waterfront lodge where luxury, recreation, and income potential come together. Schedule your private showing today and experience Redfish Lodge for yourself.
…By Annonceur International


An exceptional North Central residence where refined design meets effortless Arizona living. Mature ficus trees surround the resort-style backyard, creating a private and serene retreat complete with a sparkling pool, spa, covered patio, lush lawn, and multiple areas for entertaining. Inside, soaring 22-foot ceilings, rich wood flooring, and abundant natural light create a striking sense of scale. The chef's kitchen features a Wolf range, Sub-Zero refrigerator and wine storage, an oversized quartzite island, quartz perimeter countertops, a designer tile backsplash, and a spacious walk-in pantry. The main level includes a tranquil primary retreat with dual vanities and an expansive walk-in closet with laundry hookups, along with a private office/den and powder room. Upstairs, a versatile loft and two private balconies provide inviting spaces to relax and unwind. A three-car garage and paver driveway complete this thoughtfully appointed home-an extraordinary opportunity in one of North Central Phoenix's most desirable neighborhoods.
…By Annonceur International


Set on a serene, tree-lined block just steps from Astoria Park, this handsome brick two-family offers something increasingly rare: a quiet, residential street that still puts you moments from everything that makes the neighborhood fun.The arched entry and elegantly renovated front patio set the tone, a shaded, plant-filled perch above the sidewalk where morning coffee stretches easily into the afternoon.First Floor 3BR / 1.5BA Duplex, currently renting for $4,500/monthA full floor that continues down into the finished lower level, nearly doubling the living space. Crisp white kitchen with stainless appliances, private entrance, renovated full bath, and a bright living room facing the treetops. Downstairs: high ceilings, tile floors, and a half bath flexible enough for a studio, gym, playroom, or workshop. Strong income already in place.Second Floor Oversized 2BR / 1BA currently renting for $4,700/monthThe light is the story here. A wall of windows and a skylight pour sun across an enormous open great room anchored by exposed brick and custom built-ins. Kitchen opens to a full dining area, an in-unit washer tucks into a closet, and both bedrooms sit quietly off the main space.Both units have been fully renovated with new kitchens, new baths, and gleaming hardwood floors throughout. Each has its own separate meter, gas furnace, and hot water tank, an unusually clean setup that makes this equally compelling for investors and for first-time buyers looking to live in one unit while the other carries the mortgage.A private garage and rear parking round out the package, a genuine luxury in this pocket of Queens.Astoria Park, the pool, the running track, and the East River promenade are around the corner. The Ditmars Boulevard N/W station and the restaurants, cafes, and bakeries of Ditmars and 23rd Avenue are an easy stroll. Quiet where you live, lively where you go.
…By Annonceur International


Set at the highest point of a quiet, wide street in the hills of The Doñas, 11411 Dona Teresa Drive is a fully realized architectural residence designed in collaboration with Griffin Enright Architects. The single-story home commands a sweeping, front-row panorama across the valley, with an elevated perspective that feels private, cinematic, and remarkably open. The architecture is organized around light, proportion, and movement. A sculptural clerestory composed of east-, north-, and west-facing windows draws changing natural light through the home from morning to evening, transforming the ceiling into an active architectural surface. Expansive walls of glass frame the view and open the interior to the deck, pool, and hillside beyond. Approximately 3,500 square feet unfold as a deliberate sequence of contrasting experiences. Intimate living and bedroom spaces offer warmth and human scale, while the family room, dining area, kitchen, and pantry gather beneath a dramatic volume conceived for entertaining and everyday life. A restrained material palette and carefully resolved details create a sense of calm continuity throughout. An extended roofline defines the outdoor entertaining area, creating shade, architectural presence, and a seamless transition between interior and exterior. An oversized attached garage, underground utilities, and a convenient position between the city and the Valley further distinguish the setting. Fully permitted and nearly three years in the making, 11411 Dona Teresa is a rare work of residential architecture shaped by its view, its changing light, and an exceptional level of design and craftsmanship.
…By Annonceur International


Ideally located in the prestigious Buena Vista neighborhood, just moments from the renowned Miami Design District, Downtown Miami, and the city's world-famous beaches, this exceptional contemporary residence delivers an extraordinary blend of architectural sophistication, cutting-edge technology, and timeless luxury. Privately nestled behind lush tropical landscaping within a fully gated estate, the home offers an unparalleled sense of privacy, security, and exclusivity. Designed to the highest standards of modern luxury living, the residence welcomes you with dramatic 25-foot ceilings and breathtaking floor-to-ceiling glass walls that flood the interiors with natural light while creating a seamless connection between elegant indoor spaces and the beautifully designed outdoor environment. The sophisticated interiors feature rich white oak flooring, bespoke custom millwork, and meticulously selected premium materials throughout. At the heart of the home is a spectacular chef's kitchen appointed with stunning Taj Mahal quartzite surfaces, professional-grade appliances, and custom cabinetry, flowing effortlessly into expansive living and dining areas designed for both everyday comfort and elegant entertaining. Wine enthusiasts will appreciate the climate-controlled wine cellar with capacity for 192 bottles, adding another level of refinement to this remarkable residence. Upstairs, four generously proportioned bedroom suites provide exceptional comfort and privacy, including an impressive primary suite featuring dual custom walk-in closets, a luxurious spa-inspired bathroom, and private balconies that create a tranquil retreat overlooking the lush surroundings. The outdoor living spaces have been thoughtfully designed to rival a private luxury resort, showcasing a heated swimming pool with spa, sophisticated lounge areas, and a beautifully appointed stainless-steel outdoor kitchen, providing the perfect setting for entertaining, relaxing, and embracing Miami's year-round indoor-outdoor lifestyle. Equipped with state-of-the-art Smart Home technology, the residence seamlessly integrates comfort, security, and convenience through advanced home automation. Available fully furnished at the buyer's discretion, this exceptional turnkey estate presents a rare opportunity to own a sophisticated contemporary sanctuary in one of Miami's most desirable and rapidly evolving luxury neighborhoods.
…By Annonceur International


Showcasing refined craftsmanship by DJF Builders, this stunning custom-built residence located on a .56 acre pool ready cul-de-sac lot within the highly coveted North Ridge Country Club community. The open-concept layout features an expansive two-story foyer entry, a chef inspired kitchen with gourmet appliances, custom cabinetry, and massive scullery. The living and dining areas seamlessly connect to the covered porch. The first-floor primary suite offers rich wide plank hardwoods and a spa-inspired bath with separate quartz topped vanities, freestanding tub, a luxurious tile shower and generous walk-in closet. Upstairs, you'll find 4 additional en-suite bedrooms, and recreational room for entertaining. Additional highlights include a dedicated study and three-car garage for ample parking. Located just minutes from world-class amenities, fine dining, and premier shopping, this exceptional home delivers the ultimate in luxury living within one of Raleigh's most desirable communities.
…By Annonceur International


Introducing a stunning reimagined home showcasing a beautifully appointed open-concept floor plan thoughtfully designed for modern living. Beyond the striking facade, the warm and inviting interior is defined by lofty ceilings, refined architectural details and expansive windows that flood the space with natural light. At the heart of the home, the spacious living and dining areas flow effortlessly into a designer chef's kitchen outfitted with top-of-the-line appliances, custom cabinetry and a statement waterfall island. An oversized sliding glass door seamlessly extends the living space onto the covered patio, blurring the lines between indoor and outdoor living. Outside a private backyard retreat awaits, highlighted by a built-in BBQ and sparkling pool and spa with a baja shelf and tranquil waterfall feature. This home offers four generously sized ensuite bedrooms, including a luxurious primary suite designed to feel like a personal escape. A custom walk-in closet provides abundant storage, while the spa-inspired ensuite bath invites relaxation with a soaking tub, oversized rainfall shower and dual-sink vanity. Additional features include a dedicated laundry room and stylish powder bath. This property is ideally located within an excellent school district and just moments away from Ventura Boulevard's premier shops and restaurants, Westfield Fashion Square and Sherman Oaks Galleria.
…By Annonceur International


One of greatest promontory lots in the Hollywood Hills offering unobstructed 270-degree views. Located at the end of a cul-de-sac above the Sunset Strip, this rare property offers approximately 1 acre of land with panoramic views stretching from downtown Los Angeles to the Pacific Ocean. The existing residence is approached by a gated long driveway leading to an expansive motor court, creating a true sense of arrival and privacy. An exceptional opportunity to either remodel the existing home or build new. The property includes almost approved plans by incredible design studio Woods + Dangaran for a 9,654-square-foot home designed to maximize the site's dramatic scale, natural light, and sweeping panoramic vistas. A rare offering in one of Los Angeles' most coveted hilltop locations.
…By Annonceur International


Perfectly positioned just moments from the timeless elegance of Coral Gables, this exceptional newly constructed residence offers a rare opportunity to enjoy one of Miami's most coveted lifestyles from the exclusive residential enclave of Schenley Park. Featuring approximately 3,900 square feet of impeccably designed living space, the home offers five luxurious bedroom suites, six beautifully appointed bathrooms, and a sophisticated contemporary design defined by expansive open spaces, natural light, and exceptional craftsmanship. Designed for effortless entertaining, the spectacular open-concept living area is highlighted by disappearing floor-to-ceiling sliding glass doors that create a seamless transition between the elegant interiors and the resort-inspired outdoor living spaces, embracing South Florida's signature indoor-outdoor lifestyle. The exquisite Italian gourmet kitchen showcases premium Pompeii quartz countertops and full-height backsplashes, professional-grade Sub-Zero and Wolf appliances, and oversized 24 x 48-inch porcelain tile finishes, combining refined aesthetics with exceptional culinary performance. State-of-the-art Smart Home technology enhances every aspect of daily living, featuring integrated lighting, whole-home audio, security cameras, alarm system, and pre-wiring for motorized window treatments, delivering effortless luxury, convenience, and peace of mind. Each of the five spacious bedrooms features its own en-suite bathroom, while the magnificent primary suite offers a true private sanctuary complete with a spa-inspired bathroom and an oversized custom walk-in closet designed for exceptional comfort and sophistication. The outdoor living spaces rival those of a private luxury resort, featuring a covered entertaining terrace, a fully equipped Bull outdoor kitchen with a professional 44-inch barbecue, an outdoor shower, and an elegant designer swimming pool measuring 8.5 x 31 feet, creating the perfect setting for entertaining or relaxing under the Miami sun. Ideally located just five minutes from the iconic Biltmore Hotel, moments from acclaimed restaurants, luxury shopping, championship golf courses, and the vibrant charm of Coral Gables, this remarkable residence delivers the prestige of one of South Florida's most desirable neighborhoods while offering exceptional value. A turnkey contemporary masterpiece where architectural excellence, advanced technology, and resort-inspired living come together to create an extraordinary lifestyle in one of Miami's premier luxury residential destinations.
…By Annonceur International
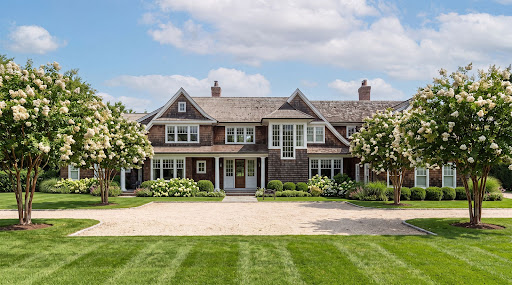


Nestled within Southampton Village's coveted estate section, this exceptional 3.6-acre parcel presents a rare opportunity to create a world-class custom estate in one of the Hamptons' most prestigious locations. Overlooking the tranquil waters of Lake Agawam and situated south of the highway, the property offers extraordinary privacy, sweeping water views, and effortless access to Southampton Village, Coopers Beach, fine dining, and boutique shopping. The proposed new construction envisions an approximately 16,000-square-foot luxury residence that seamlessly blends timeless architecture with modern design. Thoughtfully conceived for both grand-scale entertaining and everyday living, the planned home is centered around a spectacular chef's kitchen, expansive gathering spaces, and a design that embraces the beauty of its surrounding landscape. The proposed estate offers the potential to include an unparalleled collection of resort-style amenities, including: Approximately 16,000 square feet of luxury living space Four-car garage with an elegant motor court Resort-style 20' x 60' heated swimming pool and spa Approximately 1,000-square-foot pool house Sunken 120' x 60' tennis court Approximately 800-square-foot tennis pavilion Expansive outdoor entertaining terraces overlooking Lake Agawam Private vineyard and beautifully landscaped grounds Surrounded by specimen landscaping and designed to maximize the property's breathtaking setting, the proposed estate represents an extraordinary opportunity to bring a visionary residence to life on one of Southampton's most coveted streets. With shimmering lake views, exceptional privacy, and the potential for world-class amenities, this offering combines an irreplaceable location with the chance to create a truly legacy property tailored to the highest standards of luxury living. Renderings, plans, specifications, dimensions, features, and amenities described herein are conceptual and subject to change. The residence has not yet been constructed, and all improvements are subject to final design, approvals, and completion.
…By Annonceur International


New Construction in West Cary! Private in ground Pool Spa/Hot Tub! Back Yard oasis on nearly 1/2 acre backing to wooded buffer & American Tobacco Trail. Luxury Home built by Upright Builders, one of last opportunities in popular Montvale. This home has it all! Main floor living, open floor plan flooded with light due to abundance of windows. Conveniently located pool bath has outdoor access and retractable screen back porch with fireplace. Chefs' kitchen, large island, quartzite counter tops, scullery/prep kitchen both are beautifully appointed with state-of-the-art appliances, 2 dishwashers, 2 refrigerators, Wolf gas range and an abundance of cabinets. Primary bedroom, guest 'ensuite and elegant study are located on main floor. The Primary suite is appointed with cathedral ceiling, large windows with view overlooking pool and elegant bath with free standing tub, oversized shower with dual shower heads & large Walkin custom designed closet is connected to laundry and mudroom. Open floor plan perfect for entertaining. Large dining area has beams & cathedral ceiling with an abundance of windows overlooking pool. Do not miss seeing this one-of-a-kind home. This is truly a rare opportunity. Move in by Swim season!
…By Annonceur International


Nestled behind the gates of an exclusive Malibu enclave, this timeless Cape Cod estate embodies the very best of coastal luxury, privacy, and sophistication. Fully gated and beautifully positioned to capture sweeping ocean and mountain vistas, the residence offers breathtaking views from nearly every room and is thoughtfully designed for both elegant entertaining and effortless everyday living. The six-bedroom, six-bath main residence welcomes you with a dramatic foyer, soaring ceilings, a grand sweeping staircase, and rich hardwood floors throughout. The formal living room is anchored by a fireplace and framed by beautiful bay windows and French doors that open to an exceptional resort-style backyard featuring a sparkling pool and spa, fire pit, and multiple lounge areas for seamless indoor-outdoor living. A formal dining room with coffered wood ceilings flows into the chef's kitchen, complete with a generous center island, Carrara marble countertops, and premium appliances. Upstairs, the luxurious primary suite is a private sanctuary with its own fireplace, dual walk-in closets, and a spa-inspired bath showcasing spectacular ocean views. A dedicated two-bedroom children's wing with an adjoining den offers the perfect family retreat, while an additional en-suite bedroom provides ideal accommodations for guests. Crowning the home is a dramatic fourth-floor rotunda with panoramic coastline views, an inspiring setting for a home office, artist's studio, or peaceful retreat. The lower level offers exceptional flexibility with a spacious game room, pool table, dry sauna, laundry room, an additional bedroom, and a versatile sixth bedroom ideal for a gym, media room, or guest suite. Set amid beautifully landscaped grounds, the estate features expansive lawns, mature trees, a tranquil waterfall, and a picturesque walking path leading to the detached guest house. Complete with wraparound decks, a full kitchen, laundry, and breathtaking ocean views, the guest house is perfect for visitors, extended family, a private office, or creative studio.Additional amenities include a three-car garage, a secondary solar power system, and a backup generator, offering both comfort and peace of mind. A rare opportunity to own one of Malibu's exceptional coastal estates, where timeless architecture, extraordinary views, and complete privacy come together in one remarkable property. Also available for lease.
…By Annonceur International


LANIKAI 5 STAR RESORT, with steps right into the sea. This charming jewel box sits right on the bright blue clear waters of Lanikai with a perfect view of the Mokulua Islands. Open your eyes each day to incredible Lanikai Sunrises! Situated at the quiet coveted end of the Lanikai loop, this home is private, gated and has everything for your new Hawaiian lifestyle. Newly built in 2007 by Chris Emerson this custom home is a show case of quality construction with a timeless Hawaiian design. This well maintained home features board-and-batten on both the interior and exterior walls of the home, vaulted Ceilings in each room, all custom doors and built ins, concrete floors, marble counter tops, mature landscaping, large park like green spaces with over 18,000 sq ft of land, and a newly renovated salt water pool & jacuzzi. The Main home features 3 ensuite beds with 3.5 baths, 2 outside showers, a very large primary closet, the pool house / recreation room is now set up as a bedroom with private bath. Features include an Infrared sauna, small gym area, oversized 2 car garage, gated 1 car carport, 2 on demand gas water heaters, propane gas, gas tiki torches, solar panels and generator.
…By Annonceur International


Located in the prestigious Royal Palm Yacht & Country Club, this fully reimagined estate is 85% complete and offers quick ocean access with no fixed bridges along one of the community's most desirable deep-water canals. A bold, modern facade with oversized imported porcelain tile and a newly constructed circular driveway sets the tone for the architectural elegance within. Professionally landscaped gardens, frosted-glass garage doors, and a custom lighting package elevate curb appeal day and night. The backyard is a true resort-style retreat, featuring an expansive marble terrace with turf inlays, a saltwater pool and spa, sun shelf, and extended synthetic lawn for effortless year-round enjoyment. A private dock completes this luxurious setting, ideal for large yachts or sport fishing vessels. Every element from finishes to functionality has been meticulously curated to deliver the pinnacle of contemporary coastal living.
…By Annonceur International
'%20stroke='%23DDAA3A'%20stroke-width='1.909'%20stroke-linecap='square'%20stroke-linejoin='bevel'/%3e%3c/svg%3e)
Receive by email any new listing that may match your search criteria
Your criteria :
By validating this form, you accept the general conditions of use of Le Figaro Properties.
These agencies offer a selection of luxury properties vente in United States. Feel free to contact them for personalized assistance.





