Get early access to listings that match your criteria
Never miss an opportunity again. Our personalized alerts notify you instantly.

 English$ USD · m²


Welcome to Morton Manor, an exceptional gulf-side waterfront estate set on 2.82 private acres where luxury, privacy, and resort-style living come together in this extraordinary Florida Keys compound. Encompassing 8,515 sq. ft. of living space, this property features a 5-bedroom, 4.5 bath CBS main residence accompanied by two detached guest homes and a garage apartment, offering a total of 11 bedrooms and 8.5 baths designed to comfortably accommodate family and guests alike. The main home showcases an open-concept floor plan with expansive living and dining areas, two wet bars, elevator access, multiple laundry areas, and spacious guest accommodations, creating an ideal setting for both everyday living and large-scale entertaining. The detached bungalows and garage apartment provide additional flexibility for extended family, visitors, or exceptional rental opportunities while maintaining privacy throughout the estate. Impact-rated windows and doors, a durable metal roof, and quality construction provide lasting peace of mind. The outdoor amenities rival those of a private resort. Relax beside the pool, gather beneath multiple tiki huts, challenge friends to a game on the pickleball court or putting green and enjoy beautifully landscaped grounds. Boating enthusiasts will appreciate the 100' dock complete with 30-amp and 50-amp shore power, yacht dockage and 10K & 20K lb boat lifts. Positioned on the gulfside, the property offers easy access to world-class fishing, boating, snorkeling coves, sandbars, and unforgettable sunset cruises. Dining, marinas, and shopping are less than ten minutes away, and the Florida Keys Marathon International Airport is approximately 4 miles from the property for seamless private aviation access. Whether you're searching for a private family compound or an exceptional investment opportunity, Morton Manor offers a rare combination of acreage, waterfront living, luxury amenities, and versatility that is seldom found in the Florida Keys.
…By Annonceur International


Backing directly onto the protected Golden-Cheeked Warbler Preserve, this is where you find a rare property where every amenity you could ever want is already built in-an ultra-private, majestic canyon backdrop framing every entertaining space, the primary retreat, and outdoor living area. Tucked away on a private cul-de-sac within the luxury gated Estates section of Ridge at Alta Vista, spanning over 7,500 square feet, the residence seamlessly balances grand-scale entertaining with intimate everyday comfort-and is set against the Balcones Canyonlands Preserve greenbelt, minutes from Bee Cave, Lakeway, and the Hill Country Galleria. The main level flows effortlessly between formal and casual living, anchored by a chef's kitchen and a main-floor primary retreat with canyon views and a fully renovated 2025 bathroom. Upstairs, two secondary bedrooms share a fully remodeled Jack-and-Jill bath, while a third enjoys its own private en-suite. Across the hallway from the oversized loft, you'll find a professional-grade media room fully equipped with a projector, screen, and audio speakers, completing the upper level. The entertaining possibilities culminate in the fully finished, walk-out lower-level basement-a true rarity in Austin-providing just over 2,500 square feet of recreational bliss: a bar, media lounge, gym, game room, and a stunning built-in fish tank. Outside, a covered living area with a fireplace, pool, and elevated spa sits at the edge of the protected preserve-canyon views, total privacy, and no rear neighbors. Alta Vista's amenity center adds a junior Olympic pool with a splash area, tennis and basketball courts, an indoor gym, a billiard room, a playscape, and a clubhouse. A three-car garage, a new pool pump, and whole-home surge protection complete a property where the infrastructure is as considered as the finishes. This is what it looks like when nothing is missing.
…By Annonceur International


Welcome to this beautifully remodeled single-family residence located in the prestigious Emerald Hills community. Ideally positioned directly across from the golf course and park, this home offers privacy, and an unbeatable location. This spacious home features 3 bedrooms, 2 full bathrooms, plus a large den that can easily be converted into a 4th bedroom, home office, or playroom, providing flexibility to fit your lifestyle needs. The true highlight of this property is the fully remodeled outdoor living area, designed for both entertaining and relaxation. Enjoy a sparkling pool, expansive patio space, and a beautifully upgraded backyard oasis, the ultimate Florida lifestyle setting. Additional features include a brand-new roof, oversized 9,000 sq ft lot, A/C in each room , surround sound system all over inside and outside, prime location in one of the area's most desirable neighborhoods. This home offers the perfect combination of comfort, style, and location. A rare opportunity in Emerald Hills.Driving Directions:
…By Annonceur International


Set atop one of the most remarkable vantage points within the prestigious Summit at Kohala Ranch, this exceptional estate on the Island of Hawaii captures sweeping panoramic views of the Kohala coastline, the Pacific Ocean, and the majestic peaks of Huallai, Mauna Kea, Mauna Loa and Vibrant sunsets, and brilliant star-filled skies create an extraordinary backdrop for this private luxury retreat.This unique offering includes two contiguous Summit parcels totaling approximately 25.9 acres, providing an extraordinary level of privacy with gated access, open space, and exclusivity within one of Hawaii Island's premier gated communities.Completed in 2009, this 5000 square-foot plus custom residence blends unique architecture with refined craftsmanship. Offering five bedrooms and four-and-one-half baths showcasing open living spaces, rich hardwood and natural stone floor finishes, gas fireplace, oversized garage with wine closet, pocket doors that open to spacious covered lanais creating effortless indoor-outdoor island living.The chef's kitchen features a BlueStar 6-burner gas range, dual Miele ovens, Miele refrigerator, Fisher & Paykel dishwasher, walk-in pantry, formal dining with custom lit cabinetry, and dual wine refrigerators. The expansive ocean-view primary suite offers direct lanai access, cedar walk-in closet , spa bath and custom shower. Main floor includes a junior primary with ensuite bath/shower with direct lanai access and ocean views plus two additional bedroom/office spaces. The lower level includes a 6-seat theater with a 152-inch screen and surround sound, fitness area, guest suite, and versatile flex space.The entertaining lower lanai space offers a 40-foot heated lap pool with spa and a lava rock waterfall, and outdoor shower.Sustainable features include a 30-panel NEM photovoltaic system, Sol-Ark inverters with Blue Ion battery backup, drought-tolerant landscaping, 9 zone irrigation system plus AG building.
…By Annonceur International


Exquisite Luxury Ranch Estate For Sale with Premier Equine Facilities 239 PR 32507, Paris, Texas 75460 offers a unique opportunity to own an extraordinary ranch estate set amidst 113 acres of lush, rolling terrain. This property is tailor-made for luxury living and equine enthusiasts, blending sophisticated modern amenities with serene rural surroundings. Elegant Modern Ranch Home Completed in 2023, this expansive 7,265-square-foot single-story residence combines sleek modern design with classic ranch-style architecture. The home's exterior is clad in natural stone and wood siding, exuding rustic elegance, while the interior features soaring ceilings, custom finishes, and an open floor plan that enhances the sense of space. Large, panoramic windows throughout the home invite natural light and showcase breathtaking views of the property's rolling hills and pastures. The five spacious bedrooms and seven bathrooms offer luxurious comfort, with the master suite boasting a spa-like en-suite bath and private access to the outdoor living area. The gourmet kitchen is perfect for entertaining, equipped with high-end appliances, a large center island, and custom cabinetry. A home theater, game room, and outdoor living spaces, including a resort-style pool, complete the home, providing endless opportunities for relaxation and recreation. Guest House The recently completed guest house provides an additional 1,260 square feet of elegant living space, ensuring guests experience the same level of comfort and sophistication. World-Class Equine and Recreational Amenities At the heart of this estate is a 9,600-square-foot modern barn, built in 2023, featuring stables, paddocks, and equestrian facilities designed for professional and recreational use. The ranch also includes well-maintained fencing, rolling pastures, and multiple stocked ponds, ideal for cattle or equestrian activities. With abundant space for trail riding, fishing, and outdoor adventures, the property offers an idyllic setting for those seeking an active, outdoor lifestyle. Recreational Haven The property's expansive grounds are perfect for outdoor enthusiasts, offering opportunities for horseback riding, hiking, and enjoying the Texas countryside. The resort-style pool area and covered outdoor spaces are ideal for hosting gatherings or enjoying tranquil sunsets. Land Overview The soil composition on the property is rich and fertile, predominantly featuring loamy soil types that are well-suited for both grazing and agricultural purposes. These soils are highly desirable for equestrian activities, ensuring optimal conditions for horse training, cattle ranching, and crop management. The land's gentle slopes and excellent drainage further enhance its usability. Prime Location Located just 105 miles northeast of Dallas-Fort Worth, this estate offers the perfect blend of seclusion and convenience. Paris, Texas, a charming city with a rich cultural heritage, provides easy access to essential services, quality schools, and local attractions, while the proximity to DFW ensures that metropolitan amenities are never out of reach. The nearby major highways, including US Highway 82 and US Highway 271, offer smooth connectivity for both business and leisure travel.
…By Annonceur International


Set behind a private gate at the end of a long, tree-lined driveway, this gated Calabasas retreat offers a rare sense of seclusion rarely found so close to the city. Spanning nearly 4,000 square feet with 5 bedrooms and 3 bathrooms across two levels, the home offers a layout that lives as comfortably for everyday family life as it does for entertaining. Double glass-paneled doors open to a soaring two-story foyer that flows into the living and family rooms, both anchored by wood-burning fireplaces and filled with natural light. At the heart of the home, the kitchen features a generous center island and warm wood cabinetry, outfitted with a Gaggenau cooktop, Dacor double oven, and Sub-Zero refrigerator, with a window looking out over the pool, patio, and backyard. Among the home's most memorable spaces is the generous rec room, where cathedral ceilings, a full wet bar, and a wood-burning fireplace create an ideal setting to entertain or unwind, with shuttered windows framing views of the treetops beyond. Upstairs, the bedrooms look out over the rolling hills and surrounding treetops, while the primary suite offers a cedar-lined closet and a beautifully remodeled bath with a spacious walk-in shower and soaking tub. A three-car garage finished with cabinetry and a tabletop work area opens to an expansive motorcourt with abundant parking for guests. Step outside to resort-style grounds made for California living. The pool and spa are framed by a rock waterfall and broad flagstone decking, with a covered patio, built-in barbecue, and dining area for effortless entertaining, all tucked beneath mature trees that wrap the property in privacy. Ideally located within the acclaimed Las Virgenes School District, the home is within walking distance of Chaparral Elementary, Alice C. Stelle Middle, and Calabasas High, and just minutes from the shops, dining, and recreation of Calabasas, a rare opportunity to own a private retreat in one of Calabasas's most sought-after neighborhoods.
…By Annonceur International


Refined Living, Luxury Finishes, and a Location That Has It All. Welcome to 5602 E. Voltaire. This completely reimagined 4-bedroom, 3-bath single level Scottsdale home sits on an expansive near 1/3 acre corner lot, and delivers the kind of layout that flows elegantly. Thoughtfully designed at every turn, it's as functional as it is beautiful. This renovation goes further than high end designer cosmetic finishes, with major systems addressed, including a new roof, new paver driveway, and new professionally designed landscaping that creates breathtaking curb appeal, while offering the peace of mind of a new home while retaining the charm that comes with an established neighborhood. Natural light pours through the home, connecting seamlessly to a private backyard retreat where a sparkling pool and lush landscaping set the tone for relaxation and entertaining alike. Just a couple of blocks away is Sereno Park, offering a playground, expansive grassy areas, walking and biking paths, baseball and soccer fields, picnic areas, a horse arena, and restrooms. All this in a great location within five minutes of premier shopping, dining, and entertainment at Kierland Commons, Scottsdale Quarter, and the newly redeveloped Paradise Valley Mall. You'll also enjoy convenient access to the Mayo Clinic and major commuting routes including the Arizona State Route 101 Loop and Arizona State Route 51. This exceptional home combines style, space, location, and lifestyle, a rare opportunity in one of the Valley's most desirable areas. All with no HOA.
…By Annonceur International


United States - Miami - For Sale - House - 3 Bedrooms - Pool - 2 StudiosDiscover this stunning property for sale featuring 3 bedrooms and 3 bathrooms, with 1 half bath, nestled in the charming Biscayne Park. This unique home stands out with its two professional music studios, perfect for artists and music lovers. The property offers a serene setting with two decks, ideal for relaxing and enjoying the surrounding nature.Inside, you will find spacious bedrooms, including two on the main level. Amenities include a fireplace, turnkey furnishings, and windows with blinds and curtains.For comfort, the house is equipped with central air conditioning and ceiling fans for optimal cooling. Heating is provided by an electric system. The dining room adjacent to the kitchen creates a welcoming space for family or friends' meals.Outside, the property is enhanced by a deck and a heated pool. You will also find exterior lighting, a fence, an open porch, a patio, a privacy wall, and a shed, providing a perfect setting for entertaining or relaxing.With a garden view and numerous included amenities such as a dishwasher, dryer, electric stove, microwave, refrigerator, and washer, this home meets all your needs. In terms of zoning, the property is classified as 0100.For financial details, the annual taxes amount to $13,594. The seller is highly motivated and open to negotiations regarding the studio equipment. Don't miss this rare opportunity to acquire a prestigious home in a peaceful setting. Contact us today to schedule a visit! ref:85706389
…By Annonceur International


A timeless traditional estate gracefully sited on one of Holmby Hills' most coveted streets. Behind private gates, this elegant residence blends classic architecture with interiors by New York based designer Markham Roberts. A dramatic two-story foyer sets the tone, leading to gracious formal rooms rich with detail, from the lacquered library and sophisticated billiards room to sunlit living spaces that open seamlessly to expansive grounds, a resort-style pool, and a tennis court. Thoughtful craftsmanship, custom millwork, marble thresholds, and designer lighting create a luxurious yet welcoming atmosphere throughout. Lush mature landscaping, a pool pavilion, and generous outdoor lounge and dining terraces provide a serene retreat for relaxation and entertaining. The primary suite is a private sanctuary unto itself, complete with an intimate office, safe room, dual spa-inspired baths, generous custom closets, and a beautifully integrated built-in bar/kitchenette. A backdrop of golden hills and twinkling city lights elevates everyday living. Additional amenities include a fitness studio spa, wine cellar, guest house, media room, elevator, ample bedrooms for staff and a 4-car garage. A rare offering of scale, privacy, and sophistication in one of Los Angeles' most distinguished neighborhoods. Property available fully furnished for $55M. Approx. SF Breakdown: Main house 13,556 sf, Guest House 2,553 sf, Pool House 196 sf
…By Annonceur International


Modern Traditional, fresh and completely renovated in 2022. Walking distance to the ocean on one of the finest and quietest streets in the Riviera. 6 beds / 6.5 baths over 8,200sqft on 2 levels. Open floor plan with high ceilings. On the first floor, one finds a soaring two-story entry flanked by formal living room and dining room. Opening to the gardens and pool is a large game room with bar and vast gourmet kitchen with breakfast area and informal living room. Adjacent to the game room is an oversized screening room - perfect for entertaining. 2 additional bedroom suites complete the main floor. Upstairs, the Primary suite is a world apart with sitting room, large bath and double closets. 3 additional upstairs bedrooms with baths en-suite and upstairs den make this a most functional layout. Additional features include: an outdoor kitchen, wine cellar, large storage areas and an oversized 3-car garage. Exceptional location in prime Riviera surrounded by major estates. Shown to prequalified clients. Also, available for lease, asking is $60,000 per month.
…By Annonceur International


Perched among the hills of Pacific Palisades, this newly constructed architectural masterpiece commands sweeping vistas of the Pacific Ocean, the Downtown Los Angeles skyline, and the Santa Monica Mountains a trifecta of views rarely achieved at this scale. A custom sculptural entry door by Marios Wall Design sets the tone upon arrival, ushering you into a light-drenched, open-concept interior where every room has been conceived as a frame for the world beyond its walls. The main level unfolds effortlessly from a grand living room anchored by a statement fireplace, through a chef's kitchen appointed with professional Wolf appliances, and out through floor-to-ceiling seamless sliding glass doors onto a sprawling entertainer's deck. Here, an infinity-edge pool appears to dissolve into the horizon while a fully equipped outdoor kitchen including a premier grill station and the coveted Big Green Egg elevates al fresco dining to an art form. The primary suite, privately positioned on the main level, is a study in restrained luxury: panoramic ocean-facing windows, an oversized dressing room, a gracious sitting area, and a bespoke minibar. Two additional en-suite bedrooms and a handsomely appointed private office complete this floor. Descending to the lower level, a generous lounge with a full wet bar and captivating views opens to a second expansive deck with its own outdoor bar, an intimate counterpoint to the grandeur above. The dedicated wellness wing offers a sanctuary unto itself, featuring a spa-caliber bathroom, a dry electric sauna, and a private exercise studio overlooking a serene cascading waterfall. A glass-enclosed, climate-controlled wine cellar awaits the serious collector, while the state-of-the-art home theater outfitted with twelve-seat plush seating and an audiophile-grade sound system delivers an uncompromising cinematic experience. Two additional en-suite bedrooms and a five-car motor court complete this extraordinary offering. Set moments from Palisades Village, Brentwood, world-class dining, and the Pacific shoreline, this residence represents a rare convergence of architecture, landscape, and lifestyle at its most refined.
…By Annonceur International


In sought-after Delray Beach, two new-construction, three-bedroom, contemporary Paloma Villas townhomes open to loggias with summer kitchens that adjoin private saltwater pools. The residences convey a grand atmosphere featuring an open-concept, split-bedroom plan detailed by engineered oak flooring, window-walls of glass, and 12-foot ceiling heights downstairs with 10-foot ceilings upstairs. 723 and 725 Lake Avenue North, Delray Beach, Florida: Desirable Paloma Villas is perfectly located between Lake Ida and the Intracoastal Waterway in the La Hacienda Gardens enclave, just minutes from Delray Beach's award-winning sand-carpeted beaches, as well as Downtown Atlantic Avenue's boutique shopping and vibrant dining and nightlife venues. It is barely 20± minutes from Boca Raton's private executive airport, and an easy 30± minute commute to Palm Beach International Airport. PROPERTY: A brand-new two-townhome complex, Paloma Villas goes beyond interior luxury with outdoor living that rivals resort settings ideal for year-round entertaining. Beautifully landscaped with gardens and sprawling lawns shaded by a verdant mix of trees and palms, each villa is enclosed within high walls providing seclusion and privacy. Overlooking a private saltwater pool, the covered loggia off the living area of each townhome features an outdoor kitchen equipped with a gas grill and an under-counter refrigerator. For added convenience, each villa comes with a two-car garage and guest parking. RESIDENCE: A new gem in sought-after Delray Beach recently completed by Stamm Development, Paloma Villas comprises two luxurious two-story townhomes, each with three bedrooms, a flex room and 4,008± total square feet. Each residence, artfully designed with a bold contemporary aesthetic, offers an elevated living experience through careful attention to scale, the use of high-end materials, and a well-conceived, open, airy floor plan optimized for a seamless indoor/outdoor flow. Conveying a grand atmosphere, yhe interiors are beautifully executed to maximize comfort and function, anchored by engineered oak flooring, offering garden-view window-walls of glass, and topped by 12-foot ceilings downstairs and 10-foot ceilings upstairs. The chic living areas are adjoined by a chef's kitchen with streamlined contemporary cabinetry, quartz countertops, high-end appliances and an island accommodating pull-up seating. With a split-bedroom plan, the primary suite is placed on the second floor for enhanced privacy, while an adjoining versatile, second-floor flex room can easily serve as a private primary sitting area, an office, media room or workout zone. The spa-like primary bathroom is finished with bespoke custom cabinetry designed and manufactured by a local vendor, a soaking tub and a shower equipped with a hand shower, showerhead and a shower arm with a diverter. The guest bathrooms, also spa-like, feature showers with a hand shower, showerhead and a diverter. Completing the overall layout is a laundry room. Eight-foot, solid-core interior doors and recessed LED lighting contribute to the villas' clean, modern aesthetic, while the townhomes are pre-wired for a centralized home-automation system with speaker-wiring in the living areas, kitchen and covered loggia enabling a streamlined and integrated, smart-living experience. The villas are also pre-wired for future motorized shades and exterior cameras at all entry points ensuring ease of expansion and enhanced security. Offering the serenity of a private retreat with every modern convenience, these Paloma Villas townhomes balance sophisticated luxury ideal for gracious entertaining with a comfortable, practical design tailored for family living. DISCLAIMER: Information published or otherwise provided by the listing company and its representatives including but not limited to prices, measurements, square footages, lot sizes, calculations, statistics, and videos are deemed reliable but are not guaranteed and are subject to errors, omissions or changes without notice. All such information should be independentl
…By Annonceur International


Welcome to this sophisticated two-bedroom, two-and-a-half-bath residence at the sought-after 200 East in downtown Boca Raton. Thoughtfully designed with expansive living and entertaining spaces, this beautifully appointed condominium offers an effortless blend of comfort and elegance. A truly exceptional feature of the residence is the expansive private terrace, creating a rare indoor-outdoor living experience and providing the perfect setting for al fresco dining, entertaining, or simply enjoying South Florida's year-round lifestyle, with convenient access to the community's resort-style pool and spa. Residents of 200 East enjoy an array of amenities, including concierge and valet services, a resort-style pool and spa, state-of-the-art fitness center, and an enviable downtown location just moments from world-class dining, shopping, cultural attractions, and Boca Raton's pristine beaches. DISCLAIMER: Information published or otherwise provided by the listing company and its representatives including but not limited to prices, measurements, square footages, lot sizes, calculations, statistics, and videos are deemed reliable but are not guaranteed and are subject to errors, omissions or changes without notice. All such information should be independently verified by any prospective purchaser or seller. Parties should perform their own due diligence to verify such information prior to a sale or listing. Listing company expressly disclaims any warranty or representation regarding such information. Prices published are either list price, sold price, and/or last asking price. The listing company participates in the Multiple Listing Service and IDX. The properties published as listed and sold are not necessarily exclusive to listing company and may be listed or have sold with other members of the Multiple Listing Service. Transactions where listing company represented both buyers and sellers are calculated as two sales. No payments made until title passes Some affiliations may not be applicable to certain geographic areas. If your property is currently listed with another broker, please disregard any solicitation for services. Information published or otherwise provided by seller, listing company or its representatives is deemed reliable but are not guaranteed and subject to errors, omissions, or changes without notice. Copyright 2026 by the listing company. All Rights Reserved.
…By Annonceur International


Situated on Mapleton Drive in Holmby Hills - arguably the most prestigious location in Los Angeles - this modern fortress is the ultimate sanctuary for the elite privacy seeker and wellness enthusiast seeking a professional pickleball court, basketball court, and a dedicated gym structure. Leaving the world behind, twelve-foot-tall gates recede into massive perimeter walls and lush, manicured greenery. This exceptionally built, mostly single-story modern compound features the primary suite on the main floor in an expansive private wing with a large bedroom, den, kitchenette, impressive dual baths and closets, three fireplaces, and its own outdoor living room. The property spans approximately 19,250 square feet under roof with approximately 15,350 square feet of air-conditioned luxury, perfect as a private ultra-luxury resort designed for grand-scale entertaining or a serene, secluded retreat. The estate features 7 bedrooms, 14 baths, and a dedicated guardhouse for absolute peace of mind. Hospitality is effortless across the estate's premier spaces, from the main kitchen - with its expansive island, statement pendant lighting, and plush living space - opening directly outdoors to a custom bar, dining and lounging areas, a chef's kitchen, and a commercial-grade outdoor kitchen. The grounds offer an unparalleled indoor-outdoor lifestyle, centering around a pristine, geometric zero-edge swimming pool framed by luxury daybeds and a towering, grand Canary palm tree. Beyond the main quarters, the estate hosts world-class recreational amenities, including a state-of-the-art home theater detailed with tiered plush seating and custom ambient lighting, which sits adjacent to a bespoke entertainment and play wing featuring a custom indoor slide and sophisticated lounge space. World-class guest accommodations feature two self-contained guest apartments (one with its own den and kitchenette, and the second with a den, kitchenette, dining area, and an oversized deck with a fire pit and outdoor living room). There are also two additional guest suites, each with its own separate entrance and private outdoor patio. Finished with a spacious 4-car garage, 5-car covered parking, and an oversized motor court, this property offers the ultimate in privacy and security.
…By Annonceur International


Welcome to Casa de Los Sueños, a residence that strikes the perfect balance between cohesive design, unhindered scale, and tranquil serenity. Positioned on a prominent hilltop within Alessandro Heights, a neighborhood long known for its estate residences among rolling hills and natural arroyos, this property offers complete solitude and privacy behind its protective gates. Along the approach to the home, the hillsides are covered in colorful, drought-tolerant landscaping; the vibrant purple spikes of the Pride of Madeira give way to the brilliant reds of Bougainvillea as spring turns to summer. This already impressive residence has recently been completely transformed with a calming, contemporary Mediterranean design scheme in partnership with Romero+Obeji Interior Design. Only the highest quality materials were used, and the top artisans in the region were called upon to add character and personality to each living space. No stone was left unturned, and each beautifully curated room naturally flows into the next. Designed to follow the natural rhythm of the day, the home's north-facing kitchen and breakfast spaces offer a calming, sunlit setting for your morning coffee. As the day ends, the focus shifts to the lower west wing, where the living room transforms into a twilight sanctuary. The breeze consistently sweeps in from the west, flowing seamlessly through the room via four sets of French doors. With a glass of wine by the piano, you can appreciate how the sunset palette changes with the calendar. Winter brings crisp skies of violet and rose, whereas summer evenings settle into rich tones of orange, peach, or red. Though the colors shift from month to month, the view stretching from Mt. Baldy to the Cleveland National Forest is always a Southern California dream. Spanning nearly 11,000 square feet, this estate stands as a true architectural masterpiece, offering a lifestyle that is unmatched within the prestigious, gated community of Royal Hunt Ridge. Beyond the principal living rooms, the property transforms into a private resort destination, fully equipped with a state-of-the-art home theater, a sparkling pool and spa, a tennis court, a volleyball court, 4 car garage and an expansive motor court with abundant guest parking. Completely turnkey and masterfully refined, Casa de Los Sueños is more than just a home, it is a rare sanctuary designed for a life without compromise.
…By Annonceur International


A striking contemporary estate in Encino's prestigious Encino Hills, this exceptional newer construction residence blends sophisticated architecture with the tranquility of its natural surroundings. Privately gated and set on a coveted half-acre corner lot, the property is surrounded by majestic oak and cypress trees, creating an extraordinary sense of privacy and seclusion. A dramatic 20-foot pivot entry door opens to a breathtaking interior where soaring ceilings, walls of glass, and expansive open living spaces create a seamless connection between indoors and out. Designed for both grand-scale entertaining and everyday living, the chef's kitchen showcases top-of-the-line Miele appliances, custom oak cabinetry, and two oversized islands that serve as the heart of the home. Spanning three levels, the residence features an exceptional primary suite complete with a fireplace, dual custom walk-in closets, and two luxurious spa-inspired bathrooms. The lower level is dedicated to recreation and wellness, offering a private screening theater, temperature-controlled wine cellar, fitness and wellness center with an indoor-outdoor spa experience, and additional ensuite guest accommodations. The resort-caliber grounds are equally impressive, highlighted by a zero-edge pool and spa, multiple outdoor entertaining terraces, a covered pavilion, pool house, and a spectacular two-story guest house crafted with the same meticulous attention to detail as the main residence. State-of-the-art security, professionally landscaped grounds, and uncompromising craftsmanship complete this one-of-a-kind estate. Offering the ultimate in privacy, luxury, and architectural distinction, this is a rare opportunity to own one of Encino's premier contemporary estates. Shown exclusively to qualified buyers.
…By Annonceur International


Perched above the pristine waters of Seneca Lake, this custom-built retreat was designed around gathering family and friends. Set across three private lots, the home embraces its hillside setting with panoramic lake views, expansive indoor-outdoor living spaces, and accommodations thoughtfully designed for extended summer stays, multigenerational living, retirement living, or unforgettable weekends at the lake. Featuring 7 bedrooms, including a custom bunk room, and 6.5 bathrooms, this is a property where memories are made and traditions take root. The main level welcomes you with soaring ceilings, hardwood floors, and expansive windows framing breathtaking lake views. At the center of the home is a chef's kitchen with custom finishes and an inviting dining area perfect for entertaining. The primary suite features a spa-inspired bath and direct access to a screened porch overlooking the lake. Two additional bedrooms with a Jack-and-Jill bath, laundry room, and powder room complete the main level. Upstairs, a custom bunk room with full bath creates a memorable gathering space for guests of all ages. The walkout lower level offers a spacious entertainment area with custom bar, stone fireplace, fitness room, additional bedrooms and baths, plus convenient storage and laundry for lake and pool living. Expansive decking extends from both levels, creating multiple spaces to relax, entertain, and enjoy the views. Outdoor amenities include a pool, hot tub, two screened porches, and two fire pit gathering areas. Shared dock access provides convenient access to boating, fishing, paddleboarding, and long summer days on Seneca Lake. Three attached garages offer smart storage solutions for recreational equipment. Also available turnkey with furnishings, pontoon boat, two jet skis, and ATV through a separate transaction--allowing the next owner to arrive, unpack, and begin creating their own Seneca Lake traditions from day one.
…By Annonceur International


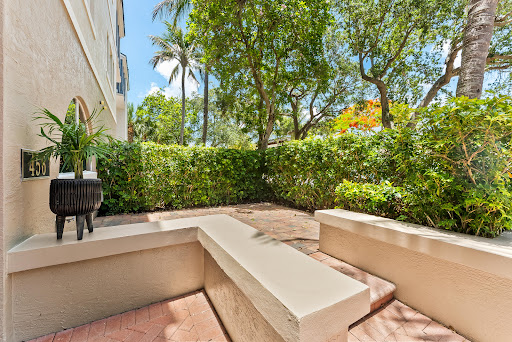
Where elegance meets effortless East Boca Raton living, this private Tri-level residence delivers luxury, location, and lifestyle in perfect balance. Fifth Avenue Townhomes are extremely hard to come by and now is your chance to own in one of the most sought-after communities in East Boca Raton, walking distance to Mizner's fine dining and shopping, Lake Wyman Park and Boca's prestigious beaches. This 3-story residence offers over 2,700 SF of bright living space, a private elevator, and designer finishes. Kahrs hardwood floors imported from Sweden, Lube Italian cabinetry & marble counters from Brazil. 3 AC zones, one on each floor. $500/m HOA. A+ school zone. Brand new 2025 metal roof and skylight. All impact windows and doors. Impeccably maintained.
…By Annonceur International


Rare opportunities like this are becoming increasingly difficult to find-a private backyard retreat with a resort-style pool, an oversized deep-water boat slip on the Wando River, and nearly three-quarters of an acre in an exclusive waterfront community. Located in the intimate nine-home River Club Estates community, this exceptional 5-bedroom, 3.5-bath residence offers 3,033 square feet of thoughtfully designed living space on a private, wooded 0.69-acre homesite-an increasingly rare amount of land to enjoy this level of privacy, outdoor living, and boating access. For boating enthusiasts, this property delivers something truly special. The deeded oversized boat slip on the Wando River provides the freedom to leave on your schedule and enjoy effortless access to Charleston's waterways. Cruise to Charleston Harbor in approximately 20 minutes, meet friends for waterfront dining at Wando River Grill in about 5 minutes, or enjoy dinner at Kingstide on Daniel Island in approximately 10 minutes. Whether your ideal day includes fishing, sunset cruises, waterfront restaurants, or spontaneous afternoons on the boat, this location turns everyday life into a waterfront lifestyle. Inside, the open-concept floor plan creates an inviting atmosphere for gathering and entertaining. The spacious living area flows seamlessly into the kitchen featuring abundant cabinetry, stainless steel appliances, a large center island with seating for four, and a bright breakfast nook. Outside, the experience continues. Dual sliding glass doors open to an expansive screened porch overlooking a backyard designed to rival a private resort. The inground gunite pool with spa and rock waterfall slide creates the perfect setting to unwind after a day on the water or entertain family and friends. With nearly three-quarters of an acre, the fenced backyard offers a level of space, privacy, and flexibility that is increasingly difficult to find-room to entertain, relax, play, and enjoy the outdoors without compromise. The main-level primary suite offers convenience and comfort with a spacious closet and bath featuring dual vanities. Two additional bedrooms on the first floor provide flexibility for guests, family, or office space. Upstairs, two oversized bedrooms, a full bath, and a versatile loft create additional room for recreation, media, or extended stays. Families will appreciate access to highly regarded Philip Simmons schools just a golf cart or bike ride away, along with convenient proximity to Point Hope's growing collection of shopping, dining, groceries, and healthcare. Positioned between Mount Pleasant and Daniel Island with easy access to Highway 526 and Highway 41, this location keeps Charleston International Airport, Isle of Palms, and Sullivan's Island within convenient reach while preserving the privacy and exclusivity of riverfront living. Deep water boat slip. Resort-style pool. Nearly three-quarters of an acre. Private river community. This is the Lowcountry lifestyle buyers hope to find-and rarely do.
…By Annonceur International


Nearly 2 acres of Malibu magic! Nestled within one of Malibu's most coveted gated enclaves, this private estate offers the perfect blend of seclusion, sophistication, and coastal charm. Exclusive beach access is only a golf cart ride away along a breathtaking neighborhood road lined with gentle streams, quaint bridges, and lush landscaping, an enchanting path to the Pacific. Step inside to soaring vaulted ceilings, French Oak floors, brand new Fleetwood doors and expansive floor-to-ceiling windows that flood the home with natural light. The open-concept living, dining, and kitchen areas seamlessly flow to a spacious deck, creating the ultimate indoor/outdoor living experience among the regal Oak treetops. The home offers four en-suite bedrooms, including two elegant primary suites, each crafted with refined sophistication. Four baths are appointed with heated floors, and all bedrooms showcase French Oak parquet. The upper primary suite and living room are also both graced by serene shou sugi ban fireplaces. The state-of-the-art chef's kitchen is outfitted with Wolf, Sub-Zero, and Miele appliances perfect for culinary inspiration and effortless entertaining. The other amenities rival a private resort: a movie theater, saltwater pool and spa, steam room, outdoor BBQ, fridge and shower,EV plugs, solar panels and batteries (Sunpower), expansive sundeck, fruit trees, garden plot, and a beautifully landscaped backyard oasis. This hidden Malibu gem is where elegance meets nature in perfect harmony, a rare retreat offering tranquility, luxury, and timeless coastal living.
…By Annonceur International


Rare deep-water waterfront opportunity in Lighthouse Point. Renovate the existing residence to your vision or explore the potential to build a custom luxury waterfront estate. The property features a new contemporary flat-tile roof, split-bedroom floor plan, 4 bedrooms, and 2.5-car garage. Conceptual renderings by award-winning Affinity Architects showcase the possibilities for a future waterfront residence. Situated on a premier waterfront homesite in one of South Florida's most sought-after boating communities, this property offers exceptional potential for end users, investors, and builders alike. Enjoy convenient access to marinas, beaches, private clubs, championship golf, world-class shopping, dining, and entertainment while embracing the ultimate South Florida waterfront lifestyle.
…By Annonceur International


Priced below appraisal! Experience coastal luxury at its finest in this extraordinary waterfront residence nestled in heart of Wrightsville Beach. Perfectly positioned on one of the largest lots on the island, this immaculate custom-built home offers over 5,200 square feet of refined living space and captures breathtaking 180-degree water views in from nearly every vantage point. Just one block from the pristine Atlantic shoreline and Johnny Mercer's Pier, this exceptional property is the ultimate waterfront oasis. The expansive open-concept floor plan unites the living room, dining area, and gourmet kitchen, creating an ideal setting for both everyday living and entertaining. The dramatic living room features soaring ceilings open to the second floor, framing spectacular water views and filling the home with natural light. The chef's kitchen is appointed with high-end appliances and is complemented by a cozy sitting room or den, perfect for relaxing with family and friends. The main-level primary suite serves as a private retreat, featuring a spacious walk-in closet and a spa-inspired bathroom where panoramic water views can be enjoyed directly from the soaking tub. Upstairs, three additional bedrooms are accompanied by a media room and dedicated exercise room, providing ample space for guests and recreation. In total, the home offers four bedrooms, five full bathrooms, and two half bathrooms. Designed to fully embrace its spectacular waterfront setting, the home features expansive covered decks overlooking the sound. An elevator provides seamless access to each level. The outdoor living experience is truly exceptional. Resort-style amenities include a sparkling pool, hot tub, outdoor showers, and a fully equipped outdoor kitchen, creating a private oasis for relaxation and entertaining. Boating enthusiasts will appreciate the private dock capable of accommodating up to four boats (48 feet total) complete with boat lift and waterfront cabana, making it effortless to enjoy life on the water. Offering unparalleled views, exceptional amenities, and a premier location just steps from the beach and minutes from Wrightsville Beach's renowned dining, shopping, and coastal attractions, this remarkable waterfront estate presents a rare opportunity to own one of the island's most distinguished properties. Renovated from top to bottom. Detailed invoices showing work done available.
…By Annonceur International


Enjoy sweeping Kamas Valley views from this beautifully situated 4-bedroom, 4.5-bath home offering approximately 2,500 square feet of living space, heated 3 car garage on a spacious 0.49-acre premium lot. The desirable north-south orientation provides winter sun exposure that helps melt snow quickly from driveways while showcasing spectacular sunset views from the back patio. Mature landscaping and a lush lawn create inviting outdoor spaces, with plenty of room for a large garden, future expansion, or additional outdoor living areas. Backing to an agricultural parcel included in the developer's master plan, the property enjoys added privacy, open space, and a preserved rural feel. Located in the highly desirable High Star Ranch community, residents enjoy a unique blend of mountain living and ranch-style amenities, including a clubhouse, seasonal swimming pool, pickleball courts, fitness center, and miles of trails for hiking, biking, and horseback riding. A standout feature of the community is its authentic working horse ranch, offering year-round horse boarding and equestrian facilities for riders and horse enthusiasts. Surrounded by open space and stunning mountain scenery, High Star Ranch delivers a true Western lifestyle while remaining just minutes from downtown Kamas and a short drive from the world-class dining, shopping, skiing, and entertainment of Park City.
…By Annonceur International


Built in 2017, this modern smart home in Beverly Grove offers 4 bedrooms, 5 bathrooms, and 5,278 sq ft of thoughtfully designed living space. A dramatic 20-foot skylit entry introduces soaring ceilings, wide-plank hardwood floors, and an open floor plan that flows effortlessly throughout the living and family rooms, also featuring a private front office and formal dining room. The chef's kitchen is appointed with a large center island, Sub-Zero side-by-side refrigerator/freezer, professional Wolf six-burner range with griddle, dual ovens, microwave drawer, and Bosch dishwasher. The grand primary suite features a fireplace, balcony, custom walk-in closet, and spa-inspired bath with floating vanity, multi-head shower, and freestanding tub. Three additional in-suite bedrooms and a dedicated upstairs laundry complete the floorplan. Floor-to-ceiling glass pocket doors open to a private pool, grassy yard, and built-in grill. A privacy fence surrounds the property and smart home integration throughout. Shown by appointment only. SELLER VERY MOTIVATED, WANTS THE PROPERTY SOLD!
…By Annonceur International


Set just moments from the pristine shoreline of Sullivan's Island, this extraordinary coastal sanctuary captures the essence of refined Lowcountry living-where timeless Charleston elegance meets the effortless beauty of life by the sea. Surrounded by swaying palms, lush tropical landscaping, and soft ocean breezes, the property offers a rare sense of privacy and tranquility within one of the East Coast's most coveted barrier island communities. Designed to embrace both grand-scale entertaining and intimate everyday moments, the home unfolds through a series of beautifully curated living spaces filled with natural light and coastal sophistication. The expansive main living room is warm yet elevated, anchored by a fireplace, custom wet bar, and an airy, open flow that invites gathering and connection. Just beyond, the formal dining space transitions seamlessly into the beautifully appointed chef's kitchen, where premium stainless steel appliances, generous pantry storage, and abundant custom cabinetry blend functionality with understated luxury. A sun-drenched sitting room tucked just beyond the kitchen creates a peaceful retreat ideal for quiet mornings, an elegant home office, or relaxed evenings after a day at the beach. Nearly every primary living space opens gracefully onto an expansive porch designed for year-round enjoyment, complete with an outdoor wood-burning stove, generous lounge areas, and ample space for open-air dining beneath the coastal breeze. The private primary suite is thoughtfully positioned on the main level, offering a serene retreat infused with calm and comfort. Upstairs, light-filled guest accommodations open directly onto a sweeping second-story sun deck spanning the southern side of the residence, where stunning ocean views and golden coastal sunsets create an unforgettable backdrop. Enhancing the property even further is a charming detached guest suite complete with its own bedroom, bath, and private porch-an inviting haven for visiting guests, extended family, or a secluded personal retreat. Throughout the home, timeless architectural details and refined finishes create an atmosphere that feels both sophisticated and welcoming. Custom built-ins, soft neutral palettes, recessed lighting, and carefully layered textures provide a beautiful canvas for elevated coastal living. Outdoors, the property transforms into a secluded resort-inspired oasis. One of Sullivan's Island's larger swimming pools anchors the lushly landscaped grounds, surrounded by multiple private enclaves designed for both relaxation and entertaining. A winding garden path leads to a hidden fireside gathering space nestled beneath the palms, offering moments of quiet luxury at every turn. With breathtaking ocean views, exceptional indoor-outdoor living, and a premier location just steps from the beach, this remarkable Sullivan's Island residence embodies the rare beauty of sophisticated coastal living in one of the South's most treasured seaside destinations.
…By Annonceur International
'%20stroke='%23DDAA3A'%20stroke-width='1.909'%20stroke-linecap='square'%20stroke-linejoin='bevel'/%3e%3c/svg%3e)
Receive by email any new listing that may match your search criteria
Your criteria :
By validating this form, you accept the general conditions of use of Le Figaro Properties.
These agencies offer a selection of luxury properties vente in United States. Feel free to contact them for personalized assistance.





