Get early access to listings that match your criteria
Never miss an opportunity again. Our personalized alerts notify you instantly.

 English$ USD · m²


Set atop approximately 1.6 acres along the coveted Zuma Bluffs, 29821 Pacific Coast Highway is a rare blufftop estate offering over 200 feet of ocean frontage and sweeping panoramic views of the Pacific, Catalina Island, and the Malibu coastline. A gated entrance opens to an expansive motor court with parking for approximately 20 vehicles, along with a four-car garage and separate guest residence above. The main home is designed to capture the ocean from nearly every principal room. A spacious great room features wood floors, vaulted wood-beam ceilings, a stone fireplace, and built-in cabinetry, with sliding glass doors opening to expansive blufftop terraces and paver patios overlooking the coastline. The kitchen is appointed with stone countertops, center island, Viking six-burner range, double Viking ovens, Viking refrigerator and freezer, and walk-in pantry, with adjacent dining areas framed by unobstructed ocean views. The primary suite offers a private ocean-facing retreat with terrace access, dual-vanity bath, soaking tub, separate shower, and large dressing closet. Additional bedrooms include built-ins, en suite baths, and direct access to outdoor spaces. The guest residence above the garage provides its own kitchen, bedroom, bath, and ocean-view balcony. The grounds include manicured lawns, gardens, and multiple outdoor areas with ample space for future enhancements such as a pool or expanded entertaining areas. Located across from Zuma Beach and minutes from Point Dume and Trancas Country Market, this estate presents an exceptional opportunity to own a substantial blufftop property in one of Malibu's most desirable coastal settings.
…By Annonceur International
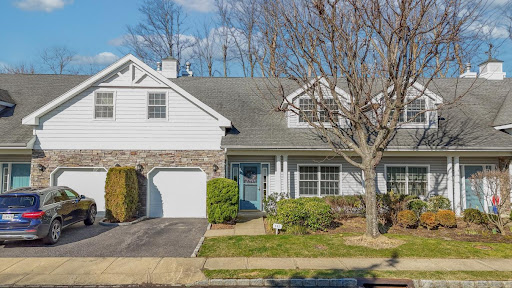


Welcome home to Mill Ponds Condo Community. Home features 4 bedrooms, and 3 full bathrooms, with master bed ruist ein main floor, wood floors throughout, eat in kitchen with granite counter tops and island, stainless steel appliances, skylights, patio for barbecue, pet friendly, clubhouse with pool, gym, tennis, jitney to town and more.
…By Annonceur International


A TRULY EXCEPTIONAL NEW CUSTOM BUILT WATERFRONT ESTATE ON THE MANATEE RIVER WITHIN THE PRESTIGIOUS GATED ENCLAVE OF WATER'S EDGE AT SANCTUARY COVE! Uncompromising craftsmanship and sweeping panoramic water views create an extraordinary residence. Designed with inspiration from the Coastal Living Idea House by Cooper Johnson Smith Architects, this remarkable home offers a rare blend of refined craftsmanship, resort-style outdoor living, and direct boating access, creating an unparalleled Florida lifestyle defined by elegance, comfort, and effortless indoor-outdoor living. Perfectly positioned to capture sweeping water views from the front, rear, and side elevations, the home includes a 35-foot private boat slip with a 10,000 lb lift, complete with water and power. Built with lasting quality in mind, this home features a standing seam metal roof, half-round galvalume gutters, a closed attic system and spray foam insulation throughout the second floor. Interiors are finished with level 5 smooth drywall, engineered oak hardwood flooring throughout, and extensive custom millwork and casework. Architectural details include custom door surrounds, transoms in the living room, cove molding, and LED-accented coastal molding in the family room and kitchen. Ceiling heights impress with 12-foot ceilings along with vaulted ceilings in the kitchen, family room, porch, and primary suite. The chef's kitchen is designed for both function and entertaining, featuring high end cabinetry, a custom chateau style range hood, granite countertops with warm neutral tones, a one-piece granite island with seating for five, banquette seating, an 8-burner gas double oven range, warming drawer, and under-cabinet and cove lighting. The kitchen flows seamlessly into the family room and screened porch, enhancing the home's open-concept design. A well-appointed laundry and utility space offers quartzite countertops, a full pantry, laundry sink with cabinetry, hanging space, and additional linen storage. The primary suite is a private sanctuary with a vaulted ceiling, motorized blackout shades and a private terrace with full river views. The spa-inspired bath features marble finishes, double sinks, basketweave tile detailing, marble wainscoting, and a multi-head shower system with rainfall, waterfall, and body sprays, along with thermostatic controls and a heated towel rack. The suite also connects to a private courtyard with a fountain and outdoor shower. Outdoor living is equally impressive with a heated and cooling saltwater pool and spa. The exterior showcases a herringbone brick driveway, golf cart parking, and distinctive copper gas lanterns at the front entry and screened porch. Modern efficiency and technology include a whole-house natural gas generator, two tankless gas water heaters and smart LED lighting. This extraordinary residence offers a rare opportunity to own a meticulously designed waterfront home that seamlessly blends architectural excellence, luxury finishes, and premier boating access in one of the area's most desirable coastal communities. This home offers convenient access to the 365-acre Emerson Point preserve, the beaches of Anna Maria Island, local restaurants and two nearby airports. Embrace the beauty of Florida waterfront living, where boating, sunset views and coastal relaxation are part of everyday life.
…By Annonceur International


A rare opportunity to own a private 18+ acre equestrian and automotive estate offering an exceptional lifestyle, income potential, and future flexibility. Gated and thoughtfully designed, this property blends refined living with functional infrastructure. The main residence offers over 4,000 square feet with a main-level primary suite, open living spaces, and a second-floor guest retreat with its own living area and kitchenette, ideal for extended stays or private accommodations. Expansive views of rolling pastures and open sky create a peaceful backdrop for breathtaking sunsets! Relax or entertain from the covered deck and saltwater pool overlooking acres of private countryside. Designed for equestrian use, the property features multiple barns, fenced pastures, riding arenas, and extensive water infrastructure. With 9 stalls, two riding rings, and well-planned pasture rotation, it supports both personal use and professional operation. A studio barn suite with a bedroom, full bath, and built-in counter and prep sink is ideal for guests, caretakers, or staff. An established horse hotel and boarding business offers immediate income potential and a seamless transition for the next owner. For automotive enthusiasts, the 3,184 square foot heated and cooled workshop is a standout, complete with a lift, in-ground surface plate, ceiling-hung air and electric lines, and space for multiple vehicles, trailers, or equipment. An additional access point allows for a potential additional building site for expansion, additional residences, or multi-generational living. With no HOA, you have the freedom to shape the property to fit your vision. Whether you are seeking a private retreat, income-producing equestrian operation, or a legacy property with room to grow, this estate offers a rare combination of lifestyle, infrastructure, and opportunity. The features of this property are extensive. To see all that this property offers, request the Property Highlights and Features brochure for a complete overview.
…By Annonceur International


Welcome to one of the most sought-after streets in Somis, where all-flat parcels, underground utilities, and custom-built homes create a rare and highly desirable setting. Located in this scenic and peaceful community, this beautifully maintained and thoughtfully remodeled residence offers an exceptional blend of space, functionality, and lifestyle. Set on a sprawling, fully usable flat lot, the property features a resort-style backyard with a large covered patio, raised garden beds, a sparkling pool and spa, a playground area, and a tool shed-all surrounded by lush landscaping and mature trees. The property also offers RV parking and an oversized garage, providing ample space for vehicles, storage, and recreational needs. Inside, the home offers a spacious and well-designed layout. The sunken living room showcases soaring vaulted ceilings, a two-sided fireplace, and French doors that open to the backyard. The formal dining room features vaulted ceilings and a bay window and flows seamlessly into the living room, creating an ideal setting for entertaining. The inviting family room offers sliding doors for effortless indoor-outdoor living. The expansive kitchen is ideal for entertaining, complete with a large island, granite countertops, stainless steel appliances, a gas range, and an everyday dining area surrounded by windows. Just outside, a charming front-yard swing adds a warm and inviting touch. The home features 5 bedrooms, including two primary suites, ideal for multi-generational living. The main-level primary suite offers direct backyard access, a walk-in closet, and an upgraded en suite bath. An additional bedroom on the main level is currently used as an office. Upstairs, a second primary suite includes a fireplace, private balcony, and an ensuite bath, along with two additional bedrooms. Additional highlights include fully paid electric solar, a solar thermal pool heater, and durable porcelain tile flooring throughout much of the main level. Zoned for horses and offering ADU potential, this property provides incredible flexibility for future use. With its prime location, expansive usable lot, and versatile layout, this home is a rare opportunity to experience the very best of Somis living.
…By Annonceur International


300 Camille Avenue, known as the Ball Estate, is a gated Westside Alamo landmark offering unprecedented grounds, history, and timeless elegance. Set on approximately 3.98 flat acres, this legacy property captures the essence of refined luxury living. The residence spans over 8,800 sq ft across two levels, showcasing exquisite millwork, new appliances, formal and informal entertaining spaces, soaring ceilings, and lower level bonus room. The grounds are truly exceptional-anchored by majestic, mature redwoods that create a sense of privacy and serenity rarely found. Expansive, sun-drenched lawns stretch across the property, offering endless possibilities, including space for an ADU, while the natural canopy and thoughtful layout provide a peaceful, secluded retreat. In addition to the estate's incredible privacy, it remains ideally positioned just a short distance from the Iron Horse Trail and surrounding hiking paths, seamlessly blending nature and convenience. Downtown Alamo and Danville are only minutes away, offering easy access to top-tier dining, boutique shopping, and everyday amenities. Designed for both grand entertaining and everyday living, the property also features a 1,579 sq ft pool house, an oversized resort-style pool, and a detached bar-creating a private, resort-like setting that feels worlds away, yet close to everything.
…By Annonceur International


Nestled on a quiet, beautifully wooded lot in desirable Woodside Hills, this meticulously updated residence blends timeless elegance with modern comfort. Light-filled interiors showcase expansive windows, refined finishes, custom window coverings and seamless indoor-outdoor flow. The remodeled chef's kitchen (2019) features a quartz-topped island, custom cabinetry, and premium Thermador, Bosch, and LG appliances, while opening to inviting dining and family spaces. A gracious living room with a redesigned gas fireplace and access to a deck creates an ideal setting for entertaining. Up the grand staircase, a serene primary suite offers high ceilings, dual walk-in closets, and a spa-inspired bath with soaking tub, curb-less shower, and designer finishes. Two additional bedrooms enjoy natural light and peaceful views. Extensively renovated, the backyard presents a resort-like retreat with multiple entertaining areas, a saltwater pool, AZEK decking, stamped concrete patios, gazebo and stone retaining walls and box planters, all surrounded by majestic oaks. Smart home features throughout the home include an EV charger. This exceptional home is situated in a premier, ultra-private location while being close to the Town of Woodside, Redwood City, schools, shopping, dining and Hwy 280.
…By Annonceur International


South of the highway, deep in the East Hampton Village estate section feet from Lily Pond Lane and Main Beach, this beautifully renovated 9 bedroom summer cottage circa 1902 is tucked away on a gated and majestically landscaped 1.5+/- acres with detached 2 car garage, heated, gunite pool and spa, and sunken, all weather, hard court tennis. The parklike grounds have broad lawns ringed with mature specimen plantings for world away privacy and lovely outdoor spaces like the shade garden and the al fresco dining pergola. The exceptionally well proportioned three-story cedar-shingled home, lifted and fully renovated by notable architect Kathrine McCoy, profits from large windows with diamond panes for a quintessential Hamptons aesthetic. Past the covered front porch, the home opens to a paneled foyer with charming window seat that leads to a bright living room with fireplace and a spacious sitting room. The expansive gourmet eat-in kitchen has top of the line appliances and sitting and dining areas with a built-in banquette and opens to the slate patio overlooking the pool and dining pergola. The adjacent formal dining room opens to a dreamy screened porch. An exceptional level of finish continues throughout the upstairs en suite bedrooms arranged around the generous landing. The luxurious primary bedroom has an attached office and a gorgeous bath with dual vanity and tub. The finished lower level has a bedroom suite, recreation area, media area, gym, wet bar and a ceramic studio with kiln. A special opportunity to own a turnkey gated estate with tennis a close proximity to world class ocean beaches and the charms of East Hampton Village Main Street.
…By Annonceur International


A showstopping 2026 Parade of Homes masterpiece by award-winning Stellar Blu Construction, this residence delivers unapologetic luxury just moments from North Hills. Perfectly sited on a .44-acre homesite, every detail has been curated for those who expect nothing less than exceptional. The heart of the home is a designer kitchen that commands attention--anchored by a 48'' Thermador range with double ovens and a 48'' built-in refrigerator--flowing seamlessly into a fully equipped scullery with a second dishwasher, convection oven/microwave, prep sink, and space for an additional refrigerator. Entertain effortlessly with a pass-through window opening to a screened porch complete with Phantom screens and Infratech heaters, blurring the line between indoors and out. Step outside to your private resort--an in-ground heated saltwater pool and spa designed for both relaxation and statement-making gatherings. Inside, rich hardwoods carry throughout the main level, while the primary suite is pure indulgence--soaring cathedral ceilings and walls of windows wrap the space in natural light with captivating pool views. The spa bath rivals a five-star retreat, featuring a zero-entry shower, sculptural freestanding tub, dual quartz vanities, and a boutique-style closet with direct access to a sunlit laundry room. The family room stuns with dual sliders, a gas fireplace, and custom arched built-ins--equally suited for intimate evenings or lively entertaining. Upstairs, three private en suites, a dedicated office, and an expansive recreation lounge with wet bar offer the ultimate in flexibility, along with conditioned space ideal for a gym or additional storage. This is more than a home--it's a statement. Bold. Refined. Unforgettable.
…By Annonceur International


4-bedroom 3-bathroom Santa Barbara retreat with pool house in the desirable Mountain View School District. Set on a lush, private property with mountain views, the home offers character, customizations, privacy, and resort-style outdoor living. Vaulted exposed-beam ceilings, Saltillo tile, skylights, and arched details bring texture throughout the main residence. The kitchen anchors the home with custom cabinetry, black granite counters, a Wolf cooktop, a Viking hood, dual ovens, and an entertainer's bar. The vaulted primary suite opens directly to the pool and patios. Outside, enjoy a remodeled saltwater pool, travertine patios, shaded seating areas, and tropical, drought-tolerant landscaping. A detached pool house and converted garage suite create flexible spaces for guests, work, poolside living, or extended stays.
…By Annonceur International


Incredible 5 bedroom, 7 bathroom lock and leave in the Heart of Paradise Valley! Spectacular Camelback Mountain views welcome you in this light and bright floor plan with 4 en-suite bedrooms, spacious primary suite with sitting area and spa-like bathroom as well as a bonus room! Stunning kitchen perfect for entertaining with Viking, Wolf and Sub Zero appliances. The very private backyard offers large patio spaces, covered ramada with outdoor kitchen and fireplace, putting green and all tile pool and spa!
…By Annonceur International


CUSTOM 5860 SQFT, 4-BR/7-BA, 4-CAR W POOL/SPA/CASCADING WATERFALL IN NEW 4-HOME CUL-DE-SAC. High-tech gated entrance leads to front facade of home - majestic oversized main door opens into foyer w 22-ft ceiling. Expansive GREAT ROOM w modern FP, large sliders out to meticulously designed pool w cascading waterfall from 2nd floor and BI-BBQ. Adjoining gym/sauna. Stylish wine wall delineates Home Office/Den from Great Room. Gourmet Kitchen boasts high-end SS appliances, bev fridge, potfiller, WI-pantry & large Dining Area. DOWN MBR retreat w sep lounge and spa-like Bath, DOWN EN-SUITE GUEST BEDROOM, and Laundry. Second floor features balcony, 2 add'l ensuite BRs, loft w overpass, Activity Room w wet bar, 2nd Laundry and Theater. European wood-look tile thru-out w carpet in bedrooms. Large front windows are Smart-Shade ready. This is a thoughtfully crafted retreat that blends modern design, privacy and community in perfect harmony. NOTE: photos are renderings-actual colors may vary.
…By Annonceur International


Moments from downtown St. Helena, along a quiet country lane, this private property is defined by a single-level main residence, detached guest house, and a landscape designed for gathering and connection. The main home is designed for everyday living, with light-filled interiors that connect naturally to the outdoors. A living room anchored by a gas fireplace and expansive windows flows into a thoughtfully equipped kitchen with Viking range, wine storage, dual dishwashers, and an island with prep sink and seating. The dining room, complete with a built-in bar, offers direct access to the outdoors, reinforcing the home's indoor-outdoor rhythm. Additional spaces include a media room, private office, and flexible-use areas. The primary suite opens to the rear patio and pool, with an adjoining space suited for an office, or gym. A second bedroom and multiple baths complete the main residence, while the detached guest house offers additional living spaces. Outdoors, mature redwoods and cedar frame the setting, with a broad lawn, bocce court, pool and spa, and multiple gathering areas. A well-equipped outdoor kitchen with fire feature and covered seating extends the living experience. This is a property designed for gathering, defined by privacy, and quietly positioned where Napa Valley begins to slow.
…By Annonceur International


Picture yourself living in the largest GOLF ESTATE home in the highly sought after community of Sarasota National. This captivating and impeccable TURNBERRY WCI ( pre Lennar ) model has just over 3300 square feet of living space and a 3 car garage. This home is truly made for your everyday living and entertaining lifestyle. There is plenty of space within the home and fabulous views from your extended lanai which overlooks wildlife containing preserve. The covered front entry way over looks the 17th hole and lush manicured landscaping. As you enter the home from the glass front door notice the SOARING ceilings and views of the backyard oasis. The chefs kitchen is equipped with stainless steel appliances, oversized island, custom backsplash, upgraded cabinetry, granite countertops, a roomy pantry and a delightful coffee bar area. The adjoining dining room and separate formal dining make it ideal for any type of gathering. The primary suite has two huge walk in closets, wood flooring, en suite bathroom with double sinks and luxury walk in shower. The spacious and comfortable guest bedrooms all have their own en suites, walk in closets and wood flooring. There is a SEPARATE office in the front of the home with french doors and luxury plank flooring. The bonus room/game room is adjacent the kitchen that also has glass french doors and luxury vinyl plank flooring. Step outside and jump into your heated saltwater pool and spa after a long day on the 18 hole championship golf course. The south facing views of the preserve give this home a truly private feel. The stretched out lanai has an extended owners retreat with a covered sitting area just off the master suite. Sarasota National is an amenity rich and maintenance free lifestyle community with a 24 hour guard gate, tiki bar, community pool, fitness center, restaurant, pickle ball, tennis, and much more! The golf course is an exhilarating test for golfers at any skill level. This home comes with TWO GOLF MEMBERSHIPS paid for within your quarterly fees. This property is being sold fully furnished with high end and elegant pieces. This immaculate and well cared for home has been lived in seasonally since being built and is ready for its new owners. Interested in Sarasota National? Don't wait on this remarkable home, contact your agent today for a private showing!
…By Annonceur International


Welcome to this beautifully upgraded single-story residence tucked away in a highly sought-after court location, offering an exceptional blend of luxury, comfort, and resort-style living. From the moment you arrive, you’ll appreciate the impressive curb appeal, pride of ownership, and thoughtfully curated finishes throughout this elegant home. Step inside to discover beautiful natural hardwood flooring flowing through the entry, formal dining room, kitchen, hallway, and bedrooms, complemented by elegant crown molding, spacious living areas, and a flowing open-concept design ideal for both everyday living and sophisticated entertaining. The formal dining room provides an inviting space for intimate dinners and memorable gatherings, while the spacious living room and prim ary suite feature plush carpeting for added warmth and comfort. The beautifully updated gourmet kitchen showcases sleek modern cabinetry, granite countertops, stainless steel appliances, stylish backsplash accents, and generous prep space perfect for the culinary enthusiast. Overlooking the inviting family room, this warm and welcoming space features a cozy electric fireplace and picturesque views of the stunning backyard retreat. Step outside into your own private resort-style oasis featuring a sparkling pool and spa surrounded by gorgeous travertine pavers, lush landscaping, and multiple entertaining spaces designed for luxurious outdoor living.Additional highlights include a newer roof, solar system with LG battery backup, spacious bedrooms, updated bathrooms, recessed lighting, designer-inspired touches throughout, and an unbeatable court location near top-rated schools, parks, shopping, dining, and commuter routes. A rare opportunity to own a beautifully appointed single-story home with an entertainer’s dream backyard in one of the area’s most desirable locations!
…By Annonceur International


Exceptional RTI opportunity in Pacific Palisades offering the rare ability to immediately begin construction on a truly one-of-a-kind modern estate, with permits ready to issue and approved plans already in place. Set on an approximately 10,511 SF R1-zoned lot, this is an extraordinary chance to bring to life a stunning approximately 6,155 SF architectural residence in one of Los Angeles' most coveted coastal enclaves. Designed across three levels, the proposed 5-bedroom home blends scale, sophistication, and lifestyle, featuring an expansive open-concept great room, kitchen, and dining space that flows seamlessly to the backyard for effortless indoor-outdoor living. The upper level is anchored by a spectacular primary suite with fireplace, generous walk-in closet, and ocean views, while the lower level is envisioned as an entertainer's dream with lounge, bar, and private theater. A rooftop deck with outdoor kitchen, bar seating, and fire features further elevates the experience, complemented by a pool and spa designed to capture the essence of California luxury living. Positioned in an elevated Pacific Palisades setting with coastal outlooks, just moments from the Village, local schools, Santa Monica, and Malibu, this is a remarkable opportunity to complete a dream estate in an irreplaceable location with immediate building potential.
…By Annonceur International


Elevated waterfront living is reimagined in this beautifully positioned residence at HAVN Residences and Yacht Club. Residence 4101 offers a spacious 2-bedroom, 2.5-bath layout designed to maximize natural light, privacy, and seamless indoor-outdoor living within one of Palm Beach Shores' most exclusive waterfront enclaves. The open-concept design creates an inviting flow between the living, dining, and kitchen spaces, extending outward to a private terrace that captures the relaxed rhythm of coastal living. Interiors are finished in a refined coastal-modern style, with carefully selected materials and a neutral palette that complements the surrounding water and sky. At the heart of the home, the kitchen is both elegant and highly functional, featuring custom cabinetry, quartz countertops, an oversized island, and a premium Wolf and Sub-Zero appliance package. A wet bar with wine storage adds an elevated touch, ideal for entertaining or unwinding at the end of the day. The primary suite is designed as a private retreat, complete with a spacious layout, walk-in closet, and a spa-like bathroom with dual vanities, soaking tub, and walk-in shower. A well-separated guest suite with its own full bath ensures comfort and privacy, while a dedicated powder room enhances convenience for visitors. Positioned along the Intracoastal Waterway with quick access to Peanut Island and the Palm Beach Inlet, HAVN offers a compelling option for those who prioritize boating and waterfront access. The HAVN yacht club includes a 52-slip marina capable of accommodating a variety of vessel sizes, complemented by attentive service and a setting designed for both convenience and enjoyment. Residents also benefit from a waterfront pool and spa, fitness center, outdoor gathering spaces, and dedicated beach services. Residence 4101 presents an opportunity to enjoy a low-maintenance waterfront lifestyle with refined finishes, thoughtful design, and direct connectivity to the best of Palm Beach Shores living. All images and visual materials associated with this property, including AI-generated images, virtually staged photos, edited images, artist conceptual renderings, maps, site plans, floor plans, and other graphics, are provided solely for illustrative purposes. These representations may not accurately reflect current conditions and are subject to change without notice. No representations or warranties are made regarding the accuracy or completeness of these visual materials. Buyers should not rely solely on these materials and are responsible for independently verifying all property details.
…By Annonceur International


Discover this iconic Napa Valley compound blending historic architecture with sophisticated modern design. Set on a private 3.11 +/- acre parcel near the world famous Meadowood Resort and The Napa Valley Reserve, this Estate is surrounded by idyllic vistas offering an incomparable lifestyle just minutes from downtown St. Helena. The Estate encompasses 5,775 +/- sq ft of living space across 4 structures. The Queen Anne-style main residence (c. 1895) features luminous living spaces with handsome wood-paneled detail and a penthouse primary suite with sitting room, spa bath and terrace, while 2 farmhouse style guest cottages provide luxurious accommodations. Renowned interior designer Jay Jeffers reimagined every detail with timeless sophistication and modern flair, creating interiors that flow seamlessly to outdoor living. The historic red barn offers a lounge, recreation loft, and more parking. A 5-car stone-clad garage with environmental control was designed for discerning car collectors. Expansive flagstone terraces, heated pool/spa, bocce court, fruit orchard, and curated gardens complete this idyllic setting. With dual gated entries, a spacious motor court, and advanced security, Meadowood Estate is a rare opportunity to own one of Napa Valley's most exceptional properties.
…By Annonceur International


Welcome to 13 Old Saratoga Knolls Lane- A true sanctuary waiting for you! The thought and care to design and materials is clear and evident with your first look at this amazing artistic creation. Locally Crafted Millwork w attention to detail! Enjoy the quiet and serene 46+ acres of wooded privacy, complete with walking trails, pool, tennis court and pond. The property consists of 4 buildings- Main House, Guest/pool house, Studio, and Getaway Cabin. The buildings were constructed from timber harvested from the land, dried and milled. Pine, Cherry, Black Locust and Maple wood, are used throughout all of the structures! You are greeted at the Craftsman style Main house by a hand built custom Cherry door, Stone entry and stunning curved copper roof. The interior offers an expansive open floorplan featuring vaulted ceilings, floor to ceiling stone fireplace with custom mantle, 1st floor primary suite, custom made wainscotting, a dining area for 10+ guests, 1st floor office, kitchen with Marble countertops, AGA stove, built-in cabinets/plate racks, antique soap stone sink and even a pizza oven! There are 3 additional bedrooms on the 2nd level plus a loft/tv area and a walk up 3rd floor exterior deck w views. The Pool/Guest House is a perfect entertaining space that includes a galley kitchen, outdoor shower, teacup soaking tub, custom architecture & construction with steel and woodwork that will ''WOW'' any guests. The Studio is aprx 1800sq ft w custom forged hinges & doors. The space is incredibly flexible-Artist space- Car Collection storage- Workshop-Boat storage- basketball court/Gym or use your imagination for an indoor restoration project. There are large framed openings to accommodate overhead doors. Follow one of the walking paths through the Sculpture Garden and you will find yourself at the Get Away Cabin. The cabin has Radiant floor heat and vaulted wood ceilings. A quiet place to enjoy a fire in the old brick fireplace, relax, read and get away from it all!
…By Annonceur International


An exceptional, newly constructed custom residence, never before occupied, offering a rare blend of luxury, privacy, and sophisticated coastal living in the heart of Naples, Florida. Designed with an open-concept floor plan and soaring ceilings, this extraordinary home features five true bedrooms, or alternatively four bedrooms plus a private office, along with 3.5 beautifully appointed bathrooms. The seamless flow between the living, dining, and entertaining spaces creates an inviting atmosphere ideal for both everyday living and hosting guests. The gourmet chef's kitchen is equipped with top-of-the-line integrated appliances discreetly concealed behind custom cabinetry, creating a sleek and elegant aesthetic throughout the main living areas. Rich French oak engineered wood flooring extends throughout the home, while the bathrooms and wet areas showcase custom high-end tile finishes. Step outside to your private resort-style courtyard retreat, where a sparkling swimming pool and spa await, complete with LED lighting, therapeutic jets, and a temperature-controlled heating system. The highly sought-after southern exposure provides abundant natural sunlight throughout the day, enhancing the outdoor living experience year-round. Additional premium features include hurricane-impact windows and doors, a spacious walk-in pantry, and an oversized three-car garage with durable non-slip epoxy flooring. Every detail of this residence has been thoughtfully curated to create a warm, earthy, spa-inspired ambiance that exudes comfort and refinement. Perfectly positioned in one of Naples' most desirable locations, this one-of-a-kind property is within walking, biking, or golf-cart distance to the area's world-famous white sand beaches, upscale shopping, fine dining, entertainment, and other premier destinations. A truly rare opportunity to own a brand-new luxury residence in one of Southwest Florida's most desired locations.
…By Annonceur International


Welcome to The Reserve at Rosewood, an exclusive 4-home subdivision in Southampton developed by the prestigious Hampton's builder Paramount Development Group in collaboration with renowned architect Todd Nagy. This Douglas Elliman/Compass joint co-exclusive listing is perfectly positioned on a secluded cul-de-sac bordering a 35-acre Southampton Town preserve, 2.5 miles from downtown Southampton Village delivering an extraordinary sense of privacy, luxury, and refined modern living. Time to add your personal touches to this home during the construction phase. This exceptional custom-built home features approximately 5,000 sq. ft. across three beautifully designed levels with 7 oversized bedrooms, 6 full baths, and 1 half bath. Thoughtfully crafted for both elegant living and effortless entertaining, this home includes an open-concept gourmet kitchen and living area, first and second-floor en-suite bedrooms/baths, hardwood flooring, custom millwork, fireplace, 10-foot ceilings on the main level, soaring second-floor ceilings, and a spectacular lower level with 10-foot ceilings, outside entry and an expansive recreation and lounge space great for entertaining with plenty of room for pool/foosball/ping pong tables/working out. The lower level also offers 2 additional bedrooms with egress windows and 1 bath. Relax from your stone patio or take a swim in your 20x40 heated gunite saltwater pool. Room for optional pool house and custom outdoor cooking area. Close to Hampton's beaches, restaurants, shopping and vineyards. (Photos are artist renderings)
…By Annonceur International


Located in the prestigious gated enclave of Park South Estates, this extraordinary 9,200 sq. ft. Tuscan-inspired estate offers unparalleled luxury and sophistication. Fully renovated and set on over three acres at the end of a tranquil cul-de-sac, this six-bedroom, nine-bathroom masterpiece boasts nearly one acre of lush, flat land with breathtaking vineyard and mountain views.A grand two-story foyer with a sweeping staircase sets the stage for the elegance within. Travertine and hardwood floors, four fireplaces, and impeccable craftsmanship define the interiors.Entertainment abounds with an oversized home theater for a true cinematic experience and a spacious upstairs recreation roomideal for a game room or home office. The chef's kitchen has been recently remodeled with custom cabinetry, marble countertops, Viking and Frigidaire appliances, and a large center island, perfect for culinary enthusiasts.Designed for grand-scale entertaining, the outdoor oasis features a custom saltwater pool and spa, full outdoor kitchen, fire pit, expansive grassy play area, and multiple covered terraces with ceiling fans and heaters.
…By Annonceur International


Located on the cooler western slope of Napa Valley, this stunning vineyard retreat offers the perfect blend of tranquility and luxury. A beloved venue for family weddings and exclusive events, it has attracted notable guests, including famous golfers Arnold Palmer and Billy Casper who were entertained there during Transamerica Golf Tournaments at Silverado in the 1980s and 1990s. Spanning 15.44 +/- acres across two legal parcels, the contemporary country compound is framed by breathtaking views of its 6.44 +/- acre terraced Cabernet Sauvignon and Sauvignon Blanc vineyard and to the Vaca Mountains beyond. The main residence features four bedroom suites, a spacious kitchen with sitting and casual dining areas, and a great room with cathedral ceiling and wood-burning fireplace. French doors throughout offer strong indoor-outdoor flow. The charming guest house, created from the property's original stone cottage, features an en-suite bedroom with a separate entrance, a game room with a striking stone wall interior, an attached bath, plus additional spaces providing options for versatile living. Other features include a 45-foot-long pool, spa, 5000 +/- sq ft deck, an expansive lawn, pond, tennis court, barn, mature landscaping, and a seasonal creek.
…By Annonceur International


Nestled within the highly sought-after Virgina Woods community in the heart of McKinney, this extraordinary luxury residence offers an unmatched blend of elegance, privacy, functionality, and resort-style living. The creekside one-acre lot offers a truly unique living experience to relax, entertain, and enjoy. You will be captivated by the gorgeous landscaping and curb appeal, oversized driveway, and impressive 3-car garage, which create an elegant introduction to what awaits inside. Immediately upon entering, you are greeted by soaring cathedral ceilings, abundant natural light, and a dramatic spiral staircase that serves as a stunning architectural centerpiece. Featuring 5 spacious bedrooms and 4 bathrooms, the home's thoughtful layout provides both functionality and sophistication. At the heart of the home lies a meticulously updated kitchen boasting abundant storage, expansive quartz counter space, new appliances, and seamless flow into the living and dining areas-perfect for both everyday living and entertaining guests. The primary suite is a luxurious spa-like retreat located on the first floor and designed for optimal comfort, privacy, and relaxation. The spa-inspired bathroom rivals high-end resorts. Additionally, the home offers four generously sized secondary bedrooms designed to accommodate family and guests. The versatility with 5 dedicated flex spaces adapts to a variety of lifestyles and needs. Step outside to discover your private backyard oasis, which backs to a lush treeline flanking Honey Creek. The one-acre property offers peace and seclusion rarely found in this excellent school district. Whether entertaining under the expansive covered porch, swimming in the sparkling pool, or relaxing under the stars in the spa, you will enjoy every moment of your private backyard resort. A prime location near shopping, dining, top-rated schools, and major highways, this home embodies comfort, privacy, and convenience in one of McKinney's most desirable neighborhoods.
…By Annonceur International


Tucked away on 5.9 acres of lush, high-elevation land on Pine Island, this stunning 4 bedroom, 3 bathroom courtyard-style home is the kind of property that rarely comes to market. Sitting at the highest elevation on the island, this home has weathered every recent storm with minimal damage and zero flooding, a testament to both its prime positioning and the incredible pride of ownership that defines every corner of this estate. From the moment you pass through the gated entrance, complete with new solar-powered keypad and hardware, you immediately feel the privacy and serenity that sets this property apart. The main residence welcomes you with a bright, open floor plan bathed in natural light beneath soaring vaulted ceilings. Fresh interior and exterior paint, upgraded stainless appliances, and walk-in closets throughout deliver the turnkey lifestyle today's buyers expect. The tiled roof is new, and most windows are impact-rated with hurricane shutters protecting the sliders, giving you true peace of mind year-round. The heart of this home is its spectacular courtyard pool area, where a beautiful waterfall feature spills into a freshly refinished pool, all enclosed by an elegant privacy wall that creates your own personal resort. Whether you are entertaining guests or simply unwinding at the end of the day, this outdoor living space is absolutely extraordinary. The detached mother-in-law suite or guest quarters features brand new luxury vinyl plank flooring and provides endless flexibility, whether for extended family, a rental income stream, or a private home office. A second detached outbuilding with a new roof adds even more utility and storage. The land itself is a showstopper. Fully fenced with high tensile and white vinyl fencing, and cleared pastures. Mature trees frame every view and give the property an undeniable natural beauty that is uniquely Pine Island. Located just minutes from Pineland Marina, world class fishing and boating are practically at your doorstep. This is island living at its finest and its purest.
…By Annonceur International
'%20stroke='%23DDAA3A'%20stroke-width='1.909'%20stroke-linecap='square'%20stroke-linejoin='bevel'/%3e%3c/svg%3e)
Receive by email any new listing that may match your search criteria
Your criteria :
By validating this form, you accept the general conditions of use of Le Figaro Properties.
These agencies offer a selection of luxury properties vente in United States. Feel free to contact them for personalized assistance.





