Get early access to listings that match your criteria
Never miss an opportunity again. Our personalized alerts notify you instantly.

 English$ USD · m²


Own the largest oceanfront property available in Miami, 250 feet of pristine beachfront in the exclusive Golden Beach, one of South Florida's most prestigious residential communities. Spanning over 1.5 acres, this extraordinary property offers sweeping ocean views and endless sunrises over white sandy beaches. Renovation plans feature a spectacular 23,695 SF estate with 13 bedrooms, 17 full baths and 4 half baths, conceived at a scale and level of sophistication rarely achieved and architecturally re-envisioned as a generational waterfront compound designed for elevated coastal living, privacy and refined entertaining. With endless ocean views in a location that feels worlds away yet minutes from everything, this is more than a home-it's an oceanfront property that becomes a legacy for generations.
…By Annonceur International


Welcome to 2480 Flint Creek Drive, an exquisite estate nestled in the prestigious Creekstone Estates community in Cumming, Georgia. This meticulously crafted 7,645-square-foot home sits on nearly an acre, offering five bedrooms, six bathrooms, and an ideal layout for multi-generational living. Upon entry, the grand staircase makes a striking impression, complemented by onsite milled trim moldings and elegant architectural details throughout. The home has been freshly updated with new interior paint throughout and beautifully sanded and stained hardwood floors, enhancing its timeless appeal. The gourmet chef's kitchen on the main level boasts high-end appliances, granite countertops, and painted custom cabinetry, while a secondary kitchen in the fully finished basement provides convenience for extended family stays or entertaining. The expansive living areas feature hardwood floors, coffered ceilings, and abundant natural light, creating a warm yet sophisticated ambiance. The luxurious primary suite serves as a private retreat, offering a revamped spa-like bath and oversized walk-in closets. Outdoor living is elevated with a resort-style pool, fully equipped outdoor kitchen, and covered porches, perfect for hosting or unwinding in tranquility. Located in the highly sought-after Forsyth County School District, this home aligns with families prioritizing top-tier education. Creekstone Estates itself enhances the lifestyle with clubhouse amenities, tennis courts, a swimming pool, playgrounds, walking trails, and a 45-acre stocked private lake. Recent sales affirm the area's desirability and strong market value. With its blend of luxury, function, and community, 2480 Flint Creek Drive is more than a home-it's an opportunity to embrace a refined lifestyle in one of Forsyth's premier neighborhoods.
…By Annonceur International


Estate Opportunity Spanning 34,409 SF, this exceptional parcel offers a scale uncommon in Islamorada, providing the foundation for a spectacular Florida Keys residential estate. The exceptional lot size allows a discerning buyer to imagine the best. The site easily accommodates the vision of an estate property with pool, tennis or pickleball court, expansive outdoor living, caretaker's cottage, and generous waterfront dockage--all while maintaining privacy rarely achieved in the Keys. Positioned on a deep basin, the property provides protected dockage while being only seconds from Florida Bay and minutes under the bridge to the Atlantic Ocean, placing world-class backcountry and offshore fishing within immediate reach. An existing legal nonconforming home with a waterfront swimming pool currently sits on the property and may be used as a residence or rental while architectural plans and permits are finalized, offering flexibility during the planning process. For buyers who understand the value of land in the Florida Keys, this offering represents something increasingly difficult to find: the opportunity to create a custom waterfront estate tailored entirely to your vision, rather than inheriting someone else's. A remarkable parcel for a remarkable build.
…By Annonceur International


Perched atop prestigious guard-gated Monarch Point, this reimagined coastal estate commands unobstructed panoramic views stretching across the coastline, Dana Point, The Ritz-Carlton, and Monarch Bay. Architecture, scale, and setting converge in a residence designed to celebrate light, volume, and curated artistry. Originally constructed in 1999 and masterfully and totally remodeled throughout in 2023 by renowned architect Karl Francis Dakteris the interior unfolds across two levels with four bedrooms, five full baths, and one-half baths on an 11,375 square foot homesite with outdoor spaces that enhance dining, primary retreat, and ocean-view deck, further elevating proportion and presence. Dramatic 20-foot entry crowned by a custom Murano glass chandelier introduces interiors conceived as gallery space. Architectural finishes read as sculptural elements, with dedicated art walls and multiple niches intentionally integrated to showcase collections. Hand-painted ceiling frescoes by mural artist Donovan Fitzgerald add bespoke dimension and refinement throughout. Walls of Sierra Pacific windows and frameless Coverglass folding doors dissolve boundaries between interior and exterior environments, framing whitewater vistas and sunset horizons. Property exudes California lifestyle, as indoor and outdoor living becomes one, creating seamless flow for both everyday living and elevated entertaining. Main Chef's kitchen balances precision and beauty with Cantoni cabinetry, Calacatta porcelain surfaces, and professional-grade Thermador and Sub-Zero appliances. Expansive gathering areas anchored by a linear fireplace transition effortlessly to ocean-facing terraces, reinforcing coastal indoor-outdoor living at its finest. UPSTAIRS PRIMARY OWNERS SUITE WITH PRIVATE & SEPARATE KITCHEN FOR SPECIAL DIETARY NEEDS, OCEAN-FACING VIEWS, SITTING LOUNGE WITH NAPOLEON FIREPLACE, dual spa-caliber baths with steam showers and Toto Washlets, generous walk-in wardrobes, and expansive deck capturing uninterrupted coastline views.Resort-inspired grounds showcase heated pool and spa, porcelain decking, and fully equipped DCS barbecue island set against panoramic backdrop. Elevator access, 1,200-bottle climate-controlled wine cellar, Control4 automation, Lutron motorized shades, comprehensive security system, and three-car attached garage complete this sophisticated coastal offering. Commanding architectural statement defined by art, craftsmanship, and extraordinary ocean vistas.
…By Annonceur International


Introducing 725 Harbour Drive, ultimate luxury, situated in the iconic Naples beach community The Moorings. A modern coastal home designed by renowned architect, John Kukk this is a masterpiece you are sure to enjoy. It begins with an oversized corner lot allowing for a side entry three car garage. This component leaves the front of the home unencumbered with garages, providing a beautiful circle drive as you pull up to the impressive entry. Step inside on the white oak floors and soak in the entry way and living area offering views through the expansive back lanai via 10ft fully pocketing sliding glass doors. The west side of the home is your dedicated owner's suite including a workspace, beautiful bathroom, large dual closets, a large bedroom including sitting area and private access outside to the pool and spa. The kitchen is a lovely combination of modern and classic with custom cabinetry and stone, a large walk-in pantry and a unique chopping block feature as a part of the large island where you will gather. The dining room is one of a kind with it's 270 Degrees of windows. Upstairs you will find three ensuite bedrooms a massive bonus room atop the stairs and balconies that overlook the pool and putting green. Architecturally designed with an elevator shaft one can easily add this feature if needed. Outside in your private oasis you can relax on the pool sun deck, enjoy the spa, practice your putting, use the outdoor culinary space or simply turn on the fireplace and watch the game. With both storm shutters and screens it is a huge living space regardless the weather. This home's base floor is at 12 ft elevation; flood waters have never been a concern. An easy stroll or bike ride to Venetian Village, Moorings Country Club, Moorings Private Beach Club and Naples amazing restaurants. What more can you ask for?
…By Annonceur International


A magnificent estate on Rolling Green's most coveted lot, this Edina home overlooks the 4th fairway of Interlachen Country Club with sweeping vistas of the course and clubhouse. The property lives like a private resort, featuring a stunning pool, spa, playground, firepit, and exceptional privacy. Inside, gracious living spaces include a chef's kitchen, formal dining room, floor to ceiling windows, a main floor primary suite, and a four-season sunroom with views of the pool and grounds. Two main floor offices, abundant storage, and a dedicated delivery entry add everyday convenience. The lower level offers family, billiard, and exercise rooms while the upper level includes four full bedroom suites and a bonus room, all overlooking the golf course. With dual laundry rooms, a complete butler's pantry, and private gated access to the course, this home delivers unmatched luxury and perfection in Edina's most prestigious neighborhood. If you are looking for a luxury property that has been impeccably taken care of and updated over the years, please come home to 4708 Annaway Drive. This is it!!
…By Annonceur International


FULLY REMODELED, TWO BOAT LIFTS, GREAT VALUE WATERFRONT ISLAND ESTATES HOME! Welcome to 136 Windward Island, located in the desirable community of Island Estates in Clearwater Beach, this beautifully remodeled 5-bedroom, 3-bath waterfront home offers nearly 2,400 heated square feet of well-designed living space on an oversized lot with 84 linear feet of waterfront and western exposure for sunset views. The home welcomes you through a new double-door entry, opening to expansive water views that extend through the main living areas toward the pool and outdoor living space. The open layout is ideal for both everyday living and entertaining. The gourmet kitchen features a large center island, granite countertops, and solid wood cabinetry, and flows seamlessly into the spacious family room with custom built-ins and an ideal space for a TV or fireplace. Hurricane-rated windows and sliding glass doors enhance natural light while providing added durability and storm protection. The primary suite includes an upgraded ensuite bath with double vanities, a remodeled shower, and updated plumbing (2019). Additional improvements include luxury vinyl flooring, new AC units (2019), and a hurricane-rated garage door (2019). Outdoor living is highlighted by an extra-large pool, a waterfront seating area along the seawall, and a DOCK with two boat lifts, which have bern updated with 2 new motors and belts and Electric panel, offering convenient boating access and protected mooring. Island Estates offers close proximity to Clearwater Beach, along with nearby restaurants, grocery stores, banks, and everyday conveniences closeby, providing a well-rounded coastal lifestyle.
…By Annonceur International


Estate Opportunity - Spanning 34,409 SF, this exceptional parcel offers a scale uncommon in Islamorada, providing the foundation for a spectacular Florida Keys residential estate. The exceptional lot size allows a discerning buyer to imagine the best. The site easily accommodates the vision of an estate property with pool, tennis or pickleball court, expansive outdoor living, caretaker's cottage, and generous waterfront dockage--all while maintaining privacy rarely achieved in the Keys. Positioned on a deep basin, the property provides protected dockage while being only seconds from Florida Bay and minutes under the bridge to the Atlantic Ocean, placing world-class backcountry and offshore fishing within immediate reach. The 2/2 pool home is updated and ready for refined living.
…By Annonceur International


Luxurious new construction in prestigious Ardsley Park! Located in the charming village of Dobbs Ferry, this prime home offers nearly 8,000 square feet of beautifully designed living space including a finished lower level. This exceptional, custom house features five spacious bedrooms, 5.5 baths, and a three-car garage, with time still available to personalize select finishes. Designed for modern living and effortless entertaining, the home also includes a stunning 20' x 40' swimming pool, creating a private backyard oasis. The chef's kitchen is outfitted with premium appliances including a Sub-Zero refrigerator, Wolf range, and Bosch dishwasher, complemented by elegant quartz countertops and impeccable craftsmanship throughout. The spectacular primary suite offers a serene retreat with two, large walk-in closets and a luxurious spa-inspired bath with soaking tub, shower, double vanity, and quartz counters. Ideally located close to the Metro-North train station with a 36-minute commute to Grand Central Terminal, and within the highly regarded, award-winning Dobbs Ferry School District. A rare opportunity to enjoy sophisticated, new-construction living in one of Westchester's most desirable Rivertown neighborhoods.
…By Annonceur International


There are luxury homes… and then there are estates that truly take your breath away. This is unquestionably one of the most extraordinary and luxurious properties in all of Oklahoma. Impeccable design, exceptional craftsmanship, and a commitment to excellence are evident in every detail of this remarkable one-level estate, located just 40 minutes from Edmond.Designed with no expense spared, the home showcases elevated finishes throughout, including designer elements such as Gucci wallpaper and refined architectural detailing that set it apart from anything else on the market. Two dedicated office/study areas provide flexibility for work, business, or creative space, all thoughtfully integrated into the home’s seamless single-level layout.The primary suite is a true retreat—beautifully designed with a spa-like feel and featuring his & hers closets that deliver both luxury and functionality at the highest level.The outdoor amenities rival a private resort. A stunning $2M two-level pool serves as the focal point of the backyard, complemented by a luxury hot tub, expansive outdoor living areas, and a fully equipped outdoor kitchen designed for entertaining on any scale. The private putting green, tranquil pond, and professionally lit baseball field create a truly one-of-a-kind setting—perfect for evening games under the lights.Additional features include a private gated entry, guest house, workshop, RV hookups, indoor pickleball and basketball courts, and a state-of-the-art $150,000 Crestron smart home system providing effortless control throughout the property.This is more than a home—it is a private compound built for lifestyle, performance, and legacy. A rare opportunity to own one of Oklahoma’s most luxurious and amenity-rich estates. Around $3M in custom furniture is included.
…By Annonceur International


Charming 3BR/2BA home with pool in Redwood City's desirable Roosevelt neighborhood. This 1,440 sq ft residence on a 5,880 sq ft lot offers classic character and a flexible layout. The main level features a comfortable living room with fireplace, dining area, and a galley kitchen with vintage charm, dining area overlooking the backyard pool, plus two comfortable bedrooms and a full bath. The private primary suite upstairs provides a peaceful retreat with separation from the main level. Outdoor living is a highlight, enjoy the swimming pool, multiple spaces for entertaining, and a welcoming covered front porch. An attached garage and fenced yard add convenience. Ideally located near Red Morton Park, a community hub with year-round activities, playgrounds, and sports facilities, as well as the beloved Schaberg Library. Close to local shops, eateries, and downtown Redwood City with easy access to commute routes. Stanford, Downtown Menlo Park, Palo Alto, Apple Park & San Francisco International all 10-30 minutes nearby. 754 Topaz St, a wonderful opportunity in an amenity-rich, community-oriented neighborhood.
…By Annonceur International


Welcome to 145 Pine Hill Rd! An exquisite home offering 4-bedrooms with 3.5 baths and a generous 3400+/- total sf. Home is set on a spacious 4.57 -acre lot and features an oversized 4 car-detached garage. As you approach the property, you'll be greeted by a front porch, welcoming you inside. The heart of the home is adorned w/reclaimed, hand-hewn beams accentuating the ceilings & mantle, paired harmoniously with a propane log fireplace. This central gathering space is bathed in natural light spilling in through expansive windows, complemented by a twelve-foot wide Anderson double slider leading to a meticulously crafted deck, optimizing the western exposure for all day sun. The kitchen offers a state-of-the-art appliances and extensive countertop space with over 20 feet on the perimeter and an 11 ft island. Each of the 4 bedrooms provides a unique space, while the 3.5 baths feature refined fixtures & chic designs. Off the primary bedroom is a retreat unto itself, featuring a circular patio where one can reflect in the joyful sounds of the water fountain or unwind in the private hot-tub. The lower-level family room with a built-in bar and a cozy wood-burning stove, ideal for entertaining & relaxation alike. A saltwater in-ground heated pool & beautifully crafted outdoor entertainment areas, including a whimsical chicken coop/shed, enrich the outdoor living experience. Nestled near captivating attractions such as Pootatuck State Forest & Candlewood Lake.
…By Annonceur International
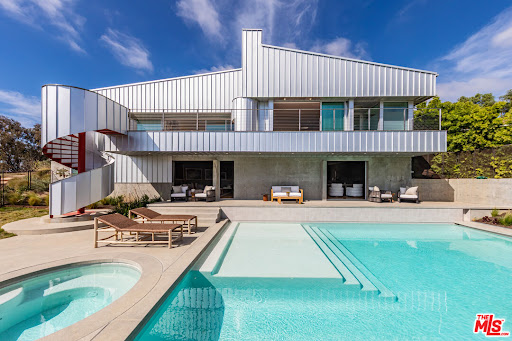


Nestled atop a serene knoll at the end of a private cul-de-sac, this striking 2023 architectural masterpiece designed by the renowned firm PRO commands breathtaking ocean and Bonsall Canyon views from nearly every room. Spanning two legal parcels totaling approximately 2 acres, this gated retreat offers rare privacy and space in one of Malibu's most coveted enclaves. Seamless contemporary elegance defines the interiors, where warm oak, luxurious marble, and exquisite European fixtures and lighting create an inviting yet sophisticated ambiance. A state-of-the-art Control4 whole-house system integrates audio, video, and lighting for effortless smart control throughout. The open-concept living and dining areas flow effortlessly onto expansive decks, crafting the ultimate space for effortless entertaining against a backdrop of endless Pacific vistas. The chef's kitchen is a true showstopper, boasting top-tier appliances, a massive marble center island, and direct access to a heated, dine-in atrium that extends the living experience outdoors year-round. Walls of glass flood the home with natural light, blurring the lines between indoors and the captivating coastal landscape. Step outside to discover a private, resort-style saltwater swimming pool and spa enveloped in lush xeriscape and native plantings that celebrate Malibu's natural beauty. A whole-house water filtration system ensures pristine water quality indoors and out, while the property's natural gas whole-house generator provides unmatched reliability and peace of mind. An oversized garage opens conveniently to the rear yard, complete with an outdoor shower for post-beach rinses. Perfectly positioned, this exceptional property is within easy walking distance to Zuma Beach and the scenic Zuma Ridge hiking trails, with a quick drive to the charming Thorn Family Farm. Gated, private, and profoundly serene yet remarkably connected to Malibu's iconic lifestyle, this is a rare opportunity for the discerning buyer seeking architectural excellence, advanced smart-home technology, resilient infrastructure, and coastal tranquility.
…By Annonceur International


The Bond Estate in Prestigious Guard Gated MacDonald Highlands. Modern Custom w/ 3 Cascading Pools. Rooftop Deck w/ Hot & Cold Plunge Pools- Flows to 2nd Pool- Flows to 3rd Infinity Pool & Spa. Sweeping Strip, City, Golf & Red Rock Mountain Views. Movie Theatre, Game Room, Office, Gym & Wellness Spa, Glass Wine Cellar & Lounge, 2 Wine Bars w/Under-Lit Countertops. Elevator to Strip-View Roof Deck w/Pool, Fireplace & Outdoor Kitchen. Wolf & Subzero Kitchen w/Quartz Countertops, Oversized Primary w/ Expansive Closet, Indoor Water Wall, Indoor Living Gardens, Multiple Fire Lounges, Multiple Outdoor Kitchens, Lawn Area, Dog Park & Dog Spa, 14' Ceilings, Porcelain Floors, Pocket Doors/Walls, Custom Lighting, Linear Fireplaces, Auto Shades, Smart Home Technology, Richard Luke, AIA | Country Club: Golf, Fitness, Tennis, Pickleball, Swim, Bar, Dining & Clubhouse. Mins to Shops, 5-Star Restaurants & Top-Rated Schools | Nevada is a State WITHOUT Individual & Corporate Income Taxes !!$$!!
…By Annonceur International


A refined architectural residence in La Jolla Shores just moments from beach access and capturing breathtaking panoramic ocean views. Featured in San Diego Home & Garden and built by Hill Construction, the home pairs strong design with thoughtful, highly functional living. The main level offers true single-level convenience, with living, dining, family room, kitchen, office, and primary suite all seamlessly connected. Thirteen sets of solid mahogany French doors open to both an expansive ocean-view deck and a protected interior courtyard, creating exceptional indoor-outdoor flow. Galala limestone flooring extends throughout the main level, courtyard, and pool deck, complemented by custom cabinetry with book-matched fumed eucalyptus, black granite countertops in the kitchen, and Navona travertine in the primary bath. The lower level provides four private bedroom suites, each with its own bath, along with a spacious common room and access to a patio with hot tub - ideal for guests or multigenerational living. A vanishing-edge pool with resistance jets by Mission Pools anchors the backyard, while fenced yard spaces, a dog run with direct access, four private parking spaces, and a generous two-car garage complete this thoughtfully executed coastal retreat.
…By Annonceur International


SELLER FINANCING AVAILABLE! STUNNING 2025 JUST COMPLETED HARBORFRONT POOL HOME AWAITS NEW OWNERS! This custom 3 bedroom, 2.5 bathroom + den, oversized 2 car garage WATERFRONT pool home has it all, including a metal roof, impact rated windows & doors, incredible details, including custom cabinetry with soft closure, tile floors throughout, stone counters, upgraded appliances & light fixtures, waterfall quartz counters and more! As you approach the front door, notice the high elevation and taller garage door for lift install and double door entry. Inside, a welcome foyer is open to the spacious living room with custom ceiling details and recessed lighting, all with sweeping harbor views and incredible sunrises and sunsets! Off to the left side, find a conveniently located guest half bathroom, a large laundry room with cabinetry that leads to the garage, a spacious guest bedroom with beautiful water views and a large closet, and a second separate guest bedroom with large closet and great light. Nearby, enjoy a full bathroom with beautiful tile work in the shower quartz counters, and glass enclosure. Off the foyer, the spacious office/den is a great place to work with amazing natural light and could serve as a 4th bedroom. The great room is perfect for entertaining, with a built-in bar area, and is also open to the spacious gourmet kitchen with large island/breakfast bar, corner pantry, amazing cabinet space, under counter lighting, upgraded appliances, and is also open to the dining room, all with wide water views of the harbor from multiple sliding glass doors. Off the living room, the primary suite is the ultimate retreat, with a beautiful bedroom with sliding door access to the lanai/pool, beautiful water views, dual walk-in closets, and a spa-quality bathroom with dual vanities, a lovely, tiled shower, a free-standing soaking tub with wall filler, and a private toilet room. Outside, enjoy an extra deep covered lanai, stubbed for a future outdoor kitchen with hot/cold water and drain connection, and power. The pool and spa are beautiful and feel resort-like with the nearness to the water. With ample space around the pool, there is still a spot to enjoy the sun as you lounge. Outside in the backyard, the concrete seawall and excellent harbor access are perfect for you to add your dock and bring your boat or launch your kayaks/paddleboards. Nearby to Punta Gorda, Sunseeker, great local parks, and so many great restaurants, shops, golf, and more, this home is incredible! Priced to sell, why build when you can buy NEW and move in today!
…By Annonceur International


Nestled on a coveted 16,008 sq. ft. lot in one of North Kentwood's most desirable neighborhoods, this extraordinary Mediterranean estate blends timeless elegance with modern luxury. Offering 8,733 sq. ft. of meticulously crafted living space and a 1,166 sq. ft casita, this private retreat showcases unparalleled craftsmanship and high-end finishes, including Italian marble, limestone, and natural woods, in a thoughtfully designed layout that exudes sophistication and warmth. The main residence features five bedrooms, seven bathrooms, and two half baths, complemented by a two-bedroom, one-bath guest house an ideal haven for multi-generational living or stylish guest accommodations. Both homes are fully equipped smart homes, powered by advanced Crestron technology, allowing seamless control of lighting, climate, security, and entertainment systems. Constructed with flame-retardant lumber, a robust water-softening and filtration system, solar panels, and a hard-wired security system with geo-fencing, the estate offers state-of-the-art innovation with enduring quality. Enter through the grand foyer, where soaring ceilings and a sweeping curved double staircase immediately set a tone of opulence. The open yet well-defined floor plan flows effortlessly between formal and informal living spaces. A stately formal living room with a gas fireplace and mahogany doors opens to the lush backyard, while the sophisticated formal dining room offers a perfect setting for elegant gatherings. The family room, featuring a striking coffered ceiling, pocket doors, and an outdoor fireplace, invites relaxation and seamlessly merges indoor and outdoor living. The heart of the home is an expansive kitchen equipped with high-end appliances, a La Cornue stove, a spacious marble island, and a separate chef's kitchen for effortless entertaining. A full-service wet bar enhances the home's hosting capabilities. The main level also includes a private office with coffered ceilings and French doors opening to the front loggia and garden, a hand-carved limestone staircase spiraling around a three-story touret with niche lighting, an adjacent powder room, and an elevator for added convenience. Designed for both grand entertaining and serene retreats, the backyard is a true sanctuary, featuring a large salt-water pool and spa, two outdoor fireplaces, and a tranquil fountain surrounded by lush, mature landscaping that offers exceptional privacy. Upstairs, the primary suite is a luxurious escape, complete with a private balcony offering sweeping views, a cozy fireplace, a spa-inspired ensuite bath with heated floors, a soaking tub, a separate shower, dual vanities, and a refrigerated bar area. Expansive dual closets provide impeccable storage. Four additional en-suite bedrooms ensure comfort and privacy for family and guests, while a conveniently located laundry room adds everyday ease. A first-floor en-suite bedroom, with a refrigerated minibar and French doors to the garden, offers flexibility and accessibility. Entertainment and lifestyle amenities abound, including a temperature-controlled wine cellar for collectors, a private state-of-the-art movie theater with custom seating, an adjacent full-service wet bar and snack center with microwave and refrigerated drawers, a full salon with hair and nail stations, a dedicated gift wrapping, hobby, and homework center, plus a large gym for wellness enthusiasts. The separate guest house offers fully independent living with a custom kitchen, washer/dryer, two large bedrooms, a full bath, and a separate outdoor pool bath, ensuring extended family or guests enjoy complete comfort and privacy. A four-car garage and a gated driveway provide secure parking for six or more vehicles, adding everyday practicality to the estate's grand presence. This rare offering presents a unique opportunity to own an estate that flawlessly blends luxury, functionality, and exquisite design all within the vibrant heart of Westchester.
…By Annonceur International


Among the most significant oceanfront estates along Southern California's coastline, this nearly three-acre compound occupies a commanding position atop a bluff within the guard-gated enclave of Cotton Point Estates. Set directly above private shoreline and moments from the legendary waves of Trestles, the property offers sweeping panoramic views, exceptional privacy, and a rare connection to one of the region's most celebrated coastal landscapes. Originally designed in 2007 by noted architect James Glover, the residence reflects timeless Spanish Colonial and Mediterranean architecture, thoughtfully oriented to capture ocean, sky, and sunset from every principal room. Following its acquisition, the estate underwent an extensive, multi-year transformation that elevated the property through comprehensive architectural renovation, reimagined landscaping, advanced audio-visual integration, pool reconstruction, refined kitchen and bath improvements, custom plasterwork, infrastructure and systems upgrades, and a fully realized interior design program. The result is a residence that preserves architectural character while delivering the scale, comfort, and finish expected of a world-class coastal home. Spanning approximately 13,000 square feet, the compound offers seven bedrooms, seven full baths, and three half baths across expansive formal and informal living environments, complemented by a wine cellar, a prep kitchen, and a separate three-bedroom guest residence. Privately set within its own wing, the primary suite enjoys beautiful views, while every major space opens to gardens, terraces, or uninterrupted ocean horizon. The grounds unfold across sweeping lawns, secluded courtyards, and layered terraces leading to roughly 450 feet of ocean frontage and a striking 55-foot pool oriented toward uninterrupted coastal views. An event lawn and nine-car garage complete an estate designed equally for private retreat and large-scale entertaining. Defined by scale, privacy, architectural pedigree, and extraordinary reinvestment within one of the coast's most protected oceanfront enclaves, this offering is a truly rare Southern California estate.
…By Annonceur International


Welcome to 2501 Pinot Way in the heart of St. Helena, CA. This extensively renovated single-story contemporary home offers the ultimate in modern design and luxurious amenities, making it the epitome of Wine Country living. With 5 bedrooms and 3.5 baths, this 3,541 sq ft estate sits on a generous 24,293 sq ft lot offering the ultimate in privacy and tranquility. The brand new kitchen boasts upgraded appliances, perfect for the culinary enthusiast. Enjoy the expansive landscaped backyard on more than half an acre, complete with an oversized pool, spa, and a Tahitian style 3-roof cabana featuring a shaded seating area and fire pit. The primary bedroom suite offers a ensuite bathroom with a jetted tub and walk-in closet, while the formal entry leads to light-filled living spaces throughout. The U-shaped floor plan layout allows for direct access to the outdoor garden courtyard, creating a seamless indoor-outdoor flow providing ample room for entertainment and relaxation. The two gas fireplaces add warmth and ambiance to the modern interior. Experience the best of St. Helena living in this meticulously remodeled home. Conveniently located on a quiet cul-de-sac, this serene retreat is just a short walk to downtown St. Helena's charming shops and upscale restaurants and wine bars.
…By Annonceur International


Nestled in a cul-de-sac, this modern showpiece pairs high-end style w/ comfort. Natural light floods the open layout showcasing hrdwd flrs & custom finishes. Chefs kitchen w/ premium applncs, massive island & designer lighting flow into a chic living rm & dining area w/ sleek FP. Striking bar w/ illuminated shelving. Spectacular primary wing features dual W-I closets & dual full baths, including a spa-inspired wet rm w/ soaking tub plus addl bdrm/flex rm. 2 addl ensuites offer tiled W-I showers. Sprawling, smart laundry/office combo & finished garage. LL offers a rec rm & space to build out 2 bdrms & a bthrm. Outdoor oasis! Inground pool w/ lounging shelf, covered heated patio, locker/changing rm, bath & incredible outdr living. Some photos virtually staged.
…By Annonceur International


Escape to paradise with this charming island retreat, offering the perfect blend of comfort, relaxation, and coastal elegance.Step into your own private haven, where a spacious screened-in pool invites you to unwind and soak up the sunshine. Whether you are hosting lively gatherings or enjoying quiet moments by the dock, the lush, landscaped yard provides a serene setting for every occasion.Nestled in a sought-after neighborhood just minutes from Sanibel's world-renowned beaches, scenic nature trails, and vibrant local shops and dining, this home offers the best of island living. Whether you are looking for a year-round residence or a seasonal escape, this home is designed for effortless relaxation and enjoyment.
…By Annonceur International


A rare Gulf-front estate opportunity on Captiva Island featuring approximately 100 feet of direct beachfront and estate owned multifamily entitlement, a combination virtually impossible to replicate under current zoning and coastal regulations. The property includes a 3 bedrooms, 3 baths main home with a 2 bedroom guest home, private pool, detached garage and beachside cabana and screened gazebo. The estate zoning with multifamily use sets this property apart for a custom legacy residence, multigenerational compound, or future redevelopment, while preserving the low density character of this stretch of Captiva Drive. Opportunities of this scale, frontage, and zoning are exceedingly limited and rarely come to market. A grandfathered shared bulkhead adds lasting value and provides direct bay access. Positioned among Captiva's most notable properties, this estate parcel delivers exceptional value to renovate or explore redevelopment opportunities!
…By Annonceur International


Built with meticulous craftsmanship by acclaimed development firm MODE Management, renowned for their attention to the highest quality construction. Visionary design by award-winning Christina Cole Studio, this Contemporary French chateau embodies an elegant and sophisticated lifestyle. You get a prime location on coveted Woodvale Road, perched atop a secure private knoll in Encino's Royal Oaks. Close to everything and everywhere. The interior spaces feature high ceilings, vintage lighting, and natural materials throughout, carefully designed to create an atmosphere of warmth and sophistication. Every countertop and bathroom throughout the home features unique, exotic stones with remarkable textures, adding to the feeling of opulence. The open-concept layout connects the living, dining, and kitchen areas. In the family room, La Cantina sliding doors open onto outdoor patios, where the fully equipped summer kitchen and lap pool with jacuzzi invite the beauty of the surrounding landscape indoors. The gourmet kitchen, consisting of top-of-the-line appliances and custom cabinetry, inspires culinary creativity. The separate prep kitchen with butcher block countertops offers even more functionality. In the main residence, there are 6 luxurious bedrooms and 8 bathrooms, along with a one-bedroom, full-bathroom ADU guest house with its own kitchen. The primary suite boasts a spa-like ensuite bathroom, complete with a soaking tub, dual bathrooms, and two spacious walk-in showers and closets. The lower level, with amazing natural light and an outdoor patio, is perfect for kids of all ages, as well as great for entertaining. The bar, the movie theater, and the gym with infrared sauna offer every luxury amenity you can imagine. A Control4 smart home system ensures convenient contemporary living.
…By Annonceur International


Modern coastal living in Flood Zone X, coming for the 2026 season. Currently under construction, this amazing residence is located in the desirable Lake Park neighborhood within Naples' sought-after 34102 ZIP code. Set in a non-HOA enclave, the home offers peace of mind, privacy, and everyday convenience just minutes from beaches, downtown, dining, and shopping. Designed for relaxed coastal living, the open-concept layout features four bedrooms and three-and-one-half baths, with light-filled living spaces that flow seamlessly to the outdoors and serene lake views. Thoughtful design and modern finishes create an inviting retreat ideal for both seasonal enjoyment and full-time living.
…By Annonceur International


Set at the peaceful end of a wide, deep canal on the north end of Longboat Key, this waterfront residence in Emerald Harbor offers a rare combination of space, privacy and effortless boating access. With long views straight down the canal and quick entry to Sarasota Bay, the setting feels calm, open and ideally positioned for life on the water. A circular paver brick drive framed by meticulously maintained landscaping leads to the front entrance, where a barrel tile roof and timeless exterior details create a welcoming first impression. Inside, 3,098+/- sq. ft. of thoughtfully planned living space unfolds in soft neutral tones, complemented by abundant natural light, large tile flooring, crown molding and expansive windows throughout the main living areas. The living room is designed for seamless indoor-outdoor living, featuring a full wall of pocket sliders that open completely to a covered sitting area accented by a pecky cypress ceiling. From here, the view extends across the pool, private dock and calm canal beyond, creating a natural backdrop for both entertaining and everyday enjoyment. The kitchen anchors the home with ease and functionality, offering a center island with breakfast bar, wood cabinetry, stone countertops, stainless steel appliances, tile backsplash and pendant lighting. Its placement allows the home to flow comfortably for gatherings or quiet evenings alike. The floor plan offers exceptional flexibility, with two generously sized suites. The main primary suite features a tray ceiling, a large custom walk-in closet and a beautifully updated bath with dual vanities, glass-enclosed shower and convenient access to the outdoor living area. A second suite includes its own custom walk-in closet and en suite bath, making it ideal for guests or extended family. Two additional bedrooms and a study overlooking the water complete the layout, along with three and a half total baths. Outdoors, the setting feels private yet expansive, with a sparkling pool and a private dock equipped with a boat lift. The canal offers excellent boating water with no-bridge access to the Intracoastal Waterway, Sarasota Bay and the Gulf. Emerald Harbor is a bayside enclave of just 82 homes, known for its broad lagoon-style canals and deeded private beach access located one block away.
…By Annonceur International
'%20stroke='%23DDAA3A'%20stroke-width='1.909'%20stroke-linecap='square'%20stroke-linejoin='bevel'/%3e%3c/svg%3e)
Receive by email any new listing that may match your search criteria
Your criteria :
By validating this form, you accept the general conditions of use of Le Figaro Properties.
These agencies offer a selection of luxury properties vente in United States. Feel free to contact them for personalized assistance.




