Get early access to listings that match your criteria
Never miss an opportunity again. Our personalized alerts notify you instantly.

 English$ USD · m²


Delray Beach's most sophisticated home has arrived! Look no further when deciding on location, style and a waterfront aura like no other. Upon gated entrance to a courtyard garden, this home's distinguished privacy is felt and maintained throughout. Your foyer entry provides soaring ceilings heights with large intracoastal views as soon as you walk in. The corner lot boast 225' of waterfront living with a boat lift and moorings for multiple vessels. The home is equipped with the first two bedrooms downstairs, each with their own ensuite bathrooms, and an office. Your dining, family and kitchen overlook the direct intracoastal as well as your pool and covered al fresco dining. Upstairs you will find two master suites, both equipped with wet bars, private balconies
…By Annonceur International


Welcome to 2 Mia Cara Estate in Dunmore. This exceptional 5-bedroom, 4.5-bath residence offers luxury living inside and out, with thoughtfully designed spaces for entertaining, relaxing, and everyday enjoyment. The main home features hardwood flooring, three-zone Nest climate control, a full finished basement with second kitchen, gym, library, craft room, media room, security system, tankless water heater, and a 3-car garage with separate openers. The kitchen is beautifully appointed with quartz countertops, two Samsung Duo Flex ranges, Samsung refrigerator with beverage center, two cabinet-faced dishwashers, two sinks, a gas fireplace, mobile floating island, and dimmable lighting. The primary bath is a true retreat with a custom two-person Harvia sauna/steam room, California two-person jetted soaking tub with 28 jets, waterfall and lighting, steam shower, towel warmer, custom cabinetry, quartz counters, tile work, and walk-in closet. The finished lower level offers a guest bedroom, full bath, full kitchen, storage rooms, rock-climbing wall, chalk wall, secret cubby, and an impressive media room with Samsung 85'' 8K screen, Klipsch Dolby Atmos sound, luxury seating, mini fridge, quartz counters, soundproof insulation, and premium carpeting. Outdoors, enjoy a custom 4' gunite saltwater pool with gas heat, deck jets, lighting, waterfall and slide, surrounded by Cambridge ArmorTec pavers. The pool house features a Massimo Forno range, wine refrigerator, LG Fresh refrigeration, Bullfrog A1 hot tub, gas fireplace, quartz counters, imported tile, mini split, tankless hot water, and high-end finishes. A custom gazebo with 18' stone fireplace, Blaze LTE grill, beverage refrigerator, and stone island completes this extraordinary backyard retreat, along with an orchard, garden, greenhouse, storage shed, swing set, extensive drainage, and beautifully landscaped grounds.
…By Annonceur International


A MASTERCLASS IN MODERN LUXURY, this EXTRAORDINARY SPRAWLING ranch showcases IMPECCABLE CRAFTSMANSHIP and SOPHISTICATED DESIGN throughout. DRAMATIC floor-to-ceiling black marble, whiskey barrel herringbone floors framed in champagne metal & STRIKING ARCHITECTURAL DETAILS create an unforgettable aesthetic. Expansive family and living rooms are anchored by a STUNNING double-sided fireplace, while the DESIGNER CHEF'S kitchen features an OVERSIZED stone island with seating for eight, CUSTOM cabinetry, and TOP-TIER appliances including subzero, wine storage, & VENTED HOOD. The SPECTACULAR 26x42 heated saltwater gunite indoor pool is surrounded by WALLS OF GLASS, SKYLIGHTS, and sliders to the patio, seamlessly blending indoor and outdoor living. LUXE ENSUITE bedrooms, including primary bath w/soaking tub, offer walk-in closets and BESPOKE FINISHES. No expense was spared in this one-of-a-kind entertainer's dream, delivering UNPARALLELED ELEGANCE, COMFORT, AND RESORT-STYLE LIVING.
…By Annonceur International


Welcome to Sun and Surf, one of Boca Raton's most coveted coastal communities. Just across A1A from the beach and adjacent to Red Reef Golf Course, this family-friendly enclave offers the perfect combination of walkability, tranquility, and luxury living.This residence was fully renovated down to the studs in 2023, including a brand-new roof, ensuring every system, surface, and finish has been thoughtfully modernized for today's lifestyle. Inside, a breathtaking open-concept design showcases a chef's kitchen with custom cabinetry, designer finishes, and expansive prep space that flows seamlessly into the dining and living areas The home features four spacious bedrooms, while each bath is finished with custom designer tile work for a spa-like feel.
…By Annonceur International


Boca Raton, Florida | New Construction | 7,616 Sq Ft of Living Space | 6 Bedrooms | 6 Full Bathrooms + 2 Powder Rooms | 4-Car Garage Set within the prestigious St. Andrews Country Club, this exceptional newly constructed residence embodies contemporary luxury through a sophisticated interplay of natural light, refined materials, thoughtfully curated interiors and a privileged position overlooking an expansive golf course fairway. With a desirable southern exposure and beautifully appointed furnishings, the residence is bathed in natural light throughout the day, while tranquil golf course views provide an elegant backdrop to its generously proportioned living spaces. Offering 7,616 square feet of living space, this remarkable home has been designed for a lifestyle that balances everyday comfort with sophisticated entertaining. Six bedrooms, six full bathrooms, two powder rooms and a four-car garage provide exceptional space, versatility and convenience. The interiors feature a carefully considered palette of warm natural woods, elegant stone surfaces, softly toned porcelain tile and designer lighting, complemented by distinctive statement chandeliers. Together, these elements create an atmosphere that feels both contemporary and inviting, with an emphasis on understated elegance and timeless appeal. The principal living areas are beautifully furnished with Restoration Hardware pieces in a sophisticated neutral palette. The furnishings complement the architectural finishes and light-filled interiors, creating a cohesive and polished design throughout the home. The primary suite offers a private retreat enhanced by bespoke, high-end motorized window treatments. Additional rooms have been prewired or prepared for the installation of compatible motorized treatments, allowing for the seamless integration of further window automation, subject to the existing infrastructure. The thoughtfully arranged two-story layout provides flexibility for family living and hosting guests. On the ground floor, a secondary en-suite bedroom offers convenient accommodation for visitors or family members seeking additional privacy. Upstairs, four further bedrooms include two impressive VIP suites, each featuring generous walk-in closets, beautifully appointed private bathrooms and spectacular golf course views. Designed with entertaining in mind, the expansive club room offers space for a private home cinema and golf simulator, alongside the potential for a dedicated bar, games area and additional lounge space. A separate glass-enclosed room provides a light-filled and versatile setting for a private office, gym or fitness studio. Two separate laundry rooms, conveniently located on both levels, further enhance the practical functionality of this substantial residence. Combining new construction, curated furnishings, refined finishes and a prime golf course setting, this property presents an appealing opportunity for buyers seeking an exceptional luxury home in Boca Raton. Its generous proportions, dedicated entertainment spaces and flexible layout create an environment equally suited to relaxed everyday living and elegant private gatherings. A distinguished contemporary residence for those who appreciate the understated art of luxury living, where sophisticated interiors, expansive golf course views and an exclusive Boca Raton address come together in exceptional harmony. For further information, additional property details and to arrange a private viewing, please enquire directly.
…By Annonceur International


Set above its surroundings with remarkably little interruption to the view, this exceptional Trousdale estate captures sweeping panoramas from the city to the ocean while achieving a degree of privacy rarely found in the neighborhood. The result is an extraordinary sense of separation, an island above the rest, where expansive glass, terraces, gardens and skylights keep the landscape and horizon constantly in view. Inside, the experience is defined by thoughtful design rather than excess. Here you will find a residence built for Wellness with its own wellness area, Spa, cold plunge & Sauna, a Japanese Onsen bath, an ancient Bonsai tree in a Meditation Garden, plus the current tech need -- Podcast & Zoom soundproof Rm. The private wellness suite incorporates a Gym, handmade Moroccan tiles in bath & wet area, and built-into-the-wall purified water source and a serene Yoga training zone. European white oak floors run throughout, while a monumental 15-foot double-sided fireplace anchors the living and dining spaces and pocketing walls of glass open to the grounds. At the heart of the home, a 16-foot Italian marble island anchors a kitchen appointed with Miele and Gaggenau appliances, custom white oak cabinetry and a dedicated coffee center. A fully equipped butler's kitchen complements the main kitchen, alongside a temperature-controlled wine display, full bar and projector lounge. The recessed Theater screen with projector and independent guest suite reflect a level of consideration seldom achieved, even among homes of this caliber. Behind the scenes, KNX smart home technology, whole-home water filtration, instant hot water and air recirculation systems bring the same attention to detail to the way the home functions. Four generous en-suite bedrooms occupy the main level, leaving the upper floor entirely to the primary retreat. Here, an oak-paneled office, stone fireplace, private terrace, kitchenette and custom-designed closet accompany a spa-like bath with a built-in Onsen soaking tub, Porcelanosa sinks and CEA fixtures, all surrounded by elevated ocean and city views. From the gated motor court with parking for ten to the smallest daily conveniences, every element has been considered, not simply for how the home presents, but for how exceptionally it lives. Life above it all !
…By Annonceur International


In the heart of Miami Beach, this extraordinary waterfront estate offers a distinctive vision of luxury living, where striking contemporary architecture, Zen-inspired design and resort-style amenities come together in a private tropical sanctuary. Set on an expansive approximately 36,006-square-foot lot, the custom-built, fully automated compound comprises three distinct structures, creating an exceptional balance of privacy, versatility and dedicated wellness spaces. The property features eight bedrooms, eight full bathrooms and two powder rooms, complemented by integrated smart-home technology for effortless day-to-day control. A dramatic gated entrance with a private gatehouse introduces a tranquil landscape of suspended orchid gardens, serene koi ponds, sculptural water features and lush tropical foliage. The arrival experience sets the tone for a residence designed to feel secluded from the outside world while remaining connected to Miami Beach’s coveted waterfront lifestyle. Inside, expansive walls of glass create a seamless dialogue between architecture and landscape. White oak flooring, natural marble and warm Ipe wood establish a sophisticated, tactile palette. Generous living areas include an expansive great room, a gourmet kitchen, a luxurious primary suite and a separate VIP guest suite, offering exceptional comfort and privacy for residents and visitors alike. Wellness is central to the estate’s design. A dedicated private spa pavilion features a state-of-the-art fitness room, steam room, sauna and massage room, all set within peaceful gardens accented by flowing water. Outdoors, a spectacular approximately 1,615-square-foot tiled swimming pool with a spa is complemented by an expansive covered terrace measuring approximately 59 feet in length and a summer kitchen. Together, these spaces provide an exceptional setting for entertaining, outdoor dining and relaxed resort-style living. With approximately 98 feet of waterfront frontage, ocean access and a private boat-lift system, this remarkable property offers a rare combination of architectural distinction, landscaped serenity, private wellness facilities and boating-oriented living in Miami Beach. Contact us to arrange a private viewing and discover the unique character of this exceptional waterfront compound.
…By Annonceur International


Rare opportunity to own a 3-level beachfront townhome with low HOA fees. One of only three units, 4517 is centrally located with direct oceanfront views from every level. The living room opens to a patio, yard, and the beach just 50 steps away. Two primary suites feature large closets, private baths, and oceanfront balconies. A third bedroom includes a private bath and sitting room. The fourth bedroom is a guest house with a full bath and walk-in closet--perfect as a cabana or gym. Enjoy a private courtyard, pool, 2-car garage, and gated entry. Move-in ready or update to your taste. No rental restrictions, great income potential! New Balconies and Pavers to be completed. Between Spanish River and Linton on A1A (S. Ocean Drive)
…By Annonceur International


Introducing Villa Tremezzo, a privately gated West Coast Contemporary estate in Lighthouse Point's most prestigious enclave. Set behind lush landscaping and impressive stone walls, this extraordinary waterfront residence offers exceptional privacy, timeless architecture, and remarkable craftsmanship throughout. A grand arrival leads into interiors defined by rare petrified wood stonework, rich custom millwork, and elegant Brazilian marble flooring. Designed for both luxury living and entertaining, the home features a chef's kitchen with Thermador gas appliances, six burners, Chicago brick ceiling accents, and a hidden butler's pantry. Smart home technology integrates lighting, sound, motorized shades, climate, and security throughout the residence. Resort-style outdoor living centers around a spectacular infinity edge pool with waterfalls, grotto seating beneath cascading water, spa, sun shelf, and color-changing lighting. The expansive outdoor space also features a summer kitchen, putting green, outdoor shower, fire torches, and beautifully illuminated tropical landscaping designed for unforgettable evenings. The home offers an exceptional entertainment experience with a fully soundproof professional theater with 130-inch screen and high-end Sony projection system, along with a game room and bar. Upstairs, a dramatic bridge hallway leads to a split-bedroom layout where each bedroom enjoys its own private terrace, walk-in closet, and en-suite bath. The luxurious primary suite features expansive terraces, spa-style bath with multi-jet shower, fireplace, custom bar, and boutique-style closets. Additional highlights include an elevator, whole-house generator, four newer AC systems, copper gutters, whole-house water filtration and softening, central vacuum, advanced security cameras, and extensive smart-home automation. Originally completed in 2014 and extensively upgraded, Villa Tremezzo is a rare custom-built showcase estate designed for the most discerning buyer. The information published and provided including but not limited to prices, measurements, square footages, lot sizes, features, finishes, and calculations are subject to errors, omissions or changes without notice. All such information should be independently verified. All parties should perform their own due diligence to verify all information.
…By Annonceur International


Redington Shores Yacht & Tennis Club! Resort style living steps away from the white sandy beaches of the Gulf of Mexico. This Coastal Contemporary Showpiece has three bedrooms all with en-suite bathrooms, one half bath, a four car tandem garage, an in-ground swimming pool, and 3,123sq.ft. of living area. Also included is a massive first floor entertainment and storage area encompassing nearly 2,100sf. This stunning custom designed home was built in 2011 and has every upgrade and amenity possible. The gorgeous kitchen with custom cabinetry, island bar, granite tops, walk in pantry, and stainless steel appliances opens up to the living and dining areas. French doors in every room lead to the covered front and rear balconies. Private primary suite with beautiful upgraded bathroom, walk in closets, and private access to the front balcony. Hardwood floors, crown molding, and large baseboards throughout. The resort style heated pool and lush landscaping offers countless hours of privacy and family time. Other features include: Elevator, inside laundry room, whole house generator, Solar panels, Hurricane rated windows and doors throughout, poolside grill and pizza oven, car lift and charging system in garage, elaborate drainage system on each side of the home, natural gas, security system and video cameras, multi color lighting for landscape and swimming pool, a remote awning pool side, tankless hot water heater, reclaimed water and so much more. The community is gated with 24 hour security and has a clubhouse, heated pool, spa, fitness center, tennis and pickle ball courts, and a kayak launch. Private boat slips are available at times to purchase as well. This is the home you have been waiting for, everything is done here and located in a small intimate gated community with multi million dollar homes all across the street from the Gulf of Mexico.
…By Annonceur International


An architectural masterpiece, this one-of-a-kind beachfront estate is a statement in modern design excellence. Custom designed by the acclaimed XTEN Architecture, 547 Palisades Beach Road spans four levels and was built with uncompromising attention to detail along one of Santa Monica's most sought-after stretches of coastline. The main level offers seamless indoor-outdoor living, with floor-to-ceiling glass doors opening to a sweeping backyard overlooking the ocean. A sleek black-tile lap pool and spa are surrounded by teak decking, built-in seating, multiple lounge and dining areas, a clean-lined lawn, and a fully equipped outdoor kitchen, all set against breathtaking panoramic coastal views. Inside, the architecture speaks for itself. Crisp lines, soaring volumes, and a curated mix of refined and natural finishes establish a setting that is both visually bold and remarkably serene. The open living and dining areas are anchored by a minimalist chef's kitchen, outfitted with integrated appliances, smooth cabinetry, and a large island that blends function and form with ease. The second floor features four generous en-suite guest bedrooms, while the entire top level is dedicated to the primary suite, a private, light-filled retreat that opens to an expansive terrace spanning the full width of the home with sweeping ocean views. The suite also includes a spa-like bath and dual dressing rooms, combining luxury with intention. The lower level includes a theater, gym, bar, wine storage, laundry, and staff quarters with its own entrance. A detached guest house above the garage features a living area, bedroom, bathroom, and balcony. Additional highlights include a four-car subterranean garage with car lift, full outdoor bath and rinse shower, and integrated smart home security. 547 Palisades Beach Road is modern coastal architecture at its finest, striking in execution, serene in experience, and unmatched in its setting.
…By Annonceur International


Experience the iconic BIGHORN Golf Club lifestyle from this beautifully positioned canyon-side residence offering privacy, serenity, and effortless luxury within one of Palm Desert's most prestigious private golf communities. Ideal as either a full-time residence or lock-and-leave desert retreat, this exceptional home combines the feel of a custom estate with the ease of low-maintenance luxury living.Perfectly located near the Canyon Side amenities including the Steakhouse, Golf House dining, Canyons Golf Course, and Short Game Practice Area, the residence is designed for both relaxed everyday living and effortless entertaining.Surrounded by mature palm trees and lush landscaping, the property enjoys an incredibly rare setting with a dramatic HOA-maintained waterfall and stream located directly behind the residence and viewed exclusively from this home -- creating the feeling of a truly private desert oasis. Expansive outdoor living spaces include a resort-style pool and spa, firepit lounge, and multiple entertaining areas offering exceptional privacy and tranquility year-round.Inside, soaring ceilings, clerestory windows, and walls of glass fill the home with natural light while seamlessly connecting the indoors to the surrounding landscape. Refined natural stone flooring and stacked stone architectural details bring the outdoors inside, enhancing the warm organic desert aesthetic throughout. The open-concept layout features a spacious primary ensuite with views of the private backyard oasis and direct access to the spa, along with dual lavatories and separate his-and-her closets. Two additional interior ensuite guest bedrooms plus a guest casita provide comfortable accommodations for family and friends.The chef's kitchen is appointed with premium appliances including a 146-bottle wine refrigerator, built-in refrigerator, beverage refrigerator, dual ovens with gas range, and dishwasher. Golf cart included. Furnishings and artwork may be negotiated separately.Membership at BIGHORN offers access to world-class golf, wellness and fitness facilities, concierge-level services, and an unmatched private club lifestyle. The Canyon and Mountain Side experiences are connected internally via golf cart tunnel, creating a uniquely private and exclusive community atmosphere just minutes from El Paseo Shopping District.
…By Annonceur International


Prepare to be captivated by some of the most spectacular views in The Springs. This exquisitely reimagined residence showcases jaw-dropping panoramic vistas of the southern mountains and golf course, with dazzling nighttime views of Thunderbird Heights.From the moment you enter, the level of sophistication is unmistakable. A stunning Brazilian rose quartz fountain creates a dramatic first impression, while 24 x 48 stone tile flooring, smooth-coat walls, and custom rift-cut light oak cabinetry throughout establish a refined, contemporary aesthetic.The beautifully redesigned kitchen is as impressive as the setting, featuring a honed porcelain island, granite countertops, Dacor gas range and refrigeration, and Bosch dishwasher. Walls of glass frame the extraordinary golf course, mountain and pool views, bringing the breathtaking surroundings into the heart of the home.A newly added powder bath features an integrated stone sink and countertop, while the inviting lobby wet bar is equipped with an ice maker and beverage center.New equipment, and decking create a spectacular retreat against the dramatic desert landscape. Additional improvements include newer HVAC systems, newer water heaters, and contemporary garage doors.Sophisticated, stylish, and surrounded by unforgettable views
…By Annonceur International


RARE TWO MULTIGENERATIONAL LIVING SPACES ON A HALF-ACRE LOT! Built in 2022 and located in a gated Southwest Las Vegas community, this single-story estate offers a hard-to-find combination of separate living spaces, modern design, and resort-style outdoor amenities. Featuring 5 bedrooms and 5.5 baths, the property offers TWO distinct multigenerational living spaces. The attached suite features a private entrance, bedroom, bathroom, living area, and kitchenette. The approximately 600 sq. ft. detached casita offers even more privacy with its own entrance, living area, bedroom, bathroom, and kitchenette-an exceptionally flexible setup for extended family, guests, or anyone seeking additional private living space. The main residence features high ceilings, an open and spacious layout, and an impressive kitchen anchored by a grand island designed for gathering and entertaining. A NEWLY INSTALLED THERMADOR WINE REFRIGERATOR adds an upscale touch for effortless entertaining. Step outside to an approximately half-acre private retreat featuring a sparkling pool and spa, putting green, half basketball court, covered patio, and generous outdoor space for entertaining and enjoying the Las Vegas lifestyle. Additional highlights include a welcoming courtyard and 3-car garage. Ideally located in Southwest Las Vegas with convenient access to shopping, dining, entertainment, schools, and major roadways. Two private multigenerational living spaces. Approximately 600 sq. ft. detached casita. Half-acre lot. Pool and spa. Putting green. Half basketball court. Newly installed Thermador wine refrigerator. Gated community. Built in 2022. A rare combination of space, privacy, flexibility, and resort-style living-all in one exceptional property.
…By Annonceur International


Set on a premium southern-exposure lakefront lot in The Oaks, a few blocks from the clubhouse, this recently renovated 5,935-square-foot estate offers 6 beds, 5.5 baths, an office, and a 3-car garage. Upgrades include hardwood flooring, custom lighting, a walnut and iron staircase, three high-efficiency HVAC systems (under 2 yrs old), a brand-new whole-home Generac generator, and a custom multimedia wall with a programmable fireplace. A renovated kitchen features quartz countertops, a Viking range, a Sub-Zero fridge, and a built-in Bosch coffee maker. Upstairs, the primary suite has beautiful lake views from a covered balcony, along with large custom closets, a private wine and coffee bar, and a spacious bath. The backyard features a gorgeous travertine patio and a recently renovated Diamond Brite heated pool and spa. Residents of The Oaks enjoy a private, country club-style lifestyle without mandatory country club fees, a 25,000-square-foot clubhouse, a fitness center, a spa, a restaurant, a resort pool, tennis, pickleball, children's amenities, and 24-hour gated and roving security. Ideally located near Boca Raton's top schools, shopping, dining, medical facilities, I-95, and the Florida Turnpike.
…By Annonceur International


Set on a quiet street in Colfax Meadows, this traditional home offers a polished take on California living, with bright interiors, thoughtful detailing, and an easy, open layout. Inside, high ceilings, wide-plank oak floors, and tailored millwork bring warmth throughout. Formal living and dining rooms sit at the front of the home, while the kitchen and family room flow toward the backyard, creating a natural connection between indoors and out. The kitchen itself is spacious and beautifully appointed, with ample cabinetry, a large island, and an adjoining butler's pantry. Just beyond, the family room opens through folding glass doors to a covered terrace, pool, and spa framed by mature hedging. The backyard feels wonderfully private, with room to dine, lounge, and entertain. An en-suite guest room completes the main level. Upstairs is a serene, light-filled primary suite with vaulted ceilings, a large walk-in wardrobe, and a spa-like bath with a soaking tub and double shower. Three additional en-suite bedrooms complete the upper level. Three fireplaces and a two-car garage add to the home's comfort and function. Close to Studio City's shops, restaurants, and neighborhood favorites, and located within the Carpenter School District, 4104 Kraft offers an ideal combination of privacy, space, and a highly livable floor plan in one of the area's most established residential pockets.
…By Annonceur International
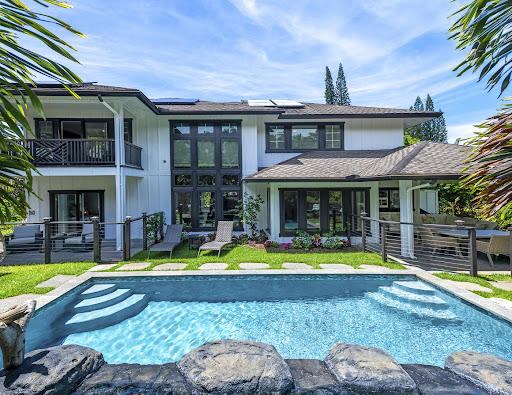


Welcome to 3938 Namakeha Loop, a luxury residence in the heart of Princeville offering the perfect balance of island elegance, comfort, and resort-style living. This beautifully designed five-bedroom plus extra room for a flex space home features spacious living areas, quality finishes, and indoor-outdoor living ideal for entertaining or relaxing with family and friends. A dedicated theater room provides the perfect space for movie nights, while the open-concept great room flows effortlessly to the backyard retreat. The extensively upgraded pool and spa create a spectacular focal point, featuring a waterfall cascading from the elevated spa into the pool below. Surrounded by tropical landscaping and generous outdoor living spaces, this private oasis captures the essence of Kauai living. The thoughtfully designed floor plan offers spacious bedrooms, inviting gathering spaces, and the flexibility to accommodate family and guests with ease. Ideally located just minutes from Princeville's golf courses, beaches, dining, shopping, and the breathtaking North Shore coastline, this home provides convenient access to the very best of Kauai. Multiple vacation rental income pro forma indicate the potential for more than $500,000 in annual gross rental revenue. Buyers should independently verify all vacation rental regulations, and projected income potential. An extensive list of upgrades and work has been done to this beautiful property! This is an extraordinary home in one of Kauai's most desirable resort communities. Bedroom count may differ from public record. The information herein may contain inaccuracies and is provided without warranty or guaranty of any kind. Agents and Buyers must independently verify any info they deem material or important to their purchase or any offered price thereunder. Square footage, room, bathroom count should be confirmed by an appraiser. Video available above in the media toolbar. Mahalo
…By Annonceur International


This one-of-a-kind single story custom estate is BRAND NEW and NEVER LIVED IN with 4,383 sq ft living area, 4 spacious bedrooms, 3 full baths plus power room, separate office, 1,800 sq ft garage space including RV barn, inground pool & spa and all on an acre of land with NO HOA and room to grow! This architecturally stunning masterpiece is exactly what you're looking for and captures all the most desirable elements associated with luxury living and entertaining. It boasts a spacious open interior with spectacular designer selections throughout and seamlessly blends palatial design with uncompromising quality. Property features include a 6'X11' kitchen island centerpiece with granite waterfall edge counter and breakfast bar, built-in Monogram stainless steel appliances including refrigerator, locally built floor to ceiling custom cabinets, pot filler, microwave drawer, walk-in pantry, great room with 14 foot ceilings with linear diffusers, 4 panel collapsible sliding glass doors, 8 foot linear fireplace with granite finished entertainment wall, pivot door entry, 6 panel Riverside interior doors with quickset hardware, LED lighting throughout, Delta high efficiency plumbing fixtures, wi-fi touch thermostats, lighted mirrors, mud room with built-in bench & cabinets, all bedrooms have oversized walk-in closets including his & hers in the primary, 19X46 RV garage with 16 foot ceilings & 14 foot door, EV charging outlet, brand new pool with elevated 4 sided infinity edge spa, fully landscaped, double RV gates so room for all the toys and so much more!
…By Annonceur International


An exceptional opportunity to own a highly SUCCESSFUL short term vacation rental, TURNKEY fully furnished renovated HILLTOP estate in Chino Canyon with jaw-dropping 360 views, resort-style amenities, and proven vacation rental income! This gorgeous retreat captures truly breathtaking panoramic views, stretching across the iconic Palm Springs mountains, sparkling city lights, and even snow-capped peaks of Big Bear. From sunrise to sunset, every angle of this property is designed to showcase the beauty of the desert from an elevated, private vantage point. This home has undergone a complete transformation featuring a brand new saltwater pebble tec pool, additional permitted square footage, 36 inch Spanish square tile throughout, new kitchen, bathrooms, plumbing, electrical and much more (full list of improvements available). Spanning over 3,500 square feet and situated on an oversized lot of more than 17,000 square feet, this completely remodeled home offers both space and privacy in a truly spectacular setting. All four bedrooms are en-suite and each with its own walk-in closet. Two bedrooms are located upstairs and two downstairs with both levels offering direct access to the backyard, creating an ideal layout for seamless indoor-outdoor living and guest privacy. The primary suite is a true retreat, complete with a soaking tub and a private laundry area conveniently located within the walk in closet. The immense kitchen is both stunning and functional, featuring quartz countertops, a striking marble waterfall island, stainless steel appliances including a Thor double oven, soft-close cabinetry, and a walk-in pantry. Designed for both relaxation and entertaining, the outdoor spaces are truly resort-inspired. Enjoy the massive sparkling pool with new equipment and heater, a built-in gas firepit, and a fully equipped outdoor kitchen complete with BBQ, sink, and refrigerator, all set against a dramatic backdrop of mountain views and windmill vistas. Lush grass, mature ficus, and natural rock and boulder landscaping enhance the sense of privacy and tranquility. Inside, the home features white Spanish porcelain flooring, beautifully finished bathrooms with porcelain tile showers, and a gas fireplace that welcomes you at the entry. A separate outdoor laundry room and pool bathroom add convenience for guests and effortless entertaining. Additional highlights include a motorized gated entry, security system, solar system, new plumbing (hot and cold supply), updated downstairs HVAC, EV charging in the covered two car garage, and fully permitted improvements throughout. This property is not only a stunning primary or second home, but also a highly successful vacation rental. Located in a neighborhood where short-term rental permits are still available (buyer to verify), it presents an exceptional investment opportunity with strong income potential. Here is your chance to own a meticulously upgraded desert sanctuary with unmatched views, privacy, income potential, and lifestyle amenities just minutes from the heart of Palm Springs.
…By Annonceur International


A private resort, an entertainer's dream, and an architectural retreat...all within the prestigious hills of North Tustin. Welcome to Sunset Ridge, an extraordinary custom estate where sweeping Catalina views, beautifully curated interiors, and exceptional outdoor amenities set the stage for elevated California living. Situated behind a gated entrance on approximately 21,070 square feet of grounds, this remarkable residence offers roughly 6,335 square feet of thoughtfully designed living space, including four bedrooms, five full bathrooms, two powder rooms, a private office, gym or flexible living suite, elevator, and three-car garage. Designed to inspire, the home's interiors were transformed by Hilary Hale Interiors with a sophisticated palette of natural materials and bespoke finishes. European white oak flooring, reclaimed wood accents, custom cabinetry, and statement lighting establish a warm yet contemporary aesthetic, while expansive windows welcome natural light and frame captivating views. The chef's kitchen is a stunning centerpiece, featuring Neolith countertops, premium Sub-Zero, Wolf, and Cove appliances, and a spacious walk-in pantry. Nearby, a spectacular great room is designed for gathering, complete with a fireplace, three televisions, and a fully appointed cantina-style wet bar featuring a dual-tap kegerator, Scotsman ice maker, and refrigerator drawers. A true sanctuary, the primary suite is accessed through a dramatic concealed white oak door that blends into the surrounding millwork, revealing an intimate retreat with a fireplace and beautifully remodeled marble bath. Outside, every day feels like a getaway. A sparkling remodeled pool and spa, waterslide, natural rock formations, enclosed lanai, and outdoor kitchen with quartzite countertops create a spectacular setting for entertaining or unwinding in complete privacy. Modern enhancements include Sierra Pacific windows and doors, Savant whole-home audio, EV charging, a Falsken water-softening system, and an owned 33-panel, 14.4 kW solar installation designed to offset approximately 99.6% of annual electricity consumption. Combining the comfort of a private sanctuary with the amenities of a luxury resort, Sunset Ridge offers a distinctive opportunity to experience the very best of North Tustin living.
…By Annonceur International


Welcome to 15 Fox Hunt Lane, an exceptional custom home offering superior craftsmanship and over 5,400 square feet of thoughtfully designed living space all in a highly desirable location just minutes from Five Forks. This impressive residence features five bedrooms, three-and-a-half bathrooms, and a courtyard-style three car garage. From the moment you enter, you're greeted by custom double entry doors, beautiful hardwood flooring, an elegant oak staircase, intricate ceiling details, and refined architectural finishes that set the tone throughout the home. The inviting foyer is flanked by a formal dining room and a private office with French doors, creating a sophisticated yet welcoming first impression. Designed with both everyday living and entertaining in mind, the main level includes three bedrooms, including a luxurious primary suite, a junior en-suite, and an additional guest bedroom. A powder room and oversized laundry room add everyday convenience. The chef's kitchen is beautifully appointed with granite countertops, Five Star gas range, double ovens, a pot filler, lots of cabinets, and a generous walk-in pantry. The kitchen flows effortlessly into the breakfast area and vaulted keeping room, where a cozy gas fireplace creates the perfect gathering space. Just beyond, the stunning Great Room showcases a dramatic coffered ceiling, floor-to-ceiling stone fireplace, and custom built-in bookcases, making it the heart of the home. Outdoor living is equally impressive. Enjoy entertaining on the screened porch, or relax beside the plunge pool in your private backyard retreat. The covered outdoor entertaining area is complete with a built-in grill, bar seating, sink, and mini refrigerator—ideal for hosting family and friends. The luxurious primary suite serves as a peaceful retreat, featuring a double tray ceiling, spacious walk-in closet, and expansive windows overlooking the backyard oasis. The spa-inspired bath offers dual vanities, custom cabinetry, ceramic tile flooring, an oversized walk-in shower, and a relaxing garden tub. Upstairs, you'll find a media room, an additional bedroom, a full bath with double vanities, and a versatile flex room that can easily serve as a fifth bedroom, playroom, home gym, or bonus living space. Perfectly blending luxury, comfort, and functionality, 15 Fox Hunt Lane offers exceptional indoor and outdoor living in one of the area's most sought-after locations. Just 15 minutes from award-winning schools, and all the conveniences of Woodruff Road, this extraordinary home is a rare opportunity to enjoy refined living at its finest.
…By Annonceur International


This property offers a rare opportunity to pursue a coveted Tier One Membership at the exclusive Palmetto Bluff Resort - with access to the prestigious May River, Crossroads, and Anson Pointe golf courses. Live like you're at a European-style resort in the heart of Moreland Village, just steps from the pool, fitness center, and dining. No detail has been overlooked in this custom-designed, turnkey townhome, featuring a bunk room, media room, custom shiplap, and designer closets throughout. A Colonial red-brick, expanded front porch sets the tone, complete with a grill and two Adirondack-style rockers - perfect for sunset cocktails while overlooking the Lake Bales. Enter through double doors into a banquet-sized dining area built for both formal gatherings and casual get-togethers. The screened porch off the den and kitchen is outfitted for year-round living with its own outdoor fireplace, ideal for gameday. Second Floor: Rest, Play, and European-Hotel Comfort. Two queen-sized bedrooms with custom closets bring the feel of a boutique European hotel. The media/entertainment room is a private paradise for kids, tweens, and teens, complete with a mini fridge, microwave, and Xbox, plus an adjoining four-bed bunk room. A double terrace extends the living space outdoors - perfect for sunset cocktails, weekend brunch, a play area, or curling up with a good book. The third floor is a true retreat, anchored by a master suite with a custom walk-in closet, vanity, office nook, and electric blackout shades. The spa-like bath features a double shower, dual sinks, a soaking tub, and a Toto toilet. Step outside to a private terrace with unobstructed May River views - all wrapped in soundproof walls and windows for total serenity. This is truly a one-of-a-kind property, paired with a coveted Tier One Golf Membership opportunity. as it is welcoming.
…By Annonceur International


Baron Fork Ranch offers a rare combination of live water, custom ranch living, and functional improvements on 137.29± acres in Cherokee County. The ranch features approximately 4,650± feet of frontage along the scenic Baron Fork Creek, known for its clear water, gravel bars, smallmouth bass fishing, kayaking, floating, and natural beauty. The land is mostly Bermuda pasture with mature timber, 2 ponds, cattle pens, fencing, and excellent habitat for deer, turkey, waterfowl, and bald eagles.At the heart of the ranch is a 5,159± SF custom ranch home with 4 bedrooms, 4 full baths, 2 living areas, 2 fireplaces, and a 3-car garage. The original 2,668± SF residence was built in 1960, then comprehensively remodeled and expanded in 2018 with an additional 2,491± SF. The home offers a warm western design with stone, wood ceilings, custom cabinetry, copper accents, large kitchen islands, built-in appliances, office/library, mudroom with dog-washing area, spacious primary suite, oversized closet/dressing room, and an inground pool.The ranch is well improved for horses, cattle, equipment, and hay storage, including a 1,530± SF insulated shop, 2,800± SF horse barn/red shop, 3,040± SF livestock barn, 3,200± SF hay/livestock barn, 2,100± SF equipment shed, and 2,100± SF equipment barn. Additional features include 2 water wells, solar panels for home use, electric and gas on location, gravel road frontage, and an estimated carrying capacity of 50 cow/calf pairs.Located approximately 15 min from Tahlequah, 1 hr 20 min from Tulsa, and within reach of Northwest Arkansas, Baron Fork Ranch is a private live-water ranch estate built for horses, cattle, fishing, hunting, wildlife, and refined ranch living.
…By Annonceur International


Scots Pine all 1 story Neighborhood in Summerlin West / over 50 foot deep back yard / HUGE Theater Room/Den / Refreshing Pool/Spa with 2 heaters / Outdoor Marble decking & Oversized MATURE Trees / Deluxe low voltage lighting / DOUBLE Primary bedroom floorplan / Main Primary has 2 walk-in closets & oversized Tub and Shower area with custom added fireplace over bathtub for the Ultimate Spa Experience / 2nd Primary has its own large walk-in closet & Separate Tub & Walk-in shower / 3rd Bedroom is en-suite with its own bath / Laundry room with custom cabinets & sink / Butler pantry leads to formal Dining room / Oversized 30 foot wide Kitchen with 16 foot wide Kitchen Island/Breakfast bar with waterfall edge / Amazing amount of Custom Cabinets with glass doors above / 3 ovens & Advantium oven as well with 2 Huge Refrigerators & 2 dishwashers / 20 foot Multi Slider / Control 4 System / SID Is Paid Off /// Make sure to check out the Matterport Virtual walking tour of the entire inside & outside of the home
…By Annonceur International


Wake each day to filtered sunlight through towering firs, stroll manicured lawns framed by mature gardens, and enjoy a setting that feels both secluded and effortlessly connected. Set on more than two acres in prestigious Dunthorpe bordering Lake Oswego, this remarkable estate offers a rare blend of privacy, scale, and refined living. The 11,000+ square-foot residence, designed in 1924 by renowned architect Ellis Lawrence, pairs timeless Tudor Revival, Arts and Crafts, Spanish Renaissance, and Mediterranean influences with thoughtful modern enhancements, including a chef's kitchen reimagined in 2025, a resort-style pool & guest house, a detached private fitness center, and professional-grade turf and basketball sport courts. Meticulously preserved and beautifully refreshed, with extensive renovations by the current owners, the home features restored Garry oak floors, leaded glass windows, elegant archways, and light-filled living spaces designed for both grand entertaining and everyday comfort. Surrounded by sweeping lawns, mature trees, and curated gardens, this landmark property offers a truly exceptional retreat just minutes from Lake Oswego and downtown Portland.
…By Annonceur International

Receive by email any new listing that may match your search criteria
Your criteria :
By validating this form, you accept the general conditions of use of Le Figaro Properties.
These agencies offer a selection of luxury properties vente in United States. Feel free to contact them for personalized assistance.



