Get early access to listings that match your criteria
Never miss an opportunity again. Our personalized alerts notify you instantly.

 English$ USD · m²


LUXURY LIVING IN THE HEART OF PARK SHORE-You just found your new home! This beautifully renovated and exceptionally private end-unit residence in the Colonade combines sophisticated living in one of Naples' most coveted locations due to its central proximity to all the local hot spots. Featuring 3 ensuite bedrooms and 3.5 baths, a 2019 renovation was done to elevate the living experience within and comes with all furnishings and artwork. Fine details in the kitchen include custom high-gloss walnut cabinets, top-tier appliances including a wine chiller and industrial-sized refrigerator, a private spa-inspired primary suite and screened tropical lanai with electronic shutters to the patio area. The guest bedrooms are on the other side of the home, and currently the 3rd BR is set up as a home office. Enjoy the opportunity for private Park Shore beach access, a resort-style pool, a fitness center, and a clubhouse, all while being within walking distance of the waterfront dining and boutiques at The Village Shops on Venetian Bay and also just minutes to The Waterside Shops, Naples Famous Fifth Avenue South and Third Street South. PARK SHORE LUXURY, AN UNBEATABLE LOCATION and TRULY EXCEPTIONAL VALUE FOUND HERE!
…By Annonceur International


Welcome to this exceptional original-owner home in the highly sought-after Dos Lagos community! Situated on a private corner lot spanning over three-qtrs of an acre, this beautifully maintained property offers space, privacy & timeless appeal. Inside, you'll find PERGO hammered wood flooring, neutral tile, & elegant plantation shutters thru-out, creating a warm a& inviting atmosphere. The thoughtfully designed floor plan showcases pride of ownership & meticulous care. Step outside to your own backyard retreat featuring a sparkling pool w/ an enlarged sun shelf, perfect for relaxing & entertaining. Enjoy cozy evenings by the outdoor frpl or unwind beneath the covered patio while taking in the expansive grounds & serene setting. Centrally located kitchen offers enlarged island, prep sink, gas cooktop, warming drawer & double ovens. split plan primary bedroom offers dual sinks, walk-in shower, jetted tub & 2 walk in closets. Opposite bedrooms each offer their own private bathes. Office space offers flexible options. 3 car garage. Call for your private showing.
…By Annonceur International


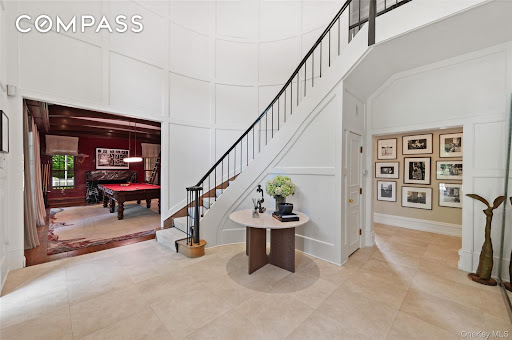

Welcome to 24 Trails End, an unparalleled private resort estate redefining luxury living on over 9 pristine, park-like acres. This majestic brick Colonial, quietly positioned at the end of a prestigious cul-de-sac, overlooks a scenic, spring-fed pond. Inside, classic architectural sophistication meets modern design, highlighted by a soaring double-height great room, dual home offices, and a rich mahogany billiard room with a wet bar and fireplace. The heart of the home is an expansive chef's kitchen, with an oversized marble island, and a sunny breakfast area. The lower level is an extraordinary recreation destination, boasting a 2600 sqft indoor sports court lined for basketball and pickleball, alongside a full home gym. Step outside to your private backyard paradise with an inviting heated Gunite pool, integrated spa, and a pool house/cabana surrounded by sprawling bluestone terraces and meandering walking trails. Two firepits located around the property and a serene pond with an island, an additional firepit and two docks for unmotorized boat usage complete this spectacular picture. An ultra-private lifestyle compound in the award winning Chappaqua schools, just under an hour from Manhattan.
…By Annonceur International


Everything that you could want in a Havasu Home, ample property, double lot, doubtless RV Garage with Man Cave, bathroom and Casita. An extra 3 double car boat deep garage with exotic epoxy floor, another 2 car garage and add to that Lake Views. Let's not forget the main house with 3 spacious bedrooms, a full entertaining room with bar and it's own bathroom and an chef's delight kitchen featuring SubZero appliance, double fridge, wine fridge, ice maker, cappuccino maker, and another beverage fridge all settled into one of the longest kitchen counters in Lake Havasu. The Primary bedroom features a fireplace and stem shower, from there walk out into the resort like backyard with a sparkling pool with a full waterfall, fire pit features, large spa and an entire outdoor living space with more. subzero appliances, beverage fridge, bbq, cooktop and another extra large granite countertop steps away from your outdoor TV and fireplace. Yes this has it all
…By Annonceur International


Some views you visit. This one you live in. Perched high in 24/7 guard-gated Clearwater Hills, this Spanish-Mediterranean estate spans 1.3 acres. Step inside, and unobstructed views of Camelback, Mummy Mountain, sunrises and city lights fill the glass. The main-level primary suite features sweeping views, a fireplace, adjoining retreat and patio. The chef's kitchen, wine bar alongside and climate-controlled cellar beyond, is where guests always gather: one for pouring, one for storing. A 4K/7.2 theater, game room and library round out the estate. Outdoors, a resort-style pool, wood-fired oven, BBQ and wraparound balconies embrace the hillside. A 3-car over-height, extended-length garage plus six spaces await the collector. Minutes from Paradise Valley resorts, dining and shopping.
…By Annonceur International


The Ultimate in California Lifestyle. Exceptional Modern Jewel in the heart of prime Pacific Palisades Riviera. Recently built by Tyler Construction using the highest quality materials, executed to a standard that is on par with world class museums. Wood, steel, stone come together in a warm and timeless design. Interiors by James Magni and architecture by Russell Shubin. Over 7,700sqft of impeccable detail. Elements include: floating walnut staircase, limestone throughout and slatted Afromosia wood. 5 bedrooms, 7 baths. Primary suite is a world apart. Screening room with full bar. Incredible Gourmet kitchen adjacent to vast great room walls of glass open to infinity edge pool and beyond. Detached gym/guest suite with en suite, kitchenette and separate entrance. A rare offering. Shown only to prequalified buyers.
…By Annonceur International


Where Coastal Living Finds Its Rhythm There's a rhythm to 1216 Vista Cantora, felt before it's named. This renovation didn't just chase beauty. It chased ease, the kind that lets a home fade into the background of your life so all that's left is the living. Walk in, and the light softens against Chantilly Lace walls, warmed by engineered hardwood running room to room. Solid-core doors close with quiet weight; satin-nickel hardware catches the eye without asking for it. In the main living room, a fireplace wrapped in fluted concrete-look tile and crowned with a new mantle holds court, not loud, just present. Beyond it, sliding doors part wide enough that the pool and ocean seem to lean into the room. The kitchen is where the house exhales. White double-Shaker cabinetry frames the perimeter, while a natural oak island anchors the center, warm, sturdy, made for gathering. Quartz counters catch the pendant light, and a vertically stacked backsplash adds quiet texture. A full Thermador suite, 36-inch range, panel-ready refrigerator, hood insert, dishwasher, waits for whatever you're in the mood to make. Upstairs, the primary bath feels like a pause button: oak cabinetry, marble underfoot, quartz surfaces, champagne-bronze fixtures, dual showers. Just beyond it, the walk-in closet holds an open invitation, room for an island, jewelry display, dedicated lighting, a dressing space waiting to become entirely its own. Some of the best parts of this home you'll never see, but you'll feel them daily. A Lennox Elite system keeps the air just right through every season. A Navien tankless heater means hot water arrives the moment you ask. An EcoWater system works quietly behind the walls, protecting pipes and fixtures for years to come. Smart Thermador connectivity and an LG Sensor Dry laundry system round out a home that runs smoothly, mostly out of sight. Then there's the yard, wood decking underfoot, a pool catching the afternoon light, landscaping that feels considered rather than manicured, and room enough for a dinner, a celebration, or nothing at all. This isn't just a house with an ocean view. It's a place built quietly, thoughtfully, for the way life should feel, unhurried, well-lit, and always a few steps from the water.
…By Annonceur International


Welcome home to this beautifully renovated four-bedroom, three-bath home in Clearwater Beach - a peaceful, highly sought-after East Hampton enclave with private beach access. The property strikes an ideal balance between modern luxury and timeless charm. Step inside and you're met with exceptional natural light, courtesy of a rear wall of windows and overhead skylights. A separate living room anchored by a fireplace offers an inviting space to lounge or entertain. Beyond it, the home opens into a chef's kitchen, dining area, and family room designed for effortless gathering. The left wing holds three bedrooms and two full baths, including a primary suite with its own outdoor deck and shower. To the right, a junior primary suite provides comfortable, private accommodations for guests. Out back, an 18x36 Gunite pool is framed by a manicured lawn, with generous seating and dining areas made for long summer days and warm evenings under the stars. A rare opportunity to enjoy Clearwater Beach living with every modern comfort. Listing ID: 934492
…By Annonceur International


Under contract-accepting backup offers. Virtually Staged. Welcome to an exceptional opportunity in the heart of Bay Hill, situated directly on the green of Hole 4-one of the community's most sought-after golf course locations. This homesite offers sweeping views of manicured fairways, mature trees, and pristine landscape, delivering the privacy, prestige, and scenery that define the Bay Hill lifestyle. This spacious single-story, 4-bedroom, 3-bath home features 2,528 sq ft of living space and a smart, well-designed layout centered around golf views and indoor-outdoor living. High ceilings, large architectural windows, and multiple sets of French doors fill the home with natural light and frame tranquil views of the pool and course. Tile flooring runs throughout, and the home includes multiple living and dining areas, a wood-burning fireplace, and a large indoor laundry/mudroom with built-in cabinetry. The expansive kitchen offers tremendous potential with abundant cabinetry, a peninsula with bar seating, a breakfast nook overlooking the pool, a skylight, and direct access to the lanai. The thoughtful split-bedroom layout includes two bedroom suites-one ideal for guests and one serving as the primary-with pool access, a large walk-in closet, dual vanities, soaking tub, and separate shower. Outdoor living is the highlight: the oversized screen-enclosed pool and lanai create the perfect setting for entertaining, relaxing, and enjoying uninterrupted golf views with no rear neighbors. The full-length covered patio is ideal for year-round use. Whether you're seeking to renovate a home with incredible bones, invest in a premier golf community, or create a custom residence with unmatched views, this property represents a rare chance to secure a trophy location in the world-renowned Bay Hill community, home of the Arnold Palmer Invitational and minutes from dining, shopping, schools, and Dr. Phillips amenities. Bring your vision and make this standout Bay Hill address your own.
…By Annonceur International


Surrounded by the natural beauty and tranquility of West Banks, a private waterfront community in North Haven , 16 Barclay dr is a well appointed modern traditional residence. This gated enclave is a true boaters paradise featuring a deep water dock , a private beach and the most glorious westerly sunsets in all the Hampton's. Sited on 1.72+/- acres and surrounded by a 20 acre reserve, this property offers elegant style and sophistication. The desirable floor plan offers 4200 square feet of beautiful living spaces, and an additional 2050 square foot lower level with high ceilings just waiting to be finished. Upon arrival, the coastal light cascades through the double height ceiling living room with over sized windows overlooking this lush property. The first level offers a wonderful flow with a large eat in kitchen, granite counters and center island, offsetting all the amenities for entertaining one would appreciate. A formal dining room , office or family room anchor the living area's. A first level private and spacious primary suite with walk-in large closets, and a luxurious bath with jacuzzi tub is a great addition. The second level's open landing divides two wings, offering an en-suite second primary bedroom and bath with a spacious walk in closet and additional unfinished area's that can be reimagined as a sitting room or extra living space. There are 2 additional bedrooms on the opposite wing with a shared Jack and Jill bath completing the second level. Numerous unfinished area's across this level just waiting to be expanded and customized. Mature plantings and beautiful landscaping create a park like setting surrounding the sparkling salt water gunite pool and lovely patio's for lounging and entertaining . A two car over sized attached garage also is a wonderful addition. This two-story traditional residence provides a serene and beautiful Hampton's retreat in a uniquely private and rare setting. The expansive acreage gives room for this residence to be substantially increased in sq footage with additional living area's if desired. A live in community caretaker is part of this wonderful offering, and conveniently available for concierge needs. Additionally, community tennis and a designated mooring for the boating enthusiast enhances this coastal experience. The natural beauty and tranquility of North Haven, also offers 'Love Lady Park' a new addition to this area, with walking trails and gathering area's for all season enjoyment. This exceptional North Haven, Sag Harbor property and lifestyle, is just 10 minutes to the Historic Sag Harbor Whaling Village with coastal waterfront dining and marina's. The iconic Bay Street Theater features high profile entertainment and the Historic Whaling museum, are just a few local favorites. This sought-after private community and the residence at 16 Barclay Drive present an opportunity to own a substantial Hamptons residence in a World Class location! Listing ID 934515
…By Annonceur International


One or more photo(s) has been virtually staged, AI generated or rendered. Residence 1010-201 presents a luxurious corner three-bedroom plus sunroom, 3.5 bath, that embodies effortless luxury and refined coastal living. The expansive interiors feature elevated finishes, generous outdoor living areas, and a built-in gas grill, ideal for entertaining and embracing Naples' indoor-outdoor lifestyle. With 10 ft ceilings, Italian cabinetry, natural stone, Sub-Zero, Wolf, and Cove appliances, spa-like baths, and more, this residence offers a sophisticated living experience. Imagine starting your day with breakfast in the glass-enclosed sunroom off the lanai, surrounded by natural light and serene views-an ideal spot for relaxed mornings, intimate dining, or evening cocktails. Located within The Avenue, a visionary new destination redefining luxury living in downtown Naples, residents have access to over 75,000 sq ft of upscale retail, boutique shopping, fine dining, cafs, and curated experiences just steps away. The Avenue seamlessly integrates sophisticated residential living with the vibrancy of Naples' premier downtown lifestyle, with Fifth Avenue's energy . Residents can enjoy multiple rooftop pools, expansive fitness and amenity spaces, 24-hour door staff, full-time concierge services, and beach service, providing a resort-style living experience. From luxury conveniences to exceptional lifestyle offerings, The Avenue offers a comprehensive and upscale living experience in the heart of Naples.
…By Annonceur International


This stunning stucco and stone estate has exquisite architecture and finishes with manicured grounds, creating exceptional curb appeal. The resort-style backyard features a sparkling pool with fountains, a spa, a covered lanai, and a spacious lawn for recreation. Interior highlights include hardwood floors, custom cabinetry/millwork, and designer white walls. The grand entry features soaring ceilings and a curved iron staircase, flanked by a private study and formal dining room. The chef's kitchen has a large island, breakfast bar, and stainless steel appliances, including double ovens. Casual dining has pool access. Walk-in butler's pantry. Main living areas include a living room with a fireplace and a family room with media built-ins. The primary suite offers a sitting area, built-ins, pool views/access, dual vanities, a soaking tub, and a walk-in shower. Upstairs offers a private media room with a projector/screen, three secondary bedrooms (one used as a game room), and two full baths, including a Jack-and-Jill bath. True three-car garage.
…By Annonceur International


Perched midway on prestigious Rideout Way, this extraordinary custom-built residence, completed in 2023, showcases contemporary luxury, exceptional craftsmanship, and breathtaking panoramic views. From the Hollywood Sign and Downtown Los Angeles skyline to Mid-City and the distant Port of Los Angeles, the ever-changing vistas create an unforgettable backdrop from sunrise to sunset. Set in a tranquil hillside location, the home was designed for elegant indoor-outdoor living. A private front courtyard features a sparkling pool and sophisticated lounge area, creating a resort-style retreat for relaxing or entertaining. Double teak entry doors open to rich American walnut hardwood floors and a light-filled, open-concept interior. Expansive floor-to-ceiling windows frame dramatic city views from nearly every major living space. The chef's kitchen is beautifully appointed with custom Dowell cabinetry in a Palisandro Grigio finish, quartz countertops, an oversized island, Wolf range, Thermador hood, dual sinks, dual refrigerators, and abundant storage. A stylish wet bar makes entertaining effortless. The flexible floor plan includes a private downstairs bedroom suite, ideal for guests, extended family, or multigenerational living. Upstairs, the luxurious primary suite offers a walk-in closet, spa-inspired bath, and private balcony overlooking the city lights. Two additional upstairs bedrooms also feature private balconies and beautiful views. Additional highlights include nine-foot ceilings, recessed lighting, crown molding, Hunter Douglas Luminette window treatments, owned solar, EV charging, central air and heat, an attached two-car garage, and additional off-street parking. Conveniently located near Hellman Park and Turnbull Canyon trails, the Uptown Farmers Market, shopping, dining, and freeway access, this nearly new luxury residence offers peaceful hillside privacy, premium finishes, and truly remarkable panoramic views. Located within the highly regarded Longfellow Elementary School attendance area.
…By Annonceur International


Rare Gulf-Front Opportunity on Coveted Beach Trail in Indian Rocks Beach! Discover an extraordinary beachfront retreat where timeless coastal elegance meets exceptional investment potential. Perfectly positioned directly on the Gulf, this exceptional estate offers a beautifully designed 3-bedroom, 2-bath main residence complemented by a detached 1-bedroom, 1-bath guest house, creating endless possibilities as a luxury primary residence, vacation home, or highly successful income-producing property. A proven favorite among VRBO guests, this home has built a strong reputation as a sought-after beachfront getaway, generating impressive rental demand thanks to its premier location, spacious layout, and resort-style amenities. Designed to capture panoramic Gulf views from the moment you step inside, the open-concept floor plan centers around a chef-inspired kitchen featuring two oversized islands, stainless steel appliances, a wine refrigerator, abundant storage, and seamless flow into the spacious family room. A separate formal dining room provides the perfect setting for entertaining. Outside, your private beachfront oasis awaits. Lounge beside the sparkling pool and spa, prepare meals in the fully equipped outdoor kitchen, challenge friends on the putting green, gather around the firepit beneath the stars, or simply step directly onto the sugar-white sands of the Gulf of Mexico. The thoughtfully designed split-bedroom floor plan offers privacy for family and guests, highlighted by a luxurious primary suite with a spa-inspired bath. The detached guest residence provides an ideal retreat for visitors or additional flexibility as a private office, in-law suite, or separate rental accommodation. Located on one of Indian Rocks Beach's most desirable streets, you're just a short stroll to local restaurants, shops, and entertainment while enjoying convenient access to the mainland via the Belleair Causeway. Whether you're seeking an exceptional beachfront lifestyle, a vacation retreat, or a property with an established history of strong short-term rental performance and repeat VRBO guests, this rare Gulf-front offering delivers the best of both worlds.
…By Annonceur International


Nestled within the guard gated community of Scottsdale Mountain, this beautifully remodeled home features 3 bedrooms, 3 bathrooms, an office, loft, and stunning upgrades throughout. Engineered white oak flooring flows through the open layout, highlighted by soaring ceilings, a renovated kitchen with quartz countertops and custom white oak cabinetry, and a double-sided fireplace connecting the living and family rooms. The spacious first-floor primary suite offers a spa-inspired remodeled bathroom, while upstairs includes two additional bedrooms and a versatile loft. Outside, enjoy a resurfaced PebbleTec pool, view fencing overlooking a natural wash, and breathtaking McDowell Mountain views. Additional upgrades include a new roof in 2022 and new Trane HVAC system in 2024. Move-in ready!
…By Annonceur International


THIS IS WHERE LUXURY AND VIEWS RISE ABOVE IT ALL. Set within the prestigious gated community of Pusch Ridge Vistas II, this exceptional Sombra-built residence offers a rare combination of privacy, refined living, breathtaking mountain and city-light views. Tucked along a quiet cul-de-sac and positioned on an elevated, private lot with no rear neighbors, this home captures the beauty of the Sonoran Desert from nearly every vantage point. From the moment you enter, soaring ceilings, expansive windows, and abundant natural light create an impressive sense of style and elegance. The thoughtfully designed split-bedroom floor plan features three generously sized bedrooms, 2.5 baths, and multiple inviting living spaces. The luxurious primary suite offers a private fireplace, creating a warm and.. inviting retreat. At the heart of the home, the gourmet kitchen is designed for both everyday living and effortless entertaining, featuring double ovens, a gas cooktop, granite countertops, extensive cabinetry, and seamless connection to the spacious great room. A second fireplace anchors the great room, while a versatile additional living space showcases striking Viga beams and wood ceilings--ideal for a refined dining room, den, or private retreat. And then there is the backyard--truly an entertainer's dream. A spectacular outdoor living environment unfolds beneath an expansive covered patio, complete with a sparkling pool and spa, beautifully landscaped grounds, and panoramic mountain and city-light views. The impressive custom gazebo creates an extraordinary destination for entertaining, featuring a built-in BBQ, mini refrigerator, pizza oven, wraparound bar, generous seating areas, and twinkle lighting that sets the mood long after sunset. With artificial turf, mature landscaping, multiple outdoor gathering spaces, and year-round views, the backyard was designed for unforgettable evenings, relaxed afternoons, and effortless entertaining. A spacious three-car garage adds functionality to the exceptional lifestyle this property provides. Privacy. Views. Entertaining. Sophisticated Arizona living. This is more than a home, it is a private retreat designed to enjoy the very best of the Southern Arizona lifestyle, all year long.
…By Annonceur International


Welcome to 19230 Cheyenne Street, an incredibly versatile Porter Ranch property offering over 3,100 square feet of living space, seven bedrooms, a pool and spa, exceptional privacy, and a multigenerational layout that is nearly impossible to find. Situated on a desirable corner lot, this home offers the space and flexibility for extended family, adult children, guests, a private work from home setup, or anyone who wants the convenience of what feels like a second home right on the property. The main residence features five bedrooms with a spacious and functional floor plan designed for both everyday living and entertaining. The primary suite is conveniently located downstairs along with an additional bedroom, offering an ideal setup for those who prefer single level living. Upstairs, three additional bedrooms provide plenty of separation and privacy. At the heart of the home is a gorgeous chef's kitchen featuring granite countertops, custom cabinetry, marble backsplash, an oversized built-in refrigerator and freezer, stainless steel farmhouse sink, gas range with pot filler, breakfast counter, and a large walk-in pantry. The open floor plan flows into generous living and family rooms, including a fireplace that adds warmth and character to the main living space. Crown molding, plantation shutters, interior laundry, a tankless water heater, upgraded electrical and plumbing, solar, and a triple zone HVAC system are among the many additional features found throughout the home. What truly separates this property from others is the approximately 710 square foot attached secondary living space. With its own private double door entrance, this is far more substantial than a typical guest suite. It features two bedrooms, a full bathroom, full kitchen, living room, dining area, laundry, and its own HVAC system. The possibilities are endless. It is an exceptional setup for multigenerational living, parents who want to be close while maintaining their independence, adult children, extended family, long term guests, a substantial private office, studio, or simply additional living space that can evolve with your needs over the years. Step outside and the property transforms into a private Southern California retreat. Mature landscaping and multiple fruit trees surround the grounds and create an unexpected sense of privacy. The Pebble Tec pool and spa are the centerpiece of the backyard, complemented by a massive covered patio with ceiling fans and multiple areas for dining, lounging, entertaining, and enjoying the outdoors year-round. Whether hosting a large gathering, having dinner outside, or spending a quiet afternoon by the pool, there is an abundance of space to enjoy. A large garage, generous storage, upgraded systems, security equipment, and numerous improvements throughout the property add to the home's functionality. The location also puts you close to shopping, dining, The Vineyards at Porter Ranch, freeway access, and many of the amenities that make Porter Ranch such a desirable place to call home.
…By Annonceur International


Experience modern luxury in this new SIR SIGNATURE Home by SIR Development, Westport's premier builder. Set on 1.02 private acres on a coveted cul de sac, this home offers a striking approach, 3car garage, and rare backyard privacy, all within walking distance to Bedford Middle, Staples High, Wakeman Fields, and Town Farm. A fresh contemporary aesthetic features a dramatic two story foyer, 10ft ceilings, custom paneling, character grade oak floors, refined millwork, and expansive windows. Sun-filled living and dining rooms complement the great room with a sleek 60inch fireplace and reclaimed beams. The chef's kitchen includes full size SubZero refrigerator and freezer, Wolf cooktop and double ovens, quartzite waterfall island, custom cabinetry, and walk-in pantry. A private office with built ins enhances work from home convenience. Outdoor living shines with a covered porch, granite patio, outdoor kitchen, and direct access to the 20x40 saltwater pool. The luxurious primary suite offers vaulted ceilings with antique beams, oversized walk ins, and a spa bath with custom vanities and textured tile. All five second floor bedrooms are ensuite. The finished third floor adds a full bath, office/craft room, and playroom. The walkout lower level includes a bedroom and bath, gym, wet bar, media room with raised platform, and large recreation area. Agent/Owner
…By Annonceur International


Welcome to 1501 Zurich Place, where waterfront living, space, and fun all come together in one incredible home. From the moment you step outside, it feels like your own private retreat, with a gorgeous saltwater pool, private boat lift, separate lift for two jet skis, built-in outdoor kitchen with grill and sink, and a covered porch overlooking the backyard and water. Whether it's a morning boat ride, an afternoon by the pool, or dinner outside with friends, this home was made to be enjoyed. Inside, the home is just as impressive. The spacious kitchen features a Thermador gas range, Sub-Zero refrigerator, walk-in pantry, abundant cabinetry, and a hidden TV that rises from the cabinetry when you want it and disappears when you don't. A private guest suite with its own full bath is located downstairs, along with a separate playroom that gives kids their own space. Upstairs, you'll find the primary suite with a sitting area and dual vanities, two additional bedrooms, and convenient second-floor laundry. The home also includes a dedicated office, home gym, and movie theater room with projector and screen, creating spaces for work, workouts, movie nights, and everything in between. A three-car garage with additional room provides plenty of space for vehicles, bikes, water toys, and storage. Outside, grape vines, a peach tree, and a kids' playhouse add even more charm to the property. With boating, swimming, entertaining, working out, movie nights, and room for everyone to spread out, this is more than just a beautiful home -- it's a place built for making the most of every day.
…By Annonceur International


Nestled Within A Prestigious Gated Community, This Extraordinary Estate Offers More Than 5,700 Square Feet Of Refined Living Space Where Luxury, Functionality, And Timeless Design Come Together Beautifully. From The Moment You Step Through The Grand Entrance, You'll Appreciate The Thoughtful Layout, Soaring Ceilings, And Elegant Spaces Designed To Accommodate Both Intimate Gatherings And Large-Scale Entertaining. The Home Features 6 Spacious Bedrooms And 7 Bathrooms,3-Car Garage PLUS A Private Casita With Its Own Bath is the 7th Bedroom. A Downstairs Guest Suite, And A Dedicated Multigenerational Living Area-Providing Exceptional Flexibility For Extended Family, Guests, Or Private Living Quarters. Formal Living And Dining Rooms Create An Elegant Setting For Special Occasions, While The Separate Family Room Offers A Warm And Inviting Space To Relax And Connect. At The Center Of The Home Is A Chef-Inspired Kitchen Designed To Impress, Featuring Premium Viking Appliances, Granite Countertops, 2 Dishwashers, Abundant Cabinetry, And Generous Prep Space For Effortless Entertaining. Upstairs, A Spacious Game Room Serves As The Perfect Gathering Place And Opens To An Expansive Balcony Shared With The Luxurious Primary Retreat. The Primary Suite Offers A True Sanctuary, Complete With Custom Walk-In Closets And A Spa-Inspired Atmosphere Designed For Relaxation. Step Outside And Discover The Crown Jewel Of This Remarkable Residence. The Resort-Style Backyard Is An Entertainer's Dream, Featuring A Sparkling Pool And Spa, A Fully Equipped Outdoor Kitchen, And Multiple Areas To Dine, Unwind, And Enjoy The Beautiful Vegas Evenings. Fruit Trees Add Charm And Character, While The Oversized Side Yard Provides Rare Space For Boat, Trailer, Or Small RV Parking. This Is More Than A Home-It's A Lifestyle Defined By Luxury, Comfort, And Unforgettable Moments. A Truly Exceptional Opportunity For The Buyer Seeking Space, Sophistication, And Resort-Style Living.
…By Annonceur International


Rare contemporary masterpiece perched on a 1.35-acre private elevated hilltop offering panoramic views of Lake Las Vegas, the surrounding mountains, and breathtaking sunsets. A true single-story estate with no transitions. A long private driveway leads to a dramatic oversized striking pivot entry door that opens to a sophisticated great room featuring soaring coffered ceilings, a striking steel beam, floor-to-ceiling pocket sliding doors, an elegant stone fireplace, and a bar that blurs the lines between indoor and outdoor living. The chef's kitchen is designed for entertaining with leathered quartz countertops, rich walnut finishes, custom navy cabinetry, and top-of-the-line appliances. Split floor plan offers 5 spacious ensuite bedrooms, 2 additional baths, and a versatile flex room ideal for a fitness studio, executive office, or a wellness retreat.The primary suite is a private sanctuary featuring a walnut fireplace, custom walk-in closet, steam shower, soaking tub, and stunning lake views. Outdoor living surrounded by nature with an impressive 848-square-foot negative-edge saltwater pool with wet deck, party spa, pool bath, outdoor shower, fire pit, and expansive private space. Additional features include a smart home Creston system, Sonos speakers, roll-down shutters, a whole-house filtration and generator, an oversized climate-controlled 4-car garage with storage, abundant guest parking, and a complimentary golf cart. Located within the exclusive double-gated enclave of SouthShore. Where luxury, nature, golf, water, and mountains converge with walking trails, SouthShore Country Club, The Lake Club, Lake Las Vegas Sports Club, and Reflection Bay Golf Club are all accessible with your golf cart, yet only 30 minutes to the Las Vegas Strip. This exceptional estate offers the perfect balance of privacy, luxury, nature, and recreation. Luxury living with NV tax benefits, endless views, and adventure right outside your door. Appraised valued $6,140,00 as of 6/2/26
…By Annonceur International


Ideally located in Orange Beach, this home has a direct Gulf front view. As you enter the gate you are welcomed by a private pool with large sun deck surrounded with a private concrete wall. Features an expansive open floor concept on the main floor that is perfect for entertaining. Kitchen hasupgraded appliances and quartz counter tops. The main living space has floor to ceiling windows overlooking the white sandy beaches and Gulf of Mexico. The 2nd level of the home features a primary bedroom, with 2 additional bedrooms- all bedrooms are Gulf front with thier own private bathroom. The 3rd floor has an additional primary with private bath, 2 more guest rooms, and a bonus bunk room. This modern style 6 bed/7.5 bath (with bunk room) home was designed with attention to detail in every way. Full set of engineered plans available upon request for serious buyers. Buyer to verify all information during due diligence.
…By Annonceur International


Nestled in the heart of a highly sought-after area in Hinds County, 4B Ranch is a breathtaking 119.48 +/- acre estate that offers a perfect blend of pastureland, hardwood timber, and water features, making it ideal for a luxury country retreat, horse ranch, or premier hunting and fishing property. The land consists of 68 +/- acres of lush pasture, some of which are fenced for horses, and 44 +/- acres of mature hardwood timber, providing excellent habitat for the abundant deer and turkey population. The property features two stunning 4.5-acre lakes, one stocked with Florida bass and the other with F1 tiger bass and three additional ponds, creating a true sportsman's paradise. The rolling hills, well-maintained road system, and strategically placed food plots enhance accessibility and recreational opportunities. With three beautiful residences, a 3,500 sq. ft. home, a 3,450 sq. ft. home, and a 2,300 sq. ft. home, this property is perfect for a multi-generational family retreat or private getaway. A barn and horse stables complement the equestrian-friendly layout, including two tractors and all necessary equipment, making this a true turn-key operation. Located directly across the road from Providence Hill Outdoor Resort, the South's premier sporting experience, the ranch is in an exceptional location for those who appreciate outdoor recreation, fine sporting, and serene country living. Whether you envision it as a family estate, equestrian facility, hunting and fishing club, or a combination of all three, 4B Ranch checks every box. This meticulously maintained property presents an unparalleled opportunity to own a legacy estate in one of Mississippi's most desirable areas.
…By Annonceur International


Tucked behind tall hedges on a quiet, elevated cul-de-sac, this 1925 Spanish Colonial Revival blends timeless character with modern comfort on an exceptionally private, expansive lot. Sunlight pours through graceful, floor-to-ceiling arched windows, illuminating a living room anchored by a classic period fireplace and opening to a charming front courtyard, an ideal spot for morning coffee or golden-hour gatherings. The layout features 5 bedrooms and 3 baths, plus a flex bonus room perfect for an office or creative studio. The main-level primary suite offers a walk-in closet and a sleek, updated bath with an oversized shower and dual-sink vanity. Everyday living is effortless with a dedicated laundry room and plentiful storage, including two cellar spaces. Out back, resort vibes take over: a saltwater pool sits amid lush landscaping with hillside outlooksmade for entertaining or a quiet retreat. The property's siting and mature greenery deliver exceptional privacy rarely found in the Hills. Adding to its rarity, this home includes an additional adjoining lot, creating an enormous estate with endless possibilities; expand, build a guest house, or craft your dream outdoor sanctuary. All of this in the sought-after Hollywood Hills pocket, moments to hiking trails, canyon roads, and city conveniences. Images are from when the home was previously listed and do not depict its current condition.
…By Annonceur International


Welcome to 3833 Hayvenhurst Drive, a two-story masterpiece nestled within the prestigious guard-gated community of Royal Oaks Colony. This stunning smart home offers 5BD/6BA and features two expansive primary suites, multiple living spaces with seamless outdoor access, a private home theater, and a resort-style backyard designed for both entertaining and relaxation. Inside, engineered oak floors, soaring vaulted ceilings, and curated custom finishes create a warm yet sophisticated ambiance. Just off the entry, the formal living room showcases a sleek fireplace, full bar with sink and beverage fridge and sliding glass doors that open effortlessly to the outdoors, an ideal setting for hosting. This space opens to the adjacent formal dining room and is complemented by a stylish powder bath, perfect for guests. Past the hallway with striking pyramidal skylight ceilings, the bright chef's kitchen is equipped with Viking appliances, a walk-in pantry, double dishwasher, microwave and warming drawer, quartz countertops, and a center island with a secondary sink. The kitchen flows into an inviting family room featuring a fireplace, breakfast nook, built-in office space, and direct access to the backyard. The main-level primary suite is a true retreat, filled with natural light and highlighted by a beautiful fireplace, dual walk-in closets, and direct outdoor access. The luxurious en-suite bath includes dual vanities, a soaking tub, a spacious step-in shower with bench, and a private water closet with bidet. This level also includes a home theater, a serene front patio with firepit, a dedicated laundry room, and an additional en-suite bedroom. Upstairs, three more en-suite bedrooms await, including a second sunlit primary suite complete with a walk-in closet and a spa-inspired bath featuring a soaking tub, dual vanities with extensive counter space, and an oversized shower with bench. The lush backyard feels like a private resort, offering a heated pool with a striking fountain wall, spa, outdoor kitchen, and multiple lounge areas to soak up the California sun. Additionally the home has a three-car garage with abundant storage, Control4 smart home automation, integrated indoor and outdoor speaker system, and an upgraded ADT security system with motion detectors, glass break sensors, and several perimeter cameras. Located within the award-winning Lanai Road school district, this is a rare opportunity to own an exceptional estate in one of the area's most sought-after gated communities.
…By Annonceur International

Receive by email any new listing that may match your search criteria
Your criteria :
By validating this form, you accept the general conditions of use of Le Figaro Properties.
These agencies offer a selection of luxury properties vente in United States. Feel free to contact them for personalized assistance.




