Get early access to listings that match your criteria
Never miss an opportunity again. Our personalized alerts notify you instantly.

 English$ USD · m²


Discover Le Lucienne in the incomparable Floridian National Golf Club. Breathtaking St. Lucie River views w/ direct ocean access. This flawless custom residence features soaring ceilings, abundant natural light, & gourmet kitchen with top-tier appliances flowing into spacious living/dining areasall overlooking the pool & river. Serene ground-floor primary suite offers panoramic river views, spa-like bath, his/her closets, & private patio access. Upstairs: a refined sitting area w/ wet bar & 3 en-suite guest rooms, maximizing stunning water vistas. Outdoor paradise includes a grand loggia w summer kitchen, gas fire pit, resort-style pool, & private putting green. Undoubtedly, a refined experience unlike any other. Four climate controlled garages spaces w lifts in two of the bays. Becker Rd East to Gilson/Murphy Rd. Head South to Floridian Drive on left. Call Security. Meander thru the tree lined entrance gate and past Clubhouse / Driving Range to stop sign. Turn left and proceed to roundabout. Continue to home on the left.
…By Annonceur International


Experience the best of Grand Lake living in this custom, fully furnished, waterfront retreat nestled in the prestigious, gated community of The Coves at Bird Island. Thoughtfully designed with timeless craftsmanship, this 3-bedroom, 3-bath home offers inviting living space, including a spacious main-level primary suite with a cozy fireplace and oversized walk-in closet. The light-filled living room flows into a peaceful sunroom overlooking the tranquil cove, while the walkout lower level features a large guest suite or recreation room, kitchenette, wet bar, and full bath,ideal for entertaining family and friends. Step outside to your private dock and enjoy easy access to boating, fishing, and all that Grand Lake has to offer. Additional highlights include a 2-car garage, mature trees, a durable 50-year impact-resistant roof, and quality construction throughout. Residents of The Coves enjoy 24/7 gated security, an 18-hole championship golf course, clubhouse, swimming pool, tennis courts, community docks, and exceptional resort-style amenities, making this an outstanding full-time residence or luxury lake getaway
…By Annonceur International


Introducing Dragon's Eye in Obsidian, A Blue Heron Exclusive Community at Roma Hills. Double Gated with Elevated Strip, City and Mountain Views Throughout. 6347 SF | 4 Bed + Office | 4 Bath | 4 Car | 1.08 Acres | Open Indoor/Outdoor Floorplan with Pocket Sliding Doors and Strip Views T/O. Game/Billiard Room| Theater/Media Room | Glass Wine Cellar| Whiskey & Wine Bar w/ Seating and Strip View Veranda| Office | Indoor -Outdoor Design with Strip Views Throughout | Strip View Entertainer's Kitchen with Thermador Appliances w/ Walk-in Pantry| Strip View Great Room w/ Statement Fireplace | Strip View Primary Bedroom Suite- Retreat w/built-in Hospitality Station, Gorgeous Spa Bath with Private Balcony, Dual Water Closets & Expansive Custom Closet | Attached Casita with Kitchenette and Lounge |Resort Backyard w/ Infinity Edge Pool, Sun-Deck, Outdoor TVs & Covered Patio | Chic Lighting Details, Laundry Room with Mud Sink and Cabinetry. Smart Home with Surveillance Cameras and Security System. |15 Mins to Strip, Shops, 5-Star Restaurants & Top-Rated Schools. | Nevada has NO State Individual, Corporate, Estate or Inheritance Tax offering significant savings for Residents.
…By Annonceur International


Situated on a spectacular 1.25-acre corner estate in the heart of Pinecrest, this fully renovated 7-bedroom, 6.5-bath residence offers approximately 6,714 sq. ft. of thoughtfully designed living space, blending sophistication, comfort, and resort-style living. Complete with a 3-car garage, the home features elegant marble floors, high-end finishes, and modern upgrades throughout. Designed for everyday living and grand-scale entertaining, the chef's kitchen showcases premium Sub-Zero refrigeration, including an additional unit in the laundry room, a professional-grade Viking range, and two expansive islands. The luxurious primary suite serves as a private retreat with three custom closets and an adjoining den ideal as a sitting room, nursery, office, or potential eighth bedroom. The spa-inspired bath features an enclosed soaking tub and dual rain shower sanctuary. Outside, mature tropical landscaping surrounds a sparkling pool, elegant gazebo, basketball court, and an impressive collection of fruit trees, including more than 15 mango trees and several avocado trees. Set on a sprawling 54,450-square-foot lot, this move-in-ready estate offers exceptional privacy, space, and amenities, embodying the very best of Pinecrest luxury living. A rare opportunity where thoughtful design, modern luxury, and resort-inspired outdoor living come together in one exceptional offering.
…By Annonceur International


A rare offering where timeless craftsmanship meets elevated country living, this custom-built estate spans 10 private acres with sweeping, unobstructed views and an exceptional blend of luxury, functionality, and natural beauty. Lovingly constructed and meticulously maintained by its original owner, every detail reflects a commitment to quality, comfort, and enduring design. Encompassing approximately 3,600 square feet, the residence features 3 spacious bedrooms and 2.5 baths. The luxurious primary suite serves as a private retreat, complete with a sitting lounge, adjacent dressing room or nursery, and a spa-inspired bath featuring a bidet, oversized soaking tub, and dual-head shower.Designed for everyday living & sophisticated entertaining, the chef's kitchen flows seamlessly into the great room &sun-filled breakfast nook. Additional living spaces include a formal dining room, private library, and an impressive wine cellar with barperfect for hosting gatherings or showcasing a prized collection.Step outside and discover a true resort-style setting. A beautifully designed pool is accompanied by an elegant pool house with a full bath, while a secluded garden retreat offers a bocce ball court, gazebo, & peaceful views of a shared year-round pond. Surrounding grounds provide a picturesque backdrop for relaxation, recreation, and entertaining.Equestrian & agricultural enthusiasts will appreciate the property's irrigated pastures supported by 2 in of gravity-fed irrig water and strong 24 GPM well. Multiple horse paddocks, hay storage, a gentleman's vineyard with approximately 80 Syrah vines, 84 Barbera vines, and 50 Counoise vines, along with citrus and olive trees, create an idyllic country lifestyle. Paid-for solar further enhances the estate's efficiency and value. For collectors, hobbyists, or those needing exceptional storage, the property includes an expansive 1,625-square-foot attached garage as well as a substantial 40' x 30' shop. Private, picturesque, and impeccably crafted, this extraordinary estate offers a rare opportunity to own a legacy property where luxury meets the landjust 15 minutes from both Lincoln and Auburn.
…By Annonceur International


Premium golf course pool home ideally positioned on the tee boxes of Hole 14 at Trilogy Golf Club at La Quinta, offering beautiful fairway views, added privacy, and open space rarely found on typical golf course lots. **Offered turnkey furnished**, this highly desirable Talea plan features approximately 2,524 sq. ft., 3 bedrooms, 3 bathrooms, formal dining, flexible living spaces, and a 3-car garage with room for one larger vehicle and two smaller cars. Custom stone tile flooring flows throughout, complemented by high ceilings, plantation shutters, and abundant natural light. The chef's kitchen features granite slab countertops, upgraded cabinetry with pull-out shelving, double ovens, a new high-end refrigerator and microwave, a new 5-burner gas cooktop, and a large center island ideal for entertaining and everyday living. The great room opens seamlessly to the outdoor living areas for effortless indoor-outdoor desert living. The spacious primary suite offers a bay window, direct patio access, dual vanities, soaking tub, walk-in shower, generous closet space, and a versatile flex room perfect for an office, fitness room, or private retreat. Guest bedrooms are thoughtfully separated for privacy, and the front bedroom/office includes a dedicated split-system A/C installed in 2024. Outside, enjoy a private resort-style backyard with a custom pool and spa featuring cascading water features, swim jets, expansive paver decking, mature landscaping, and outdoor lighting, all perfectly oriented to the golf course setting. Located in the guard-gated 55+ community of Trilogy at La Quinta, residents enjoy championship golf at Trilogy Golf Club, fitness, pickleball, tennis, social activities, and clubhouse dining at Kitchen 101, a popular gathering spot for residents and guests.
…By Annonceur International


Fully renovated 5-bedroom, 4-bath home on one of Upper Saddle River's most desirable cul-de-sacs. Grand two-story foyer opens to a formal dining room, spacious family room, and living room with cathedral ceilings and a gas fireplace. Updated kitchen features quartz countertops, center island, and a sun-filled breakfast area overlooking the multi-level deck and private backyard with an in-ground pool. First floor bedroom and full bath offer flexibility for guests or extended living. Upstairs includes a spacious primary suite with walk-in closet and en-suite bath, plus three additional bedrooms and a full bath. Finished basement with full bath provides additional living and entertaining space. Attached two-car garage. Move-in ready with exceptional indoor and outdoor living.
…By Annonceur International


Under Construction. UNDER CONSTRUCTION! Now is your chance to own on one of the hottest places in all of South Tampa, Davis Islands. This brand new home is on a massive 100X125 lot situated perfectly on Davis Islands and walkable to the Urban Core of East Davis Blvd. where there's some of the best restaurants, shops, coffee/tea shops, and so much more. This residence by Mobley Homes Custom, has all the high end finishes buyers want and desire and it's your perfect opportunity to get in now while you can still make it your own. Choose from some of the best selections with our in house design team. The Chef's kitchen is equipped with Wolf Appliances, Subzero Fridge, butlers pantry, wood flooring throughout, inset cabinetry, tray ceilings, marble countertops, large walk-in pantry with a massive breakfast room open to the kitchen. The wide open floor plan is perfect for entertaining and a gas fireplace is the perfect addition to the downstairs. This Brand New Single Family Home features 6 huge bedrooms, 6 full bathrooms and 2 half bathrooms, a large 3 car garage, formal dining room, an office/den, a huge loft, a massive rear lanai, summer kitchen perfect for spending time outside grilling with heated pebble tech pool/spa encompassed with Shellock pavers. Upstairs you'll find even more space including a secondary entertainment/loft space, primary suite which is very private and serene. Call today for any questions. Located in A+ Plant, Wilson and Gorrie Schools.
…By Annonceur International


Set on nearly an acre of beautifully manicured grounds, this exceptional 6-bedroom, 6-full and 1-half-bath residence offers 9,038 total sq. ft. under air with expansive indoor-outdoor living and thoughtfully appointed spaces throughout. Polished travertine flooring, soaring ceilings, impact French windows and doors, and warm wood flooring complement gracious living areas, a formal dining room and private office. The beautifully appointed kitchen features quartzite waterfall countertops, an expansive center island, custom cabinetry and premium Thermador appliances. The principal suite overlooks the pool and lush grounds and features a generous walk-in closet, dedicated dressing areas, marble vanity and an expansive bath with separate vanities, jetted soaking tub, walk-in shower and refined natural-stone finishes. A detached guest suite above the three-car garage offers a bedroom, sitting area, full bath and wet bar, providing a private retreat for guests or extended family. Outdoors, covered terraces open to a resort-style setting with a fully tiled pool and Jacuzzi, summer kitchen with Viking grill, integrated audio, extensive landscape lighting and a private basketball court. A whole-house generator and integrated smart-home technology complete this exceptional residence. Offering the rare combination of size, privacy, land, and lifestyle amenities, this is an exceptional opportunity to own a nearly one-acre Pinecrest estate at an attractive value.
…By Annonceur International


Rare opportunity to own a .25 acre waterfront property with 102.5 FT of unrestricted ocean-access waterfront, just 2 lots from the New River! A true boater’s dream, this 3 bedroom, 2 bath pool home offers 2,000+ SF under air, a 2 car garage, and an open floor plan w/lots of natural light. The primary suite features dramatic floor-to-ceiling glass overlooking the tropical setting. The flat roof was replaced in 2023 along with solar panels, while the tile roof dates to 2003. Enjoy the home as-is, renovate to your personal style, or take advantage of the exceptional lot and build a custom waterfront estate. Relax by the gorgeous pool or sit on your private dock and watch yachts cruise the New River. No fixed bridges and approximately 35–40 minutes to the inlet, with waterfront restaurants and public docks just 10–15 minutes away by boat. Prime Fort Lauderdale location only 4 miles to the beach and minutes to Las Olas, FLL Airport, Fort Pickleball Club, plenty of entertainment, restaurants and Hard Rock Casino. Exceptional waterfront, outstanding boating access, and endless potential!
…By Annonceur International


Experience exceptional living on four private acres in Credit River with no HOA restrictions. A private drive leads to a grand circular driveway and welcoming covered front porch. Step inside to soaring 12 foot ceilings, expansive Andersen windows, and a dramatic wall of glass framing breathtaking views of the patio, pool, and peaceful natural surroundings beyond. The impressive great room flows seamlessly into the gourmet kitchen featuring expansive counter space, double islands, a bar with separate wine and beverage refrigerators, and large pantry. Glass doors open to a spacious family room with a gas fireplace and continue into the sun room, where dramatic multi-slide, glass doors fully retract to create a seamless indoor-outdoor living experience overlooking the patio and in-ground pool with fountains. The owner's retreat occupies its own wing and features a spa-inspired bath with the soaking tub taking center stage, tiled walk-in shower, dual vanities, double walk-in closets, sitting room with heated floor, and direct access to the sun room, patio, and pool. A private office or fifth bedroom includes a walk-in closet and adjoining full bath. The opposite wing offers a junior suite, two additional bedrooms connected by a Jack and Jill bath, a spacious laundry room, and access to the oversized finished 3-car garage with floor drain. A spectacular 1,300 square foot entertainment loft offers the perfect place for movie nights, recreation, and entertaining with a full bar and half bath. Enjoy exceptional privacy, peaceful natural surroundings, and the craftsmanship, quality, and fresh feel today's buyers seek without the time and uncertainty of building. A home with unmistakable personality for those who appreciate distinctive architecture and meaningful spaces. Acreage living, while quick access to restaurants, shopping, golfing, and more. Easy commuting from Hwy 35 or 169.
…By Annonceur International


One or more photo(s) has been virtually staged, AI generated or rendered. Welcome to 2165 Tarpon Road, an exceptional waterfront homesite located in the coveted Royal Harbor community of Naples, Florida. As one of the few cleared lots currently available in Royal Harbor - and one of the only lots available on Tarpon Road - this signature 80' x 135' property presents a rare opportunity to create a custom waterfront residence tailored to your vision. Featuring approximately 80' of canal frontage with direct boating access to Naples Bay and the Gulf, this property offers effortless exploration of Southwest Florida's stunning waterways. With desirable eastern rear exposure, you'll wake up each morning to breathtaking sunrises; creating the perfect balance of tranquility and waterfront living. Venture just minutes from your private retreat to enjoy upscale dining along Fifth Avenue South, boutique shopping on Third Street South, and the pristine white sands of Naples Beach. Whether you envision classic Florida living in a charming coastal one-story home, or clean and sleek styling in a modern two-story sanctuary, 2165 Tarpon Road offers a blank canvas to bring your dream home - and dream lifestyle - to reality.
…By Annonceur International


THE MYAKKA ESTATE RIVERFRONT JEWEL-Set on nearly two acres of breathtaking waterfront scenery, this Arthur Rutenberg custom residence has been beautifully reimagined to reflect today’s most sought-after trends in luxury coastal design. With an impressive 220 feet along the Myakka River, the home blends romantic riverfront elegance with a refined indoor/outdoor lifestyle that defines Florida living at its best. From the moment you step inside, the home unfolds with modern sophistication. Cathedral ceilings trimmed with crisp crown molding elevate the living areas, while expansive floor-to-ceiling windows showcase ever-changing views of the heated pool, lush greenery, and shimmering river. The interiors highlight a curated mix of high-end finishes—wide-plank laminate floors with the look of natural wood, polished ceramic tile, designer lighting, and a neutral color palette accented with coastal textures for a warm, airy ambiance. The open kitchen caters both to casual living and gourmet cooking. Trend-forward elements include sleek stainless steel appliances, a stylish cooktop island with waterfall-style edge, contemporary cabinetry, subtle under-cabinet lighting and a spacious breakfast bar ideal for entertaining. All 4 bedrooms offer their own private retreat, offering an ensuite bath, generous closets, and updated finishes inspired by spa-level serenity—floating vanities, modern fixtures, and soothing tile selections. Multiple sets of sliding glass doors from the formal living room, family room, and primary suite invite you to the expansive pool travertine terrace where everyday moments feel like a vacation. Lounge by the very large heated pool and spa, enjoy a refreshing breeze beside the peaceful waterfall feature, or host unforgettable gatherings around the outdoor kitchen and grill. Not to mention fabulous Florida scenic sunsets. Additional highlights include a three-car plus garage,two zoned A/C units and thoughtful upgrades throughout. The social lifestyle is unmatched in the gated Riverwood Golf and Country Club community, offering golf, tennis, fitness, an active clubhouse, on-site dining, and numerous opportunities to connect with neighbors and friends. Riverwood itself is a secure, resort-style haven where residents enjoy scenic walking and biking trails, tennis and pickleball courts, a resort-style pool and lap pool, hot tub, well-equipped fitness center, and a vibrant Activity Center with classes, clubs, and events. As an Audubon Green Community, it offers a naturally picturesque setting filled with native Florida wildlife. Residents also appreciate the R.O.M.P. Dog Park and optional membership at the Championship Golf Course, rated number 1 in Florida by Golf Digest. Special added BONUS this Estate offers a coveted TRANSFERRABLE RIVERWOOD BEACH CLUB MEMBERSHIP on MANASOTA KEY. Perfectly positioned between Sarasota and Fort Myers along Florida’s Gulf Coast, Riverwood places you close to beaches, boating, cultural venues, restaurants, and shopping. Contact your agent today to explore this extraordinary residence and experience the unparalleled Riverwood lifestyle firsthand.
…By Annonceur International


Newly remodeled single-story beach bungalow in a prime coastal location. Features a brand-new kitchen, renovated bathrooms, spacious bedrooms with walk-in closets, and abundant natural light throughout. Enjoy a private tropical backyard with a stunning new pool, perfect for relaxing or entertaining. Covered carport and circular driveway provide ample parking. Walk to beaches, cafs, boutiques, and restaurants in Lauderdale-by-the-Sea. Located in the desirable Bayview school district (A-rated). Move-in ready and ideal for full-time living, a vacation home, or investment opportunity. Schedule your private showing today.
…By Annonceur International


New construction in desirable town of Melrose! This home features 9-ft ceilings & an open floor plan designed for today’s buyers. The chef’s kitchen offers white cabinetry, quartz countertops, an horseshoe island, stainless steel appliances w/industrial hood, flowing into a bright family room w/grey floor to ceiling ct fireplace access to a covered composite deck—perfect for entertaining w/Boston skyline views. The dining room w/custom moldings & wet bar connects seamlessly to the kitchen, while a first-floor living room is ideal as a playroom or office. Upstairs includes 4 bedrooms, 3Full Baths & Laundry room. Luxurious primary suite w/double quartz vanities, tiled shower, & two walk-in closets. A 5th bedroom, full bath, office, & bonus space on the upper level ideal nanny or guest suite. Lower level features exercise room, mudroom, & 3-car garage. Minutes to downtown Melrose; Starbucks, Whole Foods, Fine Dining, Shopping, Golf, Public Transportation the Commuter Rail & All Major Rtes
…By Annonceur International


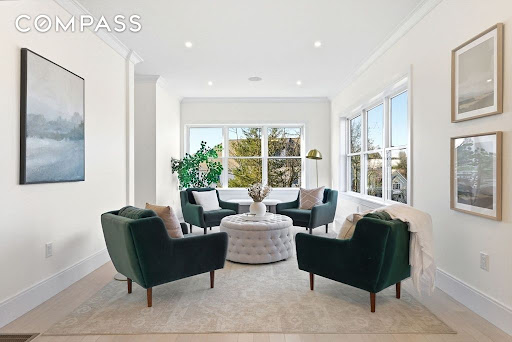


New construction in desirable town of Melrose! This home features 9-ft ceilings and an open floor plan designed for today’s buyers. The chef’s kitchen offers white cabinetry, quartz countertops, an oversized island, stainless steel appliances w/hood, flowing into a bright family room w/grey ct floor to ceiling fireplace & access to a covered composite deck—perfect for entertaining with Boston skyline views. The dining room w/custom moldings & wet bar connects seamlessly to the kitchen, while a first-floor living room is ideal as a playroom or office. Upstairs includes 4 bedrooms, 3 Baths & Laundry. Luxurious primary suite w/double quartz vanities, tiled shower, & two walk-in closets. A 5th bedroom, full bath, office, & bonus space on the upper level ideal nanny or guest suite. Lower level features exercise room, full bath, mudroom, 3-car garage. Minutes to downtown Melrose; Starbucks, Whole Foods, Fine Dining, Shopping, Golf, Public Transportation the Commuter Rail & All Major Routes.
…By Annonceur International


REDUCED to SELL! Quintessential Vintage Farmhouse, circa 1784, on 2.31 glorious, manicured acs, adorned w/perennial gardens that signal the seasons. Offering the best of today's modern amenities with the charm of yesteryear, this 4 BR, 4.5 bath Colonial Farmhouse w/3 bay barn garage, is the ultimate for the antique lover. The main entry, showcases a formal living room w/fireplace, adjacent dining room with bay window plus a den with fireplace serving as an ideal TV room or reading room. The rear of the house forms the focal point with/its covered Mahogany porch, wrap deck & stone terrace w/stone fireplace viewing the pool & gardens. A vaulted primary suite hosts balcony, private bath, huge WIC w/built-ins & a TV room. New Chef's kitchen w/high end appliances, 3 working fireplaces, new wide board honed floors in great room & kitchen, granite counters, serving bar, coffee bar & more; ideal for the entertainer. The in ground gunite pool, surrounded by perennial gardens & cast aluminum fencing is set apart but easily viewed from the main house. A 3 bay barn garage is enhanced with a loft housing a gym, full bath and extra guest room, possibly an optional in-law suite. A true gem of the past, restored lovingly through generations, the provenance carefully protected from family to family.Other upgrades incl:new roof (2025), new windows , new hot water heater (2023),new well pump & tank( 2026), whole house generator, updated baths, wood stove in family room, new vinyl fencing+
…By Annonceur International


Perfect home in Otter Creek! Gorgeous home with an open courtyard flanked by two 2-car garages. Stunning Estate feel with a luxurious split floor plan that includes 5 bedrooms (3 ensuite) as well as a home office, bonus room, media room spacious laundry room and walk in pantry. The master bedroom has an spa like bath with oversized shower and spacious walk in closet. 2 additional en-suite bedrooms are located on the main level with lovely walk in closets. 2 more bedrooms upstairs. Two living areas on the main level. Oversized kitchen with double ovens, professional fridge and two islands provide ample opportunity for entertaining. Gas log fireplaces in both living areas keep you warm and cozy year-round. Outdoor lovers will enjoy lounging on the covered patio that leads to a heated pool as well as the community amenities that include trails and a basketball/tennis court.
…By Annonceur International


Absolutely stunning farmhouse-inspired retreat on 1.89 acres in one of Argyle's most sought-after locations. Situated on David Fort Road, just minutes from Liberty Christian, Denton Country Club, and top-rated Argyle ISD schools, this exceptional property offers the perfect balance of privacy, space, and convenience with no HOA. Meticulously updated throughout, the home showcases timeless farmhouse design with reclaimed wood accents, shiplap walls and ceilings, luxury finishes, and an inviting layout designed for both everyday living and entertaining. The beautifully renovated kitchen features marble countertops, a farmhouse sink, custom cabinetry, stainless steel appliances, double ovens, an induction cooktop, an island, and abundant storage. The recently remodeled primary suite is a true retreat with a spa-inspired bath featuring dual vanities, soaking tub, oversized double shower, and walk-in closet. A second ensuite bedroom on the main level provides excellent flexibility for multigenerational living, guests, or a private office setup. The showpiece of the home is the expansive living area, highlighted by exposed wood beams, dramatic ceiling details, a wood-burning fireplace, and walls of glass overlooking the backyard oasis. Large sliding doors create a seamless connection between indoor and outdoor living. Step outside to your own private resort featuring a stunning gunite pool with a spa, diving board, water features, spacious decking, an outdoor kitchen, a covered pavilion, a fire pit, an outdoor fireplace, and mature trees that provide beauty and shade throughout the property. Ample parking accommodates multiple vehicles, RVs, boats, and recreational equipment, complemented by a circular drive and oversized garage spaces. Rarely does a property combine this level of character, acreage, outdoor living, and location. Enjoy the tranquility of country living while remaining just minutes from shopping, dining, schools, and major commuter routes.
…By Annonceur International


Welcome to Westhampton Pines, a premier 55+ gated community offering a luxury resort-style lifestyle. This highly sought-after Southampton model features 3 bedrooms and 3 full baths and is ideally situated as a true corner unit, providing extra privacy, abundant natural light and views of lush greenery. Meticulously maintained, the main level welcomes with an inviting foyer that opens to a spacious living room with a gas fireplace and dramatic 2-story cathedral ceiling. Adjacent to the living room is a family room that can also serve as a formal dining room. The light-filled kitchen is designed for everyday living and entertaining, with a breakfast bar, stainless steel appliances, granite countertops, a butler's pantry and a generous dining area. The primary suite overlooks the beautiful garden and includes a walk-in closet, and a spa-like bath with a double vanity, separate shower and jacuzzi tub. Completing the first floor are an additional guest bedroom and full bath, laundry room, and two-car garage. The upper level hosts a third bedroom and full bath, a spacious loft ideal for a den or home office, and a bonus storage room. The private garden and patio is perfect for entertaining or relaxing. A large three-arm retractable awning provides ample shade over the entire dining area. Residents enjoy access to an impressive 8,100 sq ft clubhouse and an array of resort-style amenities including indoor and outdoor pools, a jacuzzi spa, fitness center, billiards room, bocce courts, tennis and pickle ball courts. The active Social Committee hosts a full calendar of activities each month. Additional highlights include, low taxes, 24-hour security, and a pet-friendly environment. Located just minutes from the charming Village of Westhampton Beach, residents also enjoy access to Rogers Beach and other pristine ocean beaches along Dune Road. Experience maintenance-free living in one of the area's most desirable active adult communities. Listing ID 932925
…By Annonceur International


BOATER'S PARADISE – Private Dock, Direct Gulf Access and No Flood Zone! Experience the best of Florida waterfront living in this exceptional home, where boating, relaxation, entertaining, and unforgettable sunsets come together. Step from your backyard onto your private dock, enjoy peaceful mornings overlooking the water, or head out to the Gulf in approximately eight minutes - with deep water flowing through the canal and no bridges to navigate. The property features a private deep-water dock and a 12,000-pound Hi-Tide boat lift, creating an increasingly rare opportunity for boating enthusiasts. Even more remarkable, the home has no history of flooding or water intrusion, including during the 2024 hurricanes. Located in Flood Zone X, flood insurance is not required, although the current owner's voluntary policy at only $1,266 per year is transferable to the new owner. Across the canal, lush tropical vegetation creates a naturally private backdrop with none of the typical fishbowl feel found along many residential canals. Watch dolphins and manatees pass by, enjoy the abundant marine life, or simply unwind while taking in the peaceful waterfront views. The outdoor living areas are designed for both relaxation and entertaining. A beautifully remodeled heated pool is surrounded by elegant travertine decking, while the outdoor kitchen features a large natural gas grill and refrigerator. A striking two-way fireplace connects the outdoor gathering space with the interior, creating an inviting setting for evenings with family and friends. As the day comes to a close, enjoy spectacular private sunset views over the water. Inside, soaring ceilings, walls of glass, and expansive eight-foot sliding doors fill the home with natural light and create a seamless connection between indoor and outdoor living. Plantation shutters add timeless style while framing the waterfront views. The home has been meticulously maintained and thoughtfully upgraded for comfort and peace of mind. Recent improvements include a new tile roof with double underlayment completed in 2024 at an approximate cost of $60,000, a top-of-the-line HVAC system installed in 2026 at an approximate cost of $20,000, a tankless water heater installed in 2025, fresh interior and exterior paint, and most windows replaced in 2022 with hurricane-impact glass. Additional storm protection is also included. Tucked within a tranquil island community of only 19 waterfront homes - and with boat lifts permitted at just 10 properties - this setting feels private and exclusive while remaining close to the Pinellas Trail, the world-famous Tarpon Springs Sponge Docks, Fred Howard Park, and Sunset Beach. A private dock. A 12,000-pound boat lift. Direct Gulf access. Resort-style outdoor living. Proven storm resilience. This is a rare opportunity to enjoy the waterfront lifestyle without compromising comfort, privacy, or peace of mind. Your next chapter on the water begins here - make this dream your reality!
…By Annonceur International


Welcome to this beautifully appointed and fully furnished 3-bedroom, 2.5-bath single-story residence in the gated community of Artistry in Palm Beach Gardens. Ideally situated on a desirable corner lot directly across from the clubhouse, fitness center, resort-style pool and additional guest parking, this home has been thoughtfully enhanced with numerous builder upgrades and custom features added by the current owners.The bright, open-concept interior features beautiful wood-plank tile flooring, custom feature walls and a spacious kitchen with a large center island. The main living area is highlighted by an electric fireplace, while sliding glass doors open to a private outdoor retreat complete with a pool, covered patio and summer kitchen—perfect for effortless indoor-outdoor living and
…By Annonceur International


A truly one-of-a-kind waterfront estate, uncompromisingly designed for the most discerning collector, entertainer and boating enthusiast. Set within prestigious Harbor Beach, this extraordinary architectural residence elevates the concept of luxury waterfront living to an entirely new level. Encompassing nearly 13,000 square feet, the estate features six bedrooms, six full bathrooms and two powder rooms, with expansive interiors created around exceptional proportions, privacy and a highly sophisticated lifestyle. At its heart lies one of the property's most remarkable features: a 3,000+ square-foot climate-controlled showroom garage designed to accommodate more than 17 vehicles with lifts. More than a garage, it is a private automotive gallery created to showcase an exceptional collection. A separate 20' x 20' two-car garage provides additional vehicle capacity. The interiors are defined by sophisticated contemporary design, featuring 48-inch porcelain tile flooring, a dramatic floating staircase, custom ceiling details and expansive glass walls framing serene water views. On the second floor, 12-foot ceilings further enhance the sense of scale and architectural grandeur. The chef’s kitchen brings together Italian design and professional-level performance, featuring Cesar Italian cabinetry, Taj Mahal stone countertops, Wolf and Sub-Zero appliances, a pantry with integrated coffee system and an impressive three dishwashers. Two laundry rooms, an elevator, gas systems and fully outfitted closets further enhance the home's exceptional functionality. On the ground floor, the club room delivers a private lounge experience with a full pub-style bar, wine coolers and beer tap. Dedicated media, fitness and cinema rooms create an extraordinary environment for entertaining, relaxation and private gatherings. Outside, the waterfront unfolds like a private resort. A heated saltwater infinity pool overlooks the water, complemented by a summer kitchen and expansive entertaining terraces. The primary suite terrace offers an additional private retreat with an outdoor bar and stained-oak ceilings. At the water’s edge, a new concrete dock and seawall, together with pilings and a generator, provide exceptional waterfront infrastructure and immediate access to the ocean. The prestigious Harbor Beach setting places the estate just minutes from Fort Lauderdale’s beaches and Fort Lauderdale International Airport, combining privacy with effortless access to the very best of South Florida. This is far more than a luxury waterfront residence. It is an estate built around a rare combination of passions: automotive collecting, boating, architecture, design and sophisticated entertaining. Harbor Beach Automotive & Waterfront Estate is a true trophy residence for those who demand the extraordinary and refuse to compromise on the way they live.
…By Annonceur International


Rare 70+ Acre Private Equestrian Estate & Retreat OR DEVELOPMENT OPPORTUNITIES set 1/4 mile off the road. Escape to an extraordinary sanctuary offering 70+ acres of pristine land, exceptional equestrian facilities, and refined luxury living. Centered around a private 4-acre pond, this magnificent estate delivers an unmatched blend of secluded outdoor freedom and high-end comfort. The Residence-Spacious Living: Spectacular 4,200+ sq. ft. light-filled home featuring 3 expansive bedrooms and 2.5 baths.Resort-Style Amenities: Gunite In-ground pool overlooking sweeping grounds, ideal for outdoor entertaining or quiet relaxation.Equestrian & Land FeaturesTurnkey Facilities: Fully equipped horse barn with direct access to fenced paddocks.On-Site Trails: Private riding and walking trails woven throughout the estate's 70+ acres. Ideal for fishing, kayaking, or enjoying scenic reflection views from the main residence.Whether you're an equestrian enthusiast, looking for a private family compound, or seeking an exclusive retreat, this turn-key property offers infinite possibilities. Developer & Investment Potential in addition to its appeal as a private paradise, this estate offers exceptional potential for developers. Engineered plans are already in hand for a 19-lot subdivision, with potential for additional buildable lots. Keep the existing residence and barn on a sprawling private parcel while developing the remaining land, or capitalize on the full development capabilities of this extraordinary holding.
…By Annonceur International


Welcome to your private retreat in the heart of Golden Gate Estates, where luxury, privacy, and resort-style living come together on over 2 acres. Thoughtfully designed with 11-foot tray ceilings, this spacious home offers 3 bedrooms, a den, 2.5 bathrooms, and a 3-car garage. The heart of the home is the stunning chef's kitchen, featuring elegant marble countertops, an oversized island, pot filler, stainless steel appliances, and soft-close cabinetry-perfectly suited for everyday living and effortless entertaining. Step outside and experience your own private resort. The expansive outdoor oasis features a saltwater pool, jacuzzi, private sauna, and built-in grill area, creating the perfect space to relax, entertain, and enjoy the Florida lifestyle. The oversized acreage provides endless possibilities, with plenty of room for a guest house, barn, workshop, additional recreational space, or simply the privacy and tranquility that makes Golden Gate Estates so desirable. Privacy and security are enhanced by dual-gated entry. An electric front gate with coded access welcomes you to the property, while a second automated gate provides private access to the rear. Strategically positioned exterior surveillance cameras offer additional peace of mind. Ideally located just minutes from Immokalee Road, shopping, dining, and A-rated schools, this property offers the privacy of an estate setting while keeping you conveniently close to everything Naples has to offer. A rare combination of space, privacy, luxury, and resort-style amenities-this is Golden Gate Estates living at its finest. Schedule your private showing today.
…By Annonceur International

Receive by email any new listing that may match your search criteria
Your criteria :
By validating this form, you accept the general conditions of use of Le Figaro Properties.
These agencies offer a selection of luxury properties vente in United States. Feel free to contact them for personalized assistance.



