Get early access to listings that match your criteria
Never miss an opportunity again. Our personalized alerts notify you instantly.

 English$ USD · m²


This exceptional 6-acre estate offers supreme privacy and tranquility on a quiet cul-de-sac bordered by conservation land and completed fenced in with 3 gated driveways. The luxurious main residence includes 7 bedrooms, a gourmet kitchen with scenic views, solarium, library, private theater, billiards room, 2025 Built state-of-the-art Fitness Center with infrared room, juice bar, club house with a connecting wing to the Indoor Outdoor Heated Pool with full spa experience. Two greenhouses, multiple fruit tree orchards, tennis court w 4 Bed guest house, 2 add'l guest houses, commercial kitchen with live in chef's suite. A multi-car garage completes the offering. Just minutes from historic downtown Concord and top equestrian destinations, this secure, secluded retreat blends unmatched luxury with convenient New England access. Within minutes to Bedford Airport and New England's premier private boarding schools. Multi-Generational Living under one roof!
…By Gibson Sotheby's International Realty


A stunning home set in one of the most highly desirable gated communities of Steeplechase in Palm Beach Gardens. With over 5,500 total square feet of entertaining space. No expense spared. Over one acre of beautifully landscaped yard with a stunning resort feel pool. This 4-bedroom, 4.5-bathroom home includes an office & family room, 12-foot ceilings, a state-of-the-art kitchen with top of the line Sub Zero and Wolf appliances, plus an outdoor summer kitchen and covered patio space. Additional upgrades include finished closets/pantry, window treatments, epoxy/polyaspartic garage floor, leaf filter gutter covers, front driveway and walkway pavers, new reverse osmosis 3 stage countertop water faucet at kitchen sink. Easy to show and a must see.
…By Sotheby's International Realty - Palm Beach Brokerage


Set within Watermark in Denver's vibrant Baker neighborhood, this turnkey, two-level brownstone home offers a rare blend of architectural sophistication, custom upgrades, and full-service amenities. Reimagined with a designer's eye, the kitchen is the heart of the home, featuring quartzite countertops, a full-height stone backsplash, custom white oak cabinetry, an expansive island, lighting that will take your breath away, and a brand-new KitchenAid appliance package. A sculptural plaster hood vent, alabaster sconces, and blown glass pendants introduce warmth and texture, while engineered white oak flooring extends throughout the residence. The main level opens to a private, fenced side yard, creating a rare outdoor retreat for entertaining, sharing your life with pets, or everyday living. Upstairs, the spacious primary suite features large bay windows, an oversized walk-in closet, and a luxe five-piece bathroom. An additional ensuite bedroom completes the upper level, offering privacy and flexibility for guests as well as a home office. Watermark residents enjoy an enviable array of amenities, including concierge service, a fitness center, and an unmatched rooftop pool with sweeping mountain views. The HOA offers exceptional value by including heat, water, sewer, trash, snow removal, and exterior maintenance in the monthly dues. Positioned just steps from South Broadway's acclaimed dining, boutique shopping, and cultural destinations, this residence offers a unique opportunity to make yourself at home in one of Denver's most iconic urban neighborhoods.
…By Liv Sotheby's International Realty


Welcome to refined living behind the gates of Heritage Park, a premier 55+ community. This beautifully appointed 2-bedroom, 2-bathroom residence offers approximately 1,450 square feet of comfortable, thoughtfully designed living space. The interior has been tastefully enhanced with elegant countertops and beautifully updated bathrooms, creating a fresh and sophisticated feel throughout. Light-filled living areas provide an inviting backdrop for both everyday living and entertaining, while the spacious bedrooms offer a peaceful retreat. Step outside to a charming private patio area, an ideal setting for morning coffee, al fresco dining, or relaxing with friends. Enjoy the exceptional lifestyle Heritage Park has to offer, with the comfort, privacy and security of a gated community and an array of amenities just moments from home. This is an exceptional opportunity to enjoy beautifully updated, low-maintenance living in one of Sacramento's sought-after 55+ communities.
…By Nick Sadek Sotheby's International Realty


This spacious three-bedroom, two-bath pool home offers over 2,000 square feet of living space plus a versatile den, perfect for a home office or additional living area. Built in 2008 with solid concrete block construction, this home also features additional driveway parking for a boat or RV, a split floorplan and is located in a fantastic Sebastian neighborhood with no HOA! Enjoy your own private saltwater pool while being just minutes from the Indian River, beautiful beaches, shopping, dining and everything the Sebastian area has to offer!
…By One Sotheby's International Realty


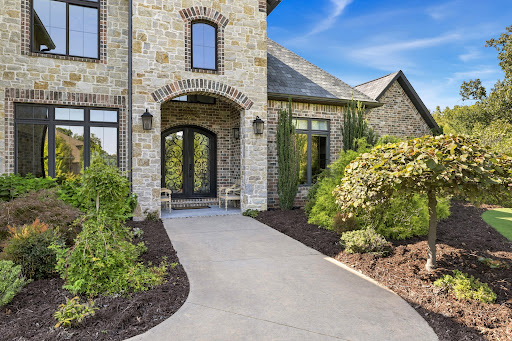


Set on 3.09 professionally landscaped acres with private, tree-lined views and paver pathways, this estate was designed for elevated living and entertaining. The 5,398 sq ft main residence offers 5 bedrooms with en suite baths, private office, bonus room and media room with custom elevated seating. The remodeled chef's kitchen features Miele, Gaggenau, and Wolf appliances, multiple ovens and cooktops, hidden coffee station and concealed prep pantry with full freezer, prep sink, ice maker, and 3rd dishwasher. Covered outdoor living with misters overlooks the heated saltwater pool and manicured grounds and features a built-in grill plus 4 retractable awnings with heaters and LED lights. A 774 sq ft pool house offers a full kitchen, bedroom, bath and laundry. Additional features include a professional home automation platform, security system, Generac generator, 4-car attached garage and detached 2-level, 741 sq ft heated and cooled workshop/garage with car lift and additional vehicle storage. Bentonville School District.
…By Portfolio Sotheby's International Realty


Perched atop the gentle slope of this two-acre sanctuary sits a classic Greek Revival, complete with a picturesque brick stairway and perfectly manicured mature landscaping. Along with the residence, this lot boasts a stream that gently weaves throughout the grounds, providing that perfect backdrop for entertaining or deer watching. The stone bridge slightly arches over the stream to access the oversized pool, complete with room for numerous guests and complete privacy. The oversized Arborvitae evergreens throughout the property continue to add to the private nature of this home. Inside, you'll find a coveted primary on main with an oversized walk-in closet and generously sized ensuite bathroom. The kitchen is what chef's dreams are made of. Custom inset cabinets are topped by an exotic chiseled edge stone counters, complete with a brass farm sink and high-end hardware. The range hood is custom with a copper band and a metal facade. The two oversized steel windows crank outside with built-in screens, perfect for afternoon breezes while cooking. The island pendants are from Roman and Williams, former Hollywood set designers, and the cabinet hardware meticulously hand crafted and one of a kind. The Subzero refrigerator, 48" Wolf Gas Range, Wolf wall oven and Cove dishwasher round out the appliance package. Custom abounds in the built-ins flanking the kitchen, with perforated brass panels allowing semi-privacy with backlit lighting. To complement the kitchen, the scullery includes additional storage, an additional sink and refrigerator as well as laundry. Connected to the kitchen is the cozy den, complete with a wood-burning fireplace and copious amounts of natural light. The main living room creates the intimate setting with the large fireplace, easy access to the covered patio and directly attached to the kitchen. The study off of the primary bedroom gives that feel for an afternoon cocktail or a quick Zoom call with rich stain-grade paneling as the backdrop. Upstairs you'll find a second living room along with four oversized bedrooms, with two full bathrooms and numerous walk-in closets. 10' ceilings give the feeling of space and grandeur. The cantilevered porch off of the top level gives you the ultimate view of the grounds as well as the pool and stream. In the terrace level, you'll find an extra-large garage, enough parking for four cars and possibly five. A gym in the terrace can also double as a bedroom, along with a full bathroom. The open concept living room allows for easy entertaining, with two sets of French Doors leading out to the driveway and yard. The entertainment room is complete with another fireplace and a projector, making the ultimate movie experience a breeze at home. Stepping back outside, the backyard is perfect for bird/deer watching as wildlife seems to embrace the land, showing off their beauty while respecting their neighbors. Easy access to 285, 400 and Chastain Park. Catch a concert nearby without the noise back home, come see what the next chapter holds for this distinctive property.
…By Atlanta Fine Homes Sotheby's International Realty


Welcome to 318 Sunset Drive in the highly desirable Vista Tassajara community of Danville. Perfectly positioned to capture breathtaking sunset and hillside views, this spacious five-bedroom, three-bathroom home offers over 3,400 square feet of beautifully updated living space. Recently recognized with Vista Tassajara's Best Curb Appeal Award, the home showcases a lush, manicured landscape that creates an unforgettable first impression. Highly upgraded throughout, the light-filled floor plan features soaring ceilings, generous living spaces, and a seamless flow designed for both everyday living and entertaining. The dream kitchen opens effortlessly to the spacious family room, creating the sought-after open-concept layout today's buyers desire. A convenient main-level bedroom and full bathroom provide flexibility for guests, multigenerational living, or a private home office. Step outside to your own backyard retreat featuring a sparkling pool, outdoor kitchen, inviting fire pit, and expansive patio - all perfectly positioned to enjoy spectacular sunsets and picturesque hillside views. Located near top-rated schools, parks, scenic trails, shopping, and dining, this exceptional home combines award-winning curb appeal, designer upgrades, resort-style outdoor living, an ideal floor plan, and one of Danville's most desirable locations.
…By Golden Gate Sotheby's International Realty


This sought-after "Violet floorplan" 4 bedroom; 3 and 1/2 bath townhome is located across from a beautiful pocket park on Championship Boulevard and Hathaway Street. This pocket park provides for wonderful views from this townhome's ground floor front porch as well as the second floor front balcony *The interior condition is "as if' no one has lived here * The main floor includes a primary bedroom suite; kitchen opening to both dining area and family room; and a main floor flex room presently purposed as a study * The second floor includes 3 more bedrooms and a spacious bonus room which opens to the second floor front balcony * The 2 car garage and outside back enclosed patio area are welcomed features included in this "move in ready" residence * Buyers looking for lock and leave living with no yard work will find this a great place to call home * The townhome's location provides easy access to 96W & downtown historic Franklin, and the lifestyle provided by the community of Westhaven with superb amenities; a town center; a lake; and more provides the final compliment to this residence *
…By Zeitlin Sotheby's International Realty


Behind a wall of mature hedges sits a rare Spanish compound with genuine presence and privacy. Built in 1927 by Tony La Maida and thoughtfully expanded over time, the residence balances historic character with modern comfort across approximately 5,518 square feet. The grounds feel like a private resort: a full 25-meter lap pool with spa, outdoor kitchen, fireplace, outdoor shower, and several inviting patio areas create effortless indoor-outdoor living. Inside, a dramatic foyer and spiral staircase open to formal dining, a living room anchored by a marble fireplace, a comfortable family room, a dedicated office, and a chef's kitchen outfitted with Wolf and Sub-Zero appliances. A main-level guest suite and two powder rooms add flexibility for entertaining or multi-generational living. Upstairs, the primary suite offers a marble bathroom with soaking tub, while three additional en-suite bedrooms and dual balconies overlook the landscaped grounds. At the rear of the property is a detached one-bedroom guest house with full bath ideal for visitors, staff, or separate living. Gated parking for six or more cars completes the compound feel. Significant upgrades include copper plumbing, five independent HVAC zones, and a Tesla charger. The location places you minutes from the NoHo Arts District, Toluca Lake, and Studio City's best restaurants and shops. The property is currently leased on a 12-month term, providing strong current income with the tenant responsible for all utilities. The lease offers a turnkey investment opportunity while still allowing for long-term owner occupancy or future redevelopment. A feasibility report outlining multi-unit development potential is available upon request. PROPERTY IS TENANT-OCCUPIED. DO NOT DISTURB THE TENANTS. All showings by appointment only through the listing agent. 24-hour notice required.
…By Sotheby's International Realty - Beverly Hills Brokerage


Experience the best of Venice Island living in this beautifully maintained, move-in-ready three-bedroom, two-bath home with a two-car garage and heated pool. Set on a lush, privacy-fenced lot, the home offers a screened lanai, cascading pool waterfall and multiple outdoor seating areas surrounded by tropical landscaping, fountains and garden statuary. Thoughtfully refreshed and exceptionally well cared for, the home features new interior paint, exterior painted in December 2025, new luxury vinyl flooring in all three bedrooms, a four-year-old air conditioner, new water heater, instant hot water circulation system, new refrigerator and microwave, and a new pressurized irrigation water tank. A complete list of improvements is available. The spacious living room features tray ceilings, crown molding, and sliding glass doors opening to the pool and lanai. The kitchen offers creamy cabinetry, granite countertops, stainless steel appliances, generous pantry storage and a built-in desk. An inviting breakfast nook overlooks the pool and gardens along with bench seating with storage. The spacious primary suite includes a sitting area, oversized walk-in closet, en-suite bath and direct pool access. A new custom $6,000 Murphy bed adds flexibility to one of the guest bedrooms for overnight guests, an office or additional living space. Hurricane shutters provide added protection, while Florida-friendly landscaping keeps maintenance easy. And the location is hard to beat. Enjoy beautiful Gulf beaches and historic downtown Venice just minutes away. Venice Island is golf-cart friendly, making trips to the beach, dinner or downtown part of the fun. The home is outside the designated flood zone for added peace of mind.
…By Premier Sotheby's International Realty


This exceptional four-sided brick, European-inspired luxury estate enjoys a prime location near Chastain Park. Built in 2014, the home features a brand-new roof, recently replaced windows throughout the majority of the residence, and extensive recent interior painting. Offering approximately 8,640 square feet of beautifully appointed living space across three finished levels, this remarkable Buckhead residence combines timeless architecture, gracious proportions, exceptional craftsmanship, and a thoughtfully designed floor plan. The impressive main level features a spacious primary suite, handsome library or home office, formal living and dining rooms, and an inviting fireside great room. The chef’s kitchen is fully equipped with high-end appliances, generous cabinetry, an oversized island, a butler’s pantry, and an adjoining breakfast area. A well-designed mudroom, screened porch with fireplace, and seamless access to the outdoor living areas make the home equally suited to comfortable everyday living and elegant entertaining. The upper level offers four generously sized bedroom suites, while the beautifully finished terrace level includes an additional bedroom and full bathroom, secondary kitchen and wet bar, fully climate-controlled wine cellar, billiards area, home theater, and comfortable lounge space with direct access to the pool. The private backyard creates a resort-style retreat featuring a heated swimming pool, spa, and waterfall feature. Additional highlights include three conveniently located laundry rooms, a three-car garage, and ample storage throughout. Offering six bedrooms, six full bathrooms, and three half bathrooms—including two powder rooms on the main level and one on the terrace level—this meticulously maintained Mount Paran estate presents a rare opportunity to enjoy privacy, abundant living space, and resort-style amenities in one of Buckhead and Atlanta’s most desirable residential settings.
…By Atlanta Fine Homes Sotheby's International Realty


Nestled within the prestigious Serrano Country Club community, this custom-built residence blends contemporary elegance with the warmth and character of rustic charm. Thoughtfully designed to live primarily as a single-story retreat, the main level offers an exceptional combination of comfort, functionality, and effortless indoor-outdoor living. The luxurious primary suite features a spacious layout, generous walk-in closet, and direct access to the backyard. The expansive recreation room is ideal for entertaining, complete with a stylish bar and convenient access to the backyard. A private guest suite provides comfort and flexibility, while the spacious four-car garage offers abundant room for vehicles, storage, and everyday living. At the heart of the home, the chef's kitchen showcases top-of-the-line appliances and beautiful finishes, opening to a casual dining nook and impressive great room. Soaring windows fill the space with natural light while framing breathtaking views of the surrounding landscape. The backyard is designed for year-round enjoyment, featuring a newer built-in pool and hot tub, low-maintenance artificial turf, and a second outdoor living area with a covered loggia and fireplace perfect for relaxing, dining, and entertaining in every season. Upstairs, two additional guest suites provide exceptional privacy and comfort, each complete with its own full bathroom. With its thoughtful floor plan, refined finishes, resort-style outdoor amenities, and coveted Serrano setting, this remarkable residence offers the ultimate blend of luxury, comfort, and California indoor-outdoor living.
…By Nick Sadek Sotheby's International Realty


Your oasis of peace and tranquility awaits. Why travel to the Hamptons when you can have it all in your own backyard in Sands Point with deeded beach access steps away. This 1.61 acre property with Gabezo, built-in Bar-B-Que, Sound system,in ground pool & Spa, and waterfall pond is made for entertaining. The 2 bedroom guest house complete with living room, full bath and kitchenette enhances your opporunities for weekend guests or year round multigenerational living. The main house was lovingly re-imagined with painstaking care. The Bespoke millwork, extraordinary finishes and details are found through-out this home from the second story great room with valted ceiling & waterviews to the hand painted Trompe L'oeil doors leading to the main first floor solarium complete with wet bar, and down to the lower level custom wine cellar- every feature was thoughtfully considered and executed. Deeded Beach Access with nominal Fee is located just across the street. 58 Cornwells Beach Road has too many amenities to list them all.
…By Daniel Gale Sotheby's International Realty


Set on an exceptional 33,018 square foot lot in one of Maimi’s most sought-after neighborhoods, this distinguished property presents a rare opportunity to create a truly exceptional property. The existing four bedroom, three-bath home offers a solid foundation with generously proportioned living spaces, impact windows/doors, formal living, dining, and family room. With moderate updates to the kitchen and bathrooms, provides an opportunity for a new owner to reimagine the interiors to suit today’s standards and lifestyle. The expansive lot offers extraordinary flexibility with a separate detached and permitted 813 Sq Ft garage and professional workshop. An increasingly rare offering in a prestigious neighborhood where large estate lots are highly coveted. The property’s exceptional lot size, established setting, and proximity to some of the area’s most valuable estates create and extraordinary canvas for realizing a truly exceptional vision.
…By One Sotheby's International Realty


This Madison Heights property with newly completed ADU and pool blends charm and tradition with modern versatility. The front house can be lived in and enjoyed in its current condition/configuration or remodeled and expanded to match the more modern architecture of the ADU. Originally built in 1896, the main house has an inviting foyer and comfortable sitting room, a spacious living room with picturesque front-yard views and a nice flow to the main dining room. The flexible layout features three ample bedrooms, including a versatile space perfect for a home office. At the heart of the home is a generous kitchen and central family room, which showcase the wonderful views of the backyard oasis. Completed in 2025, is an inviting saltwater pool/spa and a free standing bar - perfect for entertaining family and guests. Also built in 2025, and maximizing the property's value, is a newly constructed, fully equipped Accessory Dwelling Unit (ADU) complete with an open-concept living room, a quartz-countertop kitchen with new appliances, a private bedroom suite, and a beautiful bathroom with a walk-in shower. A new storage shed sits adjacent to the ADU, offering rear access ideal for dedicated ADU parking. Situated in a prime location, this Madison Heights residence is just minutes from The Langham, Whole Foods, the Metro Gold Line, premier shopping, fine dining and much more!
…By Sotheby's International Realty - Los Feliz Brokerage


Beautifully picturesque, a long, shared drive leads to the 1920 stone manor sitting high on park-like grounds bordered by 29 acres of wooded conservation land. Renovated and expanded, this warmly inviting residence offers 10,664± square feet with six bedrooms, six full and two half baths, plus eight fireplaces. Above the three-bay detached garage is a renovated two-bedroom, 903-square-foot apartment with full kitchen and laundry. Leafy views from every room overlook the enchanting landscape. There is a pool with spa, fenced vegetable garden and fenced chicken coop. With so many aspects of special distinction, this is a wonderfully unique compound that captures the feel of the English countryside in a tranquil mid-country location. Includes legally permitted medical office.
…By Sotheby's International Realty - Greenwich Brokerage


Experience the pinnacle of luxury in this masterfully crafted property, a rare Sharon Woods custom built sanctuary perched in the prestigious foothills of Monte Sereno. This residence is not just a home; it is a work of art designed by the woman who literally wrote the book on Santa Fe style. Nestled on a premier lot within the piñon and juniper-studded hills, the property captures a 360-degree panorama that defines the Santa Fe dream. Wake up to the sunrise glowing over the Sangre de Cristo Mountains and host unforgettable evenings against the backdrop of the Jemez silhouettes and the rolling "Badlands" to the North. The professional landscaping seamlessly blends native high-desert flora with refined terraces, creating an organic transition from the wild beauty of New Mexico to your private retreat. The heart of the home is a triumph of open-concept design, where massive hand-carved vigas, and diamond-finish plaster walls meet contemporary glass expanses. Features include a Chef’s Kitchen with professional-grade appliances, custom cabinetry, and a sprawling center island designed for both intimate morning coffee and grand-scale catering. Rare for the Santa Fe market, the outdoor living area features a glistening heated pool and hot tub, offering a year-round aquatic escape under the stars. Retreat to the primary suite-a true wellness wing. The spa-like bathrooms are a study in tranquility, boasting deep soaking tubs, rain showers, and meticulously sourced stone finishes that evoke the world's finest boutique hotels. From the property, one can access the private trail system of professionally maintained paths which allow for immediate access to the high-desert landscape without leaving the security of the community. Inside, the home reveals itself as a sensory masterpiece, where every surface has been touched by artisanal hands. The interior design is a symphony of organic materials and light, meticulously composed to create an atmosphere of grounded elegance. From the custom ironwork to the orientation of every window to capture the "Golden Hour" light, no detail has been overlooked. This is more than a residence-it is a legacy. We invite you to step inside and feel the soul of Santa Fe.
…By Sotheby's International Realty - Santa Fe - Main Downtown Brokerage


Tucked beneath a canopy of majestic oaks on nearly 1.5 acres, this extraordinary estate blends the serenity of Bali with the sophistication of Austin living. Spanning 8,772 square feet, every element of this home reflects thoughtful design, artistic vision, and a commitment to luxury at every turn. Located in the exclusive Estates of Barton Creek, the residence seamlessly combines timeless architecture with modern elegance. The flexible floor plan features 6 generously sized bedrooms, 6 full bathrooms, and 2 half baths—ideal for both everyday comfort and elevated entertaining. Wellness enthusiasts will love the newly added wellness deck, complete with a fully equipped gym, cold plunge, sauna, and red light therapy tower—an at-home sanctuary for mind and body. The home offers two expansive living areas, a dedicated kids’ room, and a top-tier home theater, all designed for luxurious daily living. A beautifully appointed bar anchors the entertaining space, outfitted with an ice maker and two beverage refrigerators—perfect for hosting in style. The primary suite is a private oasis featuring a spa-inspired bath with a soaking tub, oversized custom closet, and a walk-in steam shower. Natural light floods the interiors through floor-to-ceiling windows, revealing panoramic views of the landscaped grounds and surrounding hill country. Outdoors, two covered living areas frame a sparkling pool, tranquil pond with cascading waterfall, and a newly built private pickleball court—a rare and coveted amenity. An expansive outdoor kitchen with built-in grill, refrigerator, and prep space makes dining al fresco effortless. Every detail—from the custom cabinetry and designer finishes to the seamless indoor-outdoor flow—has been curated with intention. This is more than a home—it’s a lifestyle. Contact us today to schedule your private showing and experience refined Barton Creek living at its finest.
…By Kuper Sotheby's International Realty


Playoff energy outside. A private retreat inside. Once owned by NBA superstar Kevin Durant, this residence at The Hill is a piece of those early days when Oklahoma City and the Thunder were writing their first chapter together. Set in downtown Oklahoma City, it offers the energy of the city with the comfort and privacy of one of downtown's most established residential communities. Its traditional architecture, brick exterior and tall windows give the home an inviting presence from the street. The attached two-car garage and private elevator connect all three levels with ease. Inside, rich woodwork, designer lighting and substantial moldings give the home warmth and structure, while 10-foot ceilings keep the spaces feeling open and airy. Two living areas, two dining spaces, two primary suites and four bedrooms create flexibility that is difficult to find downtown. The third floor suite — complete with its own kitchenette, private living space and full bath — is ideal for multigenerational living, long-term guests or a luxurious owner's retreat. The main kitchen features Sub-Zero and Wolf appliances, granite countertops and custom cabinetry. Built to an exceptional standard, the home also features geothermal HVAC, double-pane wood windows, high-density spray foam insulation, a Dupont Kevlar safe room and integrated security system. Residents of The Hill enjoy HOA-maintained grounds, a clubhouse, aquatic center and community amenities. The best of urban Oklahoma City is right outside your door. Bricktown, the Paycom Center, Scissortail Park, the Medical District, downtown restaurants, concerts, nightlife and the future Continental Coliseum are all just moments away. As Oklahoma City's next chapter unfolds, be the real MVP and make this lifestyle yours. It's a smart play.
…By Sage Sotheby's International Realty


Bring your vision to this 3,853 sq ft two-story home situated on a generous 7,455 sq ft lot in North Torrance. Featuring ample square footage, a versatile layout and two kitchens! This property is a rare find for both investors and families seeking room to grow. Currently has 6 bedrooms, 4 baths and a mid lot pool. The home is in need of upgrades and updating throughout, offering a blank canvas for renovation, remodeling, or a full transformation to suit your style and needs. The expansive floor plan and large lot size provide excellent potential for an in-law suite, ADU, or extended family living arrangement. Located within the highly regarded Torrance Unified School District, this home combines great bones, a prime lot and a great upside in a desirable community. Whether you're an investor looking for your next project or a family ready to customize a home to fit your lifestyle, this is a rare opportunity you won't want to miss.
…By Vista Sotheby's International Realty


Welcome to 35 Jane Drive, a spectacular contemporary residence completely gut renovated in 2026 & reimagined by renowned interior designer Greg McKenzie. Offering 4 bedrooms, 4 full baths & approx. 3,084 SF, this home blends timeless architecture w/sophisticated modern luxury on one of Englewood Cliffs' most coveted streets. Professionally landscaped grounds w/lighting, custom stonework & oversized paver driveway lead to a heated 2-car garage. Inside, there are oversized windows, wide-plank floors, custom millwork, tray ceilings & built-in speakers. The chef's kitchen features Wolf & Sub-Zero appliances, Miele dishwashers, custom cabinetry, quartz countertops & direct access to the outdoor terrace. Three fully equipped kitchens—including the main kitchen, outdoor kitchen & cabana kitchen—plus XO ice machines make entertaining effortless. The primary suite offers a spa-inspired bath & custom closets, while 3 additional bedrooms & 4 designer baths provide exceptional comfort. A finished lower level includes rec room, wet bar, gym & sauna. The backyard features heated in-ground pool, temperature-controlled cabana w/soaring ceilings, full kitchen, bath & second laundry room. Ideally located near NYC, shopping, dining, country clubs & top-rated schools, this home offers exceptional craftsmanship, world-class finishes & designer living at its finest. The virtual tour link provides additional info. https://newjerseyproper.com/mls-35-jane-dr-englewood-cliffs-nj/
…By Prominent Properties Sotheby's International Realty


Completed in 2024, this exceptional custom residence by M. Lahr Homes, thoughtfully designed by Willow Tree Partners, blends timeless architecture with modern luxury across 4,105 square feet of beautifully curated living space. Offering six bedrooms, five baths and a tandem three-car garage, every detail has been meticulously crafted for elevated everyday living and effortless entertaining. Perfectly positioned just minutes from Downtown Orlando, you'll enjoy easy access to Michelin-recommended restaurants, charming local boutiques, neighborhood coffee shops, vibrant parks, cultural venues and year-round events, bringing the very best of city living to your doorstep while offering the privacy and comfort of a custom luxury home. Inside, the open-concept floor plan showcases soaring ceilings, custom millwork, designer lighting, solid-core 8-foot doors and expansive PGT impact-rated windows that flood the home with natural light. At the heart of the home is a chef's kitchen featuring premium Thermador appliances, a stunning crystallized quartzite waterfall island, custom cabinetry, a walk-in pantry and an adjoining beverage center. The primary suite is a true spa-inspired retreat with luxurious finishes, custom cabinetry and a beautifully appointed bath. Throughout the home, curated stone surfaces, porcelain tile, custom built-ins and exceptional craftsmanship create a refined yet welcoming atmosphere. Outdoor living rivals a private resort with a heated saltwater pool and spa, a fully equipped summer kitchen, a covered lanai, custom landscaping and architectural cypress ceilings designed for year-round enjoyment. Modern convenience is seamlessly integrated with whole-home audio, professional-grade Wi-Fi, security and surveillance systems, hardwired motorized shades and extensive pre-wiring for future expansion. Built with quality and efficiency in mind, the home also features spray foam insulation, dual Carrier HVAC systems, natural gas service, a tankless water heater and premium construction finishes throughout. This is a rare opportunity to own a truly turnkey custom luxury residence where exceptional design, craftsmanship, technology and an unbeatable Downtown Orlando lifestyle come together. An extensive list of luxury features and upgrades is available in the attached supplemental documents.
…By Premier Sotheby's International Realty


Elegantly and perfectly positioned on a private ½-acre golf-front homesite in Breakers West, this exceptional estate blends timeless sophistication with resort-style living. Offering 3 bedrooms, an office, flex room, 3.5 bathrooms, and a 3 car garage, the residence showcases soaring ceilings, statuary white marble floors, and expansive glass doors framing picturesque views of the screened loggia, heated pool, spa, and Mayacoo Lakes fairway beyond. The designer kitchen features Sub-Zero, Bosch, and GE appliances, while the luxurious primary suite offers dual marble baths and generous closets. Complete with a whole-house 2K gallon generator, lush landscaping, and optional country club memberships, this is Palm Beach living at its finest minutes from downtown WPB, Palm Beach Island, PBI Airport.
…By One Sotheby's International Realty


Set on an exceptional 43,116-sq-ft lot in Piney Point Village and zoned to acclaimed Spring Branch ISD, this Charleston-inspired estate blends timeless elegance with exceptional indoor–outdoor living. Expansive lawns and mature gardens frame multiple patios overlooking a resort-style pool with sunning ledge, water features, spa, chiller system, and a full mosquito-misting system. An open-air pavilion extends the living space with a DCS grill, refrigerator, fireplace, TV, and generous seating. Inside, formal rooms balance warm, light-filled casual spaces. A dramatic study offers serene pool views, while the oversized primary suite features a spa-like bath and custom closet. Upstairs are four spacious bedrooms and a versatile game room with wet bar and full bath. A whole-house generator adds peace of mind to this remarkable property.
…By Martha Turner Sotheby's International Realty - Memorial Brokerage
'%20stroke='%23DDAA3A'%20stroke-width='1.909'%20stroke-linecap='square'%20stroke-linejoin='bevel'/%3e%3c/svg%3e)
Receive by email any new listing that may match your search criteria
Your criteria :
By validating this form, you accept the general conditions of use of Le Figaro Properties.
These agencies offer a selection of luxury properties vente in United States. Feel free to contact them for personalized assistance.




