Get early access to listings that match your criteria
Never miss an opportunity again. Our personalized alerts notify you instantly.

 English$ USD · m²


A+ North Bexley Location On Prestigious N Parkview Avenue - Custom Built Frank Lloyd Wright Type Architecture 1987 - Great Flow For Entertaining w/ Indoor/Outdoor Living - Panoramic Views - 7712 Sq Ft Plus Fin. Lower Level - 1st Flr And 2nd Flr Primary Bedrms - 5 Bedrms 5 Full And 2 Half Baths - Open Contemporary Flr Plan - Chef's Kitchen 2020 - 2 Story Foyer/Gallery - Large Family Rm - Sun Rm - 1st Flr Laundry - Heated Inground Pool Plus Add'l Pool Bath - New Roof 2019 - New HVAC 2016 - New Hardwood Flrs 2020 - Partial New Windows 2015-2020 -Basement Waterproofing 2020 - 1.17 Acre Lot - Total Privacy - New Fencing w/ Electric Gate 2022 - Extensive Landscaping w/ Whole Yard Sprinkler - 4 Car Gar - New Driveway 2007 - Excellent Condition - Close Proximity to Bexley's 30 Acre Jeffrey Park
…By Annonceur International


Nestled in the Safety Harbor enclave, Islamorada, this stunning Gulfside estate offers unparalleled blend of luxury and tranquility. Situated on a prime point w/open water and protected dockage, makes this a boater's paradise. With concrete seawall/2 boat lifts this home is appointed for waterfront living. Easy ocean access through Channel 5. Home features 8 ensuite BRs plus 2 half BAs. The master layout, a private sanctuary w/spa bath, showcases water views thru impact windows/sliding doors. Elevator ensures access to all levels; balconies invite you to savor unobstructed panoramas. The gourmet kitchen w/high-end appliances/gas cooktop is a chef's delight. With its seamless indoor-outdoor design and unmatched location, this property is the epitome of luxurious Keys living. Owner/Agent
…By Annonceur International


Watch the Must See video! Welcome to 1503 NW 41st Pl, a rare half-acre no bridge Gulf-access estate in NW Cape Coral featuring a custom 4-bedroom pool home, detached 2,334 sq ft garage, and the option to purchase the adjoining quarter acre vacant Gulf-access lot next door. Buy both to create a three quarter of an acre waterfront compound with approximately 250 feet of water frontage-ideal for boating, storage, privacy, or future build potential. Positioned on a 170' x 125' lot along a 175 foot-wide sailboat canal, this one-of-a-kind home has no bridges to open water. The residence offers 2,400 sq ft under air with soaring ceilings, 8-foot doors, plantation shutters, and brand-new impact-rated windows and doors throughout for protection, efficiency, and peace of mind. Inside and out, the home has been freshly painted and impeccably maintained. A standout feature is the $160,000 stone-coated metal roof, built to resemble hand-cut wood shingles while delivering modern performance. With a 50-year transferable warranty, it's wind-rated up to 150MPH, fire and impact resistant, and designed for energy efficiency-bringing major curb appeal and long-term value. The chef's kitchen features granite countertops, a full matching granite backsplash, upgraded stainless appliances, and bar seating. The custom master closet impresses with fully mirrored doors, a dust-free design, suede-lined jewelry drawers, and pull-out organizers for necklaces, earrings, and bracelets. Outdoor living shines with a screened lanai finished in travertine tile, a heated salt water infinity-edge pool with spa, waterfall, and swim-up bar, plus a built-in grilling station and cooler. A full pool bath connects directly to the lanai for convenience. The detached 2,334 sq ft garage offers nearly 600 sq ft under air and has oversized power doors (including canal-side), a full bath plus two rooms that could be a bedroom and an office. Whether you're a car collector, builder, or need space for a home-based business or guest suite, this garage delivers. The tropical backyard is fully fenced and thoughtfully landscaped with 32 mature palms, outdoor lighting, and a custom fire pit area. Security cameras surround the property, and a whole-house surge protector, along with a 22KW generator connected to a buried 500-gallon propane tank, ensures continued comfort and protection during outages. Boaters will love the custom composite dock with 15,000 lb boat lift with a 35 foot canopy. The dock includes water and electric hookups and its own lighting system for safety and functionality. The adjoining lot (1433 NW 41st PL) includes its own seawall and dock. It's available separately or together with the main home. Keeping both offers flexibility, expansion options, or a resale opportunity down the road. Whether you're seeking a secure Gulf access retreat, a high-functioning work-live setup, or a multi-lot investment, this home delivers space, quality, and serious waterfront lifestyle.
…By Annonceur International


LOCATION WATERFRONT PARADISE BOATER'S DREAM One Of Tampa's Best Kept Secrets... Bayside Stunning WATERFRONT HOMES located In this Upscale Gated Community. Welcome to true Florida Living, AT IT'S FINEST in this beautifully appointed (4) Bedroom (2) bathroom WATERFRONT ARTHUR RUTENBERG single-family home is nestled in the highly desirable gated community of THE VILLAGES OF BAYPORT. Situated on an EXPANSIVE CORNER LOT, this residence offers an exceptional blend of luxury, comfort and outdoor living-perfect for both relaxation and entertaining. Step inside to an OPEN, split floor plan featuring 20' diagonal tile and custom Faux finish on walls in Living room, Dining Room and SPACIOUS FAMILY ROOM, WITH A COZY WOOD BURNING FIREPLACE AND WET BAR all seamlessly connected to light and bright kitchen with GRANITE COUNTERTOPS and a layout ideal for hosting family and friends. PRIMARY BEDROOM AND SITTING AREA OVERLOOKING THE POOL AND CANAL with a luxurious bathroom with a LARGE SEPARATE WALK-IN SHOWER and lighted JETTED TUB, DOUBLE SINK VANITY with QUARTZ countertops, Two (2) 40 X 32 lighted mirrors dimmable, anti-fog vanity mirrors and makeup area fit for a queen. Additional Three (3) roomy bedrooms, Bathroom with pool access and ample laundry room with utility sink and cabinets make up the layout of this home! NEW WATER HEATER 2026! OUTDOOR LIVING IS ELEVATED TO THE NEXT LEVEL with a caged pool, refinished in 2020 and a INCREDIABLE SUN SHELF TO ENJOY! Entertain with ease in the impressive outdoor area that includes an OUTDOOR KITCHEN with gas grill, tiled wet bar and a MASSIVE CONCRETE COUNTER TOP. BOATER'S PARADISE, dock your boat in your backyard with a NEW DOCK (2026) brackish water with NO TIDES!...15 minutes to the Boat lift, 15 minutes to Old Tampa Bay!!! CORNER LOT with Lush Landscaping, circular driveway and a THREE CAR GARAGE! Tile Roof replaced in (2012), A/C interior and exterior replaced in(2014), New marcite and Sun Shelf (2020). The VILLAGES OF BAYPORT is a vibrant community offering a wealth of amenities' Pickleball and tennis courts, a dog park, picnic areas. Residents can also join the neighborhood Social Club and Yacht Club for boating excursions and social events. This Prime location is just minutes from A-rated Gulf Beaches, Tampa International Airport, Downtown Tampa, Great schools, including Berkely Preparatory School, Rocky Point Golf Course and numerous dining options. Experience waterfront living at its finest in this exceptional Bayport residence!! SELLER'S HAVE AGREED TO ASSIST BUYER'S (WITH CLOSING COSTS, UP TO A MAXIMUM OF $10,000).
…By Annonceur International


Beautifully appointed and thoughtfully designed and built in 2017 by Wietsma & Lippolis, this transitional waterfront residence is ideally situated within the coveted enclave of Au Soleil in Gulf Stream. Offering 105 feet of deepwater frontage along the Intracoastal Waterway, the property is perfectly suited for the boating enthusiast, blending refined design with effortless coastal living. The home's open-concept main living level is designed for both elevated entertaining and everyday comfort, featuring a chef's kitchen with dual oversized islands, premium Thermador appliances, and a sunlit breakfast nook. The expansive living area flows seamlessly to a resort-style pool and outdoor spaces, all framed by sweeping Intracoastal views. Additional highlights include a whole home generator and fully integrated Crestron system with Vantage lighting system, a sophisticated wet bar, a beautifully curated wine room, and a private den or office just off the main living area. A first-floor primary suite offers a serene retreat, complete with a spacious custom-built closet, a luxurious bath, and a private outdoor shower. The residence encompasses four bedrooms, four full and one half bathrooms, a two-car garage, and an upstairs flex space adaptable to a variety of lifestyle needs. This exceptional waterfront offering combines timeless transitional style, modern construction, and an unbeatable Gulf Stream location.
…By Annonceur International


One or more photo(s) has been virtually staged. Huge Price Improvement! Experience true Florida waterfront living in this elevated lot which had NO FLOODING in last major storms. This beautiful property is a spacious 3,366 sq ft residence featuring 4 bedrooms, 3.5 baths, and a private pool overlooking the water. Light-filled interiors provide generous living and entertaining spaces, including a large kitchen with direct access to the pool deck for seamless indoor-outdoor living. The adjoining dining and living areas are complemented by a versatile bonus space ideal for a home office or additional family room, along with a secondary flex room near the garage. It is a blank canvas ready for you to make your own. The primary suite provides a private retreat with en-suite bath, while upstairs, two guest bedrooms open to a shared balcony-perfect for enjoying coastal breezes and water views. Outdoors, enjoy a private dock with davit lift option, offering easy access to boating, fishing, and sunset cruises. The expansive patio and pool area are ideal for entertaining. An oversized 2-car garage includes a convenient half bath serving the pool area. A rare opportunity to own a spacious waterfront home in sought-after Island Estates-close to Clearwater Beach, dining, and shopping.
…By Annonceur International


Beautiful landscaping sets the tone for this magnificent waterfront estate in Boca Harbour Island, imparting a luxuriant sense of place, while the rear gardens offer resort-style outdoor living. The loggia with a summer kitchen flows out to the ice-white marble patio and the sparkling 40-foot pool with a spa and waterfall feature, where afternoons slip into languid leisure. A boating-enthusiast's dream, this luxury residence fronts 85 feet on a wide stretch of the Intracoastal Waterway, and a 40-foot pier dock extends from the private 60-foot concrete dock, complete with a 15,000-pound hydraulic boat lift and a 5,000-pound Jet Ski lift. DISCLAIMER: Information published or otherwise provided by the listing company and its representatives including but not limited to prices, measurements, square footages, lot sizes, calculations, statistics, and videos are deemed reliable but are not guaranteed and are subject to errors, omissions or changes without notice. All such information should be independently verified by any prospective purchaser or seller. Parties should perform their own due diligence to verify such information prior to a sale or listing. Listing company expressly disclaims any warranty or representation regarding such information. Prices published are either list price, sold price, and/or last asking price. The listing company participates in the Multiple Listing Service and IDX. The properties published as listed and sold are not necessarily exclusive to listing company and may be listed or have sold with other members of the Multiple Listing Service. Transactions where listing company represented both buyers and sellers are calculated as two sales. No payments made until title passes Some affiliations may not be applicable to certain geographic areas. If your property is currently listed with another broker, please disregard any solicitation for services. Information published or otherwise provided by seller, listing company or its representatives is deemed reliable but are not guaranteed and subject to errors, omissions, or changes without notice. Copyright 2025 by the listing company. All Rights Reserved.
…By Annonceur International


Nestled in the exclusive Safety Harbor enclave of Islamorada, this stunning Gulfside estate offers an unparalleled blend of luxury and tranquility. Situated on a prime point, the property boasts breathtaking open water views and the added advantage of protected dockage, making it a boater's paradise. With a concrete seawall, two boat lifts equipped with power and water, and a fish cleaning station, this home is perfectly appointed for waterfront living. Easy ocean access through the nearby Channel 5 Bridge adds to its appeal for avid anglers and adventure seekers alike. Inside, the home features eight spacious bedrooms, each with its own ensuite bath, plus two additional half baths for convenience. The master suite is a private sanctuary with a spa-inspired bath, while the open layout showcases spectacular water views through impact windows and sliding glass doors. An elevator ensures effortless access to all levels, and the wraparound balcony invites you to savor unobstructed panoramas. The gourmet kitchen, complete with high-end stainless steel appliances and gas cooktop, is a chef's delight, complemented by an outdoor kitchen for alfresco entertaining. With its seamless indoor-outdoor design and unmatched location, this property is the epitome of luxurious Keys living. Owner/Agent
…By Annonceur International


*PRICE JUST REDUCED BELOW RECENT APPRAISED VALUE* Welcome to an unparalleled masterpiece, an architectural marvel built by Gargiula Construction, that transcends time and trends. This extraordinary property draws inspiration from the iconic Addison Mizner mansion in Palm Beach, Florida. It stands as a shimmering testament to the fusion of 1920s Spanish Colonial Revival and Moorish architectural styles, which have forever transformed the landscape of Southern Florida. Crafted by the esteemed David Naylor, a world-renowned interior decorator and designer, this home is a true celebration of artistry and sophistication. Naylor, a discerning connoisseur of elegance, sought to redefine and elevate the concept of society architecture, resulting in a unique expression of luxury and refinement that stands apart from the ordinary. Spanning an impressive 8,701 square feet, this residence features five bedrooms, five full baths, and three half baths, complemented by an executive office and an opulent theater/game room/pub. Each space is meticulously designed, harmonizing the rich architectural traditions of ancient Spain with thoughtful modifications tailored for Florida's climate. Situated on the deepest waters of the Caloosahatchee River, this property offers the unique ability to accommodate a yacht of up to 50 feet, a rare find among Fort Myers riverfront properties, where boat size is often limited. Currently, the estate boasts two boat lifts, one capable of supporting 16,000 pounds and the other 6,000 pounds. Naylors designs evoke the warm, traditional ambiance of stately European homes and rustic country retreats, seamlessly integrating contemporary comforts and sensibilities. The garage currently accommodates four vehicles, with the potential to add three more lifts, allowing for an ultimate collection of up to seven cars. Mizners legacy is palpable throughout this estate, reflecting his profound study of Spanish architecture and his deep understanding of the tropical landscapes of Spanish America. David Naylor has breathed new life into this vision, capturing the spirit of the artisans of yesteryear. He commissioned bespoke elements from only the best craftsmen, including woodworkers, furniture makers, stone artisans, and tile experts, each contributing their devotion and skill to create a residence that is as functional as it is beautiful. Built to the highest standards of hurricane protection, this home is a fortress of safety. The entire second floor is constructed of poured concrete. Remarkably, this residence has stood resilient against hurricanes since its inception, showcasing unparalleled durability and peace of mind. This estate stands as a testament to artistry and refined living, a true one-of-a-kind opportunity that invites you to immerse yourself in a lifestyle defined by sophistication, and timeless beauty. Let this be your canvas for a life well-lived. Let this be your Legacy.
…By Annonceur International


Spanning 12.07 acres, this property offers unparalleled potential, whether envisioned as a breathtaking private estate or a redevelopment opportunity near downtown Naples. Nestled in a lush, tropical setting, the estate features a home built in 1980 by A. Vernon Allen, one of Naples most revered custom home builders, showcasing timeless charm and craftsmanship. This property offers an array of exceptional features, starting with a stunning two-story main house showcasing striking architectural details, including an octagonal living room with soaring ceilings that frame breathtaking views of Coconut Creek. A true showstopper is the rare and extraordinary wooden pool cage, a design masterpiece that harmonizes effortlessly with the lush natural surroundings. The estate also includes a charming gatehouse, a dedicated tennis house, and a tennis court, all connected by a picturesque footbridge that gracefully spans a serene pond, creating a private oasis of luxury and tranquility. For those considering redevelopment, the property is zoned E, allowing for up to 3 dwelling units per acre, confirmed by zoning verification letter and environmental assessment. The property offers flexibility for various development visions, options range from 30+ single-family homes to higher-density projects such as up to 90 townhomes. Situated near the private airport, downtown Naples, and the areas finest amenities, this property combines historic charm, privacy, and prime location. Whether preserved as a one-of-a-kind estate or transformed into an inspired new community, this is a rare opportunity to shape Naples' future while honoring its past.
…By Annonceur International


New construction waterfront living in the heart of Coco Plum. This beautifully designed 4-bedroom, 3-bath residence combines modern coastal style, exceptional outdoor living, and direct boating access in one of Marathon's most desirable waterfront neighborhoods. Thoughtfully positioned to take advantage of the setting, the home offers expansive open-water views from nearly every room and a bright, open-concept layout designed for both everyday living and entertaining. The main living level features a spacious living and dining area surrounded by natural light and water views, along with two guest bedrooms and a full bath. Upstairs, two generously sized primary suites each feature private en-suite baths and elevated panoramic views, creating peaceful private retreats above the water. Outdoor living is a true highlight, with three covered terraces spanning both levels, a large resort-style pool, and a convenient poolside prep station with sink and storage. Whether hosting guests, relaxing by the pool, or enjoying a quiet morning overlooking the water, the home is designed to embrace the Florida Keys lifestyle. Boaters will appreciate approximately 50 feet of deep-water dockage with quick ocean access, along with a fish-cleaning station, bait freezer, and covered parking for added convenience. Ideally located near Coco Plum Beach and just minutes from Marathon's dining, shopping, and attractions, this newly constructed waterfront residence offers an exceptional combination of modern comfort, boating access, privacy, and island living, perfect as a full-time residence, vacation retreat, or investment property.
…By Annonceur International


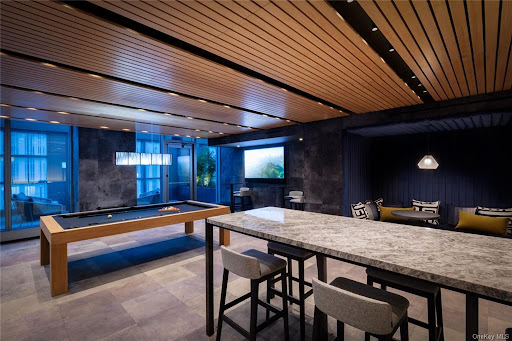
An Innovative Classic, Impeccably Crafted.Welcome to this extraordinary 3-bedroom, 3.5-bathroom residence spanning the entire width of 200 Amsterdam, a neighborhood-defining residential icon crafted for the most discerning lifestyles at the nexus of Lincoln Center and Central Park. Experience world-class amenities and sensational panoramic views of the Manhattan skyline, the Hudson River, and Central Park.A graceful foyer with White Ice marble floors ushers residents into a striking open-plan living room, dining room, and kitchen. Natural light pours through floor-to-ceiling high performance windows with Low-E coating, accentuating French white oak floors and soaring ceilings.The kitchen boasts an eat-in waterfall island, Calacatta marble slab countertops and backsplash, a pull-down Kallista faucet, a hand-sourced Carrara marble vented oven hood, and integrated premium appliances from Wolf, Sub-Zero, and Miele.The king-size primary suite receives vibrant northern and western light and features an oversized walk-in closet and a decadent windowed en-suite bathroom with Iceberg marble mosaic radiant heated floors, Bianco Batida and Calacatta Cielo marble walls, a custom lacquer double vanity, dual integrated medicine cabinets, a water closet, a walk-in rainfall shower, and a separate soaking tub. The remaining bedrooms have ample closet space and pristine en-suite bathrooms. Additional features include zoned central heating and cooling, smart home pre-wiring, and a laundry area with a utility sink and Maytag washer and dryer.200 Amsterdam has unrivaled amenities designed to accommodate the lifestyle needs of residents of every age. The Spa features a 75-foot heated saltwater pool, a state-of-the-art fitness center from The Wright Fit, a yoga and Pilates studio, a golf simulator, a meditation room, men's and women's steam rooms, an infrared sauna, and experiential showers. The Club has a private lounge and dining room, a landscaped terrace, a library, a study, and music spaces for children and musicians. Comprehensive concierge services simplify everything from event planning and art shipping to travel bookings and pet services.Situated in one of the most desirable locales in the world, 200 Amsterdam is moments from Lincoln Center, the American Museum of Natural History, Riverside Park, and Central Park. Fine dining options abound with names like Bar Boulud, Tavern On the Green, Per Se, Momofuku, and Nougatine at Jean-Georges. Cafes, bars, and shops line Broadway and Amsterdam and Columbus Avenues, and Columbus Circle is just a few blocks away.THE COMPLETE OFFERING TERMS ARE IN AN OFFERING PLAN AVAILABLE FROM SPONSOR. FILE NO. CD 17-0043
…By Annonceur International


An Innovative Classic, Impeccably Crafted.Welcome to this extraordinary 4-bedroom, 4.5-bathroom terrace residence spanning the entire 43rd Floor of 200 Amsterdam, a neighborhood-defining residential icon crafted for the most discerning lifestyles at the nexus of Lincoln Center and Central Park. Experience world-class amenities and sensational panoramic views of the Manhattan skyline, the Hudson River, and Central Park. In addition to the grand 4,672 square feet of indoor space there are 2 balconies totaling 266 square feet. A grand foyer with White Ice marble floors flows directly onto a huge park-facing terrace perfect for entertaining and enjoying spectacular sunrises and sunsets. Beyond the foyer is a striking open-plan living room, dining room, and kitchen. Natural light pours through floor-to-ceiling high performance windows with Low-E coating, accentuating French white oak floors, soaring ceilings, and a regal fireplace.The eat-in kitchen boasts a windowed breakfast nook, a separate wet bar, a massive waterfall island, Calacatta marble slab countertops and backsplash, a pull-down Kallista faucet, a hand-sourced Carrara marble vented oven hood, and integrated premium appliances from Wolf, Sub-Zero, and Miele.The king-size primary suite receives vibrant northern and eastern light and features oversized couples' walk-in closets, a private wet bar, terrace access, and a decadent en-suite bathroom with Iceberg marble mosaic radiant heated floors, Bianco Batida and Calacatta Cielo marble walls, dual lacquer vanities with integrated medicine cabinets, a water closet, a walk-in rainfall steam shower, and a freestanding soaking tub. The remaining bedrooms have ample closet space and pristine en-suite bathrooms. A bonus room with a sliding wall can be used as a home office, media room, or study. Additional features include zoned central heating and cooling, smart home pre-wiring, and a laundry area with a utility sink and Maytag washer and dryer.200 Amsterdam has unrivaled amenities designed to accommodate the lifestyle needs of residents of every age. The Spa features a 75-foot heated saltwater pool, a state-of-the-art fitness center from The Wright Fit, a yoga and Pilates studio, a golf simulator, a meditation room, men's and women's steam rooms, an infrared sauna, and experiential showers. The Club has a private lounge and dining room, a landscaped terrace, a library, a study, and music spaces for children and musicians. Comprehensive concierge services simplify everything from event planning and art shipping to travel bookings and pet services.Situated in one of the most desirable locales in the world, 200 Amsterdam is moments from Lincoln Center, the American Museum of Natural History, Riverside Park, and Central Park. Fine dining options abound with names like Bar Boulud, Tavern On the Green, Per Se, Momofuku, and Nougatine at Jean-Georges. Cafes, bars, and shops line Broadway and Amsterdam and Columbus Avenues, and Columbus Circle is just a few blocks away.THE COMPLETE OFFERING TERMS ARE IN AN OFFERING PLAN AVAILABLE FROM SPONSOR. FILE NO. CD 17-0043
…By Annonceur International


Discover a rare gem on the iconic Minetta Street - a contemporary townhome complete with a private garage, a rooftop retreat featuring an outdoor kitchen and a custom hot tub, and a serene garden level adorned with bamboo and a soothing waterfall.Welcome to 9 Minetta Street, the only new-construction, single-family townhome set in the heart of the Greenwich Village Historic District.Spanning 7,198 interior square feet, plus 1,300 exterior square feet, across seven meticulously designed levels, this 4-bedroom, 3-full-bath, 3-half-bath home skillfully blends modern luxury into its historic surroundings. Experience the epitome of luxury living with features like ERCO gallery lighting, a commercial-grade elevator, floating stairs, and a state-of-the-art home automation system that controls built-in speakers, lighting, temperature control, security, and automated shades throughout the home. Additionally, the residence boasts multiple fireplaces, radiant heated Brazilian walnut floors and oversized windows.The home begins at the GALLERY LEVEL, complete with an elevator landing that overlooks the garden level, indoor access to your private car garage and an entrance wardrobe. Stepping down to the GARDEN LEVEL you are welcomed by a double-height entertainment room with a sleek gas fireplace and floor to ceiling windows that seamlessly unite an indoor and outdoor living experience. Your serene garden is nestled within lush bamboo plantings and a water wall feature.The family room, kitchen, and dining area are located on the SECOND FLOOR. These spaces are complemented by a wood-burning marble fireplace and a massive 20-foot kitchen island paired with high end appliances including a Sub-Zero wine refrigerator and Miele coffee station. The kitchen has two sinks and three ovens for food preparation and two dishwashers accompanied by a seamlessly designed refrigerator and freezer.The versatile and spacious THIRD FLOOR offers the ultimate canvas for personal expression. Currently configured as a living room, music room, and office, this space can effortlessly adapt to cater to your unique lifestyle, including by converting a piece of the space into an additional room. Like every living space in this exceptional home, this one is also complemented with its own powder room.Retreat to the FOURTH FLOOR which hosts three bedrooms and a dedicated laundry room. One bedroom offers a windowed en suite with a walk-in shower, while the others share a generous bathroom outfitted with a double vanity and a Duravit soaking tub.The 55-foot-long primary suite occupies the entire FIFTH FLOOR, complete with a king-size sleeping chamber, a windowed dressing room with bespoke built-in closets, and a sumptuous windowed bathroom adorned with Dorn-Bracht fixtures, a Wetstyle freestanding tub, a floating double vanity, and a walk-through multi-head shower. The townhouse is crowned with the ROOFTOP GARDEN elevated by a soaking pool, an outdoor kitchen outfitted with Viking appliances, built-in Cedar benches and an automated audio and lighting system.Nestled amidst the vibrant culture of the village, 9 Minetta Street is just steps from Washington Square Park and offers an extensive array of dining, nightlife, and shopping venues. With convenient proximity to SoHo, NoHo, Hudson River Park, and multiple subway lines, this home puts the best of New York City at your fingertips.
…By Annonceur International


One Home. Four Lifestyles... Multi-generational living for aging parents Luxury guest retreat for extended family Private executive quarters for long-term visitors Separate living space for a college graduate or returning family member Main Home and ADU w Private entrance • Designer kitchen • Spa-inspired steam shower • Fireplace • Private balcony overlooking the gardens • Separate living room • Upstairs bedroom for maximum privacy 4 more bedrooms in the Main home - 1 downstairs - remodeled primary bath w soaker spa tub. All on 1/3+ Acre in Shadow Hills...Paradise found...Welcome home.
…By Annonceur International


Welcome to this beautifully updated 4-bedroom, 2.5-bathroom home in highly desirable Emerald Hills, Hollywood. A versatile den provides the flexibility to serve as a 5th bedroom, office, or additional living space. Beautiful porcelain floors complement the updated interior and create a clean, modern feel throughout. Enjoy the Emerald Hills lifestyle with a private pool, spacious outdoor area, circular driveway, and 2-car garage. Best of all, this home is within easy walking distance of places of worship. You'll see, this place has what you are looking for as your forever home!
…By Annonceur International


Perched above rare, privately owned frontage on Lake Petenwell, this iconic waterfront estate is your own private lake resort. Protected by an extensively reinforced granite shoreline with a premium PortaDock system, every detail was designed for generations to enjoy. Walls of glass frame breathtaking panoramic views, while two full kitchens, ensuites with every bedroom, an elevator, a theater, and an incredible indoor saltwater pool with a hot tub and steam room create year-round luxury. Designed to comfortably accommodate 19+ guests. The recreation barn features a game room, massive bunk room, half-bath, and RV storage, completing one of Lake Petenwell's most extraordinary family compounds. A truly once-in-a-generation opportunity. See the features sheet for all updates/upgrades.
…By Annonceur International

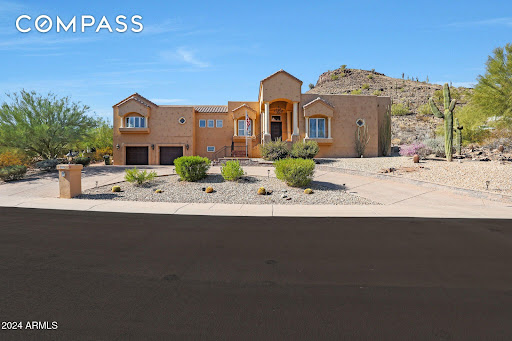


Perched against a scenic hillside in North Phoenix, this private luxury retreat offers resort-style living with exceptional versatility. Thoughtfully designed with multiple levels that create privacy and spacious living areas, the home is ideal for entertaining, multi-generational living, or hosting guests. Enjoy a sparkling pool, sauna, private theater, game room, home gym, and three view patios overlooking the beautiful desert landscape. Currently operating as a successful short-term rental, this property is equally suited for investors, second-home buyers, or anyone seeking a one-of-a-kind Arizona retreat with luxury amenities, privacy, and income potential. The lower level is a true haven for relaxation and fun with a full walk-in 6-person sauna, private theater/ media room, gym/wellness room, and game room complete with a built-in bar and mounted TVs. Outside, soak up Arizona's beauty with a resort-style pool, mesmerizing fire and water features, and expansive lounging areas. Conveniently located minutes from Moon Valley Country Club, vibrant dining and shopping destinations, hiking trails, and parks, this home blends sophistication with an active lifestyle. This exceptional property is designed for those who live to entertain and unwind in style, welcome home! No HOA is a plus!
…By Annonceur International


An unparalleled development opportunity in the heart of the Florida Keys. Spanning approximately 10 acres, this expansive bayfront property represents one of the largest and most versatile land offerings currently available in the Middle Keys. There are two newer construction homes (4 bedrooms/4.5 bathrooms each), 8 additional building rights (7 waterfront lots, 1 dry lot), 16 deep water boat slips in a protected basin (6 with boat lifts) and a total of 10 acres of land conveyed with the sale. The property offers exceptional flexibility for a luxury compound, secluded waterfront community or private family retreat. The 2 current homes sit on 5,200 SF lot each featuring 4 bedrooms/4.5 bathrooms with a total interior square footage of 3,300. Each has their own private pool & spa, unobstructed bay views, garage, Thermador appliances & marble kitchen countertops, impact doors & windows & designed to embrace the island lifestyle. The estate balances seclusion with convenience just minutes from Marathon Executive Airport for effortless fly-in, fly-out access. As well as seamless access to both the bay & ocean side waters via Long Key Bridge or Channel 5. The setting is defined by endless sunsets, abundant wildlife, and world-class boating & fishing just steps from your door. Whether envisioned as a multigenerational retreat, a private waterfront sanctuary or a visionary redevelopment, this legacy property offers the space, flexibility & natural beauty to bring a dream to life.
…By Annonceur International


Set on 9.52 private acres, this extraordinary estate offers luxury living, resort-style amenities, and unmatched recreational space. The property features a beautifully renovated home with 4 bedrooms and 6.5 baths, designed for both elegant entertaining and everyday comfort. The main home showcases a stunning eat in chef's kitchen with Fehrenbacher cabinetry, quartz countertops, Sub-Zero refrigerator, Wolf 6-burner gas range, double ovens, built-in microwave, Asko dishwasher, and a spacious walk-in pantry. Opening to the living room, you can relax in front of the fireplace while overlooking the grounds.The office has a stone fireplace, built in bookshelves, and painted wainscoting. The main level screened in porch has a brick fireplace and a built in Blackstone. The luxurious primary suite features a spa-inspired bathroom with custom heated tile walk-in shower, corner tub, double vanity, makeup vanity, and private commode area. three additional bedrooms, one with a private bath complete the upper level. The lower level features a rec room, two fulls baths, and a bedroom. Outdoor living is equally impressive. The backyard oasis includes a saltwater pool, expansive pool decking, and a fully equipped outdoor kitchen with pizza oven, Big Green Egg, custom stone fireplace, and a handcrafted mahogany pergola. Professional landscaping surrounds the property, along with a picturesque private lake and custom cedar treehouse featuring climate control, spiral staircase, loft sleeping area, and fire pit gathering space. Additional structures elevate this property into a true lifestyle estate: Pole Barn Recreation Center with a regulation high school half basketball court, pine flooring, dance studio, RV-sized garage door, LED lighting, and sound system. Game Room Barn with epoxy flooring, custom wood ceilings, three built-in bars, dog kennel, custom sliding barn doors, and a private upstairs apartment with bedroom, full bath, kitchen, and laundry. 3.5-car attached garage and additional equipment building.
…By Annonceur International


A refined take on modern luxury with fresh compositions enhanced by clean architectural lines & sophisticated aesthetics. The luminous open concept floor plan with multiple living areas showcases walls of glass that open & blend indoor & outdoor living areas with an unparalleled resort-style pool, sun shelf, spa, fire pit & summer kitchen. The chef's kitchen will inspire those who cook & entertain with an enormous center island, premium appliances including a gas cooktop, double ovens, wine, tower & custom walk-in pantry. The spacious primary suite offers 2 walk-in closets, spa inspired bathroom & balcony overlooking the tropical backyard. 3 additional ensuite bedrooms & large laundry room complete the 2nd floor. Additional details include a 1st floor ensuite bedroom, half bathroom,
…By Annonceur International


Welcome to 131 W Bears Club Drive, located on nearly 0.6 acres in Jupiter's prestigious golf community. This stunning estate, designed by Randall Stofft and built by Onshore Construction in 2018, boasts over 12,000 total square feet, 7 bedrooms, 8 full bathrooms, and two half bathrooms. Step outside to enjoy the lush landscaping that creates a tranquil outdoor space perfect for entertaining, complete with ample seating, a summer kitchen, large pool, spa, pergola, and a fireplace. The Bear's Club stands as the most expansive golf community in the area, spanning 400 acres with just 100 residences. Renowned for its world-class golf facilities, the club counts multiple PGA and LPGA tour players among its members. Known for its commitment to excellence, The Bear's Club offers the highest
…By Annonceur International


AMAZING CUSTOM MEDITERRANEAN HOME ON 1/2 ACRE ESTATE LOT W/ 170' OF WATERFRONT ON CLEAR LAKE - COUNTLESS AMENITIES INCL. GARAGE CASITA, 5 CAR GARAGE, ELEVATOR, 200' PIER, BOAT HOUSE, POOL, SPA W/ GROTTO, OUTDOOR KITCHEN & CABANA ROOM W/ CABANA BATH. STEP INSIDE TO A GRAND FOYER W/ COLUMNS & GROIN VAULTED CEILING, 24/X48 TILE FLOORS THROUGHOUT THE 1ST LEVEL, CONTEMPORARY LIVING SPACE W/ TILED FIREPLACE WALL, BUTTED GLASS WINDOWS OVERLOOKING THE LAKE, GOURMET KITCHEN W/ 12' ISLAND & WOLF 6 BURNER GAS RANGE, DINING W/ WET BAR, OFFICE & HUGE PRIMARY SUITE W/ COFFERED CEILINGS, FIREPLACE & UPDATED SPA BATH W/ STANDALONE TUB & GLASS WALK-IN SHOWER. 2ND LEVEL OFFERS 3 GUEST ROOMS W/ EN-SUITE BATHS, GAMEROOM W/ SUNROOM & MEDIA ROOM W/ THEATER SEATING. SEPARATE CASITA OFFERS A KITCHEN & FULL BATH. ENJOY INCREDIBLE OUTDOOR ENTERTAINING AREAS INCL A BALCONY, POOL, SEPARATE SPA W/ GROTTO WATERFALL, EXPANSIVE VERANDA W/ OUTDOOR KITCHEN, CABANA ROOM & POOL BATH, BOARDWALK & PIER W/ SUNDECK.
…By Annonceur International


Stunning contemporary style custom home w/ incredible soaring ceilings, designer open floor plan & a private backyard oasis- Welcome Home. Features include: an impressive first-floor layout w/ cathedral ceilings & walls of windows throughout. The Great room provides immense natural light & a double-sided stone gas fireplace. Chef's kitchen w/ custom cabinets, high end appliances, & a two-tier center island. Sun filled breakfast room leads to deck & additional family room. Second level: 4 bedrooms & 2 full baths. Primary suite features a balcony overlooking the front of the property, 2 walk-in closets, & a private bathroom w/ a jetted tub & a separate stall shower. Additional bedrooms offer large closets, & access to a full bathroom. Expansive loft area offers amazing opportunities for a home office, or relaxation space. Full finished basement: very high ceilings w/ multiple room areas: large recreational rooms, a bathroom, & a gym area; perfect for hosting guests, in-home workouts, and includes a Additional Suite. Additional attributes include: 3 car garage, tons of storage, recessed lighting, skylights, hardwood floors. Step outside to enjoy secluded, resort-style living- in-ground pool, hot tub, & casual cabana. The deck area is perfect for hosting a bbq or just relaxing. Great location: minutes to major highways, desirable downtown community, top rated schools, restaurants, shopping, NJ transit & more! A true must-see home that combines comfort & high-end style.
…By Annonceur International


Experience refined modern living in this newly constructed luxury residence, one of only three detached homes in an exclusive Barton Hills enclave. Ideally situated just steps from Barton Springs Pool, Zilker Park, and miles of scenic nature trails, this exceptional property offers the perfect balance of urban convenience and natural beauty. Thoughtfully designed with an open-concept floor plan, soaring ceilings, expansive windows, and sliding glass doors, the home is filled with abundant natural light. Premium finishes include custom cabinetry, white oak flooring, luxury closet systems, and elegant quartz countertops throughout the kitchen, laundry room, and bathrooms. Designed for exceptional indoor-outdoor living, the property features a private pool and spa surrounded by curated landscaping and custom lighting. Two private balconies complement an oversized rooftop terrace with glass railings and breathtaking views of the downtown Austin skyline. Combining energy-efficient construction, sophisticated modern design, and an unbeatable location, this exceptional property delivers a truly unparalleled Barton Hills lifestyle. All information has been provided by the seller and/or from public sources and should be independently verified for accuracy.
…By Annonceur International

Receive by email any new listing that may match your search criteria
Your criteria :
By validating this form, you accept the general conditions of use of Le Figaro Properties.
These agencies offer a selection of luxury properties vente in United States. Feel free to contact them for personalized assistance.



