Get early access to listings that match your criteria
Never miss an opportunity again. Our personalized alerts notify you instantly.

 English$ USD · m²


Picture perfect Heights home nestled in a prime walkable location with beautiful craftsmanship & timeless design! Inviting curb appeal w/fenced-in front green space & covered porch. Upon entering, you're greeted by a soaring ceiling w/an open floor plan w/iving room featuring a fireplace flanked by built-ins, leading into a dining space; perfect for entertaining. Beautiful chef's kitchen equipped w/island & bar area, flows seamlessly into a spacious light-filled family room w/ a wall of built-ins; ideal for everyday living! 2nd level spacious primary suite w/ a paneled wall & gorgeous marbled bath w/ tub & separate shower. A large gameroom plus 2 add’l guest beds w/shared bath complete the 2nd floor. Incredible backyard oasis complete with a sparkling pool, turfed yard plus a covered porch offers lots of room for outdoor enjoyment. Incredible location: walking distance to TONS of popular Heights restaurants & shops, Hike & Bike trail, parks & more! A must see!
…By Annonceur International


Welcome to 131 W Bears Club Drive, located on nearly 0.6 acres in Jupiter's prestigious golf community. This stunning estate, designed by Randall Stofft and built by Onshore Construction in 2018, boasts over 12,000 total square feet, 7 bedrooms, 8 full bathrooms, and two half bathrooms. Step outside to enjoy the lush landscaping that creates a tranquil outdoor space perfect for entertaining, complete with ample seating, a summer kitchen, large pool, spa, pergola, and a fireplace. The Bear's Club stands as the most expansive golf community in the area, spanning 400 acres with just 100 residences. Renowned for its world-class golf facilities, the club counts multiple PGA and LPGA tour players among its members. Known for its commitment to excellence, The Bear's Club offers the highest quality standards, finest amenities, programs, and services to its members and their guests.
…By Annonceur International
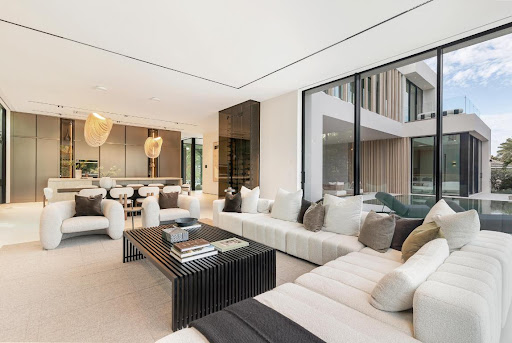


Showcasing refined modern architecture and rich natural materials, this exceptional six-bedroom custom residence by Ocean Blue Custom Homes reflects understated sophistication. Thoughtfully crafted with a minimalist sensibility, the home features gallery-like interiors and a seamless balance of warmth and contemporary design. Set within a tranquil natural enclave along a protected basin of the Intracoastal Waterway in coveted Point Manalapan, the property offers direct waterfront access complete with a private dock. The setting is both serene and exclusive, creating an ideal backdrop for elevated waterfront living. Enjoy access to the amenities of the Eau Palm Beach Resort & Spa, including private beach access, oceanfront pools, spa and fitness facilities, dining and resort services.
…By Annonceur International


Behind the gates, a long tree-lined drive sets the tone. At 1762 Todd Road, arrival is intentional. A private guard house leads to a sweeping circular drive centered by a hand-selected fountain imported from Italy, an immediate signal that this estate was curated, not constructed -- designed with legacy in mind. Set on 10.1 pristine acres in North Dover, the property offers a level of privacy, scale, and presence rarely found in Toms River. The stately brick residence, crowned by slate dormered rooflines, reflects timeless European craftsmanship. Inside, a soaring double-height foyer opens the home with immediate drama and elegance. Rich architectural details, curated sightlines, and a sense of proportion define every space. A paneled library invites quiet moments, while a temperature-controlled wine cellar just beyond blends function with refined design. The heart of the home is a custom family room with vaulted beam ceilings and a striking agate-backlit bar a space designed not just to entertain, but to impress. Formal dining overlooks professionally landscaped grounds and the grand Italian fountain, creating a seamless connection between indoor elegance and the estate-like setting beyond. The French-inspired kitchen balances old-world charm with modern luxury, featuring a La Cornue range, marble surfaces, bespoke cabinetry, and a sunken breakfast room that flows naturally into the home's most unexpected space. The main living room is an experience. A built-in stage, hidden projector, hand-painted ceiling, and Juliet balcony leading to an upper-level media room create a setting equally suited for intimate evenings or unforgettable gatherings. A private office nearby keeps work discreetly connected to home life. From here, the layout opens directly to a custom recreation room with pool access, wet bar, steam shower, and entertaining lounge blurring the line between resort living and everyday life. Upstairs, four bedrooms include a primary suite designed as a private retreat. Security doors, a fireside sitting room, dual spa-like en suites, a walk-in dressing room, and a private dry sauna create a sanctuary that feels worlds away from the rest of the home. The lower level offers a finished lounge and a substantial unfinished wing, ready for customization whether storage, fitness, or future expansion. Outside, the grounds rival the interior. A clover-leaf shaped swimming pool with spa is framed by a 2,000-square-foot slate patio. A full basketball court offers flexibility for tennis or pickleball. A four-car garage is complemented by a private guest suite above, complete with its own entrance ideal for extended stays or live-in staff. For those who value discretion, space, and thoughtful design, 1762 Todd Road offers a setting that is both exceptional and enduring.
…By Annonceur International


Positioned on the most coveted point along the pristine Loxahatchee River, 5211 Pennock Point is not just a residence. It is a legacy address in one of Jupiter's most exclusive enclaves. This iconic riverfront estate commands an unparalleled panorama that few in South Florida can claim, offering unobstructed sweeping views straight down the river to the legendary Jupiter Lighthouse, where every sunrise ignites the water in gold and every twilight paints it in fire. Imagine owning the premier point lot on prestigious Pennock Point. A total of 1.29 acres of elevated private paradise with 153 feet of direct river frontage. This is more than waterfront living. It is a front row seat to nature's daily masterpiece, framed by timeless natural beauty and the rare serenity... that defines true exclusivity. Yet you are never isolated. Effortless ocean access awaits via the nearby Jupiter Inlet, placing world class boating, fishing, and sandbars at your doorstep. Proximity to elite golf courses, pristine white sand beaches, Michelin level dining, and private aviation further amplifies the unmatched lifestyle this location delivers. Step through the private gated entry into a brand new masterpiece of uncompromising craftsmanship and sophistication. The home spans luxurious living with five bedrooms plus a dedicated fitness suite, eight full baths, and two half baths. Every detail has been elevated to billionaire standards, including Port Laurent marble, exquisite stone and quartzite surfaces, a gallery worthy chef's kitchen, a climate controlled wine room curated for the most discerning collector, and meticulously selected designer lighting that sets the perfect mood throughout. The primary suite is pure indulgence, offering sweeping river vistas from the bed, a private morning bar for sunrise rituals, dual spa caliber baths, and two expansive custom dressing rooms that rival the finest retail experiences. Upstairs, three additional ensuite bedrooms provide ideal separation for family, guests, or staff. The amenity collection rivals that of a private resort and includes a twelve seat theater for cinematic evenings, an indoor sauna for ultimate relaxation, dual laundry rooms, a seamless elevator, full Lutron smart home integration, a whole home generator, and a seven zone air conditioning system with a dedicated mini split for the four car garage. Outside, the east facing orientation captures breathtaking morning light while centering the iconic Jupiter Lighthouse on the horizon. The resort level outdoor environment features a dramatic twenty by fifty heated saltwater pool, an oversized spa, expansive screened terraces, a fully vented summer kitchen, and an outdoor shower. Each element is designed to embrace the rhythm of the river and transform everyday living into a refined coastal experience. This is not merely a home. It is a rare opportunity to secure one of South Florida's most irreplaceable riverfront settings, where world class architecture meets unmatched natural prestige. For the visionary who demands the extraordinary, 5211 Pennock Point awaits as a private legacy on the Loxahatchee River. Loxahatchee River Road to Pennock Point Road.
…By Annonceur International


Prime Location South of the Blvd this Stunning home designed for seamless indoor-outdoor living, featuring approximately 1,500 sq ft of beautifully designed outdoor entertaining space with views from every room.This newer development features 4-bedroom, 4.5-bathroom home showcases sophisticated modern architecture with expansive sliding glass walls that open to multiple outdoor lounge and dining areas. The open-concept main level with it's natural light features a dramatic living space, designer kitchen with a large center island and high-end appliances, and a spacious dining area perfect for entertaining. Walls of glass create a seamless transition to the outdoor patios, filling the home with natural light and surrounding hillside views. All four bedrooms are privately situated on the lower level, each with its own ensuite bathroom for comfort and privacy. The luxurious primary suite offers a fireplace, spa-inspired bathroom with soaking tub and oversized shower, and an expansive dream custom walk-in closet. The resort-style backyard is designed for relaxation and entertaining with a sparkling pool and spa, built-in BBQ area, multiple lounge terraces, and two outdoor fireplaces with seating areas. Surrounded by lush landscaping and scenic hillside views, the outdoor spaces provide both privacy and tranquility. Experience a modern retreat offering architectural style, luxurious amenities, and exceptional California indoor-outdoor living. A Must see! Home Currently not staged
…By Annonceur International


Discover an extraordinary waterfront opportunity--a once-in-a-lifetime property on .82 acres with an impressive 551 feet of serene waterfront. This rare parcel is enveloped by expansive water views and includes a protected canal, offering exceptional docking for your boating lifestyle. Its prime location near the Jupiter Inlet ensures easy access to beaches and sandbars, free of fixed bridges. The property's privacy is unparalleled, with mature fruit trees beautifully accenting the lush outdoor spaces. Enjoy a secluded oasis that blends natural beauty and effortless access to South Florida's pristine waterways.The home is an entertainer's paradise with breathtaking water views from nearly every room! This spacious 6-bedroom, 5-bath residence offers ample space for family and guests. 1-95 to Indiantown road east to center street, 1/4 mile past Loxahatchee river road on left
…By Annonceur International


Stunning SoSo waterfront retreat offering 4-BD, 5-BA with elevated coastal living throughout. A 50-foot marginal dock features a 20,000-pound boat lift and power pedestal. The open-concept design is oriented to capture sweeping water views and is enhanced by rich hardwood flooring and bespoke millwork. Lime-washed cypress ceilings bring warmth and texture to the dining room, primary suite, loggias and balconies. Architectural details include louvered mahogany front doors, side gates and garage doors. A full home automation system integrates AV, HVAC, lighting and pool controls. Outdoor spaces are thoughtfully designed with lush tropical landscaping, landscape lighting and Dominican coral hardscape, complemented by a putting green, pool and spa and an expansive loggia with summer kitchen. and an expansive loggia with summer kitchen.
…By Annonceur International


The Penthouse at Central Park Tower. The One Above All Else. www.theoneaboveallelse.com Soaring 1,416 feet above New York City in the tallest residential tower on the planet, the penthouse at Central Park Tower lays claim to the title of being the highest residenceand having the highest terracein the world. This once-in-a-generation residence occupies the top three floors of the most significant building on Billionaires Row, spanning 17,545 sq. ft. of interior space with a glorious 1,433 sq. ft. outdoor escape. With four exposures and unobstructed New York City views, the eye skips over the verdant expanse of Central Park, the pulsating lights of the Midtown and Downtown skylines, and the serene waterways that girdle Manhattan. The vistas from all rooms are so vast and far-reaching one can almost see the horizon bend. Its unrivaled pair of baronial roomsa 1,500 sf grand salon and a nearly 2,000 sf private ballroomare truly empyrean, featuring glass curtain walls with the entire City as a backdrop and soaring 27-ft ceilings. Each floor is a sanctuary unto itself, with private elevator vestibules and separate entry points. The lower level sits on the 129th floor and begins with a sprawling north-south gallery culminating in a sublime spiral staircase. A true work of art, the windowed staircase serves as a prism for natural light. Also on the lower level are the grand salon, a dining room, an observatory, a library, a media room, a serving kitchen with a breakfast/family room, and a pair of guest/staff bedrooms. On the second level sit five bedroom suites, each one a temple of luxury and respite. The park-facing primary suite boasts a sitting room, a pair of dressing rooms and en-suite bathrooms. Each of the remaining bedrooms has ample closet space and en-suite bathrooms. There is also a bonus room for gaming/recreation. The top level was designed for hosting grand gatherings and events. A Park-facing private ballroom provides access to a magnificent terraceboth are the highest on the planet! Additionally, there are two powder rooms, a coat room, a professional-grade catering kitchen with separate service entry, a private study, and room for a gym. Extell Development Company presents Central Park Tower, the definitive New York skyscraper. Located on Manhattans Billionaires Row and moments from Central Park, Central Park Tower rises 1,550 feet above New York City, establishing it as the tallest residential building in the world. Elegant in form and dazzling in stature, this new global icon, designed by Adrian Smith + Gordon Gill Architecture, boasts 360-degree views spanning from Central Park, to the Hudson and East Rivers, and the entirety of the New York City skyline. The building was designed from the inside out to maximize these incomparable panoramas. Refined interiors by Rottet Studios enhance these gracious residences designed for modern living at the pinnacle of luxury.
…By Annonceur International


Crowning a coastal hill at the end of a private cul-de-sac behind double gates of the exclusive Estate Collection at Crystal Cove, this never-lived-in custom home is located on one of the most coveted streets in all of Newport Coast. Recalling the timeless prestige of a classic northern Italian villa, the grand residence is carefully positioned to capture breathtaking views. Impressive indoor and outdoor living areas frame panoramic vistas of the Pacific Ocean, Pelican Hill Golf Course, Newport Beach's harbor and channel, a verdant canyon, and romantic sunsets. First impressions are incomparable, with an oversized gated entry courtyard overlooking a lower-level courtyard and providing a private space for outdoor socializing, welcoming guests, and relaxing as the sea air refreshes. Served by a commercial-grade Garaventa Lift and highlighted by a stunning iron spiral staircase, the three-level residence embraces appx. 4,090 SF of balconies, decks, and courtyards, and appx. 11,765 SF of interiors which host seven en suite bedrooms and eight full and three-half baths. Enrichments include generously proportioned formal living and dining rooms, an office, wine cellar, 15-seat home theater, gym, maid's suite, guest house with private entrance, a secondary primary suite on the main level, and a subterranean garage spanning appx. 4,763 SF that can fit up to 15 cars. Calacatta marble flooring continues from living areas to a chef-inspired kitchen with top-of-the-line appliances, an oversized island, calacatta marble countertops, loggia, butler's pantry, and breakfast room. The primary suite opens to a covered ocean-view loggia and reveals an enormous walk-in closet, stone fireplace, espresso bar, and a luxurious five-star bath. Cantera limestone imported from Spain embellishes the exterior, while the interior offers Venetian plaster, Albertini windows and doors, book-matched Carrara marble, glass pocket doors to the outdoors, and custom alder cabinetry. Sparkling lights shine after dusk and lend enchantment to a massive vanishing-edge pool with glass tile, a fireplace-warmed cabana, loggias, large patios, and a built-in outdoor kitchen with a BBQ.
…By Annonceur International


A masterpiece of modern luxury, The One on Huerta is an extraordinary newly constructed estate set on a flat 26,000-square-foot lot in one of Encino's most coveted neighborhoods. Encompassing nearly 9,752 square feet, the residence blends striking architecture, elevated finishes, and seamless indoor-outdoor living. The 5-bedroom, 7-bath main residence showcases soaring ceilings, warm natural tones, artisan finishes, and custom white oak cabinetry. At the heart of the home, a spectacular chef's kitchen features dual oversized Taj Mahal Quartzite fluted waterfall islands, an oversized Wolf range, integrated appliances, a butler's pantry, walk-in pantry, and glass wine display. All secondary bedrooms are en-suite, while the luxurious primary retreat features a fireplace and spa-inspired bath. Exceptional amenities include a private screening room, fitness studio, and game and entertainment lounge with full wet bar. A detached 1-bedroom, 1-bath guest house with its own kitchen and living area offers additional privacy and flexibility. The resort-style grounds feature a pool and spa, outdoor kitchen with bar seating, pickleball court, custom sauna, expansive lawn, and multiple entertaining areas. Adjacent to the sauna, a thoughtfully designed Zen retreat provides a peaceful space to relax and unwind. Magnificent, mature oak trees, enhanced by thoughtfully placed landscape lighting, create a warm and tranquil setting and give the backyard an inviting ambiance from day into evening. Thoughtfully designed for both grand-scale entertaining and everyday living, The One on Huerta delivers exceptional craftsmanship, warmth, and the ultimate Southern California lifestyle.
…By Annonceur International


An Innovative Classic, Impeccably Crafted. Welcome to this extraordinary 4-bedroom, 4.5-bathroom terrace residence spanning the entire 41st Floor of 200 Amsterdam, a neighborhood-defining residential icon crafted for the most discerning lifestyles at the nexus of Lincoln Center and Central Park. Experience world-class amenities and sensational panoramic views of the Manhattan skyline, the Hudson River, and Central Park. A grand foyer with White Ice marble floors flows directly onto a huge park-facing terrace perfect for entertaining and enjoying spectacular sunrises and sunsets. Beyond the foyer is a striking open-plan living room, dining room, and kitchen. Natural light pours through floor-to-ceiling high performance windows with Low-E coating, accentuating French white oak floors, soaring ceilings, and a regal fireplace. The eat-in kitchen boasts a windowed breakfast nook, a separate wet bar, a massive waterfall island, Calacatta marble slab countertops and backsplash, a pull-down Kallista faucet, a hand-sourced Carrara marble vented oven hood, and integrated premium appliances from Wolf, Sub-Zero, and Miele. The king-size primary suite receives vibrant northern and eastern light and features oversized couples walk-in closets, a private wet bar, terrace access, and a decadent en-suite bathroom with Iceberg marble mosaic radiant heated floors, Bianco Batida and Calacatta Cielo marble walls, dual lacquer vanities with integrated medicine cabinets, a water closet, a walk-in rainfall steam shower, and a freestanding soaking tub. The remaining bedrooms have ample closet space and pristine en-suite bathrooms. A bonus room with a sliding wall can be used as a home office, media room, or study. Additional features include zoned central heating and cooling, smart home pre-wiring, and a laundry area with a utility sink and Maytag washer and dryer. 200 Amsterdam has unrivaled amenities designed to accommodate the lifestyle needs of residents of every age. The Spa features a 75-foot heated saltwater pool, a state-of-the-art fitness center from The Wright Fit, a yoga and Pilates studio, a golf simulator, a meditation room, mens and womens steam rooms, an infrared sauna, and experiential showers. The Club has a private lounge and dining room, a landscaped terrace, a library, a study, and music spaces for children and musicians. Comprehensive concierge services simplify everything from event planning and art shipping to travel bookings and pet services. Situated in one of the most desirable locales in the world, 200 Amsterdam is moments from Lincoln Center, the American Museum of Natural History, Riverside Park, and Central Park. Fine dining options abound with names like Bar Boulud, Tavern On the Green, Per Se, Momofuku, and Nougatine at Jean-Georges. Cafes, bars, and shops line Broadway and Amsterdam and Columbus Avenues, and Columbus Circle is just a few blocks away. THE COMPLETE OFFERING TERMS ARE IN AN OFFERING PLAN AVAILABLE FROM SPONSOR. FILE NO. CD 17-0043
…By Annonceur International


SPECTACULAR BAYFRONT RETREAT IN A GATED ENCLAVE OF MORGANS POINT BOASTS AN INCREDIBLE 28,000 S.F. LOT W/ 110' OF WATERFRONTAGE, AN INFINITY EDGE POOL, CIRCULAR DRIVEWAY, 3 CAR GARAGE, GENERATOR & SO MUCH MORE! DOUBLE GLASS DOORS OPEN TO BAY VIEWS, A WINDING STAIRCASE, DINING ROOM W/ WOOD PLANK LINED WALLS, A BEAUTIFUL KITCHEN FINISHED W/ GE MONOGRAM APPL & BUILT-IN REFRIGERATOR OVERLOOKS A BREAKFAST ROOM AND HUGE DEN WITH FIREPLACE AND BUILT-INS, OFFICE W/ DESK OVERLOOKING THE BAY AND AN OVERSIZED PRIMARY SUITE W/ FIREPLACE, SITTING AREA, HIS/HER WALK-IN CLOSETS, NICELY FINISHED BATH & PRIVATE ACCESS TO THE VERANDA. THE 2ND FLOOR FEATURES A GUEST ROOM W/ UPDATED EN-SUITE BATH & HUGE WALK-IN CLOSET, 3RD GUEST ROOM W/ PRIVATE BALCONY & HOLLYWOOD BATH THAT OPENS TO THE 4TH GUEST ROOM. ADDT'L UPDATES INCLUDE AN ELEVATOR SHAFT, 26 KW GENERATOR, DBL PANE WINDOWS, STORM SHUTTERS, SOLAR ATTIC FANS, VINYL BULKHEAD, AIR-CONDITIONED 3RD GARAGE, LANDSCAPE LIGHTING & MUCH MORE! TRULY MUST SEE!
…By Annonceur International


Modern Mansion Masterpiece. Prime Hamptons Oceanfront. Introducing 155 Surfside Drive, the most extraordinary oceanfront mansion offering high-end Hamptons living with luxurious amenities and 125 feet of pristine white sand beach frontage. Designed by one of the top Hamptons developers, this breathtaking 8-bedroom, 9-bathroom compound spans approximately 10,000 square feet with manicured outdoor spaces, elegant interiors, and a voluminous 16-car garage. On the main level, a landscaped pathway with lush greenery leads to a grand double-height foyer. The 56-foot great room is lined with floor-to-ceiling ocean-facing windows and leads out onto a stunning patio with a built-in grilling station, multiple seating areas, and a heated gunite pool. The kitchen is adorned with the finest finishes and appliances and a sleek walk-through wine closet. There is a formal dining room with an attached butler's pantry, and opposite that lies a quiet media room. Two accessible powder rooms are perfect when entertaining. Finishing the main level is an enormous primary suite with an ocean-facing bedroom chamber, a windowed en-suite bathroom, a walk-through dressing room with custom storage, a private office, and an attached terrace with an in-ground all-season hot tub. The second level contains a second primary suite, six sizeable bedroom suites, and an ocean-facing gym with state-of-the-art equipment, a full en-suite bathroom, and access to the main second-floor terrace. There is also a fully-equipped laundry room with multiple washers and dryers. A private chic separate apartment is also within the compound along with a custom built Salon/ Barbers' lounge. Completing the home is an incredible rooftop retreat with a wet bar, outdoor kitchen, putting green, shuffleboard, Jacuzzi, and flatscreen TV for hosting large parties or intimate gatherings. Schedule a private tour today by appointment.
…By Annonceur International


Moments from Abbot Kinney and the beach, yet completely removed once the gates close, 554 Westminster is a home for thinkers, creators and innovators. It represents tranquility, wellness, nature and exceptional design in balance. There is truly nothing else like it. Hidden behind towering bamboo and mature hedges, the property exists as its own private world in the heart of Venice. It is a refuge from the energy outside; a place to slow down, think clearly, create, gather and reset. Green, light, wood and water form the language of the home, bringing nature into view from nearly every window. Originally conceived by notable Los Angeles architect Charles Ward, whose work is distinguished by clean lines, industrial structure and organic warmth, the residence was later reimagined by David Hertz, FAIA, the Venice-rooted pioneer of sustainable and regenerative design. Their combined vision gives the home a character that feels impossible to reproduce. It is raw yet warm, dramatic yet deeply grounded, equally compelling as an architectural showpiece and a place of complete restoration. Inside, soaring ceilings, exposed wood and steel, polished concrete and custom architectural glass create rooms of remarkable volume and texture. The kitchen anchors the main level with sculptural concrete surfaces, rich wood cabinetry, premium appliances, open shelving and built-in seating designed for both everyday living and entertaining. A bedroom on this level offers flexibility for guests or work. Upstairs, two en-suite bedrooms are joined by an expansive additional living space that overlooks the main floor beneath a series of skylights. A striking bridge of wood and steel leads to the private primary suite, where both the bedroom and bath open to a broad terrace overlooking the garden. At the center of the property's lifestyle is the newly completed, three-level wellness and guest retreat designed by Hertz. The ground floor brings together a sauna, steam room, cold plunge, outdoor shower and kitchen, creating a private environment devoted entirely to health and recovery. Above is an en-suite guest bedroom, while the rooftop becomes an extraordinary open-air entertaining space with a retractable television, fire pit, built-in barbecue and summer kitchen. Between the two structures, the backyard unfolds beneath a canopy of greenery with a swimming pool, spa, fire pit and multiple places to dine, lounge and connect. Tall bamboo and dense hedging provide exceptional privacy, while the interplay of concrete, wood, steel, water and landscape makes the entire property feel alive. Parking for four includes two spaces in the garage and two within the gated driveway. Some homes impress you. Others change the way you feel. 554 Westminster does both.
…By Annonceur International


A rare offering of extraordinary scale and architectural significance, this 22-acre Martha's Vineyard estate represents a category of ownership seldom available on the Island. Designed around privacy, natural beauty, and enduring craftsmanship, the living spaces encompass more than 9,500 square feet across multiple thoughtfully designed structures, creating an unparalleled setting for multigenerational living, private retreats, or legacy ownership. Altogether, the compound offers 11 bedrooms and 13 bathrooms across its collection of residences and guest accommodations. At its heart is the Robert A.M. Stern-designed main residencean architectural work by one of America's most celebrated architects, whose residential designs are prized for their timeless elegance and lasting value. Complementing the estate is the architecturally striking Pond House, completed in 2021, featuring cathedral ceilings, exposed beams, shiplap detailing, a dramatic stone fireplace, screened porch overlooking the pond, and beautifully appointed interiors that rival the finest boutique hotels. A 1,700-square-foot Amish barn includes additional living quarters, and private driveways serving both parcels provide exceptional flexibility while maintaining complete privacy throughout the property. Resort-caliber amenities elevate the experience, including a heated 20' x 60' swimming pool, an exceptional pool house with a fully equipped gym, sauna, massage room, and a screened porch with fireplace for effortless indoor-outdoor entertaining. Conveying with the property is coveted membership in the exclusive Boldwater Association, granting access to a private Atlantic Ocean beach, boat landing, tennis courts, and pickleballoffering the best of Vineyard coastal living without sacrificing the remarkable privacy of this inland sanctuary. This is far more than a luxury home. It is a private estate where architecture, landscape, and thoughtful design become the defining amenities. For the discerning buyer who values land, beauty, and architectural pedigree above a traditional waterfront address, this is an irreplaceable Vineyard legacy property unlike anything else available today. Off Edgartown West Tisbury Road via Pohoganot Road.
…By Annonceur International


Southern Jamesport - 2025 New Construction Offering Includes a Private Two-Slip Dock with Direct Bay Access, Sandy Bay Beaches, and a Beautiful Inground Pool on Nearly One Acre Stunning new construction in the heart of Wine Country. This modern farmhouse offers approximately 4,650 square feet in total, nearly 3000 square feet of living space. The home features four bedrooms and three and a half baths, providing generous comfort and convenience. A two-car side-entry garage and both upper and lower laundry areas enhance everyday functionality. The open-concept kitchen is a chef's dream, featuring quartz countertops, a center island with seating, shaker cabinetry, and 9' ceilings. The spacious floor plan flows seamlessly from the kitchen into a dining room with a vaulted, wood-beamed ceiling, and onward into a large great room with a gas fireplace. The first-floor primary en-suite offers a spa-like bath with direct access to a large closet and dressing area. A second en-suite bedroom on the main level provides flexibility for use as an office or media room. The upper level includes a loft, two additional bedrooms, a full bath, a large bonus room, and an additional laundry area-ideal for guests or multi-generational living. Outdoor living is exceptional, with covered front and rear bluestone porches and a saltwater pool. For water enthusiasts, the property includes deeded bay beach access approximately a five-minute walk away, as well as separate deeded waterfront land with a private two-slip dock offering direct access to Peconic Bay's outstanding fishing and water sports. This property is a rare blend of luxury and practicality, designed for those who appreciate both style and substance. Located on the south side of Jamesport, the residence is ideally positioned near local farmstands, sandy beaches, golf courses, and the region's acclaimed vineyards and restaurants. Come experience the epidemy of North Fork living!
…By Annonceur International


Welcome to The Reserve at Rosewood, an exclusive 4-home subdivision in Southampton developed by the prestigious Hampton's builder Paramount Development Group in collaboration with renowned architect Todd Nagy. Perfectly positioned on a secluded cul-de-sac bordering a 35-acre Southampton Town preserve, 2.5 miles from downtown Southampton Village delivering an extraordinary sense of privacy, luxury, and refined modern living. Time to add your personal touches to this home during the construction phase. This exceptional custom-built home features approximately 5,000 sq. ft. across three beautifully designed levels with 7 oversized bedrooms, 6 full baths, and 1 half bath. Thoughtfully crafted for both elegant living and effortless entertaining, this home includes an open-concept gourmet kitchen and living area, first and second-floor en-suite bedrooms/baths, hardwood flooring, custom millwork, fireplace, 10-foot ceilings on the main level, soaring second-floor ceilings, and a spectacular lower level with 10-foot ceilings, outside entry and an expansive recreation and lounge space great for entertaining with plenty of room for pool/foosball/ping pong tables/working out. The lower level also offers 2 additional bedrooms with egress windows and 1 bath. Relax from your stone patio or take a swim in your 20 X 40 heated gunite saltwater pool. Room for optional pool house and custom outdoor cooking area. Close to Hampton's beaches, restaurants, shopping and vineyards. (Photos are artist renderings)
…By Annonceur International


Situated at the crown of Rising Glen, one of the most sought-after addresses in the Bird Streets, this paragon of Modern architecture occupies grounds that carry genuine A-list pedigree. Once home to Madonna and Britney Spears, the expanse of jetliner views confirm exactly why this site has always attracted the extraordinary. Completely reimagined in 2016 and sited on over an acre, this ranks among the rarest parcels in the Bird Streets, a neighborhood where land of this scale is nearly impossible to assemble. Residences above 9,000 thoughtfully configured square feet are rarer still. Gated and private, a long driveway leads to an expansive motor court and three-car garage. Inside, the living room opens through motorized walls of glass to a generous terrace and zero-edge pool, dissolving the boundary between the interior and the city below. The chef's kitchen is fully equipped with gourmet appliances and a dedicated pantry. The primary suite is generously scaled, with a private office and dual bathrooms and closets. A gym suite looks out over the city lights, and a private movie theater rounds out a residence built for serious entertaining. Outdoor spaces surround the entire main level, and wraparound balconies deliver the same experience on the second floor. Smart home technology, an elevator, lush landscaping, multi-zone HVAC, a jacuzzi, an outdoor kitchen, customizable audio and lighting, and solar power represent just a few items on a very long list of amenities. A combination of acreage, scale, views, and position at this elevation simply does not come to market in the Hollywood Hills. All of it, just minutes from Sunset Plaza, the dining and nightlife of West Hollywood, and the world-class shopping of Beverly Hills. Google Maps/Waze
…By Annonceur International


This brand-new, meticulously designed residence built by Azure Development blends sophisticated design, custom details, and superior craftsmanship in the heart of Delray Beachs coveted Lake Ida neighborhood. Crafted for seamless indoor-outdoor living, the home features five spacious bedrooms and an open-concept layout filled with natural light. Inside, soaring ceilings with European white oak floors, and bespoke finishes. The Eggersmann kitchen is a culinary showpiece with Miele appliances and a custom German marble island with a black oak dining table. The primary suite offers a private sanctuary with a balcony, steam shower, and Italian porcelain finishes. Outside, the landscaped backyard features a sunken firepit, covered loggia, and sleek LED pool, creating a private oasis of luxury. N Swinton to NW 7th Street
…By Annonceur International


Welcome to this brand-new waterfront estate in College Park, offering sweeping east-facing wide water views of Ibis Isle and the Palm Beach Par 3. Built by High Tide Waterfront Properties, this custom residence blends modern luxury, resort-style living, and exceptional craftsmanship throughout. A gated entrance leads to an expansive four-car garage with ceiling heights designed to accommodate car lifts, making it ideal for automotive enthusiasts. From the moment you walk through the front doors, stunning water views immediately command your attention. Designed for both entertaining and everyday living, the chef's kitchen is a showpiece featuring dual oversized islands wrapped in Taj Mahal stone, a six-burner gas range, premium appliances, and a hidden walk-in pantry. The adjacent wet bar is truly unforgettable, highlighted by a backlit Cristallo 12-foot waterfall island and a 200-bottle glass-enclosed wine wall, all perfectly positioned to overlook the water. The floor plan offers two luxurious primary suites, one on the main level and another upstairs, both featuring spacious his-and-hers closets and spa-inspired baths. A VIP guest suite is so impressive it could easily serve as an additional primary retreat. Built for entertainment, the home also features a private movie theater, game room, and an oversized upstairs loft with a covered terrace capturing panoramic waterfront views. The backyard was designed to feel like a private resort. Enjoy an oversized infinity-edge pool, massive spa, submerged bar seating tucked beneath a dramatic waterfall feature flowing from the covered lanai with integrated LED lighting, and a stunning step-down fire pit perfect for entertaining along the water. Additional outdoor amenities include a summer kitchen, putting green, private beach area, and a brand-new 300-foot dock with riparian rights. Located just minutes from downtown West Palm Beach, this is a rare opportunity to own a truly exceptional new-construction waterfront estate. 1708 N Lakeside Dr
…By Annonceur International


You can build a home. You cannot build this lot. On the bluff above the Back Bay in Dover Shores, 1542 Galaxy Drive is 18,321 square feet of land - approximately 93 feet wide and nearly 200 feet deep - with panoramic, unobstructed views across Upper Newport Bay to the bluffs and the Newport Center skyline. Here, the land is the luxury. What lies in the sightline is the Upper Newport Bay Ecological Reserve: protected open space of water, wetlands, bluffs, and sky. Morning fog over the marsh, egrets along the shallows, golden evening light across the water - the everyday backdrop of life here. The land is where the story begins. The 1964 residence on it is an opportunity to reimagine the site, and a complete design vision has already been created by architect Rory Foubister, with interiors by Lindye Galloway and construction envisioned by Well Done Builders. That concept is conceived as a reveal. From the street, almost nothing - a low stone wall, olive trees, a screened gate. Inside, a courtyard opens to the sky around a mature olive tree. Beyond it, the house gives way to a wall of glass, pool and lawn, and the whole bay. Envisioned at approximately 7,000 square feet - five bedrooms, seven bathrooms, a gym and wellness center, a subterranean level with car turntable, and an ADU or executive office. The sequence is only possible because of the depth. Nearly 200 feet buys a courtyard at the heart of the plan, real separation between arrival, entertaining, and retreat, and outdoor rooms that work as rooms. For a buyer with a different vision, the opportunity is equally compelling. The value is not one set of plans. It is the scale, proportion, and setting of the land itself. Dover Shores is the quiet side of Newport - wide curving streets, mature landscaping, and a generation of new custom homes rising above the Back Bay. Launch a kayak at dawn, run the Back Bay Loop Trail from the edge of the neighborhood, and reach Newport Harbor, the beaches, Corona del Mar, and Fashion Island in minutes. Homes can be remodeled. Homes can be replaced. What cannot be recreated is the land beneath them, the scale around them, and a setting like this. APN 117-663-08. Existing residence built 1964. Plans and renderings are conceptual, subject to change and to governmental approvals. Buyer to independently verify all dimensions, square footage, views, development potential, permits, approvals, schools, and other details.
…By Annonceur International


Nestled within lush, mature landscaping that creates the feeling of a private estate far larger than an acre, this newly completed 2024 Carolina-inspired residence offers an exceptional retreat in the heart of South Miami. Beyond a striking Turkish basalt marble driveway, this 9,229 SqFt home showcases warm white oak floors, custom Viking millwork, and a showpiece La Cornue Chteau kitchen appointed with premium Miele appliances. The main residence offers 5 bedrooms, 5 full baths, and 2 half baths. Stepping outside feels like entering a private valley, where storybook grounds and lush greenery create a true sense of escape. A detached 1-bedroom, 1-bath guest house offers added privacy, complemented by a separate cabana bath and an air-conditioned summer kitchen. At the heart of the grounds is an oversized heated pool surrounded by lush landscaping, alongside a fully equipped outdoor kitchen featuring Sub-Zero and Wolf appliances. While the aesthetic captures pure countryside charm, the home is equipped with cutting-edge technology, including Control4 smart home automation, a hidden sound system, exterior laser alarms, a full-house generator, and a complete water-softening system. An air-conditioned 2-car garage with a professional EV charging station, a 3-car carport, and parking for up to five additional guest vehicles complete the property. More than a home, this is a lifestyle unlike anything else in South Miami.
…By Annonceur International


215 Exeter Street Manhattan Beach, Brooklyn Some homes are decorated. This one was built to endure. There are houses you buy, and there are houses that change the way a person lives, hosts, protects, and is remembered. In Manhattan Beach, where true privacy is rare and this kind of scale is nearly impossible to recreate, 215 Exeter Street belongs to the second category. Spanning over 11,000 interior square feet and over 5,000 exterior square feet across four finished levels, this private estate was crafted over five years with a level of permanence almost never seen in residential construction. Steel-framed. Concrete-constructed. Acoustically insulated. Built with the kind of discipline usually reserved for legacy architecture. This is not decorative luxury. It is structural luxury. You feel the difference at the door. The arrival has weight. The proportions are grand, the materials are rare, and the atmosphere carries the formality of a private European residence. Marble, onyx, silk wall coverings, custom ironwork, soaring ceilings, and ornate moldings create a home designed not for trend, but for presence. The main level is built for entertaining at scale. This is the floor where dinners become occasions, where guests remember the room, the scale, and the feeling of arriving somewhere that matters. A gracious living room with gas fireplace, bespoke silk wall coverings, and a dramatic 6 x 5 saltwater aquarium sets the tone. A formal dining room easily accommodates 16 to 20 guests. The office and library, appointed with Asnaghi Interiors furnishings and cabinetry, offers a more intimate expression of old-world craftsmanship. The kitchen continues the same balance of grandeur and function. Anchored by a custom Neff installation, a La Cornue five-burner stove with pot filler, Viking appliances, yellow onyx slab surfaces, marble finishes, double refrigeration, additional freezer drawers, pantry storage, and dedicated kitchen water filtration, it was designed for serious use without compromising beauty. The second level serves as the primary bedroom floor, with every bedroom offering private terrace access. The primary suite occupies its own wing, complete with silk wall coverings and his-and-hers walk-in closets. It feels less like a bedroom and more like a private residence within the residence. Bathrooms throughout the bedroom floors are appointed with Victoria + Albert, Lefroy Brooks, Sherle Wagner, and TOTO fixtures, selected without shortcut or compromise. The attic level adds two additional bedrooms, a staff room, a playroom, a full bathroom, and two terraces, creating flexible private space for guests, recreation, or extended stays. Solid wood floors with inlaid design continue the home's standard of craftsmanship through the uppermost level. The lower level is a fully realized private retreat. An acoustically isolated home theater, full gym, massage room, commercial-grade sauna with a 16-kilowatt heater, private sauna shower, wet bar with backlit onyx, temperature-controlled wine cellar for 300+ bottles, full bathroom, powder room, laundry, and storage create a wellness and entertainment level rarely found in a private Brooklyn residence. Outside, the estate becomes a private resort hidden within Brooklyn. A heated saltwater pool measuring approximately 38 x 17 feet, year-round heated spa, outdoor cabana, full outdoor kitchen, exterior shower and bath, heated stonework and walkways, limestone fencing, exterior sound system, and two motorized gates complete the grounds with privacy, comfort, and control. Then there is the part most homes do not have: the engineering. Poured concrete foundation, floors, and walls. Reinforced steel frame. Double-studded walls for acoustic separation. Foam insulation throughout. Radiant heated flooring throughout the entire home and exterior. Separate HVAC zones in every room. Copper plumbing. Whole-house water filtration plus dedicated kitchen filtration. Full-house generator with natural gas and diesel backup. McLain boilers. Independent water pump systems. A private elevator serving all four levels. Integrated intercom and surround sound throughout. Every material was chosen with conviction: Ludowici Spanish tile roof, Sige Gold imported Italian doors, custom Marvin windows, Morano lighting, Oleg Shyshkin ironwork, artisan stonework, custom ornate moldings, silk coverings, and bespoke finishes throughout. Built for permanence. Built for privacy. Built for the kind of owner who understands that true luxury is not only what is seen, but what is felt, protected, and passed on. A home like this does not come often. It cannot be quickly built, and it will not be easily found again. Not for everyone. Obvious to the right buyer. Private showings by appointment only.
…By Annonceur International


Set behind private gates on approx 1.5 acres sits Origin Malibu. This newly completed Malibu estate is a private retreat where contemporary design, sweeping ocean and mountain vistas, and resort-caliber amenities converge. Located just moments from Zuma Beach, the property offers an exceptional lifestyle defined by privacy, luxury, and seamless indoor-outdoor living. Spanning nearly 7,000 square feet, the residence features a predominantly single-level layout with walls of glass that open to expansive terraces, a resort-style pool, and multiple outdoor living and entertaining spaces. Thoughtfully selected finishes, custom stonework, and wide-plank flooring create an atmosphere of understated sophistication throughout. The primary suite serves as a private sanctuary with ocean views, a secluded terrace, and dual spa-inspired baths. Designed for both everyday living and effortless entertaining. A fully independent guest residence provides exceptional flexibility for extended family, long-term guests, executive staff, or a private office and wellness environment. Additional amenities include a private gym, tennis/ basketball court, outdoor pavilion, bar, and beautifully landscaped grounds designed for recreation, relaxation, and entertaining. Private, expansive, and thoughtfully designed, this exceptional offering embodies the very best of contemporary coastal Malibu living. Busch to Cuthbert.
…By Annonceur International

Receive by email any new listing that may match your search criteria
Your criteria :
By validating this form, you accept the general conditions of use of Le Figaro Properties.
These agencies offer a selection of luxury properties vente in United States. Feel free to contact them for personalized assistance.




