Get early access to listings that match your criteria
Never miss an opportunity again. Our personalized alerts notify you instantly.

 English$ USD · m²


Set behind private gates on approx 1.5 acres sits Origin Malibu. This newly completed Malibu estate is a private retreat where contemporary design, sweeping ocean and mountain vistas, and resort-caliber amenities converge. Located just moments from Zuma Beach, the property offers an exceptional lifestyle defined by privacy, luxury, and seamless indoor-outdoor living. Spanning nearly 7,000 square feet, the residence features a predominantly single-level layout with walls of glass that open to expansive terraces, a resort-style pool, and multiple outdoor living and entertaining spaces. Thoughtfully selected finishes, custom stonework, and wide-plank flooring create an atmosphere of understated sophistication throughout. The primary suite serves as a private sanctuary with ocean views, a secluded terrace, and dual spa-inspired baths. Designed for both everyday living and effortless entertaining. A fully independent guest residence provides exceptional flexibility for extended family, long-term guests, executive staff, or a private office and wellness environment. Additional amenities include a private gym, tennis/ basketball court, outdoor pavilion, bar, and beautifully landscaped grounds designed for recreation, relaxation, and entertaining. Private, expansive, and thoughtfully designed, this exceptional offering embodies the very best of contemporary coastal Malibu living. Busch to Cuthbert. Cross Street: Busch.
…By Annonceur International


Winner of the Best in American Living Award, this striking modern estate at the base of Mummy Mountain is now under construction, est. completion early '26. The 7,730 sqft main residence + 650 sqft casita sit on a private 1.2-acre lot and offer 6 bed, 7 bath, home office, an outdoor covered patio w/ patio heaters, plus a private upper-level JR Suite granting flexible living spaces ideal for entertaining or multigenerational living. The owner's suite hosts a private outdoor water garden, exercise/spa area, and an expansive master closet. The open floor plan creates a seamless flow between the great room, chef's kitchen, and formal dining spaces - all flooded with natural light. The 4-car garage offers 2 EV chargers, while additional storage solutions are integrated throughout the property. space for car enthusiasts, while additional storage solutions are integrated throughout the property. The smart home technology includes a lighting system, alarm system, control 4, audio system, and full prewire. From Scottsdale Rd., go west on Cheney Dr., south on 68th St. to Bluebird Lane.
…By Annonceur International


Welcome to 3481 Pocahontas Drive! This Elegant Custom home is located in one of Lake Havasu's desirable areas. Featuring an oversized front patio where you can sit and watch the amazing Havasu Sunsets and Sunrises. Bright open floor plan with plenty of windows bringing in all the natural light. Chef's kitchen with granite counter tops, 6 burner stove, Kitchen Aid appliances and huge breakfast bar area. Pre-wired for cameras, speakers and volume control throughout. Brand new elevator has been added. All bedrooms lead out to the front patio. The master bedroom has access to both the front patio and the backyard. Spacious bathroom with dual sinks, soaking tub and a large walk-in shower. Laundry room with plenty of cabinets and ice maker. Vibrant backyard with large covered patio, Cabana and Pebble Tech Pool! Baja shelves and stools in the pool with beautiful desert landscape. Don't forget the huge garage spaces with epoxy floors and elevator if you don't want to use the stairs. RV Garage with plenty of room for the toys! This homes comes fully furnished and ready to move into!
…By Annonceur International


A truly exceptional historic residence is now available in the heart of downtown Annapolis. Welcome to 16 Maryland Avenue, a distinguished circa-1830 Greek Revival home masterfully restored in collaboration with the renowned Hammond-Wilson Architects. Perfectly positioned just steps from State Circle and the United States Naval Academy, this iconic three-story brick property seamlessly blends timeless architectural beauty with sophisticated modern livability. The main property features 4,474 square feet of refined above-grade living space, complemented by a fully legal, licensed lower-level apartment that offers immense versatility for multi-generational living or premium rental income. In total, the property features six bedrooms, 4.5 bathrooms, and beautifully curated living spaces defined by rich period details, soaring ceilings, and remarkable craftsmanship. Six fully rebuilt, functional wood-burning fireplaces (three equipped with gas starters) serve as stunning architectural focal points throughout the home. Equally captivating are the enchanting outdoor spaces. Here, manicured grounds, lush landscaping, vibrant flower beds, and a serene koi pond create a private garden retreat rarely found downtown. Set on a prime 7,324-square-foot lot along one of the city's most coveted historic streets, the property offers tranquility just moments from the waterfront and bustling downtown scene. Zoned as a two-family residence, this remarkable property represents a rare, premium investment or a luxurious private estate. Residents will enjoy an unmatched lifestyle, surrounded by boutique shopping, acclaimed waterfront dining, art galleries, historic landmarks, and the unmistakable charm of Annapolis Harbor. Elegant, iconic, and rich with history, 16 Maryland Avenue represents downtown Annapolis living at its absolute finest.
…By Annonceur International


Experience timeless elegance in this meticulously maintained, custom-built traditional pool home, perfectly positioned on the 9th hole of the prestigious Bayou Club Estates. From the moment you enter, a grand curved staircase and soaring two-story foyer set the tone for sophistication, complemented by rich hardwood floors throughout. The home offers formal living, dining, and family rooms, enhanced by gas fireplaces, plus a charming private bath tucked beneath the staircase. Enjoy the sunroom's striking black-and-white marble floors and arched windows, or gather in the chef's kitchen featuring stainless steel appliances and an impressive 440-bottle, climate-controlled wine room. A second staircase off the kitchen leads to a stunning new addition (2024) boasting two bedrooms, two baths, vaulted ceilings, a private balcony, and a laundry area. Upstairs, you'll find three additional bedrooms, three baths, and an office/den. The luxurious master suite offers serene views of the pool and golf course, French doors, a cozy sitting nook, and a spa-like bath with double vanities, soaking tub, walk-in shower, and expansive closet. Recent upgrades include a brand-new tile roof (2025, $100K+), Trane AC system (2019, $13K), and the 2024 addition ($180K), located over the garage w/2beds/2baths vaulted ceilings, and a balcony too. Outdoors, your private oasis awaits with a pool and spa accented by lionhead fountains, plus a spectacular shade pavilion (2021, $128K) featuring a natural gas fireplace and private pool bath. The oversized lot (.34 acres) includes a long driveway and a side-entry three-car garage. Bayou Club Estates is a golf cart community with 24/7 gated access, a Tom Fazio-designed 18-hole private golf course, and with an Old Florida ambiance with oak-lined streets, lakes, and a nature preserve. Ideally located in central Pinellas County, just 12 miles from Downtown St. Petersburg and 7 miles from Gulf beaches. No Flood Zone!
…By Annonceur International


This setting is beyond description, its beauty so profound that words can hardly capture its essence. It must be experienced in person. Imagine the finest oceanfront view in Laguna Beach, where miles of coastline stretch before you, reminiscent of the French Riviera in both landscape and allure. By day, vibrant colors blend into a stunning panorama, and at night, the coastline glows with flickering lights that seem to stretch endlessly. Located on the coveted Marine Drive in north Laguna, this property features an oversized lot-exceptionally wide, gently sloping toward the sea, and with a rare south-easterly orientation that offers sweeping views and abundant light. A private staircase leads to Shaw's Cove below, one of Laguna's most picturesque and swimmable spots. This is 1041 Marine Drive, offered at land value but including a charming seaside cottage-over a century old and 432 square feet in size-that serves as a perfect interim retreat while you plan your dream home. The lush, garden-like atmosphere creates a sense of tranquility, broken only by the gentle breeze and the soothing sound of waves on the shore. This is where you belong.
…By Annonceur International


Located in the heart of Eden, this Tuscany-inspired eclectic home is filled with natural light and timeless character. The views of Nordic Valley and surrounding area are unmatched! Enjoy spacious living areas, a large back deck perfect for entertaining, and a walk-out lower level offering added flexibility and convenience. Surrounded by year-round recreation, you're just minutes from 3 world-class ski resorts, Wolf Creek Golf Course, Pineview Reservoir, and endless hiking and biking trails. Experience the perfect blend of style, comfort, and adventure in one of Ogden Valley's most desirable locations. Square footage figures are provided as a courtesy estimate only. Buyer is advised to obtain an independent measurement.
…By Annonceur International


Imagine owning one of Sarasota Bay's most exciting waterfront properties, where panoramic views, deep water access, and resort-style living create the kind of lifestyle people dream about but rarely find. Set on an oversized 2/3-acre lot with 172 feet of direct bay frontage, this fully renovated Sapphire Shores estate was redesigned for unforgettable entertaining and vibrant coastal living. Enjoy breathtaking panoramic views stretching across Sarasota Bay from Downtown city lights to Longboat Key, a 100-foot deep water dock with dual lifts 10,000 and 15,000 lbs, brand new seawall, resort-style pool and new spa, outdoor kitchen, multiple expansive decks, and a whole-home smart system with Sonos audio, Lutron lighting, Tesla solar power walls and charging, and security integration. Inside, the home offers five ensuite bedrooms, six-and-a-half baths, a designer kitchen with custom coffee bar, finished game room, luxurious primary suite, and walls of hurricane-rated glass that bring the water into nearly every space. With a brand new standing seam metal roof, updated systems throughout, 16-foot elevation, this property delivers the rare combination of luxury, boating lifestyle, privacy, and peace of mind. Close proximity to Downtown Sarasota, SRQ airport and only 8.4 Miles to IMG Academy. Waterfront homes like this rarely become available. Inquire with listing agent for a full list of improvements. Schedule your private showing today.
…By Annonceur International


Exceptional investment opportunity (Asking just 71% of current tax assessed value!) in the heart of Duck offering rare scale, resort-style amenities, and deeded beach access directly across the street via Georgetown Sands Road. The Drake at Founders Ridge presents a unique chance to own one of Ducks largest and most versatile vacation rental properties, designed to maximize guest experience, repeat bookings, and strong income potential. The current owners reserve the property themselves for several weeks each year, leaving room for a new owner to increase rental income by opening up additional prime rental weeks.Spanning an impressive 11,000 square feet of interior living space plus approximately 9,000 square feet of decking, this 8-bedroom estate comfortably accommodates large groups while offering the privacy and amenities todays luxury rental guests seek. Featuring 6 en-suite bedrooms, multiple gathering spaces, ocean views, expansive outdoor living, and elevator access, the home is purpose-built for memorable multi-generational vacations, retreats, and special gatherings. *Virtually staged photos are included to showcase a fresh, updated look with the addition of luxury vinyl tile (LVT) flooring in place of carpet and an elevated modern coastal design aesthetic. Even a golf simulator, arcade room with foosball, and indoor ping pong table has been virtually staged to illustrate a creative way to better utilize spaces and enhance rental appeal and income potential.*Outside, guests enjoy a private, gated saltwater pool and hot tub surrounded by tropical landscaping, creating a true private-resort atmosphere. A covered poolside cabana with wet bar, ice maker, grilling area, outdoor shower, and lounge seating elevates the experience and encourages all-day outdoor entertaining.Inside, the amenities continue with a dedicated theater room with seating for 15, game room with wet bar, fitness room, multiple dens, oversized gathering spaces, and a flexible event room ideal for hosting celebrations, retreats, or memorable guest experiences. The expansive chefs kitchen is designed to accommodate large groups with double ovens, dual dishwashers, wine refrigerator, breakfast seating, and multiple dining areas.The upper sky deck captures sunrise ocean views and sunset sound views, offering a standout feature guests will remember long after their stay.Located within the town of Duck, guests enjoy easy access to the areas celebrated dining, shopping, waterfront boardwalk, and attractions, while enjoying the privacy and exclusivity of a one-of-a-kind estate setting.Rarely does a property of this size, location, and rental flexibility become available in Duckoffering a compelling opportunity for investors seeking a high-capacity luxury vacation home with one-of-a-kind guest appeal.Offered at an exceptional value, this property is priced nearly 30% below tax-assessed valuepresenting a rare opportunity to secure a high-capacity Duck investment property at a price
…By Annonceur International


Nestled between the Atlantic Ocean and Georgica Pond lies a storied property synonymous with Hamptons history. The 8.22-acre two parcel compound has changed hands just three times despite being one of the first properties developed in the Georgica Dunes, with each owner treating the estate as a sacred trust - honoring its remarkable legacy while elevating its elegance. The offering comes with the last vacant buildable oceanfront parcel in the Village. Among the landscaped grounds, you'll discover over 500 feet of ocean frontage, unobstructed views, the last working boathouse on the pond, a tennis court, a nearly 9000-square-foot main residence, and room for thoughtful additions. With award- winning design, bespoke craftsmanship, and a provenance that reads like a chapter of American cultural history, this is an unmatched residence ready to greet its next generation of proud stewards. Completed in 1894 by Laura Brevoort Sedgwick James, the residence is thought to be one of the oldest on the Georgica Dunes. In 1935, Juan Trippe, founder of Pan American World Airways, acquired the home and expanded the compound. In 1981, the property was sold to fashion designer Calvin Klein and his wife, Kelly Rector Klein, who launched a meticulous transformation of the home under renowned French architect Thierry Despont. The residence is a classic Shingle Style abode featuring gambrel roofs and over 5,000 square feet of decks, patios, and gardens for seamless indoor-outdoor living. Inside, the showplace expertly pairs glamorous contemporary design with original elements for a timeless aesthetic spanning more than a century of elegant living. Soaring beamed and coffered ceilings rise above original wide-plank pine, new oak, imported French stone, custom millwork and eight fireplaces. A gracious foyer with a two-story metal fireplace makes a dramatic first impression, while the formal dining room sets the stage for lavish entertaining. Linger in the charming tearoom, or gather in a living room topped by a glass catwalk or enjoy all-season enjoyment of the surrounding landscape in the attached screened-in porch. Entertaining is effortless with a main kitchen, prep kitchen and staff kitchen equipped with La Cornue, Viking and Sub-Zero appliances. A chic bar/lounge keeps refreshments within easy reach. Across the deck, the iconic tower is a retreat within a retreat featuring a curved staircase, a dome, a family room with its own wet bar, and a private bedroom suite above. The home's upper level includes a palatial owner's suite featuring a fireplace, two bathrooms with walk-in closets, and access to a large deck. Three secondary suites enjoy water vistas, while a study and wraparound decks complete the top floor. The thoughtfully appointed lower level - complete with a sixth bedroom suite, staff quarters, mudroom, laundry and sauna - ensures the estate runs effortlessly. Extensively updated for modern living, the residence boasts new hurricane-rated windows and doors, geothermal systems, a generator, fully integrated security and smart home automation. Thanks to its unrivaled location, the sanctuary commands virtually unimpeded, 360- degree views from dawn to dusk. Enjoy sunrise strolls on the beach, take a sunset paddle on the pond, and perfect your backhand on the clay tennis court featuring a viewing terrace. Garden paths amble past irrigated landscaping, native plantings and fountains, while the outdoor shower rinses sandy toes and paws. An automated entry, locked garden gates, a four-car garage, and ample parking complete the property. Alongside the tennis court, you'll find the ideal setting for a two-bedroom guest cottage and pool/spa addition. On the adjacent 1.63-acre parcel, architectural plans envision a three-story residence with a garage. Designs for both have been developed and will be permitted as part of the sale - a rare opportunity to continue the growth and improvement of one of the Hamptons most storied compounds.
…By Annonceur International


Newly completed in 2026, this exceptional contemporary residence brings together organic materials, timeless craftsmanship, and a distinctly California approach to living on a private, fully gated corner lot just moments from the heart of West Hollywood. Inspired by nature's palette, warm wood tones, graceful archways, Roman clay walls, sculptural lighting, and richly veined natural stone create interiors that feel understated, tactile, and enduring. Volume and natural light define the experience from the moment you enter, where uninterrupted sightlines extend through the home to the resort-like grounds beyond. Walls of sliding glass dissolve the boundary between indoors and out, allowing the living and dining spaces to spill effortlessly onto the surrounding terraces. Anchored by a statement fireplace and custom built-ins, the living room feels equally suited for quiet evenings or lively gatherings, while the adjacent dining room, complete with a wet bar, sets the stage for effortless entertaining. At the center of it all, the kitchen is both a showpiece and a workspace, finished with dramatic book-matched stone, custom cabinetry, a butler's pantry, an oversized island, and a stone-framed passthrough window that keeps every gathering connected to the outdoor dining terrace. A media room, executive office or guest suite, and an elegantly appointed powder room complete the main level. The floating staircase, suspended beneath a cascading chandelier, leads to four generous bedroom suites, each offering privacy and comfort. The primary suite unfolds as a true retreat, opening to a private terrace overlooking the landscaped grounds and complemented by a boutique-style dressing room and a serene stone-clad bath with dual vanities, a soaking tub, and a skylit dual shower. Thoughtful modern conveniences, including smart home automation, surround sound, remote climate control, and an upstairs laundry room, are seamlessly integrated throughout. Outside, the grounds embrace the same quiet sophistication as the interiors. Mature olive trees, layered landscaping, privacy hedging, and a manicured lawn surround a pool and spa, built-in outdoor kitchen, outdoor shower, and multiple spaces designed for long afternoons and evenings spent dining, entertaining, or simply unwinding beneath the California sky. Above the EV-ready 2-car garage, a beautifully appointed guest house mirrors the design of the main residence with a kitchenette, mini split AC, custom closet, and full bath, offering an ideal setting for guests, a private office, or creative studio. Ideally positioned between West Hollywood and Melrose Avenue, the home places some of Los Angeles' finest restaurants, boutiques, galleries, and cultural destinations just moments away. Thoughtfully conceived and beautifully executed, it is a residence where architecture, materiality, and lifestyle exist in balance.
…By Annonceur International


This exceptional waterfront retreat is supported by a current appraisal, creating a rare opportunity to purchase with massive equity. Sellers are motivated, positioning this home as one of the most compelling luxury waterfront values currently available on NPI. Experience coastal luxury reimagined in this striking custom-built home completed less than 4 years ago, offering over 300° of unobstructed water views. Hurricane-rated impact windows frame nearly every room, flooding the home with natural light and coastal scenery. Inside, refined craftsmanship shines with 7/8-inch Pennsylvania black walnut flooring with turquoise inlays, Arkansas virgin knotty pine ceilings and beams, and Carrera marble accents throughout. The gourmet kitchen features custom cabinetry, a statement copper sink, and professional-grade appliances, opening seamlessly into open-concept living and dining spaces ideal for entertaining or everyday coastal living. The home includes 5 bedrooms plus a private home theater or flexible suite, featuring premium acoustics, Harman Kardon sound, and Dolby Digital surround. Distinctive architectural touches-historic French doors, 18th-century theater doors, and a bespoke pirate-themed bedroom-added character rarely found in modern construction. The primary suite offers sweeping water views, a spa-style bath, a clawfoot soaking tub, an oversized tiled shower, and private laundry. Outdoors, enjoy resort-style living with a heated saltwater pool, composite decking, and a private dock with two boat lifts, providing direct access to the Intracoastal Waterway and the Gulf of Mexico. Modern systems include a whole-house dehumidifier, hardwired sound and security, a tankless water heater, trim lighting, electric blinds, and low-maintenance xeriscaping. Located minutes from the beach, Gulf access points, dining, shopping, and Douden Park, this home delivers a rare blend of craftsmanship and lifestyle.
…By Annonceur International


Luxury Updated Penthouse , 2,435 Square Feet , 3 Bedrooms , 3 Deeded Garage Parking Spaces , Storage Unit , 2 Private Balconies. Experience an extraordinary opportunity to own one of North Bethesda's most exceptional penthouse residences. Encompassing 2,435 square feet, this beautifully updated luxury condominium offers three spacious bedrooms, two full baths, one half bath, two private balconies, and three deeded garage parking spaces-an exceptionally rare offering. Elevated above the city with breathtaking panoramic views and spectacular sunrises, this remarkable home combines sophisticated design, generous living spaces, and resort-style amenities in one of Montgomery County's most desirable communities. Welcome to 5809 Nicholson Lane 1504, where soaring ceilings, expansive walls of glass, and abundant natural light create an elegant and inviting atmosphere. Two private balconies seamlessly extend the living space outdoors, offering the perfect setting for morning coffee, evening entertaining, or simply enjoying sweeping views. Designed for both grand entertaining and comfortable everyday living, this exceptional residence features a thoughtfully designed floor plan with spacious formal and casual living areas. The gourmet kitchen showcases fully integrated appliances concealed behind custom hardwood cabinetry, creating a sleek architectural aesthetic. Extensive cabinetry provides exceptional storage and pantry space, while granite countertops, generous work surfaces, and a charming breakfast nook make the kitchen as functional as it is beautiful. The formal dining room flows effortlessly into the expansive living room, anchored by a fireplace and dramatic floor-to-ceiling sliding glass doors leading to the balconies. The luxurious primary suite serves as a private retreat, featuring a beautifully updated spa-inspired bath with an oversized tile walk-in shower, granite double vanity, dressing area, and abundant closet space. Two additional bedrooms offer exceptional flexibility for family, guests, executive home offices, or a private library. The second bedroom features custom built-in bookcases and tranquil courtyard views, while the third bedroom includes a walk-in closet, built-in shelving, and its own full bath. Additional highlights include an updated powder room, private storage closets, an in-unit washer and dryer, and three deeded garage parking spaces-a truly rare and valuable feature that provides unmatched convenience for multiple vehicles and guests. Residents of The Wisconsin Condominium enjoy an outstanding collection of resort-style amenities, including 24-hour gated security, concierge service, indoor and outdoor swimming pools, a state-of-the-art fitness center, tennis, pickleball, and racquetball courts, a sauna, party and community rooms, beautifully landscaped grounds, and secure elevator access. Perfectly positioned in the heart of vibrant North Bethesda, this premier address is one block from North Bethesda Metro and just minutes from Pike and Rose, Whole Foods, Trader Joe's, Harris Teeter, Target, Congressional Plaza, Montrose Crossing, Wildwood Shopping Center, the Capital Crescent Trail, acclaimed restaurants, boutique shopping, fitness studios, the iPic Theater, and major commuter routes to Bethesda, Washington, D.C., and Northern Virginia. The condominium fee includes water, cable television, common area maintenance, parking, and access to the community's exceptional amenities, providing remarkable value and a truly effortless lock-and-leave lifestyle. Rarely does a penthouse combine 2,435 square feet, three bedrooms, two private balconies, three deeded garage parking spaces, panoramic views, luxurious finishes, and an unrivaled North Bethesda location. This is an exceptional opportunity to own one of the area's finest luxury residences.
…By Annonceur International


Welcome to an extraordinary mountain retreat on approximately 52 acres in the heart of historic Ligonier Valley. This exceptional estate combines luxury, recreation, and family-friendly living with five bedrooms each with their own private deck, five bathrooms, a chef's gourmet kitchen, a private one-bedroom apartment, spa and fitness facility, a freeform heated pool, outdoor kitchen and an expansive sports gymnasium. Designed for making lifelong memories, the property features scenic hiking trails, tranquil ponds, and a picturesque waterfall, creating endless opportunities for outdoor adventure and family fun. Meticulously maintained and surrounded by natural beauty, the distinctive mountain chalet offers the perfect balance of privacy, comfort, and recreation. Whether you're seeking a private family compound, entertaining retreat, or peaceful mountain escape, this one-of-a-kind property delivers an unparalleled lifestyle in the Ligonier Valley.
…By Annonceur International


Situated high above the iconic Sunset Strip, this gated architectural masterpiece commands breathtaking jetliner views of the city skyline and the Pacific Ocean beyond. Meticulously designed to harmonize modern sophistication with the surrounding natural beauty, this three-bedroom with an office, five-bathroom residence spans over 3,400 square feet of refined living space. Flooded with natural light, the open-concept interior features disappearing pocket doors that blur the line between indoor and outdoor living, inviting in the shimmering city lights. Nine expansive limestone-clad balconies with covered roofs totaling approximately 700 square feet extend the living space into the open air, ideal for both relaxed lounging and sophisticated entertaining. At the heart of the home, the gourmet kitchen is a showcase of culinary artistry, appointed with top-tier appliances, custom cabinetry, and a generous central island that doubles as a gathering hub. The Primary Suite is a serene retreat, offering sweeping views from its private balcony, a spacious walk-in closet, and a spa-inspired bath with dual vanities and a soaking tub. Thoughtfully designed to embrace the outdoors, the property features a large hot tub, lush landscaping, multiple sitting areas, and a peaceful walking path leading to a scenic overlook. Additional highlights include a gated motor court with parking for up to six vehicles, a media area, detached casita/office, and eco-conscious xeriscape landscaping. Located in the prestigious Viewmont Heights enclave, this rare offering is moments from world-class shopping, dining, and entertainment. The purchase includes 3 APN's (lots) which combine to total ~20,000+ sf of land that potentially allows doubling of the building square footage, providing an exclusive opportunity for a private compound in Hollywood Hills.
…By Annonceur International


Private, lakefront, contemporary architecture on an expansive 44,492 sq ft cul-de-sac lot in Windmill Lake Estates. Custom-built in 2014 by award-winning architect Nelson de Leon. 5 bedrooms plus office, 5 full baths, 5,178 sq ft under air. A floating wood staircase anchors the two-story interior beneath soaring ceilings, wrapped in 2-story hurricane-impact windows/doors, served by custom walk-in closets. This is the antidote to the square white box of minimalist modern homes: wood, natural stone, patterned tile, honed and polished finishes, tunable mood lighting, give every room texture. Designer fans throughout. A chef's kitchen anchors daily life: quartzite counters, Miele, Wolf, and Sub-Zero appliances, a wine cooler, and an oversized island. Motorized solar shades cut heat and glare while keeping the light and the lake view. 4-zone climate control. Tankless heaters deliver endless hot water; rare gas cooking runs off an on-premises tank. Prewired for TV, audio/video, networking. Lutron lighting, voice-controlled via Alexa and Siri. Multi-zone audio, built-in speakers. CCTV security, gigabit network, a 1-year tech warranty transferring at closing. A detached 3-car garage with covered portico, full AC, wired and lit for real usable space. Unobstructed lake views open behind the home, framing a coral stone terrace, summer kitchen with built-in grill, and an infinity-edge pool whose waterfall hushes the outside world. Tranquil and Zen, built to live indoor-outdoor, minutes from Miami yet an oasis when you need one. A one-of-a-kind Weston home, expansive yet cozy, for the buyer who prefers design, privacy, and serenity over square-foot sprawl.
…By Annonceur International


Set behind the gates of Bay Colony, this fully remodeled residence with exquisite designer finishes and exceptional Craftsmanship commands 105ft of ocean-access with no fixed bridges. Inside, soaring ceilings and walls of glass keep the water in view from nearly every room. The kitchen was built for both the everyday and the occasion: double islands, Gaggenau appliances, La Cornue range, and a dedicated coffee station. Beyond it, a bar & club room, a temperature-controlled wine room, and a private theater with full surround sound. Every bedroom is ensuite, and the primary suite adds his-and-hers baths. Electric blinds, custom window treatments, and built-in closets throughout. Minutes to Coral Ridge Country Club, Executive Airport, The Beach and Pine Crest School. Offered turnkey. A true smart home: new lighting throughout, with lighting, electric blinds, and audio all controlled from your phone or tablet. Brand-new impact windows and doors throughout. Recent capital improvements include a 2024 roof and a newer seawall and dock. The items that matter most on the water and cost the most to address later. The four-car garage is built with ceilings high enough to accommodate lifts, doubling capacity for a serious collection.
…By Annonceur International


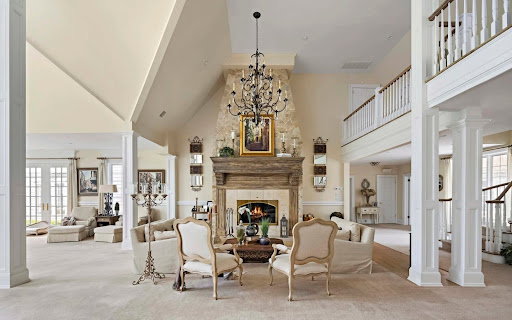


Auction of Swan Manor, Stanford White's masterpiece in NY. 22,000 sq. ft., sea view, 14 bedrooms. Bids from $6 million, bids until September 9. Nissequogue, Long Island Sound, NY Auction: September 10-17, 2025 Expected starting bet: from $6,000,000 Auction closes: September 17 at 21:00 EDT Submission of a severance offer possible until September 9, 2025 Swan Manor – A Legacy Between Manhattan and the Hamptons Swan Manor is a historic residence designed by Stanford White, an iconic figure in New York architecture, set on a 9-acre private estate with panoramic views of the Long Island Sound. Composed of three independent residences, this property offers 22,000 sq. ft. of living space, 14 sumptuous bedrooms, grandiose reception rooms, an aquatic pavilion and botanical-inspired landscaped gardens. Key features Total area: 22,000 sq. ft. Land: 9.01 acres (36,460 m²) Rooms: 14 suites + 1 personal accommodation + 1 guest house Bathrooms: 14 complete + 1 powder room Architectural design: Stanford White Interior features: custom woodwork, heated floors, carved stone, double height, wine cellar Indoor facilities: Gunite pool, spa, sauna, gym, commercial backup power system Outdoor Panoramic views of the Long Island Sound Landscaped botanical gardens, natural stone waterfall Professional tennis court Italian porcelain terraces, bluestone walkways Garage for 4 vehicles, secure and fenced entrance Sale Information Dates: September 10-17, 2025 Daily openings: by appointment Open days: Saturday and Sunday, from 12 p.m. to 4 p.m. (or by appointment) Conditions: Proof of funds or equivalent required Bidder advantage: Bidding a seed bid can reduce buyer's fees by up to 50% A unique opportunity to own a residential monument Swan Manor embodies the excellence, secrecy and prestige of a unique historic estate just minutes from the beaches, private clubs, Manhattan and Hamptons. The auction is aimed at international buyers looking for an iconic real estate asset, between heritage, architecture and contemporary luxury.
…By Annonceur International


This StunningToll Brothers estate Nestled on 7.11 private acres with over 5700 sq ft of luxury living and a rare opportunity for home owners seeking privacy and BUILDERS exploring future possibilities. The expansive primary suite features 2 double-sided + 1 fireplace and generous layout.Elegant porcelain floors, abundant light, and gourmet kitchen with high-end appliances enhance the home's sophisticated appeal. Enjoy resort-style living with a heated in-ground pool, spa, and a 18500-sq ft Trex deck overlooking serene surroundings. Walk out basement. Highlights include a conservatory, first-floor study, solarium, family room with fireplace,5 bedrooms, and 3-car garage. Combining luxury, privacy, and exceptional space, this remarkabl property offers an incredible views.
…By Annonceur International


Welcome to this country equestrian delight close to town and nestled on just under 7 acres. A rare find-this custom-built home features 5 bedrooms and 4.5 baths in the home. An open floorplan with views focusing on the back yard and horse area. The great room has a wood-burning fireplace and coffered ceilings. Newer flooring throughout the home. Hard woods are found in foyer and kitchen areas. A double wall oven, granite countertops, and electric cooktop are wonderful in the kitchen area. There is even a Latte Corner beverage center! The master bedroom suite is on the main level and has wonderful backyard views. The master bathroom is spacious and filled with natural light. It has a walk-in closet, a jetted soaking tub, and a separate shower as well as a double vanity. Upstairs there are 3 nice-sized bedrooms, one of which is a suite. The finished lower level has lots of space-the current exercise room could be used as a 5th bedroom. The family room is spacious enough to have a separate gaming area or movie area. There is also lots of storage in this home. New geothermal was just installed, and the roof is newer. Move right into this great home in a unique location close to Stonehenge Golf Course. This property is set up for horse lovers with the 5-stall horse barn with a tack room and half bath as well as 12x12 stalls. Great design and was designed by horse people for horse people. There is an additional indoor arena and fenced pasture along with a stocked pond. There is also a baseball diamond back for practicing off the field for any baseball or softball lovers. This is a rare opportunity for horse people to be close to town but not feel like they are in town. The property could easily adapt to just simply country living without horses if that was needed-a mini farm, just a large country estate-possibilities are endless here. Schedule your exclusive showing today.
…By Annonceur International


Welcome to one of West Sacramento's most extraordinary estate offerings, an impressive 8,300 sq ft residence set on a 5-acre homesite and is offered with contiguous parcels totaling 19 acres. This rare property delivers the perfect blend of country living, breathtaking views, and unbeatable accessibility. Designed with multigenerational living in mind, the home features three separate living spaces under one roof, ideal for extended family, guests, live-in support, or private office quarters. Each space offers comfort and independence while still feeling connected within the overall estate. Step outside and experience what truly sets this property apart. A stunning pool and expansive deck overlook the Deep Water Channel, creating a resort-style setting perfect for entertaining or quiet relaxation. Enjoy incredible waterway views from your private sitting deck as ships pass by, unwind beneath spectacular Delta sunsets, and take in evening city light views shimmering in the distance. Sweeping vistas of open farmland surround you, offering privacy, space, and that true country feel, yet you're just minutes from everyday conveniences. Commuters will appreciate easy access to Downtown Sacramento, Sacramento International Airport, and convenient freeway connections to the Bay Area. This is country living without compromise. The additional contiguous acreage, while not eligible for further residential development, offers exceptional versatility, ideal for equestrian use, livestock, recreation, or preserving your privacy buffer. Create your own homestead, horse property, riding arena, pastureland, or simply enjoy the rare luxury of 19 acres of open space. Adding to the long-term value and efficiency of the estate is owned solar, providing energy savings and sustainability benefits for years to come. Properties of this scale, flexibility, setting, and views rarely come available in West Sacramento. A true legacy estate offering space, multigenerational design, and waterfront-inspired living that must be experienced to be fully appreciated.
…By Annonceur International


Almost brand new home on beautiful Lake Hartwell located just minutes from the Hartwell Dam. This custom built home checks all the boxes for lake living. Front door entry leads into an open concept living room with vaulted ceilings and cozy fireplace. The kitchen is perfect for family gatherings with a massive island, tons of counter space and a walk-in pantry with an appliance counter. The owners suite is tucked away to provide a private oasis, complete with a perfectly laid out bathroom and closet space. Doing the laundry in the laundry room makes it feel much less like a chore. There is a wall of built-ins perfect for life's much needed extra storage and it is conveniently located as you enter from the 3-car garage. For those family movie nights, cozy up in the downstairs family room where you will also find a home office (which could be converted into a bunk room if needed) and 3 additional bedrooms, 2 which are ensuites. The outdoor entertaining spaces are just as lovely as the inside, with an outdoor fireplace, grilling area and of course several different sitting areas.
…By Annonceur International


Introducing a striking newer-construction estate tucked away on a quiet street in the heart of Studio City. This gated contemporary residence offers 4BD/4.5BA and 3,729 square feet of thoughtfully curated living space, blending architectural sophistication with effortless modern comfort. Beyond lush privacy hedging and a secure gated entry, a dramatic walnut front door opens to expansive interiors defined by luxurious Italian tile, soaring ceilings, a sleek fireplace, and oversized aluminum-framed sliding glass doors that create a seamless indoor-outdoor experience. Designed for both elevated entertaining and everyday living, the open-concept floor plan flows effortlessly into a designer chef's kitchen appointed with premium Miele appliances, custom cabinetry, an oversized island, and an adjoining breakfast nook. An ensuite guest bedroom with front-yard access and an elegant powder room complete the main level. A stunning glass staircase, accented by a built-in self-watering planter and dramatic floor-to-ceiling interior windows, leads to the upper level where three additional ensuite bedrooms await, including the exceptional primary retreat. The primary features a generous walk-in closet, a serene balcony lounge, and a spa-inspired bath with a steam shower, Italian-crafted vanities, and a dedicated glam station. The secondary upstairs suites each offer beautifully appointed private baths and ample closet space, providing comfort and privacy for family and guests alike. Outside, the resort-inspired backyard is tailored for year-round entertaining with a sparkling pool and spa, built-in BBQ, low-maintenance turf, and multiple lounging and dining areas surrounded by mature landscaping. Additional amenities include a fully integrated Control4 smart-home system for lighting, audio, and more, a well-appointed laundry room with touch-activated washer and dryer, direct-access two-car garage, abundant storage throughout, and a water softener system. Ideally located within the coveted Colfax Charter School District and moments from Ventura Boulevard's premier dining and shopping, as well as the newly reimagined Sportsmen's Lodge, this exceptional residence embodies refined contemporary living in one of Studio City's most sought-after neighborhoods.
…By Annonceur International


Nestled on a rare estate-sized lot of nearly one acre in Colonia's prestigious Estate Section, this distinctive custom residence offers approximately 4,000 sq. ft. of living space in one of the township's premier neighborhoods, known for its mature tree-lined streets and custom homes.A dramatic two-story foyer with a sweeping staircase welcomes you to a flexible floor plan featuring 5 bedrooms, 4.5 baths, two fireplaces, spacious formal and casual living areas, and a loft overlooking the foyer. Beautifully updated bathrooms showcase exotic stone finishes, while the finished walk-out lower level with a custom wet bar and fireplace provides exceptional space for recreation and entertaining. A new Timberline roof (2024) adds lasting value and peace of mind.The backyard is an entertainer's retreat featuring a freeform gunite pool, expansive patios, an oversized covered deck, generous lawn space, and a finished pool house with a bar, shower, and water closet.Ideally located just minutes from Metropark, major highways, shopping, dining, parks, and direct rail service to New York City, this exceptional property offers a rare combination of land, space, versatility, and location.
…By Annonceur International


One of the most magnificent homes in the Outpost Estates. This is a WOW! Architectural integrity like this is rare and will appeal to your most discriminating buyers.This impressive Georgian Colonial has a perfect center hall floor plan. All rooms are huge with high ceilings and excellent lighting designed for gracious living. The house is set back far from the street on a 10,000 square foot all flat lot. Resort style pool and garden. The backyard is so beautiful you will never want to leave! Hardwood floors throughout. The living room is spacious with crown moldings and a fireplace which flows out to the pool. Beautiful custom wood work in the library/den. Separate breakfast room. Chef's kitchen was redone with marble finishes. There is a bedroom and bath adjacent to the kitchen. The 2nd story is comprised of 3 primary ensuites. Two of the bedrooms have their own large terraces. There is a true basement with several rooms. Gated parking for 4 cars and a huge 2 car attached garage. This home is pure magic.
…By Annonceur International

Receive by email any new listing that may match your search criteria
Your criteria :
By validating this form, you accept the general conditions of use of Le Figaro Properties.
These agencies offer a selection of luxury properties vente in United States. Feel free to contact them for personalized assistance.




