Get early access to listings that match your criteria
Never miss an opportunity again. Our personalized alerts notify you instantly.

 English$ USD · m²


Built in 2021 on over 6 acres, this custom Post Falls estate blends modern yet timeless elegance with the freedom of North Idaho acreage living. The 5-bedroom, 3.5-bath main residence features warm organic finishes, modern farmhouse-inspired designer details, soaring 19' vaulted ceilings in the main living areas, 10' ceilings throughout, and 8ft doors. A newly finished 40x60 shop offers office/storage space plus a 1,140 SF, 2-bedroom, 1.5-bath guest residence ideal for multigenerational living or guest accommodations. Approximately one acre of professionally landscaped grounds creates a park-like setting, while additional acreage offers room for animals, recreation, ATVs, and future improvements. A 35+ GPM well provides abundant water for farm, orchard, equestrian, or garden needs. This rare turnkey luxury estate bordering the Centennial Trail offers unlimited potential with no HOA just minutes from Coeur d'Alene and all of North Idaho's amenities!
…By Annonceur International


Welcome To Hacienda Palma Real - The Ultimate Miami Equestrian Compound Set on a fully walled and gated this 4.81 Acres estate in The Redlands, just outside West Kendall, this turnkey compound is a vanishing asset class. A generational opportunity for those who value land, scale, privacy, and permanence, this property offers world-class architecture and multiple-residence flexibility. Compound Living: Boasting over 11,000 total sq ft, the estate redefines multigenerational living with a grand 6BD/6.5BA Main Residence and two independent 1BD/1BA guest apartments (a poolside suite and a carriage house above the 3-car garage). Equestrian & Ranch Facilities: A true working horse property featuring professionally designed barns, secure 4 horse stalls, fenced turnouts, and a dedicated hen house. Enjoy the space of the country with rare proximity to Miami’s core. Interiors & Amenities: Mediterranean grandeur meets contemporary luxury with marble and wood floors, vaulted ceilings, smart home technology, a full-house generator, whole-house water filtration, a wine room, and a lounge with a full bar. Resort Grounds: Entertain effortlessly with a custom pool, gazebo, authentic Cuban asador, two summer kitchens, and a butterfly garden set among award-winning tropical landscaping and fruit trees. Your luxury Redlands acreage legacy awaits!
…By Annonceur International


Discover exceptional beachfront living at 1614 Halama Street. This stunning oceanfront residence offers unobstructed Pacific views, breathtaking sunsets, and direct access to the shoreline from your own backyard. Designed to embrace Maui's natural beauty, the open layout features abundant natural light, and seamless indoor-outdoor living. Enjoy unforgettable evenings from the expansive lanai or oceanfront infinity pool, with panoramic views, neighboring island vistas, and seasonal humpback whale sightings. A spacious primary suite, generous guest accommodations, and lush tropical landscaping create the perfect private retreat. A rare opportunity to own a premier beachfront property on one of South Maui's most coveted streets.
…By Annonceur International


Once in a generation opportunity to acquire and build a masterpiece estate in the most prime location in Beverly Hills. A rare double lot totaling 1.6+ acres, located at the end of a serene cul-de-sac and perched above the city. Plans just shy of 20,000 square feet over two stories, have been carefully designed by Noah Walker of award winning Walker Workshop, and all discretionary approvals have been obtained over a painstaking 4 year + process. The expansive home features floating walkways, garden courtyards, a private drive with security house, floor to ceiling pocketing doors, an automatic awning systems, and a 395 foot infinity pool showcasing views of the city and ocean. If built, the value is projected to be $100m +. This offering includes the neighboring property, 520 Stonewood Dr. Each property is also available individually for $17,500,000 each.
…By Annonceur International


Brand-new modern two-story home, offering luxury living and exceptional investment potential in the heart of Sarasota. This thoughtfully designed residence features 5 bedrooms, 4 bathrooms, and an attached 2-car garage, with an open-concept kitchen and living space showcasing premium Italian-imported flooring, cabinetry, and designer fixtures. Large sliding doors open seamlessly to a private outdoor deck and pool, creating the perfect setting for entertaining and enjoying Florida's indoor-outdoor lifestyle. Located within Sarasota city limits, this property qualifies for weekly rentals, making it an outstanding opportunity for a primary residence, seasonal retreat, or income-producing investment. Just minutes from Downtown Sarasota, Siesta Key Beach, and St. Armands Circle, with convenient access to world-class dining, boutique shopping, cultural attractions, and Sarasota's award-winning Gulf beaches. Nearby parks, tennis and pickleball courts, and the Legacy Trail extension provide endless outdoor recreation. Secure a brand-new modern Sarasota home in a highly desirable location.
…By Annonceur International


Magnificent 1940's Italian revival villa on scenic Ocean Drive is situated on approx half acre lot with stunning unobstructed water views of Corpus Christi Bay, downtown skyline and harbor bridge! Imagine watching sunrises and moonrises from your home and large private upper terrace. Architectural highlights include limestone exterior, 8 plaster walls, custom plaster moldings, niches, high ceilings, restored hardwood floors, marble floors, crystal chandeliers, octagon shaped room with cloister vault ceiling & walnut arched doorways, doors & windows. This estate boasts quality craftsmanship throughout from suspended slab foundation to the concrete tile roof. Recent improvements include replacement of windows with impact windows ($225k), interior paint throughout, remodeled baths, electrical and plumbing upgrades and more. Two impressive lion statues greet you at formal entry. Inside in grand foyer is sweeping curved staircase, elegant formal dining room for special gatherings, sunroom and a fabulous separate bar...all with incredible views! Large formal living showcases fireplace and offers access to backyard. Open patio with slate tiles, cabana and pool (waterfall feature) is ideal for entertaining or quiet evenings at home. Three large arched doors with glass surround lights lead inside to chef's kitchen. Amenities include wood burning brick pizza oven, 6 burner gas oven with griddle, vent hood, convection oven, indoor grill, sleek granite counters and abundant wood cabinetry. Back staircase (in addition to foyer staircase) gives access to two amazing primary suites with ensuite baths and two secondary bedrooms with hall bath. Both primary suites have flex space for den/office/exercise/media room. One primary boasts fireplace, 18 ft ceiling, huge walk in closet, spa like bath and impressive wood panels from French chateau. Balconies offer views of bay and cool breezes. Enjoy coastal living at it's finest at this landmark estate!
…By Annonceur International


This organic modern jewel on a walled and gated lot along Billionaire's Beach takes privacy, security and world-class amenities to a whole new level. Three of them, in fact. The ultimate beach house (now under construction and slated for completion in the spring of 2026), new Villa Tropezina is being masterfully developed by Sabal Development and artfully crafted by Sabal Luxury Builders, both under the direction of Pascal Nicolai. It was beautifully designed by Togu Design. Ensconced on a lush linear sloping lot that extends from a pristine Atlantic Ocean Beach to a secluded Intracoastal inlet, this fluid, light-infused, three-story smarthouse juxtaposes organic finishes and creamy natural tones with modern design to create a zen-like serenity. From its water garden side entry and floor-to-ceiling sliders to its tiered water-view terraces and the Saint Tropez vibe of its beach-side cabana, this estate skillfully complements its island environ, while seductively blurring the line between indoor/outdoor living. The Ultimate Lifestyle This soon-to-be completed Palm Beach County beach house offers a level of luxury and exclusivity in the manner of Malibu, Aspen and the Hampton's. It offers unobstructed Intracoastal and Oceanfront views through floor-to-ceiling glass sliders and glass-railed terraces. Truly luxe living with an open-plan salon, dining room and gourmet island kitchen (top-tier appliances, casual dining bar, wine cellar, walk-in chef's kitchen/pantry); secluded primary suite with floating studio bed, morning bar, lavish spa bath, dual fitted boutique walk-in closets and large covered terrace overlooking the Intracoastal; wellness center with gym, sauna, and spa bath; private office; 8-10 car auto salon; seemingly endless wall space for the serious collector; as well as full-service Intracoastal boat dockage. Superlative entertaining amenities with a VIP and three additional guest suites, private screening room with lounge seating and built-in bar, grilling station for alfresco dining, heated saline infinity-edge waterfront pool and spa, fire pit, and a private approach to an exclusive Atlantic Ocean beach. All just minutes from world-class dining and shopping along iconic Worth Avenue in Palm Beach. A Secure Oasis With concrete construction throughout (including the floating staircase), impact windows and doors, a whole-house generator, multi-camera security and Savant® smarthouse automation for fingertip control, this walled and electronically gated residence offers a billionaire's sheltered oasis with secure personal space set amid a mature privacy landscape rimmed by signature palms. Location South Ocean Boulevard, Manalapan, Florida. This idyllic coastal hamlet lies serenely between the sparkling Atlantic Ocean and shimmering Intracoastal Waterway on a lush secluded barrier island just south of Palm Beach. Few communities are as prestigious or rival the lifestyle it affords. Often referred to as the new Billionaire's Beach, Manalapan is home to many Forbes 400 Billionaires. World-class shopping, dining and entertainment venues are all readily available in famed Worth Avenue in Palm Beach. For executive and international travel, Palm Beach International Airport is a quick 14 mile drive. Property Sited on a 58,000± square foot lot with 70'± each of ocean and Intracoastal frontage, this incomparable property is adjacent to the world-renowned Gemini estate that has historically been owned by the Dupont, Guinness and Ziff families, and currently belongs to the Ellison family. A gated entry provides entree to the dramatic water garden south-side entrance. A concrete paver drive leads to the expansive north-
…By Annonceur International


STUNNINGLY REMODELED RESIDENCE in the heart of Pinecrest set on an expansive 28,401 sq ft lot, this beautifully updated 3,093 sq ft home offers a seamless blend of modern elegance, comfort, and functionality. Designed with a bright, open floor plan, the residence is ideal for both everyday living and sophisticated entertaining, featuring 3 bedrooms and 3 bathrooms, including an oversized, luxurious primary suite that creates a true private retreat. Upgraded throughout with high-end finishes, the home showcases a brand-new designer kitchen crafted with premium materials, complemented by custom-built closets that elevate both style and organization, along with refined interior details such as elegant indoor stucco finishes and electric blinds that enhance its sleek, contemporary ambiance. The outdoor spaces are equally impressive, featuring a private pool and a fully equipped outdoor kitchen perfect for entertaining or enjoying South Florida living year-round. The oversized lot offers exceptional versatility, with ample space to expand the existing residence or build a guest house or in-law suite, providing endless possibilities for customization and future growth.
…By Annonceur International


Homes like this rarely become available. Custom designed and built by the original owner, this impressive brick and stone Colonial is beautifully sited on a pristine acre-plus lot with seasonal reservoir views. The outdoor living space is exceptional, featuring an inground pool, patio, and tranquil water feature-perfect for entertaining or relaxing. A dramatic two-story foyer with bridal staircase and cathedral ceiling creates a memorable first impression. The home offers generously sized rooms, exceptional millwork, hardwood floors, and abundant built-in storage throughout. Five bedrooms provide flexibility, including a luxurious primary retreat with private balcony overlooking the backyard, fireplace sitting area, and spa-like bath. The layout may also offer potential for multigenerational living with an inlaw or future ADU (buyer to verify). A truly special property combining quality, location and convenience. Close to The Bancroft School, major routes and town recreation center
…By Annonceur International

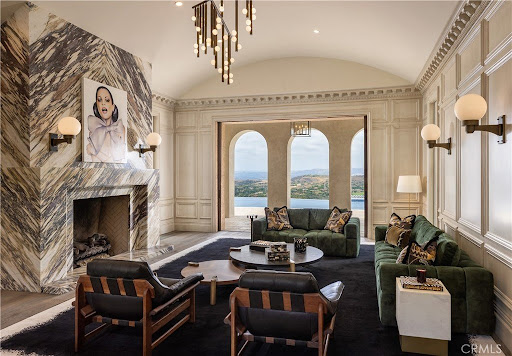


Located in Shady Canyon, Orange County's premier private golf course and country club community, this residence represents the pinnacle of refined coastal living. Offering a scale rarely encountered in this setting, the home's 13,000 square feet of meticulously conceived living space is complemented by nearly an acre of mature gardens, terraces, and grounds of remarkable design and maturity. Within, generously proportioned principal rooms open to verdant views of the gardens, golf course, rolling hills, and city lights extending to Los Angeles. Positioned on one of the most desirable streets within this esteemed gated enclave, the home's elevated setting affords an uncommon sense of privacy and tranquility. In harmony with the surrounding landscape, the residence evokes the atmosphere of a secluded country estate, enveloped in near-complete solitude. A comprehensive, multi-year renovation recently elevated the property to the ranks of the region's finest residences. Some of Southern California's most accomplished craftsmen executed the installation of millions of dollars in carefully selected marble, hand-troweled Venetian plaster, artisan wall coverings, hardwoods, millwork, and exceptional finishes. Reimagined with a warm contemporary approach, the interiors express a distinctly modern European sensibility-both sophisticated and inviting. Six bedrooms and ten bathrooms are accompanied by formal living and dining rooms, an expansive kitchen with an adjoining family room and informal dining area, a theater, games and entertainment room, pool pavilion, two private offices, enclosed loggia, courtyards, outdoor dining areas, and a two-part gym and wellness suite. A six-car-plus garage, along with a dedicated staff office and private service suite, further distinguishes the estate's uncommon level of accommodation and functionality. Thoughtfully arranged to accommodate a variety of living configurations, the residence also includes private suites with separate entrances. Designed for both daily living and entertaining on an exceptional scale, this remarkable property offers a rare opportunity to inhabit one of Southern California's most distinguished homes.
…By Annonceur International


An incredible lakefront pool home opportunity in Weston, rare 5-bedroom single-story on oversized lot, all for $1.2M. Spacious 5-bedroom, 3-bath residence located in the Bonaventure Lakes area, offering a lakefront setting, private pool, and almost 1/3 of an acre. This well-maintained home features a functional split-bedroom floor plan with abundant natural light, open living spaces, and seamless indoor-outdoor flow. Interior highlights include marble design Italian porcelain flooring throughout, updated kitchen with granite countertops and stainless-steel appliances, and renovated bathrooms with modern finishes. The entire interior has been freshly painted with premium Sherwin-Williams paint, and the garage floor has been professionally refinished. The outdoor area provides a large patio and pool overlooking wide lake views, offering both privacy and an ideal setting for entertaining or everyday enjoyment. Additional features include impact glass doors, hurricane shutters, 2-car garage, and ample driveway parking. Located in Weston with convenient access to parks, shopping, dining, and major roadways. Bonaventure residents may access the Town Center Club with fitness, tennis, pool, and recreational amenities. This unique combination of 5-bedroom layout, single-story design, and lakefront pool setting is waiting for you to call it home.
…By Annonceur International


Welcome to your next waterfront home at 966 SE 9th Ave, **Completely Re-constructed in 2016**, on 82 feet of water w/ ocean access on one of the widest canals of 128 ft. Modern South Beach front design. Modern interior w/ expanded quartzite kitchen featuring extra large island, Impact windows and doors, Upgraded doors, closets, and baths. Extended covered entertainment space, gorgeous porcelain pool deck, heated pool, 55ft composite dock with 20K pound boat lift to enjoy the outdoors and coastal living. Owner's construction style was truly ahead of its time and now you can have this gem for less than the cost of new construction with similar finishes. Just 1 fixed bridge (US-1) away from the ocean (Appr Clearance 10.5 ft low tide - 14 ft high tide), the location and lifestyle is superb. Enjoy the dining, entertainment at the Pompano pier and be close to the future Pompano Beach Downtown district, which will boost property values and feature nine acres of green space, a central waterscape, and a walkable community w/ dining, shopping, entertainment, and cultural events that will redefine the area.
…By Annonceur International


Perched atop Tehama's most distinctive crest sits 38 Tehama, the original parcel personally selected by Clint Eastwood for its unmatched natural splendor. This architectural masterpiece spans 6,204 sq ft on over 10 acres, capturing breathtaking ocean and Santa Lucia Mountain views. The design and craftsmanship are simply outstanding, from the barnwood siding and reclaimed bridge timbers to the rich stone and stunning steel doors and windows. The 3-bedroom, 3.5-bath main residence features a stunning custom kitchen, multiple offices and lounges, and a grand living room opening to a covered patio with a fire pit. A detached 1-bedroom, 1-bath guest house offers private accommodations for visitors. A purpose-built aquatic fitness pool, inspired by elite ocean-athlete training, features integrated steps and varying depths for low-impact exercise, resistance work, breathwork, and recovery. A yoga room, sauna, steam room, cold plunge, and gym complete the exceptional wellness program. Close to Carmel yet surrounded by sunshine and tranquility, the property also enjoys Tehama's security, dining, golf, tennis, and exclusive amenities. A rare convergence of authenticity, artistry, and serenity, 38 Tehama embodies a lifestyle where nature, luxury, wellness, and legacy meet.
…By Annonceur International


Welcome to your own private Don Cesar Place tropical oasis in the heart of St. Pete Beach! Tucked away on an oversized, lushly landscaped lot, this beautifully updated 3-bedroom, 2-bath main residence is paired with a large and separate 1-bedroom, 1-bath guest house, creating the perfect coastal retreat for family, guests, multigenerational living, or additional income potential. Rich with Old Florida character, this property was originally developed by the Don Ceasar's own Thomas Rowe. The main home features original architectural details, an inviting fireplace, abundant natural light, and spacious living areas that seamlessly blend timeless charm with modern updates. The remodeled kitchen showcases shaker cabinetry, stone countertops, and stainless steel appliances and opens to the dining and living spaces, making it ideal for entertaining. Upstairs, the oversized primary suite offers a private retreat complete with an en-suite bath, bonus room, and generous closet space. Step outside into your own boutique resort-style backyard, where a sparkling pool is surrounded by mature tropical landscaping, creating exceptional privacy and the perfect setting for relaxing or entertaining. The detached guest house provides its own living space, kitchen, bedroom, bath, and laundry room, making it ideal for visitors, extended family, or a private home office. Located just minutes from the sugar-sand beaches of St. Pete Beach, waterfront dining, marinas, shopping, and everything the Gulf Coast lifestyle has to offer, this unique property offers the rare combination of character, flexibility, and outdoor living that's increasingly difficult to find. Whether you're searching for a primary residence, vacation home, or investment opportunity, this one-of-a-kind tropical turnkey compound is ready to impress.
…By Annonceur International


Stunning contemporary estate on prestigious lower Bowmont Drive, just moments from the heart of Beverly Hills. Beautifully remodeled with exceptional finishes and no expense spared, this turnkey residence showcases soaring ceilings, walls of glass, and seamless indoor-outdoor living flooded with natural light. The spectacular new chef's kitchen features an oversized island, top-of-the-line appliances, double refrigerator/freezers, and double ovens, opening effortlessly to the inviting family room. Designed for entertaining, the expansive living and dining areas include a dramatic illuminated bar with two additional dishwashers and an ice maker. Massive sliding glass walls open to resort-like grounds with a sparkling pool and spa, built-in BBQ, and multiple levels of sun-drenched decks perfect for lounging and entertaining. The luxurious primary suite is a private retreat with a fireplace, spa-inspired bath, walk-in closet, and its own secluded deck. Three additional bedroom suites provide exceptional comfort, including a versatile fourth suite with built-in bookcases and private patio. An upper-level flat yard offers endless possibilities, including a half basketball court, children's play area, or future pickleball court. Completely private and secure, this extraordinary home is offered with most furnishings available for purchase.
…By Annonceur International


Welcome to this exceptional residence in Avila, Tampa Bay's premier guard-gated golf and country club community. Beautifully remodeled throughout, this stunning home combines timeless elegance with modern comfort, offering an outstanding opportunity to enjoy one of the area's most sought-after lifestyles. Surrounded by lush, professionally landscaped grounds, the home enjoys a private setting highlighted by a spectacular screened pool, expansive lanai, and inviting outdoor living spaces designed for both relaxation and entertaining. Offering 4,792 square feet of air-conditioned living space, the residence features four bedrooms, including a beautiful first-floor primary suite, three spacious ensuite bedrooms upstairs, a private home office, bonus room, and a three-car garage. A grand foyer welcomes you inside, where rich hardwood floors, a sweeping staircase, and abundant windows fill the home with natural light. The thoughtfully redesigned floor plan creates a seamless flow between the main living areas, making everyday living and entertaining effortless. The chef's kitchen has been beautifully renovated with custom cabinetry, elegant quartz countertops, a large center island with seating, and professional-grade appliances, including a Wolf oven and Sub-Zero refrigerator. Open to the family room, this inviting space is enhanced by a fireplace, custom wet bar, and French doors that extend the living space to the outdoor oasis. The first-floor primary suite is a peaceful retreat, featuring French doors that open to the pool and lanai. The beautifully renovated spa-inspired bath offers dual vanities, a soaking tub, an oversized walk-in shower, and spacious walk-in closets. Upstairs, you'll find a generous bonus room with a private balcony, currently serving as both an exercise room and media space. Three additional ensuite bedrooms, each with its own beautifully updated bathroom, provide exceptional comfort and privacy for family and guests. The outdoor living spaces are equally impressive, featuring an oversized screened lanai, a beautiful swimming pool, and multiple areas for lounging, dining, and entertaining. Whether hosting friends or enjoying a quiet evening at home, this outdoor retreat offers the very best of Florida living. Experience the security, privacy, and exceptional lifestyle that make Avila one of Tampa Bay's most desirable communities. This beautifully updated residence is truly a place you'll be proud to call home.
…By Annonceur International


Experience modern living in this brand-new construction home that can still be CUSTOMIZED TO BE ANY BUYER'S DREAM HOME! Located in arguably one of the best neighborhoods in Arcadia, this well-thought floor plan features 4 bedrooms plus an office AND a den/game room! The large kitchen is at the heart of the home overlooking the great room and features custom cabinetry, Quartzite countertops, Thermador appliance package, walk-in pantry and Butler's pantry. A 20-foot sliding glass door opens the inside up to the backyard with sparkling pool, spa, built-in BBQ, gas firepit and large grassy space. Spacious primary suite has entrance to backyard, oversized walk-in closet with custom cabinetry and spa-like bathroom. All of this and located close to dining, restaurants and entertainment!
…By Annonceur International


Impeccably situated on over four acres in ultra-prime lower Bel Air, Villa Cresta stands as an unparalleled Tuscan estate blending majestic city and ocean views, sprawling idyllic grounds, and timeless architecture by renowned Marc Appleton, AIA. The journey begins at the stately front gates, where a dramatic waterfall welcomes guests as they proceed up a cypress-lined driveway, past a lush olive tree grove, to an expansive gravel motor court. Generous parking accommodates 25+ vehicles. Framed by two majestic cork oaks at the main entry, the home's grand spaces immediately showcase an extraordinary level of craftsmanship and detail. Serving as an impressive anchor for the residence, the main hallway is finished in exquisite Venetian plaster and leads to a capacious living room featuring a 16th-century stone mantel fireplace. This space connects seamlessly to a sophisticated library adorned in beautiful woodwork under blue and yellow glazed ceramic ceiling tiles; together, these principal rooms flow effortlessly out to a spectacular, long vaulted loggia, sprawling lawn, sparkling infinity-edge pool, and endless panoramas. The light-filled kitchen is rustic yet refined, complete with a large center island, ample storage, and a built-in breakfast nook with its own dedicated fireplace. Nearby, wood-beamed ceilings and an 18th-century stone mantel fireplace adorn the formal dining room, which comfortably accommodates large-scale dinner parties. For private quarters, the main level primary suite serves as the ultimate sanctuary, featuring dual bathrooms, exceptional closet space, an integrated home office, a private study, and a dedicated garden with sweeping city-to-ocean views and a hot tub. The main residence offers four additional well-appointed bedrooms, complemented by a separate, spacious detached guest house ideal for long-term visitors. On the versatile lower level, the estate features an exercise room, a generous space designated for a future state-of-the-art home theater, a transportive 1920's prohibition-style disco, and a wine cellar that offers both exceptional bottle storage and a dramatic setting for tastings, dinners, and intimate entertaining. Completing the estate's romantic, old-world charm, the private hillside vineyard actively produces Sangiovese grapes, offering an estate-grown vintage in one of Los Angeles' most exclusive enclaves. Truly a definitive legacy property, Villa Cresta awaits its next chapter.
…By Annonceur International


A Rare Waterfront Masterpiece in Napa Yacht Club with 40' private dock, main-level primary suite, 3-car garage, and panoramic river and mountain views. Set along one of the most coveted streets in Napa Yacht Club, this exceptional waterfront residence captures the essence of refined Wine Country living. Recently updated, the home offers an elegant yet inviting atmosphere, where sweeping views of the Napa River, rolling hills, and vibrant sunsets create a stunning natural backdrop. Spanning approximately 2,481 square feet, this highly sought-after floor plan is filled with natural light and designed for both everyday comfort and effortless entertaining. The expansive chef's kitchen with quality finishes and generous workspace flows seamlessly into a spacious family room and out to the outdoor patio, creating an ideal indoor-outdoor lifestyle. The main-level primary suite is a private retreat, generously sized and thoughtfully designed for comfort and convenience. Upstairs, three additional bedrooms and a large loft offer flexibility for guests, a home office, or media space. A rare three-car garage adds both function and appeal. The beautifully landscaped yard features a pool and multiple entertaining areas, all positioned to take in the water and mountain views. The private 40-foot boat dock provides direct access to the Napa Riverperfect for kayaking, paddleboarding, or boating to downtown Napa or the San Francisco Bay. Located within a gated community approximately one hour from San Francisco, residents enjoy exclusive amenities including a private park, bocce courts, and picnic areas. A true Napa waterfront retreatoffering a rare blend of luxury, comfort, and lifestyle.
…By Annonceur International


Welcome to 7 Ephraim Road, a distinguished Millstone Township estate offering refined interiors and an extraordinary private resort on 1.84 beautifully landscaped acres. Designed for unforgettable entertaining, the property's centerpiece is an expansive backyard retreat featuring an oversized heated free-form gunite pool with a walk-in entry, built-in seating, fountains, a slide and natural boulder waterfall. Multiple patios create generous spaces for lounging, dining and hosting, while a fully equipped outdoor kitchen with a granite-topped island makes summer entertaining effortless. An oversized separate hot spa, fire pit with built-in seating, 26 outdoor speakers and an outdoor shower complete the resort experience.A separate pool house further elevates the space with a kitchenette, full bath and covered patio, allowing guests to enjoy the backyard without needing to enter the main residence. Mature landscaping and the property's generous acreage provide a private, secluded setting for gatherings of any size. Inside, a dramatic two-story foyer with a sweeping staircase introduces a home filled with hardwood floors, detailed millwork, tray ceilings and custom architectural finishes. The spacious eat-in kitchen features granite countertops, 42-inch cabinetry, stainless-steel appliances, a large center island and a breakfast area overlooking the backyard. It opens to a sun-filled family room with a fireplace and wall of windows. A first-floor suite provides ideal accommodations for guests, extended family or multigenerational living, while a private office, mudroom, laundry room and three-car garage complete the main level. Upstairs, generously sized bedrooms offer hardwood floors, custom closets and access to well-appointed baths. The primary suite is a true retreat with a sitting room, multiple closets, intricate trim work and a luxurious private bath. The approximately 2,000 square foot finished lower level continues the home's focus on entertaining, featuring a custom bar with a refrigerator, dishwasher, kegerator, ice maker and wine cooler, along with recreation and lounge areas, built-ins, custom lighting and a fireplace. Additional highlights include a recently installed roof, recently installed whole home Generac generator, whole-home water filtration and softener system, central vacuum, security and intercom systems, interior surround sound system, custom window treatments and extensive landscaping. With five bedrooms, five-and-a-half baths, exceptional indoor entertaining spaces and one of the area's most impressive private pool settings, this remarkable estate offers luxury, privacy and true resort-style living at home. Seller is a New Jersey licensed real estate salesperson and has an ownership interest in the property.
…By Annonceur International


This stunning modern one-story residence features floor-to-ceiling windows with expansive water views. This exquisite home boasts 15-ft ceiling, five bedrooms, seven full bathrooms, den, heated pool, private cabana bath, covered terrace and outdoor kitchen. Over $450,000 in upgrades. It has approximately 114 ft. of water frontage, private concrete dock and a 40,000lb boat lift. This is truly a boater's paradise. Come see for yourself this modern design masterpiece and make it your own. Motivated Sellers, relocation.
…By Annonceur International


One of a kind architectural masterpiece in the Pacific Palisades just minutes from The Village. Jet Liner views from the Los Padres Mountains to the coastline of Santa Monica Bay and Queens Necklace of distant Palos Verdes. With no expense spared, this property boasts luxury quality construction, with grand scale and volume throughout, flooded with fresh air and brilliant Southern California sunlight. Hidden and secure within a boutique gated community, the nearly 1-acre estate sits behind its own gates enveloped in privacy, serenity, elegance, and romance. Each room, including all six beautiful bedroom suites, exudes immaculate attention to detail, presenting a breathtaking moment of its own with the finest bespoke finishes. The steel doors and windows provide a sleek and modern aesthetic while natural light fills the true California indoor/outdoor living spaces with warmth and fresh sea air. Endless opportunities to entertain include seated dinners in the exquisite formal dining room, multiple private patios, or the open resort-like pool cabana. The saltwater pool complete with a Baja shelf, hot tub, and swim jets offers a refreshing oasis. For the ultimate relaxation and wellness experience, the estate features a fully equipped gym along with a world class spa with teak wood details, including a hot and cold plunge, steam room, and sauna. State-of-the-art security system and Control 4 Lutron lighting ensure safety and convenience. Complete with full size movie theatre. Nestled in the peaceful embrace of the quiet mountains, but only minutes from the beach and heart of the Palisades, this unrivaled offering exemplifies the epitome of luxury living.
…By Annonceur International


Experience waterfront living at its finest on the highly desirable Lake Clarke waterway. This exceptional residence offers 2,021 square feet of living space and 2,546 total square feet, thoughtfully designed with luxury finishes and modern conveniences throughout. This home was renovated to the most extreme measures, even incorporating a double-strapped roof. Interior highlights include soaring 11'2 ceilings in the living room, kitchen, and primary bedroom; motorized blackout blinds; dual-zone air conditioning; a whole-house 18KW generator; a full-house water filtration system; and an integrated Sonos sound system. The chef's kitchen is equipped with premium Thermador appliances, providing both style and performance for everyday living and entertaining. Step outside to your private backyard oasis featuring a newly constructed swimming pool complete with both a heater and chiller for year-round enjoyment. Perfectly situated on a deep-water canal in Lake Clarke Shores, the property boasts a massive dock with ample room for boating enthusiasts. A spectacular 360-square-foot tiki hut overlooking the water creates the ultimate setting for entertaining while enjoying picturesque waterfront views. Close to I-95, PBI Airport, Worth Avenue Shopping, and fabulous dining.
…By Annonceur International


Overview: Nestled in the heart of the historic Clear Creek Valley in Cooke County, Rolling R Ranch is a remarkable legacy property that represents a rare opportunity to own one of North Texas' most captivating landscapes. Encompassing approximately 1,303 contiguous acres, the ranch combines rich agricultural heritage, exceptional recreational value, and the natural beauty that has attracted families to the valley for generations. Defined by more than 2.5 miles of Clear Creek, mature hardwood forests, native grasslands, and ancient pecan groves, the property's diverse landscape supports productive cattle operations while offering outstanding hunting, fishing, horseback riding, and outdoor recreation. Rolling R Ranch was not acquired as a finished property. Instead, it was thoughtfully assembled and carefully shaped over nearly 30 years by the current owner through the acquisition of adjoining acreage and a long-term vision centered on stewardship, family, and the outdoors. Every major decision-from the placement of homes, trails, and scenic overlooks to grazing management and wildlife habitat conservation-was made to preserve the ranch's natural character while enhancing its functionality and beauty. The result is a property that reflects decades of intentional land stewardship and planning, designed with future generations in mind. The ranch's dramatic topography and timeless character sets it apart from virtually every other offering in the region. More than 100 feet of elevation change unfolds across sharp ridges and scenic overlooks, revealing breathtaking panoramic views of the Clear Creek Valley below. From sunrise casting golden light across the creek bottoms to vibrant Texas sunsets stretching across the horizon, the ranch's elevated vantage points offer an ever-changing backdrop showcasing the very best of Cooke County. The improvements have been thoughtfully positioned to preserve the property's commanding views while encouraging outdoor living. The main ranch home is in a park-like setting featuring professional landscaping, flagstone walkways, a swimming pool, and a hot tub that seamlessly blend into the surrounding landscape. Complementing the residence is an exceptional equestrian barndominium with well-appointed living quarters, strategically positioned so the owner can enjoy close proximity to the horses. Located near the historic Chisholm Trail and Butterfield Overland Mail Route, Rolling R Ranch occupies one of North Texas' most historically significant landscapes. Historic pioneer trail remnants, nearby frontier landmarks, and connections to the legend of Sam Bass add another layer to the property's rich history. Despite its remarkable sense of seclusion, expansive views, and exceptional natural diversity, the ranch is located approximately 75 minutes from the Dallas-Fort Worth Metroplex, making it ideally suited for family retreats, recreation, equestrian pursuits, and working ranch operations. Recreation: Beyond its exceptional hunting opportunities, the Rolling R Ranch has been thoughtfully enjoyed as a place for outdoor recreation and family adventure. An extensive network of trails winds through the property, providing miles of routes well suited for hiking, mountain biking, and enduro riding while showcasing the ranch's diverse terrain, hardwood forests, limestone ridges, and native grasslands. More than 2.5 miles of Clear Creek invite endless exploration. A long-standing family tradition known simply as 'creeking' involves walking the creek from one end of the ranch to the other, discovering limestone ledges, clear pools, wildlife, and artifacts from days gone by. It is an experience that has become a defining part of the ranch for multiple generations. A dedicated camping area, complete with elevated tent platforms and a fire pit, provides an ideal gathering place for overnight stays beneath the stars. Visit our website to continue reading full write-up.
…By Annonceur International


RESORT LIVING ON LAKE OSWEGO'S WATERFRONTBest value on the main lake!Elevator. Level lawn. Low-bank waterfront. Rare, wide frontage. Exceptional multi-generational living.Welcome to an extraordinary waterfront retreat on Oswego Lake-where European-inspired elegance, modern luxury, and effortless lakefront living come together in perfect harmony. Tucked behind a remarkably private entrance, this exceptional estate evokes the feeling of a hidden French villa, offering serenity, sophistication, and timeless charm from the moment you arrive.Warm, beautifully scaled interiors flow seamlessly to a cinematic courtyard with unmistakable European flair-perfect for alfresco dinners, festive gatherings, or quiet moments of escape. Many of the home's lighting elements and fixtures were sourced from France, lending authenticity and a distinctive ambiance that enhances the home's relaxed resort atmosphere.Outdoors, one of the most coveted settings on the main lake unfolds. Life is centered around a rare, level double lot stretching gracefully along the shoreline. Enjoy a boathouse, generous lawn and play areas, lakeside outdoor kitchen, fire pit, pool, travertine sport court, and expansive entertaining terraces-all designed for unforgettable days and evenings on the water.Every element of this estate reflects exceptional craftsmanship, thoughtful design, and an uncompromising attention to detail. More than a home, this is a lifestyle-a private retreat and a legacy property on one of the most treasured stretches of Oswego Lake.
…By Annonceur International

Receive by email any new listing that may match your search criteria
Your criteria :
By validating this form, you accept the general conditions of use of Le Figaro Properties.
These agencies offer a selection of luxury properties vente in United States. Feel free to contact them for personalized assistance.



