Get early access to listings that match your criteria
Never miss an opportunity again. Our personalized alerts notify you instantly.

 English$ USD · m²


Experience resort style luxury living in this spectacular 10,000 square foot estate home featuring a breathtaking backyard retreat designed for entertaining andrelaxation. The showpiece outdoor oasis includes a stunning triple level cascading pool with grotto, spa, expansive outdoor kitchen, and multiple bar areas creating theultimate private resort experience. Extensively renovated from top to bottom with more than $750,000 in recent improvements completed within the past few months,this exceptional 4 bedroom, 7 bathroom residence blends timeless elegance with modern sophistication. The gourmet chef kitchen showcases dual oversized islands,quartz countertops, and top tier appliances. The main level primary suite offers direct access to a enormous deck overlooking the oasis inspired backyard and pool. Anexpansive first floor also features a guest suite or flex room, large family room, private office, keeping room, screened porch, and spacious deck. Upstairs you will find3 generously sized bedrooms with private baths, an enormous bonus room, and an additional living area. The finished baths, an enormous bonus room, and anadditional living area. The finished walkout basement provides endless possibilities with a large entertainment space, full bar, media area, additional bedroom and bath, exercise room, and game room. Additional highlights include a 3 car garage large enough for a full size SUV with EV charging, circular driveway, additional parkingpads, Control 4 home automation system, commercial grade backup generator, solar panel, fenced yard, and abundant unfinished storage space. Ideally located withconvenient access to Raleigh, North Hills, Midtown, Downtown Raleigh, RTP, RDU Airport, I440, I540, and the area's premier dining, shopping, and entertainmentdestinations, this extraordinary estate offers luxury living at its finest with NO city taxes.
…By Annonceur International


A masterpiece of craftsmanship, design and multigenerational living, this extraordinary Bedford estate offers an unparalleled blend of timeless elegance, exceptional quality, and resort-style living. From the moment you arrive, the grand granite entry and impressive mahogany double doors set the tone for a residence where every detail has been thoughtfully curated. The dramatic foyer welcomes guests with a sweeping curved staircase and exquisite custom mahogany millwork, Birdseye maple flooring, Italian marble finishes, and designer architectural details are showcased throughout. The chef's kitchen is a work of art, featuring custom walnut cabinetry, premium appliances, expansive granite surfaces, coffee station, and multiple entertaining areas. The home's luxurious primary suite serves as a private retreat with cathedral ceilings, fireplace, spa inspired marble bath, custom dressing room, private beverage station, and outdoor access. Multiple guest suites, private balconies, dedicated office and recreation spaces, and a finished lower level provide exceptional flexibility for today's lifestyle. Private guest quarters above the attached garage, offering two bedrooms, a full bath, kitchenette, living area, and separate gathering spaces. Ideal for guests, an au pair, or multigenerational living, this thoughtfully designed wing provides comfort and privacy while remaining connected to the main residence. Designed for indoor outdoor living, the estate features a spectacular pool and spa setting, extensive brick and granite terraces, outdoor entertaining areas, covered gathering spaces, and beautifully landscaped grounds that create a true private resort experience. Additional highlights include a detached three car garage with a finished upper level with comfortable work or living space, Murphy bed and full bath. A rare offering where luxury, comfort, and craftsmanship converge, creating one of Bedford's most distinguished residences.
…By Annonceur International


Magnificent historic estate set on 8.89 breathtaking acres in the heart of Waverly, offering unparalleled privacy, timeless elegance, and sweeping countryside views. This extraordinary two-story residence features 8 bedrooms, 10 bathrooms, and an impressive blend of historic grandeur and modern comfort. Rich architectural details abound, including six fireplaces, beautiful hardwood flooring, gracious entertaining spaces, and abundant natural light throughout. The thoughtfully designed floor plan offers expansive gathering areas, a gourmet kitchen, and stunning views from nearly every room. A spectacular sun-filled spa room with an indoor pool provides the ultimate year-round retreat. Ideally suited as a luxurious family compound or for multigenerational living, the home's generous layout offers exceptional flexibility for extended family, guests, or live-in accommodations. Outdoors, enjoy beautifully landscaped grounds, mature trees, an in-ground pool, stone walkways, and picturesque wooded surroundings that create a true private sanctuary. Multiple outbuildings provide additional possibilities for recreation, hobbies, or estate living. Enhanced with newly installed heating and air conditioning split units, this one-of-a-kind property presents a rare opportunity to own a distinguished Waverly estate where historic charm and luxury living come together in an exceptional setting.
…By Annonceur International


Beautiful estate situated on a private 3-acre lot in Purcellville with no HOA. Just painted, updated light fixtures, landscaping, and ready for summertime fun, poolside. This home offers the perfect balance of country living and town life, with the town of Purcellville just a mile away. This exceptional home features 5 bedrooms and 7 bathrooms across three finished levels, designed for both everyday comfort and unforgettable entertaining. The upper level offers four spacious bedrooms, each with its own full bath. The main level features two half baths and seamless indoor-outdoor flow to expansive decks and porches overlooking beautifully landscaped grounds. The fully finished walk-out basement is an entertainer's dream, complete with a custom bar, recreation space, large storage area, full bath, and bedroom, with access to a future patio. Outdoor amenities rival a private resort, including a large in-ground pool, extra-large pool deck, pool house with a bathroom, kitchen, storage, and changing area, fire pit area, horseshoe pits, fenced yard, play area, concrete walking paths, and mature landscaping. The attached two-car garage adds convenience, while the home is served by well and septic (6-bedroom system). Additional highlights include a newer roof (5 years), dual HVAC systems (4 years), a front porch with sweeping views, and a setting ideal for hosting gatherings; this home has been the backdrop for memorable celebrations for years. Located near Loudoun County's renowned wineries, breweries, parks, and outdoor attractions. A truly rare indoor-outdoor haven offering privacy, space, and lifestyle.
…By Annonceur International


Welcome to Casa Imperiale. Set on a 37,066 SF estate lot in the heart of the Redlands, Casa Imperiale is a one-of-a-kind residence where craftsmanship and artistry create an unforgettable living experience. Beyond custom wrought iron gates and a grand porte-cochre framed by royal palms, the home welcomes you with a formal foyer, soaring ceilings, and formal living and dining rooms designed for entertaining. Every space is a work of art. The walls and ceilings were hand-painted by a commissioned artist over more than two years, while original artwork, custom millwork, and designer window treatments elevate every room. The kitchen and bathrooms feature Birdseye Maple cabinetry, reflecting the home's exceptional craftsmanship. Offered completely furnished, including its dcor and chandeliers, some crafted with fine crystals and finished in 18-karat gold plating, every detail complements the home's timeless design. The screened lanai overlooks tropical landscaping, a sparkling pool, and a built-in outdoor barbecue, creating the perfect setting for entertaining or relaxing in complete privacy. Designed for those who appreciate craftsmanship and timeless architecture, Casa Imperiale is more than a home. It is a legacy estate, thoughtfully curated over the years, and a masterpiece unlike any other.
…By Annonceur International


Newly updated ocean-view townhome with coveted Riviera III beach rights to Little Dume, the most private and idyllic sandy beach in all of Malibu! Situated in the outermost row of a gated complex, this rare property offers a gateway to the quintessential coastal lifestyle with sweeping mountain and ocean views. Inside, the home is flooded with natural light by an abundance of large skylights and offers a casual layout with exceptionally large square footage. The living room features high beamed ceilings, oversized windows with mountain views, and an Italian fireplace. The kitchen flows to a dining area and out onto a private sun-drenched patio, with endless views from Zuma to Buzzards Roost and beyond. Upstairs, the primary suite offers soaring ceilings with a private balcony, en-suite bathroom, and updated walk-in closet. The second bedroom features peaceful views and there is an additional full bathroom, entry level powder room, and a large loft that could be used as an office, media room, or converted to a third bedroom. An attached two-car garage offers ample storage and a washer/dryer. Point Dume is one of Malibu's most iconic locations, and this townhome is ideally situated next to the shops and restaurants at Point Dume Village. Take your golf cart to Little Dume and enjoy the finest beach that Malibu has to offer, with sandy coves making it a private paradise.
…By Annonceur International


Hidden behind layers of mature landscaping and approached through gates with complete privacy, this majestic residence unfolds through a sequence of stone pathways, sculpture gardens, lily ponds, and towering hedges that evoke the atmosphere of a secluded Montecito compound within the heart of Holmby Hills. The estate carries a rare piece of Hollywood history, most famously serving as the longtime residence of legendary actors Barbara Stanwyck and Robert Taylor during the height of Hollywood's Golden Age. A tranquil entry courtyard centered around a koi pond introduces the home's architectural character, framed by ivy-covered walls, fruit trees, palms, and a detached stone guest suite tucked quietly away from the main residence. Inside, the interiors reveal a remarkable sense of scale and craftsmanship, with original wood-beamed ceilings, domed skylights, intricate iron bannisters, and expansive volumes that balance intimacy with grandeur. The formal living room is anchored by a monumental wood-burning stone fireplace, while an adjoining piano room offers a second hearth and a setting designed for entertaining on a more intimate scale. A formal dining room is positioned to capture water features and garden views from nearly every angle, connecting seamlessly to a chef's kitchen appointed with a butler's pantry, wine refrigeration, and breakfast dining nook, designed for both large-scale gatherings and everyday living. A richly detailed library and family room with a full bar transforms effortlessly into a screening room with a concealed projector, while a separate office and lounge suite offers flexibility as an additional bedroom or private guest quarters. The primary suite occupies its own private wing with a dramatic entry foyer, stone fireplace and expansive terrace overlooking the grounds and distant city lights. Dual dressing rooms and walk-in closets are accompanied by a private wet bar and two entirely separate spa-inspired baths, sauna and private access to an expansive fountain terrace. A secondary primary suite offers another extraordinary retreat complete with a marble bath, sauna, oversized dressing room concealed behind a museum-worthy Coromandel screen, and a hidden library office integrated discreetly within the suite itself. Two additional upstairs bedroom suites are connected by a shared office and study area, while separate staff quarters provide three additional ensuite accommodations. The lower level reveals a series of arched brick corridors leading to a temperature-controlled wine cellar, full bar, billiards lounge, and entertaining spaces designed with the ambiance of a private members club. Additional amenities throughout the estate include a secure safe room, bomb shelter, and elevator access servicing every floor of the residence, including the attic level.Outdoors, a vast grassy lawn accented by Charles Fine sculptures transitions into a private resort setting centered around a pebbled Baja shelf pool and spa with cascading stone waterfall. Nearby, a large two-story pool house contains a full gym, lounge areas, minibar, bathroom, studio space, and upper terrace overlooking the private, full tennis court below. A glass-enclosed atrium-style cabana, outdoor kitchen with BBQ, multiple dining patios, dog run, motor court parking for eight vehicles, three separate two-car garages, and covered carport complete one of the most layered and historically significant residential compounds in Los Angeles.
…By Annonceur International


Wake up on the water in this turnkey, fully furnished coastal retreat in the heart of Key Largo. Complete with a modern, beach-chic design, this 3-bedroom, 3-bath home blends effortless luxury with true Florida Keys living. Outside, enjoy direct ocean access from your private dock with boat lift--just minutes to world-class fishing, diving and sandbars. After a day on the water, unwind in the resort-style pool with submerged bar stools, sun shelf, and turf yard perfect for lounging, grilling, and sunset cocktails. Walls of glass and multiple balconies frame sweeping ocean and canal views, filling the home with natural light. The open-concept main level features a stunning chef's kitchen with sleek cabinetry, quartz waterfall island, Bosch appliances, and gold accents, flowing into a relaxed living area designed for entertaining. The spacious primary suite is a true sanctuary with panoramic water views, private balcony, and spa-like bath boasting a freestanding soaking tub, oversized glass shower, and designer finishes. Guest rooms are thoughtfully furnished--including a bunk room--offering comfortable accommodations for family and friends. Offered fully furnished, down to the dcor, this home is truly move-in ready--ideal as a primary residence, vacation escape, or high-end rental property. Experience the best of Keys waterfront living with style, comfort, and unbeatable ocean views
…By Annonceur International


Welcome to 9001 SW 59th Ct, a rare offering in the heart of Pinecrest. This is the largest 1 story residence for sale in all of Miami Dade county w/ 9223 Sq ft living area. Superb location, nestled on a sprawling 1.25 acre pie-shaped lot on a cul-de-sac w/ double gated entry. The split floor plan has been designed flawlessly for grand entertaining and comfortable family living w/ the west wing belonging to the Owner's suite, owner's garage, office, plus 2 flex rooms for gym, wellness, media, nursery, game room. Lots of natural light in the marvelous entrance w/ 20+ ft ceilings, all impact windows and doors, formal dining, gourmet chef's kitchen w/ breakfast area, wine cellar, pantries, great room. The center wing has its own family room + 3 ensuite bedrooms. The east wing has 3 additional ensuite bedrooms, maid quarters, laundry room, and 2nd garage. The resort style grounds and mature landscaping and trees create a private oasis with plenty of outdoor entertainment options like a large covered terrace w/ summer kitchen w/ ample dining and seating space, basketball/pickleball court, a sparkling pool, plenty of green space around this residence. Built in 2004 and meticulously maintained, this extraordinary estate embodies luxury living, timeless architecture and exceptional craftsmanship in one of South Florida's most coveted neighborhoods, moments from top-rated schools, find dining, luxury shopping. A timeless estate. An unparalleled setting. A legacy property.
…By Annonceur International


Curate a lifetime of memories in this waterfront estate that can accommodate every possible phase of your life. 116 feet of waterfront on 1.6 acres that has been completely rebuilt & expanded in 2020. Extraordinary detail with the highest quality & luxury, designed for every lifestyle, this home lives perfectly on one level with no stairs. Two main floor primary suites, 4 bathrooms, office, laundry, large recreation room, kitchen, walk in butler's pantry & grand entertaining spaces for every sized event that you can dream of hosting. Upstairs find a third primary suite, laundry, bath & two additional bedrooms. The dock is extraordinary & is rumored to be one of the largest in Lake WA. A massive 155 feet with deep water moorage- can accommodate an 80 foot yacht, (possibly more), sun stream 10,000 pound hydraulic boat lift, 2 jet ski lifts, platform lift & additional boat parking for visitors. The property also features a renovated inground 40-foot resort pool with diving board, hot tub & custom lights. Waterfront cabana, flat green lawn, outdoor fire pit & extensive patio areas both covered & uncovered are perfect for parties & large events. Elaborate gardens throughout, with multiple varieties of hydrangeas, rhododendron, flowering trees, seasonal bulbs & bushes. Privacy is ideal with a gated entrance & quiet dead end street. Oversized parking & a 3-car attached garage. Enjoy Newport Shores Yacht club with tennis, pickleball, swim team, marina & neighborhood events!
…By Annonceur International


SPECTACULAR GOLF COURSE ORION MODEL AVAILABLE ON A PREMIUM LOT AT TRILOGY AT VERDE RIVER! This modern masterpiece boasts three spacious Bedrooms, an open Office, Media/Flex Room, 3 car garage, and 3.5 bathrooms. Home includes whole home Solar greatly reducing energy costs. All bedrooms have private ensuite bathrooms, so your guests will feel at home! The heart of this home is the gourmet chef's kitchen featuring granite countertops, a GE Monogram gourmet appliance package, custom cabinets package, and designer tile backsplash. The pendant lights and dining room light are elegant and add the perfect touch of sophistication. The great room showcases a sliding wall of glass that seamlessly connects the indoor and outdoor spaces. Step outside to the large backyard, where you are greeted by a spectacular view of the mountains and the pristine golf course. This is the perfect place to entertain guests, relax, and enjoy the natural beauty that surrounds you. The primary suite is a true retreat, designed to enhance your sense of tranquility with natural light that pours in through large windows, and a spa-like ensuite bathroom featuring a deep soaking tub, a tiled shower, and a dual sink vanity with custom mirrors and quartz countertops. With its stunning location on a premium golf course lot and mountain views, it offers a lifestyle that is truly unparalleled. Don't miss this opportunity to own a truly remarkable property in the prestigious Trilogy at Verde River. Trilogy at Verde River offers upscale Resort living at its finest and the very best of all possible worlds, close to the conveniences of affluent North Scottsdale, yet secreted within the pristine privacy of the Sonoran Desert. The amenities are World Class with Tom Lehman inspired eighteen-hole Golf course, tennis courts, pickle ball courts, and bocce ball, heated lap pool and Resort style swimming pool, hot tub, Afterburn fitness center, Helen's demonstration Kitchen for cooking classes and a 7.5 acre dog park. The community center has casual poolside dining at Eddy's Diner and gourmet dining at award-winning Needle Rock Kitchen and Tap, Alvea Spa with full-service Salon and Spa amenities, Art Loft and events center. Trilogy at Verde River is adjacent to the Tonto National Forest and is situated in the middle of miles and miles of hiking and biking trails. Whether you're seeking a second, winter home, or will live here year-round, Trilogy at Verde River is an ideal distance from the hustle and bustle of North Scottsdale. You'll love the Resort living! What memories will you make?
…By Annonceur International


Curate a lifetime of memories in this waterfront estate that can accommodate every possible phase of your life. 116 feet of waterfront on 1.6 acres that has been completely rebuilt & expanded in 2020. Extraordinary detail with the highest quality & luxury, designed for every lifestyle, this home lives perfectly on one level with no stairs. Two main floor primary suites, 4 bathrooms, office, laundry, large recreation room, kitchen, walk in butler's pantry & grand entertaining spaces for every sized event that you can dream of hosting. Upstairs find a third primary suite, laundry, bath & two additional bedrooms. The dock is extraordinary & is rumored to be one of the largest in Lake WA. A massive 155 feet with deep water moorage- can accommodate an 80 foot yacht, (possibly more), sun stream 10,000 pound hydraulic boat lift, 2 jet ski lifts, platform lift & additional boat parking for visitors. The property also features a renovated inground 40-foot resort pool with diving board, hot tub & custom lights. Waterfront cabana, flat green lawn, outdoor fire pit & extensive patio areas both covered & uncovered are perfect for parties & large events. Elaborate gardens throughout, with multiple varieties of hydrangeas, rhododendron, flowering trees, seasonal bulbs & bushes. Privacy is ideal with a gated entrance & quiet dead end street. Oversized parking & a 3-car attached garage. Enjoy Newport Shores Yacht club with tennis, pickleball, swim team, marina & neighborhood events!
…By Annonceur International


A Private Resort Estate in Arcadia's Prestigious Upper Rancho: A Legacy Estate. A Private Resort. An Extraordinary Life. Beyond a grand circular driveway and elegant porte-cochère lies one of Upper Rancho's finest private estates. Situated on over one acre of beautifully landscaped grounds, this exceptional residence, designed by renowned architect Robert Tong and built by Mur-sol Construction, blends timeless architecture with resort-inspired living. A dramatic double spiral staircase, soaring ceilings, exquisite marble finishes, and refined architectural details create an unforgettable first impression. Designed for both grand entertaining and multi-generational living, the estate offers seven luxurious en-suite bedrooms, elegant formal living and dining rooms, an elevator, private home theater, game room, wet bar, customizable wine room, and a spectacular chef's kitchen featuring an oversized marble island, a professional Wolf-equipped wok kitchen, and a breakfast area overlooking the pool, spa, and fountains. The outdoor setting is truly extraordinary. Mature landscaping, towering king palms, sculptural gardens, and expansive lawns surround a full-size tennis court, resort-style pool and spa, covered outdoor pavilion with built-in BBQ and fireplace, a private en-suite guesthouse, and an approximately 800-square-foot ADU, providing exceptional flexibility for extended family, guests, a private office, wellness studio, or additional living space. The luxurious primary suite is a peaceful retreat featuring dual walk-in closets, a private sitting room, spa-inspired marble bath, a balcony with beautiful San Gabriel Mountain views, and an atmosphere of comfort and serenity. Widely recognized as Arcadia's premier estate neighborhood, Upper Rancho is renowned for its expansive estate parcels, tree-lined streets, equestrian heritage, and enduring prestige. Opportunities to own a property of this caliber are exceptionally rare. Combining architectural excellence, resort-caliber amenities, and one of Southern California's most coveted addresses, this remarkable residence offers far more than a luxury home-it is a legacy estate where generations gather, unforgettable memories are made, and every day feels like a private five-star resort.
…By Annonceur International


An architecturally striking modern compound set on an expansive private lot in prime Beverly Grove, offered fully furnished and designed for elevated indoor-outdoor living. This resort-style contemporary smart home blends warmth and sophistication through an open floor plan, rich oak flooring, and expansive floor-to-ceiling glass that fills the interiors with natural light. The main level is thoughtfully composed for both daily living and entertaining, featuring a fire-sided living area, formal dining space, and a chef's kitchen outfitted with premium stainless-steel appliances seamlessly opening to curated outdoor entertaining areas. Gated and private, the backyard retreat includes a custom pool and spa, along with multiple lounge spaces ideal for relaxed gatherings or refined entertaining. Floating wood staircases lead to the upper level, where the primary suite is a serene sanctuary featuring a fireplace, floor-to-ceiling windows, a private patio, a walk-in closet, and a spa-like primary bathroom. Two additional en-suite bedrooms and a dedicated laundry room continue the home's cohesive and refined design. Crowning the residence is a spectacular rooftop deck with panoramic city views, complete with dining and lounge areas and a wet bar, creating an exceptional setting for entertaining. Ideally located moments from The Grove, Beverly Center, world-class dining, shopping, and nightlife, with easy access to the Sunset Strip and major freeways, this one-of-a-kind offering delivers the ultimate blend of architectural sophistication, lifestyle appeal, and effortless luxury living in Beverly Grove.
…By Annonceur International


Nestled within the coveted enclave of Little Holmby Hills, this striking modern residence represents the pinnacle of refined luxury and contemporary design. Thoughtfully crafted for both comfort and sophistication, the home showcases an exceptional blend of high-end finishes and seamless indoor-outdoor living.Upon entry, Brazilian-imported stone creates an immediate sense of elegance, setting the stage for the home's elevated aesthetic. The chef's kitchen is equipped with premium Dacor appliances, sleek ebony-toned stone countertops, and crisp white French oak flooring that carries throughout the expansive, open-concept living areas. Walls of Fleetwood sliding glass doors invite abundant natural light while effortlessly connecting the interior spaces to the lush outdoor surroundings.Smart living is fully integrated with a Control4 system, allowing for intuitive management of security, lighting, and entertainment. A dedicated home theater featuring a Samsung 3.1 channel DTX Virtual X sound system delivers an immersive cinematic experience. A custom backlit entry feature wall by renowned designer Mario Romano adds a distinctive architectural statement.The home's floating staircaseor private elevatorleads to upper levels where multiple indoor and outdoor fireplaces create a warm, inviting ambiance. Outdoors, the resort-style grounds are highlighted by a Jandy pool and spa with a dramatic infinity-edge waterfall. Entertain with ease at the fully equipped BBQ island, or unwind in the private wellness amenities, complete with an outdoor sauna and cold plunge for a true spa-like retreat.Additional highlights include a spacious three-car garage and an oversized walk-in pantry, offering both convenience and ample storage. Ideally situated near UCLA, this exceptional property delivers a rare opportunity to experience elevated modern living in one of Los Angeles' most prestigious neighborhoods.
…By Annonceur International


Located in the sought-after Beach Park neighborhood of South Tampa, this exceptional waterfront residence offers a rare blend of refined design and sweeping open-water views across Tampa Bay to St. Petersburg. Custom built and designed by Thomas Everett Lamb; the home embodies timeless elegance while embracing a sophisticated coastal lifestyle. Thoughtfully designed for privacy and comfort, each bedroom functions as a private suite with well-appointed bathrooms, ideal for both everyday living and hosting guests. The primary suite serves as a serene retreat, highlighted by tranquil water views and an atmosphere of quiet luxury. Throughout the home, meticulous craftsmanship and custom finishes underscore the integrity of the design. Expansive windows and intentional sightlines capture panoramic bay views while filling the interiors with natural light. The main living areas flow seamlessly, creating an inviting environment for relaxed living and elegant entertaining. Whether hosting intimate gatherings or larger celebrations, the layout balances beauty and functionality with ease. Designed to embrace its waterfront setting, the home offers an exceptional indoor-outdoor lifestyle. Enjoy peaceful mornings overlooking the bay, watch boats glide by throughout the day, and experience stunning sunsets stretching toward St. Petersburg. Direct access to Tampa Bay provides endless opportunities for boating and water activities, perfectly complementing Florida’s coastal way of life. This is a rare opportunity to own a custom waterfront residence where timeless design, premier location, and breathtaking views come together.
…By Annonceur International


A refined Spanish colonial retreat on one of Downtown Palm Springs' most coveted streets. This stylishly appointed residence in sought after Tahquitz River Estates offers an exceptional blend of timeless desert character and modern resort living. Warm interiors are anchored by a rustic fireplace, wood shutters, and a kitchen overlooking a private front courtyard with mature landscaping and a tranquil water feature. Three well appointed bedrooms, including a primary suite and two guest suites, accommodate guests with ease. The private backyard unfolds as a true outdoor sanctuary sparkling pool, oversized spa, natural gas BBQ, fire pit, and lounge seating set against dramatic mountain vistas. A walk able location to places such as Koffi, Townie Bagels, Indian Canyons hiking, boutique shopping, and the Tahquitz River Trail within easy reach. A favorable short term rental permitting environment adds compelling investment potential to this turnkey furnished Palm Springs retreat. Buyer to verify all STR rules, availability, and permitting requirements with the City of Palm Springs.
…By Annonceur International


Welcome to Morton Manor, an exceptional gulf-side waterfront estate set on 2.82 private acres where luxury, privacy, and resort-style living come together in this extraordinary Florida Keys compound. Encompassing 8,515 sq. ft. of living space, this property features a 5-bedroom, 4.5 bath CBS main residence accompanied by two detached guest homes and a garage apartment, offering a total of 11 bedrooms and 8.5 baths designed to comfortably accommodate family and guests alike. The main home showcases an open-concept floor plan with expansive living and dining areas, two wet bars, elevator access, multiple laundry areas, and spacious guest accommodations, creating an ideal setting for both everyday living and large-scale entertaining. The detached bungalows and garage apartment provide additional flexibility for extended family, visitors, or exceptional rental opportunities while maintaining privacy throughout the estate. Impact-rated windows and doors, a durable metal roof, and quality construction provide lasting peace of mind. The outdoor amenities rival those of a private resort. Relax beside the pool, gather beneath multiple tiki huts, challenge friends to a game on the pickleball court or putting green and enjoy beautifully landscaped grounds. Boating enthusiasts will appreciate the 100' dock complete with 30-amp and 50-amp shore power, yacht dockage and 10K & 20K lb boat lifts. Positioned on the gulfside, the property offers easy access to world-class fishing, boating, snorkeling coves, sandbars, and unforgettable sunset cruises. Dining, marinas, and shopping are less than ten minutes away, and the Florida Keys Marathon International Airport is approximately 4 miles from the property for seamless private aviation access. Whether you're searching for a private family compound or an exceptional investment opportunity, Morton Manor offers a rare combination of acreage, waterfront living, luxury amenities, and versatility that is seldom found in the Florida Keys.
…By Annonceur International


United States - Miami - For Sale - House - 3 Bedrooms - Pool - 2 StudiosDiscover this stunning property for sale featuring 3 bedrooms and 3 bathrooms, with 1 half bath, nestled in the charming Biscayne Park. This unique home stands out with its two professional music studios, perfect for artists and music lovers. The property offers a serene setting with two decks, ideal for relaxing and enjoying the surrounding nature.Inside, you will find spacious bedrooms, including two on the main level. Amenities include a fireplace, turnkey furnishings, and windows with blinds and curtains.For comfort, the house is equipped with central air conditioning and ceiling fans for optimal cooling. Heating is provided by an electric system. The dining room adjacent to the kitchen creates a welcoming space for family or friends' meals.Outside, the property is enhanced by a deck and a heated pool. You will also find exterior lighting, a fence, an open porch, a patio, a privacy wall, and a shed, providing a perfect setting for entertaining or relaxing.With a garden view and numerous included amenities such as a dishwasher, dryer, electric stove, microwave, refrigerator, and washer, this home meets all your needs. In terms of zoning, the property is classified as 0100.For financial details, the annual taxes amount to $13,594. The seller is highly motivated and open to negotiations regarding the studio equipment. Don't miss this rare opportunity to acquire a prestigious home in a peaceful setting. Contact us today to schedule a visit! ref:85706389
…By Annonceur International


A timeless traditional estate gracefully sited on one of Holmby Hills' most coveted streets. Behind private gates, this elegant residence blends classic architecture with interiors by New York based designer Markham Roberts. A dramatic two-story foyer sets the tone, leading to gracious formal rooms rich with detail, from the lacquered library and sophisticated billiards room to sunlit living spaces that open seamlessly to expansive grounds, a resort-style pool, and a tennis court. Thoughtful craftsmanship, custom millwork, marble thresholds, and designer lighting create a luxurious yet welcoming atmosphere throughout. Lush mature landscaping, a pool pavilion, and generous outdoor lounge and dining terraces provide a serene retreat for relaxation and entertaining. The primary suite is a private sanctuary unto itself, complete with an intimate office, safe room, dual spa-inspired baths, generous custom closets, and a beautifully integrated built-in bar/kitchenette. A backdrop of golden hills and twinkling city lights elevates everyday living. Additional amenities include a fitness studio spa, wine cellar, guest house, media room, elevator, ample bedrooms for staff and a 4-car garage. A rare offering of scale, privacy, and sophistication in one of Los Angeles' most distinguished neighborhoods. Property available fully furnished for $55M. Approx. SF Breakdown: Main house 13,556 sf, Guest House 2,553 sf, Pool House 196 sf
…By Annonceur International


In sought-after Delray Beach, two new-construction, three-bedroom, contemporary Paloma Villas townhomes open to loggias with summer kitchens that adjoin private saltwater pools. The residences convey a grand atmosphere featuring an open-concept, split-bedroom plan detailed by engineered oak flooring, window-walls of glass, and 12-foot ceiling heights downstairs with 10-foot ceilings upstairs. 723 and 725 Lake Avenue North, Delray Beach, Florida: Desirable Paloma Villas is perfectly located between Lake Ida and the Intracoastal Waterway in the La Hacienda Gardens enclave, just minutes from Delray Beach's award-winning sand-carpeted beaches, as well as Downtown Atlantic Avenue's boutique shopping and vibrant dining and nightlife venues. It is barely 20± minutes from Boca Raton's private executive airport, and an easy 30± minute commute to Palm Beach International Airport. PROPERTY: A brand-new two-townhome complex, Paloma Villas goes beyond interior luxury with outdoor living that rivals resort settings ideal for year-round entertaining. Beautifully landscaped with gardens and sprawling lawns shaded by a verdant mix of trees and palms, each villa is enclosed within high walls providing seclusion and privacy. Overlooking a private saltwater pool, the covered loggia off the living area of each townhome features an outdoor kitchen equipped with a gas grill and an under-counter refrigerator. For added convenience, each villa comes with a two-car garage and guest parking. RESIDENCE: A new gem in sought-after Delray Beach recently completed by Stamm Development, Paloma Villas comprises two luxurious two-story townhomes, each with three bedrooms, a flex room and 4,008± total square feet. Each residence, artfully designed with a bold contemporary aesthetic, offers an elevated living experience through careful attention to scale, the use of high-end materials, and a well-conceived, open, airy floor plan optimized for a seamless indoor/outdoor flow. Conveying a grand atmosphere, yhe interiors are beautifully executed to maximize comfort and function, anchored by engineered oak flooring, offering garden-view window-walls of glass, and topped by 12-foot ceilings downstairs and 10-foot ceilings upstairs. The chic living areas are adjoined by a chef's kitchen with streamlined contemporary cabinetry, quartz countertops, high-end appliances and an island accommodating pull-up seating. With a split-bedroom plan, the primary suite is placed on the second floor for enhanced privacy, while an adjoining versatile, second-floor flex room can easily serve as a private primary sitting area, an office, media room or workout zone. The spa-like primary bathroom is finished with bespoke custom cabinetry designed and manufactured by a local vendor, a soaking tub and a shower equipped with a hand shower, showerhead and a shower arm with a diverter. The guest bathrooms, also spa-like, feature showers with a hand shower, showerhead and a diverter. Completing the overall layout is a laundry room. Eight-foot, solid-core interior doors and recessed LED lighting contribute to the villas' clean, modern aesthetic, while the townhomes are pre-wired for a centralized home-automation system with speaker-wiring in the living areas, kitchen and covered loggia enabling a streamlined and integrated, smart-living experience. The villas are also pre-wired for future motorized shades and exterior cameras at all entry points ensuring ease of expansion and enhanced security. Offering the serenity of a private retreat with every modern convenience, these Paloma Villas townhomes balance sophisticated luxury ideal for gracious entertaining with a comfortable, practical design tailored for family living. DISCLAIMER: Information published or otherwise provided by the listing company and its representatives including but not limited to prices, measurements, square footages, lot sizes, calculations, statistics, and videos are deemed reliable but are not guaranteed and are subject to errors, omissions or changes without notice. All such information should be independentl
…By Annonceur International


Welcome to this sophisticated two-bedroom, two-and-a-half-bath residence at the sought-after 200 East in downtown Boca Raton. Thoughtfully designed with expansive living and entertaining spaces, this beautifully appointed condominium offers an effortless blend of comfort and elegance. A truly exceptional feature of the residence is the expansive private terrace, creating a rare indoor-outdoor living experience and providing the perfect setting for al fresco dining, entertaining, or simply enjoying South Florida's year-round lifestyle, with convenient access to the community's resort-style pool and spa. Residents of 200 East enjoy an array of amenities, including concierge and valet services, a resort-style pool and spa, state-of-the-art fitness center, and an enviable downtown location just moments from world-class dining, shopping, cultural attractions, and Boca Raton's pristine beaches. DISCLAIMER: Information published or otherwise provided by the listing company and its representatives including but not limited to prices, measurements, square footages, lot sizes, calculations, statistics, and videos are deemed reliable but are not guaranteed and are subject to errors, omissions or changes without notice. All such information should be independently verified by any prospective purchaser or seller. Parties should perform their own due diligence to verify such information prior to a sale or listing. Listing company expressly disclaims any warranty or representation regarding such information. Prices published are either list price, sold price, and/or last asking price. The listing company participates in the Multiple Listing Service and IDX. The properties published as listed and sold are not necessarily exclusive to listing company and may be listed or have sold with other members of the Multiple Listing Service. Transactions where listing company represented both buyers and sellers are calculated as two sales. No payments made until title passes Some affiliations may not be applicable to certain geographic areas. If your property is currently listed with another broker, please disregard any solicitation for services. Information published or otherwise provided by seller, listing company or its representatives is deemed reliable but are not guaranteed and subject to errors, omissions, or changes without notice. Copyright 2026 by the listing company. All Rights Reserved.
…By Annonceur International


Welcome to Casa de Los Sueños, a residence that strikes the perfect balance between cohesive design, unhindered scale, and tranquil serenity. Positioned on a prominent hilltop within Alessandro Heights, a neighborhood long known for its estate residences among rolling hills and natural arroyos, this property offers complete solitude and privacy behind its protective gates. Along the approach to the home, the hillsides are covered in colorful, drought-tolerant landscaping; the vibrant purple spikes of the Pride of Madeira give way to the brilliant reds of Bougainvillea as spring turns to summer. This already impressive residence has recently been completely transformed with a calming, contemporary Mediterranean design scheme in partnership with Romero+Obeji Interior Design. Only the highest quality materials were used, and the top artisans in the region were called upon to add character and personality to each living space. No stone was left unturned, and each beautifully curated room naturally flows into the next. Designed to follow the natural rhythm of the day, the home's north-facing kitchen and breakfast spaces offer a calming, sunlit setting for your morning coffee. As the day ends, the focus shifts to the lower west wing, where the living room transforms into a twilight sanctuary. The breeze consistently sweeps in from the west, flowing seamlessly through the room via four sets of French doors. With a glass of wine by the piano, you can appreciate how the sunset palette changes with the calendar. Winter brings crisp skies of violet and rose, whereas summer evenings settle into rich tones of orange, peach, or red. Though the colors shift from month to month, the view stretching from Mt. Baldy to the Cleveland National Forest is always a Southern California dream. Spanning nearly 11,000 square feet, this estate stands as a true architectural masterpiece, offering a lifestyle that is unmatched within the prestigious, gated community of Royal Hunt Ridge. Beyond the principal living rooms, the property transforms into a private resort destination, fully equipped with a state-of-the-art home theater, a sparkling pool and spa, a tennis court, a volleyball court, 4 car garage and an expansive motor court with abundant guest parking. Completely turnkey and masterfully refined, Casa de Los Sueños is more than just a home, it is a rare sanctuary designed for a life without compromise.
…By Annonceur International


A rare opportunity to create a legacy waterfront estate on one of Kaneohe Bay's most exceptional parcels. Stretching just shy of a full acre from Kaneohe Bay Drive to the ocean, this property offers a gentle, park-like slope framed by breathtaking views of the Ko'olau Mountains and iconic Coconut Island, with no view of the Marine Corps Base to interrupt the natural beauty. A winding driveway leads through a canopy of mature trees, creating a private and enchanting arrival experience. The expansive grounds provide a canvas for a world-class custom residence, resort-style pool, guest accommodations, and outdoor entertaining spaces designed to capture Hawaii's indoor-outdoor lifestyle. An existing home provides rental income or a place to reside while planning and permitting your dream estate. Just moments away, the Kaneohe Bay Yacht Club offers a vibrant waterfront lifestyle with sailing, tennis, pickleball, live music, family events, and the renowned Thursday evening regattas that can be enjoyed from the property itself. Equally appealing, the world-famous Kailua Beach is only a short drive away. Properties of this size, setting, and potential rarely become available.
…By Annonceur International


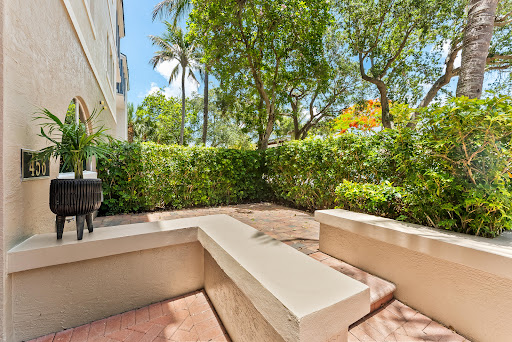
Where elegance meets effortless East Boca Raton living, this private Tri-level residence delivers luxury, location, and lifestyle in perfect balance. Fifth Avenue Townhomes are extremely hard to come by and now is your chance to own in one of the most sought-after communities in East Boca Raton, walking distance to Mizner's fine dining and shopping, Lake Wyman Park and Boca's prestigious beaches. This 3-story residence offers over 2,700 SF of bright living space, a private elevator, and designer finishes. Kahrs hardwood floors imported from Sweden, Lube Italian cabinetry & marble counters from Brazil. 3 AC zones, one on each floor. $500/m HOA. A+ school zone. Brand new 2025 metal roof and skylight. All impact windows and doors. Impeccably maintained.
…By Annonceur International

Receive by email any new listing that may match your search criteria
Your criteria :
By validating this form, you accept the general conditions of use of Le Figaro Properties.
These agencies offer a selection of luxury properties vente in United States. Feel free to contact them for personalized assistance.




