Get early access to listings that match your criteria
Never miss an opportunity again. Our personalized alerts notify you instantly.

 English$ USD · m²
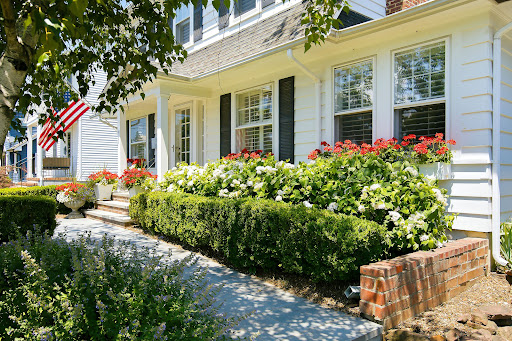


You must see this charming updated 1926 Dutch Colonial in Riverside Heights! Updates include Gunite salt water pool, refinished wood floors, plantation shutters & custom radiator covers. The living room has a gas fp opening to the dining room. The kitchen has freshly painted cabinetry w/ quartz counters & the sunroom is a perfect office. There are 3 bed, 2.5 baths, a finished basement & walk-up attic. The yard was made for relaxing & entertaining w/ a bluestone patio, retractable awning, in-ground pool & a Walpole cedar fence, all on a deep lot. The mechanicals are done: whole house generator, central air, sprinkler system, 200 amp electric service. With a detached garage & Bluestone walk. Minutes to Red Bank, the beach, ferry & train to NYC
…By Heritage House Sotheby's International Realty


Set on one of Santa Monica's most beautiful streets north of Montana Avenue, this meticulously maintained Mediterranean jewel showcases the best of California living, where timeless character and modern craftsmanship come together with effortless ease. A voluminous entry gives way to formal living and dining rooms, each with a sense of occasion. Beyond, the great room opens through LaCantina doors that fold away completely, dissolving the boundary between the home and the exquisitely redesigned gardens with pool and spa. Upstairs, the day slows down in a stunning primary suite, where two sets of French doors open to a private balcony overlooking the yard, and a serene bathroom features dual vanities, a separate shower, and a soaking tub made for lingering. The four additional en-suite bedrooms are equally generous and inviting, with custom built-ins and fabulous closet space. Outside, the yard feels every bit as transportive, with a waterfall spilling gently into the pool beside a beautiful stone patio. A fire pit and dedicated seating area invite long evenings outdoors, all surrounded by beautifully curated grounds and mature hedges that provide the ultimate in privacy and comfort. A separate casita adds a spa room with a custom steam shower and full bath, a private sanctuary and seamless extension of the home's indoor/outdoor lifestyle. Smart home technology, upper and lower laundry rooms, and a finished garage round out the thoughtful amenities. With the beach and Montana Avenue's shopping and restaurants just moments from the front door, this is more than a home - it is a rare Westside retreat where craftsmanship, light, and California ease live together in quiet harmony. This one truly has it all.
…By Sotheby's International Realty - Pacific Palisades Brokerage


Spacious 7 bedroom Key Colony Beach pool home featuring a brand-new metal roof and 3,696 square feet under air, plus a huge screened-in porch overlooking the sensational pool area and waterway. Set on a large lot with a newly extended and updated 60-foot dock offering ample space for multiple watercraft, the property also boasts a recently refreshed freeform shaped pool and surrounding sundeck. Open-concept living areas on two levels and large bedrooms have made this a desirable licensed vacation rental home for repeat guests. Located near the end of the street with close proximity to Vaca Cut and the Key Colony channel for easy access to both the ocean and bay. The home has been beautifully maintained and updated with impact windows and doors. Walking distance to the 3-Par golf course, tennis, and recreational area, with daily sunsets to enjoy at nearby Sunset Park on the open water. A pedestrian path circles the island for walking and safe bike riding, with a 25 mph speed limit island wide. There is no neighborhood in the Florida Keys quite like Key Colony Beach, the premier boating community of the Middle Keys.
…By Ocean Sotheby's International Realty


Nestled in the heart of Pinecrest, this brand-new construction residence sits on an expansive builder’s acre lot and features volume ceilings with floor-to-ceiling windows that flood the open-concept interiors with natural light. Designed for both everyday living and entertaining, the home offers 6 bedrooms and 7.5 bathrooms, formal dining, and a thoughtfully appointed wet bar. The kitchen is equipped with subzero and wolf appliances, Italian cabinetry, and custom built-ins. Additional highlights include a flexible room with en-suite bath, guest accommodations, cabana bath, elevator, concrete roof, three-car garage, covered terraces, and a summer kitchen is seamlessly integrated with the outdoor living areas and pool.
…By One Sotheby's International Realty


Imagine enjoying your morning coffee while horses quietly pass along the wash, hawks soar overhead, and waterfalls cascade into your private koi pond--all from one of the most secluded homes in the gated community of Estates at Palos Verdes. Perfectly blending luxury, privacy, and the beauty of the Sonoran Desert, this exceptional residence offers 5 bedrooms, 3 bathrooms, and a spacious loft, with a highly desirable floor plan featuring the primary suite and an additional bedroom on the main level--ideal for multigenerational living or hosting guests. Since 2021, the owners have invested more than $325,000 in premium renovations, creating a truly turnkey home that lives like new. Nearly every surface and major system has been thoughtfully upgraded, including a completely remodeled kitchen, luxurious bathrooms, flooring, windows, doors, electrical, plumbing, HVAC, roof, pool, and landscaping. The heart of the home is the stunning gourmet kitchen featuring custom cabinetry, granite and quartz countertops, an expanded island, premium appliances including a warming drawer and beverage center, filtered hot water, an under-sink carbonated water system, and a gas line for both the range and backyard grilling. The spa-inspired primary suite offers a heated ComfortFlo soaking tub with jets, while all bathrooms have been beautifully updated with custom vanities, granite countertops, designer tile, glass shower enclosures, lighted mirrors, and premium fixtures. Throughout the home you'll find new tile, custom lighting, chandeliers, ceiling fans, raised-panel interior doors, custom stair railings, new baseboards, fresh interior paint, and a beautifully updated fireplace. Major infrastructure improvements provide exceptional peace of mind and include a new HVAC system (2024), tankless water heater, water softener, updated plumbing, central vacuum system, complete electrical rewiring, and a new roof with a 10-year transferable warranty. The entire exterior was also recently painted in May of 2026. Step outside to your own private desert retreat where lush landscaping, mature trees, stone accents, and tranquil water features create an unforgettable setting. The resort-style backyard showcases a resurfaced pebble-finish pool and spa with upgraded Jandy filtration, new pumps, a custom in-ground safety pool netting system, and the peaceful koi pond with cascading waterfalls that makes this property truly one of a kind. The finished garage features epoxy flooring, built-in storage, fresh paint, and a Wi-Fi-enabled Tesla Universal Level 2 charging station. Professional audio/video enhancements, multiple large-screen TVs, and a security camera system complete this exceptional offering. Offering unmatched privacy, extraordinary upgrades, and an unforgettable natural setting, this meticulously renovated home is a rare opportunity to own one of the finest properties in Estates at Palos Verdes. Simply move in and enjoy the Cave Creek lifestyle.
…By Russ Lyon Sotheby's International Realty


Experience elevated living in Reverence, Summerlin’s highly sought-after guard-gated community, in this exceptional three-bedroom, three-and-a-half-bath pool home featuring a den, private office, and a spacious secondary suite complete with its own full living room. Designed for sophisticated entertaining and comfortable everyday living, the residence features an inviting open-concept layout with a well-appointed kitchen showcasing Wolf appliances and stainless-steel finishes. A corner slider in the living room seamlessly connects the interior to the resort-inspired backyard. The outdoor setting is designed to impress, with a sparkling pool and hot tub, built-in barbecue, and outdoor fireplace creating the perfect backdrop for entertaining or relaxing while taking in the surrounding views. The spacious primary suite offers a private sitting area, generous walk-in closet, and spa-like bathroom with dual vanities, separate soaking tub, and large shower. A standout feature is the Next Gen suite, thoughtfully connected to the main residence while offering its own private entry, bedroom, living room, and en-suite—ideal for extended family, guests, or a private living space. A large built-in laundry room with abundant cabinetry and sinks adds exceptional functionality. Residents of Reverence enjoy an exceptional collection of amenities, including a beautifully appointed clubhouse, four pickleball courts, fitness center, cabanas, resort-style pool, hot tub, and three-lane lap pool. Beyond the gates, Summerlin provides an unmatched lifestyle with miles of hiking and biking trails, parks, golf, premier shopping, fine dining, entertainment, and convenient access to the Las Vegas Strip. This is refined Summerlin living with privacy, amenities, and views.
…By Las Vegas Sotheby's International Realty


FULL STRIP VIEWS! Perched on the highest street within the gated enclave of Tresor, this desert contemporary residence enjoys breathtaking Las Vegas Strip, mountain, and city views from both levels. Ideally positioned on a cul-de-sac with no rear neighbors, the home offers exceptional privacy and seamless indoor-outdoor living. A privately gated courtyard welcomes you into one of the largest floor plans in the community, spanning over 4,500 square feet. Soaring ceilings, expansive glass, designer finishes, built-in speakers, and automated shades enhance the home’s elevated living experience, while a striking accent wall and linear fireplace anchor the open-concept living room. The oversized chef’s kitchen features premium appliances, a double refrigerator, ice maker, expansive island, and effortless flow into the main gathering and entertaining spaces. The generous primary retreat includes a covered private patio perfectly positioned to capture iconic Strip views. Additional highlights include a large game room with a bar, spacious secondary bedrooms, and multiple indoor-outdoor entertaining areas. The resort-inspired backyard is complete with a sparkling pool and spa overlooking the Las Vegas skyline, covered lounge areas, and stunning sunset views.
…By Las Vegas Sotheby's International Realty


An exceptional opportunity to own a custom-built estate crafted by one of the region's most respected luxury builders, originally constructed as a personal residence and perfectly situated on a full acre of beautifully landscaped grounds. Ideally located just minutes from Cocoa Beach, the world-famous shoreline, Port Canaveral, premier shopping, and renowned restaurants--yet privately tucked away within its own peaceful sanctuary. From the elegant old-world textured exterior to the travertine flooring throughout, every detail reflects timeless craftsmanship and refined design. Recent upgrades include a brand-new roof, Viking refrigerator with premium Viking appliances, new water heater, custom front entry door, and new washer. At the heart of the home is a chef's island kitchen featuring rich cherry cabinetry with chocolate glaze, granite countertops, and high-end finishes.
…By One Sotheby's International Realty


Custom-built farmhouse in a gated setting, showcasing designer finishes and thoughtful updates throughout. The welcoming entry opens to a spacious dining room with statement lighting and a built-in bar area, plus an additional living room ideal for a home office, library, or flex space. Neutral paint colors and updated lighting create a polished, cohesive feel throughout the home. The updated kitchen is designed for both everyday living and entertaining, featuring a large island, quartz countertops, a gas range, a generous pantry, and views into the fireside family room. The main-level primary suite offers vaulted ceilings, and a spa-inspired bath with dual vanities, a soaking tub, and a walk-in shower. A mudroom entry from the garage, a separate laundry room, and a built-in homework or desk area add exceptional functionality. A full apartment above the garage, a separate living area includes a bedroom, full bath, and bonus living space—ideal for guests, an au pair suite, home office, or media room. Upstairs, a versatile loft provides room for a game area or additional seating. One secondary bedroom features an en-suite bath, while two additional bedrooms share a hall bath. Step outside to an entertainer’s dream backyard, complete with a covered fireside patio overlooking the Pebble Tec pool, spa, mature landscaping, and a fully fenced yard. This exceptional property offers stylish living, flexible spaces, and resort-style outdoor enjoyment.
…By Atlanta Fine Homes Sotheby's International Realty


For more information: www.majesticofaustin.com There is only one home in Austin, Texas with a view this commanding. Set behind gates atop a rare, flat hilltop plateau in Westlake Hills, The Majestic looks out across a sweeping panorama of Austin’s most recognizable landmarks. Lake Austin, Mount Bonnell, the UT Tower, Muny Golf Course, the downtown skyline, Lady Bird Lake, St. Edward’s, and beyond unfold in a single, completely unobstructed perspective. The approach winds through mature, impeccably maintained landscaping that has evolved beautifully over time. The setting feels established, private, and remarkably serene, giving little indication of the extraordinary panorama waiting beyond the front door. Offered as a complete estate spanning approximately 3.7 acres across two separate lots, the land is every bit as significant as the residence. Rare, usable flat ground at elevation provides extraordinary privacy, while ownership of the adjoining lot preserves the sightlines that define the estate and provides control over the landscape surrounding it. It also creates the opportunity to expand what already exists into an even larger private compound. Inside, the scale of the view is immediate. Walls of glass open to the horizon, allowing the main living level to exist directly within the panorama rather than simply looking toward it. That experience continues upstairs, where the perspective becomes even more expansive. Few elevated properties offer this relationship to the view from both levels of the residence, and it was no accident. The home was constructed with extraordinary intention and substance to achieve exactly that. That same level of thought is evident throughout the residence. Built with exceptional quality and meticulously maintained over the years, this is a home that feels enduring. Materials, infrastructure, scale, and craftsmanship reflect an approach to construction intended not simply for the moment, but for generations of ownership. The residence spans 8,251 square feet with six bedrooms, eight full and two half baths. A true chef’s kitchen, multiple bars, expansive living areas on both levels, two private offices, an elevator, generous bedroom suites, substantial utility and storage spaces, and extensive garage capacity speak to the scale and consideration behind the home. The primary suite opens directly to the outdoors and a dedicated covered nap porch, one of many moments of reflection woven throughout the estate. More than 4,000 square feet of outdoor living extends the experience well beyond the interiors. Grand covered terraces span both levels, joined by outdoor dining, fireplaces and fire features, intimate sitting areas, manicured lawns, private trails, and a pool and spa positioned directly into the view. Each space offers a different perspective across the lake, skyline, and surrounding landscape, creating a series of distinct places to gather, retreat, and experience the setting from morning through night. Beneath the residence lies another remarkable dimension of the property: nearly 9,000 square feet of walk-out lower-level space integrated into the hillside and largely unseen from arrival, offering extraordinary possibilities for customization. Envision a collector’s car gallery, private wellness retreat and gym, golf simulator, theater, wine cellar, speakeasy, additional entertaining spaces, or a combination of them all. The Majestic is extraordinary not because of any single feature, but because of everything that exists together: commanding views, usable acreage at elevation, privacy, scale, two separate lots, exceptional construction, more than 4,000 square feet of outdoor living, and nearly 9,000 additional square feet of possibility beneath the residence. Estates like this tend to be held, enjoyed, and passed through generations rather than repeatedly offered for sale. The combination of land, elevation, protected sightlines, construction, and panoramic views simply cannot
…By Kuper Sotheby's International Realty


PRICED BELOW APPRAISAL! This resort-inspired luxury residence invites a lifestyle of effortless elegance and unforgettable entertaining. Every space has been thoughtfully designed, where architectural details, rich millwork, and beautiful hardwood floors create a warm sophisticated atmosphere. At the heart of the home, the chef’s kitchen is both stunning and functional, appointed with premium appliances including Monogram and Bosch, illuminated cabinetry, a spacious hidden walk-in pantry, and a beautifully designed butler’s pantry that allows gatherings to flow with ease. Coffered ceilings, custom trim work, and carefully curated lighting elevate the living spaces, creating a home that feels both grand and welcoming. Natural light and backyard views throughout! The primary suite offers a tranquil retreat, featuring a coffered ceiling and spa-inspired bath with a freestanding soaking tub, expansive walk-in shower, double vanities, and beautifully designed custom closet. DESIGNED FOR ENTERTAINMENT: the home also features a private theater experience complete with projector screen, immersive surround sound, and custom-integrated speakers, perfect for movie nights or game day gatherings. Beyond the walls of the home lies a true outdoor sanctuary. The backyard unfolds as a PRIVATE RESORT where a heated pool, spa, gas fire pit and cascading waterfall create a stunning centerpiece. Underwater audio brings a unique sensory experience to the pool, while the outdoor kitchen, brand-new outdoor tv, and comfortable Sunbrella lounge furnishings invite effortless al fresco entertaining. A screened porch with a stone fireplace offers a cozy extension of the living space, allowing year-round enjoyment of the beautifully landscaped grounds. Additional thoughtful amenities include custom built-ins, plantation shutters, a well-appointed mudroom, a spacious laundry room with cabinetry/sink, walk-in attic storage, tankless water heater and more. ASK FOR THE UPGRADES SHEET! A MUST SEE!
…By Zeitlin Sotheby's International Realty


Perched high above Glasgow, this remarkable 3.66-acre coastal estate captures sweeping views of the McCullough Bridge, Bay, Pacific Ocean, city and ever-changing marine activity. Gated and exceptionally private, the property is approached by a paved road and driveway and surrounded by manicured grounds, fenced gardens, greenhouse, putting greens, cascading waterfall with bridges and meandering flagstone pathways. The 4,500+ SF main residence is designed for effortless single-level living, with 6 bedrooms, 4.5 baths, floor-to-ceiling windows, great room-style living and kitchen areas, formal dining and inviting family spaces. A sprawling patio and infinity-style hot tub extend the living outdoors, while the triple attached garage provides generous built-in storage. Above the garage, a 5th bedroom or flex room with full bath offers additional guest or recreation space. The approximately 1,400 SF guest house is an entertainer’s dream. A heated 20' x 55' pool features a built-in table and stools, dramatic fire and waterfall features, while folding walls of glass open the covered outdoor living area—complete with heaters and TV—to a sophisticated interior. The living room with gas fireplace flows to a chef’s kitchen outfitted with a commercial-grade hood, BBQ, griddle, pizza oven, warming drawer, flat grill, ice maker, refrigerator, dishwasher and wine fridge. Heated floors, guest bedroom, 2 wet-room baths, and flex room complete the retreat. Generators serve both residences, while an outdoor shower, second built-in hot tub, hot/cold hose bibs and beautifully curated grounds complete the retreat. A rare coastal estate blending privacy, scale, resort-style amenities and commanding views, this exceptional property offers a lifestyle centered on refined entertaining and outdoor enjoyment, with the world-class golf experience of Bandon Dunes within easy reach. A property of this caliber must be experienced in person. Call today to arrange your private tour!
…By Coastal Sotheby's International Realty


Experience modern luxury in the heart of prestigious Boca Villas, one of East Boca Raton's most sought-after neighborhoods. This stunning newer-construction contemporary residence offers five bedrooms, five-and-a-half bathrooms, sophisticated finishes, exceptional privacy, and a thoughtfully designed floor plan ideal for both everyday living and entertaining. The main level features two bedrooms, including an expansive primary suite with two walk-in closets, a beautifully appointed spa-inspired en-suite bathroom, separate water closet, plantation shutters, and electric blackout shades. The additional first-floor bedroom with its own bath offers incredible flexibility as a nursery, home office, guest suite, or mother-in-law suite. Upstairs, you'll find three generously sized bedrooms, each with its own en-suite bathroom, along with a spacious loft area perfect for a media room, playroom, or additional lounge. For added convenience, the home features laundry facilities on both the first and second levels and two-zone air conditioning. Designed with comfort and technology in mind, the residence is equipped with a full-house generator, two brand-new tankless hot water heaters, Bose sound system with soundbar, electric shades in the living and dining rooms, and a Vivint security system with cameras throughout. Step outside to a private South Florida oasis featuring a large heated saltwater pool, dedicated barbecue area, and multiple lounge spaces. The backyard's desirable southern exposure provides exceptional sunlight throughout the day, creating the perfect setting for year-round outdoor living. The property also offers additional privacy with no future construction planned next door. Ideally situated within walking distance of Mizner Park, the Intracoastal Waterway, and the Atlantic Ocean, this exceptional Boca Villas residence offers immediate access to world-class dining, shopping, beaches, and the best of downtown Boca Raton. Five bedrooms. Five-and-a-half baths. Two bedrooms downstairs. Three en-suite bedrooms upstairs. Heated saltwater pool. Southern exposure. Whole-house generator. Exceptional privacy. The ultimate East Boca lifestyle.
…By One Sotheby's International Realty


Live the Kind of Lifestyle People Travel Across the World to Experience! Sprawling Single Story Gated Estate in the Heart of Temecula Wine Country with Resort Style Backyard. Over 6,000 Sq Ft Residence on Five Acres. Incredible Location @ Rancho California Road Wine Trail, Walking Distance to Several Award-Winning Wineries. Car Enthusiasts Bring Your Treasures! Nine Car Garage Awaits! Soundproof Room for Musical Enthusiasts and Gorgeous Wine Cellar Awaits Your Friends and Wine Enthusiasts. Multiple Patios, Large BBQ Island, Outdoor Fireplace and Two Firepits. Huge Impeccably Maintained Lawn Ready for All The Lawn Games and Entertainment. Spectacular Salt Water Pebble Tec Swimming Pool Includes Large Waterslide, Bar, Reef Entry, Waterfalls and Oversized Spa. This Remarkable Residence Includes Oversized Primary Suite with Retreat, Luxurious Bathroom, Spacious Walk-In Closet with Organizers and Dual Fireplace. This Home Offers Four Fireplaces. Huge Den/Bonus Room is Currently Used as a Sixth Bedroom, and it's Adjacent to Wonderful Home Theater. Enormous Chef's Kitchen Includes Massive Center Island. Watch the Wine Country Hot Air Balloons Soar from Your Backyard. Approximately 1.5 Acres Are Beautifully and Fully Landscaped and 3.5 Acres are Currently All Natural, Ready for Your Vineyard, Orchard, Equestrian Facilities or an Ultimate Playground?! No HOA, low property tax rate and paid solar with 72 solar panels are included! Seller might consider selling the property partially or fully furnished.
…By Pacific Sotheby's International Realty


Set behind private gated access off Mulholland Drive, this unique 1.93-acre property offers stunning Los Angeles views, privacy, and significant upside for a builder, investor, or end user. The property currently features a two-story main residence, a one-story accessory structure, and a pool, with the opportunity to remodel, expand, or demolish and rebuild. The site offers approximately 1.93 acres of land with private road access and development potential for an approximately 9,500-square-foot two-story single-family residence with an attached JADU, plus a separate 1,200-square-foot one- or two-story ADU, with optional locations shown on the site plan. A rare opportunity to create a substantial private estate in one of Los Angeles' most desirable hillside settings.
…By Sotheby's International Realty - Beverly Hills Brokerage


Set behind private gated access off Mulholland Drive, this 0.94-acre property offers stunning Los Angeles views, privacy, and exceptional potential for a builder, investor, or end user. The property currently features a two-story main residence and pool, with the opportunity to remodel, expand, or demolish and rebuild. Development potential includes an approximately 5,500-square-foot single-family residence with an attached JADU, plus a separate approximately 1,200-square-foot two-story ADU. With private road access, a gated setting, and a highly desirable hillside location, this is a rare opportunity to create a custom residence or investment property with privacy and expansive city views.
…By Sotheby's International Realty - Beverly Hills Brokerage


Welcome to this exceptional single-story estate offering space, privacy, and an incredible lifestyle on over 1.3 acres. Tucked away at the end of the lane, this property offers a rare sense of privacy while still providing convenient access to everything you need. Featuring 4 bedrooms, 3 full bathrooms, 2,760 square feet, and LVP flooring throughout, this thoughtfully designed home is filled with natural light and an abundance of storage. A large office area provides the perfect space for working from home, while the formal dining room and inviting living room with its cozy fireplace create an ideal setting for both everyday living and entertaining. The spacious kitchen features double ovens, ample cabinetry, and plenty of storage for the home chef. Recent electrical upgrades include a **new upgraded electrical panel and an attached Generac whole-home generator**, providing added reliability and peace of mind. Step outside to your private backyard oasis, complete with a 36,000-gallon saltwater pool featuring a beautiful natural waterfall perfect for relaxing or entertaining on warm summer days. Equestrian enthusiasts will appreciate the impressive two-story barn with four stalls. The versatile barn offers tremendous potential and could potentially be converted into an ADU. One of the property's standout features is the back access to Auburn Folsom Road, providing convenient access for toys, trailers, RVs, and other recreational vehicles without having to navigate the front of the property. Located within a unique HOA community where water is included, residents enjoy access to four lakes, approximately 160 acres of open space for horses, a horse arena, and bike trails. The main lake features a clubhouse, park, waterslide, horseshoe pits, and baseball diamond offering an exceptional recreational lifestyle right outside your door. Zoned for the highly regarded Loomis Union School District and Del Oro High School, this property delivers the perfect blend of privacy, space, equestrian amenities, recreation, and convenience all in a truly special setting.
…By Nick Sadek Sotheby's International Realty


Experience the best of the Annapolis lifestyle at 1610 Ridout Road, where beautifully updated interiors, exceptional outdoor living, and coveted water access come together in one inviting home. Inside, an open and comfortable floor plan is designed for the way people actually live. The kitchen opens to a sun-filled bar and dining area, where a sliding door provides direct access to the backyard and creates an easy connection between indoor and outdoor living. Two gas fireplaces, one in the living room and another in the family room, bring warmth and character to the main level, while the finished lower level provides additional flexible living space and storage. Upstairs, the spacious primary suite with an ensuite bath and three additional bedrooms sharing a full hall bath, offer comfortable space for family and guests. An attached two-car garage completes the home’s practical conveniences. Outside is where this property truly distinguishes itself. Framed by lush landscaping, the expansive, fully fenced backyard unfolds as a series of thoughtfully created outdoor living spaces. The heated in-ground pool, hot tub, generous patio space, and pergola-covered dining area area designed for long summer days and effortless entertaining, while the broad lawn offers plenty of room to play, garden, or simply unwind. And the lifestyle extends well beyond the property line. Amberley is one of the Broadneck Peninsula’s sought-after water-privileged communities, with three private community piers along Whitehall and Ridout Creeks and 45 slips accommodating both power and sailboats. Residents also enjoy a boat ramp, kayak and paddleboard storage, and a launch pier for smaller watercraft. More than 15 acres of community forest and open space, along with over 3 miles of paved roads and walking trails, contribute to Amberley’s peaceful, established character. Just minutes from Downtown Annapolis, Broadneck schools, and convenient routes to Washington, D.C., Baltimore, and the Eastern Shore, this private oasis offers something increasingly difficult to find: space to spread out, a backyard built for living, and easy access to the Chesapeake Bay lifestyle.
…By Ttr Sotheby's International Realty


Just 100 yards from the Atlantic Ocean, this 4-bedroom, 4.5-bath Singleton Beach home offers the kind of Hilton Head lifestyle buyers dream about. With 2,930 sq. ft., a private pool, elevator and multiple balconies, the home is perfectly suited for relaxed coastal living and entertaining. Each bedroom features its own en-suite bath, while the primary suite enjoys a private balcony. The central island location puts you close to Chaplin Park, bike paths, pickleball, golf, shopping, dining and Coco's on the Beach, with the sand just a short walk away. Never used as a rental, the property has been privately enjoyed and also offers excellent vacation rental potential, with a rental projection available.
…By Daniel Ravenel Sotheby's International Realty


Refined, low-maintenance living awaits in this beautifully appointed end-unit home in the gated Carriage House at SpurWing community. Built in 2023, it pairs modern farmhouse-inspired architecture with sophisticated finishes, upgraded lighting, and Hunter Douglas window coverings throughout. The light-filled main level features 10-foot ceilings and a great room that opens to the dining area, kitchen, and covered patio. Quartz countertops, custom Huntwood cabinetry, Bosch stainless steel appliances, and a decorative tile backsplash distinguish the kitchen. The main-level primary suite offers dual vanities, a tiled walk-in shower, and a generous walk-in closet, while a dedicated office adds flexibility. Upstairs are two bedrooms, a full bath, and a spacious bonus loft. Take in sunset skies and peekaboo Bogus Basin views from the second-floor patio. The LG refrigerator, washer, and dryer are included. HOA-maintained landscaping and a SpurWing Country Club Lifestyle Membership offer access to the clubhouse, pool, tennis, fitness facilities, social activities, and golf once per month. With the grounds cared for, there’s more time to enjoy SpurWing and the Boise Valley.
…By Group One Sotheby's International Realty


Experience a rare water to golf lifestyle at 105 Middleton Place, where a long lagoon view opens across the 4th green and 5th tee, a rare perspective enjoyed by few homes in The Plantation. Set on 0.67 acres with 120 feet of lagoon frontage, this meticulously maintained residence spans more than 5,600 square feet and is designed for grand entertaining and effortless Florida living. Soaring ceilings, polished porcelain floors, dramatic chandeliers and walls of glass create luminous interiors that flow to an expansive screened lanai with a heated saltwater pool, spa, waterfall feature and outdoor kitchen. Three private bedroom suites, an executive office, a flexible secondary office or nursery, tiered theater, custom wine cellar, wet bar and fireside primary retreat offer extraordinary versatility. Automated Lutron lighting, whole home audio, automatic hurricane shutters and a 22 kW generator provide comfort and peace of mind in this premier guard gated private equity club community. The expansive primary wing is a private retreat featuring a dramatic double tray ceiling, custom window treatments, a fireside sitting room, dual custom dressing closets, an eight foot dressing mirror, a spa inspired bathroom and private sauna. The custom kitchen features soft close wood cabinetry, granite countertops, KitchenAid appliances, double ovens and multiple integrated refrigeration options. Three reverse osmosis systems serve the kitchen, wet bar and primary bathroom. The wet bar and coffee station includes an undercounter refrigerator and ice maker. Enjoy football season, major golf tournaments and private screenings in the tiered theater with a 96 inch projection screen, leather seating and immersive audio. A three car garage, abundant custom storage, whole house water softener and generator add everyday ease. The Plantation is one of Northeast Florida's premier and most exclusive private club communities and the region's only private equity residential community recognized as a Distinguished Club. Residents enjoy championship golf, exceptional dining, tennis, pickleball, nationally recognized croquet lawns, fitness and wellness amenities, and a private oceanfront Beach House with dining, a resort style pool and direct beach access. A staffed gatehouse and magnificent live oaks complete this prestigious setting. An opportunity of this distinction, combining extraordinary views, exceptional amenities and The Plantation's coveted lifestyle, is rarely available and not to be missed!
…By One Sotheby's International Realty


New to market, 2212 Ocean Road presents an exceptional opportunity to own a fully furnished coastal retreat on St. Simons Island. Set against serene marsh views and oriented west for unforgettable sunsets, this expansive over 5,100-square-foot residence offers five bedrooms and 5.5 baths, blending gracious scale with effortless island living. An open floor plan connects generous gathering spaces, including two living rooms, while two primary suites provide flexibility for owners and guests. Two expansive porches invite morning coffee, evening cocktails, and year-round enjoyment of the coastal setting. Thoughtful conveniences include an elevator, washer and dryer on each level, ample parking, and Restoration Hardware furnishings that create a polished, move-in-ready atmosphere. A new roof and fresh landscaping add confidence and curb appeal. Outdoors, the zero-entry heated pool is designed for relaxed afternoons and easy entertaining. Beach days are equally convenient, with15th Street Public Beach Access about0.15 mile away and Coast Guard Station Beach Access #27 also nearby. Enjoy local favorites such as Crabdaddy's Seafood Bar Grill, browse Pier Village Market, or venture toward Sea Island; Frederica Academy is also within easy reach. With future rental bookings already in place, this home may offer immediate appeal for buyers seeking a vacation property with income potential. Whether envisioned as a personal sanctuary, multigenerational escape, or investment, this distinctive island home delivers space, comfort, and an enviable location.
…By Deloach Sotheby's International Realty


Imagine stepping into a home where sophisticated luxury meets vibrant urban living. Welcome to The Ashcroft at 940 Lindley Rd—a beautifully maintained four-level, three-bedroom, two-and-a-half-bathroom townhome in EastChurch, Frederick's most sought-after community. This residence showcases premium finishes, thoughtful design, and an open floor plan that invites natural light and effortless entertaining. Located just a stroll from historic downtown Frederick's best restaurants, shops, and cultural scene, this is the lifestyle upgrade you've been waiting for. The moment you enter, you'll feel the perfect balance of elegance and warmth. Abundant natural light floods through generously sized windows while beautiful hardwood flooring anchors the main level. The open concept design encourages gatherings and connection, with seamless flow between all rooms and an oversized detached two-car garage with plenty of street visitor parking. The chef's kitchen is designed for those who love to cook and entertain. Picture preparing delicious meals on the 5-burner gas cooktop while guests admire the stunning quartz countertop on the oversized island. Premium stainless steel appliances, custom cabinetry, and a gorgeous white farmhouse sink make cooking a joy. A bonus: premium water purification system and reverse osmosis filtration ensure your family enjoys the purest water for drinking, cooking, and everyday use. The kitchen flows seamlessly into an elegant dining area and spacious great room where a cozy gas fireplace becomes the heart of the home—the perfect spot for entertaining or quiet evenings with loved ones. Your master suite is a true escape. Experience spa-like luxury in your generously sized shower, complete with a built-in bench for ultimate comfort and relaxation. Two additional spacious bedrooms with excellent natural light share a full hallway bath with dual vanities. The fourth-level loft features a sophisticated luxury wet bar with wine cooler and custom built-in cabinetry, opening to a private rooftop terrace perfect for entertaining and skyline views—your blank canvas for a home office, creative sanctuary, meditation retreat, or entertainment space. These intelligent, flexible spaces adapt perfectly to remote work, hobbies, multi-generational living, or hosting guests. Step onto your private rooftop deck and picture beautiful sunrises and sunsets, coffee breaks or evening cocktails, and quality time with family and friends. The lower level offers a spacious recreation room perfect for entertaining, a bonus space/room with unlimited potential (media room, gym, den, playroom), and a rough in for a full bathroom. The fully fenced stamped concrete patio requires minimal maintenance while maximizing enjoyment—your personal oasis for entertaining, grilling, relaxing, or playing with your favorite furry companions. EastChurch is more than a community—it's a lifestyle. Enjoy world-class amenities including a beautiful clubhouse, resort-style swimming pool, outdoor gas fireplace, game room, tot lot, and lush common areas, all with a surprisingly affordable HOA fee. The real magic is the location: less than a mile from historic downtown Frederick's thriving restaurant scene, eclectic shops, galleries, breweries, live music, and year-round cultural events. Walkable. Vibrant. Connected. Minutes from I-270, I-70, and the MARC Train put the entire region at your fingertips, while Baker Park, Monocacy Village Park, and Clustered Spires Golf Club are practically on your doorstep. Well-maintained throughout with quality finishes and thoughtful details everywhere you look, this home is move-in ready and waiting for you. Your dream Frederick lifestyle is waiting. This is a rare opportunity to own one of EastChurch's most coveted homes—don't miss it!
…By Ttr Sotheby's International Realty


Welcome to this 2026 new construction home in Sugar Sands of Seagrove, offering 3,533 square feet of heated and cooled living space designed for elevated coastal living and outstanding rental performance. This thoughtfully designed 4-bedroom residence features an additional bunk nook, with every bedroom offering its own en suite bath—ideal for privacy and comfort. The first floor showcases a primary suite with beautiful wood ceilings and double vanities, a convenient half bath, an owners closet tucked under the stairs, and a stackable washer/dryer just inside from the garage. An expansive open-concept living room, dining area, and kitchen—featuring Taj Mahal countertops, a custom tile backsplash and cypress wood ceilings—create a warm, inviting space perfect for entertaining. Step outside to the expansive screened porch featuring a living area, dining table, and Naturecast summer kitchen complete with sink, grill, ice maker, and beverage cooler. Beyond lies a relaxed outdoor patio surrounding a private heated saltwater pool set in lush turf—your own private resort-style oasis. Upstairs, a large flex space with pull-out sectional is perfect for movie nights or gaming, with direct access to an exterior balcony. Two spacious guest bedrooms (one with double vanities), a cozy bunk nook, a full laundry room, and a well-appointed primary suite complete the second level. This upper primary suite offers a large walk-in closet, cypress wood ceilings, a private balcony overlooking the pool, and a luxurious bath with double vanities plus a wet room featuring a double shower and soaking tub. Additional highlights include a golf cart garage with extra storage, ample parking, and exceptional proximity to the Seagrove Regional Public Beach access—making beach days effortless. With strong rental potential exceeding $207,000 annually, this home delivers both lifestyle and investment appeal in one of 30A’s most desirable locations.
…By Scenic Sotheby's International Realty


Just under five acres with two finished pole barns, each on its own well and septic. The brown barn is 34 x 57 with 15 foot ceilings, concrete floors, water, propane heat and a 20x15 addition with a bed and full bath. The grey barn is 28 x 43 with 14 foot ceilings, a 16 x 28 space with full bath and kitchen area, propane heat, electric baseboard and its own 6" well, septic and water heater. Both carry 220 power and the pole transformer is upgraded to 50 kva. The house is 4 bedrooms, 3.5 baths with a full walkout basement and a 28x33 attached garage. A 2016 Central Boiler outdoor wood burner serves the house, garage and domestic water. Pool and livestock shed with fencing. Sold as-is. Priced to reflect condition. Inspections welcome.
…By Signature Sotheby's International Realty
'%20stroke='%23DDAA3A'%20stroke-width='1.909'%20stroke-linecap='square'%20stroke-linejoin='bevel'/%3e%3c/svg%3e)
Receive by email any new listing that may match your search criteria
Your criteria :
By validating this form, you accept the general conditions of use of Le Figaro Properties.
These agencies offer a selection of luxury properties vente in United States. Feel free to contact them for personalized assistance.




