Get early access to listings that match your criteria
Never miss an opportunity again. Our personalized alerts notify you instantly.

 English$ USD · m²


Nestled inside the guard-gated community of FireRock Country Club, this home delivers a rare mix of striking modern style and rock-solid construction. Built with heavy-duty 10'' RASTRA block, the structure offers exceptional energy efficiency, superior fire resistance, and a remarkably quiet interior. Inside, soaring 9-to-14-foot ceilings and fresh marble-look tile set an open, airy tone. The heart of the home is a fully updated gourmet kitchen designed for serious cooking and effortless entertaining, featuring top-tier appliances, custom cabinetry, and a massive stone waterfall island that anchors the open-concept living space. The primary suite is a true retreat, complete with a cozy dual-sided fireplace, custom closets, and an en-suite bath that feels like a private spa with its floating vanities and large walk-in glass shower. Practical upgrades have not been overlooked, either, including tankless water heaters and a climate-controlled garage with a brand-new A/C unit. Out back, the negative-edge PebbleTec pool and spa frame sweeping canyon and desert views, complemented by a firepit and generous patio space for hosting. This is a standout property for anyone looking for character, quality, and a distinct aesthetic far removed from the cookie-cutter standard.
…By Russ Lyon Sotheby's International Realty


Welcome to 158 Bay Road, located in The Incorporated Village of Huntington Bay and part of The Bay Hills Beach Association.This Classic Cape Cod is a short walk to the beach and is full of charm with 4-bedrooms and 3-baths it greets you with timeless coastal character and rooms that fill with sunlight throughout the day. A natural cedar roof and custom copper gutters built to weather beautifully and gain character over time set the tone before you’re even through the front door. Step inside to a welcoming dining and living area with warm hardwood floors, flowing through to the kitchen that offers granite countertops and tile flooring .The spacious sunroom features walls of windows overlooking the sparkling in- ground pool ,lush landscaped grounds and beautiful stacked stone walls. Just off the sun room is a versatile space that’s ready to become whatever you need , a home office, a guest area, or extra space to spread out. Upstairs, the primary suite offers a peaceful escape with a walk-in closet and en-suite bath, joined by three more bedrooms and a full bath plenty of room for family or guests to feel at home. The backyard is its own private summer retreat, with an in-ground pool, mature gardens, and a sun-soaked patio perfect for lazy afternoons. 158 Bay Road offers the opportunity to join the Bay Hills Beach Association with private beach access, lifeguards, tennis and pickleball, community social events, a children’s beach camp, kayak and paddle-board storage, and mooring rights, dues req . Perfectly located so that when you’re ready to explore, Huntington Harbor and Huntington Village’s dining, shopping, and waterfront charm are just minutes away.
…By Daniel Gale Sotheby's International Realty


Set at the end of a quiet cul-de-sac on two secluded acres, this beautifully appointed 5-bedroom Farm Ranch offers exceptional privacy and a true country club lifestyle. The spectacular grounds are a nature lover’s paradise, featuring a heated saltwater Gunite pool with automatic cover, vegetable gardens and a private walking trail. Inside, a sun-filled open floor plan showcases a new oversized, sleek new modern eat-in kitchen with quartzite countertops and stainless steel appliances, opening seamlessly to a spacious living area with wood-burning fireplace and custom cabinetry. A formal dining room, music room and expansive butler's pantry/laundry/mudroom with radiant heat provide both style and functionality. The first-floor primary suite features a luxurious spa bath with steam shower and radiant heat. An additional first-floor office/bedroom, full bath with radiant heat and powder room complete the main level. Upstairs are three generously sized bedrooms and a full bath. Separate bonus space offers wonderful flexibility as a guest suite with bedroom, living room and full bath. Additional features include a partial basement with ample storage and a three-car garage. Convenient to the Cold Spring Harbor LIRR station, major highways and vibrant Huntington Village. Eagle Dock & Beach Association (due req). A private retreat offering space, serenity and an exceptional Cold Spring Harbor lifestyle.
…By Daniel Gale Sotheby's International Realty


Private, single-story modern ranch set on a quiet cul-de-sac street in prime Wrightwood Estates. Tucked behind gates and mature hedging, this beautifully updated 3-bedroom, 2-bath home offers exceptional privacy, generous outdoor space and effortless indoor-outdoor living in a peaceful hillside setting. The flexible, light-filled floor plan features a spacious step-down living room, bright dining area, newly refinished wood floors and an inviting den/media room that flows into the streamlined kitchen. Crisp white and contrasting cabinetry, quartz countertops, stainless steel appliances and a generous peninsula create a clean, contemporary feel, while expansive windows and glass doors frame the pool and bring the outdoors into the main living spaces.The spacious primary suite enjoys a tranquil poolside setting with oversized glass doors opening directly to the patio, along with a custom walk-in closet and renovated bath. Throughout the home, multiple points of access to the outdoors reinforce its relaxed California lifestyle.At the center of the property is a private, courtyard-like setting with a saltwater pool and spa surrounded by mature hedging and ample space for lounging and entertaining. Beyond the pool, a large grassy yard and terraced hillside create additional areas for recreation, gatherings or simply enjoying the secluded surroundings. Additional amenities include central HVAC, Nest thermostat, alarm and perimeter security cameras, gated entry, outdoor shower, 240V EV charger outlet and a two-car garage with direct access. Conveniently located near Ventura Boulevard dining, shopping, and coveted schools, Sprouts, Trader Joe's, the Studio City Farmers Market and the Hollywood Bowl, with easy access to the Westside, Hollywood and major freeways.
…By Sotheby's International Realty - Beverly Hills Brokerage


A rare opportunity to own a 5,245-square-foot single-family home with direct interior access to the exceptional amenities of 2550 N. Lakeview. Set on coveted Deming Place, this extra-wide, six-bedroom residence combines the privacy, space and outdoor living of a single-family home with the services, security and amenities of a premier full-service building, all accessible without ever stepping outside. One of the home's most distinctive features is its exceptional connection to outdoor space. The kitchen and great room open directly to the home's own private terrace, which in turn leads to 2550 Lakeview's expansive 1.25-acre private park, an extraordinary extension of the home's backyard. Residents also enjoy the children's playground and dog park, along with the full complement of 2550 Lakeview amenities, including an indoor pool and hot tub, fitness center, sauna and steam rooms, Pilates studio, sun deck, recreation room, library, private party room, receiving room, dry cleaning services, daily garbage pickup, 24-hour security and professional building staff. The residence is exceptionally well designed across four levels, all served by a private passenger elevator. The entry level offers a gracious foyer with extensive built-in storage, an at-grade guest suite or home office with full bath, and a fully outfitted mudroom with direct access to the home's private attached two-car garage. Two additional deeded garage spaces provide an extraordinary total of four indoor parking spaces. The main living level is bright and generously proportioned, with large windows overlooking Deming Place. Spacious living and dining areas connect to the kitchen and great room through an oversized butler's pantry complete with walk-in pantry, coffee bar, wine center and desk area. The eat-in kitchen features custom cabinetry, commercial-grade appliances, two dishwashers and quartzite countertops and opens to a family room with fireplace and custom built-ins. Just beyond is a large private terrace with direct access to the park. The bedroom level is anchored by a substantial primary suite with a separate dressing room, two walk-in closets and spa bath featuring heated floors, freestanding tub and oversized steam shower. Two additional bedrooms, a full bath and a walk-in laundry room complete this level. The upper floor offers two additional bedrooms, a full bath, powder room and large recreation room with wet bar opening to a second private terrace. Soaring ceiling heights, extensive custom millwork and built-ins, Control4 integrated audio, lighting and security complete the residence. An exceptional combination of single-family living, multiple private outdoor spaces, four-car indoor parking and seamless access to 2550 Lakeview's 1.25-acre park, amenities and services in one of East Lincoln Park's most desirable locations.
…By Jameson Sotheby's International Realty


A designer’s own home within easy walking distance of downtown Alpharetta. Statement double doors, sourced from a NYC Brownstone, open to a two-story entry and conversation room/office just off the foyer. Hardwood floors, luxury finishes, designer lighting, and curated fixtures carry throughout. The main level offers a custom banquette and dining room, plus a family room opening through sliding doors to the entertaining escape beyond. The kitchen is a showstopper: a marble waterfall island, two Sub-Zero units with custom antique mirrored panels, a Wolf range, an ice maker, and a custom hidden bar and coffee bar bookend the quartz countertop. A covered side-entry leads to a convenient mudroom, walk-in pantry, and laundry area. The primary suite is on the main level and features a spa-like bath with a soaking tub and steam shower. A large custom closet is anchored by a floor-to-ceiling mirrored jewelry cabinet. Step outside to a fully enclosed backyard oasis for maximum privacy. A covered patio with a brick wood-burning fireplace, gas grill, and heaters opens onto the "martini" pool with a cascading waterfall and fire feature on the far side. The pool, with an automatic cover and tanning ledge, converts to a 25-person jetted hot tub for your year-round enjoyment. A party garage with barn doors opens directly to the pool, and deluxe turf across the driveway and backyard keeps it gorgeous in any season. Upstairs: three ensuite bedrooms, a sauna, a workout room, and a flex space perfect as a speakeasy, theater room, or home office. Storage abounds throughout, including a massive storage area above the garage with rear stair access. Custom shutters, luxury shades, and designer window coverings complete the home. Many furnishings, including select pieces from Restoration Hardware, Pottery Barn, and Hermès artwork, are available for purchase separately. Move right in and let the party (or the retreat) begin. The home sits on a quiet, tree-lined street offering privacy and convenience, with a custom stone and turf courtyard out front. Just moments from downtown Alpharetta: restaurants, boutique shopping, live concerts, walking on the Alpha Loop, festivals, and the beloved Saturday farmers' market. Elegant where it counts, comfort where it matters, and endlessly ready to entertain.
…By Atlanta Fine Homes Sotheby's International Realty


Masterfully renovated and beautifully reimagined within the gates of prestigious Country Club of the South, this exceptional hard-coat stucco residence offers a rare combination of sophisticated luxury and effortless, resort-style living. Built on a slab foundation with three hard-to-find bedrooms on the main living level, the home flows beautifully to one of the community’s most impressive walk-out pool settings—no stairs required. Light-filled interiors, a private home office and an expansive upstairs recreation room provide exceptional flexibility. Outdoors, the sparkling pool and waterfall, expansive stone terraces, outdoor kitchen and bar, and lush mature landscaping create a private resort designed for effortless entertaining. A truly special opportunity combining masterful renovation, easy main-level living, exceptional privacy and one of Country Club of the South’s most inviting pool environments.
…By Atlanta Fine Homes Sotheby's International Realty


Beyond a tree-lined, private gated drive lies this one-of-a-kind Modern Tudor compound offering a rare combination of privacy, security, timeless character, and breathtaking views across the San Fernando Valley. Set on approximately 28,437-square feet and surrounded by mature landscaping, this tennis court property combines generous scale with a versatile floor plan designed for everyday living, work and play. Inside, soaring ceilings and abundant natural light create a sense of scale and drama. The two-story Great Room features a fireplace, wet bar and French doors opening to a balcony with expansive valley-to-mountain views. A formal dining room is complemented by an inviting family room with brick fireplace and wet bar, opening to the kitchen with custom cabinetry, granite countertops and walk-in pantry. The main level also includes an ensuite bedroom, powder room, laundry room, and a flexible bonus room currently utilized as a fitness center. Upstairs, the spacious Primary Suite enjoys its own fireplace, private balcony with sweeping sunset views, along with an ensuite bath featuring dual vanities, soaking tub, separate shower, and generous closet space. Three additional bedrooms complete the upper levelone ensuite and two sharing a Jack-and-Jill bath. A charming library loft with custom built-ins overlooks the great room, creating the perfect retreat. A separate lower-level office suite provides substantial work-from-home flexibility, with studio and production-office spaces and French doors opening directly to the expansive motor court. Abundant storage is thoughtfully integrated throughout every level of the residence. Outside is where the property truly distinguishes itself. A full-size, fully lighted tennis courtwith dedicated outdoor bath and saunais joined by a heated pool and spa, outdoor barbecue area, expansive deck perfectly positioned to take in the panoramic views. Surrounded by mature trees and lush landscaping, the property offers an extraordinary sense of privacy, creating a true retreat in the heart of Tarzana.
…By Sotheby's International Realty - Beverly Hills Brokerage


If you've been waiting for a true 4-bedroom (plus den) waterfront home in Palm City, this just might be the one. Beautifully updated, the interior feels fresh, bright, and completely move-in ready—so you can spend more time on the water. Speaking of the water...bring the boat. The 50-foot dock and private boat lift make it easy to head out for a sunset cruise, a day of fishing, or dinner by boat. Inside, the spacious layout offers plenty of flexibility, whether you need room for family, guests, or the home office you promised yourself you'd actually use. Outside, you'll enjoy the laid-back waterfront lifestyle that makes Palm City such a special place to call home. Sometimes you really can have it all. Whether you're an avid boater or simply love the waterfront lifestyle, you'll appreciate the convenience of keeping your boat right in your backyard. This home offers the best of Palm City living in one inviting package.
…By One Sotheby's International Realty


Brand-new 2026 construction in a prime Encino location, this spectacular modern Mediterranean estate spans approximately 5,000 square feet of luxurious living across the main residence and ADU, with 5 bedrooms and 6 bathrooms on a bit over 8,000 square feet of land. A dramatic, soaring entry makes an unforgettable first impression, opening to an elegant open-concept floor plan with high and cathedral ceilings, beautiful light wood floors, exquisite stonework and an integrated sound system throughout. The sophisticated interior features a private theatre with projector and ample guest seating, while the stunning chef's kitchen is appointed with a massive center island, luxurious porcelain countertops and top-of-the-line Thermador appliances. The second level features four en-suite bedrooms, including an exceptional primary suite with a private balcony, expansive walk-in closet and spa-like bath with dual sinks, soaking tub and curbless walk-in shower. The detached ADU offers a beautiful kitchen, bedroom and bath, with three expansive glass sliding doors opening directly to the resort-like backyard. Designed for the ultimate California lifestyle, the grounds feature a pool and spa, grassy lawn, private putting green, built-in barbecue and covered patio, creating an exceptional setting for both entertaining and relaxation. Striking stone exterior detailing softened by creeping vines completes the Modern Mediterranean aesthetic. Sophisticated, dramatic and impeccably designed, this extraordinary newly built estate offers the scale, amenities and seamless indoor-outdoor living today's luxury buyer expects in one of Encino's most desirable locations.
…By Sotheby’s International Realty – Sherman Oaks Brokerage


Exceptional Lincoln Location with one of the Largest Yards in the Neighborhood! This former model home offers 3 bedrooms, 2.5 baths, and 1,654 sq. ft. Built in 2010, this clean and move-in-ready home features no rear neighbors and a large backyard with two garden beds. At this price, it's a great opportunity! The spacious great room is perfect for everyday living and entertaining, with upgraded cherry wood cabinetry, granite countertops, and stainless-steel appliances. All bedrooms and the laundry room are conveniently located upstairs. Washer, dryer, and refrigerator are included. The HOA amenities include front landscaping, tree trimming, grounds and park maintenance, internet, clubhouse, fitness center, pools, indoor basketball courts, sauna, and recreational facilities. Located in the desirable Meridian at Lincoln Crossing, close to shopping, dining, and everyday conveniences. Possible VA financing makes this an especially attractive opportunity!
…By Nick Sadek Sotheby's International Realty


Seller has an assumable mortgage with a balance of $1,175,000 at 2.875%! Welcome to Hillside Place, a tree lined cul-de-sac of 11 custom homes in Chastain Park, built by Monte Hewett. Warren T. Jackson Primary is just around the corner. You are moments to Sutton 6th Grade Academy! Leave the car at home for concerts at Chastain Amphitheatre, stopping by Michelin Star farm to table restaurant, The Chastain, on the way! You're sure to become a regular at Mount Paran Country Store, and your guests will love when you give them the tour of celebrity homes located right nearby! It's a 5 minute drive to 300 restaurants and 1500 retail shops of Buckhead. Getting to Midtown, Sandy Springs or Vinings is super easy by way of local streets, and easy access to GA 400 and I-75, I-85 or I-285. Needless to say, the location is incredible. 542 Hillside Drive was built in 2007, but the classic design seems current and timeless simultaneously. The house faces North with mailbox and driveway on the side street. The three garage bays are not visible when looking at the front elevation of the home and each is electric car ready. The corner lot is almost half an acre, and the saltwater pool is six years old. The very private backyard that has turf right up to the pool coping like you see in The Hamptons. The front yard is huge and ready for play when it's not pool time, and the cul-de-sac has a common green space that is perfect for sports, parties or events. If outdoor entertaining is your thing, there's a covered front porch and your favorite room might just be the fireside screened back porch with its 24 foot ceilings and adjacent stone grilling porch with permanent gas line. Downstairs there is a huge poolside lanai with multiple seating and dining areas plus a TV. The versatile floor plan of this home could've been built yesterday. The glass paneled front door is uniquely positioned and opens to a small entry and then to a grand, over-sized foyer with beautiful oak staircase and room for a big round table. The formal living room or study has oak panels, a limestone fireplace and can accommodate a grand piano. The dining room will seat 12+ with space for a buffet and large China hutch. The butler's pantry has glass front upper cabinets, lots of serving space, and a Subzero bar fridge. The kitchen has neutral painted cabinets with antique mirrored uppers to give the look of glass but still hide the clutter. The 12 foot island has an extra thick white quartz top, gorgeous square pendants made of urchin bone, five or six counter height stools and storage galore. There are two dishwashers and a deep porcelain farm sink with a gold Brizo pro-style faucet with pull down sprayer, and a glass rinser. The six burner gas Viking range has two ovens, a griddle, and sits underneath a custom oversized vent hood. The herringbone marble mosaic backsplash is uninterrupted and the outlets are hidden underneath the cabinetry. The 48 Viking fridge has integrated panels to match the cabinets, and the hidden walk-in pantry has floor to ceiling shelving. The sunny breakfast room is as large as most dining rooms and the expansive family room with stunning built-ins has a stone fireplace and is wide open to the kitchen. There is a small office, laundry room with sink, mudroom and powder room behind the kitchen along with a large guest bedroom suite. The friends and family entrance and garages are also down this hall. There is a second powder room by the coat closet near the front entry. Upstairs you will find the massive primary suite with a wall of windows, his and hers enormous closets, a travertine bath with separate tub and shower. There's a sitting room plus three en suite bedrooms and a huge attic for storage. The basement might be the best part. It is finished to the same level as the rest of the home and features a wine cellar, theatre room, full bar and lounge, billiards room, gym, bedroom with spa bath and a second set of laundry hookups.
…By Atlanta Fine Homes Sotheby's International Realty


Golf Membership Available. Experience the newly reimagined, highly sought-after Sierra Madre in the serene enclave of Cochise Ridge-now transformed with fresh dimensions and sophisticated upgrades throughout. A striking glass wine wall sets the tone in the foyer, leading to a dramatic solid onyx wet bar complete with a built-in humidor. The open kitchen features new appliances and refined finishes, creating an effortless flow for everyday living and entertaining. All bedrooms now offer beautifully updated en-suite baths, enhancing comfort and privacy for owners and guests alike. Outdoors, enjoy a brand-new pool and spa surrounded by peaceful desert ambiance. With full surround sound inside and out, this home is an entertainer's delight--designed for elevated gatherings and relaxed luxury.
…By Russ Lyon Sotheby's International Realty


Set on more than an acre in North Scottsdale, this meticulously maintained and thoughtfully updated residence pairs generous living spaces with iconic desert views. The well-appointed kitchen features a suite of Sub-Zero and Wolf appliances, while a wet bar adds ease to entertaining. Five ensuite bedrooms includes a primary retreat with a spa-inspired bath. Timeless Versailles-pattern travertine flooring and mesquite floors bring warmth and character throughout. Wood-cased Renewal by Andersen windows and sliding doors, along with all-new HVAC systems in 2026, enhance comfort and efficiency. Private resort-style grounds feature a heated pool,spa and multiple areas for year-round enjoyment.
…By Russ Lyon Sotheby's International Realty


This stunning Round Hill estate in Greenwich, Connecticut is set in a private, knoll-top setting that ensures tranquility and picturesque views. The exquisite property spans four glorious acres and features six spacious bedrooms and four and a half baths, providing ample room for family and guests. Enjoy beautiful east and west exposures that fill the home with natural light. The layout is perfect for entertaining, with large living areas flowing seamlessly into the outdoors. French doors open to a lovely level yard, complete with an inviting pool and historic barn, making it an ideal space for gatherings and leisure. Move in as-is or take advantage of the abundant potential for expansion. Don't miss the chance to make this exceptional estate your own!
…By Sotheby's International Realty - Greenwich Brokerage


Timeless coastal architecture, CBS home with three bedrooms, two and a half baths, three-car garage on .43-acre, 2020 metal roof and 2021 HVAC, dramatic 15-feet soaring ceiling in living and dining room with fireplace, all overlooking pool. CBS with Hardie plank, 32x12 covered lanai, air-conditioned attic over three-car garage. Located in Indian Trails guard gated community with beach house, marina, five tennis courts, heated community pool.
…By One Sotheby's International Realty


Privately set behind a gated drive on 2.15 acres in the desirable Rancho Fallbrook community, 4476 Fallsbrae Road offers a rare combination of space, privacy and sweeping views of the surrounding hills, mountains and countryside. This custom Mediterranean residence features 3,602 square feet with four bedrooms and four baths, creating an inviting retreat designed to take full advantage of its tranquil setting. Generous indoor and outdoor living spaces make the home equally suited for relaxed everyday living, entertaining and multi-generational living. Expansive windows accentuate the natural light and frame the view of the rolling hills, while both the kitchen and living room open to separate private balconies both ideal places to start the morning or unwind as the sun sets across the hills. The upper-level primary suite offers its own sense of escape with a fireplace, sitting area, dual walk-in closets and spacious bath, while an additional bedroom suite on the upper level provides flexibility for family or guests. On the lower floor, there are two additional bedroom suites divided by an additional family room. Outside, the property becomes a private resort. A swimming pool and hot tub are surrounded by terraces, mature landscaping and multiple areas for gathering, dining and enjoying the peaceful surroundings. An outdoor kitchen and bar extend the entertaining space, while an additional level area provides opportunities for recreation, gardening or future outdoor enhancements. The home has Owned Solar and is connected to City Sewer. Parking is exceptional, with a gated motor court, substantial driveway and guest parking complemented by an attached five-car garage providing ample room for multiple vehicles, recreational equipment or a car collection. The property is conveniently located near Highway 76 and I-15, providing easy access throughout North County and beyond. The location also puts the best of Fallbrook close at hand. Spend weekends exploring local vineyards and tasting rooms, discover the area's diverse restaurants and locally owned businesses, or enjoy the festivals, farmers markets, arts, outdoor recreation and community events that give Fallbrook its distinctive small-town character. Residents of Rancho Fallbrook also enjoy access to the community's private lake, walking paths, expansive lawns, picnic areas and gathering spaces. Privacy and countryside views come together with resort-style amenities, exceptional parking and convenient access to one of North County San Diego's most engaging communities.
…By Sotheby's International Realty - Beverly Hills Brokerage


Nestled within the prestigious gated community of Hidden Park, this stunning modern farmhouse, completed in 2020, blends timeless design with exceptional comfort on approximately 1.6 acres. Set against picturesque sunrise and sunset mountain views, the property enjoys a rare natural setting with Triunfo Creek meandering through the expansive backyard, creating a unique sense of privacy, tranquility, and connection to nature. Thoughtfully designed with light oak flooring, soaring 10-foot ceilings on both levels, and abundant natural light, the home offers an effortless indoor-outdoor lifestyle. A dramatic wall of disappearing glass in the family room opens seamlessly to the resort-style backyard, while two fireplaces add warmth and sophistication to the main living spaces. The chef's kitchen is a true centerpiece, featuring a magnificent Dolomite center island, Wolf range with double ovens and griddle, Sub-Zero refrigeration, Wolf steam oven, dual dishwashers, walk-in pantry, butler's pantry with wine refrigerator and warming drawer, polished nickel fixtures, and a convenient office nook. Formal living and dining rooms provide elegant entertaining spaces, complemented by an additional den/office and a first-floor bedroom suite. Upstairs, the luxurious primary suite offers a private retreat with a fireplace, copper soaking tub, dual walk-in closets, double vanities, and a marble shower. Four additional En-suite bedrooms showcase custom tile work and distinctive design details. A bonus Media Room and generous secondary living spaces complete the upper level. Designed for both relaxation and entertaining, the extraordinary backyard features a sparkling pool with automatic cover, spa with fountain, expansive lawn, built-in barbecue, pergola with TV and fireplace, firepit lounge and multiple outdoor gathering areas surrounded by mature trees and gardens. Wildlife and seasonal flowing waters of Triunfo Creek further enhance the property's natural beauty. Additional highlights include an owned solar system installed, enhanced electrical infrastructure, gypcrete sound insulation between floors, an attached two-car garage, detached two-car garage with storage/bonus room above, and an expansive parking courtyard. Ideally located with convenient access to the 101 Freeway, Malibu beaches, premier shopping and dining, and countless state and national recreation areas, this exceptional estate represents modern California living at its finest.
…By Sotheby's International Realty - Malibu Brokerage


Experience elevated coastal living in this elegant Port Antigua retreat. Thoughtfully designed for comfort, privacy, effortless entertaining and situated in a prime waterfront location, this beautiful resort-style residence offers generous living spaces, including both upstairs and downstairs primary suites, three additional guest suites, a dedicated office, shaded porches on both levels and a spacious garage for ultimate flexibility. The gourmet kitchen flows seamlessly to a fully equipped outdoor kitchen and shaded lounge area—ideal for al fresco dining by the pool amid lush tropical landscaping. A rare combination of classic design, modern amenities, and timeless island charm. Effortless boating and space for all of your waterfront toys with 75' of deepwater dockage and quick access to both ocean and bay. Nearby homeowner’s park provides the added bonuses of a private, sandy beach and boat ramp. With the serene, wide canal views and cooling bay breezes, and this is where luxury, comfort, and natural beauty, convenience converge.
…By Ocean Sotheby's International Realty


Priced to sell! In-town ocean block 2020 build on Peruvian Ave delivers modern luxury just steps from the beach, Worth Avenue, and dining. Soaring ceilings, polished tile and wood floors, and an open-concept design fill the home with natural light, making it ideal for both everyday living and entertaining. The main level offers a custom chef's kitchen, glass-enclosed under stair wine storage, gas fireplace, laundry room, elevator, and a versatile first-floor bedroom and bath or den/office. Great wall space for art lovers. Upstairs, the expansive primary suite features dual spa-inspired baths with two walk-in closets, along with two additional en-suite bedrooms. Outdoors, enjoy a private patio & oversized heated pool. Other highlights include a 2 car garage with AC & full house generator.
…By Sotheby's International Realty - Palm Beach Brokerage


SUBSTANTIAL PRICE REDUCTION... Mid-Century Modern — truly one of a kind. This distinguished 6,200 sq. ft. residence located on a generous corner lot offers a perfectly proportioned layout for refined living and effortless entertaining. The main level welcomes guests with a dramatic foyer beneath 12'6 ceilings, flowing to a formal living room framed by walls of glass that open to sunlit stone terraces and the pool. Host dinners in the elegant dining room overlooking the water, or enjoy casual mornings in the expansive eat-in kitchen and adjoining family room. The tranquil primary suite features expansive closets, a marble en suite bath, and private patio access; two additional bedroom suites offer walk-in closets and luxurious baths. The lower level is an entertainer’s dream, with a large recreation room with wet bar, access to the two-car garage, an auxiliary kitchen, multiple bedroom/flex spaces, full baths, gym/bonus room, laundry, and ample storage. Designed for seamless indoor-outdoor living, doors from the living room, family room, and primary suite open to sweeping stone patios and the pool. Located one block from Rock Creek Park and Meadowbrook Stables and minutes from top-rated schools and commuter routes to Maryland, Virginia, and downtown D.C., this impeccably maintained sanctuary is a rare offering.
…By Ttr Sotheby's International Realty


Imagine waking up to quiet neighborhood views from your front porch, then stepping inside to a home designed for effortless living. The heart of this North Norman retreat is a sun-drenched, open-concept haven anchored by beautiful wood-look tile floors. For those who love to create and entertain, the kitchen is a masterpiece of both form and function. It features premium built-in gas appliances tailored for the home chef, beautifully complemented by a generous central island. With plenty of bar seating, it’s the perfect spot for guests to gather with a glass of wine while dinner is being prepared. The thoughtful split-floor plan prioritizes privacy. The primary suite serves as a true sanctuary, with windows overlooking your pool & boasting an expansive walk-in closet that offers clever, direct access straight into the laundry room. The primary bathroom has a freestanding tub + separate walk in shower as well as double vanity spaces to get ready. On the opposite side of the Home, the secondary bedrooms are joined by a highly functional Jack-and-Jill bath. Upstairs, a versatile bonus space—currently styled as a private fourth bedroom—readily adapts to your changing lifestyle needs. The magic continues outdoors on this premier corner lot. Your backyard is a private, resort-style oasis wrapped in meticulous landscaping and custom concrete work. Spend your Oklahoma summers lounging by the sparkling saltwater pool, listening to the soothing melody of the cascading water shears and bubblers, or unwinding in the freestanding hot tub. Perfectly positioned for an easy commute to Moore or I-35, this home blends secluded relaxation with everyday convenience.
…By Sage Sotheby's International Realty


Breathtaking views surround this exceptional custom home, with stunning scenery from nearly every window. To the south and west, enjoy picturesque views of Deer Creek Reservoir, Soldier Hollow Olympic Venue, Soldier Hollow Golf Course, and Mount Timpanogos. To the east, take in the beauty of the Heber Valley, while the majestic Wasatch Mountains create a dramatic backdrop to the north. Thoughtfully designed and built as the builder’s private residence, this remarkable home is tucked away on a private cul-de-sac in the Cascades at Soldier Hollow. Exceptional craftsmanship and high-end finishes are showcased throughout, with a spacious open-concept layout designed for comfortable everyday living and effortless entertaining. A separate kitchen and living area provide additional privacy and comfortable accommodations for visiting family and friends. The outdoor living spaces rival those of a private resort, featuring a beautiful pool, exceptional landscaping, and two expansive decks overlooking the valley—the perfect setting to entertain, unwind, and take in the surrounding mountain and valley views. Offered completely furnished and move-in ready, this extraordinary property presents a rare opportunity to enjoy luxury living in one of the Heber Valley’s most beautiful settings.
…By Summit Sotheby's International Realty


This exceptional three- bedroom, three bath home with private office in the sought-after Lorraine Lakes community of Lakewood Ranch is where refined design meets effortless Florida living. This beautifully appointed residence showcases elegant upgrades and thoughtfully curated finishes throughout with an added bonus of pre-paid pool maintenance through the end of 2026. A grand first impression begins with double-leaded glass front doors, opening to a light-filled interior defined by wood-inspired plank tile flooring, custom window treatments and sophisticated architectural details. The expansive great room serves as the heart of the home, featuring a custom-built entertainment wall, a cozy fireplace and tray ceilings enhanced by designer lighting, creating a warm yet elevated space ideal for everyday living and entertaining. The gourmet kitchen is equally impressive, offering a large center island, gas cooktop, built in wall oven, quartz countertops, stainless steel appliances and abundant cabinetry. A spacious dining area flows seamlessly from the kitchen, positioned for gatherings intimate and grand. The primary suite is a serene retreat, complete with private slider access to the lanai and tranquil outdoor views. The spa-inspired primary bath features an oversized dual-sink vanity and a generously sized walk-in shower. A split-bedroom floor plan ensures privacy for guests, with each bedroom offering its bath, including one that conveniently serves as a pool bath. Go outside to your oversized custom lanai, an entertainer's dream, expansive covered living space and a large pool overlooking a lush, private yard enhanced by newly installed, upgraded landscaping. This outdoor oasis offers a backdrop for enjoying Florida's year-round sunshine and peaceful surroundings with panoramic lake views, beautiful sunrises and majestic sunsets. In Lorraine Lakes, one of Lakewood Ranch's most amenity-rich gated communities, residents enjoy a resort-style lifestyle with a grand clubhouse with restaurant, fitness center, resort-style pools with poolside bar, tennis and pickleball courts, basketball, volleyball, a splash park, playground and a full calendar of social events led by an on-site lifestyle director. With beautifully maintained surroundings, scenic lakes and convenient access to Lakewood Ranch's premier shopping, dining and Gulf Coast beaches, this community offers luxury and connection in an unparalleled setting. This is more than a home, it's a lifestyle defined by comfort, elegance and the best of Lakewood Ranch living.
…By Premier Sotheby's International Realty


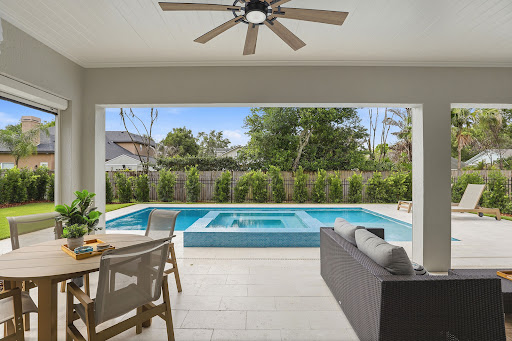

Welcome to 1750 Carollee Lane, where timeless charm meets modern luxury. Set on a homesite with desirable southern exposure in the heart of Winter Park, this four-bedroom, 3.5-bath, custom pool and spa residence offers more than 3,200 square feet of thoughtfully updated living space near Park Avenue, the Chain of Lakes and top-rated schools. The fully renovated 2025 kitchen serves as the centerpiece of the home, featuring quartzite countertops, a custom wood hood, Zellige-style backsplash, induction cooktop, oversized workstation sink and an expansive island designed for gathering and entertaining. The first-floor primary suite offers a private retreat with a completely reimagined spa-inspired bath showcasing marble flooring, quartzite surfaces, custom solid wood cabinetry, a freestanding soaking tub and upgraded walk-in shower. Designed for comfort and entertaining, the home also features a dedicated office and an upstairs loft with a custom dry bar and beverage refrigerator. Outdoors, the backyard lives like a private resort-style oasis, complete with a saltwater pool and spa, sun shelf, travertine decking, electronic roll-down screens and a fully equipped outdoor kitchen designed for year-round enjoyment. Lush new backyard landscaping completed in May 2026, including enhanced privacy elements, creates an intimate outdoor setting rarely found this close to the heart of Winter Park. Additional highlights include updated irrigation supported by a private well, a new downstairs HVAC system and a home warranty provided for the buyer at closing. Move-in ready and impeccably maintained, this residence offers refined living in one of Winter Park's desirable settings.
…By Premier Sotheby's International Realty
'%20stroke='%23DDAA3A'%20stroke-width='1.909'%20stroke-linecap='square'%20stroke-linejoin='bevel'/%3e%3c/svg%3e)
Receive by email any new listing that may match your search criteria
Your criteria :
By validating this form, you accept the general conditions of use of Le Figaro Properties.
These agencies offer a selection of luxury properties vente in United States. Feel free to contact them for personalized assistance.




