Get early access to listings that match your criteria
Never miss an opportunity again. Our personalized alerts notify you instantly.

 English$ USD · m²


Welcome to a different side of Napa Valley—where horses roam, sunsets linger, and life moves at a gentler pace. This distinctive ranch property is set amidst the rolling hills of Pope Valley on approximately 12.8 acres yet offers a coveted St. Helena address. Neighboring vineyards and mature trees create a picturesque backdrop, while the land itself evokes a simpler era—reminiscent of Napa Valley before tasting rooms and crowds transformed the countryside. Anchored by a 2,682± square-foot two-story ranch home, the property includes guest quarters overlooking the pool, the quintessential red barn with five stalls plus a hayloft, and a seasonal pond winding through the landscape. The main residence offers four generously proportioned bedrooms and four baths, including a ground-floor primary suite. Hardwood flooring and a wood-burning brick fireplace set the tone for the home's inviting great room, where rustic character meets modern updates. At its heart is a spacious kitchen with a granite-topped island. Features include custom cabinetry including detailed crown molding, dual sinks, and views overlooking the pool. Open to the family and dining areas, this kitchen is designed to bring family and friends together. French doors open to an inviting outdoor entertaining area overlooking the pool and pond. An outdoor kitchen has been updated beyond any cowboy’s dream with fully integrated stainless-steel appliances, grills, and drawers, set into a brick backdrop for an authentic look. Adding to the property's character, a collection of outbuildings gathered beneath the shade of a vintage tin windmill recalling the spirit of an old western town. Stroll along this historic enclave to discover the guest quarters, workshop, henhouse, and fully equipped tack room complete with hitching post. While portions of the property retain the charm of another era, they offer opportunity for those who appreciate authenticity and the chance to make a property their own. Although the setting feels wonderfully removed from the bustle of everyday life, the ranch is just a picturesque drive from Napa Valley's celebrated restaurants and wineries. This ranch property offers a glimpse of California ranch living as it once was—where the spirit of the Old West endures.
…By Golden Gate Sotheby's International Realty


There are luxury homes, and then there are properties that redefine what is possible in Northern Minnesota. Commanding one of the most extraordinary settings in Duluth, this Nor-Son Custom Builders masterpiece is a rare offering of Tuscan Rustic Elegance, positioned on twenty rolling acres overlooking Lake Superior and directly bordering the celebrated Hawk Ridge Nature Reserve. Perfectly situated just minutes from downtown Duluth, the airport, and major medical facilities, this estate delivers a level of convenience rarely found in a property of such scale, privacy, and prestige. From the moment you arrive, it is evident that compromise was never part of the vision. Every material, finish, and architectural detail was selected with an unwavering commitment to excellence. The chef's kitchen rivals those found in world-class estates, featuring a Tuscan barrel ceiling, dual islands, a walk-in pantry, and a collection of premium appliances. The grand living room rises beneath soaring ceilings, anchored by a statement fireplace and elegant piano room. Even more impressive is The Lodge, a remarkable 1,295-square-foot gathering space that evokes the ambiance of an exclusive Northwoods retreat. Reclaimed timber, post-and-beam craftsmanship, a massive stone fireplace, wet bar, 2,000-bottle wine room, and adjoining screened porch create an entertainment venue unlike anything else in the region. The main-level owner's retreat is a private residence unto itself. Spanning approximately 2,800 square feet, it offers dual sitting rooms, separate walk-in closets, an extraordinary marble bath, steam room, and fireplace, delivering a level of luxury seldom encountered. Upstairs, a loft, guest suite, executive office, and expansive deck capture sweeping vistas. Additional accommodations include a beautifully appointed guest suite above the garage. Outdoor living is equally exceptional. A 1,000-square-foot screened veranda with outdoor kitchen overlooks the 36x18 pool and panoramic Lake Superior vistas. Beyond are an apple orchard, stocked trout pond, skating pond with warming house, and acres of manicured grounds. What truly sets this estate apart is its irreplaceable setting. With direct access to hundreds of acres of protected land at Hawk Ridge, owners enjoy remarkable privacy, abundant wildlife, world-famous raptor migrations, and a connection to nature rarely found at any price point. Properties of this caliber are typically associated with elite mountain or coastal markets. To find one in Duluth is extraordinary. There is an additional 100-acre equestrian farm/facility that is adjacent and can be purchased separately. Opportunities like this come along once in a lifetime.
…By Lakes Sotheby's International Realty


Welcome to a property that offers more than a home - it offers a lifestyle. Nestled along the breathtaking Hamakua Coast, this private ocean-view estate invites you to embrace year-round outdoor living in one of Hawaii's most desirable climates. Set at an ideal elevation of approximately 900' and just 30 minutes from Hilo, this sunbelt oasis enjoys largely warm sunny days, cool refreshing evenings, and unforgettable sunrises and moonrises. The property spans 14.17 acres with approximately 4 acres thoughtfully landscaped, while the remaining 10 acres are left natural, creating privacy and endless possibilities. The property is powered by an extensive off-grid system, offering independence from Hawaii's high electricity costs. Enjoy no monthly electric bills and no power outages, providing peace of mind and sustainable living. The main residence showcases exceptional craftsmanship with a dramatic round sunburst truss ceiling, beautiful tongue-and-groove detailing and expansive windows that fill the home with natural light. Elegant Purple Heart hardwood flooring adds warmth and character to the primary suite. Each bedroom features its own private entrance, creating comfort and flexibility for family and guests. A separate guest bedroom near the pool enhances privacy and convenience. Designed for entertaining and relaxation, the estate features approximately 960 sf of covered outdoor living areas and an expansive 1160 sf courtyard ideal for gatherings. The 864 sf garage and workshop include a dedicated generator room, batteries room, workshop space and parking for 2 vehicles. Additionally a detached 30' Pacific Yurt includes 2 bedrooms, an outdoor shower, its own off-grid system and stunning ocean views. Fruit trees and mature tropical landscaping complement this remarkable property-where privacy, craftsmanship, sustainability and natural beauty create an extraordinary opportunity.
…By Aloha Sotheby's International Realty


Set on a spectacular point of land where the South River meets the Chesapeake Bay, this extraordinary waterfront estate captures some of the most breathtaking views in Annapolis. With coveted southern exposure, the property is immersed in sunlight from dawn to dusk, creating an ever-changing backdrop of sparkling water, passing sailboats, and panoramic Chesapeake vistas. Completely reimagined in 2017 by renowned architect Cathy Purple Cherry, this residence was rebuilt and renovated to an exceptional standard, blending timeless coastal architecture with modern luxury and uncompromising construction quality. Spray-foam insulated walls and roof, steel reinforcement, double plywood construction, four-zone HVAC with humidifiers, gas backup heat, tankless propane water heaters, water treatment systems, generator backup, Sonos audio, and Lutron lighting create a home that is as efficient and functional as it is beautiful. Designed for both grand-scale entertaining and comfortable everyday living, the interior offers over-the-top craftsmanship and thoughtful details throughout. Maple hardwood flooring flows through elegant yet inviting spaces including a dramatic waterfront living room with a custom wet bar, an informal gathering room with built-in bookshelves, a private office with custom cabinetry, wet bar, balcony, and commanding views stretching down the Chesapeake Bay, and a state-of-the-art theater room complete with its own wet bar, refrigerator, and ice maker. The chef’s kitchen is a masterpiece featuring double Wolf ovens, Wolf cooktop, Sub-Zero refrigerator, three dishwashers, wine cooler, ice maker, built-in microwave, instant hot water, walk-in pantry with custom built-ins, and a sun-filled breakfast nook overlooking the water. The luxurious primary suite serves as a private waterfront retreat, highlighted by a stunning spa bath finished with Italian water-cut marble. Three additional bedrooms feature ensuite baths, while a full bath on the main level conveniently serves the pool and outdoor entertaining areas. Outdoor living rivals the finest resorts. Expansive Ipe decking surrounds a heated PebbleTec pool and spa, complemented by an outdoor kitchen, fire pit, integrated sound system, and extensive landscape lighting. The private pier is equipped with water, electric, approximately 4 feet of MLW, a 12,000-pound boat lift, an 8,500-pound boat lift, and a 1,500-pound personal watercraft lift, providing immediate access to the Chesapeake Bay and beyond. Offering 4 bedrooms, 5 full baths, 1 half bath, a dedicated office, and a deep four-car garage, this is a rare opportunity to own one of Annapolis’ premier waterfront properties in a setting where extraordinary architecture, unmatched craftsmanship, and world-class outdoor living come together on the shores of the Chesapeake.
…By Ttr Sotheby's International Realty


Welcome to Windswept Condominiums in The Peninsula, Coastal Delaware's premier private gated country club community, where luxury living meets a resort-style lifestyle. 800 acres located on the Indian River Bay with private sandy beaches This fully furnished and generously sized three-bedroom residence offers an exceptional setting overlooking the first fairway of the renowned Jack Nicklaus Signature Golf Course. Located on the desirable top floor in this elevator building. Enjoy captivating sunrise views that set the tone for peaceful mornings and relaxing days. Ideally positioned just steps from the Clubhouse, this home provides effortless access to world-class amenities, dining, and social activities, making it equally well suited for full-time living or a coastal retreat. The thoughtfully designed floor plan feels bright, open, and inviting, enhanced by 9-foot ceilings throughout and a desirable southeastern exposure that fills the home with natural light. The main living areas feature engineered hardwood flooring for a cohesive and modern look, while the bedrooms are comfortably carpeted and the kitchen, foyer, laundry room and baths are finished with durable ceramic tile. The well-appointed kitchen is designed with both functionality and style in mind and will delight those who enjoy cooking. It features stainless steel appliances with gas five-burner stove, microwave, ample counter space, and a smart layout that simplifies meal preparation and cleanup. Dishwasher and refrigerator with icemaker are included. A convenient breakfast bar is perfect for casual dining or entertaining, while the adjacent dining area offers space for more formal meals. The dining area features wall sconce lights and chair rail molding. The open concept living and dining areas are anchored by a gas fireplace. It is flanked by two beautiful built-in bookcases and storage cabinets creating an ideal setting for gatherings or quiet evenings at home. Recessed lights and surround sound system complete the screening mode. Off the living room is a large sunroom and off the third bedroom is a screened porch with sweeping pond and golf course views with refreshing bay breezes. The primary bedroom also enjoys stunning views and features, and space for a sitting area or desk. There is a huge walk-in closet. The ensuite bath includes a double-sink granite-top vanity, a jetted tub, and a separate tiled walk-in shower —designed to provide comfort, privacy, and convenience. One of the guest bedrooms offers access to a private bath. A separate laundry room includes a washer and dryer. The adjacent utility closet hides the hot water heater and HVAC. Enjoy the convenience of the large storage room in the main-level parking garage and your assigned parking space. There is plenty of open parking in the parking lots in the Windswept neighborhood. The HOA and condominium fees cover an impressive array of services, including Verizon FIOS Internet and TV, common area, road maintenance, trash collection, 24/7 security, and contributions to long-term reserves for future capital improvements. Residents of The Peninsula enjoy access to an unparalleled lifestyle, with club membership required and membership levels available to suit the buyer's preferences. From championship golf and indoor and outdoor pools to fitness facilities, dining, and a vibrant social calendar, The Peninsula offers an exceptional coastal living experience. Please inquire for additional details regarding club membership and community amenities.
…By Monument Sotheby's International Realty


Short Sale. This exceptional five-bedroom, 4.5-bath pool home property ideally balances luxury, location and lifestyle. Go through the grand 8-foot front door into an elegant interior defined by high ceilings, upgraded light fixtures and upgraded baseboards with custom molding throughout. The formal dining area flows seamlessly into the main living space, where a striking stone wall with an electric fireplace serves as centerpiece. The gourmet kitchen features granite countertops, custom wood cabinetry, a gas cooktop, a large walk-in pantry and premium stainless steel appliances, including a built-in stacked microwave and oven. A bright breakfast nook overlooks the pool, offering a casual spot for morning coffee. Designed with a thoughtful split floor plan, the main level features a private home office directly across from an enclosed front bedroom with a full bath, providing an ideal setup for guests. Retreat through double doors into the expansive primary suite, accented by elegant tray ceilings and an expansive window view of the pool. The spa like primary bath boasts a double vanity, a deep soaking tub, and an oversized walk-in shower with a glass door and dual shower heads. Upstairs, a massive entertainment loft serves as the ultimate bonus space. It features a brick accent wall, a projection TV setup, and a custom wet bar complete with a built-in kegerator and refrigerator. An additional bedroom and a full bath with an extended vanity and tub round out the second floor. Working our way back downstairs, the double sliding glass doors, topped by a classic transom window and equipped with electric blinds, open to reveal the outdoor oasis. The backyard is a resort-style retreat featuring a saltwater pool and spa, enhanced by poolside fire pits and cascading waterfalls all effortlessly managed via a smart app. Practical amenities include a three-car garage with epoxy flooring and a tankless hot water heater. Ideally just down the street from the famous Epperson Crystal Lagoon, this home offers easy access to premium shopping and dining at The Grove, KRATE and the Shops at Wiregrass. With the upcoming Johns Hopkins All Children's Hospital and a new YMCA nearby, plus quick access to Interstate 75, this residence offers a premier lifestyle tailored for effortless commuting and exciting community growth.
…By Premier Sotheby's International Realty


Welcome to Timp Grove by PH , Omni, an exclusive gated community offering a luxurious lifestyle at the pinnacle of Jordanelle Ridge. This intimate enclave features just 27 custom homesites, thoughtfully arranged in two private cul-de-sacs, providing a serene and private living environment. Perched atop Jordanelle Ridge, each homesite boasts unobstructed, panoramic views of the majestic Mt. Timpanogos, the picturesque Heber Valley, and the shimmering Deer Creek Reservoir. Homebuyers can select from eight distinct elevations and models, ranging from 3,743 to 5,216 square feet, each designed to maximize space, comfort, and the breathtaking surroundings. Whether your preference is mountain modern or more traditional, Timp Grove offers two architectural designs to reflect your personal taste and complement the natural beauty of the area. In addition to the stunning homes and vistas, Timp Grove includes a Jordanelle Ridge Club membership, providing residents with exclusive access to the club's amenities. Embrace a lifestyle of elegance, privacy, and unparalleled natural beauty at Timp Grove by PH , Omni.
…By Summit Sotheby's International Realty


Welcome to Timp Grove by PH , Omni, an exclusive gated community offering a luxurious lifestyle at the pinnacle of Jordanelle Ridge. This intimate enclave features just 27 custom homesites, thoughtfully arranged in two private cul-de-sacs, providing a serene and private living environment. Perched atop Jordanelle Ridge, each homesite boasts unobstructed, panoramic views of the majestic Mt. Timpanogos, the picturesque Heber Valley, and the shimmering Deer Creek Reservoir. Homebuyers can select from eight distinct elevations and models, ranging from 3,743 to 5,216 square feet, each designed to maximize space, comfort, and the breathtaking surroundings. Whether your preference is mountain modern or more traditional, Timp Grove offers two architectural designs to reflect your personal taste and complement the natural beauty of the area. In addition to the stunning homes and vistas, Timp Grove includes a Jordanelle Ridge Club membership, providing residents with exclusive access to the club's amenities. Embrace a lifestyle of elegance, privacy, and unparalleled natural beauty at Timp Grove by PH , Omni.
…By Summit Sotheby's International Realty


One or more photo(s) has been virtually staged, AI generated or rendered. Welcome to this exceptional estate tucked away in the Vittoria neighborhood of Renaissance! This expansive single-level residence offers grand living spaces, thoughtful accommodations, and a seamless connection to the home's spectacular outdoor setting. Overlooking the 5th green with desired western exposure, the home enjoys exceptional privacy, sweeping golf course views and unforgettable Southwest Florida sunsets. A circular paver driveway, mature landscaping, and timeless architecture create an impressive arrival. Inside, soaring ceilings, custom millwork, beautiful archways, plantation shutters and engineered hardwood flooring complement the home's spacious design. Large windows and sliding glass doors fill the interior with natural light while framing the golf course views beyond. At the center of the home, the kitchen features custom cabinetry, premium appliances, ample island space and designer lighting, seamlessly connecting to the surrounding living areas. Multiple gathering spaces, including a formal dining room, great room, living room and wet bar, provide ample space for everyday living and entertaining. Within its wing, the primary suite serves as a private retreat complete with a generous sitting area and a well-appointed en-suite bath featuring dual vanities, a soaking tub and an oversized walk-through shower. Guest suites offer comfort and privacy and are thoughtfully positioned throughout the home. Zero-corner pocket sliding glass doors open to a sprawling covered lanai featuring a wood tongue-and-groove ceiling, a fully equipped outdoor kitchen, motorized screens, and multiple seating and dining areas. The custom gas-heated pool and raised spa are complemented by fire features, water accents and mature landscaping, creating an exceptional setting for year-round outdoor living. Additional features include impact windows and doors, an oversized three-car garage, a flat tile roof replaced in 2019, and a buried propane tank. Residents of Renaissance enjoy a premier lifestyle centered around the Arthur Hills Championship Golf Course, with golf memberships available immediately. Community amenities include a resort-style pool and pavilion, full-service spa and fitness center, six red clay tennis courts, pickleball, bocce and a vibrant social calendar.
…By Premier Sotheby's International Realty


Are you searching for a home with expansive, unobstructed views of the lake and golf course, framed by lush tropical landscaping and designed for elevated coastal living? In the desirable Runaway Bay enclave of Fiddler's Creek, this rarely available, two-story Lantana floor plan offers a spacious and refined lifestyle with four bedrooms, two dens, a family room, a bonus room that can serve as a fifth bedroom, three full baths and two half baths. This gracious single-family residence includes a side-entry three-car garage with epoxy flooring, a tankless water heater, all impact-resistant doors and windows, and a two-zone HVAC system for optimal comfort. A wide brick-paved driveway leads to a welcoming entrance, where travertine flooring spans the main level and is accented by tray ceilings, crown molding and arched walkways. The gourmet kitchen is a standout, featuring a center island, bar seating, pantry, tile backsplash, recessed lighting and stainless steel appliances, including a natural gas range with hood, built-in microwave, wall oven, dishwasher and a French-door refrigerator with icemaker. The kitchen opens to the family room and breakfast area, where a large corner window frames peaceful views of the lanai and pool. Adjacent, the living room transitions seamlessly to the screened outdoor space through sliding glass doors, creating an indoor-outdoor living experience. The formal dining room provides a sophisticated setting for entertaining. Go outside to the private lanai, a retreat with a heated pool and spa, and a tranquil waterfall feature. The outdoor kitchen includes a stainless steel grill, mini refrigerator, sink and convenient pool bath, all within a picture screen enclosure that maximizes spectacular views. A den with French doors on the main level offers flexibility for a private office or study. The primary suite is a sanctuary, offering serene views, lanai access, dual walk-in closets, and a luxurious en-suite bath with dual vanities, full-width mirrors, a walk-in shower and a separate soaking tub. A wooden staircase leads to the upper level, where three guest bedrooms and a flexible bonus room await. This upper bonus room, with a kitchenette and balcony access overlooking the lake and golf course, can function as a media room, game room or fifth bedroom. Two additional baths serve the upstairs rooms, one with dual vanities and a walk-in shower, the other with a shower-tub combination. A second den, thoughtfully designed above the foyer in 2021, offers an additional private office or flex space. Completing the home is a well-equipped laundry room with washer, dryer, utility sink and upper cabinetry. Enjoy exclusive access to the award-winning Club & Spa with resort-style pools, fine/casual dining, a state-of-the-art fitness center, spa, sauna, tennis, pickleball, bocce and a full calendar of social activities. Optional memberships are available.
…By Premier Sotheby's International Realty


Beautifully designed French Manor Estate by well known Builder Nigro in one of the most elite communities in Saddle River. This Grand Custom built French Manor showcases European elegance and high end finishes. The Grand two story Entry Foyer has a soaring ceiling and sweeping Bridal Staircase, to your left is the Formal DR w/ a massive window that overlooks the beautiful front grounds and an adjoining Butler's Pantry. The Formal Living Room has a wood burning Fireplace and French doors to a stone balcony, luxurious Powder Rm, wood paneled Office/Library elegantly appointed with built ins and Fireplace, All Seasons Rm drenched in natural sunlight, long hallways, Chef's Kitchen with Lg Island, Breakfast Area and Walk in Pantry, 2nd PR, Great Rm w/Vaulted Ceiling, Bar, Fireplace and French doors to the back Stone Balcony. Second floor offers Master BR with Fireplace, 3 Walk in closets and French doors to a Balcony, Master BA w/jacuzzi tub, 5 Bedrooms all with En-suite Bathrooms for maximum comfort and privacy, Lg Laundry Rm and a back Staircase. Elevator goes to all 3 floors, partially finished basement with Entertainment area, HBA and work area. Lg unfinished area for storage. The resort like backyard offers mature landscaping, a stone balcony the length of the home, a heated Gunite Pool w/spa and a Newly renovated Pool House w/Eat in Kitchen, Family Area w/Vaulted Ceiling, BR, FBA, Elevator and a lower level that has a laundry room, Exercise Rm, BR, and FBA. A must see home!
…By Prominent Properties Sotheby's International Realty


Rare & stunning villa in quail ridge country club, offered at this price point. Tucked away with a private, lush garden setting, this beautifully renovated home showcases timeless neutral finishes and has been impeccably maintained. Designed for comfort and entertaining, the villa features a sonos sound system with two zones and integrated ceiling speakers indoors and out. A charming southwest-facing front patio invites you to enjoy sunlit lunches and evening dinners. Just steps away, a newly redone infinity-style pool enhances the lifestyle. Inside, the open-concept layout offers 3 bedrooms and 2 bathrooms, with both a private dining area and a casual breakfast space. Major updates: roof, a/c, and water heater. Easy to show. Motivated seller. Membership is mandatory at quail ridge cc, starting at $75,000. Quail ridge recently celebrated 50 years of excellence, marking a significant milestone in its legacy as one of south florida's premier private clubs. Over the past five years, the club has invested more than $50 million to elevate and modernize its amenities, ensuring an exceptional experience for its members. Enhancement highlights include a state-of-the-art racquet sports center—honored with the usta's 2025 outstanding racquet sports facility of the year award—an expanded and beautifully renovated spa & fitness center, and the complete redesign of both the north and south golf courses. The north course, which reopened in february 2025, was nationally recognized as one of the top golf course redesigns of the year, earning 2nd place honors by golf, inc. Nestled on over 600 acres of meticulously landscaped grounds, quail ridge is home to 947 residences, including custom homes, villas, condominiums, and townhomes. Ideally located just 10 minutes from south florida's finest beaches and near two major airports, quail ridge offers an unmatched blend of luxury, convenience, and community.
…By Barnes Miami


Distinctive gated brick and stone estate offering privacy, scale and resort style living in one of the most desirable locations between Chastain Park and Sandy Springs. Designed for effortless indoor outdoor living, the private backyard is the centerpiece of the home, with a pool and spa surrounded by multiple gathering spaces, a cabana, outdoor kitchen and an inviting screened porch with fireplace. Inside, three beautifully finished levels offer a thoughtful floor plan with generous living and entertaining spaces throughout. The main level owner's suite is a private retreat with a fireside sitting area, spa inspired bath and expansive custom closet. A grand foyer opens to a handsome study, formal dining room, family room and keeping room, while the chef's kitchen features an oversized island, Sub Zero and Thermador appliances and a light filled breakfast room overlooking the backyard. Upstairs are four spacious en suite bedrooms, a bonus room and an impressive secondary owner's suite with beautiful views of the pool and grounds. The terrace level continues the home's entertaining spaces with a media room, recreation area, full bar, wine cellar and large fitness room. Timeless details, extensive millwork, a three car garage, whole house generator and seamless flow between indoor and outdoor spaces complete this private retreat. Ideally positioned for convenient access to Chastain Park, Buckhead and Sandy Springs, this is a rare opportunity to enjoy exceptional space, privacy and amenities in a coveted Atlanta location. Several exterior photos have been virtually enhanced to show the home painted white.
…By Atlanta Fine Homes Sotheby's International Realty


Experience refined oceanfront living on sought-after Duck Key. This double lot estate offers 138 feet of protected deepwater dockage, complete with a solid concrete seawall designed to accommodate a sportfishing yacht, multiple center consoles, and all of your waterfront lifestyle needs. A true boater's paradise, this property offers both privacy and exceptional access to the Atlantic Ocean. The fully remodeled residence is constructed of concrete with a new roof. Inside, seven spacious bedrooms and six bathrooms provide ample accommodations for family and guests. Coastal-inspired interiors feature wood-look tile flooring throughout, woven statement light fixtures, and soaring ceilings with exposed beams and pecky cypress accents. Expansive impact windows and doors frame sweeping ocean views, bringing natural light into nearly every room. The gourmet kitchen anchors the main living space as the heart of the home, with a striking 12' island that creates the perfect setting for gatherings. Outfitted with top-of-the-line appliances, this space is equally suited for everyday living with family or hosting unforgettable evenings of entertaining. Spa-like marble bathrooms further elevate the home, blending comfort with luxury. Designed for both style and function, the property also offers a rare 4+ car garage and abundant storage. Outdoors, a sparkling pool invites afternoons in the sun, while the expansive double lot offers unmatched opportunities for expansion. Whether envisioning a private guest house, a tennis or pickleball court, or exploring the option to build and sell, this rare property provides endless possibilities for both personal enjoyment and investment potential—an uncommon luxury in the Florida Keys. Balancing modern sophistication with coastal simplicity, this sanctuary captures the essence of waterfront living from sunrise over the Atlantic to evenings by the water, in one of the most desirable neighborhoods in the Florida Keys.
…By Ocean Sotheby's International Realty


Larger 1730 square foot GHO built CBS home with closed in porch and screened entry. Only five houses from large clubhouse and pool! Eat in kitchen, desirable split plan. Third bedroom has closet and used as office-no door. Possible turnkey with furnishings negotiable.
…By One Sotheby's International Realty


Nestled on a private 2.28-acre cul-de-sac lot in the desirable Stonebridge subdivision, this custom-built brick home offers over 5,800 square feet of living space with 5 bedrooms, 4 full baths, 1 half bath, and exceptional flexibility. A welcoming foyer leads to a first-floor office, formal dining room, and spacious family room with a wet bar and two-sided fireplace shared with the eat-in kitchen. The kitchen features abundant cabinetry, quality appliances, a center island, and built-in seating, while the adjoining three-season room opens to a custom deck overlooking the private backyard. A stunning great room addition with walls of windows and its own fireplace creates an incredible space for entertaining. Upstairs, the oversized primary suite includes a sitting area and adjoining flex room ideal for a nursery, office, dressing room, or additional bedroom. Three more bedrooms and second-floor laundry complete the upper level. The finished walkout basement offers a fifth bedroom, full bath, expansive recreation space, and abundant storage. Outdoor amenities include an in-ground pool, expansive patios, outdoor bar, fire pit, water feature, mature landscaping, wooded views, and a detached outbuilding with finished living/office space above and a garage below. Schedule your showing before this gets SOLD!
…By Lenihan Sotheby's International Realty


Set along 70 feet of ocean-access waterfront, this beautifully remodeled 3-bedroom, 2-bath home offers a nature-driven take on Wilton Manors living. Lush, xeriscaped landscaping surrounds the property, creating a distinctive, low-maintenance setting with no grass to mow. The front garden is recognized as a National Wildlife Federation Certified Wildlife Habitat. Inside, an open layout features a beautifully remodeled kitchen, LVP flooring and full impact glass. Out back, enjoy a private pool, sandy beach area and 70 feet of waterfront with ocean access. A 2-car carport adds convenience, while Wilton Drive's shops, dining and destinations are just a short walk away. Tropical, waterfront and wonderfully connected, this is a unique expression of the Wilton Manors lifestyle.
…By One Sotheby's International Realty


Welcome to this exceptional Classical Georgian masterpiece on 2.32 acres in the heart of historic Palestine, Texas. Built in2000, this remarkable two-story home beautifully captures the timeless elegance of true Georgian architecture while offering the benefits of modern construction & energy efficiency. From the moment you enter the grand foyer, you’re greeted by a stunning curved staircase with wainscoting & arched hall leading to double doors that open to a wide central hallway—a breathtaking feature running through the heart of the home. To one side of the entry, the walnut-paneled library exudes warmth & sophistication, complete with custom shelving, parquet wood floors, & a wood-burning fireplace. Opposite lies a gracious living room featuring another fireplace, double pocket doors, natural light & exquisite millwork. The grand center hall with scraped wood floors & arched solid wood doors seamlessly connects the main living spaces, including the elegant dining room adorned with a crystal chandelier, upholstered walls, wainscoting, and intricate dentil molding. A well-appointed butler’s pantry with sink, dishwasher, warming drawer, & china closet leads to the chef’s kitchen boasting abundant cabinetry, island, Sub-Zero refrigerator/freezer, Thermador double ovens, Monogram cooktop with downdraft, & Bosch dishwasher. The adjoining breakfast room flows into the inviting family room, where a wall of windows with arched transoms frame serene views of the tree-shaded backyard. A brick fireplace with antique carved mantel anchors the space, while French doors open to an elevated patio perfect for entertaining. The luxurious main-level primary suite includes a private sitting area, dual bathrooms, & two large closets. Upstairs, accessible by elevator or stair, are three to four spacious bedrooms & two baths. The lower level features an indoor lap pool, exercise room, bath, storage, & a third garage—creating the ultimate blend of grandeur, comfort, & practicality.
…By Staples Sotheby's International Realty


Updated canal-front home in the heart of Merritt Island offering an exceptional combination of waterfront living, recent improvements, and everyday convenience. The kitchen and family room were renovated in 2024, creating an open, functional living space well suited for both entertaining and daily life. Constructed of concrete block and featuring primarily impact-rated windows, the home has also benefited from significant recent upgrades including a new HVAC system (2026), new water heater (2026), whole-home 15kW generator, updated seawall, private dock, and 6,000-pound boat lift. The backyard is designed around the waterfront, with a private pool, generous outdoor living space, and direct access to the Indian River. Whether boating, fishing, or simply enjoying the view, the outdoor space is a true extension of the home. Inside, the split-bedroom floor plan offers privacy and functionality, while the updated finishes provide a move-in-ready opportunity for the next owner. Ideally located in one of Merritt Island's most convenient areas, the property is just minutes from beaches, shopping, dining, Cape Canaveral, Kennedy Space Center, and the many employers driving growth throughout the Space Coast. Waterfront homes offering this combination of updates, boating amenities, location, and value are becoming increasingly difficult to find.
…By One Sotheby's International Realty

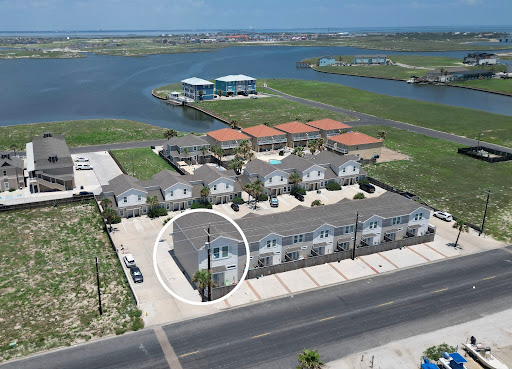


Turnkey coastal living just got a whole lot easier. This fully furnished corner unit is move-in ready and packed with updates, making it the perfect beach getaway, investment property, or both. Recently painted with updated light fixtures, plus custom shelving added in the kitchen and bathrooms, this unit blends comfort, style, and functionality with an easygoing beach-town feel. With 1,312 square feet, there’s room for everyone to spread out and relax. The first floor features the main living area, spacious kitchen and powder bathroom. Upstairs, you’ll find all three bedrooms, both full bathrooms, and a bonus second living area that works perfectly as a game room, kids’ retreat, or extra hangout space for guests. As a corner unit, you’ll enjoy added privacy and extra natural light, all just a short stroll from the beach. Spend your days soaking up the sun, cruising the coast, or cooling off at the community pool when you’re ready to skip the sand. Two assigned parking spaces and additional guest parking make hosting easy. The best part? It’s being sold fully furnished—including furniture, décor, kitchen essentials, and more—so all you need to bring is your suitcase and your favorite beach drink. Short-term rentals are allowed, offering excellent income potential when you’re not enjoying the Texas coast yourself.
…By Kuper Sotheby's International Realty


Spectacular sunset views over Fountaingrove in this exquisite gated home on a private 0.87± acre lot. Thoughtfully designed, this 5,515± total square foot home has 3,163± square feet on the main level. The main level features the primary suite, 2nd bedroom, additional full bath, office, laundry room, dining, great room, chefs kitchen, outdoor kitchen, large patio, pool, hot tub, waterfall, 3 car garage and more. The second floor includes 3 more bedrooms all with full bathrooms, family room, craft room, loft, covered deck and open deck with west facing views. This floor plan would work well for generational living or a care giver. Chef’s kitchen with built-in Sub-Zero refrigerator and freezer, quartz counter tops, wine fridge, Viking 6 burner range with built-in griddle, 3 ovens, pull out pantry cabinets, Kraus stainless steel sink and more. Enjoy Sonoma County’s mild Mediterranean climate in your personal oasis with amazing views of Sonoma County from the wrap-around porch or privately from the backyard with soothing sounds of the pool waterfall. Additional features include cat 5 wiring, recessed lighting, surround sound speakers, oak floors, quartz countertops, solid core alder doors and more. All this located minutes to world Renowned wineries, STS Airport, hospitals, golf & fine dining.
…By Artisan Sotheby's International Realty


Big, beautiful, and exceptionally solid, this waterfront Islamorada residence is perfectly situated on Sandy Cove Basin with protected deep-water dockage for multiple boats and direct bay access. A gated, pavered double driveway leads to an inviting foyer where marble floors and a private elevator welcome you. The elevated living level features a spacious great room with fireplace and coral accents, ideal for entertaining, along with a chef's kitchen offering custom teak cabinetry, granite countertops, island cooktop, and premium Sub-Zero and Bosch appliances. Wide screened porches extend the living space and capture open waterfront views. The home offers 5 bedrooms and 5.5 baths, a resort-style pool, and excellent updates including a new dock, new boat lift, and new A/C systems. A privacy wall enhances the secluded feel of this quiet, one-street neighborhood known for its consistently lovely homes. An exceptional opportunity for refined island living with outstanding boating access.
…By Ocean Sotheby's International Realty


Welcome to this stunning, fully updated 3-bed, 2.5-bath home offering 2,583 sq ft of spacious living with NO HOA! Enjoy major peace of mind with tens of thousands in recent upgrades: new Andersen windows (2026), complete HVAC system (2026), new roof (2021), and a fully remodeled primary bath (2026) featuring luxury vanities, new tile, and a custom shower. The kitchen boasts new countertops and backsplash (2026), a Bosch dishwasher, and an included fridge. Every room feels incredibly spacious with an oversized primary, large bedrooms with tons of natural light and a game room/flex space for entertaining. From the living room, step outside to your private outdoor oasis featuring a $46k+ complete landscape transformation, limestone patio, aboveground pool, gazebo, and mature privacy greenery. Located minutes from H-E-B, The District (coming soon), and The Domain with fast access to SH-45 & Mopac/1 for an easy commute to Central Austin. Refrigerator, washer, dryer, and above-ground pool with pump convey! Generous layout, major upgrades, and unbeatable location—schedule your tour today!
…By Kuper Sotheby's International Realty


Meticulously maintained ranch-style residence in the Village at Castle Pines, moments from the Canyon Club pool and the Village Lake Fitness Center. Main-floor living takes center stage, with the primary suite, secondary bedroom, kitchen, and office all sharing a single level framed by expansive natural wood floors. Lush landscaping, fresh exterior paint and stucco shows an investment in maintenance. A front courtyard, wraparound deck, and lower patio, complete with a hot tub and mature trees, extend the living space outdoors through every Colorado season. The great room features a two-sided gas fireplace, with high ceilings and a wall of windows framing mountain views. The kitchen carries the same easy elegance, with a large center island, granite countertops. There’s also a full, secondary kitchen in the walk-out basement. An eat-in nook opens directly to the back deck, plus a dining room suited for gatherings of 8 to 10. The primary suite offers a fireplace and mountain views, while the ensuite bath has dual vanities, a deep soaking tub, a glass-enclosed shower, and walk-in closet, newly configured with custom cabinetry. A quiet office with exquisite millwork and wainscoting. Downstairs, newly refinished wood floors enhance a spacious rec room, offering room for sitting areas and game tables, anchored by beautiful wall-to-wall cabinetry and an entertainment nook. RECENTLY ADDED, spectacular wine cellar with glass walls and open shelving for 60 bottles. Plus, a walk-in secure closet, complete with beautiful display cabinetry. The full kitchen completes the level, with a new fridge, built-in oven, cooktop, and a large island. Recent updates reach every corner: new countertops in all bathrooms and the office, new sinks and faucets throughout, a new refrigerator in the basement kitchen, a new wine fridge upstairs, and upgraded LED lighting and switches. The result is a home ready for its next chapter, with nothing left to do but move in.
…By Liv Sotheby's International Realty


Welcome to Top of the Rock, where privacy, nature, and lake living come together in one exceptional Adirondack retreat. Perched in a peaceful setting surrounded by towering trees, this beautifully maintained home offers the tranquility of a private mountain escape while providing coveted deeded access to the crystal-clear waters of Loon Lake. Enjoy the best of both worlds. Start your mornings with coffee on the patio listening to the birds, spend your afternoons swimming from the beautiful sandy beach, boating from your included dock slip, or fishing and paddling on one of the Adirondacks' most picturesque lakes. Return home each evening to the quiet solitude that makes this property feel worlds away from it all. Thoughtfully designed for both year-round living and seasonal enjoyment, this exquisite home offers multiple living spaces that blend comfort with Adirondack charm. Whether gathering with family after a day on the lake, hosting friends for a weekend getaway, or simply relaxing in nature, every space has been designed to embrace the surrounding landscape. Located in the desirable Loon Lake Heights community, owners enjoy private lake rights, a beautiful sandy beach, an assigned dock slip, and convenient access to all that Loon Lake has to offer. Hiking, snowmobiling, skiing, and endless outdoor recreation are just minutes away, making this a true four-season destination. Whether you're searching for a primary residence, a second home, or the perfect Adirondack getaway, 190 Kingsley Lane Ext. delivers an exceptional lifestyle where peaceful seclusion and unforgettable days on the lake exist in perfect harmony. This is more than a home--it's your opportunity to experience Adirondack living at its very best--and it's being offered completely turnkey, including furnishings, so you can simply arrive, unpack, and start making memories from day one!!
…By Four Seasons Sotheby's International Realty
'%20stroke='%23DDAA3A'%20stroke-width='1.909'%20stroke-linecap='square'%20stroke-linejoin='bevel'/%3e%3c/svg%3e)
Receive by email any new listing that may match your search criteria
Your criteria :
By validating this form, you accept the general conditions of use of Le Figaro Properties.
These agencies offer a selection of luxury properties vente in United States. Feel free to contact them for personalized assistance.




