Get early access to listings that match your criteria
Never miss an opportunity again. Our personalized alerts notify you instantly.

 English$ USD · m²


Set on a 16,775 sf, high-elevation lot, this estate showcases timeless architecture & refined detailing, impact glass, whole house generator. Volume ceilings, custom moldings, & abundant light enhance well-scaled interiors. Striking iron entry & wraparound staircase create a grand yet welcoming arrival. Chef's kitchen features gas range, dual refrigerator/freezer. Primary suite offers a private sitting room, terrace, and dual baths, while all guest suites offer equally refined comfort. Executive study with fireplace, wine/beverage features. Oversized garage. Lushly landscaped grounds surround heated pool, summer kitchen, Zen-inspired gazebo spa, & glass solarium fit for a playroom or even a greenhouse. This special residence is ready for you to make your own. Some images digitally refined.
…By Sotheby's International Realty - Palm Beach Brokerage


For more information: www.ranchosolarawimberley.com Behind the gates of Escondida Ranch, on over 12 private acres just seven minutes from downtown Wimberley, Rancho Solara presents a rare expression of Hill Country living where architecture, privacy, and the land itself are in complete alignment. Completed in 2022, the residence was designed with both scale and livability in mind. A private courtyard entry creates a quiet, intentional arrival, opening into a dramatic stone welcome hall and expansive great room defined by 19 foot ceilings and exposed Douglas fir trusses. Natural materials, curated sightlines, and a thoughtful split wing layout establish a home that feels both expansive and grounded. The floor plan offers a level of flexibility rarely found at this scale. Each wing is anchored by its own primary suite, creating an ideal setup for multigenerational living or extended guest stays. Thoughtfully designed for long term livability, the home features wide 36 inch doorways throughout nearly the entire residence and wheelchair friendly circulation, allowing for comfortable single level living without compromising design. A detached guest apartment adds another layer of accommodation, while five garage bays, including EV charging capabilities, provide space for vehicles, equipment, or future lifestyle needs. With over twelve acres, the property offers the freedom to evolve, whether for equestrian use, additional structures, or simply preserving the surrounding landscape. At the rear of the home, a defining architectural feature sets Rancho Solara apart. A fully enclosed outdoor atrium spans the entire width of the residence, rising approximately 30 feet and creating a protected yet open environment for everyday living and entertaining. Within this space, a heated saltwater pool, outdoor kitchen, and multiple seating areas are seamlessly integrated, allowing for true indoor outdoor living without the limitations of weather or insects. Beyond its architecture, the home has been thoughtfully engineered for long term resilience and self sufficient living in the Hill Country. A 52,000 gallon rainwater collection system, whole home generator, buried propane tank, and five 500 gallon propane tanks provide a level of independence that is increasingly valuable. A comprehensive 360 degree security system with motion activated lighting offers added peace of mind, while tankless water heaters, whole home connectivity, and integrated smart home features enhance both comfort and functionality. Just beyond the atrium, the land begins to unfold. Rolling pastureland stretches toward the horizon, where blackbuck antelope move freely through the property each evening. Their presence not only enriches the experience of living here but also supports the agricultural exemption that benefits the community. Rancho Solara is a property defined by intention, designed for privacy, longevity, and a way of living that is increasingly difficult to replicate in the Texas Hill Country.
…By Kuper Sotheby's International Realty
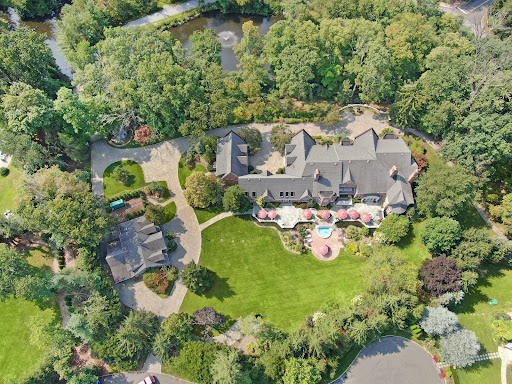


Private resort-style estate set on 6.5 gated acres. Surrounded by lush landscaping, a tranquil private lake, and a picturesque bridge approach, this extraordinary 9-bedroom residence offers over 18,000 sq. ft. of refined living space with exceptional architectural detail, timeless millwork, and elegant interiors with a warm and inviting feel throughout. Designed for luxury living and entertaining, the estate features a private wellness retreat with indoor pool, professionally lit tennis court, climate-controlled 6-car garage, private apartment within the main residence, and a separate carriage house ideal for extended living or a sophisticated home office. A one-of-a-kind estate combining privacy, serenity, and the feeling of a truly private retreat while still providing close, convenient access to Manhattan.
…By Prominent Properties Sotheby's International Realty


Built in 2022, this beautifully upgraded residence offers a refined blend of modern luxury, thoughtful design and high-end finishes throughout. Featuring three spacious bedrooms plus a den and three full baths, this house showcases extensive custom upgrades. The exterior makes a striking impression with custom stonework on the garage and front porch, a custom fiberglass front door with decorative inserts and double sidelights, and an electric front porch enclosure. Outdoor living is a highlight, with an inground saltwater pool featuring solar heating, a new salt system, three fountains, tanning and kid shelves, and a robotic cleaner. The panoramic picture lanai screen with southern exposure is complemented by Storm Smart hurricane screens for added protection. Inside, the property features tile flooring throughout, crown molding, volume and coffered ceilings, plantation shutters, decorative fans, and upgraded Decora-style switches and finishes for a clean, modern aesthetic. A custom stone accent wall with a remote-controlled fireplace adds a dramatic focal point, while freshly painted guest rooms and den enhance the move-in-ready appeal. The primary suite offers lanai access, quartz countertops with dual sinks, a stunning walk-in shower with a bench and multiple shower heads, and a spacious walk-in closet, all complemented by professionally designed custom wallpaper finishes. The kitchen is stylish and functional, featuring quartz countertops, an oven with selectable convection, white soft-close cabinetry with a contrasting grey island, a farmhouse sink, black cohesive hardware and fixtures, a large walk-in pantry, upper cabinet lighting, pull-out shelving, upgraded lighting throughout, and a wine bar with a wine refrigerator and rack. The residence also includes a whole-house portable 1,500-kilowatt generator with a Reliance power panel and 150-amp service. A three-car garage with custom built-ins and quartz countertops completes this exceptional property, offering luxury, comfort and functionality in every detail. River Hall is a desirable bundled golf community that blends resort-style living with a relaxed, nature-focused setting in Fort Myers. Spanning over 1,500 acres, with more than half dedicated to lakes, preserves, and green space, the community offers a scenic and private lifestyle. At the heart of River Hall is a Davis Love III-designed 18-hole championship golf course, where bundled membership is included with most homes, creating a country club experience.
…By Premier Sotheby's International Realty


Set along 395 feet of Lake LBJ waterfront within Horseshoe Bay, 115 Nimrod offers an established lakefront estate with exceptional shoreline presence, protected cove frontage, and true year-round functionality. Positioned on 0.73 acres at the end of Nimrod, the property enjoys mature tree-covered grounds, extensive landscaping, and a lakefront setting designed for effortless time on the water. Custom built by Steve Reitz, the residence features a thoughtful floor plan that balances scale, comfort, and separation for family and guests. The main living area is anchored by a floor-to-ceiling stone fireplace and opens toward the outdoor living spaces and lake beyond, creating a natural connection between the home and its waterfront setting. The chef’s kitchen is appointed with a Sub-Zero refrigerator, gas range, wall oven, microwave, ice maker, breakfast bar, granite countertops, and generous pantry space, with adjoining breakfast and formal dining areas that support both everyday use and larger gatherings. The home offers four bedrooms, including two primary suites and two guest bedrooms, along with four full baths and two half baths. A TV room with an overhead projector and 100 inch drop down screen provides a comfortable media space, while the secondary living area near the guest bedrooms gives visitors their own retreat. Interior details include 10 foot ceilings, crown molding, hardwood, tile, and carpet flooring, skylights, recessed lighting, an audio system, walk-in closets, wood ceiling details, and a split bedroom layout. A large utility room off the kitchen, upstairs utility closet, water softener, and full house water filtration system further enhance the home’s everyday livability. Outdoor living is central to the property, with two covered patios featuring electric screens, open patio areas, courtyard spaces, a heated gunite pool, misters, sprinkler system, and a true chef-grade outdoor kitchen designed for hosting beside the pool and lake. The setting is comfortable, functional, and well suited for long days on the water or relaxed evenings outdoors. The waterfront improvements are equally complete, with three boat slips, each with a hydraulic lift, and two of the slips covered. Additional lakefront features include two uncovered personal watercraft ramps, a fishing dock, lake pump, retaining wall, and workshop near the boat slips. An oversized 3+ car attached side-entry garage with garage door openers, large storage closets, and additional exterior storage adds the practical infrastructure needed for a true lake estate. Substantial, refined, and exceptionally usable, this Horseshoe Bay waterfront property brings together the home, grounds, and lakefront amenities in a way that is ready to enjoy.
…By Kuper Sotheby's International Realty


Located within Vineyard Estates, a secondary gated enclave inside the guard gated Dominion, this residence offers a heightened sense of privacy, arrival, and presence. A circular drive provides generous guest parking and leads to double wrought iron entry doors, while mature landscaping, a barrel clay tile roof, and flagstone hardscape give the home an established, refined exterior character. Inside, the home carries a polished yet comfortable feel, with custom ceiling details, upgraded light fixtures, decorative paint finishes, and broad glass that brings natural light through the main living areas. The floor plan is open and well connected, allowing the living room, kitchen, rear patio, and pool to function naturally together for everyday living and entertaining. Long views toward Camp Bullis are captured from key spaces throughout the home, adding depth and a strong sense of setting without overpowering the interior. The chef’s kitchen is positioned as a central gathering space, appointed with premium appliances, custom cabinetry, and refined stone surfaces. The main level primary suite is privately arranged with a spacious sitting area, generous walk in closets, and a spa like bath featuring a steam shower, garden tub, and designer finishes. Upstairs, the home expands with a large media and game room, two additional bedroom suites, and a screened patio that provides an elevated outdoor living area with impressive views across the surrounding landscape. The exterior living areas are designed to make the property feel private, usable, and complete. A large rear patio, flagstone decking, resort style pool, and screened upper patio create multiple places to relax, entertain, and enjoy the setting throughout the year. Thoughtfully maintained and improved, the home also includes a commercial grade whole home backup generator with direct connection. Positioned within one of The Dominion’s most private gated sections, this residence brings together views, comfort, architectural presence, and a highly livable layout in a way that feels elevated without being overstated.
…By Kuper Sotheby's International Realty


3-bedroom, 3 bath, courtyard style pool home featuring a separate guest suite cabana. Solid construction with concrete block stucco, residence offers an open kitchen and high ceilings, creating a bright and inviting living space. Conveniently located just a short walk from private, deeded ocean and beach access, this home embodies relaxed island living. Gated community includes a clubhouse with pool and fitness center, access to both the beach and the scenic Jungle Trail. Also enjoy a private day dock on the river with a veranda deck. Perfect for walking, bicycling, kayaking, and taking in the natural beauty.
…By One Sotheby's International Realty


Beautifully updated Historic Bayside pool home that lives larger than expected with a smart open layout and clean modern finishes throughout. This 2BR 2BA residence features walnut cabinetry, stone countertops, an induction cooktop, and light wood floors that bring warmth and continuity to the space. Set on a 7,500 square foot lot with room to expand, the property offers a rare oversized yard with a pool, expansive terrace, and multiple outdoor entertaining areas framed by a mature oak canopy. The indoor outdoor flow is seamless and is one of the strongest features of the home. Move in ready with thoughtful upgrades throughout.
…By One Sotheby's International Realty


Create the residence you’ve always imagined. Situated on a 1-acre pie-shaped lot surrounded by multi-million dollar estate homes, this property offers endless potential to build a your visionary new-build forever home. Currently, the main home features 3 bedrooms and 4 bathrooms, complemented by two detached structures: a private 1-bedroom/1-bath guest cottage with living area and a separate pool house with 1 bedroom and 1 bath. Perfect to rent, while in the planning stages. The expansive grounds provide the scale, privacy, and flexibility sought in today’s luxury market, making this a truly unique offering in one of Pinecrest’s most prestigious settings. A prime opportunity in the heart of Pinecrest.
…By One Sotheby's International Realty


Set on approximately 4.5 acres in the heart of Edna Valley, this exceptional Italian-inspired estate represents a rare offering of scale, craftsmanship, and setting. Designed by architect Stan Canby and built by Cantrell Construction, the residence reflects a timeless approach to California living, with thoughtful design and high-quality materials throughout. The main residence spans approximately 9,300 square feet and offers a functional two-story floor plan with expansive living areas, a chef’s kitchen, private office, fitness room, hobby room, and a temperature-controlled wine room with approximately 2,500-bottle capacity. All upstairs bedrooms are en-suite with walk-in closets. The home is positioned to capture sweeping views of the surrounding valley and hills. Complementing the main residence is a well-appointed guest house, a pool house with additional guest accommodations, and a barn/shop, all finished to a high standard. Outdoor living is equally compelling, featuring a resort-style pool and spa, an outdoor kitchen complete with pizza oven, gas barbecue, Santa Maria-style barbecue and sink, multiple entertaining areas, approximately 2,700 square feet of covered patio space, and a mature olive orchard with over 160 producing trees. Offering privacy, space, and a highly desirable Edna Valley location just minutes from San Luis Obispo, this is a rare opportunity to acquire one of the region’s most significant properties.
…By Central Coast Sotheby's International Realty


Nestled in the desirable Shumont Estates of Rumbling Bald on Lake Lure, this beautifully updated home combines mountain charm with modern comfort. With its vaulted wood ceilings, open-concept design, and expansive decks, it offers both a welcoming retreat and an entertainer’s dream. The main level features a spacious primary bedroom en suite, generous living and dining areas, and seamless access to outdoor living spaces where you can enjoy seasonal mountain views. Thoughtful updates ensure peace of mind: luxury vinyl flooring and carpet, and a septic system upgraded in 2022 to a three-bedroom system. The finished lower level adds versatile living space, including a bedroom, full bath, family room, walk-in closet, and wet bar—perfect for guests, a media area, or private quarters. Multiple decks and gathering areas provide an ideal setting for quiet mornings, lively barbecues, or evenings under the stars. $10,000 impact, initiation fee due at closing to Rumbling Bald Resort. As part of Rumbling Bald, homeowners enjoy resort-style amenities including private lake access, marina, indoor and outdoor pools, a wellness center, spa, tennis and pickleball courts, restaurants, and two championship golf courses. The community is a highly desired vacation destination, making this property an excellent option for a permanent residence, second home, or potential rental investment. Beyond the gates, explore the best of Western North Carolina. Just a short drive away are Chimney Rock Village, Asheville, and the Tryon International Equestrian Center, along with endless opportunities for hiking, boating, dining, and cultural experiences. Blending updates, location, and lifestyle, this home in Shumont Estates offers timeless appeal and a true connection to the beauty of Lake Lure.
…By Pinnacle Sotheby's International Realty


You have to see this beautiful home! Located in Ladera, which is zoned for nightly rentals, this property comes fully furnished and turnkey - everything you need to operate a successful nightly rental, from dishes and silverware to linens and furniture. The home is located across from the neighborhood community pool and is conveniently located in St. George area with all it has to offer. Just minutes from I-15, with easy access to Zion National Park, Snow Canyon, parks, trails, golf, and more.
…By Summit Sotheby's International Realty


Set behind private gates on 3.78 acres, this distinguished Hendersonville estate offers a rare convergence of seclusion and everyday convenience, with Hendersonville Country Club, the Ecusta Trail, and the charm of downtown Hendersonville just a short distance from your doorstep. Thoughtfully designed for main-level living, the home opens to an exceptional outdoor environment where a heated pool becomes the focal point for gathering, complemented by a screened porch with a see-through fireplace, a private hot tub, and multiple spaces to relax, dine and entertain, all set against a serene wooded backdrop that provides privacy and a sense of retreat rarely found this close to town. Inside, the main level strikes a balance between openness and intention, anchored by a light-filled great room with a commanding stone fireplace and seamless connection to the outdoors. The kitchen is designed with function and entertaining in mind, featuring stainless steel appliances, custom cabinetry and an oversized island with ample seating that naturally draws people together. In addition to the main living area, a dedicated office and a separate sitting room offer flexibility for work, reading or quiet moments away from the home's central gathering spaces. The primary suite is privately positioned on the main level, creating a retreat with radiant heated floors and a spa-inspired bath that includes a soaking tub and an elegantly tiled shower. Upstairs, two en-suite guest bedrooms and an open loft provide comfortable accommodations with a sense of separation, while the lower level expands the home's versatility with a spacious recreation room/family room with a fireplace, wet bar, billiards area, guest suite or bonus room, full bath, ideal for hosting or extended stays. A four-car garage, including a three-car main-level garage and a lower-level bay, adds to the home's practicality, while a front-yard putting green introduces a unique recreational element. With no HOA, the property offers a level of flexibility and freedom that is increasingly hard to find, allowing for more personalized use of the land without constraints of community restrictions. The result is a property that lives with ease, entertains effortlessly and captures a rare blend of privacy, space and easy access to some of Hendersonville's desirable amenities.
…By Premier Sotheby's International Realty


The legendary Cecil B. DeMille estate is now discretely being offered, marking a once-in-a-generation opportunity to own a piece of Hollywood history - an iconic compound from which Hollywood's future was shaped, and where Mr. DeMille helped define the industry as the entertainment capital of the world. Originally conceived in 1913 by architect B. Cooper Corbett, the high-walled estate stands as a cornerstone of Hollywood's architectural and cultural legacy. Acquired by Cecil B. DeMille in 1916, it quickly evolved into a sanctuary of cinematic innovation and social grandeur. In 1920, DeMille expanded his domain with the neighboring Dodd residence - once home to Charlie Chaplin - and is believed to have collaborated with Julia Morgan to unite the two homes by way of a graceful glass corridor. This union of artistry and vision transformed the property into a singular masterpiece, embodying the glamour and creative force of Hollywood's Golden Age. Set across 2.1 lush acres, the estate offers a rare glimpse into Hollywood's founding era - preserved in full glory and serving today's lifestyle without apology. Towering century-old trees, rolling lawns, and complete privacy frame a distinguished collection of structures, including a stately Beaux-Arts style mansion, guest house studio with living room fireplace and private gated entry, pool house and fitness studio, tea house, and a separate garage with security station. Perched at the highest point within the prestigious Laughlin Park enclave, the grounds command sweeping views of the Hollywood Hills and Griffith Observatory - adding further romance to this timeless legacy Estate. Lovingly maintained by the DeMille family into the late 1980s, the estate has changed hands just once per generation. Opportunities of this significance are exceedingly rare. What was once unattainable is now available to a qualified purchaser. Own and live the legend.
…By Sotheby's International Realty - Beverly Hills Brokerage


Breathtaking Oceanfront 5-bedroom home. Incredible views from this Beautiful custom-designed Key West home, located on South Hutchinson Island in the gated, Direct Ocean community of Watersong. The home has 4 en-suite bedrooms each with a full bath. The Owners Suite enjoys two large walk-in closets, a spacious bath with stunning views of the Atlantic Ocean. Multiple covered terraces and entertaining areas. Elevator to all three levels. Plank tile throughout. Club room with built-in bar. Community pool and beach cabana. Additional lot available for sale offers privacy and long term value. Package price for home and additional lot $4,650,000. Floor plan attached. Be sure to watch the video!
…By One Sotheby's International Realty


A refined contemporary residence by StudioMET, 1726 Viking Dr offers a sophisticated expression of modern living in Oak Forest. Clean architectural lines, concrete floors, walls of glass, & warm millwork create a serene, design-forward atmosphere throughout. The open-concept living spaces are both striking & inviting, with seamless flow between the kitchen, dining, living, & outdoor areas. The custom kitchen is appointed with Caesarstone counters, sleek cabinetry, & generous storage, designed as beautifully for entertaining as it is for daily life. The home offers 4 bedrooms, 4 full baths, a dedicated study, & thoughtfully planned spaces that maximize both form & function. The primary suite is a calming retreat with hardwoods, a spa-like bath, & a custom closet. Outdoors, the covered patio, outdoor kitchen, pool, hot tub, turfed yard, & putting green create a private resort-style setting. Close to parks, breweries, & restaurants in one of Houston's most exciting growing neighborhoods.
…By Martha Turner Sotheby's International Realty - Central Houston Brokerage


Under contract-accepting backup offers. One or more photo(s) has been virtually staged. Short Sale. Privately positioned at end of a tranquil cul-de-sac in the prestigious gated enclave of University Place, this distinguished estate occupies the largest homesite in the community, offering an uncommon sense of space, privacy and refinement. Designed for elevated Florida living, the residence seamlessly blends architectural sophistication with resort-inspired outdoor luxury. The expansive rear grounds have been masterfully curated to create an extraordinary private retreat. An award-winning pool anchors the setting, enhanced by cascading water features, sculptural fire bowls, a 10-person spa and an elegant fire pit. A fully appointed summer kitchen and additional under-building living area provide exceptional versatility for entertaining and relaxation, day or evening. The interior layout is equally thoughtful, accommodating multigenerational living with a private suite ideal for extended family or guests. A strategically placed bath also serves as a pool bath, reflecting the home's intuitive design and effortless indoor-outdoor flow. The expansive entertaining kitchen serves as heart of the home, anchored by a generous island and complemented by stainless steel appliances and an abundance of finely crafted wood cabinetry, designed to balance everyday functionality with effortless elegance. The primary suite is a private sanctuary, offering direct access to the pool terrace, bespoke dual built-in closets and a spa-inspired atmosphere designed for rest, comfort and quiet luxury. Residents of University Place enjoy access to two exclusive recreation centers featuring resort-style pools, fitness facilities, outdoor kitchens with natural gas grills and scenic walking trails winding around serene, fountain-lit lakes. The community's Charleston-inspired streetlamps and flowering baskets contribute to its timeless charm and impeccable presentation. Ideally in the heart of the Sarasota–Bradenton corridor, the home offers immediate access to the UTC lifestyle premier shopping, fine dining, cultural attractions and Benderson Park, along with proximity to Interstate 75, downtown Sarasota and Bradenton, and world-renowned beaches of Siesta Key and Longboat Key. Golf, tennis and pickleball are moments away. A rare offering in one of the region's sought-after gated communities, this exceptional residence represents the pinnacle of Florida living where privacy, elegance and location converge.
…By Premier Sotheby's International Realty


A once-in-a-generation trophy estate set on 22 private acres in one of the most beautiful and convenient valley corridors of Greater Chattanooga, surrounded by large farm estates and impeccably manicured grounds--featuring a 9,800 sq ft residence and an extraordinary 12,000 sq ft pavilion designed to showcase an exceptional automobile collection. Approached by a magnolia-lined drive behind custom metal gates, this private compound sits on expansive, flat, fully usable land--an increasingly rare offering in the region. The 9,800 sq ft main residence offers 5 bedrooms and 9 baths with reclaimed hardwood floors, stone columns, and multiple fireplaces, including a private primary suite with heated marble bath floors. Designed for refined living and entertaining, the home features a formal dining room with glass tray ceiling and chandeliers, a chef's kitchen with granite and quartz counters, oversized island, wine cellar, butler's pantry, mini bar and ice machine, plus a media room with full bar and a study with built-ins and fireplace. Whole-house sound, Lutron smart system, central vacuum, and leak detection provide modern convenience. Outdoor living rivals a private resort with an expansive pool featuring sun shelves, fountains, spa and fire bowls, a screened outdoor kitchen with stone fireplace and TV, gas lanterns, putting green, fire pit, and temperature-controlled pool house. The 12,000 sq ft entertainment pavilion offers gallery-style space capable of housing an extensive automobile collection, plus gym, office, kitchenette, bars, golf simulator and lounge space for entertaining. Additional improvements include a four-car garage with guest quarters, temperature-controlled barn, kennel and RV building, full fencing with stone pillars and gates, generator, well and city water, propane and oversized septic.
…By Horizon Sotheby's International Realty


An exceptional opportunity to own a renovated residence on iconic Mashta Drive, offering refined island living in one of Key Biscayne’s most prestigious neighborhoods. This elegant home features a custom Yamini kitchen with high-end appliances, 5 bedrooms plus den, and 5 luxurious baths designed for comfort and entertaining. A desirable sun orientation fills the interiors with natural light. Outdoors, enjoy a private tropical oasis with a beautiful pool, colonial red brick pool deck and back patio, and an elevated balcony ideal for outdoor living. Lush landscaping enhances the front of the property, creating striking curb appeal. Built with impact windows and doors and offering a generous parking area. Ideally located minutes from beaches, marinas, dining, parks, and top-rated schools.
…By One Sotheby's International Realty


DESERT MOUNTAIN GOLF MEMBERSHIP AVAILABLE. Thoughtfully updated single-level home, wrapped in two acres of natural area open space. Dramatic, extended driveway welcomes you to this Bing Hu designed residence situated along the green fairways of the 1st hole on the Apache Golf Course in Desert Mountain. Proudly offered, this meticulously maintained residence boasts a prime location, close to the second gate entrance, walking path to Apache Clubhouse, near the new Renegade Clubhouse and the Sonoran Spa & Fitness Center - ensuring effortless access to all the community has to offer. Exhibiting a timeless Arizona contemporary style, this home welcomes you with its one level living, adorned with stone accents and sleek metal fascia showcasing clean lines and captivating angles; where tranquil cactus gardens and inviting sitting areas set the stage for large-scale entertaining or private enjoyment. Geometric ceiling designs grace the central living spaces, where cedar wood plank ceilings soar, complemented by dropped perimeter ceilings with expansive clerestory windows, infusing the interiors with radiant natural light. The great room, with a prominent fireplace, immaculate floors, and expansive windows framing picturesque views, invites relaxation and conversation. Updated open and airy kitchen with abundant straight-grain oak cabinetry welcomes gatherings around the sprawling center island or in the spacious breakfast room, while offering seamless transitions to outdoor living areas as well as the casual family room. Formal dining area overlooking the picturesque cactus gardens and sparkling pool is the perfect setting for creating cherished memories. Private Primary Retreat, a sanctuary of luxury and tranquility, presenting a window-wrapped sitting area and cozy fireplace. A slider to the serene patio oasis with mature cactus gardens, a sparkling pool with waterfall and soothing spa that are just steps away. The ensuite bath pampers with dual vanities, lounge tub, and a spacious walk-in shower, while the expansive dressing room ensures ample storage. Two additional guest suites offer comfort and privacy, each appointed with its own bath. Outside, the grand patio beckons with its deep covered living areas, grilling station, and sparkling pool with waterfall and spa, offering the perfect atmosphere for outdoor entertaining or serene relaxation. Home Highlights: Single Level Architect: Bing Hu Floor Plan: Desert Aster Soaring Ceilings: Tongue and grove cedar plank ceiling 3 Bedrooms Den 3.5 Baths Open Dining & Living Room Interior Remodel: Lisa Tate 2017 and 2021 Landscape: Wrapped in over 2-acres of NAOS; Mature, specimen landscaping at entry and grand patio EV Charger in Garage Centrally located, the Village of Desert Horizons provides quick access to the Apache Clubhouse via walking path and nearby the New Renegade Clubhouse, Sonoran Clubhouse Spa & Fitness, multiple golf courses, club dining, as well as the second guard gate for off property shopping and restaurants. Additional community amenities include tennis, pickleball, golf, biking and hiking trails. Club Membership is available and requires application and approval from the Club.
…By Russ Lyon Sotheby's International Realty


Brand new estate in Coral Gables with exceptional design on an oversized 11,300 sf corner lot! The home features 5 beds plus office, 5/1 baths, separate guest suite and a 2 car garage. This architecturally striking residence was thoughtfully created to seamlessly connect indoor and outdoor living, with all main entertaining spaces including the living room, dining room, family room, and chef’s kitchen opening to a sprawling covered terrace overlooking the pool and backyard. A standout feature is the detached guest suite above the spacious two-car garage, ideal for visitors, extended family, or private quarters. Upstairs includes 4 en-suite bedrooms, including the luxurious primary suite, along with a large shared family room/lounge. Flooded with natural light and finished with impeccable attention to detail, this residence offers a rare opportunity to own a modern Coral Gables home just minutes from Miracle Mile, top dining, shopping, and entertainment.
…By One Sotheby's International Realty


Beautifully updated 2-bedroom, 2.5-bathrooms townhome offering the perfect blend of comfort, style, and low-maintenance living. This spacious townhome features wood and tile flooring throughout, an open-concept living and dining area, a bright updated kitchen, and a convenient first-floor half bath. Upstairs, each bedroom offers its own private full bathroom, creating an ideal layout for privacy, guests, roommates, or a home office. Additional features include in-unit laundry, ample storage, assigned parking, and a well-maintained community setting. Conveniently located near shopping, dining, schools, major highways, and everyday conveniences, this move-in ready townhome is a great opportunity for a primary residence, or seasonal home.
…By One Sotheby's International Realty


No matter the season, 51 High St shines. Set on over 2.5 acres on The Ridge, Newburyport's most prestigious and historic neighborhood, 51 High Street is a masterfully restored and expanded Federal estate offering seven bedrooms, 10 baths, and timeless sophistication. This grand residence has been meticulously updated to preserve its architectural integrity while introducing the finest modern amenities. Surrounded by lush gardens and forest, the property features a heated saltwater pool, an elegant pool house with indoor/outdoor kitchens, multiple alfresco dining and lounge areas, a bluestone patio with a fire pit, and a screened dining porch off the formal dining room. The Primary-Suite spans over eight-hundred square feet and features a luxurious soaking tub, generous walk-in closets, and a serene space. Ambiance, proportions, exquisite details, and thoughtfully designed spaces define this singular home. A rare blend of historic grandeur and contemporary comfort in the downtown.
…By Gibson Sotheby's International Realty


Welcome to this beautiful light-filled home in the prestigious Walnut Acres neighborhood of Woodland Hills, offering 3 bedrooms, 3 full bathrooms, and nearly 1,800 square feet of thoughtfully updated living space. The living room serves as the heart of the home, featuring dramatic dark beamed ceilings and a striking fireplace. A spacious step-down bonus room offers endless versatility as a home office, creative studio, den, or playroom. The upgraded kitchen flows seamlessly into the main living areas and showcases shaker-style white cabinetry, black quartz countertops, stainless steel appliances, and an adjacent laundry area with a brand-new washer and dryer. The private primary suite offers a spa-like retreat with dual vanities and a Carrara marble shower with brass fixtures and Bluetooth surround sound. Two additional bedrooms are thoughtfully positioned, including one with its own designer en-suite bathroom. Step outside to enjoy true California living with a sparkling pool featuring new plumbing, jets, motor, and updated lighting, plus a separate grassy area, a mature orange tree in the backyard, and a welcoming front yard with a lemon tree. Additional upgrades include dual-pane black-framed windows, recessed lighting, wood-style flooring throughout, a partial new roof, and a brand-new upgraded electrical panel with capacity for future solar or electric vehicle charging. Complete with direct access to a two-car garage and ideally located just minutes from Westfield Topanga & The Village and Commons at Calabasas, this home offers style, comfort, and convenience in one of Woodland Hills' most sought-after neighborhoods.
…By Sotheby's International Realty - Beverly Hills Brokerage


Welcome to this custom-built home with stunning water and sunset views! Go inside and feel immediately at home. This thoughtfully designed split floorplan accommodates families of all sizes with five bedrooms (including a versatile bunk room) and four en-suite baths, plus a half bath. Architectural details elevate every space, including soaring 20-foot volume ceilings, elegant barrel and coffered designs, decorative niches and crown molding throughout. Arched windows flood the rooms with natural light, while your study with custom cabinetry is the ideal retreat to stay on top of your business. The home flows beautifully from gourmet kitchen to family room and great room, with a convenient dry bar that makes hosting a breeze. Enter through panoramic impact doors onto your expansive screened lanai, complete with heated pool and spa, where indoor and outdoor living blend seamlessly. Whether you are dining alfresco, sunbathing by the pool, or simply soaking in the wide water and north-south canal views, you will find a spot to unwind. Your private dock offers a tranquil escape. The first floor features a luxurious main suite and guest suite, both opening directly to a peaceful lanai sitting area. The main bath is your personal spa with private water closet, dual sinks and shower heads, an expansive walk-around shower and a separate soaking tub, ideal for unwinding after a sun-filled Marco Island day. Three upstairs bedrooms share access to a screened second-floor balcony through a charming sitting room, an ideal retreat for morning coffee, afternoon reading or sunset yoga sessions. One bedroom features a Juliet balcony where you can throw open the doors and let the sights and sounds of the water wash over you. Centrally positioned on the Island, you are minutes from exceptional dining, shopping, local attractions and miles of pristine beaches. Offered turnkey, ready to move in and live the dream.
…By Premier Sotheby's International Realty
'%20stroke='%23DDAA3A'%20stroke-width='1.909'%20stroke-linecap='square'%20stroke-linejoin='bevel'/%3e%3c/svg%3e)
Receive by email any new listing that may match your search criteria
Your criteria :
By validating this form, you accept the general conditions of use of Le Figaro Properties.
These agencies offer a selection of luxury properties vente in United States. Feel free to contact them for personalized assistance.




