Get early access to listings that match your criteria
Never miss an opportunity again. Our personalized alerts notify you instantly.

 English$ USD · m²


On an established lot in the heart of Lansdowne Merrick, 2985 Montavesta Road is an offering that rewards vision. This property carries the space, structure, and setting that are increasingly hard to find at this price point and location, and it is ready for a new owner to bring it fully back to life. At 4,240 square feet, the floor plan lives large, with four bedrooms, four full baths, and two half baths. Generous formal and everyday living spaces flow across the main part of the home, and an updated primary bathroom is already complete. A separate section of the home could easily become a second residence complete with its own family room, kitchen and laundry well suited to extended family or guests. Outside, a fenced rear yard offers real privacy, anchored by an in-ground pool and mature landscaping that give the grounds a quiet, resort-like feel with the right attention. This home is remarkably convenient to so much - just a short distance from the University of Kentucky, the Arboretum, neighborhood parks, and the shops and restaurants of Chevy Chase, in one of Lexington's most durable established corridors. The property is offered as part of an estate, sold as-is, and a pre-listing inspection is already completed. This is a genuine opportunity to restore a substantial home in a fantastic location. Bring your vision and make it your own.
…By Bluegrass Sotheby's International Realty


Beautifully maintained three-bedroom, two-bath home in the sought-after Sierra Cove community of West Viera at Addison Village. This open concept design features a spacious great room, café dining area, and a large kitchen island with granite countertops and stainless-steel appliances, perfect for everyday living and entertaining. Retreat to the owner's suite featuring dual sinks, a soaking tub, and a large shower. Enjoy your morning coffee on the screened lanai overlooking a generous, fenced backyard. Freshly painted interior and top-rated schools make this one must-see. Enjoy resort style living with Addison Village Club amenities including a pool, clubhouse, tennis, and pickleball. Close to I-95, The Avenue shopping and dining. Pack the sunscreen, less than 20 minutes to the beach!
…By One Sotheby's International Realty


Gracefully blending timeless architecture with exceptional everyday living, this beautifully appointed Colonial offers thoughtfully designed open spaces both inside and out. A welcoming wraparound porch creates an elegant first impression, while the interior unfolds into an open floor plan ideal for entertaining. The chef-inspired kitchen features a generous center island, double ovens, and a sunny breakfast area that opens seamlessly to the expansive family room. Anchored by a cozy fireplace, this space extends effortlessly through sliding doors to an expansive deck overlooking the private backyard. The outdoor setting is a true retreat. Highlighted by a sparkling inground pool and a built-in fire pit nestled on an upper terrace-creating the perfect setting for summer gatherings, relaxing evenings, and outdoor entertaining. The primary suite offers a peaceful sanctuary with abundant natural light, a spacious walk-in closet, and an ensuite bath featuring a whirlpool soaking tub, separate walk-in shower, and dual vanities. Three additional bedrooms provide exceptional flexibility, including an impressive 23' x 23' suite above the garage with hardwood flooring, double closets, independent heating and cooling, and endless possibilities as a guest retreat, home office, fitness studio or Bonus living space. Upper-level laundry adds everyday convenience, while the walk-out lower level includes a partially finished area ready to be customized to your lifestyle. Welcome Home!
…By William Pitt Sotheby's International Realty


Move right into this beautifully renovated, spacious one-bedroom, one-bath co-op with your private balcony in the highly sought after Northbridge Park full amenity building, in the desirable town of Fort Lee. This turnkey apartment offers modern finishes, generous living space and the perfect combination of comfort and convenience. Ideally located near restaurants, shopping, parks, houses of worship, schools, public transportation with easy access to Manhattan by bus, ferry or car, as well as all major NJ highways. Enjoy resort-style living in a full amenity community featuring a 24 concierge, outdoor pool, tennis and pickleball courts, basketball court, children's indoor outdoor play, community room, and beautifully maintained grounds. Nestled on a quiet cul-de-sac next to a park. Don't miss this exceptional opportunity! The virtual tour link provides an immersive experience featuring a full video tour, interactive 3D model, detailed floor plans & photos: https://newjerseyproper.com/mls-2200-n-central-rd-14w-fort-lee-nj/
…By Prominent Properties Sotheby's International Realty


Privately sited on four magnificent acres, this extraordinary estate presents a rare combination of architectural distinction, impressive scale, and refined luxury. The residence artfully blends the timeless elegance of Greek Revival design with authentic Dutch Colonial character, creating a home of remarkable presence and enduring appeal. At its heart, a breathtaking two-story great room commands attention with a soaring stone fireplace and dramatic proportions, flowing effortlessly into an elegant bar and sunroom designed for memorable entertaining. The newly reimagined chef’s kitchen pairs sophisticated design with premium appliances, while beautifully appointed formal living and dining rooms showcase rich hardwood floors, intricate crown moldings, and exceptional craftsmanship throughout. A sun-filled screened porch captures coveted southern exposure, offering an idyllic setting for relaxed afternoons and intimate gatherings. Beyond, a private study overlooks the resort-inspired pool and year-round guest house, creating a serene connection between the home’s gracious interiors and its beautifully landscaped grounds. The upper level is anchored by an exceptional primary retreat featuring a bespoke spa-inspired bath and expansive dressing room, accompanied by additional bedrooms and a private guest suite. The finished lower level provides generous recreation and guest accommodations, while a separate two-bedroom in-law residence with a fire-placed living room offers exceptional versatility and privacy. Outside, mature specimen landscaping, handsome stonework, a charming gazebo, and thoughtfully designed grounds create a picturesque estate setting. New irrigation, a whole-home generator, and an extraordinary seven garage bays further distinguish this singular property—an exceptional offering created for sophisticated living, grand-scale entertaining, and an unparalleled sense of retreat.
…By Gibson Sotheby's International Realty
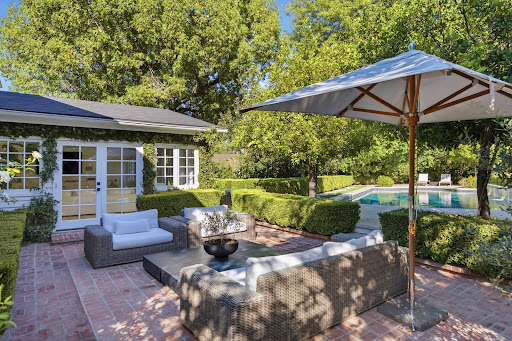


Located in one of Tarzana's most sought-after neighborhoods South of the Boulevard, 5020 Bilmoor Avenue offers the scale and privacy of an estate with the warmth and character of a classic English Country residence. Set on an expansive corner lot of more than half an acre, the home is introduced by mature ivy, white columns, and a charming brick walkway. Inside, newly refinished wide-plank hardwood floors and crisp, light-filled interiors create a fresh backdrop for a series of inviting living spaces. The formal living room is anchored by a marble fireplace, while the dramatic family room features a vaulted tongue-and-groove ceiling and opposing French doors that open the home to its lush surroundings. At the heart of the residence, the custom chef's kitchen is appointed with honed Regina marble, a double-wide Sub-Zero refrigerator and freezer, and Gaggenau appliances, flowing naturally into the dining area, walk-in pantry, laundry room, and powder room.Upstairs, the primary suite enjoys peaceful treetop views, a private balcony, and a spa-inspired bath with marble floors, a freestanding soaking tub, and classic wainscoting. Three additional bedrooms and a full bath complete the upper level. Outside, the grounds feel like a private retreat, with an oversized pool and three water features surrounded by manicured parterre hedges, flowering terraces, a fruit orchard, and multiple brick patios designed for entertaining. Ask Agent regarding professional Music Studio. A Viking-equipped outdoor kitchen completes the setting. Adding a distinctive creative element, the detached garage has been converted into a professional-grade Music Studio with an isolation booth and a storied history of legendary artists in the Studio. With its substantial grounds, timeless character, and resort-like outdoor spaces, 5020 Bilmoor Avenue presents a rare opportunity in one of Tarzana's premier residential enclaves.
…By Sotheby's International Realty - Beverly Hills Brokerage


Spacious Freestyle floor plan located on 4th floor with direct views of Steamboat Ski Area. This one bed/ two bath unit sleeps 6 people with a king bedroom with fireplace and bath featuring a jacuzzi tub. Living room has a queen sofa bed, and twin daybeds flanking the fireplace. Quarter Share is 13 weeks each year. The Steamboat Grand has recently completed a major renovation to water main lines, elevators and fire alarm systems along with upgrades to common areas. Recent upgrades in unit include paint and carpet, kitchen appliance package, flat screen TV, art, decor, lighting, sofa and love seat, beverage fridge, coffee station, tables and chairs. Steamboat Grand ownership allows owners YEAR ROUND use of all the amenities at the Grand. Amenities include seasonal ski storage, covered parking, pool, hot tubs, fitness center, sauna, steam room, and owner's lounge. Also, owners get discounts at 3 on-site dining locations. Excellent location across from Gondola square, walk to ski. Photos are of a similar condo and may be prior to some recent upgrades. Rental history available. Lock-off between rooms allows for flexible rental and use.
…By Steamboat Sotheby's International Realty


Discover this beautifully updated 3-bedroom townhouse featuring a private balcony, an upgraded kitchen with granite countertops and brand-new stainless steel appliances, fresh paint throughout, and new luxury vinyl plank flooring in all upstairs bedrooms. The main level offers ceramic tile flooring and a spacious living room with a cozy fireplace, while the partially finished basement provides flexible space for an office, gym, or recreation room. Enjoy two assigned parking spaces right in front of the unit, a community swimming pool, and hassle-free living with lawn care and snow removal included in the association dues. With a brand-new furnace and a prime location near shopping, hospitals, and major highways, this home perfectly combines comfort and convenience.
…By Signature Sotheby's International Realty


Full golf membership included and turnkey furnished! Beautifully maintained four-bedroom plus office/den, three-bath home on a desirable end lot with lush landscaping in Esplanade Golf and Country Club of North Naples. Offering nearly 2,500 square feet of air-conditioned living space, this open-concept home is designed for effortless Florida living and entertaining. Two sets of hurricane-impact sliders open to a spacious covered lanai overlooking a private, gas-heated saltwater pool and spa, one of the largest in the area. The property is fully fenced, a rare and desirable feature in the community, ideal for four-legged family members. Inside, 2026 wood-look tile flows throughout with no carpet. The expanded chef's kitchen features raised-panel cabinetry, white quartz countertops, stainless steel appliances, a natural gas range, seating for five and a large walk-in pantry. Additional highlights include a whole-house generator, tankless water heater, custom lighting, crown molding and an expanded guest bedroom with a bay window. Offered fully furnished for a turnkey experience. Esplanade offers an exceptional resort lifestyle with an 18-hole private golf course, resort pool and Bahama Bar, tennis, pickleball, bocce, miles of trails, and a 15,000-square-foot clubhouse with a restaurant, bar, wine room, and Bistro café. A quarterly fee of $3,768 includes landscaping, irrigation, golf membership, and community amenities, no additional golf or amenity membership is required. This home is not in a flood zone (X) and does not require flood insurance. A rare opportunity to enjoy a beautifully upgraded, fenced, turnkey furnished home with golf included in one of Naples premier communities.
…By Premier Sotheby's International Realty


Welcome to 132 Mill Street, a rare opportunity to own a spacious 3 bedroom, 2.5 bathroom home in the charming town of Port Republic. Situated on a generous property, this home offers a versatile layout and incredible potential for the next owner to make it their own. The main level features multiple living spaces including a living room, family room, and a formal dining room, providing plenty of room for everyday living and entertaining. A striking double-sided wood-burning brick fireplace creates a central focal point between the living areas and adds timeless character to the home. The property also includes a central vacuum system. A first-floor bonus room offers flexibility for guests, a home office, or convenient single-level living. Upstairs, you will find 3 additional bedrooms including the primary bedroom with double closets. The exterior offers exceptional amenities, including a fenced-in yard with an in-ground pool and deck. The property also features an attached two-car garage and a separate detached garage, providing ample storage, workshop potential, or additional parking. 132 Mill Street presents an excellent opportunity for buyers looking to invest in a home with space, character, and the ability to update and customize to their own style.
…By Goldcoast Sotheby's International Realty


Custom-built and thoughtfully designed for comfortable one-level living, this spacious ranch offers a flexible floor plan, ample living spaces, and convenient access to the walking trails and recreational amenities of nearby Horn Pond. The main level features a gracious formal living room with a wood-burning fireplace, an elegant dining room with custom paneling, and an updated eat-in kitchen with direct access to the picturesque backyard. Three generously sized bedrooms and a full bath complete the main level. Upstairs, a fourth bedroom is complemented by an unfinished storage room with excellent potential for a fifth bedroom, home office, or additional living space.The walkout lower level adds even more flexibility with a family room featuring a second fireplace, half bath, dedicated laundry room, mudroom, and direct access to the oversized two-car garage. Two additional storage areas provide the opportunity to create a home office, gym, playroom, workshop, or finished living space. With substantial square footage throughout, there is plenty of room to adapt the home to your needs. Beautiful custom moldings, well-proportioned rooms, abundant natural light, and a well-designed floor plan add warmth and character throughout. Recent improvements include a new roof, spray foam insulation, updated windows, and newer appliances. Outside, the park-like backyard is a true retreat, highlighted by a spectacular 20' x 40' in-ground pool, patio area, and exceptional privacy while abutting the Lynch School fields. Just moments from the Horn Pond Recreation Area, enjoy convenient access to walking trails, scenic views, playgrounds, fishing, and year-round outdoor recreation. With the newly constructed Lynch Elementary School nearby, along with shopping and major commuting routes, this home offers an ideal blend of privacy, recreation, and everyday convenience.
…By Gibson Sotheby's International Realty


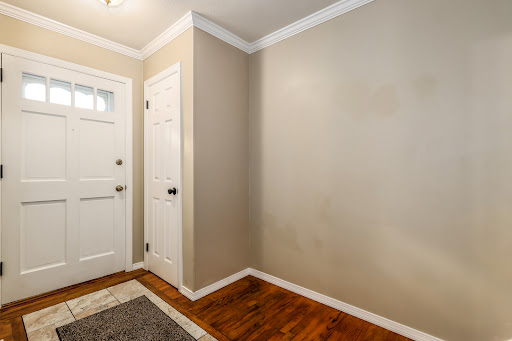


Welcome to this tastefully updated end unit, meticulously cared for by its long-term owner. This home offers plenty of space with 3 bedrooms, 1.5 baths, and a finished lower level. Step inside to find an updated kitchen complete with stainless steel appliances. you will also find crown molding, fresh paint, and updated windows throughout. Storage is a breeze with generous closet space and additional storage room in the basement. Outside, enjoy your private deck surrounded by beautiful gardens, along with the convenience of 2 assigned parking spaces and a community inground pool. Best of all, you are just minutes from Bethel's charming downtown village, featuring quaint shops, dining, a movie theater, a local brewery, and the train station. Truly turn-key!
…By William Pitt Sotheby's International Realty


Welcome to a home that feels as good as it looks--meticulously maintained, thoughtfully updated, and designed for comfortable everyday living and entertaining. Located in desirable West Redding, this inviting single-story home features a sought-after split floor plan with 4 bedrooms, or 3 bedrooms plus a dedicated office, 2 full baths, beautiful hardwood flooring, granite countertops, stainless steel appliances, indoor laundry, and a spacious 3-car garage. Large windows draw your attention to the backyard, where the inground pool takes center stage. A tile patio, pergola with misters, private hot tub area, mature landscaping, newly added fruit trees, and electric landscape lighting create an inviting outdoor retreat designed to be enjoyed from warm summer afternoons into the evening. Since 2022, the owners have continued to invest in the property with new garage doors, updated appliances, a newer HVAC system, additional fruit trees, and a hot tub. Exceptionally clean and beautifully cared for, this move-in-ready home offers an appealing floor plan, meaningful updates, generous garage space, and a backyard made for relaxing and entertaining. The West Redding location adds another layer to the lifestyle, with convenient access to shopping, medical centers, schools, dining, and Redding Public Market, along with some of the area's best outdoor recreation. Enjoy nearby biking and walking trails, Sacramento River Trail access, and the year-round recreation of Whiskeytown Lake--all while remaining just minutes from the conveniences of town.
…By Shasta Sotheby's International Realty


Enjoy the convenience of being just off Highway 40 with easy access to everything Grand County has to offer. This 3 bedroom, 2 bath condo is within walking distance of City Market, restaurants, and trails, while still enjoying all the perks of Granby Ranch ownership. The HOA covers water, sewer, trash, cable, internet, snow removal, exterior maintenance, insurance, plus Granby Ranch homeowner benefits including Ranch Hall with its year round heated pool, hot tub, and fitness center, private Fraser fishing, hiking, and biking trails, golf privileges, ski and bike passes, Nordic Access, and homeowner events. Minutes to Winter Park, Grand Lake, and Rocky Mountain National Park.
…By Liv Sotheby's International Realty


For the first time in decades, this one of a kind Turkey Point property is being offered for sale by the original owners. With exceptional water views and access to the community’s many waterfront amenities, the home has been meticulously maintained and offers just under 2,800 square feet of finished living space across three levels. The main level offers a kitchen equipped with Bosch stainless steel appliances, dining room, bonus sitting room, an expansive living room with custom built ins, surround sound speakers, and a gas fireplace. Andersen windows are found throughout most of the home, along with hardwood flooring in many of the main living areas. Just off the living room is an incredible screened in porch with water views and opens to the rear deck. The deck connects directly to the 24 foot round, 52 inch deep above ground pool, with additional water views from the deck and pool area. Additional storage can be found under the deck as well. Upstairs, you’ll find three bedrooms and two full baths. The primary suite includes an enhanced en suite bathroom and additional closet space. The finished walkout lower level provides another spacious gathering area with a family room and propane fireplace, along with a bedroom, full bath with stand up shower, and laundry. Direct walkout access leads to a private patio and backyard. An oversized attached two-car garage provides significant and surprising additional storage and has been meticulously maintained. The property also includes a covered front porch, backyard shed and rear fenced in yard. The roof was replaced in 2016, the water heater in 2017, and the home is heated by a heat pump with oil backup. Life in Turkey Point is centered around the water. The community offers multiple beaches and water access points, a pier, walking paths, and Cloud Field with its playground and open green space. Boating, kayaking, paddleboarding, fishing, and crabbing are all part of the lifestyle here, with several marinas nearby and additional access to the Chesapeake Bay at Mayo Beach Park and Beverly Triton Nature Park. And while Turkey Point feels tucked away at the end of the peninsula, everyday shopping, restaurants, and the conveniences of Edgewater are still within easy reach, with Annapolis just beyond. With water views, four bedrooms, three full and one half bathrooms, a finished walkout lower level, pool, and oversized two-car garage, 1117 Wilson Drive offers substantial living space and storage space with access to everything that makes Turkey Point such a distinctive Chesapeake Bay community.
…By Ttr Sotheby's International Realty


JUST LISTED AND OPEN SUNDAY 9/13, 1:00-3:00PM! Rebuilt to the studs in 2023 and crowned by a private heated in-ground pool, this reimagined mid-century home in Rockville's Bel Pre Woods delivers modern design and turnkey quality inside, with a backyard made for gathering. Wide-plank floors and recessed lighting carry natural light across the open main level. A spacious, modern kitchen anchors the home, with quartz counters, full quartz backsplash, crisp shaker cabinetry, brass hardware, and stainless appliances, with its sink-side counter doubling as a standing bar overlooking the family room two steps below. That sun-drenched family room opens directly to a spacious composite deck overlooking the rear yard and pool. The main-level primary suite shares the view, with sliding doors that open to the deck overlooking the water. The ensuite primary bath offers a spa-like retreat with double sinks and a walk-in shower. Two generous bedrooms and a second luxurious bathroom complete the main level. The fully-finished walk-out lower level adds an expansive recreation room (with a sauna!), a fourth bedroom, another well-appointed full bath, and a laundry room with space for storage. Outside, two sheds offer flexible storage, an extended concrete driveway easily parks four or more cars, and both yards are fenced, with the front yard framed by a classic picket fence. The comprehensive 2023 renovation replaced all the major components within the home, including a new roof, HVAC, water heater, windows, and more, and the pool pump, heater, and filter, have also been replaced, resulting in a home that lives like new construction. Minutes from the NIH, Walter Reed, the Bethesda medical corridor, and Rock Creek Village Center, and with Rock Creek Elementary just over a quarter mile away, this homes offers move-in-ready living in a highly-coveted commuter-friendly location.
…By Ttr Sotheby's International Realty


Experience elevated luxury and effortless entertaining in this exceptional Hidden Lakes estate in League City. Set on a desirable cul-de-sac, this 5-bedroom, 4.5-bath residence delivers an impressive blend of sophisticated interiors and resort-style outdoor living. The private backyard oasis features a heated gunite pool and spa, dramatic water features, travertine decking, expansive covered patio, outdoor kitchen, hot-water shower, mosquito misting system, landscape lighting, and storage shed. Inside, two private primary suites are conveniently located downstairs, complemented by a dedicated study, formal dining, butler’s pantry, and designer-inspired chef’s kitchen with quartz countertops, 7-foot island, double ovens, gas cooktop, under-cabinet lighting, and walk-in pantry. Upstairs features three spacious bedrooms, two Jack-and-Jill baths, game room, and two-level media room. Three-car tandem garage. Zoned to sought-after CCISD.
…By Martha Turner Sotheby's International Realty - Kingwood Brokerage


This is a COMING SOON LISTING AND CANNOT BE SHOWN UNTIL 9/16/2026. Nestled in the sweet spot of Manasquan, this home is a dream come true for anyone looking to GET INTO SQUAN!! Offering 3 bedrooms including a master suite, 2 full baths, Living Room w fireplace, great room with sliders to the private oasis yard, you will fall in love with this home~ updates include a modern kitchen with a Wolf Stove/Oven, SS appliances, Hardwood Flooring in every room, tiled baths, ceiling fans, central air, 2 car oversized direct entry garages, outdoor living space AND a built in EVERSWIM heated pool! Perfect summer or forever home ~ the market welcomes this fantastic value, do not hesitate to make your dreams come true in Manasquan NJ ~ where everyone wants to live !!
…By Ward Wight Sotheby's International Realty


Coming Soon - Coming Soon in coveted, deed-restricted Mandell Place! This 2018-built, 4,350 SF (per HCAD) residence offers a thoughtful open floor plan with formal living and dining plus a private study, and a family room open to the island kitchen with breakfast area and wet bar. Upstairs, all four bedrooms — including the primary — share the second floor alongside a spacious retreat room with its own balcony. The top floor delivers a large media / game room with built-in projector and movie screen, full wet bar and a covered rooftop terrace; perfect for entertaining. Elevator-capable design adds long-term flexibility. The backyard features a heated, in-ground saltwater pool, and the detached two-car garage includes a finished apartment above with approximately 528 SF (per HCAD) of additional living space. A rare combination of scale, layout, and entertaining space in the heart of Montrose. Details to follow soon!
…By Martha Turner Sotheby's International Realty - Central Houston Brokerage


Welcome to this exceptional 2.29-acre park-like estate, located at the end of a private cul-de-sac in the Jericho School District. This extraordinary contemporary residence offers a unique blend of architectural brilliance and resort-style living, designed for both grand entertaining and comfortable everyday life. As you arrive, a circular driveway paved with cobblestone, flame granite, and Belgium block leads to the impressive granite façade of this sensational home. Expertly crafted with technical precision and architectural artistry, the home features an open, multi-level layout where each room is oriented to maximize views and natural light. The main level is graced by stunning 1860s 2.5-inch marble flooring, offering panoramic perspectives of the home's dramatic design. Walls of glass, bronze entryways, and soaring ceilings create a seamless connection between the indoors and the outdoors. The breathtaking family room serves as the heart of the home, complete with a sensational marble fireplace, a dedicated dance floor, and direct vistas of the indoor pool area. A splendid floating staircase serves as a sculptural centerpiece, providing access to all levels with elegance and ease. The home boasts a majestic Master Suite, additional well-appointed bedrooms, and a grand Guest Suite. The 4.5 bathrooms are exquisitely finished with imported Italian marble and high-end fixtures. The architectural masterpiece includes a spectacular floor-to-ceiling vaulted solarium that wraps around the indoor heated pool, which is surrounded by beautiful Crab Orchard stone. While this area offers exceptional potential for year-round enjoyment, the indoor pool and its enclosure present a significant opportunity for the new owner to modernize and customize the space to their personal taste. The expansive lower level offers a wealth of amenities, including a wine cellar, sauna, exercise room, Maid’s Quarters, and a private study. The 2.29 acres of lush, park-like grounds offer endless possibilities. Once a vineyard, this expansive property can be revived by a wine connoisseur or utilized for recreational purposes, such as the addition of a tennis court. A true masterpiece inside and out, this home offers a rare opportunity to own a contemporary sanctuary designed for entertaining in one of Long Island’s most desirable locations.
…By Daniel Gale Sotheby's International Realty


Beautifully reimagined and impeccably updated, 6330 Prestonshire is a timeless Preston Hollow ranch that blends classic character with sophisticated, effortless living. Set beneath mature trees on an expansive 100-by-188-foot lot, the 5,077-square-foot home was thoughtfully designed by Shelley Marron, with every space feeling considered, collected and inviting. Original hardwood floors run throughout, complemented by designer wallpaper and drapery, beautiful millwork and an abundance of natural light. The heart of the home is the updated kitchen, featuring quartzite countertops, all-new appliances and a light-filled breakfast area. Multiple living spaces offer both openness and intimacy, including a sitting room just off the kitchen and a sun-filled sitting room overlooking the pool. A handsome bar with wine refrigerator, ice maker and sink opens to the family room, making entertaining effortless. The primary suite is a private retreat with its own sitting room, dual closets, dual vanities and walk-in shower. With four to five bedrooms and multiple gathering spaces, the floor plan offers exceptional flexibility while maintaining the warmth and comfortable scale that make a classic ranch so appealing. The backyard is where this home truly shines. French doors and walls of windows create a seamless connection to a beautifully landscaped outdoor setting designed for long lunches, family dinners and evenings with friends. A generous covered patio features a fully equipped outdoor kitchen with built-in grill and refrigerator, along with a television for game days. Beyond, a pool and spa, firepit and multiple seating areas are framed by mature trees and lush landscaping, creating a private retreat in the heart of Preston Hollow. A rare combination of character, style and livability, 6330 Prestonshire is Preston Hollow at its best.
…By Briggs Freeman Sotheby's International Realty


Behind a gated stone drive and beneath a canopy of mature oaks and sycamores, this storybook Ojai Arbolada estate was extensively reimagined in 2024, pairing sophisticated design with casual elegance. Inside, French white oak floors lead to light filled living spaces with vaulted ceilings and multiple fireplaces. At the heart of the home, the great room opens to a chef's kitchen with quartzite counters, Thermador appliances, custom cabinetry, oversized island, and chef's pantry. Adjacent to the dining area is a fabulous custom bar w/ ice maker, beverage fridge, sink, and dishwasher. The formal living room is graced by an elegant stone fireplace and alluring views of the gorgeous backyard. Additionally you will find an Executive wood paneled office, laundry room, stunning powder room, and climate controlled custom wine room. The private primary suite features dramatic wood beamed ceilings, fireplace, spa like bath, walk-through closet, and coffee bar. Two additional bedrooms share a beautifully finished bath. The tranquil backyard features a stunning pool spa, fire pit, bocce ball court, entertainment decks complete with an outdoor kitchen, and a charming pool house surrounded by mature trees, and beautiful gardens. Separated from the main house is a beautiful guest cottage with a gated driveway and garage. Inside is a designer kitchen, living area, and en suite bathroom. A two car garage, Sonos system, copper gutters, drip irrigated landscaping, and park-like grounds complete this rare Arbolada retreat. Estate living at its finest, all while being walkable to town!
…By Liv Sotheby's International Realty


This clean, 1-level/basement home offers a functional floor plan with three bedrooms and one full bathroom on the main level, along with a spacious kitchen and dining room. Downstairs you'll find a large family room; a flex room with a closet that could be used for a variety of purposes; a half bath, and a generous laundry/workshop area. Two standout features are the in-ground pool and RV parking. The backyard borders an alley, making it easy to park an RV, boat, or other recreational vehicles. This home has been well cared for and includes a gas HVAC system, a new electrical panel. The front yard features timed underground sprinklers. This home is move-in ready, with 2,464 square feet of functional living space, an in-ground pool, and RV parking. With all of the space and these extra features, there's a lot to like about this home.
…By Retter & Company Sotheby's International Realty


A little more room changes how a home lives. Set on .30 acre in a cul-de-sac in West Highlands, this single-story home makes good use of its 1,565 sqft with 3 bedrooms, 2 baths and a separate office. The split-bedroom layout gives the primary suite separation, while new LVP flooring carries through the main living areas. The front-oriented kitchen brings in plenty of natural light with sight lines toward both the front and backyard, plus quartz counters, a large pantry and breakfast bar opening to the living area and gas fireplace. The primary suite includes dual sinks, a walk-in closet and large tiled shower. Outside, an extended 10x20 patio, RV parking and additional yard access leave flexibility for extra parking or future storage. A 3-car garage rounds out the practical side of the home. West Highlands residents enjoy a community pool, clubhouse, fitness center, playground, volleyball court and park.
…By Group One Sotheby's International Realty


With a prized setting overlooking the 17th hole at Bedens Brook Club, this Skillman home makes the most of its sweeping fairway views. A pool, expansive bluestone patios and landscaped gardens extend the living space outdoors, while the interior is equally polished. High-end paint finishes, shiplap volume ceilings, and custom plantation shutters bring texture and character throughout. At the center of the main level, the kitchen features an oversized quartz island, professional-style appliances and a wet bar with two Sub-Zero refrigerator drawers. A broad opening connects it to the great room, creating an easy flow between the two spaces. Nearby, the mudroom includes a bathroom, particularly handy with the pool just outside. French doors in the study open directly to a bluestone terrace with a beautiful view of the 17th green. The first-floor primary suite has its own French doors to a private terrace and gardens, along with dual walk-in closets and a sleek bathroom with a freestanding tub and an oversized shower. Built-in speakers extend through many of the rooms and out to one of the patios. Upstairs, there are four more bedrooms, three with direct bathroom access, along with a bonus room, sitting area, and library overlooking rooms below. The finished lower level adds a terrific TV room, beautiful laundry room with a folding area and cabinetry, plus a home gym. A backup generator provides peace of mind. Indoors and out, this home takes full advantage of its exceptional setting along one of Bedens Brook’s most picturesque fairways.
…By Callaway Henderson Sotheby's International Realty
'%20stroke='%23DDAA3A'%20stroke-width='1.909'%20stroke-linecap='square'%20stroke-linejoin='bevel'/%3e%3c/svg%3e)
Receive by email any new listing that may match your search criteria
Your criteria :
By validating this form, you accept the general conditions of use of Le Figaro Properties.
These agencies offer a selection of luxury properties vente in United States. Feel free to contact them for personalized assistance.





