Get early access to listings that match your criteria
Never miss an opportunity again. Our personalized alerts notify you instantly.

 English$ USD · m²


This thoughtfully upgraded 2023 home offers a blend of comfort, style, and functionality with features designed for modern Florida living. The home includes impact windows for added peace of mind, upgraded light fixtures, and ceiling fans throughout every room. Enjoy the added living space of the enclosed lanai, perfect for relaxing or entertaining year-round. Interior details include upgraded fixtures, closet shelving in multiple closets, along with custom touches like hallway wainscoting and an accent wall in the second bathroom. Both bathrooms feature upgraded shower heads for a refreshed feel. The garage is equipped with a Tesla charger, making this home EV-ready. Located in the highly desirable Heritage High School district and conveniently close to grocery stores, Melbourne Square Mall, shopping, dining, and the beaches, this home offers the perfect combination of upgrades and location.
…By One Sotheby's International Realty


Longtime home of noted Hollywood journalist and Santa Ynez Valley philanthropist Rona Barrett, this warm and inviting residence blends timeless character with an exceptional setting within the gated Mission Oaks community. Located at the end of a quiet cul-de-sac, the free-standing, single-story residence is nestled among majestic heritage oaks with beautiful views from nearly every room. Expansive windows and sliding glass doors open to multiple patios designed for quiet relaxation and effortless entertaining. Inside, the home reflects a lifetime of collecting and storytelling. Vaulted ceilings, generous living spaces, a welcoming fireplace, and walls perfectly suited for art create an atmosphere that feels both refined and welcoming. A richly appointed library offers an inspiring retreat for reading, writing, or working from home. One can't help but imagine the conversations, correspondence, and creative moments that unfolded here over the years. Down the hall, the spacious primary suite features an en-suite bath and walk-in closet, while two guest bedrooms, an additional full bath, and a powder room provide comfortable accommodations for family and friends. Mission Oaks is one of the Santa Ynez Valley's most desirable gated communities, prized for its mature landscaping, peaceful setting, and central location. Residents enjoy a heated pool, spa, tennis court, and walking paths, all just minutes from Solvang, Los Olivos, Santa Ynez, renowned wineries, restaurants, shopping, golf, and everyday conveniences. Whether envisioned as a full-time residence or a peaceful wine country retreat, this is an opportunity to write the next chapter in this special home's story.
…By Sotheby's International Realty - Santa Ynez Valley Brokerage


Havenstone presents one of the most compelling opportunities in Atlanta luxury real estate. Now offered millions below the seller’s construction cost, this extraordinary estate could not be replicated today at anywhere near its current price. Set on a private peninsula overlooking King Lake, Milton’s largest and most prestigious private body of water, the residence is distinguished by exceptional scale, rare materials and craftsmanship seldom encountered in modern construction.The hand-chiseled Leuders limestone façade was sourced from a single Texas quarry and individually set by master artisans. Old-growth cedar beams from British Columbia unite the architecture inside and out, while hand-forged ironwork, sculptural bronze elements and a floating staircase introduce an artisanal quality throughout. Rare Andean walnut doors, wide-plank American walnut floors, reclaimed 19th-century French terracotta and burnished European plaster give the interiors a richness and authenticity that could only be achieved through years of meticulous work. At the center of the home, the dramatic great room is framed by soaring cedar beams and a two-story fieldstone fireplace. The chef’s kitchen pairs character-grade walnut cabinetry with a hand-hammered copper hood, ILVE Majestic range, dual Bosch dishwashers and an Italian wood-burning pizza oven set within reclaimed timber. Hand-forged copper sinks, blacksmith-crafted lighting and custom bronze hardware reinforce the singular attention to detail. The primary suite offers a private garden entrance, riverstone fireplace and spa bath with Picasso granite vanities, an integrated steam shower and a Kohler Aquatic massaging tub. A self-contained fourth-floor apartment with a full kitchen, private den, sleeping loft and elevator access provides exceptional accommodations for extended guests or multigenerational living. The structurally completed terrace level offers the next owner an opportunity to create a theater, bar, fitness center, wine cellar, safe room or additional living space. More than 6,000 square feet of outdoor living surrounds a remarkable resort environment. The multi-tiered aquatic complex includes a swim-up bar, underground grotto illuminated by phosphorescent stone, lazy river with a functional current, diving basin and natural hot springs-inspired spa. Cascading streams, koi ponds and extensive stonework blend organically into the landscape, while a private dock provides direct access to King Lake. Crestron whole-house automation, hydronic radiant-heated floors, commercial-grade fire suppression and an elevator bring sophisticated technology to the estate. Even the motor court is exceptional, paved with historic cobblestones reclaimed from 19th-century Erie Canal streets. Minutes from Alpharetta City Center, Avalon and championship golf, Havenstone is an irreplaceable legacy property offering privacy, recreation and architectural distinction on an extraordinary scale. Bitcoin friendly.
…By Atlanta Fine Homes Sotheby's International Realty


This exceptional Buckhead residence blends architectural sophistication with a comprehensive, custom renovation, creating a timeless yet modern retreat in one of Atlanta's most coveted locations. The home's impressive curb appeal begins with copper accents, elegant ironwork, and curated landscaping that frame the property in year-round beauty. Step inside the welcoming foyer and experience a breathtaking sightline through the open-concept main level to the rear terrace and resort-style heated pool. The kitchen is a chef's dream, appointed with quartz countertops, cabinetry that soars to the ceiling, and professional-grade appliances. Thoughtful lighting design, including custom chandeliers and artful sconces, casts a warm glow over each gathering space. The main-level primary suite is a private sanctuary, featuring a spa-inspired bathroom, a towel warmer, and a luxurious walk-in shower with heated floors. The suite's dressing room offers custom lighting and an abundance of storage. Upstairs, a sunlit landing leads to five bedrooms and four well-appointed baths, each with refined finishes and distinctive design touches. Entertaining is effortless thanks to a wine cellar with display lighting, a bar area, and storage for an extensive collection. Beyond the home, the property unfolds into multiple outdoor living areas: a terrace with a wood-fired pizza oven, manicured gardens, architectural walls and stairs, a tranquil bronze sculpture, and specialty lighting that transforms the grounds into a magical evening escape. A heated pool with custom water features serves as the centerpiece of this outdoor haven. Practical upgrades - including smart home systems, upgraded security, and enhanced outdoor infrastructure -ensure beauty is matched by function. With its blend of craftsmanship, technology, and thoughtful design, this home offers a truly unmatched lifestyle in the heart of Buckhead.
…By Atlanta Fine Homes Sotheby's International Realty

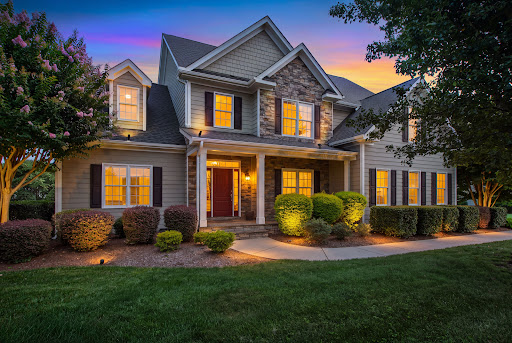


This meticulously maintained two-story home in Silo Glen brings many sought-after amenities, such as a main-level primary suite, a gorgeous sunroom, an oversized garage, and a fenced and flat backyard complete with a saltwater pool and surrounding patio/deck area for entertaining. Enjoy a gracious dining room with plantation shutters for special gatherings, as well as an eat-in kitchen area. Outdoor lighting highlights the wonderful features of the exterior of the home. Completely move-in ready. Welcome home.
…By Hodge & Kittrell Sotheby's International Realty


Nestled within the sought-after Del Webb Rancho Mirage community, this exceptional Journey model showcases refined desert living with designer finishes, thoughtful upgrades, and an expansive outdoor living environment. Designed for effortless entertaining, the open great room flows into a stunning chef's kitchen featuring a dramatic 10-foot quartz island, commercial-style gas range, double wall ovens, convection oven, designer backsplash, abundant cabinetry, and a generous walk-in pantry. Expansive stacking glass doors open to a resort-inspired backyard with a spectacular custom pool, oversized spa with five cascading waterfalls, cool-touch travertine pavers extending throughout the front and rear outdoor spaces, built-in BBQ station, two spacious equipped pergolas, and multiple areas for relaxing and entertaining. Two outdoor fire pits, one in the front courtyard and another in the backyard, create inviting gathering spaces throughout the property. The luxurious primary suite features a cozy fireplace, spa-inspired bath with an oversized walk-in shower, and generous walk-in closet with built-ins. An attached private guest casita offers exceptional comfort and privacy for family and friends, while the dedicated office features twin workstations and offers the flexibility to serve as a third bedroom if preferred. A second fireplace anchors the great room and adds warmth to the main living space. Additional highlights include porcelain tile flooring throughout, surround sound indoors and out, extensive custom upgrades, an oversized two-car garage, and dedicated golf cart garage. Just moments from the clubhouse and Del Webb's exceptional amenities, this beautifully appointed residence offers an outstanding combination of luxury, comfort, and relaxed desert living.
…By Desert Sotheby's International Realty


With its striking architecture, expansive setting, serene privacy, and ski-in/ski-out access, this mountain residence embraces its most natural state—thoughtfully scaled for the ultimate ski mountain lifestyle in The Colony, Park City. Designed by Rick Otto and built by Don Craig, the residence is a refined composition of metal, glass, and wood, intentionally integrated into its dramatic mountainside setting on over seven acres. The architecture is warm, sophisticated, and beautifully considered, with rich wood floors, striking copper and steel details, a custom floating staircase, and expansive windows that frame mountain and ski bowl views from nearly every room. Living and entertaining here feels effortless. Sound systems, automated window treatments, integrated lighting, and expansive glass sliding doors create a seamless connection between the interior and outdoors—the primary objective in the creation and design of the property. Throughout the residence, the outdoors is invited in, creating a continuous connection to the surrounding mountains and natural landscape. A state-of-the-art gym, beautifully outfitted ski room with boot heaters and automatic access, multiple media and gathering spaces, private office and study areas, dedicated yoga and Pilates studio, home theatre, and dual bunk rooms create a home designed around comfort, convenience, and quiet enjoyment. Every space has been thoughtfully designed to capture the ski bowl and mountain views, while providing room to gather, retreat, relax, and entertain. Outside, a Bocce court, large heated swimming pool, multiple fire pit areas, and hot tubs create the perfect setting to après everything. Exceptional mechanical systems and technology are seamlessly integrated throughout, with Savant home automation, oxygenation systems, humidification, central air, and radiant heating providing a remarkable level of comfort and performance. More than a mountain residence, this is a private ski retreat where majestic views, smart design for mountain living, nature, and timeless finishes come together in a way that is more than you expect.
…By Summit Sotheby's International Realty


Welcome to this beautifully upgraded five-bedroom, five-bath home in the gated community of Lakeview Preserve. Built in 2022 and offering 4,495 square feet, this impressive corner-lot home features a three-car garage, spacious living areas, thoughtful upgrades, and an incredible backyard designed for entertaining and enjoying the Florida lifestyle. The main level features an open and functional floor plan with luxury vinyl plank flooring throughout, a spacious living room, separate dining area and a beautifully appointed kitchen with quartz countertops, oversized island, soft-close cabinetry, under-cabinet lighting and a custom-designed pantry. The living room and kitchen open through multi-slide pocket doors to the covered lanai, creating an ideal indoor-outdoor living space. The backyard is a standout feature, with a stunning saltwater pool complete with five waterfalls, lighting, a sun shelf, Badu swim jets and an attached spa (not heated). The covered lanai includes two fans, surround sound, a full bath and is prepped for an outdoor kitchen. It is the ideal setting for relaxing, entertaining and enjoying beautiful Florida weather. The spacious primary suite is on the first floor and features a custom-designed walk-in closet, tray ceiling, and beautifully upgraded bath with dual shower heads and soft-close cabinetry. Two additional bedrooms are downstairs, including one with a private en-suite bath, along with a versatile flex room featuring a custom built-in wall unit that can easily serve as an office or additional living space. Upstairs offers even more room to spread out with a large loft, two additional bedrooms, a full bath and an impressive private theater featuring a 120-inch screen, projector, surround sound and motorized blackout shades. The home also offers an extensive list of upgrades and conveniences, including whole-home water filtration, hybrid water heater, recessed lighting, built-in TV wiring, Wi-Fi boosters, two air-conditioning units, security cameras, alarm system, and smart-home controls for many of the home's lights, air conditioner, garage doors and locks. The three-car garage features a durable polyaspartic floor. Lakeview Preserve offers residents an array of amenities, including a fitness center, resort-style pool, cabana, splash pad, playground, and direct access to Johns Lake with a kayak launch and dock. The community is conveniently near shopping, dining, golf, the West Orange Trail, Disney, Universal, Winter Garden, and major roadways including SR 50 and the 429. This is a home that offers the space, upgrades and outdoor living that make Florida living so enjoyable.
…By Premier Sotheby's International Realty


Perched on Napa’s iconic Eastside, equidistant from Yountville and downtown Napa, this extraordinary 1.3-acre private promontory commands jaw-dropping, unobstructed views stretching from the Valley floor across the Vaca and Mayacamas ranges and all the way to San Francisco and Mount Tamalpais. Currently under construction with anticipated completion in November 2026, this exceptional estate is a masterpiece of modern luxury, sophisticated design, and effortless indoor/outdoor living. Designed for the discerning contemporary lifestyle, the 6,992-square-foot main residence offers four en-suite bedrooms and five-and-a-half baths, complemented by a separate 866 ±-square-foot, one-bedroom, one-and-a-half-bath guest house. Together, they deliver resort-caliber amenities, impeccable finishes, and technology-forward systems—creating an exceptional setting equally suited to grand entertaining and serene retreat. Enter the dramatic great room, defined by soaring 14-foot ceilings and a spectacular 30-foot multi-slide pocket door that disappears completely to reveal an expansive 1,230 ±-square-foot view deck. Designed for seamless entertaining, the deck is an ideal setting for sunset cocktails, alfresco dining, and taking in Napa Valley’s extraordinary vistas. The chef’s kitchen is equally impressive, centered around a generous 12-by-4-foot island with seating and outfitted with Thermador and Forza professional appliances, premium quartzite countertops, and a concealed scullery with built-in espresso station. A floor-to-ceiling, temperature-controlled glass wine wall adds a dramatic architectural element and sets the stage for memorable evenings. The main level is anchored by a sumptuous primary suite with private deck access, a gas fireplace, designer finishes, and a spa-inspired bath featuring a freestanding soaking tub and oversized glass shower. Two additional en-suite bedrooms provide luxurious accommodations for family and guests. The lower level transforms into an entertainer’s dream, featuring a sophisticated family room with wet bar, a 12-seat private theater, a 360-square-foot gym, and a fourth en-suite bedroom. Glass doors open directly to the poolside loggia, complete with outdoor kitchen, pizza oven, and heaters—perfect for intimate gatherings or lavish soirées. Outside, the experience is unmistakably resort-inspired. A heated 14-by-35-foot pool features a Baja entry, built-in Jacuzzi, and dramatic 15-foot water-feature wall. A firepit lounge and three-hole putting green complete the private outdoor retreat, creating an environment designed for both relaxation and effortless entertaining. The stylish detached one-bedroom, one-and-a-half-bath guest house offers vaulted ceilings, a gourmet kitchen, and a private, comfortable setting for visitors or extended-stay guests. Technology and infrastructure are equally considered, with an owned 23kW solar array comprising 50 panels, whole-home audio indoors and out, ducted mini-splits plus central HVAC, fire sprinklers, extensive water storage for irrigation, engineered septic, a private well, and robust electrical service. A 1,147 ±-square-foot four-car garage with EV charging is connected to the main residence by a covered breezeway. For buyers seeking modern sophistication, panoramic Napa Valley views, resort-caliber amenities, and impeccably executed indoor/outdoor living, this remarkable estate represents a rare opportunity to own a truly exceptional Napa property.
…By Golden Gate Sotheby's International Realty


LAS PALMERAS TOWNHOMES ARE ONE OF PORT ARANSAS’ BEST-KEPT SECRETS! Tucked away in a quiet, low-traffic setting, this prime location puts you in golf cart distance to restaurants, nightlife, shopping, and the marina—while still offering a peaceful retreat from the vacation goers. Hop on your golf cart for a quick ride to the beach and enjoy the best of coastal living right at your doorstep. Perfectly positioned on the pool, Unit 5 is ideal as a personal beach getaway, income-producing investment property, or both. Las Palmeras Townhomes feature a resort-style tropical pool with swaying palms and a beach-entry design, creating the ultimate island atmosphere for owners and guests alike. One of the best features of this property is the extra-deep 30-foot garage, offering ample space for vehicles, golf carts, a boat, fishing gear, beach toys, and additional storage—an invaluable amenity in Port A. Whether you’re looking for a turnkey vacation retreat or a short-term rental opportunity in the heart of Port Aransas, this property checks all the boxes for relaxed coastal living
…By Kuper Sotheby's International Realty


Swede Hill, one of Block Island’s premier properties, sits on one of the highest elevations, offering breathtaking ocean views and spectacular sunsets. On 4.2 acres, this four-bedroom romantic family retreat offers more than 3600 square feet of impeccable living designed by the award-winning architectural firm Estes/Twombly. Built to LEED Gold standards, Swede Hill was recognized with an AIAri Honor Award for outstanding achievement in architectural design. The tree-lined driveway ascends to a romantic hilltop retreat sited on 4.2 acres. The eastern stone walled entry garden welcomes guests to the Great Room offering spacious living, elegant dining and kitchen space, custom mill work throughout. The glass wall of the Great Room looks out at the western blue stone deck which doubles as a covered breakfast and grilling area and to an elegant 50' salt-water infinity pool. A separate Guest Suite to the south, with private covered deck, is complete with a Maine Cedar hot tub and provides light and airy living /office space and expansive storage. The primary Suite is an extension of the home’s seamless design with custom mill work, private balcony, soaking tub and limestone shower. Block Island has been named one of the “Twelve Last Greatest Places on Earth” by the Nature Conservancy.
…By Sullivan Sotheby's International Realty


This 3 bed, 2 1/2 bath ranch is ready to be personalized & offers privacy & space on approximately .79 wooded acres. Hardwood floors complement a spacious, single-level floor plan beginning with an entry foyer and formal living room. The dining room connects to the kitchen while a pantry and wet bar lead to the inviting rear den where a wood-burning fireplace and expansive windows frame views of the secluded backyard. The spacious primary suite includes an updated bath and substantial walk-in closet. A back bedroom offers built-in shelving and direct backyard access. Outside find a fenced backyard, patio and in-ground pool approximately 12 ft at its deepest point. An extended paved driveway leads to a two-car garage with workshop area and covered walkway to the home. Additional features include permanent stairs to the walk-up attic, a replaced sewer line to the street, moisture barrier and sump pump beneath the home, plus HVAC systems less than 10 years old. *Some images edited
…By Zeitlin Sotheby's International Realty


Welcome to 177 Warpas Road, a beautifully rebuilt 4 bed, 2.1 bath coastal colonial set on 1.84 acres, bordered by 185 acres of protected land trust. A lighted stone column entrance sets the tone for this home where New England style meets thoughtful modern updates. Set well back from the road, enjoy a rare sense of privacy, complemented by a fresh, updated exterior with new windows, siding, entrance portico, roof and refinished flooring (all 2025). Inside, the 1st floor layout is designed for easy living and effortless entertaining. The den with custom built-ins opens to a bright, eat-in kitchen with captivating property views. The dining area, living room and family room also offer views of the perfectly manicured and landscaped grounds. A stone fireplace and cathedral ceiling detail the family room and a wall of glass frames views of the resort-like backyard. The second floor offers an updated primary bedroom with tray ceiling. A newly created attic space provides a valuable head start for expansion with potential to add additional square footage. A roomy two-car garage adds convenience year round. Outdoors, an expansive two level patio incorporates a 2-year-old 630 square foot Timbertech deck with automatic awning that creates a shady outdoor living space. Across the lush lawn, a saltwater pool and a putting green create a true country club atmosphere. A full property irrigation system keeps the professionally maintained lawn and landscaping looking beautiful!
…By William Pitt Sotheby's International Realty


Welcome to this distinguished estate in the exclusive community of Equine Acres. Set on ten fully fenced and cross-fenced acres in Wildwood, just south of Ocala and moments from The Villages, this property offers a refined blend of luxury, privacy and functionality for both horse enthusiasts and those seeking an expansive country retreat. With two separate residences on the property, it is quite versatile. A stone-columned circular drive introduces the stately residence, which spans 4,829 square feet under air. Double doors open to a grand foyer and an airy floor plan designed for comfortable living and elegant entertaining. Beyond the entry, a wall of French doors frames serene views of the resort-style outdoor living area. Finishes include hardwood and tile floors, soaring ceilings with crown molding, and icynene foam insulation in both walls and ceilings for efficiency. Surround sound is integrated throughout. The well-appointed chef's kitchen is equipped with stainless steel appliances, granite countertops, custom solid-wood cabinetry with a matching range hood, double wall ovens, warming drawer, a walk-in pantry, and a breakfast bar overlooking the family room. A stone gas fireplace anchors the family gathering space, while the adjacent breakfast nook invites morning sunlight and views of the pool. The owner's suite provides a private sanctuary with lanai access, sitting area, dual walk-in closets, and a spa-style bath featuring dual vanities, a roman shower and a jetted tub. Two additional bedrooms each with walk-in closets and ensuite baths, complemented by a powder room, full pool bath, and large laundry room. The bonus room allows flexible use for a theater, fitness or recreation space and connects to an attached three-car garage. Designed for year-round enjoyment, the outdoor area showcases a heated saltwater pool with rock waterfall and spa, framed by a tropical silhouette screen enclosure. The covered lanai and full outdoor kitchen create an ideal setting for entertaining or quiet relaxation. A separate 40-by-40-foot structure, designed to mirror the main home's architecture, includes a full one-bedroom guest apartment, full kitchen and half bath that is plumbed for a shower, along with garage and workshop space. Four cross-fenced pastures with water access accommodate horses, cattle or hay production. There is also a 50' x 60' barn with loft in the rear of the property. Located on a paved, no-through street among similar acreage estates, this property offers serenity and space with proximity to dining, shopping and equestrian venues. A comprehensive features list is available upon request. Schedule a private showing to experience this exceptional estate firsthand.
…By Premier Sotheby's International Realty


Step into a flawless residence where architecture transcends function and becomes a living work of art. Spanning 4200 square feet across three dramatic levels, this one-of-a-kind Villa is wrapped in luminous imported porcelain and defined by a sculptural burlwood floating staircase that appears to defy gravity—an unforgettable centerpiece that sets the tone for the entire home. The chef’s kitchen is a masterclass in design and performance, curated with Sub-Zero column refrigeration, Thermador Professional appliances, and Bosch precision, all seamlessly integrated for a sleek, elevated aesthetic. A fully outfitted pantry with dual wine storage enhances both form and function. Throughout the home, Sonos audio creates an immersive atmosphere, while motorized and blackout shades, touchless features, and custom-built closets deliver effortless, tailored living. Above it all, a spectacular 2,000-square-foot rooftop terrace unfolds like a private sky lounge, suspended against Miami’s glittering skyline. Entertain beneath the stars from your full summer kitchen, unwind in the heated pool as city lights shimmer around you, or simply savor the energy of the night from your own elevated retreat. This is more than a residence—it is a bold expression of modern luxury, designed for those who expect every detail to inspire.
…By One Sotheby's International Realty


Also listed as a condominium (MLS 410509). Welcome home to panoramic ocean and island views from a premier elevated location at The Vintage at Kaanapali. This beautifully remodeled and fully furnished 3-bedroom residence offers approximately 2,200 square feet of living space. The home backs to the Kaanapali Kai Golf Course, while expansive green space in front creates a remarkable view plane showcasing ocean views from both levels. Remodeled throughout in 2021, the home features updated flooring, fixtures, cabinetry, countertops, appliances, and finishes. The widened staircase and expanded upstairs landing create a spacious, welcoming entrance. A built-in desk provides a convenient workspace, while the primary suite includes a spacious bathroom and reading nook. A quiet, efficient 5-ton Bosch 20 SEER inverter heat pump provides year-round comfort. Indoor-outdoor living flows effortlessly onto the lanai, with Bluetooth-connected speakers in the living room and lanai. The oversized driveway provides valuable additional parking beyond the two-car garage. Offered furnished with most kitchen items and electronics, this home is within a gated community of 73 free-standing residential condominiums. Amenities include a pool, hot tub, fitness room, and onsite manager. Kaanapali Beach, Whalers Village, dining, shopping, golf, and activities are just a short walk or golf cart ride away. The residence has a C floor plan and is listed as 3 bedrooms and 3 bathrooms in county records.
…By Island Sotheby's International Realty


One of the best values in the Grove! Experience life at The Grove, one of Middle Tennessee's premier resort-style golf communities. Situated on a private lot backing to green space along a quiet cul de sac street, this beautifully renovated 4-bedroom, 4-bath residence offers a desirable floor plan with two bedrooms on the main level and blends timeless warmth, comfort, and modern convenience. Thoughtfully updated throughout, the home features dedicated office space, abundant storage space, a secret bunk room, and a home water filtration system. Embrace the privacy and serenity of your surroundings, including a spacious backyard with room to add a custom pool, all while taking advantage of the Grove's exceptional amenities and championship golf. Enjoy an unparalleled lifestyle with resort-style pools, tennis and pickleball courts, multiple dining venues, year round social events, and an equestrian program. With extensive renovations and a highly desirable private lot, this property offers great value in one of Williamson County's most sought after communities. Golf or Sports membership required with home purchase. Preferred Lender CMG offering $15k towards closing costs or rate buy down! Call agent for more info.
…By Zeitlin Sotheby's International Realty


Sip your coffee and watch the golfers on the ninth hole in Pointe West, walk across the street and enjoy the clubhouse. This pool home offers five bedrooms, three and a half baths, a den, loft, and over 3,700 square feet. The chef’s kitchen features quartz countertops, KitchenAid appliances, a gas cooktop, and a huge island. The first-floor primary suite is spacious and private. Enjoy the screened heated pool and spa, 2020 roof, updated AC, custom closets, crown molding, and countless upgrades throughout.
…By One Sotheby's International Realty


Beautifully updated Springdale townhome with 3 bedrooms and 2.5 bathrooms featuring a striking accent wall and updated laminate flooring. The bright main level offers abundant natural light, an open living and dining area, and a granite kitchen with stainless steel appliances. The generous kitchen overhang comfortably seats four and is ideal for casual dining or entertaining. A versatile room offers flexibility as a 3rd bedroom, home office, or additional living space. The main level also includes a half bath, laundry, and under stair storage. Upstairs, two spacious bedroom suites provide privacy and comfort. The primary suite features generous his and hers closets, and both bedrooms offer sliders leading to private balconies. Enjoy the paver patio, offering a shaded outdoor space later in the day. Springdale Homes offers a community pool, tennis courts, sidewalks, and a convenient central location. A great opportunity to own an updated townhome with flexible living space and desirable community amenities.
…By One Sotheby's International Realty


A Coastal Setting That Makes Every Day Feel Like an Escape. Set on 1.74 beautifully private acres in a private beach community, this distinctive 4-bedroom, 3-bath home captures the relaxed rhythm of coastal living, surrounded by water views and beautiful natural surroundings, with easy access to town beaches and the marina. The property extends to Stony Brook Harbor, creating a peaceful natural backdrop, while mature plantings, gardens and a rare gunite in-ground pool enhance the sense of privacy and connection to the landscape. Inside, a light and bright open floor plan is defined by oversized windows and walls of glass that frame the surrounding beauty and bring nature into nearly every living space. The impressive great room takes full advantage of the setting with a dramatic wall of windows, vaulted ceilings and a stone wood-burning fireplace. Open to the dining room, this inviting space also features sliders to an expansive, updated Trex deck—a wonderful place for outdoor dining, entertaining or simply enjoying the views of Stony Brook Harbor. The spacious eat-in kitchen offers generous counter space, granite countertops, updated stainless steel appliances and a wonderful dinette area overlooking the pool and lush natural property. The primary bedroom suite provides a private retreat with a beautifully appointed ensuite bath featuring tumbled marble, a double vanity with granite counters, Jacuzzi tub and oversized shower with dual shower heads and multiple body sprays. Two additional generously sized bedrooms and a full bath with a custom vanity and granite countertop complete the second floor. Adding exceptional versatility, first-floor guest quarters with a separate private entrance and covered patio features a bedroom, full bathroom and living area, providing a comfortable and private space for guests or additional living space. The finished lower level offers even more room to gather and entertain, with wood floors, a comfortable den, wet bar and separate entry with direct access to the outdoors. Outdoors, the peaceful setting takes center stage. The rare gunite in-ground pool, surrounded by stone patios and complemented by a convenient changing room, creates an inviting place to spend summer days, entertain or simply relax amid the beautiful gardens and natural coastal plantings. Updated vinyl siding, a carport and ample driveway parking add everyday convenience. More than simply a home near the water, this is a property that embraces the character and ease of coastal living. With privacy, harbor views and the natural beauty of its 1.74-acre setting, every season offers another reason to enjoy being here—a coastal retreat that feels wonderfully removed from everyday life.
…By Daniel Gale Sotheby's International Realty


Golf Course Views in Alta Mesa! With over 1,500 sq ft of living space, this easy, low-maintenance home is turn-key ready with fresh paint and NEW carpet throughout. Added highlights include plantation shutters, vaulted ceilings, a cozy fireplace, and charming breakfast nook. The outdoor space offers a covered patio, artificial turf, a sparkling pool and views of the golf course. Located in the popular Alta Mesa community, you'll love the convenient access to nearby golf courses, parks, shopping, dining, top Mesa schools, and quick freeway access via the Loop 202 and the 60. Welcome Home!
…By Russ Lyon Sotheby's International Realty


Designed to elevate everyday living, this private estate pairs architectural mastery with an unparalleled landscape. Set on 2.6 wooded acres in Lake Country, walls of glass frame a spectacular natural swimming pool with cascading waterfalls, fountains, and dramatic stonework. Inside, soaring ceilings, reclaimed barnwood, Amish-crafted cabinetry, and impeccable custom finishes create warm, sophisticated interiors. The intentional floor plan features a chef's kitchen with double islands, a luxurious primary suite, and a walk-out lower-level with a guest accommodations, recreation and fitness space. A private attached wing with its own garage offers flexibility for an executive office or multigenerational living. Steps from Gwenyn Hill Farm and minutes from pristine lakes, trails, and acclaimed dining.
…By Mahler Sotheby's International Realty


New Price – Owners Are Open to Discussing Offers! A truly one-of-a-kind home tucked away on a quiet street in Huntington’s desirable Flower Hill area. Offering approximately 7,000 sq. ft. of living space, 9-foot ceilings and an incredibly versatile floor plan, 23 Gloria Lane delivers exceptional space both inside and out. The expansive interior features six oversized bedrooms, wide-plank hardwood floors, multiple living and entertaining spaces, generously sized baths and a finished walk-out basement with radiant-heated floors—providing exceptional space and flexibility throughout. Step outside to a showstopper resort-style backyard set on 1.26 acres, designed for both entertaining and everyday enjoyment. The beautiful architecturally designed stone outdoor kitchen features granite countertops, a full-size stainless steel refrigerator, gas BBQ, built-in pizza oven, sink, and generous prep and storage space. A covered bluestone patio with ceiling fans, fire pit area and heated inground pool complete the outdoor retreat. Towering Leyland cypress trees surround the backyard, creating exceptional privacy and a secluded setting for outdoor living.
…By Daniel Gale Sotheby's International Realty


Welcome to the Amherst Model, a lovely 3-level townhouse condominium in Groveton Woods. This home offers over 1600' square feet of finished space, 3 bedrooms, 2.5 baths and an open floor plan in pristine condition with important upgrades and a great floor plan! High elegant tray ceilings, gorgeous hardwood floors (an upgrade), large windows, distinctive moldings, a cozy LR fireplace (not available in all models) and wonderful Southern exposure create a bright and welcoming entry to call this residence home. The kitchen boasts of rich wood cabinetry, granite counter tops, tile back splash, double sink, recessed lighting, stainless steel appliances, pantry and gas cooking. The refrigerator, replaced in 2022, is a LG French Door model with water/ice door dispenser and lower level freezer. Strategically located with a door to the garage, transporting groceries is very convenient. The garage door has been additionally insulated. The Dining Room, just off the kitchen, features crown molding, chair rail, destinctive below chair moldings and a sliding glass door to the outside. This unit offers access to outdoor space from the dining area and the sliding glass door provides additional natural light on the main level. A half bath and custom built-ins complete this level. The Owner's Suite with its walk-in closet, separate sitting room and en-suite with double vanities, soaking tub and separate shower makes this a quiet, elegant and relaxing retreat. The laundry is conveniently located on this floor as well! Two additional upstairs bedrooms and a full hall bath are located on the third level which offer guest bedroom and at-home office possibilities. There is a sprinkler system within the home. This residence has been well-maintained, gently used, and updated since the owner's purchase. In 2026, the HVAC was replaced with a state-of-the-art system. The roof was replaced in 2025; the refrigerator in 2022. The full size stack washer and dryer convey and were purchased in 2017. Parking on the ground here is by permit and each unit is assigned one pass which is renewed annually. Besides a one-car garage, each condominium receives two gate transponders for the private entrance on Harrison Lane and easy access to the community. There is a total of 148 units in 39 buildings. This unit is well-situated on a street with an attractive tree line. There are no pet restrictions (other than Fairfax County requirements). Conveniently located just three miles from the Huntington Metro and eight mles from Ronald Reasan National Airport, this complex is close to Old Town Alexandria, Frot Belvoir and the Pentagon. The Sherwood Hall Regional Liberary, INOVA Mount Vernon Hospital, Huntly Meadows Park, Fort Hunt Park, the walking, biking and jogging trails of the George Washington memorial Parkway and the well-known Historic Sites of Mount Vernon, Woodlawn, Frank Lloyd Wright's Pope Leighey House, and many other historic sites in Old Town Alexandria provide unique opportunities for cultural experiences and historical research. Retail, commercial and restaurant choices abound within just a few miles of this home. For price, condition and location, we believe this is an excellent buying opportunity. Thank you for visiting; additional inquiries are welcome.
…By Ttr Sotheby's International Realty


Nestled along Chase Creek in the sought-after Pines on the Severn community, this utterly charming waterfront cottage is the definition of storybook living. Overflowing with character, warmth, and thoughtful updates, 1448 Westway offers the rare combination of cozy cottage appeal and exceptional outdoor-lifestyle amenities, just minutes from Downtown Annapolis and Route 50. Inside, knotty pine walls create a timeless cottage feel, while the exquisitely lit enclosed porch provides the perfect setting for morning coffee, reading, or entertaining year-round. The updated kitchen features granite countertops, upgraded wood cabinetry, recently installed refrigerator, and quality finishes. Additional recent improvements include double-paned, energy-efficient windows, top rated Mitsubishi AC units, and all recently updated lower level doors. Upstairs you will find updated ceilings, carpeting and the addition of a spacious walk-in closet. Bathrooms include updated toilets, charming checkerboard tile flooring, and a recently installed upstairs shower. Step outside to enjoy an exceptional waterfront setting with approximately 75 feet non-riparian waterfront along Chase Creek, one of the highest quality bodies of water in all of the Severn River. The beautifully crafted ipe wooden rear stairway and deck overlook the water and lead down to a stunning stone patio ideal for outdoor entertaining. The outdoor breezeway connects to a large freshly painted basement offering abundant storage, gardening space, and a dedicated kayak/canoe rack. After boating, paddleboarding, or beach days, unwind in the convenient outdoor shower. Property offers BRAND NEW roof and kitchen skylight, refinished kitchen flooring, newly built/stained front deck, repainted enclosed porch flooring, and freshly painted upper level spaces as well as the spacious basement. The basement presents an excellent opportunity for future finishing. Its side and rear entrances, along with an elongated window, add convenience and versatility to the space. Pines on the Severn offers an unmatched lifestyle with community amenities including a sandy beach, boat slips, floating dock, boat ramp, canoe/kayak storage, playground, ball fields, tennis and basketball courts, community pool, and easy access to the B&A Trail. A truly special property blending waterfront charm, community lifestyle, and modern updates in one unforgettable cottage retreat. Deeded 9'x18' parking space on neighboring pad plus readily available on‑street parking around the corner on Severn Way and at the level community beach parking area a short flat walk from the cottage. Special Notes: This property is part of a Special Community Benefits District (SCBD) that transfers $589 annually from paid local taxes to the Pines Community Improvement Association (PCIA) instead of HOA fees.
…By Ttr Sotheby's International Realty
'%20stroke='%23DDAA3A'%20stroke-width='1.909'%20stroke-linecap='square'%20stroke-linejoin='bevel'/%3e%3c/svg%3e)
Receive by email any new listing that may match your search criteria
Your criteria :
By validating this form, you accept the general conditions of use of Le Figaro Properties.
These agencies offer a selection of luxury properties vente in United States. Feel free to contact them for personalized assistance.





