Get early access to listings that match your criteria
Never miss an opportunity again. Our personalized alerts notify you instantly.

 English$ USD · m²


Beautiful updated multi-level townhouse in the highly sought-after Cedars community. Kitchen and bathroom renovated in 2026, this bright and inviting two bedroom, two full and one half bath residence offers an open-concept layout designed for comfortable living and effortless entertaining. The dramatic living room features soaring vaulted ceilings, abundant windows that flood the space with natural light, a cozy wood-burning fireplace and direct access to a private, spacious deck - perfect for relaxing or hosting guests. The seamless flow continues into the formal dining room, creating an ideal setting for gatherings. The updated kitchen is a standout, boasting stainless steel appliances, abundant cabinetry, a large pantry and spacious eat-in area for casual dining. Convenient access to the attached garage adds to the home's everyday functionality. Upstairs, both generously sized bedrooms feature ample closet space and their own private en-suite bathrooms, providing comfort and privacy. The loft area, enhanced by skylights, overlooks the living room below and offers the perfect space for a home office, reading nook or additional lounge area. The finished lower level expands the living space with a large rec. room and an additional room that can serve as a guest bedroom or a home office. Water Heater and Air Conditioning replaced in 2022. Residents of The Cedars enjoy exceptional community amenities, including a swimming pool, tennis courts, playground and clubhouse. This home is a commuter's dream, located just minutes from RT-78 and RT-287.
…By Kienlen Lattmann Sotheby's International Realty


Live your best life by the Pacific Ocean in one of Oahu's most prestigious and sought after enclave communities. Tucked away within the gates of Black Point, this hidden gem offers a rare blend of privacy, space, view, and coastal charm! Designed for effortless indoor-outdoor living, the expansive layout features 4 bedrooms, 3 full baths, and 1 half bath, with sun drenched spaces that open to a private swimming pool and sweeping patio poolside deck. This property was designed to capture refreshed year round trade winds, ocean, and sunrise views. Presenting an incredible restoration opportunity, the existing residence serves as the ultimate canvas to reimagine, rebuild, or restore a world-class coastal estate. Complete with private access to the legendary Black Point oceanfront saltwater pool naturally filled by the waves of the Pacific. This is a once in a lifetime opportunity to create a legacy property. A truly magnificent island lifestyle awaits!
…By List Sotheby's International Realty


Thoughtfully updated since 2024, this light-filled townhome blends timeless style, modern comfort, and versatility. Filled with natural light, the well-designed layout offers comfortable everyday living and the flexibility to fit today's lifestyle. The updated kitchen features shaker-style wood cabinetry, granite countertops, and all new stainless steel appliances. The dining room and spacious living room create an inviting setting for everyday living and entertaining. Brand-new French doors with elegant sidelights lead to a versatile bonus room, offering endless possibilities as a home office, den, playroom, or reading retreat. Two oversized walk-in storage closets are seamlessly tucked behind the walls, creating valuable storage without compromising the room's open feel. Brand-new double French sliding doors lead to a newly painted gated deck, creating an inviting extension of the home's living space. Upstairs, both generously sized bedrooms feature their own private en-suite bathrooms, offering comfort and privacy. The second bedroom includes a walk-in closet, while the conveniently located laundry area, complete with a new washer and dryer, is neatly tucked behind double doors. Additional improvements include newer roof and siding (2024) and HVAC (2021). Ideally located near Route 1, Route 18, the NJ Turnpike, shopping, restaurants, public transportation, and Rutgers University, this home offers the perfect blend of comfort, style, and low-maintenance living.
…By Heritage House Sotheby's International Realty


Welcome to this beautifully maintained, move-in ready townhome in the desirable Central Park area. Thoughtfully designed for modern living, the open-concept floor plan offers an inviting living space that flows seamlessly into the chef-inspired kitchen featuring quartz countertops, stainless steel appliances, and a generous center island perfect for everyday living and entertaining. Upstairs, the spacious primary suite features vaulted ceilings, a private en suite bath, and a walk-in closet, while two additional bedrooms, a full bathroom, and convenient upper-level laundry provide a functional layout for families, guests, or a home office. The unfinished basement offers nearly 600 square feet of future expansion, presenting an excellent opportunity to create additional living space while building long-term equity. Enjoy a private outdoor patio/yard space, detached two-car garage, and an energy-efficient home built in 2018. Ideally located just minutes from the popular Stanley Marketplace, Anschutz Medical Campus, parks, trails, shopping, dining, and more. This home offers the perfect combination of comfort, convenience, and future potential.
…By Liv Sotheby's International Realty


Set on 4.33 acres, this turnkey equestrian property features a beautifully updated 4 bedroom home with a split floor plan, spacious kitchen, new HVAC, fresh interior paint, new fixtures, & a resurfaced saltwater pool with new equipment and heater. The farm has been extensively improved with a new well, full-property irrigation, a 125' x 175' ESI all weather arena, 60' all weather round pen, 6 paddocks, underground drainage, and imported clean fill. The barn features 8 stalls with new stall doors, window bars, yokes, shutters, rubber mats, fresh paint, new AC in the tack and feed rooms, new stall fans, and a newer RO system, & landscaping. The property offers ample truck & trailer access and allows for expansion to 16 stalls . Enjoy exceptional sunsets from this fully equestrian facility!
…By Equestrian Sotheby's International Realty


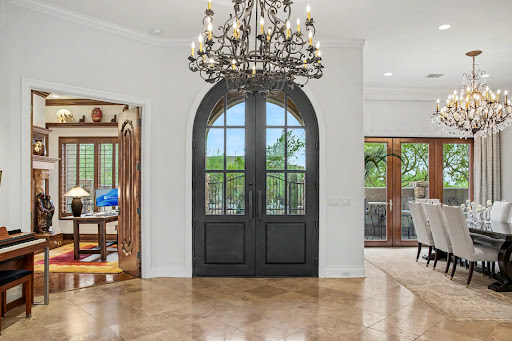
IMMEDIATE GOLF MEMBERSHP AT CLOSE OF ESCROW. Traditional masterpiece with NO INTERIOR STEPS, located in one of Scottsdale's most exclusive golf communities w/dramatic mountain views from nearly every room. Not a detail overlooked featuring travertine and wood flooring, Taj Mahal quartzite, crown molding, cantera stone and custom designer touches throughout. Gourmet kitchen with large center island open to the spacious family room and breakfast room, overlooking the stunning backyard and mountain views. Spectacular indoor/outdoor living at its best w/a heated pebble tec pool/spa w/3-tier water feature, fireplace, built-in barbecue, lush landscaping, and numerous conversation areas + shade pergola. Designated a top 'Platinum Club of America'' golf club, Desert Highlands amenities include a Jack Nicklaus Signature championship golf course, 18-hole putting course, award winning clubhouse featuring ''Jacks'' gastropub, state of the art fitness center, Highlands Racquet Club featuring grass, clay & pickleball courts,& more. A $ 250,000 membership fee is due from buyer at close of escrow.
…By Russ Lyon Sotheby's International Realty


Perched above the rolling ridge lines of North Georgia, 100 Boundless Trail is a striking, European-inspired contemporary chalet where timeless architecture meets breathtaking mountain scenery. Designed to embrace its panoramic setting, dramatic walls of glass and expansive sliding doors flood the home with natural light while seamlessly connecting the refined interior to the layered mountain views beyond. Two levels of sprawling outdoor decks create exceptional spaces for entertaining, relaxing and taking in unforgettable sunsets. Inside, every detail reflects elevated craftsmanship, from the custom hardwood flooring and clean-line sheetrock finishes to the designer gourmet kitchen featuring bespoke cabinetry, a generous walk-in pantry and an oversized laundry room designed for everyday luxury. The serene primary suite serves as a private retreat, complete with a spa-inspired bath that invites total relaxation. The terrace level is equally impressive, offering a spacious den, game area and two additional private bedroom suites, creating an ideal layout for hosting family and guests. The true centerpiece of this extraordinary mountain escape lies outdoors—a stunning dark gunite pool nestled into the lush forest canopy, creating a private resort atmosphere unlike anything else in North Georgia. Surrounded by nature yet perfectly positioned to capture sweeping panoramic mountain views, this one-of-a-kind outdoor sanctuary transforms every day into a luxury getaway. Sophisticated, unforgettable and thoughtfully designed, 100 Boundless Trail is a rare opportunity to own a contemporary mountain masterpiece in the heart of Morganton.
…By Mountain Sotheby's International Realty


Gourmet cook delight, this 3,500 square foot penthouse made cover of Vero Beach Magazine after two years, seven figure total renovation. Four Meile ovens in two kitchens, two dishwashers, his and hers baths in oversized master bedroom. Stunning private elevator entrance, high security safe room, new wide sliders to stunning Indian River views of Vero fireworks display, air show, Christmas parade and near daily dolphin appearances. Walk quiet street to Quail, restaurants and gourmet markets. Under ten-minute drives to beaches, Vero Airport, Riverside Theatre, Vero Museum of Art. No condominium at any price compares; everyone says, “Wow.”
…By One Sotheby's International Realty


Introducing a landmark property in Edgartown’s Starbuck Neck enclave, just one tenth of a mile to Fuller Street Beach. Included in this sale is an adjoining vacant buildable lot. 14 STARBUCK NECK features a 7-bedroom house with 5 full bathrooms, garage, and plunge pool. Known as the Tower House, this home offers delightful views of the harbor from the first and second floors. The views from the bedroom and office located in the tower are stunning. 23 THAYER STREET is an extremely rare vacant lot in the heart of the Starbuck Neck neighborhood. With well over a third of an acre of land, the lot will comfortably accommodate a 5-bedroom house with guesthouse and pool.
…By Wallace & Co. Sotheby's International Realty


Tucked on a cul-de-sac in the heart of Cinco Ranch, this updated 4-bedroom home is distinguished by a backyard retreat with a sparkling pool and infinity-edge spa. Designed for entertaining, the chef-inspired kitchen features quartz countertops, double ovens, a center island and breakfast bar, opening to sunlit dining and living spaces framed by pool views. The first floor offers a private office, formal dining room and serene primary suite with dual vanities, jetted tub, separate shower and dual closets. Upstairs, a versatile second living area and two built-in desks provide space for recreation, media and study. The finished, climate-controlled garage expands the possibilities with backyard access, cabinetry, sink and refrigerator connection. Kitchen and primary bath renovations, carpet, paint and fixtures were completed in 2023. Solar panels and two Tesla Powerwalls add energy resilience, subject to a power purchase agreement. Enjoy Katy ISD zoning and Cinco Ranch amenities.
…By Martha Turner Sotheby's International Realty - Central Houston Brokerage


Extraordinary Sandia Mountain views, contemporary elegance, and walls of commercial-grade windows define this exceptional residence. Craftsmanship is showcased through elegant custom cherry cabinetry throughout the home, complemented by high-end finishes that reflect exceptional quality and timeless sophistication. Located at 56 Vista Montana Loop in Placitas, this 3,262-square-foot, single-story home blends clean contemporary lines with the beauty of its natural surroundings. The thoughtful floor plan features two primary suites located at opposite ends of the home for privacy, along with a guest ensuite bedroom and a dedicated home office. Walk-in closets and built-in furnishings enhance the home's artistic vision while preserving open living spaces. A gallery-style hallway with expansive display walls offers the perfect setting for an art collection. Great for entertaining, guests can converse around the bar with beer tap, share conversation with the cook at the kitchen island and enjoy a sit-down meal at the dining table with front-row spectacular views. Retire to the living room for more conversation. The den offers an elegant room for retreat surrounded by cherry paneling and an elevated wall of onyx with integrated lighting. The gunite swimming pool and spa are perfectly positioned with the mountains as their dramatic backdrop. Dancing water features add a sound bath for your outdoor dining under the covered patio. A meditation garden and sunset view deck invite you to relax under the stars and enjoy New Mexico's stunning skies. Designed for today's lifestyle, the smart home technology allows you to create the perfect ambiance with ease. Gated entry and extended concrete driveway guides you home. A rare opportunity to own a contemporary home where exceptional craftsmanship, mountain views, artistic expression, and modern comfort come together in one of Placitas' most sought-after settings. Located just 1 mile from I-25. Combo HVAC systems, installed in 2026, and a well-maintained foam roof provide added confidence and peace of mind for the next owner. Originally built in 1990. This home was taken down to the studs and rebuilt and expanded in 2008.
…By Sotheby's International Realty - Santa Fe - Main Downtown Brokerage


The best of the best collection, this professionally designed and thoughtfully executed one level charmer with luxurious details and finishes has created this 2026 showplace. Set on a tree lined street, viewing a quiet park, this home is part of Crow Canyon Estates, a very desirable Danville location. With an open design, that blends sophisticated formal living and dining room, with a stylish casual living area Including a wood-burning fireplace, next to a dream kitchen, enjoy the Thermador professional six-burner stainless steel luxury range, with other Thermador appliances, refrigerator/freezer, dishwasher and a cleverly placed microware conveniently in the center island. The kitchen features solid wood shaker style cabinets with soft close doors and drawers, Taj Mahal quartz counters and hidden surprises of convenience. Some wonderful quality features not found in many of the area homes with a similar floor plan include primary bathroom with a free standing bath tub, in addition to the fantastic large tiled shower with Brizo polished nickel fixtures. The interior of the home is completely level (no step downs) and features the latest in flooring: a beautiful waterproof engineered hardwood. The spectacular grounds and entertainer's yard which include the pool, a trio of outdoors settings, two patio areas poolside, and a well located deck and sitting area off the family room/kitchen. Combine a convenient location, plus easy commute, just minutes to hop on the nearest freeways, add top rated schools and you have this 2026 showplace which is a dream home. The best of the best!
…By Golden Gate Sotheby's International Realty


A statement in modern architecture and California living on an expansive 11,168+/- double corner lot. Set behind lush landscaping on an expansive double corner lot, this exceptional residence blends bold design with effortless warmth. Walls of glass flood the interiors with natural light, while soaring ceilings and seamless indoor-outdoor flow create an atmosphere that is both sophisticated and inviting. Every space has been thoughtfully designed for entertaining from the resort-style pool and private grounds to the chef's kitchen and beautifully appointed living spaces. Set on an expansive double corner lot, the property offers extraordinary potential to create a private wellness sanctuary, pool pavilion, sport court, lush gardens, or additional outdoor living spaces tailored to your vision. Moments from Venice's acclaimed dining, boutiques, Abbot Kinney, and the beach, this is more than a home it's a rare opportunity to own one of Silicon Beach's premier modern estates.
…By Sotheby's International Realty - Pacific Palisades Brokerage


Mountain modern luxury meets effortless Cordillera living at 145 Gore Trail. Completed in 2022 and perfectly positioned across from the Summit Clubhouse, this exceptional residence offers one of the community's most desirable locations with golf, dining, and social amenities just steps away. The Athletic Center, featuring an indoor pool, fitness center, hot tub, and pickleball courts, is minutes away, while the Trailhead offers an outdoor pool, playground, and gathering spaces. The Mountain Course and miles of hiking and biking trails complete the ultimate Colorado lifestyle. Situated on the first hole of the Summit Golf Course, the home captures sweeping Castle Peak views, breathtaking western sunsets, and glimpses of the Gore Range through a dramatic wall of windows that fills the home with natural light. The thoughtfully designed floor plan features four bedrooms, a dedicated office, and a private flex room with its own staircase, kitchenette, and bath. Currently configured as a media room, this private retreat could easily function as a fifth bedroom, bunk room, game room, or additional guest suite. Soaring two-story ceilings, hand-hewn white oak floors, doors, beams, and trim, four linear gas fireplaces, and oversized sliding glass doors create seamless indoor-outdoor living. The chef's kitchen features Wolf appliances, Sub-Zero refrigeration, dual islands, quartz countertops, and a wet bar with ice machine. The spa-inspired primary suite offers heated floors, a steam shower, fireplace, and private patio. Expansive patios, a built-in grill, hot tub, outdoor fireplace, professionally landscaped grounds, and a flat, usable yard create exceptional outdoor living. Additional highlights include central air conditioning, automated blinds, built-in speakers, Ecobee-controlled zoned HVAC, and an oversized heated three-car garage. Designed for effortless lock-and-leave ownership, this home offers the very best of the Cordillera lifestyle.
…By Liv Sotheby's International Realty


Welcome to Hillcrest Farm Estates, one of Sagamore Beach’s most coveted neighborhoods. Situated on beautifully manicured .69 acres, this exceptional Colonial offers the perfect blend of comfort, style, and resort-inspired outdoor living. Designed for both everyday enjoyment and unforgettable entertaining, the private backyard features a heated salt water gunite pool, hot tub, fire pit, outdoor shower, expansive garden area, cabana, oversized shed, irrigation system, and a fully fenced yard. Inside, the spacious layout includes three bedrooms and four bathrooms, a desirable first-floor primary suite with a walk-in closet and beautifully remodeled bathroom, first-floor laundry, security system, finished lower level, and a sun-filled four-season family room with an electric fireplace, and picturesque views of the backyard oasis. Extensive improvements throughout ownership include a newer roof on both the home and shed, replacement of 22 windows, central air, updated hardwood flooring, a remodeled primary bath, renovated kitchen cabinetry with updated hardware, new appliances, updated lighting and bath fixtures, fresh interior paint, new window blinds, exterior shutters, a barn door, hot water heater, and numerous additional enhancements that make this home truly move-in ready. Conveniently located just minutes from Sagamore and Scusset Beaches, the Cape Cod Canal, local highways, and bus transportation to Boston, this is coastal living at its finest.
…By Gibson Sotheby's International Realty


Welcome to an extraordinary waterfront lifestyle in SeaScape at Holden Plantation, an exclusive gated 500-acre coastal community offering private Intracoastal Waterway access, a world-class marina and unmatched resort-style amenities. Nestled on a private half-acre homesite beneath a canopy of majestic live oaks and longleaf pines, this completely renovated 4,895-square-foot residence offers exceptional privacy, timeless coastal architecture and sophisticated craftsmanship throughout. Thoughtfully designed for effortless luxury living, the four-bedroom, four-bath floor plan showcases custom millwork, elegant tray ceilings, and a dramatic Tennessee stacked-stone fireplace anchoring the main living space. The culinary inspired kitchen is both beautiful and functional, featuring quartz and granite countertops, premium appliances with an imported Spanish tile backsplash. Designed for both everyday comfort and elegant entertaining, the home also offers an executive study, a light-filled sunroom, a passive wine room highlighted by a custom designed wrought-iron gate and latch handcrafted by an artisan in LaGrange, Texas. Upstairs you can find an expansive flex space for billiards, games, movies or conversation. Throughout the home, exquisite designer lighting by Currey & Company, Murren, Savoy House and Philomena French Country pendants create an atmosphere of understated luxury. Significant infrastructure improvements completed since 2021 provide exceptional peace of mind and include a new architectural shingle roof with GutterGlove gutter protection, three new HVAC systems, a dedicated garage mini-split and a professionally sealed and fully lighted crawlspace with a commercial-grade dehumidification system. For boating enthusiasts, there is a 30 foot deeded boat slip available at the SeaScape Marina that may also be purchased with the home -- an extraordinary opportunity that elevates this residence into one of the area's most distinctive offerings. The private SeaScape Marina accommodates vessels up to 55 feet LOA with approximately 20 feet of basin depth. Perfectly positioned where the Intracoastal Waterway, the Lockwood Folly River and the Atlantic Ocean converge, owners enjoy a remarkable five-minute boat ride to open water, world-class fishing, restaurants and endless coastal adventures. Marina amenities include a full-time harbormaster, private boat launch, fish-cleaning station and secure boat trailer and RV storage. Residents also enjoy exclusive access to the private SeaScape Beach House on Holden Beach, offering a beautifully appointed coastal gathering space complete with a lounge, kitchen, fireplace, showers and dedicated owner parking. Community amenities continue with the magnificent Grande Manor House featuring indoor and outdoor swimming pools, hot tubs, sauna, fitness center and nearly ten miles of scenic walking and nature trails meandering through protected maritime forests and marshlands. Conveniently located just 15 minutes away you will find major medical services, shopping and dining in Shallotte. This exceptional residence is also less than one hour from both Wilmington International Airport (ILM) and Myrtle Beach International Airport (MYR).
…By Landmark Sotheby's International Realty


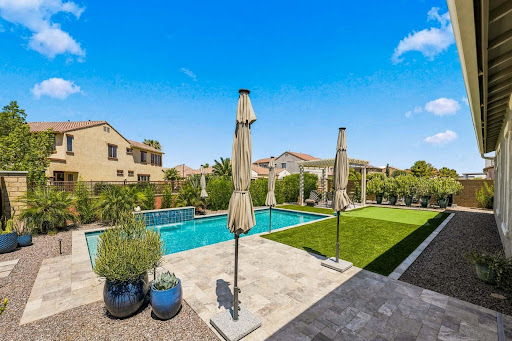


Come and check out this Sophisticated home, designed with exceptional upgrades, and resort-style outdoor living. It all comes together beautifully in this wonderful 5-bedroom, 3-bathroom, 3,080 sq. ft. Craftsman-style, with a 3-car garage, in the highly desirable Ellsworth Ranch community. From the moment you step inside, you'll appreciate the home's spacious open-concept design, soaring 10-foot ceilings, and abundance of natural light. At the heart of the home is an impressive chef's kitchen featuring round-over edge quartz countertops, beautifully crafted recessed 42'' square-panel maple cabinetry (with 2'' crown molding & decorative pulls), soft-close doors, pull-out shelving in all lower cabinets, under-cabinet lighting, premium GE Café stainless steel appliances including double wall ovens, a 36-inch gas cooktop, designer vent hood, recycle center, tile backsplash and an oversized island with pendant lighting perfect for entertaining!! Also features butler's pantry and spacious walk-in pantry. The Primary suite provides a luxurious retreat away from the other bedrooms, while four full additional bedrooms offer flexibility for family, guests, or home office space. Throughout the home you have upgraded tile in all the right places, 4 1/4 baseboards, and Raised Panel Doors with Lever hardware. Plus LOTS of storage throughout too! There is a gas line to the dryer, laundry is pre-plumbed for a laundry sink and there is a gas line for a future outdoor kitchen. The expansive great room seamlessly connects to the backyard through a multi-slide glass door, creating true Arizona indoor/outdoor living. Step outside on the Travertine cool decking, to your private backyard retreat where you'll find a heated and chilled saltwater pool featuring an elegant waterfall. Pool features PebbleTec finish, Pentair equipment and pool attendant automation system. Yard also features high-end artificial turf, putting green, Pergola sitting area, outdoor lighting and citrus trees including grapefruit, lime, and dwarf orange. The home backs to a peaceful community wash trail, offering added privacy and open views. Gutters have also been installed on this home for added convenience and maintenance. There are two side gates, and a Keyless entry garage door. Built with quality and energy efficiency in mind, this home includes ENERGY STAR® construction, Low-E dual-pane windows, blown cellulose insulation, tankless water heater, Wi-Fi thermostat, fresh air ventilation system, radiant barrier roof sheathing, post-tension foundation, AquaPEX plumbing, 200-amp electrical service, and numerous additional builder upgrades designed for long-term comfort and efficiency. Located just a short walk from the community clubhouse, residents enjoy outstanding neighborhood amenities including a resort-style community pool, kitchen and outdoor BBQ area, gym, fireplace gathering space, playground, basketball court, pickleball courts, and scenic walking paths. Enjoy being just minutes from some of Queen Creek's best shopping, dining, entertainment, and recreation. Nearby you'll find Queen Creek Marketplace and QC district featuring Target, HomeGoods, Nordstrom Rack, J. Crew factory, Ulta Beauty, Sephora, Sprouts Farmers Market, numerous restaurants, and more. Entertainment is right around the corner with FatCats Queen Creek offering bowling, movies, arcade games and miniature golf, Dave & Buster's Queen Creek, and Pecan Lake Entertainment featuring go-karts, laser tag, mini golf, ropes course and more. Dining options continue to grow with local favorites including Old Ellsworth Brewing Company, Sage & Barrel Craft Eatery, Social Birdie, Oregano's, and Barrio Queen. Daily essentials are effortless with Sprouts, ALDI, Trader Joe's, Costco, Fry's, fitness centers, medical offices, coffee shops, and services all just minutes away. Outdoor enthusiasts will enjoy the nearby Queen Creek Wash Trail system, while parks including Desert Mountain Park and Founders' Park Playg
…By Russ Lyon Sotheby's International Realty


Waterfront pied-à-terre with assigned dock w/intercoastal access! Completely reimagined and offered turnkey, this beautifully renovated first-floor residence showcases stunning water views, abundant natural light, and coastal-inspired finishes throughout. Features include custom cabinetry, granite countertops, plank tile flooring, custom closet systems, updated electrical and plumbing, tankless water heater, water filtration system, and A/C. Enjoy the convenience of an assigned dock with water and electric service, plus a community pool just steps away. Close to everything!
…By One Sotheby's International Realty


Welcome to this well-maintained 3-bedroom, 2-bathroom home in the heart of Sunrise. Offering a comfortable layout with a spacious living area, this home is ready for its next owner to make it their own. The backyard features a private pool, creating the perfect setting to enjoy South Florida's year-round sunshine, entertain family and friends, or simply unwind after a long day. Several updates installed including 2023 AC, water heater, washer/dryer, primary built-in closets, 2024 impact French door, and 2025 pool safety fence. Conveniently located near shopping, dining, parks, schools, and major highways, this home offers easy access to everything Sunrise and the surrounding areas have to offer. this is a great opportunity for a first-time homebuyer, growing family, or investor!
…By One Sotheby's International Realty


Tucked away on a private, peaceful setting on just over an acre is where you will find this hidden gem. Surrounded by nature and hidden fromthe road this home offers 4 bedrooms and 2 baths as well as a screened in porch and an outdoor oasis. This home provides a quiet retreat whilestill allowing easy access to the beauty and lifestyle of the Outer Banks and you are only minutes from the town of Columbia. This homefeatures a well-designed layout with an open kitchen and living area. The primary bedroom offers a large walk-in closet and an ensuite bath. Theother 3 bedrooms are also spacious and offer plenty of storage. Enjoy peace of mind year-round with the generator on the ready. Step outsideto your backyard oasis with a lovely pool; ideal for entertaining and relaxing on those long summer days. Come take a peek at this uniqueproperty.
…By Landmark Sotheby's International Realty


TIMELESS 4-BEDROOM SINGLE-STORY MID-CENTURY LIVING IN COVETED “CLAREMONT NORTH”. Situated on a peaceful, picturesque cul-de-sac. Quality built by Lewis Homes. Beautifully maintained and thoughtfully cared for, this inviting single-story Claremont residence offers approximately 2,000 sq. ft. of living space with four bedrooms and two bathrooms on an expansive approximately 10,000 sq. ft. lot. Light-filled interiors, hardwood-style flooring, plantation shutters, wood-paneled accents, and integrated shelving create a warm, timeless setting for comfortable living and gracious entertaining. The spacious living and family rooms are connected by a striking dual-sided natural-stone fireplace, while the family room opens directly to the covered patio and poolside retreat. The generously sized kitchen features abundant wood cabinetry, granite countertops and backsplash, gas cooking, recessed lighting, casual dining, and garden views. The primary suite with walk-in closet, provides direct access to the patio and backyard, while three additional bedrooms offer flexibility for family, guests, an office, or creative pursuits. Outside, a sparkling pool and spa are surrounded by lush lawn, colorful plantings, mature trees, and established gardens, complemented by an expansive covered patio ideal for dining and entertaining. The drought-conscious front landscape features sculptural succulents, natural-stone accents, a flagstone walkway, and efficient low-drip irrigation, completing this private sanctuary and exceptional expression of the Southern California lifestyle. Convenient to top rated K-12 Claremont schools, including Condit Elementary School.
…By Vista Sotheby's International Realty


Perched along the shores of the Long Island Sound, 1 Sea Crest Drive is a spectacular Mediterranean-style waterfront estate offering breathtaking views, refined craftsmanship, and exceptional amenities designed for luxurious coastal living. Grand double wood doors open to a dramatic foyer where floor-to-ceiling windows frame sweeping water views and the private, deep-water dock beyond. The light-filled entry sets an elegant tone with a gracious staircase leading to the second-floor catwalk, which separates the private primary wing from the home’s four additional bedroom suites. An elevator and powder room are conveniently located just off the foyer. Designed for both everyday living and elegant entertaining, the main level features a chef’s eat-in kitchen with Wolf appliances, double ovens, a True refrigerator, dual sinks, and quartz countertops. Just off the kitchen, the laundry room is thoughtfully designed with a Shaws farm sink and brass fixtures. The water view dining room, highlighted by marble floors and French doors, captures stunning views and opens seamlessly to the outdoor setting. The impressive great room showcases soaring floor-to-ceiling windows, parquet wood floors, and a striking fireplace, creating a warm yet dramatic gathering space. A separate bar room with its own fireplace offers an inviting setting for entertaining, while the indoor pool overlooking the Sound brings resort-style living indoors year-round. Additional first-floor features include a private office and a spiral staircase leading to the spa-inspired primary bath, complete with sauna and jacuzzi tub. The primary suite itself is a serene retreat, featuring a fireplace, marble flooring, and French doors opening to a waterside deck. Cedar closets add another thoughtful luxury. Across the elegant catwalk, four additional en-suite bedrooms provide comfort and privacy, including two with spectacular water views. A rear staircase leads to the three-car garage, with direct access back into the kitchen and laundry area. Set on a prized waterfront parcel in Lloyd Harbor, the property’s deep-water dock and panoramic Sound views create an extraordinary setting for boating, entertaining, and enjoying the very best of waterfront living. Deep-water dock. Endless views. A truly exceptional Lloyd Harbor offering.
…By Daniel Gale Sotheby's International Realty


Extraordinary 86-Acre Luxury Estate | Ultimate Private Retreat | Equestrian & Entertaining Paradise | Welcome to one of the most extraordinary private estates you will ever encounter. Set behind a gated entry and surrounded by classic four-board fencing, this breathtaking 86-acre property offers a rare blend of luxury living, pristine natural beauty, and resort-style amenities designed for both relaxation and unforgettable entertaining. The grounds are nothing short of spectacular. Rolling pastures, mature trees, and meticulously maintained landscaping create a setting that feels more like a private state park than a residence. Tucked deep within the property for maximum privacy, the main home offers the comfort and warmth of a country estate while living with the presence and scale of a luxury mansion. For those who love to entertain, the property features one of the most impressive detached entertainment complexes imaginable. This incredible man-cave retreat opens to a resort-style outdoor area complete with a pool and expansive gathering spaces, creating the ultimate venue for hosting friends, family, and special occasions. Automobile enthusiasts will appreciate the 3600 square feet of temperature controlled rec barn/"man cave" that comes with ample additional shop storage for collecting vehicles, and making this estate ideal for collectors or hobbyists who need both space and security for prized automobiles. Equestrian enthusiasts and outdoor lovers will find endless possibilities here. The estate is perfectly suited for a private equestrian facility, with wide open pastures and infrastructure that supports a variety of agricultural or recreational uses. A beautifully crafted event and entertainment barn offers a stunning venue for gatherings, weddings, meetings, or private celebrations. Adding to the charm and functionality of the property is a remarkable custom chicken house, a dedicated workshop for hobbies or crafts, and a picturesque pond complete with fountain and fireside gathering area, creating unforgettable moments under the stars. With abundant wildlife, your avid hunter will enjoy the plentiful deer and turkey populations and at the back of the property, a peaceful river frontage adds another layer of natural beauty and tranquility, making this estate feel worlds away while still offering access to modern conveniences. This is more than a home-it is a lifestyle estate. A place where luxury meets land, where entertaining becomes unforgettable, and where privacy, beauty, and comfort exist in perfect harmony. Properties of this scale, condition, and versatility are rarely offered. Whether envisioned as a private family compound, equestrian estate, luxury retreat, event venue, or collector's paradise, this remarkable property represents a truly once-in-a-generation opportunity only 35 Minutes from Atlanta Hartsfield Airport.
…By Atlanta Fine Homes Sotheby's International Realty


Welcome to 150 Hillcrest Dr N, located in Hillcrest Estates. This offering is a to be built opportunity and the images are of another Orient property that this builder wrapped up in 2023. At this point, a very similar style home can be built on this lot or the builder can be hired to do a custom build and tailor the property to a buyer's specifications. The property is elevated, slopes gently SW and will offer sweeping farm/water-views over Orient and out to Narrow River and Long Beach Bay. More information on previous Orient projects can be provided by request or bring your plans and allow your vision for your forever home to come to life!
…By Daniel Gale Sotheby's International Realty


Featured in Architectural Digest, this extraordinary oceanfront residence on Steels Walk in Water Island, designed by acclaimed architect and designer Carl D’Aquino, is one of the most distinctive and architecturally significant properties on all of Fire Island. As co-founder of the internationally celebrated design firm D’Aquino Monaco, D’Aquino is renowned for creating homes that blend modernist architecture with warmth, craftsmanship, and a profound connection to their natural surroundings — a philosophy beautifully realized throughout this remarkable coastal retreat. Comprised of two dramatic octagonal-shaped structures seamlessly joined at the center, the home was thoughtfully conceived to embrace its breathtaking setting, where unobstructed views of the Atlantic Ocean, rolling dunes, and endless sky become part of everyday living. Every angle, sightline, and material was intentionally selected to create a seamless dialogue between architecture and landscape, resulting in a home that feels both visionary and deeply serene. Offering 4 bedrooms and 2.5 baths, the residence blends refined coastal sophistication with a tranquil, resort-like atmosphere. Expansive living spaces are carefully positioned to maximize privacy, natural light, and connection to the outdoors, creating an effortless flow between the interiors and the surrounding decks. Throughout the home, extraordinary craftsmanship and attention to detail elevate every space. The striking clapboard ceilings were meticulously installed piece by piece, creating warmth, texture, and architectural rhythm overhead — a labor-intensive design element that speaks to the level of artistry woven into the home. In the kitchen, custom cabinetry was handcrafted in Brooklyn, then carefully transported to Water Island in sections and thoughtfully assembled in place — a remarkable undertaking that reflects the bespoke nature of the residence and the uncompromising dedication to quality and design. The outdoor spaces are equally exceptional. A sprawling oceanfront deck unfolds toward the dunes and shoreline, offering multiple areas for lounging, dining, and entertaining against the ever-changing backdrop of the Atlantic. The heated pool is framed by sun-washed decking and lush landscaping, while a tranquil waterfall pond and curated gardens create moments of calm and seclusion throughout the property. Tucked above it all, the private second-floor deck off the primary suite offers sweeping ocean views and an unmatched sense of peace — ideal for quiet mornings, sunset cocktails, or stargazing beneath the open sky. Surrounded by nature and designed for complete privacy, this is more than a home — it is a rare coastal sanctuary unlike anything else on Water Island. Celebrated for its architecture, craftsmanship, setting, and atmosphere, this once-in-a-generation offering presents the opportunity to own a truly iconic stretch of Fire Island oceanfront.
…By Daniel Gale Sotheby's International Realty
'%20stroke='%23DDAA3A'%20stroke-width='1.909'%20stroke-linecap='square'%20stroke-linejoin='bevel'/%3e%3c/svg%3e)
Receive by email any new listing that may match your search criteria
Your criteria :
By validating this form, you accept the general conditions of use of Le Figaro Properties.
These agencies offer a selection of luxury properties vente in United States. Feel free to contact them for personalized assistance.



