Get early access to listings that match your criteria
Never miss an opportunity again. Our personalized alerts notify you instantly.

 English$ USD · m²


Truly turnkey and fully furnished, this newly completed coastal-modern residence delivers approximately 3,100 square feet of refined luxury, with four bedrooms and four bathrooms. Completed in 2025 and professionally curated by Wright Interiors, the home showcases custom millwork, designer finishes and integrated technology, complemented by durable CBS construction, impact glass and a sleek metal roof. Seamless indoor-outdoor living unfolds across a summer kitchen, outdoor bar, heated and chilled pool, lush tropical landscaping, and two climate-controlled garages, with elevator shaft ready for install. Approximately 60 feet of concrete dockage beneath custom composite decking is expertly configured for both a center console and skiff, with direct Florida Bay access, a 20,000-pound boat lift, floating dock, shore power and custom fish-cleaning station. Positioned within one of Islamorada's premier close-knit boating neighborhoods, with A-rated schools nearby, this exceptional residence offers an elevated Keys lifestyle for both weekend escapes and full-time living. Optional HOA membership extends access to a private bayfront park and boat ramp.
…By Ocean Sotheby's International Realty


Welcome to the crown jewel of Florida golf living a world-class estate perfectly positioned at the rare confluence of four signature golf holes, offering panoramic views and direct immersion in the game you love. Nestled in the heart of Palm City’s prestigious community of Crane Creek, this estate is more than a home, it’s a lifestyle. Boasting “A” rated schools and located just minutes from I-95, pristine beaches, shopping, dining and entertainment, this home defines the phrase location envy. Over 5,000 square footage of refined indoor living across multiple wings for privacy and entertaining. Private guest suite ideal for visiting friends or family. Elegant architectural details, soaring ceilings, and walls of glass framing 360° golf course views. Grand chef’s kitchen, custom bar, multiple dining areas, and formal living spaces. Resort-style pool and outdoor lounge spaces directly facing fairways and greens. Come see this opportunity, rarely available anywhere in the world.
…By One Sotheby's International Realty


Location, location, location! Enjoy breathtaking ocean views from the living area and primary suite of this beautifully updated oceanfront condo in sought-after Riomar Sands. This rarely available top-floor residence is move-in-ready and offers the ultimate Barrier Island lifestyle. Walk to Ocean Drive restaurants, shopping, and Farmers Market. A short stroll or golf cart ride takes you to the Vero Beach Museum of Art, Riverside Theatre, parks, and more. Or just relax on the beach, enjoy a refreshing swim, or peaceful walk. Community pool, grill and clubhouse. Coastal living at its finest!
…By One Sotheby's International Realty


Priced for immediate sale after a substantial price reduction, this effectively new home was rebuilt in 2026 and represents an exceptional opportunity in Buckhead’s Margaret Mitchell neighborhood. Buyers seeking a pool, privacy, and six bedrooms on a 0.75+/-acre lot will find a compelling price here. The large pool, expansive lawn, and covered outdoor living space create a backyard retreat, with a peaceful creek tucked at the rear of the property. The main level includes a primary suite and a second bedroom with a full bath. Upstairs are three bedrooms, three full baths, a playroom, and laundry. The finished terrace level adds a sixth bedroom, pool bath, recreation room with bar, and direct access to the backyard. With this much space and a 2026 rebuild, this is a chance to secure an estate-like Buckhead property at a price positioned to sell now.
…By Atlanta Fine Homes Sotheby's International Realty


Introducing a timeless European inspired mansion with a private gate and elegant marble fountain. This custom estate is situated on three acres. A spectacular pool and spa complemented by a fully equipped pool house with a kitchen adorn the grounds. A beautiful wrought iron fence embraces the entire estate which includes stone patios and tennis court. The grand entry and living and dining rooms boast beautiful granite floors for fine entertaining. Additionally, rich oak wood floors are throughout the house. Three custom marble fireplaces grace the sitting areas. A first floor primary suite, private office and sunroom complete the main level. Upstairs has four large bedroom suites while the finished third floor is ideal for a dual in-home office or guest bedroom. The tremendous lower level features a sauna, steam and home theater. This exceptional home embodies an elevated blend of refined and recreational living. This location provides excellent proximity to Boston and top-ranked schools.
…By Gibson Sotheby's International Realty


Rarely available in Sea Oaks’ sought-after Courtside Homes section, this beautifully maintained four-bedroom, two-bath residence offers nearly 2,000 square feet surrounded by mature oaks and lush tropical landscaping. Thoughtfully updated with an updated kitchen, impact windows and doors, newer roof, stylish wet bar, and custom built-ins. Enjoy the Sea Oaks lifestyle with 16 Har-Tru tennis courts, oceanfront Beach Club, pool, dining, fitness facilities, riverfront marina, and access to the Historic Jungle Trail. A special opportunity for Vero Beach living.
…By One Sotheby's International Realty


Located in the heart of West Sedona, this versatile property offers 3 bedrooms and 2 baths in the main home, plus a detached 928 sq ft building primed for your personal touch. This expansive flex building offers an exciting opportunity to create a guest casita, fitness studio, workshop, creative studio, garage with lift capabilities, or whatever best suits your lifestyle. The spacious third bedroom is currently being used as a professional office, providing flexibility for work-from-home needs and separate entrance for meeting clients. Whether you're looking for a comfortable family home, a flexible multi-purpose property, or an excellent short-term-rental opportunity, this West Sedona property offers the space and potential to make your vision a reality. Outside, beautifully landscaped grounds create a peaceful retreat. The front yard welcomes you with mature landscaping, while the expansive backyard features large trees, an open patio, and a cozy spa--perfect for relaxing, entertaining, and enjoying Sedona's starlit skies.
…By Russ Lyon Sotheby's International Realty


Beautifully updated and thoughtfully designed 3-bedroom, 3-bath loft-style,2 car garage townhome in the desirable gated community of Cobblestone in Pembroke Pines. The renovated kitchen features quartz countertops, stainless steel appliances, modern finishes, and a stylish bar area perfect for entertaining. Updated bathrooms and spacious living areas create a fresh, move-in-ready home. Enjoy inviting outdoor living spaces ideal for relaxing or entertaining. Impact windows and doors provide added protection and convenience. Ideally located near shopping, restaurants, major highways, and everyday conveniences. A beautifully finished home offering style, comfort, and a great Pembroke Pines location.
…By One Sotheby's International Realty


Bring your boat for your private dock. Enjoy waterfront living in the ocean and the river. Newer CBS three-bedroom, two-bath, heated pool, dock with boat lift with direct access to the Intracoastal waterway. Relax and take in peaceful water views, with private beach access and nearby dining and island amenities. All impact windows and doors for lock and go lifestyle. Island living and enjoy all that Vero Beach and Fort Pierce has to offer.
…By One Sotheby's International Realty


Built by Ravenna Homes, this thoughtfully designed one-story offers a split bedroom floor plan with a private primary retreat, dedicated study, game room, secondary guest suite with an ensuite bath, and two additional bedrooms connected by a Jack-and-Jill style bath. The open-concept kitchen features GE stainless steel appliances, granite countertops, an oversized island, and a walk-in pantry overlooking the spacious family room with a gas fireplace. The primary suite includes dual walk-in closets, separate vanities, a soaking tub, and an oversized walk-in shower. Outdoor living is enhanced by a covered patio, outdoor kitchen with built-in grill and beverage refrigerator, artificial turf and a fully fenced backyard. Additional highlights include an air-conditioned oversized 3-car garage with insulated doors, a dedicated workshop, upgraded 220V outlet and EV charging capability, all within Towne Lake's award-winning master-planned community.
…By Martha Turner Sotheby's International Realty - Central Houston Brokerage


Beautiful one story home in Quatraine II !This charming 3 bedroom, two bathroom residence features impact glass windows and doors, a one car garage, plus two additional driveway parking spaces. Guest parking along the side of the house. Property is fenced for privacy and offers a variety of updated features- brand new electrical panel and water heater, porcelain tile flooring, stainless steel appliances and a custom closet in the primary bedroom .Roof replaced in 2010. Exceptional opportunity .
…By One Sotheby's International Realty
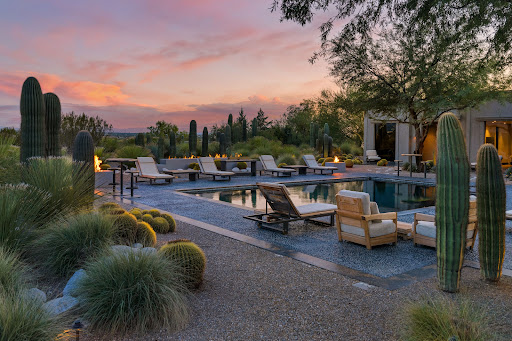


Step into The Desert Retreat, an exquisite turnkey estate tucked away within the gates of Canyon Ranch in Tucson, AZ. This architectural masterpiece showcases an international collaboration between G & M Design of Monaco and Bart Reines in Miami. Brilliant minds and expert skills created a truly one-of-a-kind experience blending quiet sophistication and elegance with the artful desert landscape. Meticulous attention to detail is shown throughout the residence, grounds and private spa. Perfectly positioned on the 1.4-acre lot to maximize both views and privacy, the setting is compelling. Contemporary lines with vertical and horizontal layers playfully interact with the organic shapes of the surrounding cacti. Built to commercial standards with masonry construction, the property will stand the test of time. Intentionally, there is no clear path to the main entry. Instead, a stroll through nature leads to a stately entrance, creating contrast and interest. Stepping inside evokes a feeling of awe, yet there is an intrinsic calmness. Every design element was purposefully selected to create a holistic and harmonious experience. Italian slab granite underfoot grounds the space, seamlessly connecting to the stone cladding on doors, cabinetry and trim work. Thoughtfully placed throughout the home, a signature piece of custom artwork has been laser etched into the floors. Walls of oversized glass provide visual pathways to the landscape, while also creating natural separation between rooms. Every functional element is hidden from the eye, including venting, speakers, window coverings, power and lighting controls. Designed with 4 suites, each guest has an entirely private sanctuary. Appointed with custom furnishings, seagrass flooring, generous closets and spa-like baths with views of the garden or mountains. Each suite may be independently controlled for light, temperature and sound. Both grand in scale and surroundings, the salon showcases an interplay of neutral tones with layers of greenery outside. The indoors and outdoors unite in this magnificent space with floor to ceiling glass and cascading doors that disappear into the surrounding walls. While large groups are easily accommodated here, there are opportunities to create intimate settings as well. Stepping outdoors, a world of tranquility is found. The grounds are blanketed in perfectly placed specimens of cacti, yucca and grasses that create a botanical garden-like setting. Sitting above Sabino Creek with exposure to the Rincon, Catalina and Santa Rita Mountains provides a unique environment both in terms of natural beauty and habitat. Low lying giant Cottonwood trees and Mesquite bosques reside in contrast with the elevated saguaro. Quiet moments can be discovered throughout, creating opportunities for meditation, birdwatching or reflection. A soul soothing escape is found at the property's private pool and spa. Nestled into the topography to feel cocooned while maintaining open sightlines to the mountains. Pebbles sourced from riverbeds and beaches of Southeast Asia blanket the pool and deck, providing both a soothing aesthetic and reflexology benefit. Steps away, the wellness journey continues. A stand-alone spa building has been built to the standards of a 5-star resort and includes an outdoor shower, steam room and massage room. Each space was meticulously crafted to envelop the senses. Steps away are the amenities and wellness services of the world class Canyon Ranch Resort. Owners and their guests enjoy access to the incredible facilities and an array of daily activities that include movement, mindfulness and well-being. Each day can be a unique journey. This is only the beginning, as the resort's experts include top professionals in medicine, nutrition, performance, longevity and spirituality.
…By Russ Lyon Sotheby's International Realty


Set on 3.13 acres just off Round Hill Road, 8 Sheffield Way brings Modern Greenwich Living to one of Greenwich’s most desirable mid-country locations. Here, striking architecture and warm, inviting interiors set the scene for sunlit mornings, long dinners with friends and evenings that drift onto the terrace, with the quiet of the woodland beyond. Davis Chase Homes will build your home, and you can work with Workshop/APD to further personalize the design, finishes and amenities. The current design encompasses approximately 9,500 square feet above grade, including the three-car garage, plus a fully finished lower level featuring a private wellness center and dedicated entertainment spaces. The home offers seven bedrooms in all, including six en-suite, seven full baths and three powder rooms. A dramatic double-height central living hall frames views through the home to the backyard, while an expansive kitchen opens directly to the family room. A separate dining room, library, main-floor guest suite and bar opening onto the pool terrace create inviting spaces for everyday living and entertaining. An elevator serves all four levels. Upstairs, the private primary suite features two dressing rooms, a generous bath and a terrace, complemented by three additional en-suite bedrooms. The finished third floor offers an open recreation loft, a guest bedroom and a shared full bath. The planned lower level brings together a dedicated gym, sauna, steam room, cold plunge, shower and massage room, along with a combined cinema and golf/sports simulator, a glass-front wine cellar planned for approximately 1,000 bottles, and an en-suite guest or staff bedroom. Living and entertaining continue outdoors with a swimming pool and covered terrace, set within a generous clearing framed by mature trees. A gentle creek and private woodland trail add to the sense of privacy and retreat. This prime Round Hill setting offers convenient access to Greenwich Avenue’s shopping and dining, the Round Hill Club, and schools including Greenwich Academy, Brunswick School, Greenwich Country Day School and Sacred Heart Greenwich. The Merritt Parkway, Metro-North service to Manhattan and Westchester County Airport provide convenient regional connections. Septic studies are available, with town water and electricity available at the street. Final plans, specifications and construction are subject to engineering, approvals and the construction agreement.
…By Sotheby's International Realty - Greenwich Brokerage


A Rare Country Retreat Where Nature, Water and History Converge. Antique Greek Revival home set on 8 bucolic acres at the end of a quiet dead-end road, this enchanting country retreat offers an extraordinary sense of privacy, tranquility, and connection to nature. Surrounded by beautifully established gardens, mature trees, stone walls, a meandering river, and a picturesque mill pond, the property unfolds as a private sanctuary where every season brings a new perspective.The classic residence embraces its setting with a gracious wraparound porch overlooking the grounds, creating idyllic spaces for morning coffee, afternoon reading, or lingering evenings accompanied by the gentle sounds of the river and surrounding wildlife. Inside, the home is warm and inviting, with exposed wood beams, rich architectural details, and multiple wood-burning stoves that lend a wonderfully cozy atmosphere throughout.The heart of the home is an inviting chef’s kitchen, complemented by a charming dining room with a brick fireplace and an abundance of windows framing the surrounding landscape. A beautiful screened porch extends the living space outdoors and provides an idyllic setting for summer dining, entertaining, or simply enjoying the changing light through the trees.Beyond the house, the grounds are a destination unto themselves. Meandering gardens, mature plantings, specimen trees, natural stonework, and expansive lawns create a landscape that feels both cultivated and wonderfully organic. A saltwater pool and pool house offer a private setting for summer days, while a detached artist’s studio provides a separate space for creative pursuits, work, or quiet reflection.This is a property designed not simply for living, but for slowing down and appreciating the landscape—a rare combination of country character, abundant water, exceptional gardens, and thoughtfully created spaces for gathering, creating, and enjoying the serenity of nature.
…By Mott & Chace Sotheby's International Realty


Executive home with 7 bedrooms, 5.5 baths. This home has been fully renovated and shows beautifully. Hardwood flooring throughout. Gourmet kitchen with a chef's (6 burner) stove. There is one bedroom on the lower level and six more on the upper levels. Large master suite with a walk in closet and a custom tiled bathroom with separate tub and shower. This home also features a large indoor pool for year round usage. Located in a quiet, high end neighborhood by the golf course.
…By Soleil Sotheby's International Realty


Stunning new construction in Heber City — never lived in and completely move-in ready. Set on a full one-acre lot, this nearly 7,400-square-foot custom home offers everything and more. Inside you'll find two living spaces, a movie theatre, a bonus room to customize to your individual desires, and a dedicated home office, plus amenities built for both wellness and play: a private golf simulator, an exercise room, and a wellness room equipped with a sauna and Himalayan salt wall to unwind at the end of the day. The backyard is just as impressive. Built for entertaining and making memories, the expansive grounds feature a pool, a pickleball court, a half-court basketball court, above-ground garden beds, and a large patio made for gatherings. A mini putting green with a sand trap and an in-ground trampoline round out the fun across a massive, wide-open yard. The standout: a backyard casita complete with an outdoor kitchen, TV, and stunning views of Mount Timpanogos — the perfect setting to host guests or simply relax and take in the scenery. Location is everything, and this one delivers. World-class skiing is just 20 minutes away at both Deer Valley Ski Resort and Sundance Mountain Resort. Nearby Midway offers charming shopping and dining, including local favorites like Ballerina Farm and Dainty Pear. Outdoor lovers will have two state parks and future Olympic venues practically in their backyard. For travelers, Heber Valley Airport is only five minutes from your door, with Salt Lake City International less than an hour away. Fresh off the Park City Showcase of Homes, this brand-new Hawthorne Construction build is loaded with features you won't find anywhere else.
…By Summit Sotheby's International Realty


Situated on a premium 2-acre estate lot, this stunning Modern Transitional residence offers 5 spacious bedrooms, 6 full baths, and an impressive 6-car garage designed for collectors, hobbyists, or multi-generational living. This home is thoughtfully designed with a organic contemporary style curated for relaxed luxury living. The striking exterior showcases a sophisticated blend of natural stone, black steel windows, and a standing-seam metal roof, creating a refined architectural presence that seamlessly blends Contemporary Hill Country and Organic Contemporary design. A dramatic entry welcomes guests into an expansive open-concept floorplan filled with natural light, soaring ceilings, and thoughtfully curated luxury finishes. Designed for both everyday living and grand-scale entertaining, the home features a chef's kitchen with professional-grade appliances, oversized island, custom cabinetry, walk-in pantry, and seamless connection to the great room and dining areas. Walls of glass provide picturesque views of the surrounding landscape and create a seamless indoor-outdoor experience with built in drop down screens on the covered patio. The private primary retreat serves as a true sanctuary, offering a spa-inspired bath, oversized walk-in closet, and direct access to outdoor living spaces. Each secondary bedroom includes a private ensuite bath, providing comfort and privacy for family members and guests alike. Outdoor living takes center stage with a natural pool design, outdoor kitchen, and a covered patio with fireplace built for entertaining. The six-car garage provides ample space for luxury vehicles, recreational equipment, workshop space, or additional storage. Located within highly acclaimed Argyle ISD and just minutes from Bartonville's premier dining, shopping, and entertainment destinations, Eagle Ridge offers residents the rare opportunity to enjoy estate living while remaining conveniently connected to the Dallas-Fort Worth Metroplex.
…By Briggs Freeman Sotheby's International Realty


Welcome to this stunning, two-story home located at 13523 Pokey Trail in San Antonio's vibrant Northwest side. This spacious 2,678-square-foot residence features five bedrooms and three and a half baths, offering an incredibly versatile open floor plan. Step inside to find 9-foot ceilings and gorgeous luxury vinyl plank flooring flowing seamlessly through the entry, family room, kitchen, and dining area. The eat-in kitchen with gas cooking is a true centerpiece for gathering, boasting an island, breakfast bar, granite countertops, subway tile backsplash, that overlook the main living spaces! The private primary suite is conveniently located downstairs and features an en-suite bathroom with a double vanity, a separate garden tub and shower, and a large walk-in closet with plenty of shelving. Upstairs, a bright and airy loft provides the perfect secondary living space or game room, accompanied by four generously sized secondary bedrooms and two full bathrooms. Enjoy outdoor living on the extended covered back patio overlooking a large privacy-fenced backyard. Beat the heat while letting the kids enjoy the newer above ground pool. Seller installed side yard pavers for an easy to maintain yard plus home is equipped with irrigation system and a full home water softener. Situated in one of San Antonio's biggest amenity community packed with playgrounds, tennis courts, gym, jogging trails, pier fishing, and a sports court, this move-in-ready gem truly has it all-schedule your private showing today!
…By Kuper Sotheby's International Realty


Gracious Colonial Elegance in Prestigious Hawthorne! Discover an exquisite blend of elegance and comfort in this stunning Colonial residence nestled in the Hawthorne community. Set on a meticulously landscaped 0.83-acre lot with serene garden views, this home offers the perfect balance of grandeur and everyday livability. Step through the grand entryway, where crown moldings and a graceful curved staircase set an elegant tone. The home offers four spacious bedrooms and five bathrooms, including a spacious primary suite bath with a soaking tub and walk-in shower. The gourmet kitchen — featuring double ovens, a cooktop, and ample table space — flows seamlessly into the family room, creating an ideal space for entertaining. Cozy evenings await by the two-story brick fireplace, while palladium, transom, and skylight windows fill the home with natural light throughout. Additional highlights include a partially finished walk out basement offering endless possibilities and a main-floor laundry/mud room for everyday convenience. Outside, enjoy your private oasis: an in-ground, fenced pool surrounded by extensive hardscaping, stunning gardens and outdoor lighting, perfect for evening gatherings. The attached side-entry garage provides ample parking and storage. Ideally located just minutes from Metro access, Washington Dulles International Airport, and Reagan National Airport, with Wolf Trap National Park for the Performing Arts nearby. This scenic yet central setting offers easy access to major roadways, parks, world-class upscale and boutique shopping, horse farms, the Vienna Town Green, and the Washington & Old Dominion Trail — alongside historic Church Street, mature trees, and the beloved Red Caboose, donated by Norfolk Southern Railway to the Town of Vienna as a charming nod to the area's railway heritage. This is more than a home — it's a lifestyle of refined luxury and tranquility! Interior photos will be added soon. Wolftrap, Thoreau and Madison! Hardwood floors being refinished, new carpet, new mudroom flooring 10/26-11/2. Looking forward to showing!
…By Ttr Sotheby's International Realty


Where the grounds of the grand Windermere Hotel once were now stands Windermere Park, a neighborhood that enjoys its own private beach, close proximity to Greenwood Lake’s downtown shops and restaurants, and offers residents a laid-back lifestyle that comes with living lakeside. For over a century guests and residents alike have come to escape the city and settle into the slice of Americana that is Windermere Park. Many homes here have remained within families for years and the ones that come on the market sell quickly. 1 Hazen Street is a rare opportunity for entry into the community and to literally turn the key and move in. Extensive renovations were just completed that not only added a legal accessory apartment (with private entrance and fenced backyard) but also an expansive primary suite and new garage. Designed with every detail in mind, like a service staircase from the garage to the main level and a primary suite dressing room closet complete with its own washer/dryer, 1 Hazen is ready to be the backdrop to your lake life’s next chapter. Outdoor living takes center stage around the resort style in-ground pool, hot tub and bar, (completed in 2022) while inside 4 bedrooms, 5 full bathrooms and 3,550 sq. ft. of living space ensure that there’s plenty of room for family and friends. All systems and appliances have been upgraded; driveway and walkways are new and solar panels installed for energy efficiency. Not one project left to do but move in and enjoy.
…By Ellis Sotheby's International Realty


Discover the ease of single-story living in desirable Morgan Ranch, West Roseville, with exceptional updates, a low-maintenance lifestyle, and a thoughtfully designed attached guest suite offering privacy and flexibility. Located in a great neighborhood near parks and walking trails, this beautifully appointed home offers inviting spaces for everyday living and entertaining. The home features a total 3-car garage, with a 2-car garage serving the main home and a separate attached 1-car garage serving the guest suite. The guest suite also enjoys its own private yard and easy access, creating a comfortable and private space for guests or extended family. The suite offers a private living area, bedroom with interior access, full bath, walk-in closet, freestanding gas heater, and direct backyard access. At the heart of the home is a stunning gourmet kitchen featuring GE Monogram and GE Café appliances, 6-burner range, built-in refrigerator, 2 dishwashers, custom sink, custom hood, stacked-stone backsplash, gorgeous granite countertops with natural rough-edge detailing, oversized island, and elegant Butler’s pantry with sink and glass-front cabinetry. The open-concept kitchen and family room showcase custom flooring, striking brick and shiplap accent walls, distinctive custom wood mantle and shelving. The luxurious primary suite features backyard access and two beautiful brick accent walls, with primary bath offering dual sinks, quartz countertops, walk-in shower with multiple shower heads, and sunken tub. Beautifully appointed laundry room with quartz counters, abundant cabinetry and sink. Quartz accents throughout bathrooms, ceiling fans, luxury blinds, surround sound, tankless water heater, whole-house fan, EV hookup with second exterior connection, and SMUD electric. The private garden retreat is an entertainer’s dream with gazebo, koi pond and charming bridge, covered patios, outdoor kitchen with built-in BBQ and gas hookup, gas fire pit, Govee lighting, mature landscaping, roses, and second landscaped side yard with artificial grass. Covered front porch and low-maintenance landscaping complete this exceptional property. Must see to appreciate!
…By Nick Sadek Sotheby's International Realty


Luxury home in Lehi's sought-after Traverse Mountain community with nearly 7,000 total square feet, five bedrooms, 4.5 bathrooms, a 3-car garage, RV parking, and mountain and valley views. The open-concept main level features a dramatic 20-foot entry, vaulted ceilings, plantation shutters, two fireplaces, and spacious living and entertaining areas. The gourmet kitchen includes quartz countertops, stainless steel appliances, double ovens, a gas cooktop, knotty alder cabinetry, and an oversized island. The expansive primary suite offers a sitting area, double-sided fireplace, oversized bathroom, and massive walk-in closet. Enjoy a secluded, fully fenced backyard with mature landscaping, a lighted waterfall, deck, patio, terraced yard, and JellyFish permanent exterior lighting for year-round holiday and accent lighting. Traverse Mountain amenities include a clubhouse, pool, fitness room, tennis courts, playgrounds, and trails. Minutes from I-15, Silicon Slopes, Thanksgiving Point, shopping, dining, and entertainment.
…By Summit Sotheby's International Realty


Conveniently located near shopping, dining, and everyday conveniences, this home combines the best of community living with easy access to everything you need. Don't miss your chance to own a piece of Princeton.
…By Kienlen Lattmann Sotheby's International Realty


A long, winding driveway leads to this exceptional 53-acre farm, privately positioned along a Southern Middle Tennessee ridge with sweeping 360-degree views. Approximately one hour from both Nashville and Huntsville, the property combines a custom luxury residence, productive farm infrastructure, multigenerational living, and impressive off-grid capabilities. Inside, a dramatic two-story great room is filled with natural light and designed to capture the views. The custom chef’s kitchen features Wolf and Sub-Zero appliances, generous cabinetry, and abundant workspace. The west-facing primary suite enjoys beautiful sunsets, two walk-in closets, deck access, and a spacious bath with custom tile shower, clawfoot tub, and dual vanities. A separate living area with its own full kitchen and living room creates an ideal setup for multigenerational living or private in-law quarters, with two complete kitchens under one roof. A two-car garage is joined by an additional heated and cooled one-car garage ideal for an office, gym, game room, or studio. There are three bedrooms and an additional flex room currently set up as a bedroom. You'll also find a spacious office. Outside, a covered post-and-beam cabana with an outdoor kitchen overlooks the pool. The acreage is currently leased for cattle grazing with the added benefits of property maintenance in the arrangement. Property also has perimeter fencing, a hay barn with open and enclosed areas, greenhouse, shop, and field shed for hunting or viewing wildlife. Self-sufficiency is a major feature. While the home is connected to grid power, a solar system provides emergency electricity when needed, while a wood-fired boiler offers backup heat in case of an extended outage. In addition to city water service, a rain water-fed cistern also provides for extra water capacity. Luxury, acreage, farm functionality, and peace of mind, all within easy reach of two major cities.
…By Zeitlin Sotheby's International Realty


Beautiful two bedroom town home nestled in the Barrio de Tubac Master planned Community and close to everything you need!! The village of Tubac with shopping, restaurants and historic features is only minutes away and a pool, gym and hot tub are right around the corner! These beautifully constructed homes are engineered for energy efficiency
…By Russ Lyon Sotheby's International Realty

Receive by email any new listing that may match your search criteria
Your criteria :
By validating this form, you accept the general conditions of use of Le Figaro Properties.
These agencies offer a selection of luxury properties vente in United States. Feel free to contact them for personalized assistance.




