Get early access to listings that match your criteria
Never miss an opportunity again. Our personalized alerts notify you instantly.

 English$ USD · m²


Exceptional care and pride of ownership define this impeccably maintained 4-bedroom, 2.5-bath Colonial, where every space has been thoughtfully maintained for comfortable everyday living. The inviting main level features a formal living room, elegant dining room, a warm and welcoming den with a wood-burning fireplace and direct access to the backyard, and a spacious eat-in kitchen overlooking the beautifully landscaped property. Upstairs, the primary suite offers a walk-in closet and private en-suite bath, while three additional generously sized bedrooms are served by a spacious full hall bath, creating a floor plan that is both functional and comfortable. Surrounded by mature landscaping, the backyard is a private oasis with an in-ground pool, offering the perfect setting for quiet mornings with coffee, relaxing afternoons, and effortless outdoor entertaining. Ideally situated in East Northport, this home offers the ideal combination of privacy and convenience with easy access to parks, shopping, dining, transportation, and everyday amenities. Beautifully cared for inside and out, this is a home where meticulous maintenance and pride of ownership are evident at every turn. Elwood SD
…By Daniel Gale Sotheby's International Realty


Discover the pinnacle of refined architectural design, where modern living seamlessly integrates with the natural world. This residence has been intentionally crafted to dissolve the line between indoor comfort and outdoor splendor, featuring soaring 15-foot ceilings and expansive folding glass walls that flood the space with light and open directly to the surrounding landscape. Towering walls and open-plan interiors radiate with daylight, creating a serene and elegant atmosphere. The sophisticated aesthetic is elevated by a thoughtful blend of materials—European tilework, marble finishes, and bespoke cabinetry—all carefully selected to enhance both form and function. Step outside to the striking infinity-edge pool, where clean, minimalist architecture frames unobstructed vistas of the San Rafael Hills. Every aspect of this home is a testament to refined taste, cutting-edge innovation, and luxury living. The master suite offers spa-inspired features including a steam shower adorned with Porcelanosa tiles and a generously sized air-jet soaking tub. All bedrooms are suites. The chef's kitchen is outfitted with premium Wolf, Sub-Zero, and Miele appliances, complemented by a Graff faucet and Blanco sink set in elegant Carrera marble. The top of the line custom outdoor kitchen with Lynx appliances completes this exceptional property. Notable enhancements include Hunter Douglas window coverings, UV-protective glass, Lynx outdoor kitchen equipment, a robust solar power system with around 58 owned panels, and a heated infinity pool. Designer lighting, integrated stereo speakers, an intercom system, surveillance cameras, and wired data access in each bedroom contribute to a fully connected lifestyle. Additional smart features like dual Nest thermostats and a front entry secured by fingerprint and PIN access round out this exceptional home.
…By Sotheby's International Realty - Los Feliz Brokerage


Highly sought-after plan one DC Ranch Villa, where elegance, comfort, and desert charm come together seamlessly. From the moment you arrive, the beautiful setback and inviting courtyard entry set the tone for the lifestyle that awaits within. Step inside to discover a thoughtfully designed open-concept living space — where the kitchen, family room, and dining area flow effortlessly together, creating the perfect heart of the home. The eat-in kitchen is both stylish and functional, featuring granite countertops, stainless steel appliances, and ample cabinetry. The split bedroom design offers privacy and versatility, with a serene primary suite on one side and comfortable secondary bedrooms on the other. A built-in desk area in the hallway adds a touch of convenience for work or study. High ceilings and abundant natural light enhance the home's open feel, while mountain views remind you every day that you're living in the beauty of the Sonoran Desert. Step outside to your low-maintenance backyard, beautifully landscaped with natural desert plantings and a tranquil water feature, perfect for unwinding. Meticulously maintained, this villa embodies carefree living in one of North Scottsdale's most desirable communities just across the street from the DC Ranch Community Center with its world-class amenities, and minutes from Market Street's boutique shopping, fine dining, and neighborhood charm. This is more than a home it's a lifestyle. Come see why there's nothing quite like DC Ranch living.
…By Russ Lyon Sotheby's International Realty


Tidy Morningside residence offers far more than meets the eye, with 5 bedrooms, 2 full baths, a private driveway + integral garage, and a tiered backyard complete with an in-ground swimming pool. Offered for the first time in over 60 years, the well-maintained home features a 600+ square-foot addition that dramatically expands the original footprint. The all-brick façade and shady front porch create an appealing first impression. Inside, a stone fireplace, original iron staircase balustrade, and preserved hardwood floors celebrate the home's historic character. The central dining room connects to a 200-square-foot family room with sliding glass doors opening to the patio, while a timeless kitchen features stone countertops and a stainless steel appliance suite. Upstairs, three private bedrooms and a full hall bath occupy the home's original footprint. At the rear, two additional bedrooms and a second full bath offer exceptional flexibility or a compelling opportunity to create a primary bedroom with a walk-in closet and private ensuite. Save the best for last outdoors. A multi-tiered backyard unfolds into a true urban oasis, complete with a covered patio and sparkling in-ground swimming pool. At the top of the property, a grassy lawn overlooks the peaceful setting below. Don't miss this unique opportunity in Pittsburgh's East End, just moments from Route 28 access, Highland Park, Lawrenceville, and 5 miles from Downtown Pittsburgh.
…By Piatt Sotheby's International Realty


This storybook circa 1858 cottage captures the very essence of North Fork living: cozy, charming, and effortlessly inviting. Rich in history and timeless appeal, this beautifully preserved home blends the simplicity of a bygone era with thoughtful modern updates, creating a warm and welcoming retreat. Inside, random-width wide plank flooring adds authentic character throughout. The first floor offers a spacious primary bedroom, a second bedroom or home office, an inviting living room, formal dining room, and an eat-in kitchen with a convenient laundry area. Upstairs, two additional bedrooms and a half bath provide comfortable accommodations. Architectural details enhance the home's enduring charm, from the welcoming semi-wraparound covered front porch to the side deck with a new retractable awning overlooking beautifully landscaped gardens. A pergola with a slate patio creates the perfect setting for outdoor dining, entertaining, or simply relaxing on a summer evening. Adding to the property's appeal is a detached 2-car garage and a delightful artist's or hobby studio, complete with its own pergola-covered sitting area nestled among lush gardens. Privately tucked behind a classic white picket fence, the beautifully landscaped .5-acre property is an exceptional outdoor sanctuary. The backyard features a heated free-form Gunite pool with a cascading waterfall, a pool shed with deck, two additional storage sheds, mature trees, and an abundance of seasonal flowering plantings, creating a peaceful and private oasis. Ideally located just minutes from pristine beaches, golf courses, marinas, renowned wineries and breweries, county parks, farm stands, Hampton Jitney and popular local eateries. This special property also enjoys close proximity to Historic Greenport, where waterfront dining, boutique shopping, and galleries await. The backyard abuts a nature preserve that leads to Marion Lake County Park. Nothing can be built behind it. Whether you're enjoying a quiet morning coffee on the porch, spending the afternoon poolside, or entertaining friends after a day at the beach, this one-of-a-kind North Fork treasure offers the perfect blend of historic character, modern comfort, and relaxed coastal living.
…By Daniel Gale Sotheby's International Realty


Experience elevated Hill Country living at 2009 Axis Circle, a beautifully appointed luxury residence set on 3 pristine acres within the gated, Ag-exempt community of Vineyard Ridge. The upgrades here are anything but ordinary, transforming this home into an exceptionally refined retreat that is as impressive to live in as it is to look at. At the heart of the home, the chef's kitchen is nothing short of extraordinary. A dramatic Cambria Inverness Everleigh quartz island, custom white oak cabinetry, and a premier appliance suite featuring a concealed Sub-Zero refrigerator, Wolf 36" induction range, Wolf Speed Oven, Bosch Home Connect dishwasher, and Delta Brizo touch faucet. The open-concept living area continues the aesthetic with custom white oak built-ins, dimmable lighting, white-washed cedar ceiling details, and designer fixtures throughout. Thoughtful investments in the home's infrastructure deliver true peace of mind. A Generac whole-home generator, new Trane HVAC, Mitsubishi mini-split garage climate control, digital water softener, propane tank, and custom Colonial Iron Doors with UV-protective glass at both entries. Step outside to a resort-inspired setting with an infinity-edge pool and spa, covered porches with tongue-and-groove ceilings, custom landscaping, and cedar raised garden beds. The oversized three-car garage offers generous space for vehicles, recreational equipment, and storage. Ideally positioned in Fredericksburg, this property places you at the center of it all. Neighboring wineries, Stonewall, Johnson City, and the very best the Texas Hill Country has to offer.
…By Kuper Sotheby's International Realty


Set on an elevated promontory north of Boulder, this 35-acre estate exists as both sanctuary and showcase, a masterful composition where architecture and landscape converge in reverence to Colorado's Front Range. Beyond its gated entrance, twin driveways wind through mature evergreens toward 9,618 square feet of living, where 6 bedrooms and 9 baths unfold across three orchestrated levels. Pass through leaded glass portals onto honey-hued oak floors, and discover rooms united by custom stained-glass panels. The formal living room commands attention with vaulted ceilings, anchored by a dual-sided wood-burning fireplace shared with the adjacent formal dining room. From the side entrance, enter the conservatory with flagstone floors a mountain views. This space forms a gracious transition to an adjacent guest bedroom that features Flatirons views and an updated en-suite with double-head shower a convenient laundry. The kitchen balances functionality with craft through illuminated birch cabinetry, eight-burner Viking range and KitchenAid appointments. An Elkay double sink positioned beneath windows connects daily tasks with Flatiron views, while dual pantries, coffee bar & floor-to-ceiling bookshelves accommodate both culinary & literary needs. The breakfast room dissolves boundaries between inside & out, flowing seamlessly into the great room where French windows frame curated views and a wood-burning fireplace creates an intimate gathering space. The library offers custom millwork and Franklin gas stove for contemplative hours. Down the hall, two additional guest bedrooms & baths. The front guest bedroom connected to a charming sitting room, offering direct (lockable) access to the outdoors. The main floor is rounded out by an updated powder room, mud room and access to the upper-level heated two-car garage. The refreshed media room features custom wet bar and wine cooler for cinematic evenings. The adjacent game room transcends typical recreation through knotty pine millwork & custom painted columns by artist Molly Davis. These functional elements become expressions of Colorado's natural heritage, transforming entertainment into celebration. Pool deck access creates seamless flow while capturing Flatirons views with gallery-like precision. The practical luxury continues in the thoughtfully appointed laundry room with Whirlpool appliances, full bath with pool access, & lower heated three-bay garage with built-in storage. Upstairs, Cherry &Texas mesquite herringbone floors gleam beneath LED lighting, establishing the sophisticated foundation for an executive sanctuary. The break room kitchen serves workspace needs, & the powder room decorated with a Molly Davis mural adds convenience. The corporate boardroom commands attention with its masterful cherry cabinetry & leaded glass doors, millwork that speaks to serious enterprise conducted in spaces of enduring beauty. Adjacent to this, the executive office achieves rare balance through exquisite built-in cherry millwork that frame sweeping panoramas. This executive suite is completed by a bi-level home office that provides intimate workspace adjacent to the main office, featuring a sitting alcove and views. Two additional guest bedrooms on this level offer mountain views and built-in closet storage, sharing a full bath with lower counter height for added convenience. The primary suite crowns this level with two walk-in closets leading to an updated five-piece luxury bathroom with soaking tub. Outside, walking trails wind through native grasses and aspen groves, while a three-hole, nine-tee-box golf course integrates recreation with natural topography. The 60×30 swimming pool mirrors changing skies, and the six-person hot tub & pergola create intimate gathering spaces. Terraced garden beds descend towards the tennis court in choreographed sequence. Horseshoe pits, drinking fountain, and private pond complete this curated landscape where every element serves both function and beauty.
…By Liv Sotheby's International Realty


Set within a coveted private enclave on Paradise Point, this exceptional Lake LBJ waterfront residence captures the kind of panoramic water and sunset views that define premier lakefront living. Designed to maximize its point setting and seamless connection to the shoreline, the home unfolds across three levels with a layout that feels both dramatic and intentional, offering expansive entertaining spaces, private retreats, and a true resort style experience at the water’s edge. The main living level is introduced by soaring 15 foot ceilings and oversized multi panel glass doors that draw the eye straight to the lake, filling the interiors with natural light and an immediate sense of scale. Living, dining, and kitchen spaces open effortlessly to the deck, creating a natural indoor outdoor flow tailored for both elevated entertaining and relaxed weekends on the water. This level also includes a game room, bunk room, guest accommodations, and generous outdoor living areas, all designed to keep the lake as the focal point. Privately positioned above, the owner’s level functions as its own retreat, complete with a secluded waterfront deck, spa bath, walk in closet, and workout room. Thoughtful design elements throughout the home reflect a more tailored modern aesthetic, with expansive glass, clean architectural lines, and carefully integrated custom details that elevate the overall experience without sacrificing comfort. At the shoreline, the lower level becomes a destination of its own. A lakeside pool, covered entertaining patios, outdoor kitchen, lakeside bath, kayak storage, and separate boathouse with boat slip and double jet ski slip create a waterfront setup built for effortless enjoyment. With its striking three level design, refined material palette, and commanding presence in one of Lake LBJ’s most desirable waterfront settings, 107 Paradise Point offers a rare combination of privacy, scale, and true lakefront impact.
…By Kuper Sotheby's International Realty


This is a Coming Soon listing, cannot be shown before Saturday 7/11. Set on 53 breathtaking acres in one of Colts Neck's most exclusive cul-de-sacs, this extraordinary estate presents an exceptionally rare opportunity to own one of New Jersey's most remarkable properties. With 50 acres benefiting from farmland assessment, the property offers an unparalleled combination of privacy, open space, and long-term value, all while remaining just minutes from premier dining, shopping, and everyday conveniences. Completed in 2024, the custom-built residence was thoughtfully designed to balance timeless architecture with modern luxury.
…By Prominent Properties Sotheby's International Realty


Welcome to 60 Nottingham Drive, an exceptional custom residence set on 1.5 beautifully landscaped acres in one of Watchung's most sought-after neighborhoods. Offering 5 bedrooms, 5 full baths, and 1 half bath, this expansive home seamlessly blends timeless design with modern comfort. A gracious floor plan is designed for both everyday living and entertaining, featuring spacious formal and informal living areas, detailed millwork, hardwood flooring, coffered ceilings, and abundant natural light throughout. The gourmet kitchen serves as the heart of the home, complete with custom cabinetry, premium stainless-steel appliances, a large center island, and an adjoining breakfast area overlooking the resort-style backyard. A rare and highly desirable feature, the home offers dual primary suites, providing exceptional flexibility for multi-generational living, long-term guests, or those seeking a first-floor primary option. The main primary retreat features a spa-inspired bath, generous closet space, and serene views of the property, while the secondary suite offers privacy and comfort with its own en-suite bath. Additional bedrooms are generously sized, each thoughtfully positioned to provide comfort and privacy. Multiple gathering spaces throughout the home create the perfect setting for entertaining, working from home, or simply relaxing with family and friends. Step outside to a spectacular backyard oasis highlighted by a stunning in-ground pool, expansive patio and lounging areas, professionally designed landscaping, and sprawling lawn space surrounded by mature trees for exceptional privacy. Whether hosting summer gatherings or enjoying a quiet evening outdoors, the property offers a true resort-like experience. Ideally located just minutes from Route 78, Newark Liberty International Airport, premier shopping, dining, and commuter routes to New York City, this remarkable residence also benefits from Watchung's highly regarded school system. Combining luxury, privacy, and convenience, 60 Nottingham Drive presents an outstanding opportunity in one of Somerset County's most desirable communities.
…By Prominent Properties Sotheby's International Realty


Lloyd Harbor Country Compound Set on over three exquisitely landscaped acres in Lloyd Harbor, this distinguished estate offers a refined blend of architectural character and modern comfort. Gracious interiors are defined by high ceilings, natural woodwork, hardwood floors, and a thoughtfully composed layout designed for both relaxed daily living and elegant entertaining. The main level features an inviting foyer and a chef’s kitchen with island and dining area opening to a dramatic great room with fireplace. An additional large formal living room with fireplace and an office complete the main level. On the second level, there are 3 bedrooms and 2 full bathrooms. The expansive primary suite, with cathedral ceilings and a fireplace, includes two walk-in closets, a new luxury bathroom, and a hallway leading to a recently built massive exercise room, creating a comfortable and functional arrangement. The professionally landscaped property unfolds as a private retreat with an impressive collection of amenities, including an inground pool, pool house, outdoor kitchen, multiple fire pits, a separate tavern building, and tennis court. Stone walls, gardens, and sitting areas further enhance the setting, all surrounded by sweeping landscaped grounds and verdant wooded views, creating a rare offering in Lloyd Harbor. Taxes with village are $52,808.42.
…By Daniel Gale Sotheby's International Realty


Live a life of balance, privacy and distinction. Estate Offering Resort-Style Living, Organic Gardens & Equestrian Potential – Experience refined country living at 7255 Old Rico Road, Chattahoochee Hills, Ga. A truly private oasis where wellness, nature and elevated living converge. Set on an expansive, secluded 22-acre property, this exceptional estate offers resort-style amenities, agricultural versatility and rare privacy just minutes from shopping, dining and major highways. The outdoor living experience is nothing short of spectacular. A spa-like pool retreat anchors the property, creating a serene escape ideal for quiet mornings, sunset swims and elegant outdoor entertaining. Surrounded by open space and natural beauty, this home delivers a peaceful, everyday getaway. Designed with a wellness-focused lifestyle in mind, the property also features a separate, dedicated gym, and sauna, offering a private fitness and relaxation sanctuary just steps from the main residence. Whether starting the day with a workout, or a run on the country road, and ending it with restorative heat therapy this space elevates your daily living. Adding to the uniqueness of the estate is the well stablished organic garden, thoughtfully cultivated for those who value sustainability, farm-to-table living and self-sufficiency. This productive garden provides both beauty and function, allowing the homeowner to enjoy fresh, homegrown produce year-round while embracing a healthier, more intentional lifestyle. With ample acreage and open land, the property also presents exceptional potential for an equestrian estate. The layout and setting are well suited for future stables, riding arena or paddocks, making this an ideal opportunity for horse enthusiasts seeking a private farm environment without sacrificing luxury. Inside, the home offers generous living spaces filled with natural light, creating a seamless connection between indoor comfort and outdoor serenity. The flexible floor plan allows for personalization while maintaining an inviting atmosphere for both everyday living and entertaining. This rare offering blends luxury, wellness, sustainability and land potential in one remarkable property.
…By Atlanta Fine Homes Sotheby's International Realty


Located just minutes from the Dallas-Fort Worth Metroplex, Walnut Creek Horse Farm represents one of North Texas’ finest equestrian properties. Designed and developed as a premier breeding and training operation, the farm offers the infrastructure, functionality, and versatility to accommodate a wide range of equestrian disciplines. Currently utilized as a full-time residence, the property is equally suited as a private weekend retreat. Thoughtfully planned and exceptionally maintained, Walnut Creek Horse Farm is designed to operate efficiently and seamlessly, with every improvement carefully positioned to support both horse and rider. Property Highlights: •4,171± SF Main Residence | 3 Bedrooms | 3 Bathrooms •Guest Residence •Staff Housing •300′ x 135′ Covered Arena •Show Barn •Breeding & Training Barn •Multiple Turnouts and Traps Suitable for Horses or Cattle •Swimming Pool •Minutes from I-35W and Highway 67 Location: The property is conveniently located in northeastern Johnson County, approximately 30 minutes from Fort Worth, 45 minutes from Dallas, and 45 minutes from Dallas/Fort Worth International Airport. Walnut Creek Horse Farm is accessed via County Road 519 and features more than 3,400 feet of road frontage, providing excellent accessibility while maintaining privacy and a rural atmosphere. Land: The property’s gently rolling terrain ranges in elevation from approximately 690± feet above sea level at its highest point to approximately 670± feet above sea level along Walnut Creek. The ranch is underlain by productive sandy loam soils that are well suited for horses, livestock, and improved pastures. A portion of the property lies within the floodplain associated with Walnut Creek, contributing to the area’s rich soils and mature vegetation. Throughout the ranch, a variety of native tree species provide shade, privacy, and natural beauty while enhancing the overall character of the property. Water: Water resources are plentiful and well distributed throughout the ranch. Two water wells service the property, including a dedicated well for the equestrian improvements. All residences are supplied by co-op water. Surface water features include a 1.25±-acre stock tank located on the western portion of the ranch, which can be supplemented by well water if desired, as well as an additional pond near the arena complex. The property also enjoys frontage on both sides of Walnut Creek, creating an attractive natural feature while providing additional water resources for livestock and wildlife. Recreation/Hunting: Beyond its equestrian appeal, Walnut Creek Horse Farm offers a variety of recreational opportunities. Enjoy riding throughout the ranch, fishing in the stock tanks and Walnut Creek, or simply relaxing on the back porch with a morning coffee while watching the ranch come to life. The combination of water features, mature trees, open pastures, and thoughtfully designed improvements creates an exceptional setting for both recreation and everyday ranch living.
…By Briggs Freeman Sotheby's International Realty


Experience sophisticated urban living like never before at The Reed, a brand-new luxury riverfront development in Chicago's Southbank neighborhood. Designed for exceptional lifestyles - this sustainable development by Lendlease, designed by Perkins + Will, offers first class amenities, sleek industrial-led design, direct Riverwalk and park access and stunning views. Thoughtfully curated, premier amenities with a focus on wellness include a dedicated fitness club with outdoor terrace, strength and motion studios, weekly fitness classes, massage room, salon, interactive sports simulator and media room. Additional private amenities that are the definition of next-level living include serene co-working and study spaces, upscale kitchen with private dining, plush lounges, 15,000 SF outdoor amenity deck, complete with a pool and cabanas, patio lounge with fire pits, open-air kitchen and grilling area with al fresco dining spaces. Residence 3607 features floor to ceiling windows, wide-plank hardwood flooring, spa-like baths and custom kitchen with sleek cabinetry, quartz counters, tile backsplash and Bosch panel appliances. Full-service building including 24-hr door staff, in-unit package service, drop-off dry cleaning services and more. Secure, indoor parking available.
…By Jameson Sotheby's International Realty


Located behind a secondary gated entrance within prestigious La Madera, 181 Loma Alta offers the perfect blend of privacy, modern luxury, and laid-back country living surrounded by breathtaking views, wildlife, and wide open Texas skies. Designed for both everyday living and entertaining, the open-concept floor plan centers around a stunning chef’s kitchen featuring premium KitchenAid appliances, built-in double refrigerator, oversized prep space, coffee bar with beverage fridge, butler’s pantry, and a window perfectly positioned above the sink overlooking the outdoor living areas. The adjoining living room features a gas fireplace, custom built-ins with designer sconces, and a dramatic stacking accordion door that seamlessly opens to the backyard retreat and expansive pasture views beyond. Privately situated on the back side of the home, the spacious primary suite offers a spa-inspired bath complete with soaking tub, oversized designer tile shower, dual vanities, custom cabinetry, and luxury finishes throughout. The lower level features a second living area opening directly to a private guest suite and walk-out access to the pool and patio. A spacious laundry room includes a center island, folding space, storage, workspace, and abundant natural light. Upstairs offers three additional bedrooms, including a hidden bookshelf entry leading into one bedroom, plus ensuite baths and beautiful wood flooring. The oversized four-car garage includes dual entry access, Tesla charging station, dog wash area, and extra height and depth designed for boats, large trucks, and recreational vehicles. Resort-style outdoor living includes a pool, outdoor kitchen, mounted TV, firepit lounge area, turf putting green, and unforgettable sunset views creating the ultimate private retreat.
…By Briggs Freeman Sotheby's International Realty


TAKES OUR BREATH AWAY! For agents representing discerning luxury buyers, Shagbark is the most extraordinary offering to come to the North Shore. Walter Frazier's celebrated 1938 architectural masterpiece, Shagbark, comes to market following a six-year, no-detail-overlooked re-mastery of the entire estate. Shagbark blends grand architecture and bygone craftsmanship with the efficiency and reliability of all new infrastructure and interiors. This isn't another beautiful Lake Forest Grand Dame who's seen better days, this is a breathtaking example of a renovation. Hidden in plain sight on 11 acres (3.5 acres of irrigated grounds buffered by 7.5 acres of tax incentivized native prairie), Shagbark encompasses 11,000 square feet of absolute perfection. The residence offers six bedrooms, eight full baths, and three half baths, including two primary suites, one on the main level. At the heart of the home is a bespoke Clive Christian kitchen featuring a fireplace, Baccarat chandeliers, a custom La Cornue Chateau Grand Palais 180 range, and Miele appliances. Every bed, bath and inch of space has been renovated and beautifully finished. Seven fireplaces (six have been renovated to dual fuel, gas or wood). Additional highlights include a 600-gallon saltwater aquarium, gift-wrap room, whole-property RO water system, resort-style pool, half basketball court, 28 zones of indoor and outdoor audio, and 18 wireless high speed access points. The interiors, designed by Joey Leicht Designs and JTM Creative, are extraordinary. Even more compelling, the estate is offered fully furnished with the curated collection of designer furniture from Ebanista, Holly Hunt, Dorya, Gracie, Baccarat, Ralph Lauren Home, Baker Furniture and other distinguished makers. The estate's major systems have been comprehensively modernized, including plumbing, electrical, and mechanical infrastructure. The renovated Ludowici clay tile roof will require little more than routine maintenance for decades to come. A former kennel has been transformed into a Canyon Ranch-inspired fitness center with spa bath/steam. A restored greenhouse connects to a sophisticated cigar lounge. Renowned landscape architect, John Mariani, reimagined the grounds with magnificent hardscapes, garden rooms, cutting gardens, and the addition of more than 200 mature trees, creating remarkable beauty and privacy. The approach itself is unforgettable. A half-mile driveway winds through mature woodlands before revealing the estate's gates. Forest & Bluff magazine (May 2026) described the arrival as "stepping into a fairytale." A stand of magnificent Century-old oak trees greets your arrival, as if to prepare you for the many jaw dropping moments that unfold at Shagbark. Shagbark's history is as compelling as its architecture. Originally built for James Rankin Getz and Betsy Needham Getz, prominent figures in Lake Forest social and philanthropic circles, the estate remained in the Getz family for more than sixty years. Getz was instrumental in the creation of the Village of Mettawa in 1960. Adjacent to Lake Forest, the Village of Mettawa's financial structure is the most coveted municipal set-up in Illinois, and one of its best-kept secrets. By living in The Village, you're in Illinois' sole tax haven (with access to the best public schools in the state). Mettawa operates like a private holding company on behalf of its 230 residences: collecting sales tax revenue from Lake Forest Oasis, Costco and Grainger, it then pays an annual cash dividend to its residents in the form of a real estate tax rebate-- $12,000 rebated to Shagbark in 2025. Illinois' Conservation Stewardship Program is in place on the prairie area, further reducing real estate taxes. Shagbark embodies extraordinary taste, elegance, and stewardship. A magnificent refuge meticulously reimagined for the next generation.
…By Jameson Sotheby's International Realty


Welcome to The Arbor House, an extraordinary modern residence in the heart of Pemberton Heights, one of Austin's most prestigious and established neighborhoods. Overlooking Shoal Creek with private access to Pease Park and the Shoal Creek Trail, this architectural masterpiece offers an exceptional blend of contemporary design, natural beauty, and one of the most coveted locations in Central Austin. Just minutes from Downtown, Clarksville, Tarrytown, The University of Texas, Lady Bird Lake, and Austin's premier dining, shopping, and cultural destinations, the home delivers a lifestyle that is both connected and remarkably private. Designed by renowned architect Sam Burch, built by Risinger Build, and developed by Kalantari Group, The Arbor House is a thoughtful expression of modern architecture rooted in timeless materials and enduring craftsmanship. A dramatic dual sided Presidio glass entry welcomes you into light filled interiors where soaring ceilings, expansive walls of glass, wide plank white oak flooring, custom shiplap detailing, and carefully curated finishes create an atmosphere that feels both refined and inviting. At the center of the home, the chef's kitchen was designed for effortless everyday living and exceptional entertaining. Reclaimed white oak cabinetry pairs beautifully with dramatic soapstone countertops, while a 48 inch Bertazzoni range, premium integrated appliances, and an elegant wet bar finished with viola marble and brass accents elevate both form and function. An adjoining butler's pantry, complete with a timeless grey and white marble checkerboard floor, provides generous prep space and additional storage. The primary suite serves as a private retreat overlooking the property's mature heritage oak canopy and Shoal Creek. A spa inspired marble bath, freestanding soaking tub, oversized walk in closet, and private balcony create a peaceful sanctuary that feels worlds away from the city, despite being only minutes from its vibrant core. Upstairs, a spacious flex living area offers endless versatility as a media room, home office, fitness studio, playroom, or additional lounge, allowing the home to adapt beautifully to every stage of life. Outdoor living has been thoughtfully enhanced to complement the home's exceptional setting. Recent improvements include professionally redesigned landscaping, new sod, expanded planting beds, additional privacy trees, and a striking custom steel front entry gate that creates an even more memorable arrival while enhancing privacy throughout the property. A resort style swimming pool is currently under construction and will soon complete the backyard as a private outdoor retreat beneath the mature heritage oak canopy. A screened porch, outdoor kitchen, and multiple gathering spaces provide the perfect setting for entertaining, while direct access to Shoal Creek, Pease Park, and the Shoal Creek Trail creates an unmatched connection to Austin's outdoor lifestyle. Few homes offer this unique combination of architectural pedigree, direct park frontage, walkability, and access to nature while remaining moments from the city's most sought after destinations. Situated within highly desirable Pemberton Heights, The Arbor House enjoys immediate access to Downtown Austin, Clarksville, Tarrytown, West Austin, Lady Bird Lake, The University of Texas, and many of Austin's leading private schools. With architecture by Sam Burch, construction by Risinger Build, a resort style pool nearing completion, beautifully reimagined grounds, direct Shoal Creek frontage, and private access to Pease Park and the Shoal Creek Trail, The Arbor House represents one of the most compelling luxury offerings in Central Austin. Opportunities to own a home of this caliber, in a setting this rare, are exceptionally few.
…By Kuper Sotheby's International Realty
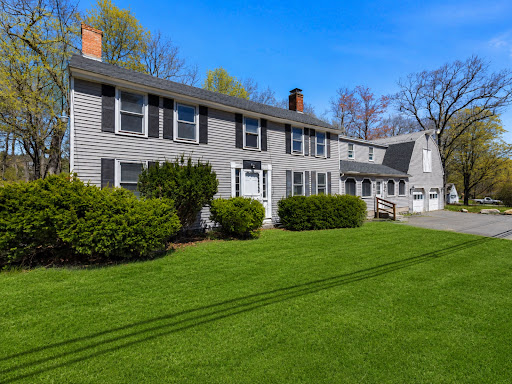


Nestled along scenic Main Street in Townsend, this beautifully updated New England home seamlessly blends timeless character with modern comfort. Rich in charm and architectural detail, the property features expansive gathering spaces, multiple fireplaces, exposed beams, and a dramatic vaulted great room filled with natural light. The renovated kitchen offers a clean, modern aesthetic complete with a large center island ideal for entertaining and everyday living. A flexible floor plan provides endless possibilities for multigenerational living, working from home, or creating dedicated recreation and lounge spaces. Adding even more potential, the unfinished bonus space above the oversized two-car garage is ready to be transformed into a studio, game room, guest suite, or additional living area tailored to your needs.
…By Mathieu Newton Sotheby's International Realty


**** SELLER WILL CONTRIBUTE $10,000 TOWARDS BUYER'S CLOSING COSTS ON OFFERS SUBMITTED BEFORE JULY 14TH, 2026**** Move In Ready - Built in 2016 - All the features of a new build without the wait. Includes Fully Fenced Private Low-Maintenance Yard, Professionally Finished Basement, First Floor Laundry, EV Charger, Gourmet Kitchen, Flex Room, Office Space, Loft Space and Family Room leave you endless options, and Huge Walk in Primary Closet. Bonus Highlights of owning this property - Community Pool in neighborhood plus Free access to Bradenburg Park that includes Boat Launches, Fishing Pier, Pickleball Courts, Splashpad and so much more. Low HOA fee covers pool, playground, all common areas landscaping, up keep of streets, snow removal on streets & garbage. L'anse Cruse School District. Backyard backs up to an upscale retirement community - quiet neighbors! Best Value in Chesterfield! Motivated Seller - All offers reviewed.
…By Signature Sotheby's International Realty


A rare .38-acre lot in Highland Park, Dallas’s most exclusive enclave, with 97 feet of prime frontage along one of the coveted French streets. A short stroll to highly acclaimed Bradfield Elementary, picturesque parks, the Dallas Country Club, and upscale shopping and dining at Highland Park Village. Build your dream home or enjoy the existing residence, which was beautifully renovated and expanded in 2020. The main home spans 5,298 square feet of unparalleled craftsmanship and features 5 bedrooms, 5.3 baths, multiple living and dining areas, a bar, and game room. White oak flooring, museum-finished walls, custom cabinetry, and designer finishes create an atmosphere of quiet elegance throughout. The chef’s kitchen is anchored by a striking marble waterfall island and equipped with Wolf and Sub-Zero appliances, a built-in coffee system, dual dishwashers, and a beverage station. On the first level, the primary suite, added in 2020, includes a custom California closet with woodgrain finish and secure jewelry drawers, a freestanding tub, heated bathroom floors, and backlit vanity mirrors. Upstairs, four additional bedroom suites with en-suite baths are complemented by a spacious game room, laundry room, and half bath. Outside, the resort-style backyard features a stunning pool with multiple water elements, a spa, and tanning deck. A separate guest dwelling with an additional 950 sqft offers a living area, kitchen, laundry, bedroom, and two full baths, perfect for out-of-town visitors, a private office, or personal gym.
…By Briggs Freeman Sotheby's International Realty


Stunning Payette River frontage on 2.66 acres with approximately 600' of river frontage. This quality-built 4 bed, 4.5 bath home offers single-level living with a bonus room and exceptional finishes throughout. Features include 20' cathedral ceilings, exposed reclaimed 100-year-old wood beams, wood-burning stove with custom mantel and distressed hickory hardwood floors. Abundant natural light and river views. Gourmet kitchen with large granite island, hidden pull-out storage, double convection ovens, pot filler, walk-in food prep pantry with pull-out coffee station. Wet bar includes mini fridge, wine barrel cabinet door, under-sink storage, and wine glass rack. Guest suite features sitting area, coffered ceiling, walk-in closet, radiant heated floors, and walk-in shower with body sprays. Whimsical en-suite bedroom with 9’ ceilings, ceiling fan, lighted tree fort playroom, radiant heated floors, large walk-in closet, and tub/shower. Primary suite includes accent lighting, surround sound, French doors to patio, heated tile floors, cast iron soaking tub, and oversized walk-in shower. Bonus room equipped with projector, retractable screen, surround sound, closet, and full bath. Oversized attached 2-car garage with epoxy floors and enclosed drying room. Detached 1,500 sqft shop, RV and boat storage. Covered patio, outdoor BBQ kitchen, hot tub and serene river setting.
…By Group One Sotheby's International Realty


Experience the pinnacle of peaceful elegance in the exclusive, gated Pecans neighborhood. This stunning single story semi-custom estate is nestled within a storybook setting defined by lush tree-lined streets and scenic walking paths. Inside, the home offers 4 bed, 4.5 baths plus two dens that can be used as a private library or a sophisticated office, eat in kitchen and formal dining. The true showstopper is a backyard oasis that is second to none. Designed for both relaxation and play, the resort style grounds feature a large pool, a rejuvenating spa, and a private 6-hole PuttTek par-3 course nestled under a canopy of mature shade trees. Whether you're hosting a garden party or enjoying a quiet morning on the green, this outdoor retreat offers privacy and beauty. Located within the footprint of top-rated schools, this home perfectly balances refined estate living with a warm, community feel. From the architectural grandeur of the 12-foot ceilings to the meticulously landscaped grounds, every detail of this property reflects a commitment to quality and style. Welcome home to your private sanctuary close to shopping, restaurants and entertainment.
…By Russ Lyon Sotheby's International Realty


Completely updated from top to bottom, this exceptional Richardson ISD home blends timeless design with a highly functional floor plan in the sought-after Lake Highlands area of Dallas. From the moment you enter, you're welcomed into an expansive living room where a dramatic, moody fireplace serves as the centerpiece, creating a warm and inviting space for gathering and entertaining. The fully renovated kitchen is equally impressive, featuring updated cabinetry, countertops, appliances, a gas range, refrigerator included, an oversized walk-in pantry, and a breakfast area. Just beyond, the spacious laundry room offers even more storage, while generous closets throughout the home provide exceptional organization. Overlooking the sparkling in-ground pool, the oversized flex room can easily serve as a game room, playroom, fitness studio, or creative space. Additional living spaces include a dedicated formal dining room and a home office. One of the home's most desirable features is its thoughtfully designed first-floor layout, offering both the primary suite and a secondary bedroom, each with its own private ensuite bath. Whether used for multigenerational living, a guest suite, or nursery, this rare configuration offers exceptional functionality. Upstairs, you'll find two generously sized bedrooms connected by a Jack-and-Jill bathroom. With beautifully renovated bathrooms, a private attached two-car garage, and quick access to I-635, US-75, NorthPark Center, White Rock Lake, Downtown Dallas, shopping, dining, and major employment centers throughout DFW, this move-in-ready home offers the perfect blend of style, functionality, and location.
…By Briggs Freeman Sotheby's International Realty


Situated within the gates of Lakes of San Joaquin, this 6,288 sq. ft. home offers refined living on a generous 0.39-acre lot. Offering 5-7 bedrooms and 5 full baths, the home blends elegance with exceptional craftsmanship. The two-story foyer welcomes you with a sweeping curved staircase and soaring ceilings, framed by formal living and dining rooms and a private study. The light-filled two-story living room is anchored by a floor-to-ceiling stone fireplace, open balconies, catwalks and dual staircases. The primary suite offers double-door entry, tray ceilings, ensuite bath and large closet. Upstairs features a game room overlooking the first floor, media room, 4 secondary bedrooms and 3 baths. Outdoors, enjoy a heated pool and spa, covered patio and generously sized fenced lawn. Additional features include a 3-car tandem garage with EV charger and new zoned high-efficiency HVAC. Located in Friendswood ISD, this home offers an exceptional combination of space, amenities and value!
…By Martha Turner Sotheby's International Realty - Houston Bay Area Brokerage


Welcome to Casa Sirena, a refined waterfront retreat in Marathon offering comfort, privacy, and strong investment appeal. This five bedroom, three bath home includes a convenient outdoor pool bath and is ideally positioned with water frontage on two sides. Boaters will appreciate 100 feet of durable composite dockage, a jet ski lift, and a private boat ramp shared with just one neighbor. The home enjoys close proximity to Boot Key Harbor, with easy access to waterfront dining by boat, as well as a straightforward route to the bayside via Knight Key Channel and immediate Ocean access. The surrounding Vaca Key and Boot Key provide a natural buffer, offering added protection from the elements. Outdoor living is central to the property, with lush tropical landscaping, a saltwater pool, tiki hut, and expansive wraparound patios accessible from all rooms. Inside, the open floor plan connects the living, dining, and kitchen areas, creating a comfortable and functional space. The kitchen is equipped with high end appliances suited for everyday use or hosting. Additional features include a spacious two car garage with ample storage, an extra washer and dryer, refrigerator, freezer, and workbench. The home is offered fully furnished and turnkey, ready for personal use or as a vacation rental. Privacy fencing, a security system, and gated dock and ramp access complete the offering.
…By Ocean Sotheby's International Realty
'%20stroke='%23DDAA3A'%20stroke-width='1.909'%20stroke-linecap='square'%20stroke-linejoin='bevel'/%3e%3c/svg%3e)
Receive by email any new listing that may match your search criteria
Your criteria :
By validating this form, you accept the general conditions of use of Le Figaro Properties.
These agencies offer a selection of luxury properties vente in United States. Feel free to contact them for personalized assistance.





