Get early access to listings that match your criteria
Never miss an opportunity again. Our personalized alerts notify you instantly.

 English$ USD · m²


OFFICIAL LISTING - THE KINK TEAM - www.TheKinkTeam.com - 281.364.4828 Experience refined waterfront living in this exceptional luxury home overlooking Lake Woodlands, offering a lock-and-leave lifestyle in one of the area's most vibrant and sought-after communities. Enjoy sunrises and sunsets from your second floor balcony, front-row views of The Woodlands' spectacular 4th of July fireworks and the unique pleasure of hearing live performances from the nearby Pavilion--all from the comfort of your own balcony! The living space on the second floor is anchored by a striking custom fireplace, crafted with rare granite from the Andes mountains, evoking the look of flames frozen in time. The kitchen's hand-selected Brazilian countertops offer both unmatched elegance and durability. Enhancing the ambiance is a last edition made in the USA Schonbek chandelier in the dining room. This home is a perfect blend of architectural artistry, and an unbeatable waterfront lifestyle--ready for it's new owners to call home! Schedule your showing today! (NEW 2026 roof)
…By Annonceur International


Set behind gates on approximately 1.5 acres along Point Dume's most coveted street, this estate is a private compound of uncommon scale, craftsmanship, and discretion, complete with coveted Riviera I beach rights to Little Dume. Originally built with enduring quality and thoughtfully reimagined by Amber Lewis, the residence blends timeless stone architecture with warm, modern interiors. Arched openings, natural materials, and curated lighting create a quiet sophistication throughout, while expansive living spaces open seamlessly to covered terraces designed for year-round indoor-outdoor living. The four bedroom main home is both elevated and highly livable. A formal dining room with fireplace, multiple gathering areas, and a richly detailed wood-paneled library each offer their own sense of place, intimate yet connected. At the center, a chef's kitchen anchors the home with a substantial island, wood-fired pizza oven, and top-tier appliances, designed equally for everyday living and entertaining at scale. The grounds define the experience. A long linear pool stretches across manicured lawns, framed by mature landscaping and a fully realized fruit orchard. Outdoor living unfolds in layers, shaded lounge areas, a vine-covered dining pergola, and a sequence of garden spaces that feel curated yet completely natural. A collection of separate structures elevates the estate into a true compound. The guest house, just completed after a two-year renovation, is a private two-bedroom residence wrapped in custom lava stone exterior walls giving it the presence of a standalone architectural structure. It includes its own living area, kitchenette, and bath, offering complete independence. A detached pavilion serves as a gym, studio, or creative workspace, opening to a wellness area with sauna and cold plunge. Additional features include a dedicated kitchen garden with raised beds and outdoor prep area, along with supporting spaces designed for both entertaining and daily living. Set on expansive, fully usable grounds with complete privacy, this is not a trend-driven renovation. It is a home built to last, offering a rare combination of substance, setting, and lifestyle on one of Malibu's most important streets.
…By Annonceur International


There are homes that offer square footage, and there are homes that offer presence. 460 Windwalker Trail delivers both, unfolding across 3.59 irrigated acres on the east side of the Bitterroot Valley between Stevensville and Florence. From this vantage point, the Bitterroot Mountain Range rises in full, uninterrupted panorama to the west while the Sapphire Mountains frame the eastern skyline. The setting feels expansive and distinctly Montana, yet remains just 25 minutes from Missoula.Built to an exceptional standard, this 6,743 square foot residence was engineered with longevity and efficiency at its core. Constructed using structural insulated panels, the home pairs R-60 ceiling insulation with triple-pane Pella wood windows, full metal siding, and a metal roof chosen for durability and long-term performance. A Broan heat recovery ventilation system continuously exchanges fresh air while maintaining efficiency, contributing to a comfortable and balanced interior environment. The main level spans 3,537 square feet and opens into a welcoming entry detailed with warm natural wood finishes that immediately speak to the craftsmanship carried throughout the home. Solid-core doors, substantial trim, and hardwood flooring establish a consistent tone of quality. Expansive windows draw in natural light and frame the surrounding mountain views, making the landscape part of the daily experience.The living room is oriented toward the Bitterroots and flows seamlessly into the dining area and kitchen, creating a layout that supports both everyday living and larger gatherings. Access to the covered upper deck extends the living space outdoors, offering an elevated perspective across the valley that is equally suited to quiet mornings or evening entertaining.The kitchen was designed with functionality in mind. Generous solid-surface countertops, custom cabinetry, a large central island, built-in wall ovens, an electric cooktop, and a walk-in pantry provide the workspace and storage expected in a home of this caliber. Sightlines remain open to the adjacent living and dining spaces, reinforcing connection without sacrificing definition.The primary suite offers a private retreat with generous proportions and natural light. The ensuite bath includes heated tile flooring, dual vanities, a soaking tub, and a tiled walk-in shower, along with a spacious walk-in closet. Additional bedrooms and bath on the main level maintain consistent finishes and thoughtful layout.The walk-out lower level adds 3,206 square feet and lives as a true extension of the home rather than a typical basement. Tall ceilings, recessed lighting, and abundant daylight create an inviting atmosphere. At its center, a large family room anchored by a gas fireplace provides flexible gathering space and includes a kitchenette with sink, refrigerator, microwave, and cabinetry. Whether accommodating extended guests, multi-generational living, or recreational use, the space functions with intention.Four additional bedrooms on this level allow for versatility, supported by a full bath featuring double sinks, a tiled walk-in shower, and a large soaking tub. Storage has been thoughtfully incorporated throughout, including multiple closets, built-in cabinetry, a dedicated shelved storage room, and a separate utility and bonus area with its own exterior walk-out access. Radiant heat serves portions of the home, contributing to steady and comfortable warmth during colder months.Outside, the acreage has been developed for a manageable Montana lifestyle. Four fenced paddocks, two run-in shelters, and four loafing sheds with power make the property well suited for smaller livestock such as goats or sheep. Bitterroot Irrigation District shares convey with the property, supporting pasture and landscaping alike.An automatic gated entry leads to a circular paved drive. The insulated triple attached garage is complemented by a detached garage or shop space and a fourth covered parking stall. A backup generator adds an additional layer of reliability.The property offers openness and panoramic views while remaining part of an established neighborhood setting, striking a balance between space and accessibility. This wonderful home represents a rare combination of intentional integrity, energy efficiency, scale, and Montana landscape, crafted for those who value thoughtful construction as much as the setting itself.
…By Annonceur International


Experience the pinnacle of coastal living in the highly coveted Malaga Cove enclave of Palos Verdes Estates. This custom Mediterranean residence commands an extraordinary vantage point with sweeping sightlines of the Pacific Ocean, the iconic Queen's Necklace, and dazzling Los Angeles city lights. The architecture blends timeless European elegance with an inviting Southern California lifestyle. A magnificent tri-level atrium serves as the heart of the estate, framed by a continuous curved staircase and a spectacular central chandelier. Grand volumes define the interior, featuring ceilings that reach eleven feet in select spaces. Refined finishes, including polished travertine flooring and intricate custom woodwork, elevate the everyday experience. Designed for seamless entertaining and intimate daily living, the layout features a chef caliber kitchen equipped with a massive double center island, three dishwashers, premium appliances, and a built-in espresso machine. The primary suite serves as a tranquil retreat, showcasing a spa inspired bathroom where French doors open right up against a luxurious two person jetted bathtub next to a steam shower. Convenience is paramount throughout the home, highlighted by a dedicated individual laundry room and an integrated residential elevator that provides effortless access across all levels. The property also offers exceptional versatility with a large bonus space perfectly suited for a private home theater, fitness studio, or golf simulator. Located just moments from pristine beaches, fine dining, and local coastal nightlife, this estate provides supreme privacy while keeping the best of the South Bay right at your fingertips.
…By Annonceur International


Ocean and city views, architectural warmth, and approx. 2,900 square feet of private Brentwood living. Three bedrooms plus flexible bonus space ideal as a fourth bedroom, private home office, gym, or creative studio. Natural light, vaulted ceiling, serene privacy, seamless indoor-outdoor flow create a relaxed atmosphere throughout. The living room makes a dramatic first impression with wood-beamed ceilings, classic fireplace and a balcony that frames the lush California landscape. For more casual living, the spacious great room offers vaulted ceilings, wood floors, and a setting for everyday life. The bright kitchen features a central island and charming breakfast nook with a lovely picture window. Formal dining room has a beautiful backdrop for entertaining or intimate dinners. The primary suite feels like a private wing, complete with a fireplace and view balcony. An adjacent bonus room provides valuable flexibility, while an additional sitting area offers a peaceful place to enjoy sunset skies and the evening glow of the city. Outdoor spaces provide multiple settings for dining, entertaining, or simply relaxing above the city. Expansive attached direct access garage with great storage space. Located moments from Kenter Canyon Elementary and the heart of Brentwood, the property offers a rare balance of privacy, convenience, and possibility. Experience sunsets, space and a private retreat above the city. Seller is open to leasing at $12,999/month.
…By Annonceur International


Discover an extraordinary opportunity in Las Vegas, where expansive living meets sophisticated comfort on over an acre of prime real estate. This magnificent single-story residence spans 5,320 square feet, offering unparalleled space for both grand entertaining and serene relaxation. The property boasts four generously sized bedrooms and five full bathrooms, ensuring ample privacy and convenience for all residents and guests. Step inside to find thoughtful details like ceiling fans, enhancing comfort throughout the home. The allure extends outdoors with impressive features including convenient back yard access and a welcoming covered patio, perfect for enjoying the Nevada sunshine or hosting gatherings. A private swimming pool offers a refreshing escape, ideal for leisure and recreation. With its vast acreage, this estate provides a rare sense of openness and tranquility in a vibrant city setting. This unique offering perfectly blends spacious interiors with desirable outdoor amenities, creating an exceptional living experience.
…By Annonceur International


This iconic property sits along one of the most historic stretches of Venice Beach. The Washington Post's Stepping Out in Venice notes that this area was home to Hollywood pioneers including Charlie Chaplin, Isadora Duncan, and Tom Mix, specifically referencing 1915 Ocean Front Walk as Tom Mix's residence. The main residence offers approximately 2,631 square feet with 4 bedrooms and 4.5 bathrooms, complemented by a detached one-bedroom, one-bathroom ADU with a private garage. The Spanish-style home features original architectural details, updated interiors, handcrafted tile, a rooftop deck with ocean and Boardwalk views, a 10-person sauna, and a private gated courtyard with parking for 4 to 6 vehicles. The property includes approximately 44 feet of frontage on Ocean Front Walk and is approved for up to three open-air retail vendor spaces, offering a unique income opportunity. Future expansion or alternative uses may be possible, subject to City and Coastal approvals. Located behind the Venice Paddle Tennis Courts in the heart of the Venice Boardwalk, this is a rare opportunity to own a historic beachfront property with residential, income, and investment potential.
…By Annonceur International


Welcome to 7626 Deerfield Manor Drive, an exceptional luxury residence perfectly positioned on one of the most private and desirable homesites in Deerfield Manor, with no neighboring homes on either side and a serene backdrop of mature, preserved trees. Thoughtfully designed with impeccable craftsmanship, this stunning home offers an ideal blend of elegance, comfort, and functionality, with abundant natural light flowing throughout. A welcoming covered front porch leads into a dramatic two-story foyer featuring hardwood floors, extensive trim, smooth ceilings, eight-foot doors, and a sweeping staircase with custom banisters. The open-concept floor plan is designed for both entertaining and everyday living. At the heart of the home, the gourmet kitchen boasts abundant custom cabinetry with pull-out drawers and spice racks, upgraded granite countertops, designer backsplash, farmhouse sink, walk-in pantry with wine refrigerator, GE Profile stainless steel appliances, a five-burner gas cooktop with pot filler, and seamless flow into the spacious living and dining areas. The elegant dining room showcases detailed millwork, while the impressive great room features a coffered ceiling and a floor-to-ceiling stacked stone fireplace. The main level includes a private guest suite with a full bath. Upstairs, the luxurious primary retreat offers a sitting area, oversized walk-in closets, and a spa-inspired bath with dual shower heads, bench seating, soft-close vanity cabinetry, and a linen closet. Spacious secondary bedrooms provide generous closet space and flexible living options. Outdoor living is equally inviting with a sunroom featuring its own mini-split system, a paver patio, landscape lighting, aluminum-fenced backyard, and a professionally irrigated yard. The generous backyard also presents the perfect canvas for a future custom pool and exceptional entertaining. The epoxy-coated garage is wired for electric vehicle charging, and additional premium features include a 26kW whole-home generator, crawl space wiring for patio speakers, abundant storage, annual termite bait station inspections, a one-year appliance warranty, and transferable warranties on the HVAC system, mini-split, and generator. This is a rare opportunity to own one of Deerfield Manor's finest homes, offering exceptional privacy, timeless design, and outstanding upgrades throughout.
…By Annonceur International


EXCLUSIVE WATERFRONT LIVING AND HIGH-END FINISHES COME TOGETHER IN THIS UPCOMING NEW CONSTRUCTION. LOCATED IN LEAGUE CITY'S PREMIER GATED WATERFRONT COMMUNITY, THE GRAND ESTATE LOT FEATURES HIGH ELEVATION, PANORAMIC LAKE VIEWS & THE RARE ABILITY TO DOCK UP TO A 55' YACHT OR SAILBOAT IN 8'+ PROTECTED HARBOUR WITH DIRECT ACCESS TO CLEAR LAKE AND GALVESTON BAY. THOUGHTFULLY DESIGNED OPEN-CONCEPT FLOORPLAN W/ HIGH-END FINISHES, 2 PRIMARY SUITES, AN OFFICE, ISLAND KITCHEN WITH GOURMET APPLIANCES & BUILT-IN REFRIGERATOR/FREEZER, WALK-IN PANTRY, FORMAL LAKEVIEW DINING, GAMEROOM, ELEVATOR SHAFT, GUEST ROOMS EACH W/ THEIR OWN EN-SUITE BATH. EXPANSIVE OUTDOOR LIVING WITH BEAUTIFUL VERANDA AND OUTDOOR KITCHEN AS WELL AS A OVERSIZED BALCONY OVERLOOKING CLEAR LAKE. THE LARGE LOT ACCOMMODATES A 3 CAR GARAGE WITH EXCEPTIONAL SPACE FOR POOL, OUTDOOR LIVING AND MORE. YOU CAN EASILY MAKE CHANGES TO THE DESIGN OR BUILD YOUR OWN HOME TAILORED TO YOUR LIFESTYLE.
…By Annonceur International


Rare opportunity to own this spacious 6-bedroom, 5-bath, 3885 sq. foot waterfront residence on a quiet cul-de-sac in highly desirable Cooper City, known for its top-rated schools. Enjoy breathtaking sunrises and sunsets from your private backyard oasis. This meticulously maintained home features a new tile roof (2024), Tesla solar system with Powerwall battery backup, impact windows, whole-house water filtration, and newer A/C systems. The open floor plan offers soaring vaulted ceilings, a large chef's kitchen, and an oversized family room designed for everyday living and entertaining. Step outside to a covered lanai with outdoor cooking area, resort-style pool, expansive paver deck, and multiple gathering spaces perfect for hosting family and friends. A rare combination of size, location, waterfront living, energy efficiency, and lifestyle amenities in one of Cooper City's most sought-after neighborhoods.
…By Annonceur International


Stella Maris - The Star of the Sea is a distinguished oceanfront estate on the Oregon Coast, blending timeless elegance, superior craftsmanship, and sweeping coastal views. Set behind a private gated entrance with Carmel-inspired architecture, the light-filled main residence features walls of windows, two oceanfront primary suites with spa-like baths and private outdoor access, and a dramatic great room with soaring wood ceilings, handcrafted stone fireplace, custom built-ins, and designer lighting. The gourmet chef's kitchen includes Wolf and Sub-Zero appliances, custom cabinetry, and a Butler's pantry. Additional amenities: library loft, studio/family room with imported enamel wood stove and pizza oven, infrared sauna, pet/craft room, laundry with custom pet wash, and oversized garage with ample storage.A detached guest villa/pool house is a flexible, self-contained retreat with bedroom, bath, kitchenette, living area, and a concealed 10,000-gallon indoor pool beneath a removable engineered platform-ideal for guests, studio, office, fitness, or multi-generational use. Landscaped over two decades, the grounds showcase David Austin roses, artisan stonework, water features, intimate seating areas, sculptures, landscape lighting, fire pit, dog run, custom catio, and fully irrigated, low-maintenance gardens. Recent updates include heavy shake roofs on both structures, a new tankless water heater with circulator, updated security, and fresh exterior paint. Stella Maris is a rare, thoughtfully designed oceanfront estate offering exceptional quality and privacy.
…By Annonceur International


Welcome to 114 Thurstons Way, a beautifully updated custom French Provincial estate offering luxury, privacy, and the ultimate Lake Norman lifestyle. Situated on a fenced 0.80-acre lot, this exceptional property includes a deeded boat slip with lift (Pier Q-2) conveniently located directly across the street.Designed for effortless main-level living and entertaining, the home features a stunning renovated chef's kitchen with custom cabinetry, designer countertops, backsplash, custom hood, oversized island, and butler's pantry with wet bar and beverage refrigerator. A beautifully updated see-through fireplace anchors the living spaces, while French doors open to a private backyard retreat.The resort-style outdoor oasis showcases a resurfaced PebbleTec pool and spa, upgraded pool systems, extensive landscape enhancements, irrigation improvements, and professional exterior lighting.The luxurious primary suite has been completely reimagined with a spa-inspired bath featuring a custom vanity, designer finishes, new shower, and California Closets. Throughout the home, hardwood flooring has been expanded and refinished, lighting updated, interior spaces freshly painted, and numerous high-end improvements completed.Additional upgrades include a tankless water heater, whole-house water filtration and air purification systems, updated plumbing fixtures, new appliances, and significant mechanical and infrastructure improvements.Upstairs offers two spacious ensuite bedrooms, including one with a private balcony, plus a large walk-in attic with abundant storage and future expansion potential.With an extensive investment in recent improvements, a deeded boat slip, and a turnkey blend of timeless elegance and modern luxury, 114 Thurstons Way presents a rare opportunity to enjoy refined Lake Norman living at its finest.
…By Annonceur International


Located into the coveted Eagles Nest neighborhood of Silverthorne, this fully remodeled single-family home seamlessly blends elevated mountain living with modern luxury. Step inside to find 4-inch white oak hardwood flooring flowing throughout the home, complemented by an abundance of natural light. The redesigned kitchen features sleek white oak cabinetry, high-end ZLINE appliances, and a layout perfect for both everyday living and entertaining. The primary suite is a serene retreat, showcasing views of Keystone Resort, expansive windows, spacious walk in closet with custom built ins and a spa-inspired five-piece bathroom. All bathrooms in the home have been completely renovated with imported tile from Spain and Italy, paired with premium Kohler fixtures for a refined, timeless finish. Designed with lifestyle in mind, the home includes a dedicated fitness room, a steam room with wiring already in place for an easy sauna conversion, and a versatile den currently used as a playroom. Outdoor living is just as impressive, with a wraparound Trex deck offering privacy and space to unwind in your saltwater hot tub. This is a property that provides both privacy and convenient access to world-class skiing, hiking, golf and all that Summit County has to offer.
…By Annonceur International


NEW PRICE! Exceptional Bluff Park Spanish Fourplex —Owner-User Opportunity, Current Income & Future Upside Just Two Blocks from the Beach. Rarely does a property offer this combination of location, income, flexibility, and extensive improvements. If all four residences were rented, the property has the potential to generate approximately $11,495 per month / $137,940 annually in gross income. The spacious 4-bedroom, 2.5-bath current owner’s residence is estimated at $4,500 per month ($54,000 annually), while the three 1-bedroom residences currently generate a combined $6,995 per month ($83,940 annually). For an owner-user, the opportunity is equally attractive. Occupy the expansive four-bedroom main residence while collecting nearly $7,000 per month from the three additional residences, an exceptional combination of comfortable coastal living and substantial rental income. The property has benefited from over $700,000 in improvements, including an extensive reconstruction to the owners unit, taken down to the studs while carefully preserving the property’s original Spanish architecture and character. Improvements include updated plumbing and electrical systems, countertops, garage reconstruction, seismic retrofitting, HVAC, whole-house stereo, private laundry, and a private patio with built-in seating and BBQ. The residence also includes a two-car garage. Each of the three 1-bedroom residences enjoys its own private patio, while the property is centered around a beautifully landscaped courtyard accented by fountains, creating a wonderful sense of privacy, charm, and separation between the residences. Located just two blocks from the beach in highly desirable Bluff Park, this is a rare coastal investment offering current income, owner-user flexibility, and future income potential—all while enjoying the lifestyle and character of one of Long Beach’s most sought-after neighborhoods.
…By Annonceur International


Welcome to Bartonville—where horses and exotic cars share the same scenic roads. Tucked behind a private gate on 2.5 acres, this beautifully renovated home offers elegance and modern country charm. The grand living room boasts 20-ft ceilings with wood beams and a floor-to-ceiling stone fireplace. A gourmet kitchen shines with Calcutta Lux Neolith countertops, luxury appliances including 6-burner gas stove, WOLF double ovens with warming drawer, custom wood cabinetry, large island with secondary sink, and a wine grotto in the butler’s pantry. Featuring 5 oversized bedrooms with en-suites and walk-in closets, including two primary suites on the main floor. Additional highlights include a media room (with surround sound system and electric reclining theater chairs) a game room, central vacuum, private water well, and septic—no water bills or usage limits. The 3-car garage offers EV charging and second laundry hookups. Enjoy quiet and serene evenings on 2 expansive covered patios and an outdoor wood burning fireplace. Backyard is plumbed to build your dream pool. Experience refined Texas living with space, style, and privacy in one of Bartonville’s most coveted settings with amenities close by. Zoned for highly Rates Top 10 ISD - Argyle ISD!
…By Annonceur International


11 Commodore Marina is a four-unit floating home moored in Mill Valley, steps from the Sausalito waterfront, minutes from San Francisco, and positioned at one of the most breathtaking vantage points on the entire Bay. The property has been so meticulously maintained and thoughtfully remodeled that guests who found it as a short-term rental kept coming back, staying longer each time, telling their friends. Now, with short-term rental regulations evolving across Marin, the landscape is changing. For most operators, that's a complication. For the right buyer, it's a clarification. Different uses: Your own compound: Four fully appointed units. Raised platform beds over open water views. Private decks. Heated bathroom floors. Full kitchens. Over 1,000 square feet of climate-controlled below-deck storage. Keep one for yourself, hand the others to your inner circle. This is the kind of place where your best conversations happen and nobody wants to leave Sunday night. 30 day rentals Medium-term rentals command serious rates in Marin, especially for something this distinctive. Executives on extended Bay Area assignments, visiting surgeons, tech founders between leases, international families exploring California for a month at a time. Office space: Think about what it means to hold meetings here. Or to simply work here. There is a category of professional for whom environment is a competitive advantage, and nothing signals that you operate differently quite like a floating office with a wraparound deck, a seaplane lifting off fifty yards from your window, and the entire Bay as your backdrop. The Two-Unit Re-imagination The bones of this property invite a different vision entirely. Combine the four units into two generous, architecturally distinctive residences and you have something that barely exists in this market: a floating duplex with true luxury square footage, private outdoor space on the water, andand the kind of design freedom that a ground-up project could never offer at this location and this price point. Your own place: Keep the whole thing. Live on the Bay. House your guests in the adjacent units when they visit, rent the others when they don't. Maintain the income, own the lifestyle, and hold an asset that simply cannot be replicated anywhere else in Marin County.
…By Annonceur International


New construction in Wildhorse Meadows offering a refined take on modern mountain living, set on the community’s only remaining homesite with unobstructed, permanently protected views of Mt. Werner and the Steamboat Ski Area. One of the final custom single-family homesites in Wildhorse and among the limited single-family opportunities left within Steamboat Springs’ Green Zone, this thoughtfully designed three-level residence features approximately 5,300 square feet of finished living space with five bedrooms and multiple gathering areas, ideal for entertaining and everyday mountain living. The upper level features an open-concept kitchen, dining, and living area framed by expansive windows that look directly up the Mt. Werner view corridor, protected by an unchangeable water easement. A fireplace and direct access to a large, view-driven deck create a natural extension of the living space, ideal for taking in ski area views and evening alpenglow. This level, which also features the expansive primary suite, is designed to maximize light, views, and indoor-outdoor living, with custom finishes selected to complement the home’s modern mountain aesthetic. The entry level features two ensuite bedrooms, a secondary living or bunk-style room, and a well-appointed mudroom that connects seamlessly to the attached two-car garage. The lower level offers a theater or flex space ideal for a gym, media room, or additional lounge, along with a dedicated gear room, laundry, and two additional bedroom suites. Multiple living areas, generous outdoor spaces, and a flexible floor plan support full-time living, a luxury mountain retreat, or an income-producing investment. Short- and long-term rentals are permitted. Owners enjoy access to Wildhorse amenities, including a heated pool, hot tub, fitness center, game room, and seasonal shuttle service, as well as convenient ski access via the Wildhorse gondola. Built by Elk Moutntain Builders, breaking ground in 2026.
…By Annonceur International


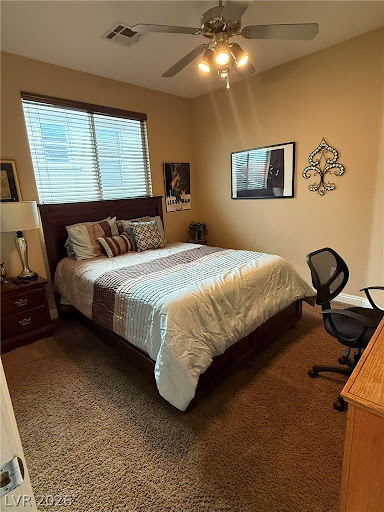
Exceptional opportunity in Los Lomas at The Paseos! This impressive Summerlin residence offers 3,423 sq. ft. with 4 bedrooms and 3.5 baths on an oversized 9,148 sq. ft. homesite. One of the property's standout features is its premium setting backing to green space with no home directly behind, creating added privacy and a more open feel. The unusually large side yard provides even more outdoor space and flexibility. Inside, the spacious two-story floor plan features generous living and entertaining areas, abundant natural light and a fireplace. Step outside to your private backyard retreat with a sparkling pool and plenty of room to relax or entertain. Ideally located in The Paseos near parks, walking trails and recreation, with convenient access to Downtown Summerlin, Red Rock Canyon, shopping, dining and entertainment. An outstanding combination of privacy, oversized lot, pool, generous side yard and premier Summerlin location-926 Loma Bonita Place is a rare opportunity in one of Summerlin's most desirable communities. Don't Wait !! Locations like this do not come up often. This property has never been on the market
…By Annonceur International


Located within the prestigious 24-hour guard-gated enclave of Bel Air Crest, this grand Contemporary Mediterranean estate offers exceptional scale, privacy, and resort-style living on one of the community's most coveted cul-de-sacs. Privately gated and set beside a lush greenbelt, the residence captures serene canyon and golf course views overlooking MountainGate Country Club while delivering an unparalleled sense of seclusion. A dramatic double-height foyer crowned by a striking glass cupola and framed by a sweeping dual staircase sets the tone for the home's sophisticated interiors. Designed for both large-scale entertaining and elevated everyday living, the expansive floor plan features formal and informal living spaces, a gourmet chef's kitchen, executive office with custom built-ins, multiple fireplaces, and seamless indoor-outdoor flow to an oversized 1,000+ SF terrace overlooking the resort-style grounds. The upper level is anchored by an impressive primary suite retreat with a private terrace, wet bar, double-sided fireplace, spa-inspired dual baths with steam shower and sauna, and expansive custom closets, alongside four additional en-suite bedrooms including a private guest suite with its own separate staircase entrance. The lower garden level offers the ultimate entertainment experience with two additional en-suite bedrooms, a private theater, gym, wine cellar, full bar, expansive lounge and dining areas, pool bath, and direct outdoor access. Outside, the reimagined backyard feels like a private resort with a beautifully updated pool and spa, multiple entertaining terraces, covered gazebo, built-in BBQ and bar, and an additional 1,000+ SF covered patio outfitted with ceiling heat lamps for year-round California living. Residents of Bel Air Crest enjoy premier amenities including tennis courts, basketball courts, a dog park, playground, and a newly renovated clubhouse with a state-of-the-art fitness center, lounge spaces, meeting rooms, and kitchen facilities.
…By Annonceur International


Beautiful 2-bedroom, 2.5-bath pool home located in the Central Beach neighborhood of New Smyrna Beach, FL! Built in 2003, this two-story home features a first-floor ensuite, open kitchen with natural gas range, kitchen island, high end appliances, breakfast bar, and dedicated office space and/or flex room. The upstairs layout offers a luxurious primary or guest suite with a large closet, built in storage spaces, an oasis of a bathroom with a soaking tub, double vanities and top of the line finishes. The exterior features include a salt water heated pool, fresh landscaping, a fire pit, multiple patios, an outdoor shower, storage shed, and freshly planted low-maintenance landscaping. Additional highlights include a metal roof, Brand new HVAC systems and appliances, impact-rated upstairs windows, storm shutters downstairs, plantation shutters, EV charger access, brand new pavers, inside laundry and a 1-car/golf cart garage. Conveniently located near beach access, Marianne Clancy Park, Flagler Avenue, Publix, dining, shopping, and pickleball courts. Enjoy the laid-back charm of beachside living on a coastal street. The kind of place where mornings start slow, evenings feel quiet, and life moves at a better pace.
…By Annonceur International


Experience the pinnacle of luxury living in The Dominion with this exceptional custom residence masterfully designed by renowned builder Art Burdick. Privately nestled among mature trees on an exquisitely landscaped lot, this timeless estate blends architectural elegance, sophisticated comfort, & resort-inspired outdoor living in one of San Antonio's most prestigious communities. A stately masonry & stucco exterior crowned with a classic tile roof creates an unforgettable first impression, while grand double entry doors welcome you into an impressive foyer adorned with rich wood flooring, soaring ceilings, and exquisite architectural detailing throughout. Flanked by dramatic columns, the formal living room is bathed in natural light from an expansive wall of decorative windows that frame breathtaking views of the private backyard oasis, creating a seamless connection between indoor and outdoor living. Designed with both grand entertaining and everyday luxury in mind, the home offers three spacious living areas, each thoughtfully appointed to provide comfort, flexibility, and refined style. Plantation shutters throughout the residence add a timeless elegance while enhancing privacy and natural light. A private executive study provides the ideal work-from-home environment, offering both sophistication and functionality. At the heart of the home lies a beautifully appointed gourmet kitchen, designed to inspire culinary creativity and effortless entertaining. Anchored by an oversized center island, the space features a gas cooktop, built-in stainless steel appliances, abundant custom cabinetry, and generous gathering areas that naturally become the center of daily life and special occasions alike. The luxurious primary suite, conveniently located on the main level, serves as a tranquil retreat offering privacy and comfort. Thoughtfully designed with spacious proportions and elegant finishes, it provides the perfect sanctuary at the end of the day. A unique highlight of the home is the professionally designed media room, created from a secondary bedroom & fully equipped with premium technology and furnishings. Whether hosting friends for the big game or enjoying a private movie night, this dedicated entertainment space delivers an unparalleled viewing experience. Adjacent to the media room, an expansive game and lounge area complete with a convenient kitchenette offers the perfect setting for entertaining guests and creating lasting memories. Step outside and discover your own private resort. Surrounded by mature trees and lush landscaping, the backyard is designed for year-round enjoyment and relaxation. A sparkling pool and spa serve as the centerpiece of this serene retreat, while the covered patio and fully equipped outdoor kitchen provide an exceptional venue for al fresco dining, entertaining, and enjoying the beautiful Texas evenings. Combining timeless architecture, exceptional craftsmanship, luxurious amenities, & an unparalleled setting, this remarkable Dominion residence offers an extraordinary opportunity to experience refined living at its finest.
…By Annonceur International


Nestled on 2.88 gated acres with around 300 feet of shoreline along the coveted Saline Creek arm of Lake Hudson, this extraordinary lakefront estate offers exceptional privacy in one of the lake's most desirable settings. Originally built in 1984 and completely transformed with a down-to-the-studs renovation, every detail has been thoughtfully designed for luxury living and unforgettable entertaining.Offering 5,869 square feet, this remarkable home features 7 bedrooms, 3 full baths, 1 half bath, multiple living areas, and four distinctive turret rooms showcasing breathtaking lake views. Walls of windows fill the home with natural light while framing spectacular sunsets.At the heart of the home is a chef's kitchen featuring quartz countertops, custom cabinetry, an oversized island, walk-in pantry, double dishwashers, premium LG appliances, and a separate teppanyaki kitchen with seating for eight. A custom backlit quartz bar, billiards room, sports lounge, and integrated 42-speaker sound system create an unmatched entertaining experience.Upstairs, enjoy a state-of-the-art Uneekor golf simulator, game room, hidden bonus room behind a Murphy bookcase door, multiple lakeview decks, and spacious guest accommodations. The primary suite offers a steam shower, four-person sauna, jetted soaking tub, and spa-inspired finishes.Outdoor living is equally impressive with an expansive Trex deck, covered patios, hot tub, regulation pickleball court, private dock with boat slip and swim platform, workshop, and abundant gathering space. Tucked away in a quiet cove with calm waters, abundant wildlife, and unforgettable sunsets, this property is ideal as a private retreat, luxury vacation home, or exceptional short-term rental opportunity.
…By Annonceur International


Refined living in the gated community of Cedar Crest-where luxury, privacy, and the best views at Lake of the Ozarks come together. Built by Thomas Construction, this all-brick estate is a rare find, offering 4,200 sq ft of main level living with zero-step entry and fabulous one level living. Inside, the quality is undeniable. Maple cabinetry, engineered heated hardwood floors, Pella windows, and designer lighting set the tone. The kitchen is a showpiece with a La Cornue range and stunning curved bar. The main level also features a grand living area with fireplace, bar, and a stunning suite with a spa-like steam shower. Upstairs offers 3 suites, a fitness room, wellness space, and an exceptional wine room. An elevator services all levels for convenience. Outdoor living is impressive with a patio featuring a pool, hot tub, and fireplace-all positioned to take in breathtaking views. Just below, Windsor's Lawn creates a one-of-a-kind setting with a beautifully crafted yard, firepit, and lush landscaping. Additional features include a DaVinci roof, generator, and 3-car garage with exceptional level parking. A property of this caliber, with this level of finish and usability, is a true standout.
…By Annonceur International


Seize the opportunity to own one of East Hampton Village's most significant estates, the renowned J. D. Voorhees House, an extraordinary legacy property featured in East Hampton's Heritage Book by Robert A.M. Stern, Robert Hefner, and Clay Lancaster. This striking residence seamlessly blends architectural distinction, timeless elegance, and an unrivaled Village location overlooking Hook Pond and the Maidstone Club on more than 1.7 lush acres. Designed by noted East Hampton architect John Custis Lawrence and constructed between 1912 and 1913 by master builder Edward M. Gay, the home was commissioned for Dr. James Ditmars Voorhees, a prominent New York physician, and his wife Louise Brown, daughter of Samuel Q Brown of Tidewater Oil Company. Throughout the early twentieth century, the estate became a centerpiece of East Hampton's celebrated summer colony, hosting elegant concerts, charitable fundraisers, and society gatherings that contributed to the cultural fabric of the Village. Distinct from the cedar-shingled architecture that defines much of East Hampton, the JD Voorhees house was intentionally designed with clean lines and a stucco exterior inspired by European coastline homes. Nestled on more than 1.7 private acres surrounded by mature plantings, this home offers approximately 7,000 square feet of living space with ten bedrooms including three summer bedrooms, six full bathrooms, and two half baths. The gracious floor plan with elevated ceilings is equally suited for grand-scale entertaining or relaxed family living. A dramatic entry foyer opens to beautifully proportioned formal rooms, including an expansive living room with fireplace, a welcoming family room with billiards area, and a covered terrace overlooking the rear grounds. The formal dining room with fireplace connects to a spacious kitchen with butler's pantry, rear porch, and large laundry and storage room. The glass enclosed eastern facing breakfast room overlooks expansive rolling lawns. The second floor features a spacious primary suite with sitting room and private office/bedroom with bath, five additional guest bedrooms, three baths, and an enclosed western sunporch. A separate north wing offers three additional summer bedrooms and a full bath, providing ideal accommodations for guests, extended family, or staff. In addition there is a two car garage that has two adjacent rooms with a bathroom and there is a separate storage structure. Lovingly maintained by the same family for more than eighty years, this exceptional estate represents a once-in-a-generation opportunity to own an irreplaceable piece of East Hampton history. It also offers the flexibility for a new owner to either renovate or build new. Located just moments from the Village's boutiques, restaurants, galleries, Guild Hall, the East Hampton Library, Town Pond, as well as world-renowned ocean beaches, the J. D. Voorhees House is convenient to all in one of the Hamptons most coveted addresses. Well located on 1.73 acres, there is room for a 12,000 square foot residence with pool and tennis. *All calculations to be confirmed with a licensed surveyor and East Hampton Village.
…By Annonceur International


PACIFIC NORTHWEST WATERFRONT RETREAT | Where forest and sea converge on the shores of beautiful Orcas Island. Nestled on 0.53 acres of walkout waterfront, this thoughtfully curated 3-bedroom, 2.5-bath residence embraces the natural beauty of its surroundings with vaulted ceilings, walls of windows, and an open-concept design that welcomes abundant light, water views, and nature indoors. Extensively remodeled in 2019, the home showcases quality craftsmanship and timeless finishes throughout. The chef's kitchen features a marble-inspired quartz island with seating, a gas range and hood, and a built-in banquette perfectly positioned to capture tranquil water views. Two primary suites provide exceptional flexibility, including a main-level suite and an upper-level retreat with a private balcony. The spa-inspired primary bath offers radiant heated floors, a soaking tub, walk-in shower, and greenhouse-style windows overlooking a private meditation garden. Custom-built closets enhance organization throughout. A whole-house generator with a premium Sonnen battery system provides added peace of mind. A detached two-car garage/shop with a ¾ bath offers exceptional versatility. Cement tile and metal roofing, stone pathways, wildflower gardens, and a lovingly maintained labyrinth complete this exceptional waterfront retreat. Bordering a protected wetland, the property enjoys a peaceful natural buffer that enhances privacy while creating a beautiful habitat for native birds and wildlife.
…By Annonceur International
'%20stroke='%23DDAA3A'%20stroke-width='1.909'%20stroke-linecap='square'%20stroke-linejoin='bevel'/%3e%3c/svg%3e)
Receive by email any new listing that may match your search criteria
Your criteria :
By validating this form, you accept the general conditions of use of Le Figaro Properties.
These agencies offer a selection of luxury properties vente in United States. Feel free to contact them for personalized assistance.





