Get early access to listings that match your criteria
Never miss an opportunity again. Our personalized alerts notify you instantly.

 English$ USD · m²


This your opportunity to live in a single story 3-bedroom home and let the permitted ADU on the second story pay you back! With solar panels and energy efficient features like a tankless water heat and mini-split system in the ADU, this home with big living spaces could be perfect for you. This home was remodeled in 2016 and upgrades have continued... tile backsplash in the kitchen, modern ceiling fixtures and a completely remodeled primary bathroom in 2024. Complete with a 6-foot soaking tub and separate shower, vessel sink and designer tile on the walls, you will have an oasis after a busy day. The primary closet is very big, with double rods and room for storage. The dining room with a real wood fireplace is warm and inviting. The ADU, built with permit in 2024, is up a private staircase inside a private yard. The complete kitchen has a sit-up island and great storage. The ADU comes with an all-in-one washer/dryer, with room for separate units. Nice and bright with good air flow, there is a mini-split unit in both the living area and bedroom. The back yard for the main home is landscaped and has a sit-up fire table and built-in BBQ island ready for making memories! Come see this property to understand its potential.
…By Annonceur International


Completed in 2018 and offered for the first time, this award-winning, nationally recognized modern estate redefines wellness-focused resort living and large-scale entertaining. Remarkable in both scale and design, the home was thoughtfully crafted to feel warm, livable, and inviting, with gathering spaces woven throughout its dramatic architectural framework. A striking porte-cochere arrival sets the tone for the experience within, where soaring spaces and carefully curated moments of intimacy exist in perfect balance. At the heart of the home, massive retractable glass doors open entirely to the indoor pool and spa terrace, creating a seamless indoor-outdoor environment that transforms effortlessly from comfortable everyday retreat to expansive entertaining venue. Designed for both daily living and elevated hosting, the chef’s kitchen features dual oversized islands, 60 inch range, built-in Mile espresso machine, and massive pass-through serving window connecting directly to the wellness terrace for effortless entertaining flow. The nearly 3000sf private owner’s wing functions as a retreat of its own, complete with dual spa-inspired baths, an expansive dressing room, lounge area, private terrace, and direct access to the indoor pool and spa. This extraordinary sanctuary delivers a year-round resort experience on par with the world’s finest wellness retreats. Created to entertain at every scale, the lower level offers a truly exceptional experience with a full service bar, expansive ballroom, cinema, catering kitchen, multiple game spaces, a sprawling private guest suite complete with a custom bunk room. Outside, an infinity-edge pool, fire elements, expansive terraces, and professionally designed landscaping complete the estate’s immersive resort setting. Blending architectural significance, extraordinary amenities, and exceptional livability, this landmark modern residence offers a lifestyle never before offered in NE Ohio.
…By Annonceur International


Welcome to your coastal retreat in the highly sought-after Port Antigua neighborhood--where relaxed Keys living meets exceptional boating access and resort-style amenities. Residents enjoy a private homeowner's beach and boat ramp, enhancing the ease of life on the water. This solid CBS construction home offers approximately 75 feet of dockage, a 12,000 lb boat lift, and a convenient fish cleaning station--perfect for avid boaters and anglers alike. After a day on the water, unwind by the beautifully designed pool where a spa cascades into the water, complete with a swim jet, heater, and chiller for year-round enjoyment. Upstairs, the open floor plan is bright and inviting, anchored by a well-appointed kitchen featuring stainless steel appliances, quartz countertops, and a generous island ideal for gathering. Two spacious bedrooms and baths provide comfort and privacy, while a versatile Florida room serves perfectly as a home office and gym. Built for durability and peace of mind, the home includes a concrete roof, impact windows and doors, and an Arlo security system. A rooftop deck offers additional space to relax and take in the coastal surroundings. Downstairs, an expansive covered entertaining area flows seamlessly to the pool and tiki hut--thoughtfully equipped with lighting, ceiling fan, grill, side burner, sink, and refrigerator--creating the ultimate setting for outdoor living. Elevated above flood, the guest quarters feature a private living area, bedroom, and bath with access from both the pool and interior, making it ideal for visitors. A perfect blend of comfort, function, and island charm--this is Port Antigua living at its finest.
…By Annonceur International


232 Howland Canal is a beautifully updated and recently remodeled Venice Canal retreat offering a rare blend of timeless character, modern comfort, and exceptional versatility in one of Los Angeles' most coveted waterfront neighborhoods. Tucked along a quiet stretch of the iconic Venice Canals with virtually no through traffic, the property enjoys remarkable privacy and a peaceful setting that feels like a world of its own, while remaining just moments from Abbot Kinney, the beach, and Venice's renowned restaurants, boutiques, and vibrant coastal lifestyle. Thoughtfully designed, the property features a detached guest studio separated from the main residence by a beautifully landscaped private patio, creating an intimate outdoor retreat while offering an ideal balance of connection and independence. Whether used for guests, a private office, creative pursuits, or income potential, the detached space adds exceptional flexibility to an already unique offering. Designed to embrace effortless indoor-outdoor living, tranquil outdoor spaces and picturesque canal views create an atmosphere that is both relaxing and inspiring, making it an ideal full-time residence, weekend retreat, or investment opportunity. Delivered vacant and not subject to historic restrictions, this is a rare opportunity for end-users, investors, or developers to own a truly special property in one of the most desirable and iconic waterfront communities in Southern California.
…By Annonceur International


Rarely does a home deliver this kind of location. Situated along the Deschutes River in the pulse of the Old Mill District, this 2021 built townhome offers 3,206 sq ft of high-end craftsmanship with unobstructed river and Cascade Mountain views from nearly every room. Soaring ceilings, premium finishes, Control4 smart home, home theater, and two heated riverside decks -- every detail was done right. The chef's kitchen, flexible floor plan, and primary suite upstairs live as well as they look. Steps to trails, the amphitheater, restaurants, and shops. River, mountains, trails, and the Old Mill at your doorstep -- this one doesn't come around twice.
…By Annonceur International


This turnkey fully remodeled, 2-bedroom ( bonus room/bunk room), 3-bath mountain residence in Basalt offers a rare combination of luxury custom finishes and recent, high-value infrastructure upgrades. Situated at 8,000 ft with expansive mountain views, the property is designed for both durability and sophisticated mountain living. The interior features a spacious open floor plan with vaulted ceilings and custom-crafted windows that maximize natural light. The chef's kitchen is equipped with Wolf and Sub-Zero appliances, complemented by Rocky Mountain Hardware and imported custom tile work throughout. Sale includes completed architectural designs for a large 2-car garage and a second primary master suite.Conveniently located between Glenwood Springs and Aspen, offering nearby access to a Gold Medal fishing, the Frying Pan River, and the Roaring Fork River and the Roaring Fork River. Ruedi Reservoir is minutes away for sailing, paddle boarding, and boating, while the surrounding White River National Forest offers world-class hiking and skiing. The home is offered fully furnished with a curated selection of Restoration Hardware pieces for the living, dining, and all bedrooms--allowing for immediate occupancy or a seamless transition to a luxury rental.EXTRAS:Home fully remodeled in 2018Carport structure and walkway remodeled in 2022Newly installed Trex composite decking on both levels and a professional exterior paint and stain refresh in 2025New restoration hardware furniture package 20224 different types of heating sources (radiant floor, gas fireplace, wood fireplace, heat pump) and air conditioning2 living-rooms, guest bedroom has private deckEvery window has a unique view In-home Energy Recovery Ventilator Starlink Internet Wi-Fi (400+ Mbps)Oak and tile flooringPermanently plumbed propane grill connected to homeHiking trails accessible from neighborhood
…By Annonceur International


Expansive Lake Michigan estate with 200 feet of private beachfront and nearly 4 acres of rolling woodlands. Stunning lake views frame a property designed for summer enjoyment, featuring multi-level Ironwood decking, a swim spa, Jacuzzi, full outdoor kitchen with al fresco dining, outdoor fireplace, sunset deck, 3 tiered waterfall koi ponds, extensive gardens, a 30' flag pole, and stairs leading to a wide sand beach and swimmable pristine water of Lake Michigan. Entrance includes 200 year old imported French Chateau columns with iron fence and electronic gates. Inside you'll find 7 bedrooms, 7 full baths, and 2 half baths across more than 7,700 finished sq. ft. on three levels. Highlights include primary suites on both the main and upper levels, three indoor fireplaces, a renovated and enlarged chef's kitchen, inlaid hardwood floors on the main level, and elegantly updated baths. Extensive updates include a synthetic Slate Roof, Copper Gutters, Swim Spa and Hot Tub Mechanicals, Underdeck Mechanical Room, Two High End Heat Pump Furnaces and Air Conditioners, Front Iron Gate Motors, and more, to further elevate this remarkable home. With 80 steps to your private beachfront. Conveniently located between Saugatuck, Douglas, and Holland, and close to the 1,000-acre Saugatuck Dunes State Park. The newly open floor design offers a panoramic view of Lake Michigan and a great traffic flow, ideal for entertaining. The main level also showcases new oak hardwood floors and a rebuilt staircase that sets the tone for the home's elegant updates. The family room features a new Limestone fireplace surround, custom wood paneling and lighting, while the dining room offers a built-in wet bar. Custom built pantry cabinet. Many of the lakeside windows have been replaced and Pella French doors added allowing natural light to highlight the fully renovated kitchen, which includes a quartzite island and counters, built in Sub-Zero refrigerator and freezer, and a 5-burner, double oven La Cornue range. This expanded kitchen flows seamlessly into the living room with a custom built entertainment system. The primary suite on this level is complete with a gas fireplace, a lakeside sitting room, and a renovated bath featuring quartzite counters, heated floors, a walk-in tiled shower, heated marble tiled flooring, and a walk-in closet. 2 convenient half baths, laundry room, and three-stall heated garage with newly epoxied floors complete the main level. The upper level continues the sense of luxury with a second primary suite offering a fireplace, walk-in with cedar closet, laundry, and a new lakeside Trex deck. The attached bath has been beautifully updated with a soaking tub, walk-in shower with tankless water heater above, and heated marble tiled floors. This floor also provides three additional bedrooms, including a lakeside ensuite, along with a spacious office with balcony, a library with built-in storage, and a full bath. The walkout lower level, with in-floor radiant heat, opens to the outdoors with sliders and includes a large recreation room, exercise area, full bath, and an additional en suite bedroom. A workroom and large storage area provide abundant space for hobbies and organization. Additional items include Four new Fireplace Inserts, Three New Trex Decks, Tankless Hot Water Heater above Primary Shower, Iron Curtain Water Filtration, and Self Watering Flower Pots and Window Boxes. The last two owners have invested approximately $4 million total in renovations, creating a showcase Lake Michigan estate. 80 steps to beach with storage under beach stairs for beach chairs, etc.
…By Annonceur International


Wait until you see this amazing freshly remodeled home surrounded by the beautiful MOUNTAINS & DESERT landscape & one that aligns a lifestyle of tranquility & positive energy! The BOLD Iron entry door, vaulted ceilings, upgraded fixtures & cantera stone finishes around the fireplace truly makes a statement throughout the home. Full home theatre, Total of three Master BR's, custom kitchen features 42'' wood cabinetry, granite stone countertops, custom fan hood, built-in SS fridge, WOLF cooktop & dual ovens sure to please the pickiest of chefs. The 1350 SF detached casita features a master suite, three additional bedrooms, bathroom and kitchen area perfect for guests or as an income opportunity. The backyard features a resort style pool and landscape perfect for outdoor entertaining.
…By Annonceur International


Welcome to 1404 Barony Lake Way! This breathtaking French Provincial offers approximately 17,711 square feet of luxury living, featuring 7 en-suite bedrooms, 9+ bathrooms, and a 6-car garage, privately situated on a 4.46-acre cul-de-sac lot within the prestigious gated community The Barony in Raleigh. Ideally located with convenient access to major highways, downtown Raleigh ,airport, or notable destinations, this one-of-a-kind residence delivers the ultimate in privacy, elegance, and resort-style amenities! As you step inside, you are welcomed by a dramatic two-story foyer featuring a custom glass backlit dome, which beautifully illuminates the space, and an elegant chandelier that adds a touch of opulence. The foyer's stunning marble entry leads to a grand, winding marble staircase, setting the tone for the rest of the estate. The home features seven en-suite bedrooms, including two master suites--one on the main level and another on the second floor. Designed for both comfort and entertainment, the estate includes an elevator, a state-of-the-art theatre room, and a nanny suite with a full kitchen. A sophisticated bar and pool table room provide the perfect setting for entertaining guests, while laundry rooms on all levels add convenience. The gourmet kitchen is a chef's dream, equipped with high-end Sub-Zero refrigerators, a Wolf range with a griddle with a double ovens, an ice maker, and a warming drawer, ensuring both functionality and elegance in meal preparation. For those who enjoy an active lifestyle, the estate offers an indoor racquetball court and a fully equipped exercise room with a steam shower and dry sauna. Outdoor living is equally impressive, featuring a saltwater pool with an infinity edge and a hot tub. Adjacent to the pool, an outdoor covered cabana with a grill surrounded by barstool seating creates the ultimate space for outdoor dining and relaxation. A lighted tennis court enhances the property's resort-like ambiance. The home has six fireplaces, some Isokern direct vented, offering both beauty and efficiency. In the rear, the estate offers unparalleled privacy, with deeded rights to a private lake, providing an exclusive retreat. The motor court is secured by an electronic iron gate, with 6 spacious garages. Every detail of this home has been meticulously designed to offer unparalleled luxury and sophistication! Luxury, craftsmanship, and comfort--experience it all in a private tour today!
…By Annonceur International


Welcome to this recently built custom home nestled in the charming Village of Quogue. Boasting 6 bedrooms and 8.5 baths, this spacious 7600+/- sq ft residence, spanning three levels (including 2560 sq ft partially finished lower level), offers abundant room for both relaxation and entertaining with a thoughtful floor plan. Upon entering, you'll be greeted by a two-story foyer with soaring ceilings. The open layout is bathed in natural light from the multiple deep windows and doors that seamlessly connect the interior to the expansive deck and lush grounds. Adorned with shiplap wainscoting, 4-inch white oak floors, and sleek transitional trim throughout, the home exudes a timeless elegance. The great room, complete with a wood burning fireplace, effortlessly flows into the custom chef's kitchen, creating a perfect space for gathering. The kitchen is a culinary masterpiece, showcasing Sub Zero and Wolf appliances, quartz countertops, large island with seating, and a convenient wet bar with both wine and beverage refrigerators. Two walk-in pantries ensures ample storage space. Convenience abounds in this home, with a three-floor elevator, first and second-floor laundry areas, a mudroom, an attached oversized two car garage, and a first floor junior primary suite with its own en suite bath. The second floor offers an additional sitting area with a second entertaining bar and balcony. The generously sized primary suite, features two walk-in closets, gas fireplace, and a bathroom with a separate shower, soaking tub and two vanities. The primary suite also has access to the rear balcony. Three en suite guest bedrooms all with their own bath and large designer closets offer plenty of accommodation options for guests. An additional bedroom/bonus room includes a full bath and open space for a bunk room, playroom or gym. The substantial lower level hosts a full bath and open space that can be a gym, home theater, and/or a playroom, plus has potential for two additional bedrooms. A walk out entrance connects this lower level to the inviting pool area and backyard. Outside awaits a fully landscaped paradise, complete with an outdoor shower, a covered porch, and a 16x50 heated saltwater gunite pool and hot tub. An additional screened porch offers a relaxing spot to enjoy the fresh air. Also, a generator offers peace of mind. A greenhouse is ready for gardening needs or can be used as an artist studio. Situated on a cul-de-sac, this home offers a serene and private setting. The 1.6 acres is comprised of a 1.2 acre lot (Tax Map 0902-4-2-047) and .4 acre lot (Tax Map 0902-4-2-066.01). Don't miss the opportunity to make this Quogue gem your own. Listing ID: 934523
…By Annonceur International


: MOUNTAIN VIEWS! BEAUTIFUL CUSTOM HOME on ACRE+ lot located on the boarder of Gilbert/Queen Creek w/RV GATE & NO HOA*Low maintenance front/backyard w/turf & circular driveway*Resort style back includes pebble tech pool with slide, grotto, & spill over spa, built in grill/bar, extended patio length of house, pavers perfect for entertaining large parties, putting green, plenty of space for a future workshop/RV garage/ADU/Batting cage....options are endless*Gourmet kitchen offers top of the line Matte Black appliances & matching hood, large single bowl sink, white shaker cabs, granite slab, pantry, 2 islands one w/veggie sink, all open to the family room*Spacious main suite offers private exit to patio free standing tub, beautiful tiled shower w/dual shower heads, giant walk in closet *En-Suite w/walk in closet & private exit to patio*Oversized bedroom 4*Walk in closet in bedroom 3*Full baths with floor to ceiling tiled showers*Bonus room perfect for formal dining or office*3+ car garage features epoxy flooring, utility sink & water softener*Custom shutters throughout*Custom iron door & private iron gated entrance*County island lot*Close to highly rated schools including ALA, Ben Franklin, Queen Creek, Casteel, Crimson and more! Minutes to shopping, Mesa Gateway Airport, & restaurants! Lots of entertainment nearby such as Fat Cats, San Tan Flat, Golf, Horseshoe Park & Equestrian Centre, Schnepf Farms, Olive Mill, Aquatic Center, Veterans Oasis Park, Mansel Park, & Arizona Athletic Ground*
…By Annonceur International


Currently operating as a highly successful Airbnb, offered fully furnished, this North Idaho retreat in Cocolalla delivers the perfect combination of lifestyle and luxury. Nestled on 5 private wooded acres bordering Idaho state land, the custom-built home offers 6 bedrooms and 3.5 baths, making it ideal for full-time living, vacation use, or continued short-term rental success. The chef's kitchen features dual sinks, dual dishwashers, a pot filler, abundant cabinetry, and a walk-in butler's pantry, flowing seamlessly into the dining area, great room with a stone fireplace, and covered outdoor living space. The main-level primary suite offers radiant heated floors, a spa-inspired bath with a jetted tub, and a dual-head tiled shower. Enjoy evenings around the gas fire pit, relax in the hot tub, gather in the game room, and experience abundant wildlife and privacy. Located between Sandpoint and Coeur d'Alene, offering direct access to endless North Idaho recreation. Don't miss this one!
…By Annonceur International


Set against the mountains in coveted Biltmore Highlands, this exceptional 4-bedroom, 3.5-bath home captures stunning mountain and city views that create a beautiful backdrop by day and a sparkling display of city lights at night. From the striking stone-accented exterior and refreshed landscaping to the incredible 5-car tandem garage, the home makes an impressive first impression. Permanent Firefly exterior lighting can be customized for any holiday or set to provide subtle ambient lighting throughout the year. Far beyond a standard three-car garage, this rare setup offers exceptional space for vehicles, storage, hobbies, or recreational equipment, along with convenient drive-through access from the front of the home directly into the backyard. Inside, the spacious multi-level layout offers the separation and flexibility to fit a variety of lifestyles. Whether you have a growing family, frequently host overnight guests, or simply enjoy having room to spread out and entertain, the home provides inviting gathering spaces along with private areas to retreat. Updated flooring, modern lighting, and a warm neutral palette flow throughout the main living areas. At the heart of the home is a remodeled, chef-inspired kitchen with abundant cabinetry, quartz countertops, stainless steel appliances, and a large prep island with plenty of room for cooking, entertaining, and gathering. The spacious primary retreat features vaulted ceilings, a spa-like bathroom, and the kind of oversized walk-in closet dreams are made of. Even the toilet reflects the home's attention to luxury, with a high-end Toto floating smart toilet installed in 2025 featuring a heated seat, self-cleaning bidet functions, and integrated lighting. An additional room just off the primary suite adds even more versatility and would be ideal as a private home office, peaceful reading retreat, compact workout room, or nursery. A separate family room with built-in bookshelves and a wood-burning fireplace provides another cozy place to unwind. The true centerpiece of the property is the private backyard oasis, beautifully remodeled in 2020 and framed by the surrounding mountains and captivating city views. Spend sun-filled afternoons beside the sparkling blue pool, then relax in the built-in spa as the mountains glow at sunset and the city lights begin to shimmer below. An expansive pergola, outdoor fireplace, covered patio with misters, extended seating areas, artificial turf, and a decorative fountain create a magical setting for quiet evenings, weekend gatherings, and year-round entertaining. Thoughtfully updated and filled with spaces that invite you to slow down and enjoy the surroundings, this remarkable Biltmore Highlands home offers a rare combination of size, flexibility, dramatic mountain views, sparkling city lights, and resort-style living.
…By Annonceur International


Set in the coveted Silver Triangle of Studio City and within the highly sought-after Carpenter School District, The Laurel Haven Residence has been completely reimagined undergoing a full-scale renovation defined by exceptional scale, design, and craftsmanship. Landscaping surrounds the home with ornamental grasses, sculptural plantings, and lavender gardens, creating a tranquil modern California setting. Designed with a refined contemporary aesthetic, the home blends clean architectural lines, curated natural materials, and interlocking indoor-outdoor living, embodying the essence of the Southern California lifestyle. Inside, the home features a curated palette of luxury materials and designer finishes, including premium hardwood flooring, Silver Travertine, Roman Imperiale quartzite, limestone accents, and Breccia marble surfaces. Custom architectural millwork and Dal Lusso cabinetry elevate the interiors with warmth and sophistication. At the heart of the home is a designer chef s kitchen featuring an oversized island with custom stained wood cabinetry and integrated high-end appliances. Thoughtful architectural lighting and refined stone surfaces create a space ideal for both everyday living and entertaining. Designed for California indoor-outdoor living, the property offers multiple outdoor spaces including a dining patio, kitchen deck, pool terrace, landscaped courtyard, and private entertaining areas. The primary suite serves as a private retreat with a spa-style bathroom, custom closet design, and an ensuite foyer for added comfort and convenience. A fully independent accessory dwelling unit (ADU) provides flexibility for guests, extended family, or a private workspace, complete with its own entrance, kitchen, balcony, and separate living quarters. Perfectly positioned south of Ventura Boulevard, the home is moments from Erewhon, Equinox, Shops at Sportsmen s Lodge, Sugarfish, and the cafs of Tujunga Village. Nearby Fryman Canyon offers scenic trails, while convenient access to the Westside, Hollywood, and Beverly Hills makes commuting easy. This exceptional residence blends modern architecture, refined materials, and a premier Studio City location to deliver a lifestyle defined by comfort, design, and effortless California living.
…By Annonceur International


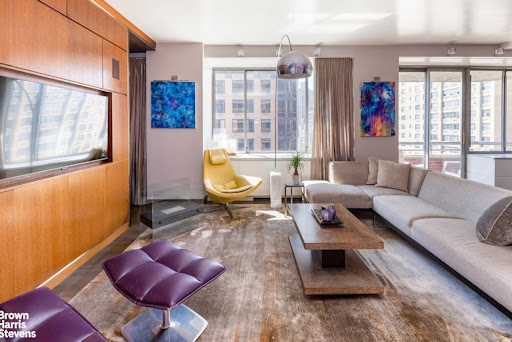


Expansive and Glamorous UES Duplex with Private Outdoor Space Measuring over 3,000 interior square feet and boasting an unbelievable five private outdoor spaces, this sensational duplex combines the scale of a townhouse with the light, views, and elevation of a high-floor home on the Upper East Side, housed in an impeccably run full-service condo with amenities. Every room opens to greenery or skyline vistas. Balconies extend from each bedroom, with additional terraces off the living and dining rooms-rare in any Manhattan residence. To the west, tree-lined 84th Street offers a glimpse of the park. The main level is designed for entertaining, with fluid transitions that define the living, dining, lounge, and kitchen spaces while preserving an airy, loft-like openness. Light and views flow poetically across the rooms and out to multiple terraces-ideal for relaxing in the sun or grilling. At the heart of the home, the chef's kitchen is anchored by an oversized L-shaped island with seating for six, complemented by a banquette dining nook. Dark-stained cabinetry with stainless-steel accents conceals an appliance garage, built-in spice rack, and abundant storage. Appliances include a Sub-Zero 30 Classic Refrigerator, Wolf six-burner range and oven, Miele dishwasher, and multiple Sub-Zero beverage drawers. The adjoining formal dining room spans nearly 18 feet and opens to a balcony with an electric grill. With space for large gatherings and two Sub-Zero wine refrigerators, the main level was designed for entertaining. Completing this level is a secondary suite generous enough to rival many primaries. This flexible suite includes a home office with built-ins and a spacious guest bedroom or alternative primary with sitting area. The floor also features a discreet powder room and an additional bedroom with a full bath and dressing room. A dramatic floating staircase with a sculptural steel railing anchors the living space and leads gracefully to the upper level, basking in double-height city views. On the upper landing, a built-in desk for two, bathed in natural light, serves as a central home office hub, while a proper laundry closet with a Miele washer/dryer and shelving adds convenience. The primary suite is a private sanctuary of exceptional scale, framed by a terrace and a windowed seating area that invites slower starts to the day-perfect for coffee, reading, or even a light-filled mini gym or lounge. Expansive custom storage, including a walk-in closet, enhances both functionality and elegance. Two full bathrooms complete this retreat, a rare luxury in any home. One offers a Jacuzzi soaking tub and glass stall shower set beside a large window overlooking the city. The second features a walk-in shower and generous counter space. Both include radiant heated floors and sophisticated tilework. Across the landing, another generous bedroom with a windowed en-suite bathroom and excellent storage completes the upper level. Additional highlights include hammered metal sinks, curated architectural lighting, City Quiet Windows in the bedrooms, a generous pantry, and multiple walk-in closets. 401 East 84th Street offers the convenience of a full-time staff and resident manager, paired with a collection of amenities- all with no additional amenity fees. Residents enjoy a rooftop deck, fitness center, laundry facilities, children's playroom, and a versatile event space. The lobby was newly updated as well. The Dunhill all moments from the Q train, the neighborhood's dining scene, Carl Schurz Park, and top-rated private and public schools. Note: Buyer responsible for a reserve fund contribution equal to three months of common charges, due at purchase application submission. This sale uniquely includes ownership of 4 private storage units.
…By Annonceur International


829 Coast Blvd South is one of five rare new-construction Residences at 800 Coast — the first ground-up development in the Village of La Jolla in over 40 years. Designed and built by San Diego Homebuilders Hall of Fame builder and renowned designer Dawn Davidson, with Irving Gill-inspired architecture by Will & Fotsch, this 5,347-SF residence offers 4 bedrooms, 4 en suite + 3 powder baths, 2-car + compact garage option, plus a private gated courtyard entry. Sweeping Pacific and coastline views grace the upper living levels. Exquisite finishes include a glass-wall Savaria Vue elevator, custom floating stairwell, Thermador appliances, rift-cut oak cabinetry, and a private rooftop deck for sunset entertaining. Leave the car behind and stroll to the Village's world-class restaurants, along with chic boutiques, an acclaimed contemporary art museum, and exceptional beaches. This is coastal living, elevated.
…By Annonceur International


829 Coast Blvd South is one of five rare new-construction Residences at 800 Coast the first ground-up development in the Village of La Jolla in over 40 years. Designed and built by San Diego Homebuilders Hall of Fame builder and renowned designer Dawn Davidson, with Irving Gill-inspired architecture by Will & Fotsch, this 5,347-SF residence offers 4 bedrooms, 4 en suite + 3 powder baths, 2-car + compact garage option, plus a private gated courtyard entry. Sweeping Pacific and coastline views grace the upper living levels. Exquisite finishes include a glass-wall Savaria Vue elevator, custom floating stairwell, Thermador appliances, rift-cut oak cabinetry, and a private rooftop deck for sunset entertaining. Leave the car behind and stroll to the Village's world-class restaurants, along with chic boutiques, an acclaimed contemporary art museum, and exceptional beaches. This is coastal living, elevated.
…By Annonceur International


Experience the brand-new and exquisite 837 Coast Blvd South, one of only five ultra-luxury Residences at 800 Coast the first ground-up new construction in the Village of La Jolla in more than 40 years. Designed and built by San Diego Homebuilders Hall of Fame builder and renowned designer Dawn Davidson, with Irving Gill-inspired architecture by Will & Fotsch, this 5,476 SF residence offers 4 bedrooms, 4 en suite + 3 powder baths, a 2-car + compact garage option, and a private gated entry courtyard. Sweeping Pacific and coastal views unfold from the upper levels. Interiors feature a Savaria Vue glass elevator, a floating white oak stairwell, a Thermador chef's kitchen, rift-cut oak cabinetry, Italian porcelain counters, and a rooftop deck. Leave the car behind and stroll to the Village's world-class restaurants, along with chic boutiques, an acclaimed contemporary art museum, and exceptional beaches. This is coastal living, elevated.
…By Annonceur International


Just completed in Summer 2024, this extraordinary custom-built beachside residence with 6 bedroom + 6 bathrooms + lounge + 1,000 sq ft ocean view rooftop deck offers a five star hotel experience throughout where no expense has been spared and steps to the sand on the most private beach in Los Angeles. Spanning approximately 5,029 square feet and serviced by a four-stop elevator, this is an exceptional coastal retreat where luxury, comfort, and design come together seamlessly. Roof top deck is approximately a 1,000 square foot dream space with views from Catalina to Malibu and the ultimate space for sunset gatherings - boasting a hot tub, bar, tv, and a dedicated full bath. This home is designed for both grand-scale entertaining and effortless everyday living with soaring ceilings and walls finished with Venetian plaster creating a warm yet sophisticated atmosphere. Expansive sliding glass doors disappear seamlessly connecting the living room to a spacious outdoor entertaining terrace, creating a true indoor/outdoor experience. A dramatic fireplace is central to the living space, and a state-of-the-art Sonos system and electric shades enhance the home's modern conveniences. The gourmet chef's kitchen is a show stopper, featuring dual full-size Sub-Zero refrigerators, a full-size Sub-Zero freezer, exquisite marble countertops, custom white cabinetry, a large eat-in bar, and abundant countertop and storage space. The ocean view primary suite just off the roof top deck is a spectacular sanctuary designed to rival the finest luxury resorts. The spa-inspired bath showcases a freestanding bronze soaking tub, oversized walk-in shower, dual vanities, custom cabinetry, designer fixtures, and exquisite marble finishes, complemented by a generous walk-in closet. Additional highlights include a flex space lounge with and attached gorgeous bath, high ceilings, a fireplace and tremendous south facing windows. Additional bedrooms include two connected by a Jack-and-Jill bath with its own laundry service, another en-suite bedroom with an attached private office, and a fully self-contained guest suite complete with its own kitchen and bath. A 4-car over-sized garage provides ample parking and storage. Located in the most coveted stretch of Marina del Rey beach, this remarkable residence offers an unparalleled lifestyle where the sand and ocean become an extension of your home. Experience the luxury of having a beach day every day in one of the most desirable and private coastal settings in all of Los Angeles.
…By Annonceur International


Set in the coveted Silver Triangle of Studio City and within the highly sought-after Carpenter School District, The Laurel Haven Residence has been completely reimagined undergoing a full-scale renovation defined by exceptional scale, design, and craftsmanship. Landscaping surrounds the home with ornamental grasses, sculptural plantings, and lavender gardens, creating a tranquil modern California setting. Designed with a refined contemporary aesthetic, the home blends clean architectural lines, curated natural materials, and interlocking indoor-outdoor living, embodying the essence of the Southern California lifestyle. Inside, the home features a curated palette of luxury materials and designer finishes, including premium hardwood flooring, Silver Travertine, Roman Imperiale quartzite, limestone accents, and Breccia marble surfaces. Custom architectural millwork and Dal Lusso cabinetry elevate the interiors with warmth and sophistication. At the heart of the home is a designer chef's kitchen featuring an oversized island with custom stained wood cabinetry and integrated high-end appliances. Thoughtful architectural lighting and refined stone surfaces create a space ideal for both everyday living and entertaining. Designed for California indoor-outdoor living, the property offers multiple outdoor spaces including a dining patio, kitchen deck, pool terrace, landscaped courtyard, and private entertaining areas. The primary suite serves as a private retreat with a spa-style bathroom, custom closet design, and an ensuite foyer for added comfort and convenience. A fully independent accessory dwelling unit (ADU) provides flexibility for guests, extended family, or a private workspace, complete with its own entrance, kitchen, balcony, and separate living quarters. Perfectly positioned south of Ventura Boulevard, the home is moments from Erewhon, Equinox, Shops at Sportsmen's Lodge, Sugarfish, and the cafés of Tujunga Village. Nearby Fryman Canyon offers scenic trails, while convenient access to the Westside, Hollywood, and Beverly Hills makes commuting easy. This exceptional residence blends modern architecture, refined materials, and a premier Studio City location to deliver a lifestyle defined by comfort, design, and effortless California living.
…By Annonceur International


*UPDATE - lower unit tenants have given notice and will be out by September 1st - property will be delivered 100% vacant. * A rare opportunity to own one of Carthay Square's finest Spanish Colonial duplexes, this extensively renovated property sits mid-block on a beautiful tree-lined street within the Historic Preservation Zone and is delivered with the upper unit vacant. Offering two expansive (2,200+ SF) 3-bedroom/2-bath units - each with a generous bonus room easily used as a fourth bedroom, office, or den - the property has been thoughtfully updated while preserving the timeless period character that defines the neighborhood. Both units feature grand living rooms, hardwood floors throughout, separate dining rooms, dedicated laundry rooms, and abundant closet and storage space. The upper unit is a true showpiece featuring soaring vaulted ceilings with dramatic wood beam trusses, a stunning arched stained glass window, French doors, and private balconies in both front and rear. The equally gorgeous lower unit offers a stately decorative fireplace with elegant mantel, stained glass accents, and a covered rear patio. Recent capital improvements are extensive and include remodeled kitchens in both units, an updated upstairs bath, upgraded electrical panels, a newer roof (2020), a rebuilt rear balcony, partial window replacement upstairs, and a rebuilt garage with new framing, stucco, and waterproofing. Additional features include central heat and air, a detached double garage accessed from the alley (potential to convert to ADU), and gated private 2-car surface parking with automatic gate. Ideal for an owner/user or investor who wants to own a piece of LA's architectural heritage conveniently located near The Grove, Cedars-Sinai, and Beverly Hills.
…By Annonceur International


Rare road-accessible, on-grid 40-acre property in Talkeetna! Flat land with great potential for private airstrip & hangar. Very private (no neighbors in sight) yet close to paved road, downtown, school, library, lake, park & trails. Stunning 2,700 sq ft scribe log home, heated greenhouse, dual boilers (wood/oil), shop/garage, and many, many more improvements. Turnkey Alaskan homestead or getaway! Discover the perfect blend of privacy, productivity, and true Alaskan freedom at North Star Homestead, a rare road-accessible, on-grid 40-acre property in Talkeetna. This mostly flat, highly usable land offers incredible seclusion with no neighbors in sight, yet sits conveniently close to a paved, state-maintained road. What truly sets this property apart is its outstanding potential for a private airstrip and hangar, ideal for pilots who dream of flying in and out of their own homestead. The open, level terrain makes it an excellent candidate for a runway, giving you direct access to the skies and the vast wilderness beyond. At the heart of the homestead stands a stunning full-scribe log home built with massive white spruce logs, offering approximately 2,700 square feet of warm, inviting living space. A lush green lawn and beautifully terraced backyard create an idyllic setting, complemented by a productive veggie garden, heated greenhouse, and bee hive platform with electric fencing, deluxe chicken coop, and many more improvements. Self-sufficient living is made easy with dual boilers (a remote wood boiler or oil) that provide all heat and domestic hot water, along with a large woodshed for ample fuel storage. Power reliability is assured with a generator transfer switch on the main house, allowing seamless switching from grid to generator during any interruption. This turnkey property is ready for your Alaskan dreams... whether you're a pilot looking to land at home, raising animals, growing your own food, or simply enjoying the quiet wilderness privacy-and your own private trails-that make Talkeetna so special. Just minutes from downtown Talkeetna, you're close to the elementary school, public library, Christiansen Lake, XY Talkeetna Lakes Park, the river boat launch, the paved bike trail along the Talkeetna Spur Road, and endless miles of additional public land trails for horseback riding, cross-country skiing, ATVing, snow machining, running and more. Talkeetna is a charming, historic pioneer town nestled at the confluence of three rivers and serving as a popular gateway to Denali National Park. The local area offers abundant outdoor recreation including flightseeing tours over Denali, river rafting, jet boat tours, fishing, hiking, and winter activities like cross-country skiing, snowmachining, and dog mushing. Summers are mild with highs around 68°F, while winters are cold and snowy with lows near 8°F. The area receives about 27-29 inches of annual precipitation and roughly 110-120 inches of snowfall, creating a true four-season Alaskan lifestyle surrounded by vast wilderness and stunning mountain views. Talkeetna and the surrounding region have deep roots in Alaska's pioneer past. For thousands of years, the Dena'ina people used the confluence of the Susitna, Chulitna, and Talkeetna Rivers as a seasonal gathering and trading site. Gold discoveries in the 1890s drew miners and trappers, establishing Talkeetna as a supply hub. The town boomed in 1915 when it was chosen as a district headquarters for the Alaska Railroad, reaching nearly 1,000 residents by 1917. After the railroad moved north, the area transitioned to a quieter life of homesteading, small-scale mining, and bush living. Today's properties on roads like Comsat and E Forest Lane reflect this homesteading heritage-private wooded parcels carved from the vast wilderness, offering the same seclusion and self-reliant spirit that has defined the region for over a century. North Star Homestead is located on a quiet, wooded 40-acre parcel in the Talkeetna area of the Matanuska-Susitna Borough. The property sits just minutes from downtown Talkeetna via the Talkeetna Spur Road, offering easy access to this historic pioneer town at the base of the Alaska Range and gateway to Denali National Park. The nearest airport is the Talkeetna Airport (PATK), only about 4-5 miles away, with additional local options including Christiansen Lake Seaplane Base. Larger commercial service is available at Ted Stevens Anchorage International Airport, roughly 115-120 miles south (about 2.5 hours drive). Closest amenities include grocery stores, gas, restaurants, and shops in Talkeetna, with bigger services in Wasilla (about 70 miles) or Palmer (about 80 miles).
…By Annonceur International

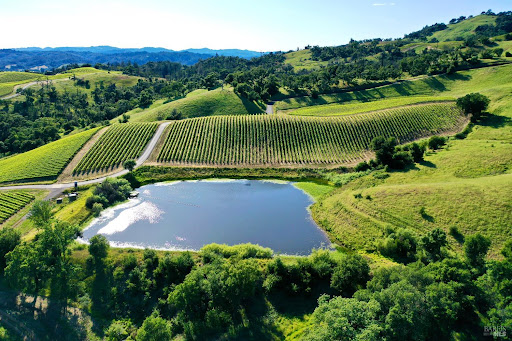


Situated on rolling bench land high above the southern Alexander Valley within the exclusive Hall Ranch community, this extraordinary ∼40.11-acre estate property offers an unparalleled canvas for a world-class wine country lifestyle, notably benefiting from no Hall HOA Architecture Review process. The site comes fully prepared with architecture plans for a contemporary luxury compound featuring a 7,838 +/- sq ft estate residence, a 990 +/- sq ft pool house, 4,765 +/- sq ft of patios, and a professional swimming pool. Encircled by rolling vineyards, ancient oak woodlands, and sweeping meadows, the parcel commands spectacular, panoramic views over a private lake, the iconic Alexander Valley wine country, and the charming towns of Healdsburg, Geyserville, and the Jimtown store. Anchored by 8 +/- acres of premium hillside Cabernet Sauvignon vineyards, the property features a ready-to-build foundation complete with paved roads, a water well, underground power, and completed percolation testing. Enjoy absolute country privacy and serenity just minutes from world-class wineries, Healdsburg's vibrant downtown shopping, restaurants, the airport, and beautiful Lake Sonoma. Website: 746artisancircle.jmbland.com
…By Annonceur International


Perched on a commanding 1.1-acre elevated lot in Arizona's coveted Biltmore Estates, this exceptional Santa Barbara style estate offers an unparalleled blend of privacy, architectural refinement, and resort-style living. Surrounded by mountain vistas and just moments from the iconic Biltmore Hotel, the property is immersed in one of the most exclusive neighborhoods in the United States sitting directly across from two world-class golf courses and is adjacent to scenic walking, running, and cycling paths. Sprawling over 7,000 square feet this home offers 6 bedrooms and 5.5 baths with multiple flex rooms. The main residence is thoughtfully composed to balance grand entertaining with everyday comfort. Dramatic 25-foot cathedral ceilings and expansive picture windows flood the interiors with natural light, creating a seamless connection to the surrounding landscape. Public living spaces are elegantly positioned in the north wing and include a formal living room, dining room, garden room, and chef's kitchen each designed with generous proportions and timeless appeal. The private south wing serves as a tranquil retreat, anchored by a luxurious primary suite featuring a full bath, spa-style shower, private dressing lounge, and bar. Three additional spacious bedrooms one ensuite and two sharing a beautifully appointed bath offer comfort and privacy. A versatile recreation room with direct patio access completes this wing, ideal for leisure or wellness pursuits. Upstairs, a loft-style bonus room opens to a balcony overlooking the pool, mature ficus trees, and distant mountain peaks an inspiring space for work, relaxation, or creative pursuits. Equally impressive, the guest house is a private sanctuary of its own. It features a welcoming living room with fireplace, a well-appointed kitchen and breakfast area, and sun-filled picture windows framing mature olive and citrus trees. Two generously sized bedrooms provide serene accommodations, each with a full bath one offering picturesque views of the loggia, pool, and lush grounds. Designed for effortless indoor-outdoor living, this remarkable estate is equally suited for refined gatherings or casual enjoyment, with fluid spaces that invite connection, relaxation, and celebration in one of the nation's most prestigious enclaves.
…By Annonceur International


Rist Canyon Ranch is a rare combination of beauty, productivity, and proximity. Whether you're managing hay production, riding trails through National Forest, or simply unwinding beside the pond, this property offers a lifestyle rooted in nature and functionality-without sacrificing convenience. Ranches of this size, quality, and location seldom come to market.Just 20 minutes west of downtown Fort Collins, Rist Canyon Ranch offers an exceptional blend of ranch functionality on 563 acres of prime mountain ground. A charming 1,834 sq. ft., 3-bedroom, 2-bathroom home, the property also includes a large shop, and well-equipped horse facilities. Towering stands of healthy forest-featuring Ponderosa pine, Douglas fir, spruce, and aspen-surround the open meadows, creating a stunning setting that borders National Forest on two sides. With abundant water, wildlife, and improvements already in place, this property provides all the essentials of a working ranch, combined with the tranquility of a private mountain retreat. At the heart of the property are expansive irrigated hay meadows, nourished by a network of seven adjudicated springs and a year-round stream. Surrounding the meadows is one of the most impressive forest stands on the Front Range-a vibrant mosaic of old-growth and new-growth timber with a thriving understory of wildflowers, native grasses, and forbs. Wildlife is abundant, including elk, mule deer, moose, bear, and turkey, offering outstanding hunting opportunities. A large spring-fed pond, stocked with trout. The comfortable main home features a wood-burning stove and an inviting deck where you can relax and take in panoramic views of the property and its prolific wildlife. Additional ranch improvements include a large shop, horse runs, and indoor pens-well suited for livestock, toys or equestrian operations. Located just 20 minutes from the ranch, Fort Collins is consistently ranked among the top places to live in the U.S. Known for its vibrant downtown, strong sense of community, and access to outdoor recreation, the city offers a unique blend of small-town charm and modern amenities. With its proximity to town yet peaceful seclusion, the ranch could serve as a comfortable year-round residence or a perfect family retreat to escape and enjoy the outdoors. Ranches of this size, quality, and location seldom come to market.
…By Annonceur International
'%20stroke='%23DDAA3A'%20stroke-width='1.909'%20stroke-linecap='square'%20stroke-linejoin='bevel'/%3e%3c/svg%3e)
Receive by email any new listing that may match your search criteria
Your criteria :
By validating this form, you accept the general conditions of use of Le Figaro Properties.
These agencies offer a selection of luxury properties vente in United States. Feel free to contact them for personalized assistance.



