Get early access to listings that match your criteria
Never miss an opportunity again. Our personalized alerts notify you instantly.

 English$ USD · m²


Stella Maris - The Star of the Sea is a distinguished oceanfront estate on the Oregon Coast, blending timeless elegance, superior craftsmanship, and sweeping coastal views. Set behind a private gated entrance with Carmel-inspired architecture, the light-filled main residence features walls of windows, two oceanfront primary suites with spa-like baths and private outdoor access, and a dramatic great room with soaring wood ceilings, handcrafted stone fireplace, custom built-ins, and designer lighting. The gourmet chef's kitchen includes Wolf and Sub-Zero appliances, custom cabinetry, and a Butler's pantry. Additional amenities: library loft, studio/family room with imported enamel wood stove and pizza oven, infrared sauna, pet/craft room, laundry with custom pet wash, and oversized garage with ample storage.A detached guest villa/pool house is a flexible, self-contained retreat with bedroom, bath, kitchenette, living area, and a concealed 10,000-gallon indoor pool beneath a removable engineered platform-ideal for guests, studio, office, fitness, or multi-generational use. Landscaped over two decades, the grounds showcase David Austin roses, artisan stonework, water features, intimate seating areas, sculptures, landscape lighting, fire pit, dog run, custom catio, and fully irrigated, low-maintenance gardens. Recent updates include heavy shake roofs on both structures, a new tankless water heater with circulator, updated security, and fresh exterior paint. Stella Maris is a rare, thoughtfully designed oceanfront estate offering exceptional quality and privacy.
…By Annonceur International


Welcome to 114 Thurstons Way, a beautifully updated custom French Provincial estate offering luxury, privacy, and the ultimate Lake Norman lifestyle. Situated on a fenced 0.80-acre lot, this exceptional property includes a deeded boat slip with lift (Pier Q-2) conveniently located directly across the street.Designed for effortless main-level living and entertaining, the home features a stunning renovated chef's kitchen with custom cabinetry, designer countertops, backsplash, custom hood, oversized island, and butler's pantry with wet bar and beverage refrigerator. A beautifully updated see-through fireplace anchors the living spaces, while French doors open to a private backyard retreat.The resort-style outdoor oasis showcases a resurfaced PebbleTec pool and spa, upgraded pool systems, extensive landscape enhancements, irrigation improvements, and professional exterior lighting.The luxurious primary suite has been completely reimagined with a spa-inspired bath featuring a custom vanity, designer finishes, new shower, and California Closets. Throughout the home, hardwood flooring has been expanded and refinished, lighting updated, interior spaces freshly painted, and numerous high-end improvements completed.Additional upgrades include a tankless water heater, whole-house water filtration and air purification systems, updated plumbing fixtures, new appliances, and significant mechanical and infrastructure improvements.Upstairs offers two spacious ensuite bedrooms, including one with a private balcony, plus a large walk-in attic with abundant storage and future expansion potential.With an extensive investment in recent improvements, a deeded boat slip, and a turnkey blend of timeless elegance and modern luxury, 114 Thurstons Way presents a rare opportunity to enjoy refined Lake Norman living at its finest.
…By Annonceur International


Located into the coveted Eagles Nest neighborhood of Silverthorne, this fully remodeled single-family home seamlessly blends elevated mountain living with modern luxury. Step inside to find 4-inch white oak hardwood flooring flowing throughout the home, complemented by an abundance of natural light. The redesigned kitchen features sleek white oak cabinetry, high-end ZLINE appliances, and a layout perfect for both everyday living and entertaining. The primary suite is a serene retreat, showcasing views of Keystone Resort, expansive windows, spacious walk in closet with custom built ins and a spa-inspired five-piece bathroom. All bathrooms in the home have been completely renovated with imported tile from Spain and Italy, paired with premium Kohler fixtures for a refined, timeless finish. Designed with lifestyle in mind, the home includes a dedicated fitness room, a steam room with wiring already in place for an easy sauna conversion, and a versatile den currently used as a playroom. Outdoor living is just as impressive, with a wraparound Trex deck offering privacy and space to unwind in your saltwater hot tub. This is a property that provides both privacy and convenient access to world-class skiing, hiking, golf and all that Summit County has to offer.
…By Annonceur International


NEW PRICE! Exceptional Bluff Park Spanish Fourplex —Owner-User Opportunity, Current Income & Future Upside Just Two Blocks from the Beach. Rarely does a property offer this combination of location, income, flexibility, and extensive improvements. If all four residences were rented, the property has the potential to generate approximately $11,495 per month / $137,940 annually in gross income. The spacious 4-bedroom, 2.5-bath current owner’s residence is estimated at $4,500 per month ($54,000 annually), while the three 1-bedroom residences currently generate a combined $6,995 per month ($83,940 annually). For an owner-user, the opportunity is equally attractive. Occupy the expansive four-bedroom main residence while collecting nearly $7,000 per month from the three additional residences, an exceptional combination of comfortable coastal living and substantial rental income. The property has benefited from over $700,000 in improvements, including an extensive reconstruction to the owners unit, taken down to the studs while carefully preserving the property’s original Spanish architecture and character. Improvements include updated plumbing and electrical systems, countertops, garage reconstruction, seismic retrofitting, HVAC, whole-house stereo, private laundry, and a private patio with built-in seating and BBQ. The residence also includes a two-car garage. Each of the three 1-bedroom residences enjoys its own private patio, while the property is centered around a beautifully landscaped courtyard accented by fountains, creating a wonderful sense of privacy, charm, and separation between the residences. Located just two blocks from the beach in highly desirable Bluff Park, this is a rare coastal investment offering current income, owner-user flexibility, and future income potential—all while enjoying the lifestyle and character of one of Long Beach’s most sought-after neighborhoods.
…By Annonceur International


Welcome to Bartonville—where horses and exotic cars share the same scenic roads. Tucked behind a private gate on 2.5 acres, this beautifully renovated home offers elegance and modern country charm. The grand living room boasts 20-ft ceilings with wood beams and a floor-to-ceiling stone fireplace. A gourmet kitchen shines with Calcutta Lux Neolith countertops, luxury appliances including 6-burner gas stove, WOLF double ovens with warming drawer, custom wood cabinetry, large island with secondary sink, and a wine grotto in the butler’s pantry. Featuring 5 oversized bedrooms with en-suites and walk-in closets, including two primary suites on the main floor. Additional highlights include a media room (with surround sound system and electric reclining theater chairs) a game room, central vacuum, private water well, and septic—no water bills or usage limits. The 3-car garage offers EV charging and second laundry hookups. Enjoy quiet and serene evenings on 2 expansive covered patios and an outdoor wood burning fireplace. Backyard is plumbed to build your dream pool. Experience refined Texas living with space, style, and privacy in one of Bartonville’s most coveted settings with amenities close by. Zoned for highly Rates Top 10 ISD - Argyle ISD!
…By Annonceur International


11 Commodore Marina is a four-unit floating home moored in Mill Valley, steps from the Sausalito waterfront, minutes from San Francisco, and positioned at one of the most breathtaking vantage points on the entire Bay. The property has been so meticulously maintained and thoughtfully remodeled that guests who found it as a short-term rental kept coming back, staying longer each time, telling their friends. Now, with short-term rental regulations evolving across Marin, the landscape is changing. For most operators, that's a complication. For the right buyer, it's a clarification. Different uses: Your own compound: Four fully appointed units. Raised platform beds over open water views. Private decks. Heated bathroom floors. Full kitchens. Over 1,000 square feet of climate-controlled below-deck storage. Keep one for yourself, hand the others to your inner circle. This is the kind of place where your best conversations happen and nobody wants to leave Sunday night. 30 day rentals Medium-term rentals command serious rates in Marin, especially for something this distinctive. Executives on extended Bay Area assignments, visiting surgeons, tech founders between leases, international families exploring California for a month at a time. Office space: Think about what it means to hold meetings here. Or to simply work here. There is a category of professional for whom environment is a competitive advantage, and nothing signals that you operate differently quite like a floating office with a wraparound deck, a seaplane lifting off fifty yards from your window, and the entire Bay as your backdrop. The Two-Unit Re-imagination The bones of this property invite a different vision entirely. Combine the four units into two generous, architecturally distinctive residences and you have something that barely exists in this market: a floating duplex with true luxury square footage, private outdoor space on the water, andand the kind of design freedom that a ground-up project could never offer at this location and this price point. Your own place: Keep the whole thing. Live on the Bay. House your guests in the adjacent units when they visit, rent the others when they don't. Maintain the income, own the lifestyle, and hold an asset that simply cannot be replicated anywhere else in Marin County.
…By Annonceur International


New construction in Wildhorse Meadows offering a refined take on modern mountain living, set on the community’s only remaining homesite with unobstructed, permanently protected views of Mt. Werner and the Steamboat Ski Area. One of the final custom single-family homesites in Wildhorse and among the limited single-family opportunities left within Steamboat Springs’ Green Zone, this thoughtfully designed three-level residence features approximately 5,300 square feet of finished living space with five bedrooms and multiple gathering areas, ideal for entertaining and everyday mountain living. The upper level features an open-concept kitchen, dining, and living area framed by expansive windows that look directly up the Mt. Werner view corridor, protected by an unchangeable water easement. A fireplace and direct access to a large, view-driven deck create a natural extension of the living space, ideal for taking in ski area views and evening alpenglow. This level, which also features the expansive primary suite, is designed to maximize light, views, and indoor-outdoor living, with custom finishes selected to complement the home’s modern mountain aesthetic. The entry level features two ensuite bedrooms, a secondary living or bunk-style room, and a well-appointed mudroom that connects seamlessly to the attached two-car garage. The lower level offers a theater or flex space ideal for a gym, media room, or additional lounge, along with a dedicated gear room, laundry, and two additional bedroom suites. Multiple living areas, generous outdoor spaces, and a flexible floor plan support full-time living, a luxury mountain retreat, or an income-producing investment. Short- and long-term rentals are permitted. Owners enjoy access to Wildhorse amenities, including a heated pool, hot tub, fitness center, game room, and seasonal shuttle service, as well as convenient ski access via the Wildhorse gondola. Built by Elk Moutntain Builders, breaking ground in 2026.
…By Annonceur International


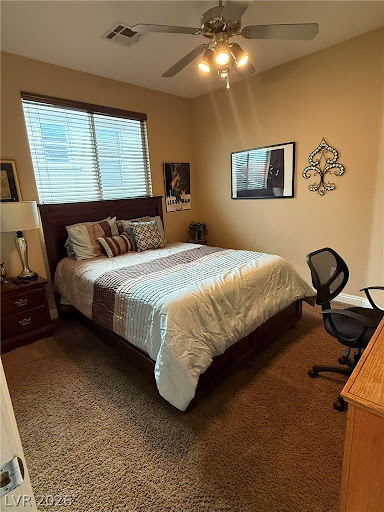
Exceptional opportunity in Los Lomas at The Paseos! This impressive Summerlin residence offers 3,423 sq. ft. with 4 bedrooms and 3.5 baths on an oversized 9,148 sq. ft. homesite. One of the property's standout features is its premium setting backing to green space with no home directly behind, creating added privacy and a more open feel. The unusually large side yard provides even more outdoor space and flexibility. Inside, the spacious two-story floor plan features generous living and entertaining areas, abundant natural light and a fireplace. Step outside to your private backyard retreat with a sparkling pool and plenty of room to relax or entertain. Ideally located in The Paseos near parks, walking trails and recreation, with convenient access to Downtown Summerlin, Red Rock Canyon, shopping, dining and entertainment. An outstanding combination of privacy, oversized lot, pool, generous side yard and premier Summerlin location-926 Loma Bonita Place is a rare opportunity in one of Summerlin's most desirable communities. Don't Wait !! Locations like this do not come up often. This property has never been on the market
…By Annonceur International


Located within the prestigious 24-hour guard-gated enclave of Bel Air Crest, this grand Contemporary Mediterranean estate offers exceptional scale, privacy, and resort-style living on one of the community's most coveted cul-de-sacs. Privately gated and set beside a lush greenbelt, the residence captures serene canyon and golf course views overlooking MountainGate Country Club while delivering an unparalleled sense of seclusion. A dramatic double-height foyer crowned by a striking glass cupola and framed by a sweeping dual staircase sets the tone for the home's sophisticated interiors. Designed for both large-scale entertaining and elevated everyday living, the expansive floor plan features formal and informal living spaces, a gourmet chef's kitchen, executive office with custom built-ins, multiple fireplaces, and seamless indoor-outdoor flow to an oversized 1,000+ SF terrace overlooking the resort-style grounds. The upper level is anchored by an impressive primary suite retreat with a private terrace, wet bar, double-sided fireplace, spa-inspired dual baths with steam shower and sauna, and expansive custom closets, alongside four additional en-suite bedrooms including a private guest suite with its own separate staircase entrance. The lower garden level offers the ultimate entertainment experience with two additional en-suite bedrooms, a private theater, gym, wine cellar, full bar, expansive lounge and dining areas, pool bath, and direct outdoor access. Outside, the reimagined backyard feels like a private resort with a beautifully updated pool and spa, multiple entertaining terraces, covered gazebo, built-in BBQ and bar, and an additional 1,000+ SF covered patio outfitted with ceiling heat lamps for year-round California living. Residents of Bel Air Crest enjoy premier amenities including tennis courts, basketball courts, a dog park, playground, and a newly renovated clubhouse with a state-of-the-art fitness center, lounge spaces, meeting rooms, and kitchen facilities.
…By Annonceur International


Beautiful 2-bedroom, 2.5-bath pool home located in the Central Beach neighborhood of New Smyrna Beach, FL! Built in 2003, this two-story home features a first-floor ensuite, open kitchen with natural gas range, kitchen island, high end appliances, breakfast bar, and dedicated office space and/or flex room. The upstairs layout offers a luxurious primary or guest suite with a large closet, built in storage spaces, an oasis of a bathroom with a soaking tub, double vanities and top of the line finishes. The exterior features include a salt water heated pool, fresh landscaping, a fire pit, multiple patios, an outdoor shower, storage shed, and freshly planted low-maintenance landscaping. Additional highlights include a metal roof, Brand new HVAC systems and appliances, impact-rated upstairs windows, storm shutters downstairs, plantation shutters, EV charger access, brand new pavers, inside laundry and a 1-car/golf cart garage. Conveniently located near beach access, Marianne Clancy Park, Flagler Avenue, Publix, dining, shopping, and pickleball courts. Enjoy the laid-back charm of beachside living on a coastal street. The kind of place where mornings start slow, evenings feel quiet, and life moves at a better pace.
…By Annonceur International


Experience the pinnacle of luxury living in The Dominion with this exceptional custom residence masterfully designed by renowned builder Art Burdick. Privately nestled among mature trees on an exquisitely landscaped lot, this timeless estate blends architectural elegance, sophisticated comfort, & resort-inspired outdoor living in one of San Antonio's most prestigious communities. A stately masonry & stucco exterior crowned with a classic tile roof creates an unforgettable first impression, while grand double entry doors welcome you into an impressive foyer adorned with rich wood flooring, soaring ceilings, and exquisite architectural detailing throughout. Flanked by dramatic columns, the formal living room is bathed in natural light from an expansive wall of decorative windows that frame breathtaking views of the private backyard oasis, creating a seamless connection between indoor and outdoor living. Designed with both grand entertaining and everyday luxury in mind, the home offers three spacious living areas, each thoughtfully appointed to provide comfort, flexibility, and refined style. Plantation shutters throughout the residence add a timeless elegance while enhancing privacy and natural light. A private executive study provides the ideal work-from-home environment, offering both sophistication and functionality. At the heart of the home lies a beautifully appointed gourmet kitchen, designed to inspire culinary creativity and effortless entertaining. Anchored by an oversized center island, the space features a gas cooktop, built-in stainless steel appliances, abundant custom cabinetry, and generous gathering areas that naturally become the center of daily life and special occasions alike. The luxurious primary suite, conveniently located on the main level, serves as a tranquil retreat offering privacy and comfort. Thoughtfully designed with spacious proportions and elegant finishes, it provides the perfect sanctuary at the end of the day. A unique highlight of the home is the professionally designed media room, created from a secondary bedroom & fully equipped with premium technology and furnishings. Whether hosting friends for the big game or enjoying a private movie night, this dedicated entertainment space delivers an unparalleled viewing experience. Adjacent to the media room, an expansive game and lounge area complete with a convenient kitchenette offers the perfect setting for entertaining guests and creating lasting memories. Step outside and discover your own private resort. Surrounded by mature trees and lush landscaping, the backyard is designed for year-round enjoyment and relaxation. A sparkling pool and spa serve as the centerpiece of this serene retreat, while the covered patio and fully equipped outdoor kitchen provide an exceptional venue for al fresco dining, entertaining, and enjoying the beautiful Texas evenings. Combining timeless architecture, exceptional craftsmanship, luxurious amenities, & an unparalleled setting, this remarkable Dominion residence offers an extraordinary opportunity to experience refined living at its finest.
…By Annonceur International


Nestled on 2.88 gated acres with around 300 feet of shoreline along the coveted Saline Creek arm of Lake Hudson, this extraordinary lakefront estate offers exceptional privacy in one of the lake's most desirable settings. Originally built in 1984 and completely transformed with a down-to-the-studs renovation, every detail has been thoughtfully designed for luxury living and unforgettable entertaining.Offering 5,869 square feet, this remarkable home features 7 bedrooms, 3 full baths, 1 half bath, multiple living areas, and four distinctive turret rooms showcasing breathtaking lake views. Walls of windows fill the home with natural light while framing spectacular sunsets.At the heart of the home is a chef's kitchen featuring quartz countertops, custom cabinetry, an oversized island, walk-in pantry, double dishwashers, premium LG appliances, and a separate teppanyaki kitchen with seating for eight. A custom backlit quartz bar, billiards room, sports lounge, and integrated 42-speaker sound system create an unmatched entertaining experience.Upstairs, enjoy a state-of-the-art Uneekor golf simulator, game room, hidden bonus room behind a Murphy bookcase door, multiple lakeview decks, and spacious guest accommodations. The primary suite offers a steam shower, four-person sauna, jetted soaking tub, and spa-inspired finishes.Outdoor living is equally impressive with an expansive Trex deck, covered patios, hot tub, regulation pickleball court, private dock with boat slip and swim platform, workshop, and abundant gathering space. Tucked away in a quiet cove with calm waters, abundant wildlife, and unforgettable sunsets, this property is ideal as a private retreat, luxury vacation home, or exceptional short-term rental opportunity.
…By Annonceur International


Refined living in the gated community of Cedar Crest-where luxury, privacy, and the best views at Lake of the Ozarks come together. Built by Thomas Construction, this all-brick estate is a rare find, offering 4,200 sq ft of main level living with zero-step entry and fabulous one level living. Inside, the quality is undeniable. Maple cabinetry, engineered heated hardwood floors, Pella windows, and designer lighting set the tone. The kitchen is a showpiece with a La Cornue range and stunning curved bar. The main level also features a grand living area with fireplace, bar, and a stunning suite with a spa-like steam shower. Upstairs offers 3 suites, a fitness room, wellness space, and an exceptional wine room. An elevator services all levels for convenience. Outdoor living is impressive with a patio featuring a pool, hot tub, and fireplace-all positioned to take in breathtaking views. Just below, Windsor's Lawn creates a one-of-a-kind setting with a beautifully crafted yard, firepit, and lush landscaping. Additional features include a DaVinci roof, generator, and 3-car garage with exceptional level parking. A property of this caliber, with this level of finish and usability, is a true standout.
…By Annonceur International


Seize the opportunity to own one of East Hampton Village's most significant estates, the renowned J. D. Voorhees House, an extraordinary legacy property featured in East Hampton's Heritage Book by Robert A.M. Stern, Robert Hefner, and Clay Lancaster. This striking residence seamlessly blends architectural distinction, timeless elegance, and an unrivaled Village location overlooking Hook Pond and the Maidstone Club on more than 1.7 lush acres. Designed by noted East Hampton architect John Custis Lawrence and constructed between 1912 and 1913 by master builder Edward M. Gay, the home was commissioned for Dr. James Ditmars Voorhees, a prominent New York physician, and his wife Louise Brown, daughter of Samuel Q Brown of Tidewater Oil Company. Throughout the early twentieth century, the estate became a centerpiece of East Hampton's celebrated summer colony, hosting elegant concerts, charitable fundraisers, and society gatherings that contributed to the cultural fabric of the Village. Distinct from the cedar-shingled architecture that defines much of East Hampton, the JD Voorhees house was intentionally designed with clean lines and a stucco exterior inspired by European coastline homes. Nestled on more than 1.7 private acres surrounded by mature plantings, this home offers approximately 7,000 square feet of living space with ten bedrooms including three summer bedrooms, six full bathrooms, and two half baths. The gracious floor plan with elevated ceilings is equally suited for grand-scale entertaining or relaxed family living. A dramatic entry foyer opens to beautifully proportioned formal rooms, including an expansive living room with fireplace, a welcoming family room with billiards area, and a covered terrace overlooking the rear grounds. The formal dining room with fireplace connects to a spacious kitchen with butler's pantry, rear porch, and large laundry and storage room. The glass enclosed eastern facing breakfast room overlooks expansive rolling lawns. The second floor features a spacious primary suite with sitting room and private office/bedroom with bath, five additional guest bedrooms, three baths, and an enclosed western sunporch. A separate north wing offers three additional summer bedrooms and a full bath, providing ideal accommodations for guests, extended family, or staff. In addition there is a two car garage that has two adjacent rooms with a bathroom and there is a separate storage structure. Lovingly maintained by the same family for more than eighty years, this exceptional estate represents a once-in-a-generation opportunity to own an irreplaceable piece of East Hampton history. It also offers the flexibility for a new owner to either renovate or build new. Located just moments from the Village's boutiques, restaurants, galleries, Guild Hall, the East Hampton Library, Town Pond, as well as world-renowned ocean beaches, the J. D. Voorhees House is convenient to all in one of the Hamptons most coveted addresses. Well located on 1.73 acres, there is room for a 12,000 square foot residence with pool and tennis. *All calculations to be confirmed with a licensed surveyor and East Hampton Village.
…By Annonceur International


PACIFIC NORTHWEST WATERFRONT RETREAT | Where forest and sea converge on the shores of beautiful Orcas Island. Nestled on 0.53 acres of walkout waterfront, this thoughtfully curated 3-bedroom, 2.5-bath residence embraces the natural beauty of its surroundings with vaulted ceilings, walls of windows, and an open-concept design that welcomes abundant light, water views, and nature indoors. Extensively remodeled in 2019, the home showcases quality craftsmanship and timeless finishes throughout. The chef's kitchen features a marble-inspired quartz island with seating, a gas range and hood, and a built-in banquette perfectly positioned to capture tranquil water views. Two primary suites provide exceptional flexibility, including a main-level suite and an upper-level retreat with a private balcony. The spa-inspired primary bath offers radiant heated floors, a soaking tub, walk-in shower, and greenhouse-style windows overlooking a private meditation garden. Custom-built closets enhance organization throughout. A whole-house generator with a premium Sonnen battery system provides added peace of mind. A detached two-car garage/shop with a ¾ bath offers exceptional versatility. Cement tile and metal roofing, stone pathways, wildflower gardens, and a lovingly maintained labyrinth complete this exceptional waterfront retreat. Bordering a protected wetland, the property enjoys a peaceful natural buffer that enhances privacy while creating a beautiful habitat for native birds and wildlife.
…By Annonceur International


Welcome to this exquisitely upgraded 5-bedroom, 3.5-bathroom home offering 3,018 sq. ft. of luxurious living space, perfectly situated on an expansive lot with a partial scenic ocean view. From the moment you arrive, the Tuscan-inspired exterior makes a striking impression with custom-designed Renaissance windows and doors, professionally landscaped planter areas, high-end entry gates, and a sweeping decorative Olsen Pavers driveway leading to a spacious 3-car garage-delivering exceptional curb appeal. Step through the grand arched double doors and you'll immediately feel the pride of ownership in every detail. The entry opens into a warm and welcoming living and dining area with rich, handscraped Rustic Walnut wood flooring that flows seamlessly throughout much of the downstairs. Ideal for multigenerational living, a private, large downstairs bedroom with en-suite bath offers comfort and flexibility. The family room is an inviting retreat featuring a custom fireplace and opens into a bright and airy vaulted sunroom/office through elegant French doors. Bathed in natural light from expansive Renaissance arched windows, this versatile space is perfect for working, relaxing, or entertaining. The open-concept kitchen is a chef's dream-featuring a stunning arched picture window with backyard views, granite countertops, designer tile backsplash, top-of-the-line KitchenAid appliances, and a generously sized walk-in pantry with custom shelving. Upstairs, the expansive primary suite is a true sanctuary, complete with a spacious retreat area that can easily function as an additional bedroom or private lounge. The spa-inspired en-suite bath is beautifully appointed with marble floors, an Aruba Gold travertine shower, and matching vanity countertops that add elegance and warmth. Step outside to a beautifully landscaped backyard oasis with lush greenery, an elaborate Olsen Pavers patio, and thoughtfully designed planter areas-perfect for entertaining or enjoying the peaceful coastal breeze. From here, take in the partial ocean view and serene atmosphere. Enjoy resort-style living in the desirable Marina Hills community, featuring a pool, spa, pickleball and tennis courts, clubhouse, BBQ areas, and year-round neighborhood events. Ideally located just minutes from Salt Creek Beach, the Waldorf Astoria Resort, and Dana Point Harbor, it offers the perfect blend of coastal charm and convenience.
…By Annonceur International


Completely reimagined contemporary elevated home with a focus on capturing its extraordinary city, bay, Coronado Bridge, and ocean views, this exceptional single-level residence offers a rare blend of contemporary design, privacy, and effortless elevated coastal living. Expansive vistas stretch across the Pacific Ocean to Mission Bay to Downtown creating a spectacular backdrop both day and night. Thoughtfully designed around an open-concept floor plan, the home features two primary suites, two en-suite guest bedrooms and sophisticated living spaces that seamlessly connect to the lush outdoors garden. The chef's kitchen serves as the centerpiece of the home, appointed with a full suite of Sub Zero and Wolf appliances along with 146 bottle wine fridge. Exceptional craftsmanship is evident throughout, highlighted by wide-plank white oak flooring, custom cabinetry, designer lighting, curated natural stone and fine plaster finishes. Set on a rare, predominantly flat lot on a quiet side street, the grounds have been thoughtfully designed to create a private resort-like retreat. Multiple outdoor living spaces include a private grassy backyard, mature landscaping, a 85 foot wide deck and an outdoor kitchen-offering the ideal setting for both large-scale entertaining and everyday enjoyment. A truly rare opportunity to acquire a meticulously renovated coastal residence that combines panoramic ocean views, refined finishes, exceptional privacy, and seamless indoor-outdoor living in one of the La Jolla's most coveted locations.
…By Annonceur International


Discover the ultimate private wine country lifestyle on this rare, flat usable acreage estate - a true one-of-a-kind gem offering exceptional privacy, horse property potential, and stunning resort-style living. This move-in ready custom luxury home, completed in 2021 and offered for the very first time, sits behind a private gate on 2.69 acres with a protected natural preserve as its breathtaking backyard. Once through the gate, you'll feel worlds away from it all, yet you're only minutes from shopping, dining, top-rated schools, and the heart of Temecula Wine Country. Spanning 3,118 square feet, this elegant two-story estate features four bedrooms, three full bathrooms plus a half bath, a private office/den, and a versatile loft. The gourmet chef's kitchen boasts beautiful Corian quartz countertops, dual ovens, a separate vegetable sink, and a spacious walk-in pantry. The luxurious primary suite is conveniently located on the main floor with direct access to the sparkling new pool and sweeping views of the rolling hills. Upstairs, three additional bedrooms are served by a convenient Jack-and-Jill bathroom and a separate full bath. Step outside to an entertainer's dream backyard: a brand-new custom pool and spa, expansive outdoor kitchen with built-in BBQ, refrigerator, and sink, plus a cozy walk-down fire pit perfect for stargazing. Additional highlights include two custom koi ponds connected by a serene stream, a custom chicken coop, mature landscaping, and fully fenced boundaries for complete privacy and security. This versatile flat 2.69-acre parcel offers excellent horse property potential along with strong vineyard possibilities - the perfect canvas for your ultimate Temecula wine country lifestyle. Additional features include convenient RV hookups and a three-car epoxy-finished garage with the center bay opening directly to the backyard. Boasting timeless craftsmanship, panoramic views from nearly every room, and the perfect blend of privacy, usable flat land, and luxury living, this one-of-a-kind estate is a rare opportunity in one of Southern California's most desirable locations. Don't miss your chance to own this private, move-in ready wine country retreat. Schedule your private tour today!
…By Annonceur International


Experience elevated living in the prestigious Rancharrah community at 6141 Triple Crown Drive. A striking custom contemporary residence where sophisticated design meets seamless modern living. This newer luxury estate offers expansive living spaces thoughtfully crafted with soaring ceilings, dramatic walls of glass, and effortless indoor-outdoor flow. The home showcases exceptional architectural detail, from the pivoting glass entry doors and sculptural staircase to the telescoping sliders that open to expansive entertaining areas. Designed for both comfort and style, the property features smart home integration, electric blinds, multiple climate zones, custom closet systems, and a chef-inspired kitchen ideal for entertaining. The oversized garage features exceptionally high ceilings with the potential to install vehicle lifts, creating the possibility for a 5-car garage configuration. A 50-amp electric vehicle charging outlet adds even more functionality for electric vehicles. Designed to embrace Reno's indoor-outdoor lifestyle, the backyard retreat features a resort-inspired outdoor kitchen, built-in BBQ, statement fireplace, and beautifully landscaped entertaining spaces perfect for hosting year-round gatherings. Sophisticated, functional, and thoughtfully designed, this home delivers the best of contemporary luxury living in Rancharrah.
…By Annonceur International


Welcome to 24671 El Manzano - the opportunity you've been waiting for. This 3 bed, 2.5 bath home on a peaceful, cul-de-sac street has a fantastic, unimpeded VIEW with stunning sunsets you'll be forever grateful to enjoy. The fully-remodeled residence exudes pride of ownership, having been in the same family for 30+ years. As they prepare to pass it on they've gone the extra mile to get it ready for you-the next owner-because they want you to walk in and feel right at home. The property has been meticulously refreshed from top to bottom. On the inside, the first level stone flooring is freshly refinished and resealed. The walls and high ceilings look gorgeous with new paint. And the dream kitchen comes complete with premium, soft-close, custom wood cabinetry that has been crafted to fit the space from scratch. The luxury appliances (including wine cooler) and gorgeous view top off a kitchen you will savor and enjoy. Two backyard patios, BBQ area, and the awesome view make the backyard a great place to entertain. Upstairs you have beautiful (and durable) Pergo flooring running seamlessly throughout the bedrooms and hallway. The primary and one of the secondary bedrooms enjoy an expansive city lights view of Laguna Beach, Aliso Viejo, and Laguna Niguel. Beneath the beauty are strong bones that have been well-cared for. All wood repair and termite work have been completed, the A/C, water heater, washer/dryer, vinyl fence and wrought iron fence have all been recently replaced, and the exterior of the home has been freshly painted. The garage has newly-installed epoxy flooring, and plenty of storage cabinetry. All this done to give you, the new owner, great value and peace of mind. This is an exceptional home in a neighborhood of great people, to be lived in and enjoyed. Rancho Niguel is one of South Orange County's most sought-after neighborhoods due to its unbeatable location, low HOA dues, and luxurious HOA amenities. You're only one block away from the Club at Rancho Niguel, a true gem that features three pools, a hot tub, tennis and pickleball courts, a basketball court, volleyball courts, racquetball courts, play structure, gym, and more. Quick access to the 5 freeway, 73 toll road, Laguna Niguel Regional Park, and Aliso and Wood Canyons Wilderness Park. Convenient shopping with 2 Costcos, Whole Foods, Home Depot, Walmart and more, all within a 5-minute drive. Only 15 minutes to the world-famous beaches of Dana Point and Laguna. Schedule your tour today!
…By Annonceur International


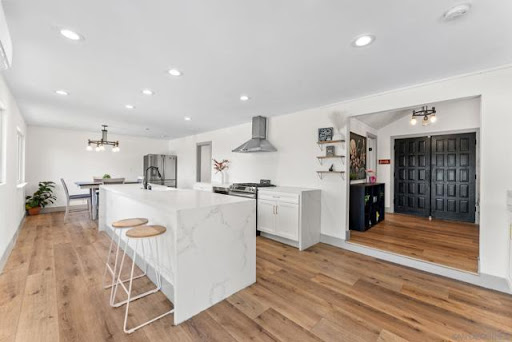

Experience elevated living in the coveted Mt. Helix community, where breathtaking panoramic views, unforgettable sunsets, and resort-style amenities come together in this exceptional hillside retreat. Offering approximately 3,125 sq. ft. of versatile living space powerd by solar, this property delivers the perfect blend of luxury, comfort, and flexibility. The light-filled main residence features 4 bedrooms, 2 bathrooms, an open-concept floor plan, and a spacious view balcony ideal for entertaining, relaxing, and taking in the stunning scenery. Adding tremendous value, the permitted attached 1-bedroom, 1-bath ADU and permitted lower-level living area with 2 bedrooms and 2 bathrooms provide outstanding flexibility for multigenerational living, guest accommodations, or income-producing opportunities. Step outside to your private backyard oasis featuring a beautiful pool, multiple entertaining areas, and sweeping views that stretch for miles. Rarely does a property offer this combination of luxury, privacy, energy efficiency, and income potential in one of East County's most sought-after Mt. Helix neighborhoods.
…By Annonceur International


A strikingly beautiful David Hertz architectural compound, 2 blocks to the ocean and adjacent to Venice canals. The main home has 3 bedrooms and 3 bathrooms and an impressive roof top deck ideal for entertaining, dining or watching the sunset. Inside you will find an open kitchen fit with a walk-in pantry, wine cooler, Sub Zero fridge, Viking range, custom cabinets & intimate countertop dining. Enjoy a 2-story reclaimed wood fireplace lounge which leads out to a private atrium perfect for morning coffee or al fresco dining. The Primary bedroom wing provides a private terrace which extends to the roof deck, custom walk-in closet & luxurious bathroom with skylights. A separate one bedroom and one bathroom guest house with private entrance and separate garage, features a full kitchen, laundry, & roof deck access - perfect for guests or generating additional income. Additional gym/flex space/garage up front and invaluable 3 car garage in back + 1 spot. An expansive teakwood deck overlooks the nearby canals & features a BBQ grill, sink, fridge & fire pit. A Venice dream, this residence is located just a stone's throw away from the trendy shops and restaurants on Abbot Kinney like Gjelina, Felix, Erewhon, etc., recreational activities, and thriving nightlife. This property is a true gem that is not to be missed.
…By Annonceur International


Welcome to 2607-A Halalu Street, a stunning Poipu luxury estate on just over an acre in coveted Poipu Beach Estates on Kauai's sunny South Shore. This 4 bedroom, 3.5 bath residence offers 3,637 square feet of light filled living with ocean, mountain, and sunset views.Soaring vaulted ceilings and walls of sliding glass invite the outdoors in. Two generous primary suites offer wonderful flexibility and privacy, including a serene upstairs retreat with a spa inspired en suite bath and its own private lanai.The chef's kitchen is a true gathering place, anchored by an oversized island with Wolf and Sub Zero appliances, wine cooler, and butler's pantry. Step outside to your own private resort, where a sparkling pool, charming poolside gazebo, and expansive covered lanai create the perfect setting for sunset dinners and lazy afternoons in the Hawaiian sun.Built in 2018 with presidential style roof tiles, an owned 14 panel photovoltaic system, and an oversized three car garage with drive through access to the backyard. The home was sited to maximize solar production while shading the lanais. Lush grounds are graced with mango, citrus, coconut, and banana trees.Approved ADU plans convey with upgraded water meter installed and utilities extended to the site. Within the Visitor Destination Area and a short stroll to Poipu beaches, restaurants, and shops, this Koloa property offers rare versatility as a primary residence, second home, or vacation rental.KEY FEATURES:Two primary suites with en suite bathroomsWolf and Sub Zero appliancesPool with poolside gazeboLarge covered lanaiOversized three car garagePresidential roof tilesOwned 14 panel photovoltaic systemApproved ADU plans, upgraded water meter installedLocated within the VDAWalking distance to Poipu beaches* View 40 additional photos, video, 3D Tour and floor plans *https://kauai-real-estate-media.aryeo.com/sites/rppwlzvl/unbranded
…By Annonceur International


Among the finest properties offered in Malibu's coveted Point Dume neighborhood, this architecturally significant residence on Cliffside Drive presents a rare opportunity to own a home where exceptional design, enduring privacy, and breathtaking panoramic ocean views come together in one extraordinary setting. Ownership includes a coveted deeded Riviera III beach key with exclusive access to the pristine cove and world-renowned surf break at Little Dume, an amenity reserved for only a select number of Point Dume residences as well as legally deeded protection of the home's ocean views in perpetuity. Designed by renowned FAIA architect Ron Goldman, the gated estate showcases expansive walls of glass that seamlessly connect the interiors to the surrounding landscape, capturing nearly 360-degree vistas of the Pacific Ocean, mountains, city lights, Palos Verdes, Catalina Island, and spectacular sunrises and sunsets. Featuring five bedrooms, four bathrooms, generous living spaces, a dedicated office, and multiple entertainment areas, the home's remarkable scale and volume represent an opportunity unable to be reproduced under today's building restrictions. Nearly every room enjoys ocean views, while the expansive, flat backyard offers endless potential to create an exceptional outdoor retreat with gardens, patios, fountains, a pool, spa, and entertaining spaces. A private gated courtyard provides generous guest parking, enhancing the home's appeal for hosting private gatherings. Located on the ocean side of Pacific Coast Highway, Point Dume remains Malibu's most sought-after coastal enclave, offering effortless access to shopping, acclaimed schools, scenic trails, exceptional dining, and one of Southern California's most celebrated beach lifestyles. All interior photos are virtually staged. Very easy to show.
…By Annonceur International


Nestled on a quiet cul-de-sac in the heart of Studio City and located within the highly sought-after Carpenter School District, this beautifully appointed single-story home offers 3 bedrooms, 3 bathrooms, and approximately 2,200 square feet of thoughtfully designed living space on an expansive 9,500-square-foot lot. Designed for both comfort and entertaining, the property features a separate wellness studio ideal for a home gym, yoga, meditation, office, or creative space. The private, fully enclosed front and backyard create a peaceful retreat, complete with a sparkling pool and exceptional outdoor living areas. Enjoy year-round entertaining beneath the covered outdoor deck, featuring a comfortable lounge area with a TVperfect for watching the big game or relaxing with family and friends. Located near some of Studio City's most sought-after public and private schools, this home combines the ease of single-story living with privacy, convenience, and an exceptional lifestyle in one of the Valley's most desirable neighborhoods.
…By Annonceur International
'%20stroke='%23DDAA3A'%20stroke-width='1.909'%20stroke-linecap='square'%20stroke-linejoin='bevel'/%3e%3c/svg%3e)
Receive by email any new listing that may match your search criteria
Your criteria :
By validating this form, you accept the general conditions of use of Le Figaro Properties.
These agencies offer a selection of luxury properties vente in United States. Feel free to contact them for personalized assistance.





