Get early access to listings that match your criteria
Never miss an opportunity again. Our personalized alerts notify you instantly.

 English$ USD · m²


Experience waterfront living at its finest in this beautifully updated home, tucked inside the gated community of River Dance along the scenic Bon Secour River. Located in Gulf Shores and within the highly desirable Gulf Shores School District, this property offers the perfect blend of privacy, convenience, and coastal charm—just minutes from shopping, dining, and entertainment. Spanning over 3,300 square feet, this 4-bedroom, 2.5-bath residence is thoughtfully designed with both functionality and style in mind. The versatile floor plan includes a fourth bedroom ideal for a home office, along with a light-filled sunroom that can easily serve as a formal dining space. The updated kitchen is a standout feature, showcasing Taj Mahal quartzite countertops, stainless steel appliances, and a spacious walk-in pantry. New luxury vinyl plank flooring and plush carpeting add warmth and durability throughout the home. The primary suite offers a true retreat, complete with a sitting area overlooking the river, a beautifully updated bathroom, and generous closet space. Upstairs, a large laundry room provides added convenience with extra storage and even a mini-fridge. Step outside and embrace the waterfront lifestyle. The private boathouse is equipped with a 10,000 lb. lift and a screened porch—perfect for relaxing after a day on the water. A sandy fire pit area along the riverbank creates an inviting space to unwind and take in the peaceful surroundings. An oversized garage provides ample room for storage, hobbies, or workspace. This is a rare opportunity to own a distinctive waterfront property in one of Gulf Shores’ most sought-after communities. Schedule your private showing today and see everything this exceptional home has to offer. Buyer to verify all information during due diligence.
…By Crescent Sotheby's International Realty


Experience the timeless beauty of Skaneateles Lake from this exceptional waterfront retreat, privately nestled on 1.13 acres with 91 feet of pristine, level shoreline. Offering an extraordinary opportunity to own on one of the Finger Lakes' most coveted lakes in the award winning Skaneateles School District. This property showcases crystal-clear waters, breathtaking sunrise views, and the peaceful setting that defines luxury lakefront living. Tucked among mature trees for added privacy, the charming three-bedroom seasonal camp exudes warmth and character, featuring a spacious primary bedroom and inviting living spaces designed for effortless lakeside living. A separate bunkhouse provides additional accommodations for guests, creating the perfect setting for hosting family and friends or building cherished summer traditions. Step outside to enjoy endless days on the water from your private dock. Whether boating, swimming, fishing, paddleboarding, or simply soaking in the spectacular scenery, every moment embraces the unmatched lifestyle that Skaneateles Lake is known for. Ideally located, the property is just a short walk to the historic Mandana Inn and the lake's only marina. Enjoy wine tasting and unforgettable sunsets at Anyela's Vineyards, just two minutes away, or explore the award-winning restaurants, boutique shopping, galleries, and year-round events in the Village of Skaneateles, only a short drive from your private waterfront haven. Properties offering this combination of privacy, level waterfront, exceptional location, and endless potential are increasingly rare. Whether enjoyed as a cherished seasonal escape or transformed into your dream lakefront estate, this is a remarkable opportunity to own an irreplaceable piece of Skaneateles Lake.
…By Finger Lakes Sotheby's International Realty


Charming beach block home just steps from the beach. The first floor features a spacious living room, an eat-in kitchen with a gas range, a convenient powder room, and both front and rear decks. Relax on the wraparound front deck and enjoy beautiful ocean views and coastal breezes. Upstairs, you'll find three generously sized bedrooms and a full bath, with one bedroom offering scenic ocean views. The third floor provides abundant storage space and offers excellent potential to be finished as an additional bedroom, family room, or bonus living area. A wonderful opportunity to own a beach retreat in a prime location!
…By Goldcoast Sotheby's International Realty


Quintessential waterfront cottage with 66 ft of level private frontage, one of a kind stone boathouse and terrace; situated on 2/3 of an acre on the east side of Cayuga Lake. This 2 bedroom one bath vintage cottage is a visit back in time; summers spent at "camp". This easily accessible bungalow offers up a cozy Great room / kitchen combo (with antique wood stove), large covered 3 seasons porch, 2 good sized bedrooms and bath. The exterior spaces include an attached lakeside deck, vast grassy yard that stretches from the shoreline across the lane and beyond, carved stone waterfront "deck", and functioning stone boathouse (lightly used stored boat conveys) with sundeck above. This charming property, surrounded by newly constructed year-round homes, and served by public water and sewer, can certainly be enjoyed as a generational getaway for many years to come or given the sheer size of the lot; offers buyers the opportunity to build a new home or additional structures. Positioned just outside Union Springs, this location is conveniently minutes away from Aurora, and within 30 minutes to both Ithaca and Skaneateles; towns with vibrant restaurants, shopping and vacation activities. Cayuga Lake, the longest of the Finger Lakes, and second largest, is known for its wonderful boating and fishing, and access through the Erie Canal to other major waterways.
…By Finger Lakes Sotheby's International Realty


Experience exceptional new construction in the elegant, gated community of Oak River Estates on beautiful Lake Palestine in the hills and trees of East Texas. This 2092 sq. ft. home is currently under construction on a 1.002-acre lot. An inviting covered front porch welcomes you through double doors into the foyer. This thoughtfully designed open-concept floor plan features a spacious great room with a vaulted beamed ceiling that seamlessly flows into the kitchen with a large island offering additional seating, walk-in pantry and a separate dining area. Walls of windows invite abundant natural light while overlooking the expansive covered patio and the peaceful, tree-shaded backyard—perfect for relaxing or entertaining. The private primary suite is tucked away on one side of the home and offers a luxurious spa-inspired bath with double vanities, soaking tub, separate shower, private water closet, and an oversized walk-in closet. The adjacent laundry room provides added convenience. On the opposite side of the home, two guest bedrooms share a well-appointed bath, creating privacy and comfort for family and visitors alike. A powder bath is conveniently located near the mudroom and storage area leading to the garage. The impressive 988-square-foot, three-car garage offers abundant space for vehicles, recreational equipment, and additional storage. Oak River Estates is one of Lake Palestine's premier gated waterfront communities, offering underground utilities, a scenic lakefront park and pavilion, walking trails, and a private boat ramp for residents. Surrounded by towering trees and the natural beauty of East Texas, this remarkable home combines quality craftsmanship, timeless style, and an exceptional lifestyle. Come experience the peaceful setting and outstanding amenities that make Oak River Estates such a desirable place to call home.
…By Staples Sotheby's International Realty


Located in the heart of Moonlight Basin, the Saddle Ridge Townhomes open to the Spanish Peaks, with views held from first light to last. Morning light crosses the range, Lone Mountain rises to the west, and the view carries through every room. It is one of the reasons to be here, and it does not change. This slopeside retreat is a short walk from the Moonlight Lodge and steps from ski access at the Iron Horse and Pony lifts. From there the mountain opens onto the world-class skiing at Big Sky Resort and its 5,850 skiable acres. Come summer, the hiking and biking trails run in every direction. As Big Sky comes into its own, its shops, dining, and mountain culture grow more present by the season, from the Town Center to the One&Only Moonlight Basin, Montage Big Sky, and Big Sky Resort. Beyond Moonlight, Bozeman lies an hour north, with Bozeman Yellowstone International Airport just past it. South, the road runs to Yellowstone National Park. West, the Madison Valley opens to blue-ribbon trout water on the Madison River, while the Gallatin runs the canyon the whole way in, with easy access for fly fishing and white water rafting. Farther out are the hot springs of southwest Montana, a greater range of trails, and the ski hills and historic towns that fill this part of the state. Inside, the main level gathers around a gas fireplace beneath vaulted ceilings, with glass turned toward the alpenglow on the Spanish Peaks. The kitchen and dining area sit at the center of the day, ready for entertaining and quieter gatherings alike. Three bedrooms are arranged across two levels, a seclusion that lets everyone reset after days spent outside. A deck off the living space and a hot tub on the lower patio offer easy ways to unwind with family and friends. Ownership here stands on its own. For those who want more, membership in the Moonlight Club is available, opening The Reserve — the Jack Nicklaus Signature course — along with outfitter activities, kids' programming, and a range of dining, pools, fitness, and trails across the basin. Application and approval apply. A slopeside retreat that answers to whatever you need it to be: full-time home, mountain getaway, or rental. There is room here for everyone.
…By Big Sky Sotheby's International Realty


Start your own successful B&B with one of Provincetown's most iconic properties on Commercial Street - currently operated as the Prince Albert Guesthouse. This former sea captain's home has been serving guests for decades. Nestled in the West End, the property boasts a generously sized patio facing Commercial St., showcasing stunning views of the bay. Tucked away is the spacious private courtyard offering expansion possibilities. 4 of all 8 tastefully appointed guest BR provide water views, and all 8 feature high ceilings, split ac units and private BA, the majority of which have been updated. There is a balcony in one of the rooms and two have beautiful water view bay windows, one with screened-in porch. Part of the ground level is finished with a private entrance & an on suite bath. There is a bonus attic room as well as a den on the second floor. 1 parking on site. B&B license can convey with the sale.
…By Gibson Sotheby's International Realty


Be among the first to experience this exceptional new construction residence, thoughtfully designed for the way people live in Crested Butte today. Scheduled for completion in mid-August 2026, this home offers the rare opportunity to enjoy a brand-new luxury residence this summer—without the time, uncertainty, and rising costs associated with a custom build. Located just two hundred yards from The Club at Crested Butte, the home offers 3,706 square feet of mountain-modern living in one of the valley's most sought-after settings. Every aspect of the home has been carefully considered, blending timeless architecture with today's most desirable features. A dual heat pump system provides whole-house air conditioning—an uncommon luxury in the Crested Butte area—while complementing the in-floor radiant heat for exceptional year-round comfort. The expansive 752-square-foot oversized garage is designed to accommodate full-size trucks, large SUVs, Sprinter vans, and all of your mountain gear. Built to meet Colorado's latest Wildland-Urban Interface (WUI) fire mitigation standards, the residence incorporates modern fire-resistant construction, offering added peace of mind and positioning the home well for today's evolving mountain insurance market. Every principal space is oriented toward the surrounding peaks in a layout shaped by the land itself. This six-bedroom, four-and-a-half-bathroom mountain modern home was designed to accommodate every adventurous lifestyle without sacrificing elegance, A dramatic front door rising more than eight feet welcomes you into an impressive foyer, providing access to a spacious den/media room and setting the tone for the home's sophisticated design. The expansive great room showcases soaring wood ceilings accented with exposed beams, creating a warm yet contemporary mountain ambiance. The gourmet kitchen is designed for both everyday living and entertaining, featuring premium appliances, abundant workspace, and a large island highlighted by a solid Parota bar. A dedicated coffee bar offers the perfect place to begin snowy mornings, while the impressive 22-foot dining room is ideal for memorable gatherings, complete with an elaborate wet bar and serving station. Throughout the home, no detail was left to chance. Lighting was treated as architecture rather than an afterthought, with illuminated staircases, toe-kick and under-cabinet lighting, glass shelving, and the island bar all controlled by a single switch. The home also features a built-in Sonos surround sound system, including an in-floor subwoofer and entertaining ledge in the living room, creating an exceptional setting for entertaining family and friends. Upstairs, the luxurious primary suite and guest suite feature symmetrical vaulted ceilings with custom beam work, creating elegant private retreats. A second laundry located within the primary closet adds everyday convenience and thoughtful functionality. Outside, two covered decks bracket the home. The rear Sunrise Deck features a grilling area and a seven-person hot tub, while the front Sunset Deck captures spectacular mountain vistas and provides an intimate setting to enjoy Crested Butte's unforgettable evenings. Life in Skyland extends well beyond the country club. Lake Grant offers non-motorized boating—including paddleboards, kayaks, and canoes—along with a lakeside pavilion and a walking trail tracing the shoreline. Just a short stroll away, a network of hiking and biking trails connects directly to the surrounding valley, with National Forest access only minutes away. The Town of Crested Butte is a two-minute drive or ten-minute bike ride from the neighborhood, while world-class skiing at Crested Butte Mountain Resort is just minutes beyond. Combining exceptional craftsmanship, brand-new construction, mountain-modern architecture, and immediate access to golf, skiing, lakes, and miles of trails, 410 Country Club Drive represents one of the few opportunities to own a newly co
…By Liv Sotheby's International Realty


Tucked away on a quiet, tree-lined street, 219 Duke Street offers a rare opportunity to create something truly special. Full of charm and character, this in-town property feels like a peaceful retreat with mature landscaping, private outdoor spaces, and a serene setting that is hard to find. Three secluded patio areas provide the perfect backdrop for gardening, entertaining, or simply enjoying the natural surroundings. Inside, the home features a flexible layout with two primary suites — one conveniently located on the main level and another upstairs — each with its own full bath. The open-concept living spaces are enhanced by soaring cathedral ceilings in the living room, creating an airy and inviting atmosphere, while ceiling fans throughout add comfort and functionality. Additional highlights include a farmhouse-style eat-in kitchen, sun-filled sunroom, loft space, and spacious living areas with endless potential to reimagine and personalize. While the home is in need of updates and some TLC, the bones, setting, and layout create an incredible canvas for renovation or restoration. Whether you are looking for a primary residence, investment opportunity, or project with long-term upside, this hidden gem offers privacy, location.
…By Frank Hardy Sotheby's International Realty


Don't miss this opportunity to own an extended ranch in an unbeatable location --at an exceptional price. Offering far more space than meets the eye, this 4 bedroom home features a vaulted king-sized primary bedroom, a granite and stainless steel kitchen, vinyl siding, 200 Amp electric, and a 2021 roof— providing the perfect foundation for your vision. With a few cosmetic updates, this house is HOME. Nestled in a pretty neighborhood a stone's throw from shopping, restaurants, and the train, and only six miles from Smith Point Beach, the location is hard to beat. Whether you're looking for your first home, your forever home, or your next smart investment, this is the kind of opportunity buyers wait for. Priced to sell and loaded with potential—act quickly before it's gone. Won't last!
…By Daniel Gale Sotheby's International Realty


Certain homes are built. Others are remembered. The Dittlinger Estate is not simply a residence—it is a cornerstone of New Braunfels history. A Landmark of Legacy Positioned on 1.6 acres within the revered Sophienburg Hill Historic District, this 1910 landmark was commissioned by Hippolyt Dittlinger, widely known as the “Father of Industry” in New Braunfels, and designed by James Wahrenberger, Texas’ first professionally trained architect. A stately two-story brick façade, framed by symmetrical columned porches and ornate detailing, reflects a level of craftsmanship rarely seen today. Dramatic central bay windows, deep overhanging eaves, and classical proportions speak to a time when homes were designed not just for living, but for legacy. Grand and Livable Interiors The residence unfolds across 4,591 square feet, offering spacious, elegant, and functional rooms. Longleaf yellow pine framing, milled on-site, was prized for its strength and durability and remains a defining feature of the home. A full basement adds to the property’s uniqueness, providing rare Texas square footage below grade. A Complete Estate Beyond the main residence, the property includes: Historic Carriage House and Garage – Preserving the original charm of early 20th-century design. “Professor’s House” Guest Residence – Fully equipped with kitchenette, full bath, and front porch. Wash House with Upper Open-Air Porch – A nod to functional estate living. Grounds as a Private Park The estate feels less like a typical lot and more like a private park. Mature pecan trees, some planted to commemorate family milestones, form a sweeping canopy of shade. A thoughtfully integrated pool and spa offer modern luxury while honoring the property’s historical integrity. A Cultural Heartbeat Situated directly across from the Sophienburg Museum and within walking distance of downtown, the estate is a golf-cart ride from Landa Park, the Comal River, and Gruene. Its history is intertwined with the city’s story, maintained by stewards who understood its importance—including descendants of the original family and a former mayor of New Braunfels who carefully restored the home. Inheriting a Story This is not a home you simply purchase. It is one you inherit, with the responsibility and privilege of carrying its story forward. Certain homes are built. Others are remembered.
…By Kuper Sotheby's International Realty


From watching nesting bald eagles from your patio to casting a line in the Wild & Scenic Deschutes just steps from your back door, this 13+ acre riverfront retreat in gated Odin Falls Ranch is truly one-of-a-kind. The 3,500+ sq ft Santa Fe-style home features 3 spacious en-suites, vaulted beamed ceilings, and an updated gourmet kitchen with a new 60'' Blue Star range, side-by-side fridge/freezer, Honduran mahogany cabinetry, and a dry bar with wine cooler. Italian tile carries out to the 1,376 sq ft wraparound veranda overlooking the river. The attached 3-car garage with office provides room for daily drivers, while the 5,000 sq ft shop offers 5 bays plus full RV storage. Outdoor living shines with lush landscaping and a meandering 300+ ft stream with two pools. Just minutes from the Bend/Redmond airport for commuters, Odin Falls is convenient to city life in a neighborhood with a strong sense of community.
…By Cascade Hasson Sotheby's International Realty


Welcome to this meticulously maintained contemporary home in the prestigious, guard-gated golf community of Sabino Springs. Perfectly positioned in Tucson's desirable northeast side, this beautifully updated residence is in close proximity to the community pool, fitness center, and Arizona National Golf Club, offering an exceptional blend of luxury, comfort, and convenience. Built in 2000, this 2,036-square-foot home features an inviting open-concept, split-bedroom floor plan with three spacious bedrooms, two full bathrooms, and a versatile den/office ideal for working from home or creating a private retreat. Soaring ceilings, abundant natural light, updated flooring throughout, Hunter Douglas window coverings, and a built-in Sonos sound system with in-ceiling speakers in the kitchen and and dining room create a warm, sophisticated living environment. The beautifully remodeled kitchen, is the heart of the home and showcases quartz countertops, a designer tile backsplash, a breakfast bar with seating, and LG stainless steel appliances. The spacious great room flows seamlessly to the outdoor living spaces, making entertaining effortless. The luxurious primary suite offers a spa-inspired bathroom remodeled with quartz countertops, updated flooring, modern lighting and mirrors, and a beautifully redesigned tub and shower. Additional interior updates include a custom tiled fireplace , professionally painted ceilings, freshly painted great room and dining room ceilings (2026), and newly painted kitchen, dining room, and laundry room (2026). The professionally landscaped grounds features flagstone at both the front entry and backyard patio, an inviting outdoor BBQ area, an irrigation system, and dark exterior sun screens for enhanced energy efficiency. The property has been consistently cared for with professional landscaping every five weeks and regular pest control service. This home offers exceptional peace of mind with an impressive list of major improvements, including a complete roof replacement with new tile (2017), water heater replacement (2019), HVAC replacement (2020) with a transferable Rite Way maintenance agreement through May 2027, Culligan/Water Tec water softener (2020), garage flat roof replacement by Cervantes Roofing (October 2025) with a transferable 3-year warranty, exterior repainting (January 2026), outdoor water shut-off installation (2024/2025), annual garage door maintenance by A1 Garage Door Service, and meticulous annual preventative maintenance throughout. The washer and dryer, approximately one year old, are also included with the sale. This move-in-ready home combines timeless style, thoughtful updates, and outstanding maintenance in one of Tucson's most sought-after golf communities. Don't miss this opportunity to enjoy resort-style living in beautiful Sabino Springs.
…By Russ Lyon Sotheby's International Realty


Approached by a private driveway beneath a canopy of towering evergreens, this magical Waimea estate unfolds like a hidden retreat. Nestled on over one acre of beautifully landscaped grounds, the property offers exceptional privacy just minutes from the heart of Kamuela. Bordering the University of Hawaii Mealani Agriculture Station, the setting enjoys rolling pastures, grazing cattle, and protected open space that preserves Waimea's iconic ranchland character. Designed by Lucky Bennett, this custom four-bedroom, four-bath home showcases the timeless craftsmanship of Old Hawaii with soaring vaulted ceilings, exposed wood beams, a sculptural ohia support post, solid koa parquet floors with koa dowels, handcrafted koa railings, and a dramatic floor-to-ceiling lava rock fireplace. Expansive windows fill the home with natural light and frame the surrounding landscape. The open-concept great room flows into the chef's kitchen, featuring curly koa cabinetry, a mango wood bar, and inviting spaces for gathering and entertaining. Just beyond, a covered lanai, spa, and outdoor dining area overlook the lush gardens and neighboring pastures. A three-car garage, separate workshop, and game room add flexibility for hobbies, storage, and island living, with ample additional parking for a boat, trailer, or other recreational equipment. The main level includes two bedrooms, one with an en-suite bath, plus a separate one-bedroom, one-bath suite with its own private lanai, ideal for guests, extended family, or a private office or retreat. Upstairs, the primary suite enjoys peaceful pastoral views and a quiet sense of seclusion. Mature trees, expansive lawns, and beautifully maintained landscaping create a true park-like setting. A rare opportunity to own one of Waimea's hidden gems, conveniently located near top schools, farmers markets, restaurants, and shopping, while the world-class beaches, golf courses, and resorts of the Kohala Coast are just a short drive away.
…By Aloha Sotheby's International Realty


The renowned Twilight Moon Ranch, featured in Paramount's hit television series Yellowstone—offers an extraordinary opportunity to own the heart of this celebrated Western estate. This exceptional offering includes the beautifully crafted main ranch residence, a private fly-fishing pond, and approximately eight acres of pristine horse pasture, creating the perfect balance of luxury living, recreation, and authentic ranch heritage. Built in 2014, the stunning 7,340-square-foot residence features seven spacious seven bedrooms, nine bathrooms, and warm mountain-inspired architecture designed for both elegant entertaining and comfortable everyday living. Thoughtfully designed gathering spaces, a grand stone fireplace, and expansive windows frame the spectacular views while seamlessly connecting the home to its breathtaking natural surroundings. Whether casting a fly on your private pond, riding horseback across lush pastures, or simply taking in the peace and beauty of the surrounding mountains, Twilight Moon Ranch embodies the timeless spirit of the American West. Ideally located in the picturesque ranching community of Oakley, Utah, just a short drive from Park City, this is a rare opportunity to own a truly iconic legacy property with remarkable privacy, recreation, and cinematic history.
…By Summit Sotheby's International Realty


Rare Santa Fe find and truly one of a kind. Tucked into Hyde Park Estates directly across from Ten Thousand Waves, this magical 1.1-acre “Paradise in the Trees” offers the feeling of a private mountain retreat just minutes from downtown Santa Fe, trailheads, the Plaza and Ski Santa Fe. Beautifully maintained and upgraded in all the right ways, the property includes a 3 BD / 2 3/4 BA main house plus a charming Betty Stewart-style 1 BD / 1 BA guest house with its own private entry, living, kitchen, dining, laundry, garage and private portal. The 2,515 sq ft main house opens through impressive French wrought iron doors to warm, light-filled interiors with vigas, skylights, fireplaces, and an inviting open kitchen/dining area. The 1,017 sq ft casita offers wonderful flexibility for guests, studio space or potential rental use, with new floors, radiant heat, updated plumbing and a tankless water heater. The grounds are enchanting, with mature trees, stone paths, grassy areas, lush gardens, upgraded patios, Trex decking, stone walls, decorative wrought iron, new stucco on the main house and surrounding wall, and beautifully maintained outdoor spaces. Recent improvements include county-filtered water to both homes, updated tankless water heaters, radiant heat, 200-amp electrical upgrade, conduit to the roof for future AC, glass skylights, upgraded exterior lighting, roof improvements, snow-melt roof wires at the main house, and an enclosed wood-burning fireplace. No HOA fees. A rare and soulful Santa Fe property where privacy, beauty, character and location come together.
…By Sotheby's International Realty - Santa Fe - 326 Grant Avenue Brokerage


Probably the best deal for a piece of country under $1M in Sonoma Valley. Set on nearly a quarter acre, this darling Sonoma cottage blends fresh interiors with relaxed Wine Country charm. Beyond the inviting covered front porch, discover a light-filled living room, updated kitchen, spa-inspired bath, and stylish details throughout the home. The spacious rear yard is designed for easy outdoor living and entertaining, featuring a generous patio, built-in fire pit, and versatile storage structure ideal for hobbies, studio space, or weekend projects. The property offers the feel of country living while remaining conveniently close to town. Desirable neighborhood just down the street from Carriger Road. Ideally located approximately two miles from the historic Sonoma Plaza, a short drive to Glen Ellen Village, and 45 minutes north of the Golden Gate Bridge, this charming retreat is perfectly positioned for enjoying the best of Sonoma Valley living.
…By Sotheby's International Realty - Wine Country – Sonoma Brokerage


Adorable waterfront cottage nestled along the peaceful shores of Hudson Creek., This charming 2-bedroom, 1-bath home features an open-concept kitchen, dining, and living area designed to maximize comfort and showcase beautiful waterfront views and amazing sunsets. Additional features include front and back porches, firepit, fresh paint throughout and a detached storage shed for all your outdoor gear, Experience Eastern Shore waterfront living and spend your days fishing or crabbing from your private pier, launch your kayaks for an afternoon on the creek, or simply unwind on the deck while taking in the spectacular sunsets. This low-maintenance property has been successfully operated as an income generating vacation rental, making it an excellent opportunity as a personal getaway, investment property, or both. The home is being sold fully furnished, including two kayaks, a BBQ grill and deck furniture
…By Ttr Sotheby's International Realty


Welcome to an extraordinary custom estate in the prestigious gated community of La Madera, where luxury living meets peaceful Texas acreage. Situated on nearly three private acres, this exceptional property offers 6,712 total square feet of thoughtfully designed living space, including a beautifully appointed 1,680-square-foot guest quarters complete with a loft and full bathroom. Inside the main residence, timeless craftsmanship is showcased through marble flooring, hand-scraped hardwoods, distressed heart pine beams, Sierra Pacific aluminum-clad windows, Visual Comfort lighting, grass cloth wallpaper, and custom drapery. The spacious living room is anchored by a stunning cast stone fireplace with a remote gas starter, creating a warm and inviting gathering space. Designed with entertaining in mind, the expansive game and family room features a spectacular wet bar with custom brass shelving, True refrigeration, wine coolers, commercial bottle coolers, multiple ice machines, and a whole-home Sonos sound system that flows seamlessly throughout the home and outdoor living areas. Step outside to your own private resort. The custom pool features hand-painted Greek key tile, an in-pool bar table, and a beautiful Lueders stone patio surrounded by low-maintenance turf landscaping and elegant wrought iron fencing. A fully equipped outdoor kitchen with a Lynx built-in grill makes entertaining effortless, while the private stocked fishing pond provides a peaceful backdrop for everyday living. The impressive barn offers endless flexibility with epoxy floors, a full bathroom, loft, and cedar hunting closet, making it ideal for hobbies, storage, or recreational use. Rarely does a property combine exceptional craftsmanship, resort-style amenities, and unmatched versatility with the added value of a fully equipped guest residence. This is more than a home—it's a legacy property designed for entertaining, multigenerational living, and creating unforgettable memories.
…By Briggs Freeman Sotheby's International Realty


Go back in time with this charming vintage direct beachfront home, brimming with character and ready for its next chapter. The sunsets and white sugar-sand beaches behind this home are endless. This is a diamond in the rough, an incredible opportunity for investors, renovators or buyers with a vision to restore or rebuild and reimagine a piece of history. The original details hint at the home's classic appeal, providing a solid foundation for a thoughtful renovation. With the right touch, this property can be transformed into a stunning residence that blends vintage charm with modern updates. On an oversized 66-foot-wide lot, there's ample space to expand, redesign or rebuild and create the outdoor oasis you've always wanted. Whether you're looking to renovate and reside or invest and revitalize, the possibilities here are endless. Bring your creativity and vision; this hidden gem is ready to shine once again. On a secluded side street just off bustling Gulf Boulevard, this rare Gulf-front property offers the ideal balance of privacy and accessibility. This sought-after street is lined with numerous high-end luxury estates. Wake up to the sound of waves and go directly onto powdery white sand beaches. Spend your days enjoying all that beach life has to offer, from swimming and shelling to boating and fishing, and end each evening with breathtaking, endless Gulf sunsets right from your backyard. On a prime stretch of coastline, the property offers incredible potential to transform into a one-of-a-kind beachfront escape. Whether you're looking to renovate and reside, create a vacation getaway or invest in a premier location, the possibilities are truly limitless. The existing home features a three-bedroom, two-bath main residence with approximately 2,245 square feet and a split floor plan. Enjoy expansive open-water views from the large living room and patio overlooking the beach, ideal for soaking in unforgettable sunsets. A spacious family room showcases an impressive stone-stacked fireplace, and the home is built with solid block construction. The two-car garage is connected to additional space that previously included two separate rooms with private entrances, each with its own full bath, offering excellent potential for guest suites. Zoned RM-15 with a 30-day minimum rental policy, this property presents exceptional flexibility for a new build as well. Opportunities like this, combining location, privacy and upside, are increasingly rare. Make your appointment today and bring your vision to life. This home was deemed not substantially damaged, by the town of Redington Shores.
…By Premier Sotheby's International Realty


Welcome home to this exceptionally clean property sitting on a prime corner lot in a highly desirable NW Grants Pass neighborhood. Spanning an optimized 3,237 square feet, the layout maximizes both open space and daily functionality, offering four spacious bedrooms plus a dedicated home office. The interior boasts a rare dual-primary setup with a second ensuite--offering the perfect, private retreat for guests or multi-generational living alongside three full bathrooms. Designed for efficiency and comfort, the home includes a owned solar panel system to help manage monthly electric bills. Every mechanical detail is dialed in, including a zoned heating and cooling system for temperature control, an immaculate attached three-car garage, and 50-amp RV hookups with sewer cleanout. From its spotless baseline condition to its smart upgrades, this residence balances peak performance with easy, comfortable living.
…By Cascade Hasson Sotheby's International Realty

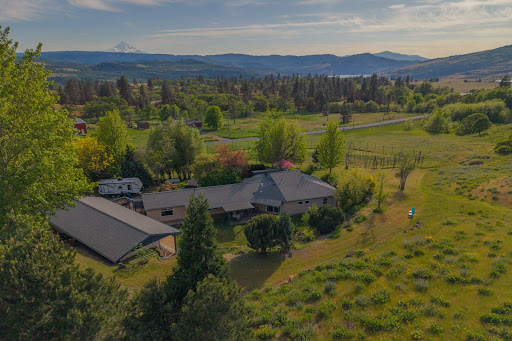


Custom-designed Mediterranean/Southwestern-style home built with insulated concrete forms, offering exceptional durability, energy efficiency, and sweeping views of the Columbia River Gorge and Mount Hood on five acres.Thoughtfully designed for both everyday living and entertaining, the interior features an expansive open-concept kitchen, living, and dining area filled with natural light. The flexible floor plan allows the home to function as two separate living spaces'ideal for multi-generational living, guests, or rental potential. The primary suite includes its own kitchen, living, and dining area, while the attached wing offers two bedrooms, a Jack-and-Jill full bath, and an additional living space with half bath.Radiant floor heating throughout enhances comfort and efficiency, complementing the home's high-performance construction. Nearly every window captures stunning views of the surrounding vineyard, gardens, landscape and Mt Hood. The stucco exterior is complemented by fire mitigation efforts across the property, providing added peace of mind.Featuring a 1,556 sq ft shop, complete with a temperature-controlled wine cellar, lots of storage space and room to park two cars. The established vineyard includes multiple grape varietals, with a history of on-site harvesting and wine production. Winemaking equipment is included in the sale, offering a turnkey opportunity to continue or expand the vineyard operation. Don't let this lifestyle property pass you by.
…By Cascade Hasson Sotheby's International Realty


Grand Monadnock's Majesty is the focal point of the expansive, regional westerly view from this mountainside, luxury Contemporary Cape. Set at approximately 1600 ft. elevation above broad meadows on over 26 acres, the site is accessed by a privacy ensuring, gravel driveway off a private gravel road, shared by four established, quality residences. Its back boundary abuts the land of Miller State Park on South Pack Monadnock. Its an incomparable site with very few in the area commanding such a broad view. There are many nearby hiking trails as well as the swimming beach and boat launch on Cunningham Pond. The front door opens to a peaked, cathedral ceilinged Great Room with massive granite hearth fireplace in the living area, access to a large deck and custom kitchen open to the dining area. The first floor also includes a TV den, primary suite, guest half bath, back hall with laundry to the attached garage. All spaces are oriented to the view. Upstairs are two generous family bedrooms with hall bath. The lower level has a 26' x 26' recreation room with media area, dining area, kitchenette, and accessing a 12' x 13' screened porch overlooking the gunite, inground pool. Ideal entertaining space! This level also has two storerooms, utility room, an art studio, guest bedroom, and shower bath with direct access to the pool patio. Outbuildings include a three bay garage and a garden shed by the raised bed gardens. A singular view property designed for today's living. Listing agent has personal interest in the property.
…By Four Seasons Sotheby's International Realty


Nestled in a family-friendly neighborhood that balances a quiet residential feel with a convenient, commuter-friendly location, this charming home is designed for both vibrant entertaining and effortless everyday living. Enter through the front door to find the heart of this house: an open-concept core that fluidly transitions between the inviting dining room, expansive living room, and a modern kitchen, creating a central hub ideal for hosting gatherings or keeping an eye on the family. Home chefs will love the gorgeous granite countertops, stainless steel appliances, and the spacious bar-top island perfect for easy breakfasts and after-school snacks. As you move into the hall area, you'll find three generously-sized bedrooms, including a standout primary suite with a roomy walk-in closet. Enjoy your morning coffee or an evening cookout with friends on the convenient side deck, which overlooks a large fully-fenced backyard--an ideal oasis perfect for gardening, letting the dogs run, or simply soaking up the sun. This move-in-ready home perfectly combines style, functionality, and convenience. Schedule your showing today!
…By Horizon Sotheby's International Realty


Bienvenido a casa! Introducing the Harold Florman House, a rare and authentic 1939 Pueblo Revival, one of the few true examples from the original 1900–1940 era gracefully set on nearly 2 acres in Aberdeen. A designated Pueblo Historical Landmark and featured on the Denver Botanic Gardens registry, this is a once-in-a-lifetime offering. Rich in character and craftsmanship, the home showcases original hardwood, terra cotta tile, and art deco laminate flooring, hand-painted tilework and murals, vitrolite accents, plaster walls, hand-carved wood details, kiva fireplace, vigas, latilla and beamed ceilings. Both formal and informal living spaces create warmth and versatility throughout. The upper-level primary suite is a private retreat including ensuite, sitting area with kiva fireplace and custom built-ins, dressing space, and rooftop access with potential for a secluded outdoor oasis. The main level offers a grand entry, spacious living and dining areas, kitchen, 3 bedrooms, and 2.5 baths. The lower level features a family room, cantina-style wet bar, laundry, storage, garage and additional surprises. A separate casita with bath provides ideal guest or studio space. Outdoors, discover a truly magical setting; two natural springs, a year-round pond with koi, meandering paths, charming bridges, and a vine-covered trellis with wood-burning fireplace for unforgettable entertaining. The only residential property in Aberdeen on 1+ acre, this nearly 2-acre sanctuary offers privacy, beauty, and incredible sunset views overlooking the Arkansas River and Pikes Peak beyond with immediate access to City Park. Offered to the public for the first time with only three stewards in its history, this 4,608 SF legacy property awaits its next caretaker.
…By Liv Sotheby's International Realty
'%20stroke='%23DDAA3A'%20stroke-width='1.909'%20stroke-linecap='square'%20stroke-linejoin='bevel'/%3e%3c/svg%3e)
Receive by email any new listing that may match your search criteria
Your criteria :
By validating this form, you accept the general conditions of use of Le Figaro Properties.
These agencies offer a selection of luxury properties vente in United States. Feel free to contact them for personalized assistance.




