Get early access to listings that match your criteria
Never miss an opportunity again. Our personalized alerts notify you instantly.

 English$ USD · m²


Beyond a private gated entrance, discover an elegant colonial-style estate set on 40 picturesque acres between two mountain ranges, offering sweeping views and open skies. Rolling pasture, a pond, and 6 steel fencing frame the property, with water faucets placed every 100 ft for convenience. The 6,032 sq ft brick home delivers refined living with 4 bedrooms and 4 full, 1 half bath—each bedroom featuring its own ensuite and walk-in closet. The main-level primary suite, ideal as an in-law suite, offers a private retreat with kitchenette, jetted tub, and spacious his-and-hers closets. Inside, 10-ft ceilings with coffered details enhance the formal spaces, complemented by hickory floors with black walnut inlay and granite countertops throughout. Enjoy multiple entertaining areas, including a sunroom with 8 person hot tub and an upstairs game room. A hidden concrete safe room with steel door sits behind a bookshelf. Complete with an oversized 3-car garage, 32x40 workshop with half bath, and 50-amp RV hookup.
…By Annonceur International


Welcome to the Brigata subdivision, a community defined by beautifully crafted custom homes. From the moment you step onto the covered front porch and enter inside, you're greeted by high-end finishes and the open-concept design expected in a newer home. Warm wood flooring extends throughout much of the main level, framing one of several inviting spaces perfect for entertaining. The thoughtfully designed kitchen, complete with a spacious walk-in pantry, flows seamlessly into the family room, where a fireplace and views of the covered patio and plunge pool create a comfortable gathering space. The fenced backyard is ideal for pets and outdoor enjoyment. The main level features a split floor plan for added privacy. The primary suite offers a luxurious retreat with dual walk-in closets, a soaking tub, and a separate tiled walk-in shower. On the opposite side, two additional bedrooms each include their own private en-suite baths. A separate half bath accommodates guests, and an additional bedroom--currently used as a home office--adds flexibility. Upstairs, you'll find a bonus room, full bath, and dedicated exercise room. These spaces could easily be reconfigured into an additional en-suite, making it ideal for extended living arrangements. The finished basement offers an additional entertainment space, complete with custom walnut shelving, a beverage center, sauna, and comfortable seating area. It also includes a spacious glass-enclosed office, a full bathroom, and egress access. Every detail reflects the developer's uncompromising commitment to quality and craftsmanship, evident in the precision millwork and carefully selected stone finishes throughout.
…By Annonceur International


Experience elevated desert living in this stunning modern custom estate set on a 1.35-acre homesite with breathtaking mountain and valley views. Designed and built by Paradise Estates, this single-story residence offers a seamless open-concept layout filled with natural light and clean architectural lines. The chef's kitchen features custom cabinetry, premium quartz countertops, and a dramatic waterfall island, flowing into an expansive great room anchored by a sleek contemporary fireplace. Indoor-outdoor living is effortless with covered patios, a built-in outdoor kitchen, exterior fireplace, and RV hookups for added convenience and flexibility. Every detail reflects quality, space, and modern luxury in a serene setting just outside Las Vegas. To be built. Approximately 3,567 sq ft, 4 bedrooms, 3.5 bathrooms, 3-car garage, energy-efficient construction with fully owned solar included. Optional upgrades may include pool, spa, and RV garage.
…By Annonceur International


Discover an extraordinary residence at 11811 Greenwood Drive, nestled within the prestigious, guard-gated Westcliffe community in Porter Ranch, a modern enclave built by Toll Brothers. This stunning single-family home offers privacy, elegance, and exceptional design, all set on an expansive 0.25-acre lot. The thoughtfully upgraded interior features an open-concept layout filled with natural light, ideal for both everyday living and entertaining. The home includes five spacious bedrooms and five and a half bathrooms, with an upstairs primary suite offering a private balcony, spa-like bath, and walk-in closet. The backyard, a true entertainer's dream, features a resort-style setting with a new pool, new hardscape, and lush landscaping, along with a custom sunken fire pit, in-ground jacuzzi with custom lighting and wireless heating controls, covered patio, built-in pergola, and a fully equipped outdoor kitchen with barbecue, refrigerator, heating pan, and prep sink. Additional highlights include a newly constructed wine cellar, media room with projector and Sonos surround sound, private office, open-concept kitchen with oversized island, two separate garages, and over $620,000 in upgrades, including owned solar panels. Located just minutes from The Vineyards at Porter Ranch, near Sierra Canyon School and Porter Ranch Community School, and a short drive to Porter Valley Country Club, this home offers the perfect blend of luxury and convenience.
…By Annonceur International


An exceptionally rare gem coming to market for the first time in over 65 years, situated on the most walkable, desirable street in Madison Heights -- directly across from the historic Albert Einstein house.This Italian Period Revival was completed in 1920 by 24-year-old Miles Stone, rated 'good' construction quality by the Pasadena City Assessor -- the highest mark on their scale. That rating has held up for over a century. The City of Pasadena has recognized this property as a contributor to the potential Madison Heights Landmark District, a neighborhood of architectural significance and enduring appeal.The bones are genuine and the craftsmanship extraordinary: original hardwood floors, gorgeous crown and plaster moldings, a stunning fireplace mantle, and a tiled roof that speak to the graceful proportions that defined the Italian Revival style's Pasadena heyday -- details simply not found in homes built today.Spread across 3,400 square feet, the layout is as livable as it is classic. The main floor offers a formal living room, formal dining room, breakfast room, wet bar, kitchen, service porch, and a fabulous great room -- all flowing together to create seamless indoor/outdoor living and effortless entertaining. A fifth bedroom and full bathroom complete the main floor. Upstairs, four spacious bedrooms include a Jack and Jill bathroom, an additional full bathroom, and a private half bath in the main bedroom. Step out onto the second-floor terrace to take in the treetops and unwind at the end of the day.Outside, the professionally landscaped backyard is framed by mature trees that lend the property a timeless, established character -- beautiful, relaxing, and made for gathering. A two-car detached garage with a generous attached storage room completes the offering.When the house was first advertised, it was described as having 'unusual attractiveness' and being 'artistic, substantial, and pleasing.'Over a century later -- and with a lifetime of memories still waiting to be made -- the description still fits.
…By Annonceur International


Prime Hollywood Hills - On a spectacular site above the Sunset Strip, tucked away and accessed by a private, gated driveway, this contemporary home offers exceptional seclusion and tranquility in the heart of one of Los Angeles' most famous and vibrant neighborhoods. Perched at the top of a rare flag lot, the gracious open-concept home has been designed to maximize California's indoor-outdoor living and LA's casual yet sophisticated lifestyle; positioned to capture majestic views of the cityscape at any time of day while still providing a retreat-like ambiance on its lush hillside setting. From the elegantly proportioned entry hall featuring a double-sided fireplace, the home, with its elevated European finishes, opens-up to an airy, double-height living room that is its central feature. A cozy den anchors the other end of this level with all spaces flowing effortlessly to the oversized pool and deck areas via expansive and seamless glass doors. The oversized chef's kitchen, featuring top-of-the-line appliances from Sub-Zero, Viking, Miele, and Bosch, is integrated with the spacious garden-view dining room - an entertainer's dream! In addition to its 4-bedrooms (all with en-suite baths), including a primary suite with a fireplace, there is a generously-sized guest house, sitting atop the 3-car garage, that provides exceptional flex space - for visitors, a home office, or a home gym. Every detail has been designed for style and function; 1545 Sunset Plaza Drive is a refined home that exudes both an elegance and a warmth making the overall design an eminently-livable statement of modern living in the Hollywood Hills.
…By Annonceur International


One of Brookline's most distinctive residences, this rare 1880 Carriage House near Coolidge Corner seamlessly blends historic architecture with thoughtfully integrated modern updates. A 2022 landscape by Curbs Studio, inspired by Japanese zen gardens, features terraced granite, custom stonework, Ipê decking, integrated lighting, mature plantings, an outdoor kitchen, and fire-pit lounge. Inside, 10.5' ceilings, exposed beams, a wood-burning stove, and tall French doors create dramatic, light-filled living spaces. Four vaulted-ceiling bedrooms and 2.5 baths include two beautifully renovated bathrooms by Feinmann Inc. (2021). Recent improvements include HVAC (2024), windows, retaining wall, paint, and EV charging. A remarkable alternative to new construction, and condos, offering timeless craftsmanship and modern comfort moments from Longwood Medical Area, Fenway Park, restaurants, parks, the MBTA, the Museum of Fine Arts, Boston, the Isabella Stewart Gardner Museum, and all of Boston!
…By Annonceur International


Set behind the prestigious gates of The Oaks of Calabasas, this extraordinary designer estate is positioned on one of the community's highest elevated streets, commanding breathtaking city light and canyon views with an unmatched sense of privacy and prestige. Completely reimagined with a no-expense-spared renovation, the residence blends timeless elegance with modern sophistication through impeccable craftsmanship, bespoke detailing, and magazine-worthy interiors throughout. A dramatic arrival opens to expansive living spaces drenched in natural light, where soaring ceilings, wide-plank hardwood floors, custom millwork, statement lighting, and curated designer finishes create an atmosphere of warmth and refined luxury. The stunning chef's kitchen is a true showpiece, featuring custom cabinetry, exquisite stone selections, top-tier built-in appliances, oversized entertaining islands, and seamless flow into the home's elegant family and dining spaces. The primary suite is a private sanctuary overlooking sweeping vistas, offering a resort-quality experience with spa-inspired baths, custom wardrobe spaces, and tranquil sitting areas designed for ultimate comfort and sophistication. Every secondary bedroom and living space has been meticulously curated with elevated textures, modern organic tones, and a cohesive designer aesthetic rarely found at this level. The grounds rival a world-class retreat, highlighted by a spectacular resort-style pool and spa, multiple outdoor entertaining terraces, lush landscaping, and a beautifully finished detached guest unit/pool house ideal for guests, wellness, office, studio, or extended living. Enhancing both efficiency and long-term value, the estate is also equipped with a fully paid solar system. Every inch of the property reflects extraordinary attention to detail, functionality, and luxury lifestyle design. Located within one of Calabasas' most exclusive 24/7 guard-gated communities, moments from award-winning schools, premier dining, and luxury shopping at The Commons at Calabasas, this is a rare opportunity to own a truly turnkey estate where architecture, design, privacy, and views converge at the highest level.
…By Annonceur International


Exactly what you have been waiting for! Super luxury townhomes offering the finest in finishes curated by MMI Interiors. Oversized garage and level 1 bedroom with full bath. Expansive 2nd level with a living room, dining room and fabulous cook's kitchen w/a custom hood and KitchenAid appliances. The 3rd level offers 2 stunning primary suites w/oversized tiled showers w/full seats, private water closets, and beautiful cabinetry. Two walk-in closets in Primary Suite 1. Every detail has been thought out to make this your forever home, as you can stay forever with the elevator touching on all floors. Personal rooftop decks and porches abound for quick escapes. One of the walk-in closets could be a study, office, or any kind of flex room. Imagine only having to worry about the inside of your home as the outside is taken care of for you. Enjoy this lock-and-go lifestyle. Please reach out to find out more about this fabulous community. Too many upgrades to share...you have to see for yourself. True Luxury!
…By Annonceur International


Perched up high on an amazing view lot this gorgeous Blue Heron home has stunning Lake Las Vegas & surrounding mountain views. If you're looking for the best home in Lake Las Vegas, you've found it! An entertainers dream! Indoor/outdoor living at it's finest with glass pocket doors throughout, infinity pool & spa, fireplaces, outdoor kitchen, outdoor TV's, swim-up bar, 2nd floor loft & breathtaking 360 degree rooftop deck views. An enormous theater room with multi-level seating, bar, projector+screen. The master bedroom sits on the first floor footsteps from the beautiful jacuzzi & firepit. A grand entrance courtyard features a soothing water fall. Elevator. Over the top smart home technology for todays modern living. Lake Las Vegas Masterplan offers wonderful restaurants, sports clubs and Jack Nicklaus golf courses. Sport membership valued at $25,000.00 included. Furniture is negotiable. DON'T MISS YOUR OPPORTUNITY TO OWN ONE OF THE MOST PRESTIGIOUS HOMES IN LAKE LAS VEGAS!
…By Annonceur International


Amazing custom home and shop with stunning river views! This impressive 7,868 sq ft residence sits on 3.28 acres and offers the perfect blend of comfort, space, and versatility. The home features 4 bedrooms including a luxurious primary suite, beautiful hardwood floors, and an open, easy-living floor plan designed for both everyday living and entertaining. A private guest/suite apartment adds flexibility for multi-generational living or rental potential. Enjoy multiple decks that capture the scenic surroundings, along with a 3-car garage plus a separate 2-car tandem garage for ample parking and storage. The expansive 3-story, 7,200 sq ft shop is truly a standout-featuring an RV door, airplane hangar doors, office space complete with kitchen and bathroom, and a third-story storage area. With attached horse stalls and 1.64 acres of pasture, this property is ideal for equestrian use, car collecting, or those needing exceptional workspace. Located near the Columbia River, this is an incredibly rare opportunity offering endless possibilities-perfect for fishermen, car enthusiasts, horse owners, or anyone seeking a unique lifestyle property with unmatched utility and views. Adjacent marina is also available for sale, or both can be purchased together.
…By Annonceur International


Beautiful home located in the highly desirable Aviano community in Desert Ridge offering 4 bedrooms, a private den, and an impressive bonus room with an open and functional floor plan designed for both entertaining and everyday living. As you enter the home, you are welcomed by a wide walkway leading through the spacious great room and into the beautifully designed kitchen and family room. Just off the entry is a private office with an adjacent powder room, while a formal living area adds additional flexibility and charm. The inviting family room features a cozy fireplace and flows seamlessly into the entertainer's kitchen complete with an oversized island, breakfast bar, stainless steel appliances, abundant cabinetry, generous counter space and a sunny breakfast nook. Beautiful finishes throughout and a private courtyard add warmth and character to the home. New light wood-like floors lead upstairs to the expansive primary suite, offering a relaxing sitting area along with a spacious bathroom featuring a large walk-in shower, separate soaking tub, and oversized walk-in closet. The second level also includes three additional bedrooms, including one with a Jack-and-Jill bath and another with an en suite bath, plus a large bonus room perfect for a media room, game room, or additional living space. The backyard is oversized with a covered patio and plenty of room to create your dream pool and outdoor oasis, making it perfect for entertaining. The spacious tandem 3-car garage offers excellent storage and functionality. Ideally located within walking distance to the Aviano Clubhouse, featuring resort-style pools and spa, fitness center, tennis courts, basketball courts, walking paths, and playgrounds for the kids.
…By Annonceur International


4,800+ SF custom home at the base of the Sangres with vaulted ceilings, stucco fireplace, Alder kitchen, and radiant in-floor heat. Includes heated SwimEx pool, greenhouse, and 2-car garage. Irrigated meadow with water rights and North Taylor Creek running through. Ideal for horses or cattle, with privacy, views, and true Colorado mountain living. This is the kind of ground folks look for but don't often find. Sitting on the west side of the Wet Mountain Valley, the land opens up into a green, irrigated meadow with the Sangre de Cristo Mountains rising right behind it. North Taylor Creek runs through the property, backed by water rights totaling 2.4 CFS, with three rights from the Landendorfer Ditch (Case 2012CW90). That water keeps the grass coming in thick, making it well-suited for horses or a few head of cattle. It's a rare mix-usable, productive land with real water and a setting that's hard to beat. Built like a place meant to last, this 4,800+ square foot home stands solid at the base of the Sangres, with a warm, western feel the minute you walk in. The great room opens up with vaulted ceilings, a big stucco fireplace, and a full wall of built-ins, all tied together with stained concrete floors that are as tough as they are good-looking. The kitchen keeps things classic with Alder cabinets and black granite tops. The main bedroom sits on the main level with its own access to the deck, plus a roomy bath with double sinks, soaking tub, and separate shower. You'll also find another bedroom, office, full bath, and laundry all on the main floor. Downstairs is set up for relaxing or entertaining with a rec room, another bedroom, 3/4 bath, a heated SwimEx pool, and even an attached greenhouse. The 2-car garage is 852 square feet of space. The home is heated right with both a propane furnace and a Froling Turbo 3000 wood boiler feeding an 820-gallon storage system for in-floor heat, hot water, and even the pool. Efficient, practical, and built with intention-this place carries a five-star energy rating. The property is connected to the electrical grid but is thoughtfully supported by a solar system that handles the home's daily power needs. For additional peace of mind, a whole-house propane generator provides backup power when needed, which the owners have never needed to use, giving this home a practical blend of independence and reliability. Life out here is meant to be lived outside. Step off the porch and you've got room to roam-whether that's riding, hiking, or just taking in the quiet. The creek brings a steady, peaceful sound, and the mountains call for exploring. Wildlife moves through the valley, the skies stay dark at night, and there's no shortage of fresh air. When you're not out on the land, you've got your own heated pool and greenhouse to enjoy year-round. This is the kind of place where days slow down and evenings stretch out. If you've been looking for a small working setup, this one checks the boxes. The irrigated meadow produces solid grass, supported by water rights-something that's getting harder to come by. There's a barn and tractor garage already in place, so you've got what you need to run horses or keep a small cattle operation going. Whether you want to work the land or just keep it open and green, this property gives you the option. Climate in Westcliffe/Silver Cliff, Colorado Westcliffe/Silver Cliff, Colorado gets 14 inches of rain, on average, per year. The US average is 38 inches of rain per year. Westcliffe/Silver Cliff averages 70 inches of snow per year. The US average is 28 inches of snow per year. On average, there are 260 sunny days per year in Westcliffe/Silver Cliff. The US average is 205 sunny days. Westcliffe/Silver Cliff gets some kind of precipitation, on average, 83 days per year. Precipitation is rain, snow, sleet, or hail that falls to the ground. In order for precipitation to be counted, you have to get at least .01 inches on the ground to measure. Weather Highlights Summer High: the July high is around 81 degrees Winter Low: the January low is 8 Rain: averages 14 inches of rain a year Snow: averages 70 inches of snow a year You can't beat this location. Tucked away at the base of the Sangres, the property offers quiet country living while still keeping everyday conveniences within easy reach. The town of Westcliffe is just about 6.5 miles away, where you'll find groceries, local dining, coffee shops, bakeries, and small-town shopping. Nearby Silver Cliff adds even more historic charm to the valley. About 9 miles south sits SilverWest Airport, home to a long paved runway capable of accommodating corporate jets-something rarely found in a quiet mountain valley. From here you're roughly two hours from Colorado Springs and about three hours from Denver International Airport-far enough to enjoy the peace and slower pace of the valley, yet close enough when you need to reach the city.
…By Annonceur International


Vivi la vita al megliore! Live your life to the fullest! Imagine if Old World Tuscan charm met the magical energy of Sedona, Arizona-welcome to Eagle Mountain Ranch, your private sanctuary within a gated haven where you can rejuvenate, celebrate, and embrace La Vita Bella. Spanning ten contiguous parcels across 57+ pristine acres, this extraordinary estate offers 1,700 feet of Oak Creek frontage, a producing vineyard yielding hundreds of gallons of red Zinfandel grapes each year, plus a peach grove and apple orchard-all nurtured by a fully automated irrigation system. Some acreage carries agricultural zoning, equating to substantial property tax savings, while an owned 23KW solar power system brings modern efficiency to this timeless estate. Lounge on the sandy beach by day, gather around the firepit under starry skies by night, or wander into acres of lush meadow backed by National Forest, where the only audience for your song is nature itself. Outdoor living is elevated with enchanting water features, glowing braziers, a pond, two fireplaces, a 700+ gallon in-ground jacuzzi tub, and even a cigar room, all set against Sedona's iconic red rock backdrop. The majestic main residence, one of only five Tuscan-inspired masterpieces, was reimagined with over a million dollars in renovations (2016). Driving through the gates, you enter another world....the circular entry greets you with Venetian plaster finishes and transports you straight to the Italian Riviera. At its heart, the great room features a fireplace and expansive pocket sliding doors remote-controlled to seamlessly blend indoor and outdoor living. The chef's kitchen dazzles with Subzero, Wolfe, and Viking appliances, dual dishwashers, warming drawer, convection ovens, prep sink, and a nearby butler's pantry. A full bar, complete with double kegerator, and Scotsman ice maker, is perfect for toasting milestones or enjoying an intimate nightcap. Entertain grandly in the formal dining room with its dramatic arched stone entry, illuminated art niches, and dual wine cabinets storing up to 500 bottles. Retreat to the primary suite, where a cozy fireplace, sweeping views, and a bathroom draped in Arabescato marble create an atmosphere of pure indulgence. A chandelier glows over the soaking tub, while double doors open to the outdoor hot tub and views beyond. The piece de resistance: an expansive closet fit for the most devoted shoe collector. A private office with built-in bookshelves hides a secret room, and two additional en-suite bedrooms ensure guest comfort and privacy. Throughout the home, a Crestron sound and light system sets the perfect ambiance. Beyond the residence, an enormous climate-controlled four-car garage provides ample room for your tools and toys. Two charming guest homes, a rustic barn, and two historic red rock storage buildings expand the estate's versatility. 330 Eagle Mountain Ranch Road is more than a property it's an experience. Awe-inspiring to see, indescribable to feel, and waiting for the next chapter of its remarkable story.
…By Annonceur International


This beautifully remodeled log exterior home sits on a large in-town lot just blocks off E. Main Street, offering the perfect blend of space, comfort, and location. With 5 bedrooms and 2 baths, there’s room for everyone—whether you’re looking for a primary residence, vacation home, or investment opportunity. The updated kitchen features Quartz countertops, stainless steel appliances, bar seating, tile backsplash, and tile flooring, flowing into a spacious dining area and living room anchored by a striking rock fireplace. The lower level offers a family room with two additional bedrooms, providing flexible living space for guests or multi-generational living. Step outside to enjoy two fenced yards, a saltwater, low-maintenance hot tub, and plenty of room to relax or entertain. The property also includes a 3-car garage and two storage sheds, offering ample space for vehicles, gear, and hobbies. The new metal roof and patio cover were put on in 2024. Located in the heart of Buena Vista, you’ll enjoy easy access to everything this vibrant mountain town has to offer—from dining and shopping to endless outdoor recreation. Known as one of the premier destinations for whitewater rafting and year-round adventure, Buena Vista is a place where lifestyle meets opportunity. Properties like this, in this location, are rare—don’t miss your chance to make it yours! Buyer to verify all information contained herein after Buyer contract to purchase property.
…By Annonceur International


The Penthouse at 150 East 73rd Street is a dazzling apartment with approximately 4,600 square foot interior living space and approximately 4,000 square feet of wrap terrace, all with 360-degree views. The residence was just completely re-imagined and renovated by legendary architect Peter Pennoyer and beloved interior designer Daniel Romualdez. The penthouse is wrapped with terraces on all sides with direct access from most rooms. Parapet plantings and motorized awnings bring a sense of privacy to the outdoor spaces which include a covered porch with ceiling fan and infra-red heaters for three seasons use. Bronze sconces provide illumination for the terraces. The apartment has a private elevator vestibule with terra cotta cabochon pattern floor leading to a vaulted entry gallery with parquet de Versailles oak floors. The gallery leads to a spacious, corner 22’ square Living Room with a wood burning fireplace and is surrounded by terraces accessed by full height metal French casement doors. An adjacent book lined Library/Dining Room features a stone bolection fireplace. Both rooms have oak herringbone floors and are served by a pantry with wet bar with wine refrigerator. A stunning custom steel blue kitchen is filled with natural light from windows facing terraces on two sides. The kitchen island, with an oversized galley sink, has counter seating and nickel lights integrated into a signature overhead pot rack. The counters are stone slab with antique mirror backsplash. Appliances are by Sub Zero and Wolf. There are two wall ovens with convection and microwave. A custom range hood of brushed and polished stainless steel provides exhaust venting to the exterior. The kitchen expands into a charming breakfast room which seats six and has a french door leading to the terrace and an exterior gas BBQ. The primary bedroom suite of the apartment consists of two bedrooms, two wonderful marble baths, generous closet space and a sitting room, all opening onto a private terrace. In the bedroom wing, there is also a convenient night kitchen and an office, with another full bath, that could also function as a bedroom. The apartment, owned and renovated over the course of four years by a chic and charming couple, has two additional bedrooms with baths in the front, entertaining wing of the apartment which are currently being used as an office and a study with built in desks and storage. These rooms could alternatively also be used as bedrooms. Additional features of the residence include: a beautiful Moroccan tiled laundry room with two sets of Miele washers and dryers, as well as a laundry sink and provisions for storage, ironing and drying; state-of-the-art systems including: comprehensive Lutron QSX Lighting and Shade control featuring Alisse and Palladium keypads; a Savant whole house Audio/Video distribution and control system; a Panasonic IP based phone system with room and building intercom; and an Enterprise Network and Wi-Fi system with coverage throughout the interior and exterior of the residence. There are six split system HVAC zones with humidification. Building steam heat is integrated into the climate control system with perimeter concealed convectors. No expense has been spared and no detail overlooked in this incredibly thoughtful renovation ready to be appreciated by another owner who will appreciate the 4 year labor of love it took to create this remarkable residence. 150 East 73 is located at the corner of 73rd Street and Lexington, close to Central Park and Madison Avenue shopping and in the heart of the NYC Upper East Side Historic District with cafes and boutiques on the Avenue and a tree lined street of converted carriage houses along 73rd. St. The building is a full service co-op with a wonderful staff and live-in resident manager.
…By Annonceur International


10,000 OFF CLOSING COSTS! Palazzo 51, Boston's Iconic North End, Where history is lived and culture preserved. These 4 newly constructed residences-with direct elevator access and garage parking-offer a rare opportunity to own something timeless. Set among storied cobblestone streets and generations of tradition, this luxury home honors the soul of classic North End living while delivering the refinement and ease of modern design. This 2-bd, 2-bath home with an added den/office showcases refined details, herringbone flooring in the hallway, thoughtful finishes, a sophisticated mini bar, an oversized kitchen island and fireplace, reflecting craftsmanship designed for both comfort and elegance. The residence balances classic character with contemporary appeal. Unit 2 features a private deck and outdoor space, which provides an exceptional setting for entertaining. Step outside to world-renowned dining, beloved neighborhood cafes, and iconic landmarks and unmatched energy that defines North End living.
…By Annonceur International


This is as beachfront as it gets. Experience iconic coastal living in this custom architectural home by FAIA architect David Lawrence Gray, nestled on Malibu's serene Dog Beach. The home has been meticulously maintained and updated by the current owner over the past 39 years with the highest design and quality elements in consultation with the architect. This beach house offers breathtaking whitewater views of Catalina and the Queen's Necklace from Palos Verdes to Santa Monica. It's not surprising it was featured in Architectural Digest and other luxury design publications. Find three sleek bedrooms, each with ensuite bathrooms adorned in luxurious marble, limestone, highest quality fixtures and spa-like amenities. The primary suite doubles as a loft, featuring a private deck, custom Poliform closets, and a bathroom with a spa tub and shower overlooking the sea. The gourmet Boffi kitchen includes Miele appliances with 3 ovens, induction range, built-in coffee machine, refrigerated wine column, and a spacious center dining island. Enjoy meals with panoramic ocean vistas from the dining island and the spacious dining patio. Additional features include Italian porcelain floors, Thasos marble fireplace, Fleetwood doors and windows, and an integrated sound system throughout. Enjoy a Blue Moon private spa area, outdoor shower, and direct stairs to the beach. Solar power with three Tesla power walls for battery backup. With a three-car garage, driveway, and proximity to Malibu's renowned amenities, this residence is a rare offering. Come see for yourself.
…By Annonceur International


Honey Hill Retreat vacation rental is a picturesque 28-acre Hill Country getaway located just minutes from Fredericksburg's Main Street, award-winning wineries, and local dining. This exceptional investment property features four residences: a main home known as The Back 20 and three cottages known as Morning Mimosa, Forget Me Not, and Wild Rose Cabin. Each rental has been thoughtfully designed to take full advantage of the beauty and serenity of the Texas Hill Country. The Back 20 is perfect as a home or a rental (either short-term or long-term). It offers 2 bedrooms, 2 baths, a full kitchen, an open living area, and a spacious back deck overlooking peaceful countryside views. It also includes an additional apartment that is not currently rented, providing an opportunity for future guest use, caretaker housing, or added income. There is also a 1500 square foot barn with the back 20 feet. Morning Mimosa, Forget Me Not, and Wild Rose Cabin are 1-bedroom, 1-bath luxury cottages, each featuring king beds, full kitchens, ambiance fireplaces, and unique architectural details that make each property feel completely unique. Step outside to enjoy a private hot tub beneath the stars, the ultimate setting for a romantic Hill Country escape. Surrounded by native trees, open meadows, and abundant wildlife, Honey Hill combines the tranquility of country living with close proximity to town conveniences. With established short-term-rental history and beautifully maintained interiors, this turn-key investment offers multiple income-producing units along with the flexibility to host guests, family, or friends in complete privacy.
…By Annonceur International


Escape to your own private 850-acre sanctuary where wide-open spaces, abundant wildlife, and turnkey improvements create the ultimate ranch and recreational retreat. This diverse property offers a rare combination of natural beauty, functionality, and is plentiful with six wells, seasonal creeks, multiple ponds, and natural springs thoughtfully dispersed across the landscape, supporting both wildlife and livestock. Neighboring cattle currently graze the property, presenting an agricultural-use opportunity while maintaining the ranch's open ranch is well-equipped for extended stays or weekend escapes. A charming two-room stone cabin provides rustic comfort with bunk accommodations and a functional kitchen - perfect for hosting family and guests for quiet country getaways. Situated next to the creek, there is a stone patio, with build-in BBQ and a trellised seating area for outdoor dining. A spacious wooden barn features living quarters and wide overhang sides, offering equipment storage, shelter for livestock, and additional covered for independence, the property includes solar panels, batteries and a generator, ensuring reliable off-grid capability. Many miles of internal ranch roads wind throughout the acreage, providing easy access to water sources, and scenic vantage the outdoor enthusiast, this ranch is an excellent nature preserve. Whether you're seeking a working ranch, recreational investment, or legacy family property, this 850-acre offering delivers space, resources, and opportunity in one remarkable package.
…By Annonceur International


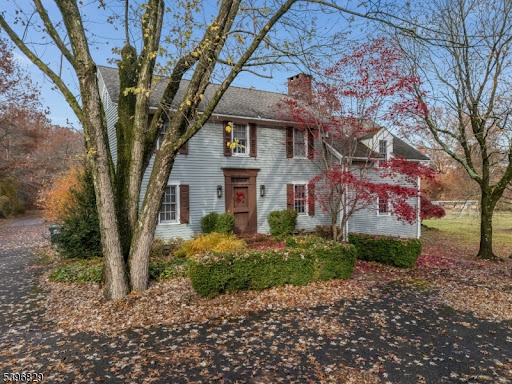

Absolutely Unique Opportunity! Set On Over 3+ Beautiful Acres Backing To Serene Parkland & Scenic Walking Trails, This One-Of-A-Kind Property Features Two Distinct Homes! The Main Residence Is A Stunningly Converted Barn Circa 1880, Offering 3 Bedrooms and 3 Full Baths, Blending Historic Charm With Modern Comfort. Original Details Shine Through With Exposed Hewn Logs, Hand-Crafted Stone Walls, Soaring Cathedral Ceilings, & Skylights Throughout.The Ground Level Boasts A Custom Eat-In Kitchen With Center Island That Seamlessly Flows Into A Spacious Recreation Area, Complete W/ A Full Bath & Walkout Access To A Private Patio. The Main Level Features A Welcoming Foyer Leading To A Dramatic Great Room With Wood Stove, Formal Dining Room, Library, Laundry Room, and An Additional Full Bath.Upstairs, The Second Level Offers A Charming Loft With Bedroom & Full Bath, While The Third Level Expands The Living Space With An Additional Loft Area, Two More Bedrooms, and A Full Bath Ideal For Flexible Living Arrangements. Second Home Is A Fully Renovated Historic 3 Bedroom, 3 Full Bath Residence Currently Rented To A Long-Term Tenant. This Property Is Approved By Union Township As A Low-Income (Coah) Unit and Includes An Established Waiting List. Current Rent Is $2,200 Per Month (Max Allowed). Second Home Available For Viewing On A Second Showing Only. 30 Minutes To Lambertville & New Hope.
…By Annonceur International


Stock market got you down? Here is your golden opportunity to have a turn-key investment property in close proximity to Lake Champlain, the bike path, farmers market, and delightful dining opportunities in the South End. This spacious triplex offers two furnished units ready for occupancy and long term tenants in the townhouse. Great for owner occupiers looking for that lake life you have always wanted, or an investors dream come true. Fully renovated and lovingly maintained, these units are easy to rent and tenants always want to renew! Private back porches, grassy lawn for games and entertainment, and a garage for storage.
…By Annonceur International


An exceptionally rare gem coming to market for the first time in over 65 years, situated on the most walkable, desirable street in Madison Heights -- directly across from the historic Albert Einstein house.This Italian Period Revival was completed in 1920 by 24-year-old Miles Stone, rated 'good' construction quality by the Pasadena City Assessor -- the highest mark on their scale. That rating has held up for over a century. The City of Pasadena has recognized this property as a contributor to the potential Madison Heights Landmark District, a neighborhood of architectural significance and enduring appeal.The bones are genuine and the craftsmanship extraordinary: original hardwood floors, gorgeous crown and plaster moldings, a stunning fireplace mantle, and a tiled roof that speak to the graceful proportions that defined the Italian Revival style's Pasadena heyday -- details simply not found in homes built today.Spread across 3,400 square feet, the layout is as livable as it is classic. The main floor offers a formal living room, formal dining room, breakfast room, wet bar, kitchen, service porch, and a fabulous great room -- all flowing together to create seamless indoor/outdoor living and effortless entertaining. A fifth bedroom and full bathroom complete the main floor. Upstairs, four spacious bedrooms include a Jack and Jill bathroom, an additional full bathroom, and a private half bath in the main bedroom. Step out onto the second-floor terrace to take in the treetops and unwind at the end of the day.Outside, the professionally landscaped backyard is framed by mature trees that lend the property a timeless, established character -- beautiful, relaxing, and made for gathering. A two-car detached garage with a generous attached storage room completes the offering.When the house was first advertised, it was described as having 'unusual attractiveness' and being 'artistic, substantial, and pleasing.'Over a century later -- and with a lifetime of memories still waiting to be made -- the description still fits.
…By Annonceur International


Escape to 951 Laguna Road, a classic Pasadena estate that feels like a private, elegant retreat. This spacious 5-bedroom, 5-bath Monterey Colonial spans 4,414 SF on a magical 1.03-acre lot. From the moment you arrive, the meticulously designed side yard, filled with flowering roses, camelias and a pomegranate tree, guides you to the grand formal entryway and staircase. The home's provenance is evident, as the original builder was in the lumber business, a legacy reflected in the abundance of beautiful wood details throughout, including a charming butler's pantry and rich wood paneling in the cozy library. Downstairs, the layout offers a perfect, sophisticated flow for entertaining. The main level features a large living room anchored by a fireplace, and a formal dining room distinguished by coved ceilings and ambient soffit lighting. A butler's pantry with wooden counters, storage, and a sink connects the dining room to a well-equipped kitchen. The kitchen is a chef's delight with tile countertops and high-end stainless steel appliances, conveniently located adjacent to a laundry room and service entrance. Just beyond is one bedroom downstairs complete with a bathroom en suite. The Library is a true architectural gem, featuring a second fireplace and a secret bar complete with a copper-sink and dutch door. A light-filled sunroom opens to a huge Trex deck overlooking the magnificent rear grounds. The expansive property is a true nature lover's dream, featuring a tranquil running stream, a sycamore grove, and a fern garden, all framed by mature oak trees. Upstairs, the private quarters include four more bedrooms and three baths. The generous Primary suite boasts a formal dressing room and a luxurious en suite bathroom. Two of the bedrooms share access to a large veranda that spans the front of the house, while an added bonus is the private, quiet, light-filled office discreetly located off one of the bedrooms. The 3-car garage also features storage space and a workshop area. This is more than a home; it is a timeless Pasadena experience. Elegant, spacious, and utterly enchanting, this is a property of exceptional character and charm.
…By Annonceur International


Minutes from the bustle and charm of Sag Harbor Village, set on an exceedingly private and gated acre-plus flag lot with mature hedges, this immaculate 7 bedroom, 6500 square foot traditional checks all the boxes of a quintessential Hamptons summer home with a heated, gunite pool and spa, exceptional outdoor spaces, lined with hydrangeas, built-in BBQ grill kitchen, and an expansive finished lower level. Through the automated gate, a tree-lined approach leads to the handsome, white, shingled traditional with an attached 2-car garage. Adorned with shiplap, the bright, full height foyer creates a dramatic first impression. With lovely indoor and outdoor flow, the open concept floor plan offers a gourmet eat-in kitchen with an adjacent living room with fireplace and sitting area, with two sets of French door leading to the covered porch overlooking the pool area and rear grounds. A formal dining room with passthrough wet bar and wine storage serves the kitchen. A guest bedroom suite, pool full bath, foyer powder bath, expansive mud room, laundry room, and two-car garage completes the main level. Upstairs has a generous primary suite with luxurious bath including a freestanding tub and floating dual vanity. Three spacious en suite guest bedrooms supplement. The finished lower level features a gym, recreation area, and two bedrooms. Unique opportunity to own a turnkey home of excellent quality on a private acre-plus flag lot with a heated, gunite pool and spa and outdoor spaces fit for summer in the Hamptons.
…By Annonceur International
'%20stroke='%23DDAA3A'%20stroke-width='1.909'%20stroke-linecap='square'%20stroke-linejoin='bevel'/%3e%3c/svg%3e)
Receive by email any new listing that may match your search criteria
Your criteria :
By validating this form, you accept the general conditions of use of Le Figaro Properties.
These agencies offer a selection of luxury properties vente in United States. Feel free to contact them for personalized assistance.




