Get early access to listings that match your criteria
Never miss an opportunity again. Our personalized alerts notify you instantly.

 English$ USD · m²


Rare chance to acquire a 10 acre multi parcel estate in the heart of Page Springs. This unique offering includes a large lodge style residence, a newer 2020 built home (currently being leased), a fully improved 4 acre equestrian parcel with an arena, barn, and approximately 345 feet of Page Springs Rd. frontage, and an additional 3 acre parcel backing state owned land with currently leased manufactured home. This parcel offers incredible flexibility for a variety of uses including a private estate, retreat center, multigenerational living, or investment opportunity. With a mix of residential, agricultural, and lifestyle features, the possibilities are endless. Home built in 2020 boasts 7 bedrooms, a den, and 6.5 bathrooms while the Main house has 10 bedrooms and 8.5 bathrooms, 3 bonus rooms, a formal dining room, upstairs and downstairs laundry, plus so many more amenities. The beauty, privacy, and setting of this property are something that truly must be experienced in person! Manufactured home has 3 bedrooms and 2 bathrooms. Enjoy the sweeping views of the Red Rocks and Mingus Mountain, privacy, and proximity to Sedona, Cottonwood, and the Verde Valley Wine Region. Properties with this of versatility and scale are extremely rare. Listing includes four parcels: 407-03-031D, 407-03-031F, 407-03-031E, 407-03-031A.
…By Annonceur International


Perched in the highly coveted East Sandy location, this stunning home captures breathtaking mountain views and unforgettable sunsets from the expansive back deck. Thoughtfully designed with an extremely functional layout, this home offers 5 bedrooms, plus a dedicated exercise room and private home office-providing flexibility for every stage of life. Incredible natural light pours throughout the home, highlighting the inviting living spaces and dreamy open kitchen that was made for gathering. The basement kitchenette is perfect for guests, entertaining, or keeping movie night snacks and drinks close at hand. Whether hosting friends on the large deck, enjoying the secluded backyard, or gathering around the heart of the home, this property effortlessly blends comfort, beauty, and functionality into the ultimate entertainer's dream.
…By Annonceur International


Set across approximately 115 extraordinary acres in the rolling countryside of White Hall, this landmark estate presents a rare opportunity to own a custom hand-built masterpiece by renowned builder Art Wood, whose name is synonymous with exceptional craftsmanship, architectural integrity, and enduring quality throughout Harford and Baltimore Counties. Privately sited amid panoramic rural vistas, the property offers an unmatched sense of scale, beauty, and permanence, with manicured grounds, extensive stone hardscaping, elegant retaining walls, covered patios, curated walkways, and a striking entry courtyard that creates an unforgettable arrival. Constructed in 2006, the main residence encompasses more than 10,000 square feet of finished living space across four finished levels, each thoughtfully designed to balance grandeur, comfort, and function. With 9 bedrooms, 5 full baths, and 3 half baths, the home is exceptionally appointed with an elevator, geothermal heating, a propane-powered whole-house generator, and a 3-car garage. Luxury spaces throughout include a private in-law apartment, theater room, game room, wet bar, library, fitness room, art room, and substantial storage, creating a residence equally suited for elegant entertaining, multigenerational living, and private retreat. A grand courtyard entry opens to a dramatic two-story foyer showcasing gleaming porcelain flooring, a sweeping dual-curved Brazilian cherry staircase, a retractable crystal chandelier, and an impressive overlook above. The soaring family room is anchored by a two-sided fireplace and framed by oversized windows that capture the surrounding countryside. At the heart of the home, the gourmet kitchen is richly appointed with granite countertops, Brazilian cherry flooring, a substantial center island, a Viking gas range, an Italian carved marble stove canopy, Italian tilework, wine storage, a walk-in pantry, and a sunlit dining area with French doors leading to the expansive elevated deck. The main-level primary suite offers a luxurious private retreat with soaring two-story ceilings, a fireplace, private deck access, two oversized walk-in closets with dressing areas and window seats, and a spa-inspired bath featuring a soaking tub, tile shower, dual vanities, separate water closets, and custom cherry cabinetry. Formal living and dining rooms, a mudroom, a spacious laundry room, and additional refined gathering spaces further enhance the main level. Upper levels continue the home's remarkable scale with multiple bedrooms, full baths, bonus spaces, an exercise area, and storage, while the walkout lower level is designed for entertaining with a raised-hearth stone fireplace, a theater with recliner seating, a game area, a wet bar, and private in-law quarters complete with a full kitchen and bath. Beyond the main residence, the estate includes a separate 3-bedroom, 2.5-bath Cape Cod tenant house built in 2007, offering exceptional flexibility for guests, extended family, or on-site management. Equestrian and agricultural amenities further distinguish the property and include a bank barn, a 9-stall horse barn, a 90x42 machinery shed, fenced pastures, a stream, a pond with an island, wooded acreage, and productive tillable land. This is far more than a home. It is a legacy estate of rare caliber, hand-built by Art Wood and offering an extraordinary combination of craftsmanship, acreage, privacy, and presence in one of Harford County's most scenic countryside settings.
…By Annonceur International


Welcome to your own hot tub hacienda in the heart of Silver Creek Village, where modern design meets effortless, turnkey living. This fully furnished, thoughtfully curated home is filled with natural light and elevated finishes that create a warm, inviting backdrop for everyday living and entertaining. Every detail has been considered, from heated tile flooring in the primary bathroom to custom furnishings designed specifically for the home. The open-concept layout flows seamlessly into a beautifully appointed kitchen, perfect for gathering, while expansive indoor and outdoor living spaces make hosting easy year-round. Enjoy an upper covered patio with a convenient half bath, ideal for a future hot tub retreat, along with a spacious walkout basement and an oversized lower patio designed for entertaining. Situated on a desirable corner lot with unobstructed open-space views, the property also features an oversized three-car garage, EV charging, additional guest parking, ample storage solutions, and a whole-home air filtration system. Fully landscaped and move-in ready, this home offers both comfort and convenience. Located in Silver Creek Village, you are perfectly positioned to enjoy everything Park City has to offer, from skiing and hiking to biking, lakes, and streams, making this an ideal full-time residence, second home, or investment opportunity.
…By Annonceur International


This estate unfolds across 53 acres of rolling landscape, anchored by a 3.75 acre private lake. A covered front porch welcomes you with serene views and complete privacy. Inside, the home is thoughtfully oriented to capture its surroundings at every turn. The dining room overlooks the manicured front grounds, while the kitchen and family room open to sweeping lake views. The family room fireplace creates a warm gathering focal point, while the screened-in back porch offers a second fireplace and a tranquil, all-season vantage point over the landscape. Privately positioned at the rear of the home, the primary suite serves as a true sanctuary: dual walk-in closets, separate vanities, a spa-inspired tiled shower with rain fixture, and a freestanding soaking tub overlooking the backyard. Main-level laundry sits just off the suite for convenience, while a well-appointed mudroom and powder room off the breezeway entrance balance everyday functionality with polished design. Upstairs, two spacious bedrooms feature ensuite bathrooms, alongside a third bedroom complete with its own covered deck overlooking the lake. The walk-out lower level offers a kitchenette, hearth room, expansive family room, private home office, and full bathroom, with direct access to the side yard and lake views. Despite its extraordinary privacy, the estate remains remarkably accessible: just 3.5 miles from Huber's Orchard & Winery, moments from I-64, and approximately 25 miles to SDF Int'l Airport.
…By Annonceur International


Set behind gates in the hills of Studio City s Longridge Estates, 3250 Coldwater Canyon offers a rare sense of privacy paired with elevated design. Thoughtfully redesigned with a focus on craftsmanship and materiality, the home spans approximately 4,815 square feet and features four bedrooms, four and a half bathrooms, multiple view terraces, and seamless indoor-outdoor living. Arrival begins through custom nearly ten-foot entry gates, opening to interiors filled with natural light and refined detailing. The kitchen is both striking and functional, anchored by an Aga Mercury range, dual islands topped in Crema marble, Viola marble countertops, integrated wine refrigeration, and custom-stained Quercus cabinetry. Overhead skylights and direct access to an outdoor terrace create an inviting setting for everyday living and entertaining. A richly finished powder room showcases Portola Roman clay walls and a fluted emerald soapstone vanity, while a built-in bar and lounge area with integrated speakers enhances the home s entertaining appeal. A dedicated library or study features floor-to-ceiling custom shelving and a rolling ladder, offering a quiet and inspiring workspace. A sculptural curved staircase leads to the primary suite, designed as a private retreat with its own terrace, expansive walk-in closet with a Calacatta marble vanity, and a spa-like bathroom complete with a marble soaking tub and walk-in shower. Secondary bedrooms include custom closets and generous storage. One guest suite opens to a private terrace, while its adjacent bath features zebra black marble counters and Calacatta Bella marble walls. Even the laundry room is elevated, finished with Arabescatto Calacatta marble countertops. Outdoors, the landscaped grounds wrap around a Jacuzzi-style dipping pool, creating a tranquil environment framed by canyon, mountain, and city views. Parking is abundant with a two-car garage and a large driveway accommodating up to ten additional vehicles. Ideally located within Longridge Estates and just moments from Studio City s dining, shopping, and nearby hiking trails, this gated hillside residence delivers privacy, design integrity, and a highly desirable lifestyle in one exceptional offering.
…By Annonceur International


25 WIDE MANSION ON THE BEST BLOCK ON THE UPPER WEST SIDE This is a once in a lifetime opportunity to own a grand and stunning mansion in a highly coveted location, on a prime park block that is home to the Upper West Sides finest townhomes. The magnificent French Renaissance style facade is in excellent condition, and the interior walls have been mostly removed, highlighting the incredible proportions of the original mansion. At 25 wide, 6 above grade floors, and with ceilings up to 14 tall, this sun-filled townhome is perfect for entertaining or living. The parlor floor is large enough to accommodate a grand living room, dining room and spacious kitchen all on one floor. The 1075 SF roof deck features panoramic views in all directions of wide open sky, the New York Historical Society, the San Remo, and a side view of Central Park. Originally built in 1898 and designed by the architecture firm Cleverdon & Putzel, this townhome requires renovation and is priced accordingly. After a decade long search, the townhome was purchased by a prominent family with a renowned art collection for use as a private gallery. The stunning and spacious townhome could easily serve as a home for a school, foundation, or institution. A stone throw away from Central Park and one block from the Museum of Natural History, this townhome is in the heart of the best of Upper West Side dining, cafes and shopping. Please note fully DOB approved plans are available by Zivkovic Connolly Architects. Renderings shown for representational purposes only.
…By Annonceur International


200 ac. Ochoco Mountain Retreat bordering the National Forest. With stunning valley and mountain views you can enjoy an assortment of wildlife outside your door! Property boasts a custom home, two large shops, firewood storage, paved drive, wrap around porch, and a large patio with a custom fire pit. The home features a nicely appointed kitchen, two master suites, bonus room, solid surfaces, custom cabinetry, plenty of storage and a three-car garage. It is conveniently located 10 minutes from Ochoco Reservoir and 20 minutes from the City of Prineville.
…By Annonceur International


LAKEFRONT peninsula on ALL-SPORT BIG BARBEE LAKE! 282 ft of SEAWALL-lake frontage with an additional 200' seawall channel front! 482 FT of Water frontage! Flood Elevation certificate provided. Unbelievable (.82A) level, attractive, landscaped grounds. SPECTACULAR is the best word to describe the 3304 sq ft finished home, 4 Bedrooms, 3.5 baths, water views from every room. Main floor primary suite! Custom designed by a local business owner in 2001, no detail was understated. Blue prints available! Along with the detached four-car garage, this stately home is all brick- a magnificent example of the masonry craft with the varying arches, offsets and angles. Grand architecture is carried into the functional, open floor plan. A spacious foyer welcomes you into the formal dining and cathedral living area crowned in heavy oak molding and warmed by the two-level wall washed with sunlight. The Sharp screen projector, sound system & 54 retractable screen stay. Floor level patio doors open to an waterfront veranda. The gas fireplace with built-in book shelves adds to the warmth of the room and is visible from the kitchen breakfast nook! The gourmet kitchen is to die for! Widely accessible to the living room, this creative space lends itself to the best the palette could demand and yet so appealing to the eye with the solid quarter-sawn oak, tailored kitchen by Ayers, tall cabinets, glass doors, decorative trimming, breakfast bar, granite countertops, pantry & again gorgeous views! The first floor primary ensuite with lake views is always in demand. This 15x16 bedroom opens to the lakefront and provides a beautiful bath with all the desirable amenities. An open, solid oak staircase leads us to the second floor bedrooms and baths from the foyer. Quality of designer's craftsmanship is displayed throughout the upper level as well. No detail left to answer. 17X17 room upstairs offers many possibilities. Outdoor spaces with an impressive patio.
…By Annonceur International


Magnificent country estate on 9.93 glorious acres, central between Portland & OR Coast, in the epicenter of the Willamette Valley wine culture, surrounded by farms, vineyards, wineries & tasting rooms, nestled in the Dundee Hills with extraordinary costal, Mt Hood, Jefferson & Chehalem Mountain views is sure to impress. Grand iron gate welcomes you into this one-of-a-kind offering with its $550K upgrades to the home and surrounding structures offers much flexibility in how you choose to utilize the property. Meander up the paved drive to a courtyard complete with fire pits, cozy sitting areas, central to the home, tasting room, gym, barn lounge recreational area, meeting/office space & separate caretakers area. 7338 sq ft of pure charm awaits with views out every window, hardwood floors, high/vaulted ceilings & open floor plan. 7 luxury suites w/various amenities including electric stoves, private nooks, access to decks/patios & balconies & fully remodeled bathrooms; some w/heated floors, walk-in tiled showers, soaking tubs & tile floors. Breathtaking living/dining rm w/grand wood burning fireplace, 2 story vaulted beamed ceiling, slider to deck facing North w/full mtn views. Well-appointed granite kitchen w/stainless appliances, eating area w/ bay window & slider to deck, gas cook island, huge pantry & laundry down the hall. Den (used as 8th suite) on upper floor w/balcony, 2 story ceiling, barn door to bath. Combine both bedrooms on main floor for glorious primary suite, utilize any of the current bedrooms for family/media rooms. Huge laundry on main, laundry closet in lower lvl. Property wide wireless internet. Plentiful parking w/electric vehicle station, owned solar panels for supplemental power. 2000 sq feet recreation/office/meeting space w/retractable glass doors & glass barn door w/exposed ceiling, wood paneling & 1/2 bath. Gym & wine tasting room w/294 bottle wine cellar. Bocci court, 6 rows pinot grape vines, garden beds, fruit trees, garage w/lift door.
…By Annonceur International


Welcome to ''The Lofts'' in the heart of Downtown Coeur d'Alene--perfectly situated right across from the newest hotel the AC Hotel by Marriott Coeur d'Alene currently being built, placing you at the center of the city's exciting growth and energy. Experience lake-centered views stretching from the mountains to Independence Point and beyond from this spacious rooftop penthouse, offering 3, 605 sq ft of open-concept, contemporary living with two bedroom ensuites, one nonconforming bedroom, a laundry room, and a versatile flex space. With soaring 10' ceilings and high-quality finishes throughout, the gourmet kitchen features stainless steel appliances, a walk-in pantry, and opens seamlessly to the elegant living and dining areas along with a 245 sq ft covered patio. The expansive primary suite showcases stunning south- and west-facing views and opens directly onto the impressive 1, 100 sq ft wraparound rooftop terrace--an entertainer's dream and ideal for urban gardening... Additional features include secure keyless entry to both the building and unit, hardwood floors, separate AC/heating systems for each floor, skylights, a heated garage, and unbeatable access to Coeur d'Alene's premier shopping, dining, parks, and year-round events, with possible owner carry terms available
…By Annonceur International


Set on a beautifully landscaped elevated lot in the highly sought-after Hollywood Riviera, this thoughtfully designed Italian Coastal Villa blends timeless architecture with modern comfort just moments from Riviera Village and the coastline. Extensively remodeled in 2005 with exceptional attention to detail, the home offers a seamless indoor-outdoor lifestyle enhanced by sophisticated finishes throughout. A welcoming entry opens to a living and dining space framed by Italian-made teak French doors and windows that lead to multiple outdoor areas. The living room showcases a fireplace adorned with custom color ink-jetted travertine trim, while the dining area transitions to a private patio ideal for entertaining or relaxation. Designed for both everyday living and elevated entertaining, the gourmet kitchen features a large center island with bar seating, Rosa Verona marble countertops, and a professional-grade appliance suite including a Sub-Zero refrigerator, Viking dual-oven range with six burners, grill and griddle, warming drawer, dual dishwashers, and wine refrigeration. A backsplash and hood accented with handmade Portuguese-style tile work add warmth and character to the space. The main level includes a spacious bedroom, an additional office or guest room with terrace access, a beautifully appointed bath featuring Giallo Reale marble countertops, a soaking tub, and glass enclosure, walk-in pantry, as well as a dedicated laundry room with premium appliances. Navona travertine flooring extends throughout the lower level. Upstairs, vaulted wood-beam ceilings and rich walnut flooring create an inviting retreat. The primary suite features a fireplace, sitting area, private terrace with distant ocean views, and a spa-inspired bath complete with dual vanities, a soaking tub, steam shower, and walk-in closet. An additional ensuite bedroom offers its own private terrace. Designed for indoor-outdoor living, the backyard showcases an outdoor fireplace, water feature, wraparound patio, mature landscaping, and seating and dining areas that connect to the home’s interior spaces. Turkish travertine pavers in an old-world pattern extend throughout the outdoor areas and continue along the dramatic exterior staircase. Additional highlights include a Lutron Homework lighting system, Sonos surround sound with B&W speakers, Murano glass chandeliers, sconces and pendant lighting, premium plumbing fixtures, five zone heating & air conditioning and a spacious two-car garage.
…By Annonceur International


Experience luxury living in this beautifully upgraded home situated on an oversized east-facing pond lot within a premier 55+ community. Offering breathtaking sunrise views and exceptional indoor-outdoor living, this residence is designed for both comfort and elegance. The extended lanai showcases a stunning pool with sunshelf and hot tub, creating the perfect private retreat for relaxing or entertaining. Inside, no detail has been overlooked. The home features upgraded porcelain tile, crown molding, custom wood trim work, and designer custom drapery that add warmth and sophistication to every space. The gourmet kitchen is enhanced with quartz countertops and full quartz backsplash, blending timeless style with modern functionality. The dining area includes a custom built-in bar and beverage center, ideal for hosting guests. Additional premium upgrades include whole-house impact glass, remote-controlled Storm Smart shutters for added protection and convenience, a Kinetico water treatment system, and an extended garage featuring built-in storage and an epoxy-finished floor. Beyond your doorstep takes you to all that Valencia Trails offers -world-class amenities that enhance an active, social lifestyle. The impressive 43,000-square-foot clubhouse features a full-service restaurant and bar, a state-of-the-art fitness center, a full-service salon and spa, and multiple recreational spaces, including card rooms, an art studio, and a learning kitchen. For those who love outdoor activities, the community boasts a resort-style pool, a lap pool, a resistance pool, six tennis courts, eight pickleball courts, and scenic walking and biking trails. Even your four-legged companions will feel at home with two dedicated dog parks. This is more than just a home-it's an opportunity to embrace a luxurious, resort-style lifestyle in one of Naples' most exclusive communities. This exceptional property combines luxury finishes, thoughtful upgrades, and serene water views in one of the area's most desirable active adult communities.
…By Annonceur International


Custom built in the boutique-style luxury community of Carriage Farm. Situated on a private, pool accommodating lot! Wide plank luxury vinyl plank flooring span throughout the main living areas, including the primary suite. The kitchen features custom ''alabaster'' painted cabinetry with under-cabinet lighting, large center island with workstation sink and designer pendant lights, stainless appliance package including a 48'' Monogram gas range and oversized walk-in pantry with additional cabinet storage! Main level primary suite offers a tray ceiling, LVP flooring and luxurious en-suite bath featuring a ''river rock'' painted dual vanity with quartz top, elegant sconce lighting, zero entry shower with 12x24 tile surround and freestanding tub with brushed gold fixtures and huge walk-in closet with custom built-ins! The family room features a linear fireplace with painted brick surround topped with a stone mantle and flanking built-in cabinets, and large glass sliders to the rear screened porch with ceiling-height brick surround fireplace and grilling patio! Upstairs features an oversized recreational room with wet bar and separate walk-in storage area, pocket office/study nook and spacious secondary bedrooms! 2-car, side entry garage, sealed crawl space foundation, tankless water heater and so much more!
…By Annonceur International


The homesite strikes a rare balance-mature Ponderosa pines for privacy, paired with open meadow views for light and depth. In spring, the setting comes alive with fresh green growth, blooming trees, and active wildlife just beyond your windows. For buyers seeking a Northern Arizona retreat that feels both grounded and elevated--whether as a primary home or second escape--this property delivers a clean, livable approach to luxury just minutes from Flagstaff. This single-level design offers 3,094 sq ft with 4 bedrooms, 3 bathrooms, and 2 bonus/bunk rooms--ideal for hosting extended family, accommodating guests, or creating flexible spaces for work and recreation. The open-concept living area is anchored by large windows that keep the landscape present from every angle. Positioned on 2.39 acres in gated Foxboro Ranch Estates and backing the Coconino National Forest, 405 E Foxboro Rd is built for a lifestyle centered around space, privacy, and connection to the outdoors. Days naturally unfold here--coffee on the deck as the meadow opens in front of you, quiet afternoons under the pines, and evenings in the spa with nothing but fresh mountain air and stars overhead.
…By Annonceur International


From the moment you arrive, you're greeted by exceptional curb appeal, lush tropical landscaping, warm architectural tones, and a beautifully designed entry that sets the tone for what's inside. Beautifully appointed 3 bed, 3 bath offering ~2,100 sq ft of light-filled living space on the water. Upstairs, all bedrooms provide privacy, including a spacious primary suite with direct access to a private balcony overlooking the water. The kitchen is equipped with stone countertops, center island, and stainless steel appliances, flowing seamlessly into the main living area with a cozy fireplace. Whether you're hosting sunset dinners, enjoying a quiet morning coffee, or gathering around the fire feature under the stars, this space delivers an unmatched coastal lifestyle. Additional highlights include a 45-ft private dock, fully paid solar, EV charging, and a new deck that offers a functional, open layout designed for comfort and coastal living. Ideally located just minutes from beaches, dining, and harbor amenities--experience the ultimate coastal lifestyle.
…By Annonceur International


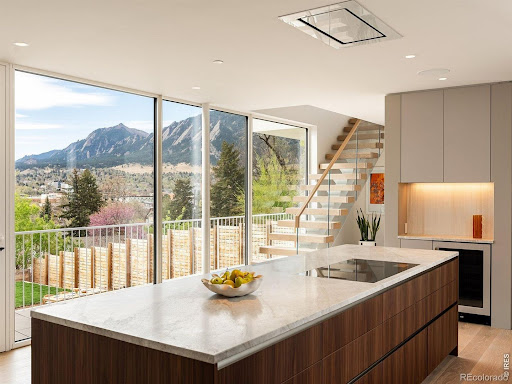


The curtain rises on 1750 Sunset Boulevard - a bold modern statement on one of Boulder's most coveted streets, where architecture and the Flatirons share center stage. Jaw-dropping views from each and every room give you - quite literally - a front row seat to the Flatirons. Designed by award-winning Tumu Studio, this architecturally striking residence opens to stunning Flatiron views through a 40-foot wall of Yawal triple-glazed sliding glass doors - and the entire landscape walks right in. Inside, Poliform Italian cabinetry and custom walnut paneling wrap the living spaces in quiet, understated sophistication. Taj Mahal quartzite throughout the kitchen glows in the afternoon light. Wolf, Sub-Zero, Bosch, and Fisher & Paykel appliances anchor the rest of the kitchen. Viewrail floating stairs, a Flare linear gas fireplace, and Lutron lighting and shades complete a thoughtfully curated interior. Everything in this residence is intentionally designed to sit quietly behind the Flatiron views that that command a standing ovation. The primary suite features smart-tint glass that shifts from clear view to opaque at a touch. Outside, there's a 20' heated pool alongside an exquisite Brown Jordan outdoor kitchen with Danver stainless components, and a gas fire pit extending the living space. Porcelanosa-paved decks are wired for speakers and overhead heating, while an upper-level green roof with automatic irrigation reminds you this home belongs to nature. Beyond the front door, Sunset Boulevard delivers a lifestyle to match the architecture - a premier Boulder address near world-class dining and shopping, with easy access to the city's best hiking, biking, and open-space trails.This is the showstopper on Sunset, where every room is a front row seat to Boulder's iconic mountain views. LIVE BOLDER, LOVE BOULDER!
…By Annonceur International


Oceanfront Living on Vilano Beach. Fully Furnished. Move-In Ready. Some homes ask you to imagine the life you could live. This one makes it impossible not to feel it the moment you arrive. Situated directly on the sands of Vilano Beach in historic St. Augustine, Florida, 4582 Coastal Highway is a rare, fully furnished oceanfront retreat offering panoramic Atlantic views, the sound of waves from every level, and a lifestyle that effortlessly balances peaceful coastal living with proximity to one of Florida's most beloved destinations. Whether you are searching for a second home, a vacation getaway, a retirement sanctuary, or a fresh start in Northeast Florida, this property delivers everything you need from day one. Thoughtfully Updated. Built for the Long Term. This home has been freshly updated with Rhino Shield exterior coating for lasting durability and low maintenance, and features epoxy-coated garage floors that combine function with a clean, polished finish. The expanded back patio is a standout addition, offering generous outdoor living space where you can sip your morning coffee, pour an evening glass of wine, and watch the ocean waves roll in without ever leaving home. The home is also elevator-ready, providing flexibility and accessibility for years to come. Three Levels of Coastal Elegance. The lower level offers versatile, open space perfectly suited as a guest retreat, entertainment area, or private home office, complete with a full bathroom and a well-appointed laundry room. The second level features an open-concept kitchen with abundant cabinetry that flows naturally into the dining and living areas, all framed by sweeping ocean views. A guest bedroom with a private en-suite bathroom completes this floor. The third-floor primary suite is a sanctuary in every sense, with ocean views that greet you each morning and a spa-inspired en-suite bathroom with high-end finishes. An additional ocean-view guest suite and a sitting area with an electric fireplace round out the top level, creating the kind of peaceful retreat that makes it easy to exhale and simply be present. Location That Has It All. Step outside your door and you are on one of Northeast Florida's most beautiful stretches of beach. The nearby Guana Tolomato Matanzas National Estuarine Research Reserve offers world-class kayaking, hiking, and wildlife watching. Historic St. Augustine, just minutes away, delivers acclaimed dining, boutique shopping, cultural landmarks, and a charm that draws visitors from around the world and keeps residents rooted for life. Important Note for Buyers: This property is located in a community that does not permit short-term rentals. It is intended for personal enjoyment as a primary residence, second home, vacation home, or retirement retreat. Turnkey Ownership. Zero Compromises. Fully furnished and move-in ready, 4582 Coastal Highway is one of the most complete oceanfront offerings on the market in St. Augustine. Everything has been done. All that is left is for you to arrive, open the door, and start living the coastal life you have been dreaming about. Oceanfront | Fully Furnished | Expanded Back Patio | Elevator-Ready | No Short-Term Rentals | Move-In Ready
…By Annonceur International


Set mid-block on one of the most coveted walk streets in LA - where privacy meets prestige - 24 Eastwind is a rare architectural townhome that lives like a standalone home. With over 2,300+ square feet of sun-soaked interior spanning four levels, this one-of-a-kind residence is a statement of design, serenity, and westside lifestyle. This is the only two unit building on the entire stretch, offering exceptional light, volume, and flow in the quietest and safest zone of the Marina Peninsula - a neighborhood favored by the likes of countless entertainers as well as professional athletes. Designed by famed brutalist-style architect Peter Katzman, the home blends sculptural lines with tactile materials. His signature poured concrete floors - infused with a subtle shimmer - extend through indoor-outdoor thresholds and carry across fully sealed and waterproofed stucco (2024), making the structure feel both grounded and ethereal. Inside, the wow begins with a soaring 40+ foot atrium - a dramatic vertical canvas anchored by a 15-foot indoor palm tree and natural light cascading through all levels. Every inch of this home has been thoughtfully restored - no expense spared - to elevate its architectural pedigree. 3.5 bathrooms with a bathroom on every floor, Ocean views from the 3rd and 4th floors, with sightlines to the Santa Monica Mountains and even Hollywood on a clear day. Expansive reverse-beach layout: the top floors house the primary living areas to maximize light, views, and indoor-outdoor flow. The 4th floor is an entertainer's dream - a seamless indoor-outdoor zone with panoramic views of Marina and Venice beaches, ideal for beach lovers, sunset cocktails, and overnight guests - Full bathroom on the 4th floor that functions as an additional guest suite. Outdoor patio perfectly frames the annual 4th of July fireworks for a front-row seat to one of LA's best-kept secrets. Custom Italian sport-fabric built-ins, a working fireplace, and a Miele built-in coffee system elevate the kitchen - outfitted with Gaggenau appliances and a Sub-Zero refrigerator. Every bathroom in the home has been fully renovated, including all new toilets, matching fixtures, fresh paint, updated tile, and new shower pans. The primary bathroom underwent a full gut and structural renovation, preserving the iconic vintage Boffi tub while adding a ceiling-mounted soaking fixture, a custom shower, and integrated steam system. Garage was upgraded in 2021 with built-in storage, new washer/dryer, and a Tesla charging station. Brand-new video intercom system for modern security and convenience 3-car parking. Lush front garden and koi pond moat open to a manicured walk-street yard - fully gutted and rebuilt in 2019, now matured into a thriving six-year-old succulent landscape with outdoor shower and privacy hedge. Just steps (~500 feet) from Eastwind Beach, walking distance to the Venice Pier, and minutes from Abbot Kinney's world-class dining and retail, this is Silicon Beach's best-kept secret. This isn't just a home. It's a westside cultural artifact - fully reimagined for the modern creative, jetsetter, or design-obsessed buyer who wants a true unicorn.
…By Annonceur International


An exceptional opportunity to own a luxury custom estate on acreage in Unionville, NC, just outside of Charlotte. Set on nearly 11 private acres, this one-of-a-kind property offers a rare combination of privacy, land, and refined living, ideal for those seeking space, tranquility, and convenience. Designed to embrace its natural surroundings, the main residence features grand custom windows that frame sweeping views of the landscape. Enjoy slow mornings with coffee overlooking your private acreage, where the scenery offers a sense of calm and retreat from the pace of city life. Inside, this custom home showcases hardwood flooring throughout, detailed woodwork, and thoughtfully selected upgrades. The gourmet chef's kitchen features double ovens, a gas range with built-in griddle, pot filler, under-cabinet lighting, and custom cabinetry designed for both beauty and function. The home offers 4 bedrooms, a spacious loft, a dedicated office, and a cozy hearth room with a fireplace. The primary suite provides a private retreat with a spa-inspired shower and generous closet space. Additional features include spray foam insulation, custom built-ins, and a walk-in attic. A 2-car attached garage completes the main residence. The detached second living quarters offer flexibility for multi-generational living, guests, or income potential. This space includes a full kitchen, open living area, bedrooms, full bathroom, and laundry room, along with a 3-car garage below and an additional bathroom. A nearly 2,000 ft² workshop adds significant value for those needing space for hobbies, equipment, or recreational use. Outdoor living is designed for both relaxation and entertaining, featuring a stocked pond, gazebo, and a covered back patio with a fireplace and built-in JennAir grill. The private orchard includes blueberries, peaches, apples, pears, and figs, offering a true garden-to-table lifestyle and enhancing the natural beauty of the property. Located minutes from Hwy 74 Bypass for an easy commute to Charlotte, as well as close to charming downtown Monroe and near The Ridge at 601, a mixed-use development currently under construction. This property offers both convenience and long-term value. Located within the highly desirable Piedmont school district, this luxury estate on acreage in Unionville is a rare opportunity for buyers seeking privacy, space, and an elevated lifestyle.
…By Annonceur International


This exceptional lakefront home offers 4 spacious bedrooms, 3 full bathrooms, and 1 half-bath, thoughtfully designed for both everyday living and effortless entertaining. Sunlight pours into the bright, open living spaces, creating a warm and inviting atmosphere throughout. What truly sets this home apart is its breathtaking waterfront setting. Wake up to serene sunrises glistening over the water and unwind in the evening with stunning sunsets that paint the sky, offering a front-row seat to nature's beauty every single day. Whether enjoying your morning coffee lakeside or hosting gatherings on the deck, this home captures the essence of waterfront living. The primary suite serves as a private retreat, complete with its own porch overlooking the water, walk-in closet, and a spa-like en suite featuring a steam shower and jacuzzi tub. The home also features a beautifully designed lower level equipped with a full kitchen, ideal for accommodating guests with added privacy and convenience. In addition, a separate entertainment area boasts a cinema-style home theater, built-in bar, and game room, perfect for hosting and relaxing in style. A private dock provides direct access to the lake for boating, swimming, or simply enjoying the peaceful surroundings. With generous living space, premium features, and a rare waterfront location, this home delivers both luxury and lifestyle. Unique opportunities like this don't come along often; make this dream lakefront retreat your own today!
…By Annonceur International


The Regency is one of the Most Opulent and Luxuriously Appointed Vacation Rental Mansions in Sandbridge Beach! This income producing powerhouse is being sold fully furnished with 12 Lavishly Appointed Bedroom Suites, 13 Full Bathrooms and 2 Half Bathrooms, an Exquisite Gourmet Kitchen with Granite Countertops and Stainless Appliances, Electric Fireplace, Spacious Elevator to all 3 Floors, Indoor Oceanside Heated Pool, Outdoor Oceanside Resort style Pool with an additional lounging pool and covered Pergola, Grilling Station with covered stone paver patio, Theater Room with seating for 15+, Arcade, Sonos Sound System with speakers throughout the home, a 2nd Lower Level Kitchen with stainless appliances, Pub Style Bar and Billiard room, Ice Machine, Beer Cooler, 2 Laundries, inground sprinkler system, a 2nd level covered Lanai for outdoor living with the most captivating ocean views. So many endless indulgences in this exquisite beach retreat! Call today to view this captivating home!
…By Annonceur International


Experience a true sense of community in this rare neighborhood where friendly waves are the norm, children play freely in front yards, and sidewalks come alive with neighbors and pets on their daily sunset strolls. This expansive 5-bedroom, 3.5-bath Westridge residence offers approximately 3, 000 sq ft of refined living on an oversized 7, 000 sq ft lot, quietly positioned on a single-loaded street. A manicured front yard sets a welcoming tone the moment you arrive. Inside, the home feels both grand and incredibly livable. Vaulted ceilings with exposed beams, a striking custom wood-paneled accent wall, two cozy fireplaces (gas and electric), and elegant crown molding create instant warmth. The main family room features a dedicated coffee and drink station, while a flexible den-style area flows effortlessly into the updated kitchen. A convenient main-level bonus or entertainment room is perfect for a home office, guest quarters, or a future mother-in-law suite. The chef-ready kitchen impresses with granite countertops, soft-close cabinetry, an enhanced pantry, and a full suite of Samsung smart appliances, including an air-fry stove. Upstairs, the primary suite serves as a private retreat with ample space, complete with dual closets designed to efficiently organize two wardrobes. Secondary bedrooms include custom nooks, and two share a private balcony with incredible mountain views. Step into the backyard and discover your private oasis. The west-facing orientation bathes the space in golden sunsets and mountain views. Enjoy low-maintenance turf with a fun 4-hole putting green and upgraded landscaping. The former pool area has been reimagined for lounging, while infrastructure, paid approvals, and restoration plans remain in place for those wishing to restore a traditional pool. Extensive upgrades make daily living effortless: full home repiping, upgraded electrical with EV charging capability, new windows and doors, plantation shutters, epoxy flooring downstairs, engineered hardwood upstairs, smart thermostats, and a comprehensive security system with cameras. Additional smart home features include climate control, multi-camera monitoring, and a garage with smart lock access. Located within the Capistrano Unified School District, Westridge offers a scenic hillside setting and a strong sense of community, close to hiking trails, parks, shopping, dining, the coastline, and convenient access to the 5 and 73 freeways for commuting. Come experience it for yourself!
…By Annonceur International


Welcome to an exceptional luxury residence in the prestigious PGA National community of Palm Beach Gardens-where timeless design meets modern refinement. Set on a sprawling 1/3-acre homesite with sweeping views of the 15th hole on the renowned The Match Course, this custom-built estate offers 4 bedrooms and a loft, 4.5 bathrooms, and a 3-car garage, delivering the ultimate in privacy, elegance, and resort-style living. Step inside to a dramatic oversized living room featuring soaring 20-foot wood ceilings and a striking two-story travertine fireplace-an architectural centerpiece that defines the home's grandeur. The thoughtfully designed floor plan includes an additional family room just off the kitchen, perfect for both entertaining and everyday comfort. Extensively remodeled from 2023–2024, the interior showcases restored original travertine flooring in the formal living and dining areas, complemented by new hand-scraped hardwood floors throughout. Freshly painted walls, ceilings, trim, and plantation shutters, along with updated designer lighting and fixtures, create a cohesive, elevated aesthetic. The custom chef's kitchen is a true showpiece, featuring premium KitchenAid appliances, including a French door refrigerator, double oven/microwave, and built-in cooktop. Elegant Taj Mahal quartzite countertops, custom cabinetry with 42 uppers, a large farmhouse sink, and a spacious breakfast bar with seating for four are complemented by a butler's pantry with additional storage and display cabinetry-perfect for hosting. The luxurious primary suite offers a private retreat with a sitting area, direct access to the screened porch, and dual walk-in closets. The spa-inspired bathroom features marble flooring, an oversized soaking tub, a glass-enclosed shower, and an extended dual vanity. All 4.5 bathrooms have been completely renovated, including a convenient cabana bath with direct access to the outdoor living space. Outdoor living is reimagined with a full pool and patio renovation completed in 2025, including a new travertine deck, updated pool tile, variable-speed heater, and new screen enclosure. Enjoy a heated pool and spa surrounded by lush, mature landscaping, along with an upper Trex deck ideal for relaxing or entertaining. Additional highlights include the following: Tile roof (2020) 3-car garage with new impact doors Spacious laundry room with quartz counters, abundant cabinetry, and drop zone entry from garage This one-of-a-kind property combines luxury finishes, thoughtful design, and an unbeatable golf course setting, offering a rare opportunity to own a fully renovated estate in one of Palm Beach Gardens' most sought-after communities.
…By Annonceur International


Set atop one of Big Canyon’s highest, most private elevated lots on a quiet cul-de-sac, 6 Pinehurst Lane is a newly constructed residence offering panoramic views across the 7th hole of the Big Canyon Golf Course, rolling hillsides, and Newport Center. Surrounded by single-story homes on three sides, the property enjoys exceptional privacy within this coveted gated community.Completely rebuilt, the ~7,300-SF home blends refined craftsmanship with coastal sophistication. The open floor plan unfolds beneath soaring ceilings, anchored by a dramatic black steel and glass pivot door. Eleven-foot ceilings on the main level and expansive retractable glass walls create a seamless indoor-outdoor connection, framing the exquisite views.The heart of the home features an integrated great room with white-oak coffered ceilings, double-island chef’s kitchen, wet bar, and casual dining. A retractable window connects the kitchen to the outdoor dining space for effortless entertaining. Amenities include a formal dining room, 350-bottle temperature-controlled wine cellar, butler’s kitchen, private office, and screening room. An oversized elevator serves both levels.The residence offers five ensuite bedrooms, including a main-level suite. The primary retreat is a private sanctuary with a fireplace, coffee bar, dual walk-in closets, and a view balcony. The spa-inspired bath is appointed with Calacatta Gold marble and custom oak cabinetry.Fully integrated with a Savant smart-home system, the residence features Lutron lighting, automated shades, and security cameras. Outdoor living is equally refined, with multiple spaces for dining and lounging positioned to capture the elevated setting. The property includes a three-car garage with capacity for vehicle lifts.Located moments from Fashion Island, Big Canyon Country Club, and world-class dining, this exceptional estate represents a rare opportunity to own a newly constructed, view-driven home in one of Newport Beach’s most prestigious enclaves.
…By Annonceur International
'%20stroke='%23DDAA3A'%20stroke-width='1.909'%20stroke-linecap='square'%20stroke-linejoin='bevel'/%3e%3c/svg%3e)
Receive by email any new listing that may match your search criteria
Your criteria :
By validating this form, you accept the general conditions of use of Le Figaro Properties.
These agencies offer a selection of luxury properties vente in United States. Feel free to contact them for personalized assistance.





