Get early access to listings that match your criteria
Never miss an opportunity again. Our personalized alerts notify you instantly.

 English$ USD · m²


Welcome to this charming single-family home in the heart of Colorado Springs, where comfort meets style! This beautifully updated 2-bedroom, 1-bath residence offers a cozy 1352 sq. ft. of well-designed living space, ideal for anyone seeking the perfect blend of modern convenience and suburban tranquility. The bungalow's covered front porch invites you to unwind while the private backyard offers a serene oasis for outdoor gatherings. Step inside to discover stunning hardwood floors throughout, leading you to a remodeled chef’s kitchen equipped with elegant granite countertops and top-of-the-line stainless steel appliances, including a gas oven/range, refrigerator, dishwasher, and more. The living area is bathed in natural light thanks to a skylight and the main level bedroom features blackout blinds and ceiling fan. The sizable flex room features a wood-burning stone fireplace and can adapt to your needs, serving as a dining area, home office, or an additional bedroom. With convenient exterior access from the basement bedroom, the possibilities are endless. An oversized detached garage is perfect for harsh weather or a workshop for your favorite hobbies. Additional highlights include baseboard heating, blinds for privacy, a detached oversized garage, and an outbuilding for extra storage. Enjoy a prime location just a short stroll from the Olympic Training Center, Memorial Hospital, local parks, schools, and favorite neighborhood spots like coffee shops and pizzerias. Even downtown is a short scooter or bike ride away. An opportunity this delightful is waiting to become your new home or a fabulous investment!
…By Liv Sotheby's International Realty


Welcome to this charming ranch-style home featuring an inviting open floor plan and comfortable living spaces. The main level offers an updated kitchen, a spacious living room with a gas fireplace, and a dining area with sliders leading to the back deck—perfect for relaxing or entertaining. Two bedrooms and a full bath complete the main level. The finished lower level provides additional living space, including a recreation/living area with a built-in bar, laundry area, one bedroom, and a full bath. Outside, enjoy the fenced-in backyard and private deck. A wonderful opportunity for first-time homebuyers, those looking to downsize, or anyone seeking a Cape Cod getaway. Conveniently located close to shopping, restaurants, and South Cape Beach.
…By Sotheby's International Realty - Osterville Brokerage


Tucked away on one of Woodley Park’s most picturesque tree-lined streets, 2828 27th Street combines wonderfully open, gracious spaces with the warmth and character of a classic turn-of-the-century Washington home. At the front, a deep covered porch with ceiling fans, soft lighting, and a porch swing sets the tone. It is a true outdoor room and gathering place on a particularly welcoming, neighborly block. Inside, high ceilings, generous proportions, warm wood floors, handsome moldings and trim, custom built-ins, and abundant natural light distinguish this four-bedroom, three-and-a-half-bath home. The gracious living room, centered on a wood-burning fireplace with gas starter, flows naturally into a large dining room with handsome millwork. Beyond is an expansive kitchen designed by a chef for serious cooking and entertaining. Two separate sinks and work areas, including a farmhouse sink and prep sink, provide exceptional workspace alongside a six-burner gas cooktop, double wall ovens, commercial-style ventilation, extensive cabinetry, granite countertops, and a wonderfully sunlit prep area. French doors lead directly to the rear garden and grilling area. Upstairs, the primary suite offers excellent closet space and a sumptuous bath with soaking tub, walk-in shower, marble vanity, and European fixtures. Three additional bedrooms, two beautifully updated baths, and convenient second-floor laundry complete the upper levels. Outside, a lovely two-level brick patio and garden creates inviting spaces for dining, grilling, and entertaining, with two-car off-street parking beyond. The lower level provides abundant storage, a second laundry area, and additional flexibility. The setting may be one of the home’s greatest luxuries. 27th Street feels tucked away from the city on a quiet, leafy block where neighbors still know one another, yet so much of Washington is just outside the door. Woodley Park Metro is only a few blocks away, as are neighborhood restaurants and shops, with Cleveland Park just up Connecticut Avenue. The National Zoo is nearby, and within three blocks the city gives way to the trails, woods, and natural beauty of Rock Creek Park. Quick access to Rock Creek Parkway makes reaching downtown, Georgetown, and points throughout the city remarkably easy. It is that increasingly special combination of a true neighborhood, extraordinary access, and nature almost at your doorstep.
…By Ttr Sotheby's International Realty


Welcome to Falcon Farms, Shrewsbury’s newly developed cul-de-sac neighborhood. This move-in-ready, custom-built home is where thoughtful design, quality craftsmanship, and upscale finishes come together beautifully. Upon entering, you are met with an impressive foyer with soaring 20+ foot ceilings and a dramatic staircase with wrought iron railings. The open-concept kitchen is stunning with an oversized island, quartz countertops, energy-efficient stainless steel appliances, and custom cabinetry with detailed molding. The adjoining family room offers a perfect place to gather with a gas fireplace, wainscoting, bright picture windows, and an accent wall. The open dining/living area is quite spacious and great for entertaining, with coffered ceilings, wainscoting, and direct access to the deck. A private office or guest room with an adjacent full bath completes the main level. Upstairs, the luxurious primary suite has two walk-in closets, a dedicated office nook and a spa-inspired bath featuring striking floor-to-ceiling tile, a soaking tub and a separate shower. The room directly next door is a flexible living space for a gym, playroom or game room. Three additional bedrooms, each with its own ensuite bath, offer comfort and privacy. The bright walkout basement has high ceilings and has been upgraded with rough plumbing for a bathroom and kitchen. Bring your ideas, as this space offers more room to expand. The yard is private and the neighborhood provides convenient access to the commuter rail, Mass Pike, Rt 9 and Rt 20. This is a home built not just for today, but for future generations to grow into and enjoy.
…By Mathieu Newton Sotheby's International Realty


Direct waterfront in Mariners Point, this three bedroom villa presents an exceptional opportunity to own along the water within the gates of Hilton Head Plantation. The enclosed waterside porch takes full advantage of the setting, with sunset vistas across the Intracoastal Waterway. Three spacious bedrooms provide comfortable accommodations for family and guests, while the villa complex pool is an added bonus. Exterior elevators make the second floor unit easily accessible as well. Hilton Head Plantation offers 24-hour gated security and a fantastic collection of amenities, including the Spring Lake Pavilion and pool, the newly refurbished Dolphin Head Beach with its waterfront park and pavilion, the Country Club of Hilton Head, and four golf courses. Beyond the gates, an abundance of acclaimed restaurants, shopping, boating and all that Hilton Head Island has to offer are just minutes away. With its direct waterfront setting, spacious floor plan and access to one of the island's most established communities, this Mariners Point villa presents an especially attractive opportunity.
…By Daniel Ravenel Sotheby's International Realty


Comprehensively renovated in 2026, this six bedroom, five and a half bath home brings contemporary style and a distinctive four-en-suite layout to 1.08 acres at the end of a quiet Bedford cul-de-sac. The great room frames views of the surrounding grounds, while the kitchen pairs sleek cabinetry, quartz countertops, and a full-height backsplash with an open layout that keeps conversation flowing. Direct access to the new deck makes it easy to take coffee or dinner outdoors. The spacious primary suite offers a walk-in closet, a workspace nook, and a window seat for a quiet moment with a book. Three additional bedrooms feature private en-suite baths, including a guest suite with its own wet bar and dedicated laundry for extended stays. A second laundry center adds everyday convenience. With easy access to Route 3, I-95/Route 128, Bedford Center, shopping, and dining, this home combines a tucked-away setting with convenient connections.
…By Gibson Sotheby's International Realty


Life feels different in Bellaire. Mornings start w/ neighborhood walks, afternoons at nearby parks, & evenings with friends just minutes from Houston's best dining & destinations. At 4440 Betty, a beautifully renovated Silverstone home, the extensive 2020 updates, timeless finishes, hardwood floors throughout, & effortless indoor-outdoor living create the perfect backdrop for a connected, active, & distinctly Bellaire way of life. Enjoy a front-row seat to the GREENSPACE of the Nature Discovery Center and Evergreen Pool, then return home to a covered patio & low-maintenance turfed yard. Generous storage, designer lighting, and a spacious primary retreat add comfort to everyday living. Experience the CHARM of a true small-town community yet w quick access to Houston's premier URBAN amenities, Texas Medical Center, Rice Village, downtown & uptown. Per seller, the home interiors have never flooded.
…By Martha Turner Sotheby's International Realty - Central Houston Brokerage


Don't miss this beautifully remodeled single-level 3-bedroom, 2-bath home in the desirable Fieldstone neighborhood! Move-in ready with brand-new flooring, new appliances, fresh interior paint, and new stone countertops. The open-concept floor plan features soaring vaulted ceilings in the great room and seamless flow between the kitchen, dining, and living areas. The spacious primary suite offers a walk-in closet and private en-suite bath. Enjoy year-round comfort with central A/C, plus a covered front porch and fully fenced backyard with a patio just off the dining roomperfect for outdoor dining, pets, or play. Ideally located just 0.6 miles from two elementary schools and less than a mile from Post Falls High School. Modern updates, comfortable living, and an unbeatable location!
…By Tomlinson Sotheby's International Realty


LISTED BY CHRISTY ROSS (864) 381-2626. HERLONG SOTHEBY'S INTERNATIONAL REALTY. Welcome to 475 Winesap Road, a four-bedroom home inside the sought-after Apple Valley neighborhood, a walkable community with a neighborhood pond, districted to Award winning Spartanburg District 5 schools, and only 10 minutes to BMW in Greer. Stand out features include a home with main-level-living PLUS 3 bedrooms downstairs! Upstairs is home to an additional bedroom with home office. New & updated kitchen lighting and granite countertops to keep the chef happy—so much workspace! Hardwood flooring throughout this full brick home. Major systems (roof and HVAC) have been replaced in recent years. 3000+ soft inside plus plenty to do outside with a fenced yard and 2025 installed saltwater in-ground pool. Not to mention, you can keep calm before and after storms thanks to your whole home generator. Don’t miss this chance, schedule your showing today!
…By Herlong Sotheby's International Realty


Move right in and enjoy the luxury of one-level living! This home pairs a fresh, beautifully renovated interior with an easy, low-maintenance exterior, which makes for a carefree lifestyle that is increasingly hard to find. Bright and welcoming, this three-bedroom, one-bath home offers a unique opportunity with so many updates already completed. Inside, the home feels crisp and comfortable, with a layout that makes excellent use of every square foot. Three bedrooms offer flexibility for guests, a home office, or hobby space, while the ease of one-level living adds everyday convenience. Recent improvements go beyond what you can see, including a new heat pump that provides efficient heating and cooling, a perfect alternative to relying solely on oil heat, an especially welcome feature as heating costs rise. Custom window blinds throughout, new washer & Dryer, and new gutters add to the home's long list of thoughtful updates. A back porch is the perfect location for morning coffee or evening cocktails, as well as offering an additional entrance for daily use. The spacious front entry offers bonus space that could serve a myriad of purposes, including as a mudroom or storage space for outdoor recreational gear. Outside, just under a quarter acre provides enough room to garden, relax, entertain, or simply recreate without having to spend every weekend maintaining it. Conveniently located near shopping, dining, recreation, and everyday amenities, 135 Harrington Avenue is an appealing opportunity for buyers who want a beautifully refreshed home that's comfortable, efficient, and truly ready to enjoy.
…By Four Seasons Sotheby's International Realty


Discover the extraordinary potential of this majestic WATERFRONT Queen Anne Victorian residence in one of East Norwalk's most coveted and convenient locations. While currently configured as a 2 family residence, it was originally designed as a grand single family home. This rare property offers the opportunity to restore its historic elegance while enjoying captivating water views from nearly every room. Rich in timeless architectural character, the home showcases an imposing turret, intricate woodwork, parquet floors, stained glass windows, sleeping porches and an array of architectural details throughout. Built in the 1890's with exceptional craftsmanship, the residence was thoughtfully positioned to capture the sweeping unobstructed waterfront vistas and beauty of coastal living. Whether you choose to return this historic gem to its original glory or create a custom waterfront masterpiece in an unbeatable setting, the possibilities are truly exceptional. The property is offered "as is" and the price reflects the renovations needed. Ideally located with easy access to the restaurants, shops and attractions of both East Norwalk and South Norwalk, as well as Calf Pasture Beach.
…By William Pitt Sotheby's International Realty


928 East Balboa Boulevard offers rare Balboa Peninsula bayfront living with an oversized patio, grassy yard and private dock able to accommodate a 50ft vessel and a Duffy boat. Built in 2016 and meticulously maintained, this three-level beach house exudes casual seaside elegance with high ceilings and light-filled rooms throughout, clad in tasteful finishes, and anchored by a premium chef's kitchen open to a grand living space with sweeping views of the bay, city lights, and boats passing through Newport Harbor. Three guest suites each offer en suite baths and abundant natural light, while the primary retreat impresses with dual baths, dual walk-in closets, a sitting area, and a private deck with sunset views toward Fashion Island. The third floor delivers true indoor/outdoor entertaining with a rear deck boasting rare ocean and bay views, a front deck overlooking the bay and city lights — complete with a kitchenette, wet bar, built-in BBQ, dishwasher, and generous dining space — as well as a full bedroom and bathroom. Just steps to the Balboa Pier, Fun Zone, Balboa Island Ferry, the Wedge, and Newport's finest dining. This turnkey bayfront retreat also includes a two-car garage and panoramic views from every level.
…By Pacific Sotheby's International Realty


Welcome to this charming historic one-and-a-half-story Victorian, built in 1902, in the heart of the Avenues. Offering 3 bedrooms, 2 baths, (option for an 4th BR) and versatile spaces that provide flexibility for additional bedroom space, a home office, living area, or guest accommodations. Gorgeous original details include original woodwork, pocket doors, hardwood floors, and soaring ceilings that showcase the character and craftsmanship of this special home. The stunning xeriscaped and terraced front yard creates a welcoming first impression, complemented by the wonderful original sitting porch-a perfect spot to relax and enjoy the neighborhood. Out back, a spacious deck and inviting conversation area provide an ideal setting for entertaining or unwinding. Wonderful potential in the basement with room to grow, Potential Family room and bedroom space down or potential mother-in-law with existing separate entrance and Ample storage Enjoy the exceptional walkability and convenient Avenues location, with easy access to the public library, grocery stores, restaurants, City Creek Canyon, Memory Grove, and downtown Salt Lake City. Two off-street parking spaces in the common alleyway offer exciting future potential for a carport or shared garage. A wonderful blend of historic Victorian charm, flexible living spaces, beautiful outdoor areas, walkable urban convenience, and future opportunity in one of Salt Lake City's most beloved neighborhoods.
…By Summit Sotheby's International Realty


Nicely renovated 2BD/2BA waterfront half-duplex in vibrant Key Colony Beach, offering impressive water views from both the front and back of the home. Stilted concrete construction, metal roof and impact windows make the insurances extremely affordable. Wake up to glowing sunrises over the water and wind down with color-soaked Keys sunsets from your private balconies perfect for morning coffee, sunset cocktails, and effortless indoor-outdoor living. A deep-water pier-style dock accommodates boats up to 40 ft giving you instant access to world-class fishing, diving, and boating. Designed for adventure and convenience, the property includes parking for up to 3 vehicles, 2 covered spaces beneath the home and an additional uncovered driveway space ideal for extra parking or a boat trailer. A dedicated tackle room keeps gear organized and ready for your next trip offshore. Everything you love about Key Colony Beach is within easy walking distance, Sunset Park for oceanfront strolls and nightly sunsets, the Key Colony Beach Golf Course, tennis and pickleball courts, the Cabana Club with oceanfront pool and beach access (membership-based), and the Key Colony Beach Marina. Restaurants, walking paths, and the island's friendly, laid-back atmosphere are all right at your doorstep. With 7-day rentals permitted, this property offers excellent vacation-rental potential in one of the most desirable waterfront, boating communities in the Middle Keys. A bright, breezy coastal escape and always a pleasure to show.
…By Ocean Sotheby's International Realty


This classic Gearhart beach home offers 2,500 square feet of living space all on one level, showcasing breathtaking ocean views from its prime location on Gin Ridge. Built in 1914, this charming residence has retained its character while enjoying renovations over the years. It features three bedrooms and three bathrooms, a vaulted living room with a brick fireplace, and a stunning sun porch perfect for relaxation. The property also includes a 700 square foot basement that provides ample space for a workshop or storage. Basement already includes a laundry room, with shoot from the primary bathroom, complete with 2 washers and 2 dryers. A trail across the street from the homes front steps leads directly to the beach for easy access to coastal adventures.
…By Cascade Hasson Sotheby's International Realty


A Great Room with soaring ceilings sets the tone for this fully-furnished, Pacific Northwest short-term rentable home in River Wild on Bend's Westside, just minutes from the Deschutes River, the Deschutes River Trail, and the Old Mill District. Ideal as a second home or vacation rental, the flexible layout comfortably sleeps eight and supports both personal use and hosting. The primary suite is on the main level and features French doors that open directly to the deck, creating a strong connection to the outdoors and easy main level living. Tall windows bring in abundant natural light and peaceful treed views. Downstairs, a fourth bedroom and rec room provide generous guest space, movie nights, or overflow sleeping. Enjoy nearby trail access and River Wild amenities including a pool, hot tub, clubhouse, and fire pit, with Mt Bachelor just 20 minutes away and downtown Bend close by for dining, shopping, and concerts.
…By Cascade Hasson Sotheby's International Realty


Don't miss your opportunity to own this beautifully maintained, one-owner 3-bedroom, 2-bath 1557sqft home situated on a spacious 0.26-acre lot in desirable neighborhood. Lovingly cared for over the years, this home offers peace of mind with many of the major updates already completed, including a newer roof, HVAC system, water heater, exterior paint, and stainless steel appliances. The functional floor plan, generous yard, and pride of ownership throughout make this property truly move-in ready.Whether you're looking for your first home, downsizing, or simply searching for a well-maintained property in a fantastic location, this home is ready for its next owners to enjoy for years to come.
…By Cascade Hasson Sotheby's International Realty


Welcome to 1845 White Pine Court in Brown’s Creek Cove in Stillwater. This custom-built home is beautifully situated on a cul-de-sac lookout lot with mature trees, offering privacy, yet the choice for play and entertaining. With over 4000 finished square feet, you’ll appreciate all the room with five bedrooms, five bathrooms and spacious three-car garage. The open concept main level features engineered plank hardwood floors throughout, luxury chef’s gourmet kitchen with large bar seating center island, quartz countertops, premium stainless KitchenAid appliances with gas stove, tiled backsplash, exhaust hood, informal dining in sunroom, massive living room with gas fireplace with shiplap and built-ins, office with carpet and glass double doors, half bath and low-maintenance deck. The upper-level features four bedrooms up including a primary suite with a gigantic tiled walk-in shower, tiled floors, double closets, dual sinks with quartz countertops, laundry room, two bedrooms with walk in closets share a Jack and Jill full bath with tiled floors and dual sinks, and the fourth bedroom with walk in closet has its own three-quarter bath with quartz countertop. The massive lower-level features a family room and recreational area, fifth bedroom, storage area/exercise room and three-quarter bath. With onsite finishing and premium upgrades, this isn’t a cookie cutter national-builder home. This home is perfect and move in ready. See 3D tour and video for your own private showing today!
…By Lakes Sotheby's International Realty


This classic craftsman-style home in the heart of Downtown Issaquah offers timeless charm with modern potential. Featuring gabled dormers, a covered front porch, and traditional wood siding, it’s a rare opportunity for builders, developers, or investors. Inside, the home showcases beautiful millwork around doors and windows, a main-floor den or extra bedroom, a 3/4 bath, and a full bath upstairs. Just blocks from parks, cafes, and trails, it blends early 20th-century character with a prime walkable location. Whether restored or redeveloped, this property invites creativity and care in one of Issaquah’s most desirable neighborhoods.
…By Realogics Sotheby's International Realty


Beautifully maintained single-story pool home in a desirable West Redding neighborhood, offering an inviting combination of comfort, thoughtful updates and an exceptional location. The flexible split-bedroom floor plan features 4 bedrooms--or 3 bedrooms plus a home office--2 full bathrooms, hardwood flooring, granite countertops, stainless steel appliances, indoor laundry and a spacious 3-car garage. Designed for relaxed Northern California living, the private backyard offers an in-ground swimming pool, hot tub, pergola, cooling misters, mature landscaping, fruit trees and electric landscape lighting--an ideal setting for entertaining, outdoor dining or unwinding at the end of the day. Pride of ownership is evident throughout, with improvements completed since 2022 including an updated HVAC system, appliances and garage doors. Conveniently located near shopping, grocery stores, schools, medical centers and Redding Public Market, with Whiskeytown Lake, hiking and biking trails, and West Redding recreation just minutes away. Move-in ready and beautifully cared for, this home offers the location, floor plan and outdoor lifestyle buyers are searching for.
…By Shasta Sotheby's International Realty


Some homes just feel special the moment you walk in. 1545 Benton Way is one of them. Beautifully reimagined with its timeless Spanish architecture in mind, this Silver Lake residence brings together original character and modern comfort in all the right ways. Graceful arches, natural light, rich engineered hardwood floors, and expansive Lincoln windows give the home a warm, inviting feel. With 3 bedrooms and 3.25 bathrooms, each bedroom has its own en suite bath. The living room features a classic fireplace and picture window, while the formal dining room, complete with a built in bar and wine refrigerator, connects seamlessly to a stunning kitchen with Thermador appliances, Taj Mahal quartzite countertops, an oversized island, and a walk in pantry. The primary suite feels like a private retreat, with a spa inspired bath, soaking tub, separate shower, and generous walk in closet. A finished lower level offers extra room to make your own, whether as a media room, fitness studio, office, or creative space. Outside, the best of California living takes center stage. Enjoy a sparkling pool, built in barbecue, mature avocado tree, and detached ADU in a private setting made for slow mornings, weekend gatherings, and evenings with friends. Just moments from Silver Lake's favorite cafes, boutiques, restaurants, and the Reservoir, 1545 Benton Way offers a rare blend of timeless charm, thoughtful updates, and the kind of indoor-outdoor living that makes you want to stay awhile.
…By Sotheby's International Realty - Los Feliz Brokerage


This beautifully designed and quality-crafted log home on 32+ private acres near the charming town of Redstone, Colorado offers a rare combination of privacy, mountain views, and endless opportunities to enjoy the outdoors. Thoughtfully designed for both comfortable living and entertaining, the open interior flows naturally to generous outdoor spaces where family and friends can gather and take in the beauty of the surrounding mountains, meadows, and old-growth forest setting. The spectacular heated and fully finished garage provides more than 1,000 square feet of versatile space, including an additional almost 400 square feet of dedicated workshop or gym space. Just a short walk from the main home find a charming guest cottage that provides comfortable accommodations for four, with a full bath, kitchenette, and inviting covered porch overlooking the peaceful forest setting. For those who embrace an active mountain lifestyle, the property offers exceptional amenities. Hike to a storybook off grid cabin that sits in a beautiful clearing up high above the main house. From there admire dramatic views of the historic Redstone Castle and Chair Mountain. Continue your hike to find your very own seasonal waterfall that sends water down and past the main house. The amenities don't end there. A large heated and irrigated commercial greenhouse offers the opportunity to grow flowers, vegetables, and fresh produce in every season, and a large Weatherport structure lends tons of storage for all the toys! With hiking right outside your door, expansive private acreage to explore, mountain views, a guest cottage, greenhouse, gym, and exceptional garage space, this is more than a home--it's a private mountain retreat designed to be enjoyed year-round. The world class skiing of Aspen is only an hour's drive. Plank Springs water rights accompany the Redstone community water that services the property. Bring the horses! No HOA. Digitally Enhanced Video: This property video has been enhanced using AI technology.
…By Aspen Snowmass Sotheby's International Realty


1% lender credit of available with use of preferred lender. This exceptional home has been lovingly maintained by its original owners and showcases outstanding craftsmanship throughout. Built with quality in mind, it features durable 2x6 framing and I-beam rafter construction. Designed for multi-generational living, the home offers double water heaters and two kitchens on the main level, one of which was previously utilized as an ADU. Energy-efficient solar panels help reduce utility costs, while the beautifully landscaped, park-like yard provides a peaceful retreat complete with mature fruit trees, a thriving vegetable garden and stunning mountain views. Cost saving pressurized irrigation water is available for outside use. Recent updates include newer windows, HVAC system, water heater, and water softener, offering comfort and peace of mind for years to come.
…By Summit Sotheby's International Realty


With a condo fee of just $350 per month, this light filled, main level residence offers over 1,089 square feet of thoughtfully designed living space in a boutique four residence building. Windows on three sides fill the home with natural light throughout the day, while the single level floor plan offers two bedrooms and two full bathrooms with hardwood floors, high ceilings, recessed lighting, and generous closet space throughout. The open kitchen features tall white cabinetry, Carrara marble countertops, and gas cooking, creating an easy connection to the main living and dining spaces. The second bedroom offers flexibility for guests or a home office, with an oversized window creating an ideal spot for a desk. The home is also wired for sound, and the HVAC system was replaced in 2024. A deeded parking space completes the offering, a major convenience in the city. Beyond the home, Bright Bear Yoga is just a couple blocks away, while Union Market puts St. Anselm, YELLOW, Maman, and some of the city’s best dining and shopping close by. Whole Foods, Gallaudet University, and the H Street Corridor are also nearby, bringing together neighborhood convenience, dining, and easy access to everything that makes this part of DC so compelling.
…By Ttr Sotheby's International Realty

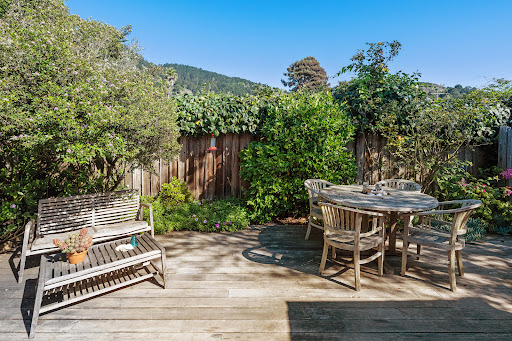


Two Cottages (two-bed/one-bath and one-bed/one bath) share uniquely private, fenced and gated, flat lot in town with two+ car parking. One block to beach, Dipsea Trail, grocery, shops, village green playground and basketball court, and Parkside Cafe! No need for your car until you leave. Originally owned by Nathan Stinson, these 1914 cottages have been updated without losing their historic charm. Amenities: Bosch Dishwashers, Fisher & Paykel refrigerators, propane gas stoves (one is Bertazzoni), on-demand gas water heaters, modern electric wall heaters, full-size washer/gas dryers, wood floors, propane hookups for barbecues, outdoor showers, and #42 has a Softub Spa. The cottages have private redwood decks with Mount Tam views for dining and entertaining, along with sitting areas to have a private read or sunbathe. The Red Shed has three areas: 1) Beach toys, wetsuits, boogie boards, chairs, and a chest with towels. 2) Storage for bikes, cushions, etc. 3) Exercise Room with spin bike, bench, mirrored wall. Plum and apple trees, hydrangeas, roses, fuchsia, trumpet, honeysuckle, nasturtium and jasmine vines, bulbs, and majestic Black Walnut Tree provide the beauty of nature and privacy. Buy with friends/family to share, or keep it all to yourself! Guests loved their stays for six years. VRBO reviews 9.8 rating.
…By Golden Gate Sotheby's International Realty

Receive by email any new listing that may match your search criteria
Your criteria :
By validating this form, you accept the general conditions of use of Le Figaro Properties.
These agencies offer a selection of luxury properties vente in United States. Feel free to contact them for personalized assistance.




