Get early access to listings that match your criteria
Never miss an opportunity again. Our personalized alerts notify you instantly.

 English$ USD · m²


This refined beachfront residence gracefully intertwines luxury with coastal living. A standout feature that many beachfront properties lack is an abundance of privacy. The property is gated and there is no immediate residence on either side. Upon walking through the entry, one is taken away by the mature oak tree inside the spacious courtyard. From the garden, one has head-on mountain views, while from the interior and on the rare 75ft beachfront deck, there are panoramic ocean views from the Queen's Necklace to Catalina. Inside the single-story residence, double-paned accordion glass doors open up and allow for the ocean breeze and natural light to fill the space. The home has been customized from the Princess Diana stone up to the double-crown molding. It comes completely turn-key with every amenity one would need. An open floor plan with vaulted ceilings and dual living areas allow for a compelling entertainment space. The grand chef's kitchen comes fully-equipped with high-end appliances and features a marble island, intimate garden-view dining nook and separate formal dining room with a backlit wine case. Wake up to the sunrise in the exquisite master suite with double-height fireplace, floor-to-ceiling mirrors, and private oceanfront balcony. The master bath features an oversized soaking tub, large marble steam shower, and walk-in closet. Located in eastern Malibu and close proximity to world class dining, shopping and entertainment.
…By Annonceur International


Soaring ceilings and expansive spaces define this modern, loft-like corner 2-bed, 2-bath home. Enjoy oversized windows and modern design in one of Downtown's premier full-service buildings. The building, District at 111 Fulton Street, is a beautiful new development conversion of an Art Deco building with top-end amenities, including a full-time doorman, gym, pool, jacuzzi, and a 12,000 square foot furnished roof terrace. Interiors by Andrew Escobar. The apartment features an open chef's kitchen with high-end Italian-style cabinetry, Caeserstone countertops, a Gaggenau cooktop, a Liebherr refrigerator, a Miele dishwasher, and a Miele oven. The extra-large 4-piece master bath comes complete with dual-basin sinks and a frameless glass standing shower. The full second bath has a deep soaking tub and rain shower. Closets galore, a Bosch in-unit WASHER DRYER, and a central forced air/heat system round out the modern conveniences of this beautiful home. The location could not be more convenient. Go anywhere. Do anything. Access the Fulton Street subway station right on the block, with 2, 3, 4, 5, A, C, J, and Z trains. You can travel directly to almost anyplace in New York City. You'll find awesome food options on the block and multiple grocery stores within a few blocks. The South Street Seaport historic district is a stone's throw away. There you can enjoy sidewalk cafes, cultural events and festivals, boutique shopping, and a movie theater with luxe recliner seats and food service. The building is just a 10-minute walk to the ferry terminal if you want to spend an afternoon in Brooklyn or go to the beach. 111 Fulton is a full-service building with over 18,000 square feet of amenities. Work out, swim, or indulge in the cutting-edge fitness center, complete with an indoor lap pool, 16-jet spa Jacuzzi, cold plunge, steam bath and sauna, state-of-the-art equipment, and an exercise room. Relax, soak up the sun, and take in the stunning downtown views on the spectacular 12,000 square foot roof deck that offers chaise lounges, cabanas, and a reflecting pool. If you need some quiet time or entertainment, you can curl up by the fireplace in the library lounge or relax in the private screening and billiards room. Current Assessment: 808.95 USD per month ends 7/1/27.
…By Annonceur International


25 Rockstream, a well-crafted designer home in Ascaya, a nearly 7,400 sq.ft., two-story, premier Strip view custom estate! Situated on an expansive half-acre homesite, this residence features 5 bedrooms, 7 bathrooms, a dedicated office, gym/game room, 4-car garage, loft, and two spacious entertaining spaces, including a 16-person media. Highlights include Glass Walls and Doors, a Wet bar with a glass Wine Cellar, and an oversized 1,100+ft. Pool/Spa with waterfall, Elevator, Sleek two-tone Wolf/SubZero Kitchen, Private Primary Suite with large Closets, Steam Shower, Dry Sauna, Wrap-around Balcony and VIEWS from all Rooms! Great Room and Game Room Seamlessly flow to the expansive outdoor covered living areas offering fire and water features, full BBQ/Summer Kitchen, beautiful landscaping, putting green and unobstructed views of the entire Valley and the vibrant Vegas Strip! Enjoy the benefits of living in Tax-Free Nevada and the Comforts of Henderson, the 2 Safest Large City in America.
…By Annonceur International


Rare Lakefront Home or Investment Opportunity, Dual Homes on Nearly Flat Lot! Welcome to your dream lakefront retreat on beautiful Lake Lanier, where luxury, flexibility, and income potential come together on one exceptional property. This rare offering features two homes situated on an expansive, nearly flat lot with an impressive 285 feet of shoreline in a quiet deep-water cove-an uncommon find compared to the typical steep lake lots in the area. The main residence is a charming ranch-style lakehouse offering 3 bedrooms and 2 bathrooms, designed with an open and inviting layout that captures stunning lake views. Spacious upper and lower decks create the perfect setting for entertaining, relaxing, or simply enjoying the peaceful waterfront surroundings. Above the detached two-car garage sits a fully equipped 1 bedroom, 1 bathroom studio apartment complete with a full kitchen, walk-in closet, new HVAC system, and a private wrap-around deck overlooking the water. This space is ideal for guests, extended family, or as a separate rental unit. This property is move-in or rental ready at closing, with most furnishings and decor included, making it an effortless transition for the next owner. Located in Hall County, where short-term rentals are permitted, the possibilities are endless-live in one home and rent the other, lease both for maximum income, or create the ultimate private family compound. The home also has a proven track record as a successful vacation rental. Outdoors, the beautifully manicured lot offers easy access to the water with a gentle slope rarely found on Lake Lanier. The property currently features a single-slip dock with an attached jet ski port, and approval has already been secured through the U.S. Army Corps of Engineers for a potential dual-slip dock, giving buyers the option to expand. Enjoy the best of lake living with peaceful surroundings while remaining conveniently close to local marinas, restaurants, and attractions. Whether you're searching for a full-time residence, a vacation getaway, or a high-performing investment property, this unique lakefront estate delivers exceptional value and opportunity. You always have a great open view due to Core Engineers mowing permit. Lake views from all rooms and decks. Deep water dock even when lake levels are low.
…By Annonceur International


Don't miss this once-in-a-generation opportunity to acquire a five-bedroom, four-bathroom architectural showplace featuring a sun-splashed single-level layout and room to grow on a 1.6-acre private poolside oasis in Scarsdale's desirable Heathcote estate district. Designed and built in 1950 by Edgar Tafel, Frank Lloyd Wright's long-time apprentice and protege, this midcentury modern masterpiece welcomes you inside with a gracious foyer including the natural materials — swaths of wood, stone tile and brick — integral to Wright’s iconic style. Ahead, a sun-splashed living room invites you to relax and entertain alongside a gorgeous brick fireplace and walls of windows framing wooded views. A cozy alcove wrapped in windows is perfect as a media lounge or reading nook. Across the living space, a large dining area features handsome built-ins and direct access to the spacious kitchen. Chefs will enjoy generous cabinetry, stainless steel appliances, leafy vistas, and a large breakfast nook. Past the kitchen, a utility area leads to the terracotta family room wrapped in oversized closets. Imagine the space as a rec room, playroom, fitness space or all of the above. Head to the beautifully arranged bedroom wing to find an expansive primary suite that opens to its own patio area overlooking the pool. The king-size primary bedroom is joined by an extra-large, custom walk-in closet and an en suite bathroom with a large tub/shower, double vanity and linen storage. Three spacious and bright secondary bedrooms with roomy closets share two more full bathrooms in this wing, while an oversized walk-in hall closet ensures storage will never be a concern. Off the family room, another bedroom and full bathroom are perfect for guests. Throughout the main-level living spaces, you’re tempted outside by a series of patios perfect for al fresco dining and entertaining overlooking lush lawns, planter beds and towering trees. The 44-foot-by-22-foot swimming pool, surrounded by a wide sundeck, is the perfect destination on hot summer days. Located down a long driveway and positioned alongside a greenbelt, the entire park-like property enjoys exceptional privacy and seclusion. A long driveway, motor court and attached two-car garage add plenty of off-street parking to this special home. Put your personal touch on this rare architectural gem and enjoy significant expansion potential in one of Scarsdale’s most coveted neighborhoods. While it feels worlds away, this Heathcote home is surrounded by country clubs, houses of worship, top-rated schools, and excellent shopping. Parkways and Metro-North trains provide easy access to New York City and beyond.
…By Annonceur International


This north-facing home, in Frisco's prestigious guard-gated community of Newman Village, is set on a secluded no-through street and offers a recently updated 1.5-story design with all 4 bedrooms on the main level, each with walk-in closet. A large private office sits at the entry. Down the arched hallway is the open-concept living area with chef-inspired kitchen features: quartz counters, gas cooktop, double ovens, oversized island, and decorative lighting. The 3 secondary bedrooms are located at the front, while the primary suite at the rear includes a sitting area overlooking the pool+spa, plus an ensuite bath with dual vanities, garden tub, and a large walk-in closet. Upstairs offers a game room, media room, and powder bath. The backyard with pool+spa, covered patio with fireplace, roll-down screens, and turf. The 3-car garage has epoxy floors. Residents enjoy resort-style amenities: a pool, tennis and pickleball courts, parks, trails, and a European-inspired plaza. This gorgeous home in the top-rated Frisco ISD schools, walking distance to Newman Elementary. Ideally located near the DNT, PGA, and shopping, this is a rare opportunity in one of Frisco's most coveted communities.
…By Annonceur International


STUNNING TWO STORY HOME IN WILLOW CREEK! OPEN FLOORPLAN, IMPERIAL STAIRCASE, TWO TONE PAINT, BEAUTIFUL TILE FLOORING THROUGHOUT, UPGRADED LIGHT FIXTURES THROUGHOUT, LIVING W/ A WET BAR, SHUTTERS THROUGHOUT, GORGEOUS KITCHEN W/ CUSTOM CABINETS, GRANITE COUNTER TOPS, LARGE ISLAND, WALK-IN PANTRY, HUGE PRIMARY BEDROOM W/ MASSIVE WALK-IN CLOSET, PRIMARY BATHROOM HAS A DOUBLE WALK-IN SHOWER, LARGE BATHTUB WITH JETS, GREAT FOR ENTERTAINING & MUCH MORE!
…By Annonceur International


Las Olas with boat slip! Stunning fully remodeled townhouse with prime deep-water boat slip, kayak/paddle board storage, and quick ocean access, no fixed bridges. Desirable east exposure with expansive covered outdoor living area plus three additional covered terraces. Upgrades include tile & LVT floors, custom cabinetry, new refrigeration, convection range/oven, bathrooms and bar with under-counter wine cooler. Impact windows and large floor to ceiling sliding glass doors with motorized shades throughout. Dual primary en-suite bedrooms and walk-in closets equipped with ELF storage system. There is also flex-use loft, full-size W/D closet, and additional storage closets. 4 parking spaces. Waterfront lifestyle opportunity minutes to beach, FLL, Las Olas, restaurants and shopping.
…By Annonceur International


4025 Lower Honoapiilani is an exquisite and rare 1-acre oceanfront gated estate, located in one of the world's most desirable locations, between Kaanapali and Kapalua, on the Island of Maui. This one-of-a-kind property offers dramatic sunsets year-round and seasonal whale watching. Situated west facing, the panoramic views of the outer islands Molokai and Lanai create a backdrop like no other. A rare opportunity to own one of the few prime oceanfront sites available. The property is surrounded by blue rock walls and well-maintained mature landscaping offering privacy and tranquility. The bright and opened property features an updated and charming 2-bedroom cottage with additional flex rooms. The mid-level lawn offers a leveled homesite for a main residence. Terraced lawns, and seaside trails take you to the lower grass lawn and ocean access. It's A-1 apartment zoning may offer other potential development options.
…By Annonceur International


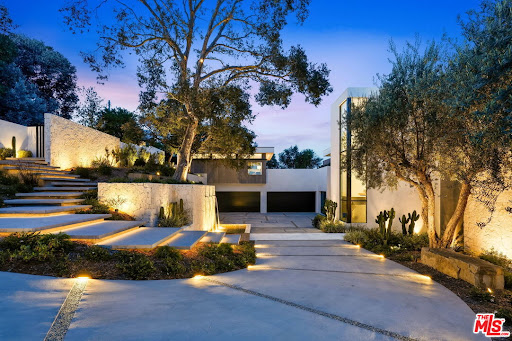


Hidden behind grand gates ensuring ultimate privacy, this exceptional estate spans a 28,107-square-foot lot with commanding 270-degree panoramic views of the Pacific Ocean, Downtown LA, Century City, Santa Monica, Catalina Island, and the iconic Queen's Necklace. Designed to inspire, this estate features 12,863 square feet of refined living space and over 7,500 square feet of functional outdoor decks, patios, and terraces, transforming every level into a vantage point and every sunrise or sunset into a daily ritual. The main level is a masterclass in architectural flow, anchored by massive pocketing glass sliders that disappear into the walls to create a seamless indoor-outdoor experience. Living, dining, and entertaining areas blend fluidly with the landscape, forming one contiguous, interactive space. Dual chef's kitchens are outfitted with top-tier appliances and exquisite materials complete a level that's as functional as it is breathtaking. The upper level is a private retreat designed for family connection and personal sanctuary. A communal lounge anchors the space, inviting conversation before everyone retreats to one of six full en-suite bedrooms, each with striking views. The expansive primary suite is unmatched, opens to a private deck with unobstructed sunrises, while a common deck with a firepit offers evening warmth under the stars. The lower level, a wellness center, health and wellness is deeply woven into the fabric of this estate, centered around a fully appointed indoor-outdoor fitness and spa sanctuary. The lower level offers a state-of-the-art gym, complete with a juice bar, massage room, meditation retreat, and a private salon. A luxurious indoor pool with swim jets provides a dedicated space for aquatic training, while the adjacent spa, cold plunge, dry sauna, and steam shower deliver a true resort-caliber wellness experience. Every space is crafted with intention, designed to cultivate balance, beauty, and well-being. Outdoors, the experience continues with an oversized infinity-edge pool that appears to cascade seamlessly into the horizon, framed by a sun-drenched baja shelf ideal for lounging. A private pool locker room and outdoor shower enhance convenience, while wellness-focused amenities elevate every moment, such as the 190-square-foot art and yoga studio, a secluded open-air training zone, and a tranquil yoga pavilion. Gracefully cascading landscape stairs connect each level with sculptural elegance, drawing the eye toward the surrounding nature. Expansive decks on every floor provide ever-changing vantage points, reinforcing the home's seamless integration with its breathtaking setting. Throughout the estate, water is used as an expressive design language, through sculptural features, tranquil fountains, and flowing pools that invite calm and connection. The landscape, hardscape, and built environment engage in harmony, further enhancing the sense of livable luxury. This use of water as both an aesthetic and experiential tool adds a unique emotional depth to the property's atmosphere. A separate guest house crowns the oversized five-car garage, featuring its own private entry, address, and complete independence from the main residence. This fully self-contained retreat includes a kitchen, living room, terrace, and private suite, ideal for guests, extended stays, or private staff quarters. This is a residence where elegance meets purpose, crafted for beauty, balance, and tranquility. With its unparalleled views, resort-caliber features, and uncompromised privacy. This property is not just a home, but a retreat, a sanctuary, and a declaration of living life at the highest level. This is architectural artistry at its finest, where every square foot is intentional and every moment at home feels like a destination.
…By Annonceur International


Classic, timeless, and inviting, this residence offers the perfect balance of elegance and comfort designed for grand-scale entertaining yet equally suited for relaxed, everyday living. A striking 30-foot entryway with an open-air cupola sets the tone, leading into interiors rich with custom moldings and exceptional craftsmanship. Brazilian cherry floors, mahogany inlays, and herringbone detailing span the main level, complemented by architectural elements including coffered and tray ceilings throughout. The chef's kitchen is outfitted with a 48 Thermador six-burner range, dual Sub-Zero refrigerators, and two Bosch dishwashers, which flows seamlessly into the family room with a large stone fireplace creating a space that is both elevated and comfortably livable. The home features 6 bedrooms, 5 full baths(radiant heat), 2 half baths, and 2 laundry rooms. Three gas fireplaces further enhance the warmth and character of the home. The resort-style backyard is designed for exceptional outdoor living, featuring a gunite pool with spa, built-in barbecue, and multiple decks and sunning areas; ideal for hosting everything from casual gatherings to large-scale entertaining. Set on 2.20 acres and backed by an 8-acre nature preserve, the property offers natural privacy while remaining just 2.2 miles from Huntington Village and centrally located within the Cold Spring Harbor School District. With deeded access to Lloyd Harbor Village Beach this home is a rare offering combining scale, location, and refined comfort in one exceptional setting. Taxes being grieved. Estimated savings will be approximately 10%. Taxes include Lloyd Harbor Village tax.
…By Annonceur International


Nestled on a quiet street in the Los Altos Country Club neighborhood, this home showcases timeless design and modern elegance throughout. The four bedrooms and 3.5 bathrooms spread across approx. 2,765 sq. ft. of thoughtfully designed living space, and on an expansive 18,260 sq. ft. lot. Step inside to an impressive open-concept floor plan that seamlessly connects the living room, dining area, and a chefs kitchen equipped with premium GE Café appliances and dual islandsperfect for both everyday living and entertaining. The home is enhanced by new hardwood flooring, soaring ceilings, and an abundance of natural light streaming through large windows that frame views of the stunning backyard. The downstairs bonus area with private entrance offers a perfect rental opportunity if desired. Designed for the quintessential California indoor-outdoor lifestyle, the backyard is a private retreat. Enjoy the multi-level deck, pool, host gatherings, unwind by the fire pit, sip wine in the gazebo, or practice your short game on the putting green. Ideally located just minutes from Rancho Shopping Center and downtown Los Altos, convenient access to dining, parks, and highly regarded Los Altos schools. Close proximity to Highways 280 and 85, and major tech campuses.
…By Annonceur International


New home under construction. Can be ready in +-90 days. Experience a private estate setting with wood creek adjacent to primary bedroom. Top quality with n-floor heating and cooling. This craftsman style modern home is elegant & offers soaring ceilings, gated entry, and full fencing for privacy. The lower level features a luxurious main bedroom with vaulted ceilings, gas fireplace, and direct access to the expansive back deck. A massive great room showcases a floor-to-ceiling fireplace and chic bar with wine refrigerator framing views of the forested yard. The kitchen and dining area include top-tier appliances, quartzite counters, and white oak floors. On the main floor there is a maid’s ensuite off the garage entry & kitchen. Another ensuite or office also on this level. Upstairs are three additional bedrooms, a large loft, and three bathrooms, and a backup generator provides added peace of mind. Creekside setting prepped for hot tub on the creek for apres ski. Call for details.
…By Annonceur International


Set within the prestigious Guard Gated community of Eagle Hills in Summerlin, this extraordinary home was built by one of Las Vegas' Premier custom home builders. Blending timeless design with refined comfort and elegance, creating an ambiance that is truly spectacular in every way! A welcoming courtyard with classic fountain introduces the detailed interiors where beautiful stonework, warm finishes and natural light create an inviting atmosphere. This home offers 5 bedrooms and 6 bathrooms with a beautiful living space that is designed for both everyday living and sophisticated entertaining. The outdoor oasis features a resort style pool and spa with lush landscaping to provide a private retreat, complemented by an outdoor kitchen, shaded gathering areas, and a putting green. Known for its mature greenery and exclusivity, Eagle Hills offers a serene setting just moments from premier dining, top-tier shopping, golf and Red Rock Canyon. This home is truly special, come see why!
…By Annonceur International


Nestled on a quiet street in the Los Altos Country Club neighborhood, this home showcases timeless design and modern elegance throughout. The four bedrooms and 3.5 bathrooms spread across approx. 2,765 sq. ft. of thoughtfully designed living space, and on an expansive 18,260 sq. ft. lot. Step inside to an impressive open-concept floor plan that seamlessly connects the living room, dining area, and a chefs kitchen equipped with premium GE Caf appliances and dual islandsperfect for both everyday living and entertaining. The home is enhanced by new hardwood flooring, soaring ceilings, and an abundance of natural light streaming through large windows that frame views of the stunning backyard. The downstairs bonus area with private entrance offers a perfect rental opportunity if desired. Designed for the quintessential California indoor-outdoor lifestyle, the backyard is a private retreat. Enjoy the multi-level deck, pool, host gatherings, unwind by the fire pit, sip wine in the gazebo, or practice your short game on the putting green. Ideally located just minutes from Rancho Shopping Center and downtown Los Altos, convenient access to dining, parks, and highly regarded Los Altos schools. Close proximity to Highways 280 and 85, and major tech campuses.
…By Annonceur International


20 Boat Cove Road offers a rare opportunity to build a new luxury custom waterfront residence on Lake Winnipesaukee with the hardest work already done. Full architectural plans for an approximately 5,072 sq ft Adirondack-style home are included, approved by the Town of Alton and NH DES, with an approved state septic design ready to install. Set at the end of a private cul-de-sac on a dead-end street, the 0.46-acre lot was recently expanded by merging land from an abutter, roughly doubling its original footprint and creating meaningful design flexibility for other home designs. The site enjoys open views of Lake Winnipesaukee and includes a deep-water dock with immediate boating access. The approved design features three finished floors anchored by a first-floor great room with a floor-to-ceiling stone fireplace, a first-floor primary suite, an open kitchen with an island and walk-in pantry, formal dining, a lakeside deck, and a 3-car attached garage. The walkout lower level adds family and recreation space plus an additional bedroom and bath. The upper level includes two bedroom suites, a loft overlooking the great room, and a recreation room. An existing 3-bedroom, 1-bath year-round cottage is currently on site and available for $1,595,000 (MLS 5083809), offering the opportunity to enjoy the lake immediately while preserving the option to build in the future. Minutes from Alton Bay's restaurants, marinas, shops, and year-round recreation; close to Gunstock skiing; with convenient access to the Seacoast and Boston in under two hours. Property is builder-owned, allowing potential flexibility for build-to-suit collaboration. A rare chance to skip the permitting cycle and build the Winnipesaukee home you want, on approved plans, now.
…By Annonceur International


In Arcadia, there's a certain kind of street where the pace feels slower, the trees feel taller, and coming home actually feels like arriving. This new BINK Development residence was built for that feeling--clean, timeless architecture from the outside, and a warm, intentional sense of luxury once you step through the door. Inside, the home unfolds with purpose--spaces that feel distinct, yet effortlessly connected. The heart of the home is an open-concept kitchen and great room that invites long dinners, easy mornings, and gatherings that don't need a special occasion. Just off the entry, a private home office offers a quiet place to focus. The main level is anchored by a spacious primary suite with spa-like amenities, plus a walk-in closet with its own laundry. Two additional en-suite bedrooms and a three-car garage round out the floor plan with comfort and functionality. Downstairs, natural light pours in through a glass-encased staircase and oversized slider that opens to an additional patio--creating a lower level that feels bright, open, and truly livable. The basement includes a fourth bedroom and a generous game room with a full bar and seating for your closest friends. The perfect spot for entertaining, relaxing, or hosting guests. Step outside and the lifestyle becomes the headline: a fully landscaped property with a true backyard of dreams--a covered patio with a full outdoor kitchen, a resort-style pool and spa, and a sunken seating area with a fire pit that turns evenings into an experience. This is the kind of home where you host without trying, where quiet nights feel special, and where everyday routines start to feel like the dream you thought you had to travel for. A new build in Arcadia Proper with a backyard that delivers--rare, real, and ready.
…By Annonceur International


Stunning luxury home with unobstructed red rock views of Cathedral Rock in the prestigious Mystic Heights subdivision. Perched above Oak Creek and adjacent to National Forest, this 3,516 SF residence offers direct access to hiking trails and a rare blend of privacy, scenery, and convenience. Situated on 1 acre, the home features 4 bedrooms, 5 bathrooms, and a 4-car garage. The open-concept floor plan is designed for seamless indoor-outdoor living, with expansive windows framing the surrounding red rock landscape. The gourmet kitchen is equipped with top-of-the-line Thermador appliances, a large center island, and a custom walnut bar: ideal for both everyday living and entertaining. The primary suite offers a private outdoor retreat with a hot tub and cold plunge. Upstairs, a spacious view deck captures panoramic red rock vistas. The outdoor terrace includes a built-in BBQ and gas firepit, creating an ideal setting for enjoying Sedona sunsets. Located within walking distance to Oak Creek and nearby trail systems and just minutes from Red Rock State Park, dining, shopping, and cultural amenities, including the Sedona Performing Arts Center. High-speed Quantum Fiber internet (approx. 2 GB per second download speed and close to 2 GB per second for upload speed).
…By Annonceur International


A rare Red Hook townhouse offering two separate residences on one oversized lot, delivering scale, flexibility, and long-term value. This property is well-suited for end-users, investors, or multi-generational living. The main house is a 3-bedroom, 2 full bathroom, 2 half bathroom residence designed with modern functionality and high-quality finishes throughout. Features include oak flooring, custom lighting, an integrated sound system, and a high-end security system. The open-concept first floor combines the living, dining, and kitchen areas, creating an efficient and flexible layout. The chef’s kitchen is outfitted with Rosa Levanto marble countertops, walnut cabinetry, a six-burner Wolf range with a brass pot filler, a waterfall island, and extensive storage. The kitchen opens directly to a terrace overlooking a large private courtyard. The second floor includes three bedrooms, highlighted by a primary suite with oversized windows, ample closet space, and a spa-style en-suite bathroom featuring double sinks, a soaking tub, a double shower, and terrazzo and travertine mosaic finishes. Two additional bedrooms share a full bathroom. An expansive roof deck offers 360-degree views of Manhattan, Brooklyn, and the Statue of Liberty. The finished basement provides additional usable space with natural light, a half bath, storage, and direct access to the courtyard—ideal for a gym, media room, studio, or playroom. The standalone carriage house has a private entrance and includes 2 bedrooms, 1 full bathroom, and 2 half bathrooms. The main level features an open kitchen with marble countertops and terrazzo backsplash, flowing into the living and dining area, along with a powder room. The upper level includes two bedrooms, a shared full bath, and a washer and dryer. The lower level offers a recreation room, an additional powder room, and access to a private patio. Located near Red Hook Tavern, Bar Mario, Hometown Bar-B-Que, and Red Hook Winery, this compound offers two homes, high-end finishes, significant outdoor space, and flexible use options in a prime Red Hook location.
…By Annonceur International


Beautifully remodeled and impeccably maintained, this light-filled Westlake home blends timeless style with modern comfort on a quiet, tree-lined street. An open-concept layout and rich hardwood floors create effortless flow, while the expansive chef's kitchen impresses with Thermador appliances, a built-in refrigerator and freezer with paneling, a wine fridge, and exceptional storage. The large dining area opens to a stunning, park-like backyard-perfect for indoor-outdoor living and entertaining.Entertain with ease on the spacious patio and outdoor kitchen, complete with two BBQs, including a Big Green Egg, all surrounded by lush, professionally designed landscaping. Upstairs, the serene primary suite offers a walk-in California Closets system and a spa-inspired bath with heated floors, soaking tub, double sinks, and a separate shower. Secondary bedrooms are equally well-appointed. A flexible bonus room serves perfectly as a 4th bedroom, while the main floor den with a closet and full bath down the hall, adds even more versatility. Thoughtful upgrades throughout include updated windows, doors, and molding, a custom handcrafted fireplace screen, skylights, and abundant natural light.Just minutes to Westlake Park, Kruse Village dining and shopping, and top-rated Lake Oswego schools-this is the one you've been waiting for.
…By Annonceur International


Extremely rare & highly coveted La Jolla Shores estate offering unobstructed, panoramic ocean views. Reimagined from top to bottom with exquisite finishes, this home blends sophisticated design with effortless California indoor-outdoor living. Soaring ceilings & oversized windows flood the interiors with natural light, highlighting rich materials & impeccable craftsmanship throughout. The floorplan is thoughtfully designed for entertaining & daily life, with generous living spaces that flow seamlessly to the outdoors. The gourmet kitchen is a chef’s dream, with top-tier appliances, custom cabinetry, designer fixtures, & a large center island; no expense was spared. Outside, an expansive, private yard features lush lawn areas and a sparkling pool, framed by resort-style landscaping and multiple terraces for dining and lounging. Extremely rare end of a quiet cul-de-sac estate, this property delivers privacy, serenity, & unrivaled coastal panoramas.
…By Annonceur International


Located in the exclusive gated community of Rancho Deep Cliff, this exceptional residence is one of just a few detached homes set among 18 scenic acres in the rolling hills of Cupertino. Offering privacy and tranquility, the home features both a spacious, lush backyard and an expansive patio ideal for entertaining, complete with picturesque hill views. The floor plan includes two generously sized bedrooms, a large spa-inspired bath, and a versatile bonus room perfect for a home office or den. The formal dining room and kitchen are enhanced by large picture windows that capture stunning views and fill the home with natural light. A unique feature of these properties is the central open-air atrium with a retractable overhead cover allowing fresh air and a peaceful place to relax. The interior has been freshly painted with new modern light fixtures and new carpets. Resort-style amenities are just at your doorstep with a beautiful pool and spa, two tennis courts, clubhouse and fitness center. Conveniently located to Stevens Creek County Park for hiking and biking, wineries, Deep Cliff Golf Course, and Garrod Farms Estate Winery and Horse Stables. With highly sought-after Cupertino schools and a fabulous location for outdoor activities, this is an unbeatable place to call home!
…By Annonceur International


Join us on a scenic tour of this rustic home, nestled amidst a serene forest on over 2.2 acres. This mountain retreat is located off of the prestigious Upper Bear Creek Road. Enjoy the drive in as you pass other mountain estates, and upon reaching your destination, you'll find a magnificent 5 bedroom, 5 bathroom home comprised of over 4,300 sf of living space is a must-see for those seeking peace, privacy, and unmatched views of Mount Blue Sky. Experience the warmth of a cozy fireplace inside and step out onto the wooden deck to soak in the expansive mountain views. Or, for those chilly evenings, enjoy the hot tub off the primary suite while watching the sunset over Mount Blue Sky! This truly is a dream home for nature enthusiasts and those seeking tranquility. In addition to space, privacy, and views, the property contains adequate land for UTV, hiking, and mountain biking, as well as ample space for your four-legged friends. For those considering multi-generational living, there is ample room for living or a possible second kitchen addition above the garage. The amenities abound in this home, including 2 outdoor natural gas grills, exposed beam ceilings, and solar power. You'll relish the views or simply sit by the fire and enjoy a good book in the office/library!
…By Annonceur International


Discover the charm of sought-after Berkeley, where tree-lined streets meet a vibrant mix of boutiques, cafs, and lakeside parks. This stunning single family NEW construction home (completed by year end) is situated 5 doors from Berkeley Park and offers 3,300 square feet of thoughtfully designed living space. Contract early to personalize interior finishes. Featuring a flexible layout with 3 bedrooms plus a loft or optional 4th bedroom, this home includes 5 bathrooms, three designed en suite for ultimate privacy and convenience. Built with exceptional quality, the property also boasts a spacious 3-car detached garage. Enjoy elevated living with a dedicated media room, roof top deck for entertaining, expansive mud room, and a beautifully appointed butler's pantry. The luxurious primary suite is a true retreat, highlighted by a massive walk-in closet and spa-inspired full bathroom. Walk to Berkeley Park everyday for walking/jogging trails, tennis, paddle boarding, picnics and Smiley Library! Or drive 5 minutes to enjoy LoHi's restaurant scene: Root Down, El Five, Linger! Reach out for now for pre-sale information!
…By Annonceur International


Setting a new standard for California coastal living, this exceptional oceanfront residence showcases elevated finishes, refined craftsmanship, and a sophisticated, design-forward aesthetic. Bold materials and a curated coastal palette define a home that is both striking and timeless. Designed by Chris Light with interiors by Jeffrey Maynard, the residence offers true oceanfront living with five bedrooms and a level of architectural integrity rarely found along the coast. The main level is designed for living and entertaining at scale. At its center, the kitchen makes a bold statement with steel and Arabescato marble surfaces, complemented by custom walnut cabinetry fabricated in Italy by The Davani Group and fully integrated Gaggenau appliances. The great room is anchored by a fireplace and a refined bar, while expansive doors open to a large front patio with a fire feature for seamless indoor-outdoor flow. A walk-in pantry with elevator access and a spacious garage accommodating up to five vehicles, plus golf cart parking, complete this level. A private elevator connects all four levels. Upstairs, the primary suite features a fireplace, sitting area, and private balcony with sweeping ocean views. The spa-inspired bath includes Calacatta marble, Nero Marquina floors, Dornbracht fixtures, and a steam shower with unobstructed ocean views. A fully built-out closet with in-suite laundry and two additional ensuite bedrooms with a flexible living space complete this level. The lower level offers a multipurpose lounge, temperature-controlled wine cellar, junior primary suite, and a wellness retreat pre-wired for a sauna, along with a powder room and secondary laundry. The rooftop terrace delivers a resort-style experience with a Casa Blui spa, fire feature, pop-up television, covered loggia, and full bath, all set against panoramic ocean views. Featuring eight bathrooms total—six full and two powder rooms—the home is designed for both everyday living and elevated entertaining. Ideally located near China Cove Beach, Pirate’s Cove, Corona del Mar Village, and just minutes from Fashion Island.
…By Annonceur International
'%20stroke='%23DDAA3A'%20stroke-width='1.909'%20stroke-linecap='square'%20stroke-linejoin='bevel'/%3e%3c/svg%3e)
Receive by email any new listing that may match your search criteria
Your criteria :
By validating this form, you accept the general conditions of use of Le Figaro Properties.
These agencies offer a selection of luxury properties vente in United States. Feel free to contact them for personalized assistance.





