Get early access to listings that match your criteria
Never miss an opportunity again. Our personalized alerts notify you instantly.

 English$ USD · m²


Shore Delight is a true North Myrtle Beach treasure: a 6-bedroom, 4-bath oceanfront retreat in the heart of Cherry Grove, offering the rare combination of modern upgrades, strong rental performance, and the timeless feel of a classic beach home. With direct ocean views, a wide stretch of sand just steps away, and a layout designed for gathering, this property is ideal as both a personal getaway and an income-producing investment. Key Features That Set Shore Delight Apart Prime Oceanfront Location - Wake up to panoramic Atlantic views and enjoy effortless beach access from your own backyard. Six Bedrooms & Four Full Baths - A spacious, flexible floor plan that comfortably hosts large families, groups, or multiple generations. Updated Bathrooms - Fresh, modern finishes that elevate comfort and appeal for both owners and guests. New Appliances + New Washer & Dryer - Recently updated essentials that enhance convenience and reduce maintenance worries. 2023 Roof Replacement - Outfitted with hurricane-grade shingles for added durability and long-term protection. 20-Amp Exterior Outlet for Electric Vehicles - A forward-thinking upgrade that adds value and convenience for today's travelers. Healthy Dune Support - Additional sawgrass planted in the backyard to strengthen the dune system and preserve the natural shoreline. Excellent Rental History - A proven performer with repeat guests and strong income potential. A Home Designed for Relaxation and Return on Investment Shore Delight lives up to its name with bright, airy interiors, generous common spaces, and outdoor areas that make the most of its oceanfront setting. Whether enjoyed as a private coastal escape or leveraged as a high-demand rental, the home offers a rare blend of comfort, resilience, and financial upside. The combination of structural upgrades, modern conveniences, and environmental stewardship makes this property stand out in the Cherry Grove market-an oceanfront home that's ready for the next owner to enjoy from day one. NO HOA. Sellers are motivated to make this your dream home.
…By Annonceur International


Live the North Boulder lifestyle in this end-unit townhome in coveted Dakota Ridge, positioned just east of the neighborhood park w/ sweeping foothill & plains views. Spanning 4 levels, this spacious 3-bed, 5-bath residence blends East Coast charm, natural light & effortless NoBo living. The sun-filled main level features an open layout where west-facing windows pour warm light into the living space. Living, dining & kitchen areas connect seamlessly for everyday living & entertaining. The living room centers around a cozy fireplace, complemented by custom cabinetry & built-in shelving for added storage & design. Step outside to 1 of several private balconies to enjoy morning coffee & Boulder's mountain air. The eat-in kitchen provides a bright space for casual dining & gathering. Updates include hardwood flooring on main & upper levels including bdrms & staircases, new interior & exterior paint, lighting & freshly painted kitchen cabinetry. Major systems updated in recent yrs include furnace, water heater & roof. The 1st upper level features a spacious secondary bdrm w/ full en-suite bath & private SW-facing balcony-ideal guest retreat or office. Up a short flight of stairs, the primary suite offers a serene retreat w/ NW-facing balcony overlooking the clubhouse w/ foothill & plains views. A cozy 2nd fireplace creates a warm atmosphere, complemented by walk in closet & 5-piece bath. The top level hosts the 3rd bdrm w/ skylights, full bath & balcony-perfect creative studio or work-from-home space. Finished lower level provides flexible living space ideal for media rm or gym w/ full bath, laundry & storage. 2-car attached garage w/ custom cabinetry & epoxy flooring offers room for all CO adventure gear. Dakota Ridge offers vibrant community living w/ direct access to Hogback trails, Wonderland Lake & open space. Close to NoBo favorites-Lucky's Market, Moxie, Dagabi, Amante Coffee & the NoBo Art District. Rare opportunity in one of NoBo's most sought-after communities.
…By Annonceur International


Freshly updated and effortlessly stylish, this Sag Harbor retreat includes coveted private beach access. Sunlight pours through the home, creating a bright, airy atmosphere that feels as inviting in the off-season as it does at the height of summer. The interior offers five well-proportioned bedrooms and 3.5 beautifully finished marble baths, along with a seamless open-concept layout. A modern kitchen flows into the dining and living spaces, ideal for both relaxed everyday living and entertaining. Outdoors, a heated gunite pool with spa anchors the backyard, offering a perfect setting for warm-weather enjoyment. Upstairs, the primary suite features a generous private balcony overlooking the grounds, providing a quiet escape. Just minutes from both Sag Harbor Village and East Hampton, this property strikes the perfect balance between convenience and tranquility.
…By Annonceur International


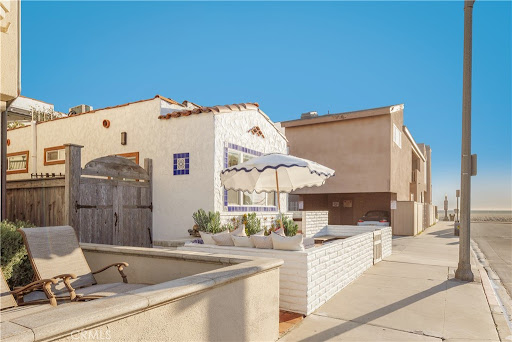


This premier duplex beachfront residence with active short term rental permits presents a rare opportunity to own a piece of coastal history, where timeless Spanish charm and original architectural elements have been thoughtfully updated for contemporary living. The front unit serves as an elegant vantage point for the Pacific, capturing sweeping ocean views from the living room and front bedroom, and featuring a scenic breakfast bar along with a private front patio with built-in seating. Equally sophisticated, the back unit offers generous proportions, a large eating area, and an expansive patio designed for effortless outdoor enjoyment. A central spiral staircase elegantly connects top-level living area with a primary suite to the two lower bedrooms and a shared bath, providing a modern flow that maintains a sense of privacy for all occupants. While just a row from the sand, this property does not lack in resort-style shared amenities, including a standalone sauna and a rejuvenating jacuzzi, alongside a finished garage that could easily function as an artist’s studio or a storage space. The property’s prime location puts it just steps from the boardwalk and the area’s grocery store. Complete with active short-term lodging permits, this residence represents a unique opportunity to experience the very best of coastal living in a home that is as functional as it is beautiful.
…By Annonceur International


Nestled serenely away from the hustle and bustle of the main road, this spacious home awaits at the end of a secluded private drive. A hidden gem, the property welcomes you with a private enclosed courtyard, leading gracefully to the front steps. As you enter, the spacious living room unfolds before you, adorned with wood-like laminate flooring that extends seamlessly throughout the home. Recessed lighting bathes the living space in a warm glow, complemented by the inviting ambiance provided by dual-paned windows. To the left, an open dining room and kitchen beckon, creating a harmonious flow between these interconnected spaces. The kitchen, a culinary haven, boasts stone countertops, recessed lighting, a convenient kitchen island, and features a suite of modern appliances, including a new dishwasher and a 5-burner gas range. Venturing to the east side of the home, you'll discover three of the four bedrooms. The primary suite is a retreat in itself, graced with dual-paned windows adorned with louvered shutters, LED lighting, a generously sized closet, and an attached full bathroom featuring a single sink vanity and a tub and shower combo. The second and third bedrooms share similar comforts, each boasting dual-paned windows, louvered shutters, and LED lighting. The full bathroom off the hallway is adorned with a tub and shower combo, an oversized single sink vanity, and tasteful tile flooring. Positioned on the southwest corner, the fourth bedroom offers both privacy and convenience, featuring an ensuite bathroom, a well-proportioned closet, dual-paned windows with louvered shutters, and a charming ambiance. Completing the ensemble, a dedicated full laundry room awaits, equipped with a utility sink and a storage cabinet for added convenience. A door from the kitchen opens to the expansive backyard, ideal for outdoor gatherings. Enclosed and fully landscaped, it hosts a concrete patio, a lush grassy area, citrus trees, and a grape vine. Additional storage is provided by two well-appointed sheds. Not to be missed is the additional space across the driveway to the home, ideal for additional parking or possibly RV parking. This home effortlessly blends comfort, style, and functionality, creating a home that combines modern amenities with the tranquility of a private retreat. Don't miss the opportunity to make this distinctive property your own.
…By Annonceur International


Set on 3.14 private acres within Mystic Shores, 1039 Bluewater Place offers an exceptional Hill Country living experience with sweeping canyon vistas, tranquil water views of Canyon Lake, and thoughtfully designed spaces across three levels and more than 8,000 square feet. This 5 bedroom, 6 bath residence blends architectural presence with everyday livability. The open concept living, dining, and kitchen areas are framed by soaring 10' ceilings, rich stonework, and expansive windows that capture long-range views. The chef's kitchen centers around an exceptional 14-foot granite island, custom cabinetry, artisan finishes, a warming drawer, a drawer microwave, instant hot and cold filtered water at the sink, and is complemented by a spacious walkthrough pantry with its own prep island-beautifully designed to anchor both entertaining and everyday living. Designed for flexibility, the home includes a library office, a third level studio workspace, a game room, exercise room, wine grotto, and a bunk room that comfortably sleeps eight. Each bedroom features its own private bathroom and walk-in closet, enhancing comfort and privacy for family and guests. Elevator access connects all three levels, complemented by two staircases for ease of movement throughout. The primary suite offers a peaceful retreat with a private sitting room, and a spa inspired bath featuring towel warmers and an expansive walk-in shower. A custom walk-in closet completes the suite, showcasing extensive built-ins and a large center island with deep drawers for elevated everyday living. Additional conveniences include a large laundry room with an upper-level chute, whole house audio, custom built-ins and granite throughout, and climate controlled third level storage, also known as a Texas Basement. Outdoor living spans two levels of covered porches overlooking the canyon and lake, along with a resort style pool and spa, expansive cool deck, firepit with seating, and outdoor kitchen. Additional features include a 4 bay garage, pool equipment room, four HVAC systems, a transferable preventative termite barrier system, two wall safes, and a remote monitored fire and security system. The property has recently been independently appraised at $3.5 million, reflecting the scale, design, and setting of this Hill Country estate. Located within Mystic Shores, residents enjoy access to Canyon Lake, community amenities, nature preserves, and trails while remaining within reach of San Antonio, New Braunfels, and Austin.
…By Annonceur International


220 South East Mizner Boulevard, Boca Raton, Florida. Ideally situated in the heart of downtown Boca Raton, Alina 220 stands as a landmark of contemporary sophistication overlooking the posh Boca Raton Resort's verdant green fairways and the azure ocean beyond. Created by one of New York's most renowned developers, this nine-story architectural masterpiece encompasses 152 exclusive private residences surrounded by 8.5 acres of lush, artfully landscaped grounds. Residents enjoy immediate access to the city's most desirable destinations: Royal Palm Place, Mizner Park, fine dining, upscale galleries, and couture boutiques, only steps away. The resort-style amenities include an elegant lobby, elite-performance fitness center, club and game rooms, private yoga studio.. continued .. full-service spa with saunas, steam and salt rooms, plus 24/7 concierge, security, and valet, all under the attentive care of a white-glove staff dedicated to refined living. ________________________________________ PROPERTY This private residential retreat embodies luxury resort living with exceptional outdoor amenities, a sparkling rooftop pool and cabanas, meditation garden, yoga lawn, dog park, and private indoor/outdoor dining terrace with catering kitchen, all designed to elevate wellness, leisure, and social connection. ________________________________________ RESIDENCE Occupying the uppermost floor of Alina 220, this brand-new, fully custom finished southeast-corner Penthouse represents the pinnacle of modern Boca Raton living. Spanning 5,151± total square feet, the three-bedroom, split-plan residence combines dramatic architectural volume with ultra-luxury appointments throughout. Expansive walls of floor-to-ceiling glass capture panoramic breathtaking views of The Boca Raton Resort's emerald fairways and the azure Atlantic Ocean, seamlessly inviting the captivating, serene vistas of the natural surroundings infused into the interior living spaces. The expansive great room, encompassing living, dining, and media areas, is bathed in natural light and framed by 11-foot± tray ceilings with concealed recessed linear lighting, creating a sense of airy grandeur. Adjacent to the light infused great room, a tailored den with custom cabinetry and wet bar complements the designer European-style kitchen, a true showpiece featuring a cascading-edge island, custom cabinetry, porcelain countertops, Gaggenau appliances, and a spacious walk-in pantry. The primary suite serves as a private sanctuary, offering dual walk-in closets, a private sitting room, and a spa-inspired marble bath with freestanding soaking tub, dual vanities, large glass-enclosed multi-head shower, and two water closets - all oriented toward sweeping views of the golf course, skyline, and ocean. Two additional guest suites provide equally stunning vistas. Additional features include a powder room, laundry room, two garage spaces, private elevator access, Savant Smart Home automation, premium Samsung TVs, Lutron lighting, and a full security system. ALINA 220 PENTHOUSE 24 TECHNOLOGY & SYSTEM ENHANCEMENTS A fully automated management system by Savant - controls audio, TVs, lighting, climate, and motorized shades, all from your phone, iPad, wall touchscreens, or voice. The integrated Lutron lighting system enables dimming, programmable custom lighting scenes, energy efficient scheduling, and automated routines adapt effortlessly to your preferred schedule. Trimless recessed downlights and LED cove lighting in key areas enhance warmth and architectural elegance. The whole-home Audio-Visual components are prewired throughout, extending to the dining, kitchen, den, and primary bath for immersive and balanced sound including: Great Room: 85 Samsung display, Savant LCR soundbar, invisible ceiling speakers, and hidden subwoofer. Primary Suite: 75 Samsung display, dual ceiling speakers, and wireless subwoofer. Also featured is a robust Wi-Fi 6 system ensuring fast, reliable coverage and discreet entry cameras provide secure video monitoring. In addition, custom millw
…By Annonceur International


The true feeling and spirit of old Laguna lives on - in the Cypress Compound. Privacy, architectural excellence, and untouched natural splendor converge on maturely landscaped coastal acreage to create a legacy estate. Perched above Thousand Steps Beach, this singular oceanfront compound has been mindfully renovated, with all three structures retaining their original historic footprints. The irreplaceable Chris Abel-designed main residence, anchored by a Monterey Cypress, rests on a bluff 70 feet above the surf, offering seclusion and uninterrupted coastline vistas. This single bedroom architectural gem consists of a spacious living salon, a kitchen overlooking the sand, and a sizable deck for all-season enjoyment. Two fully-equipped bungalows serve as a well-appointed extension of the primary quarters. The upper features a one-bedroom apartment while the lower structure offers a two-bedroom flat on the top level and a one-bedroom accommodation with a large multipurpose living room below, all with individual kitchens. The pristine grounds have been consciously landscaped with native plants and mature trees, creating an unspoiled retreat. The estate s amenities are truly remarkable. An exclusive double-gated staircase with an observation deck leads to a roped-off, 15 ft deep privately owned beach area which extends along the oceanfront property line. Thoughtful consideration was given to not overbuilding this incredible parcel yet it does not lack incredible modern improvements: a 45+ ft long infinity edge pool with first-row views of the Pacific was added in recent years. Adjacent to it, a state-of-the art outdoor kitchen and open air cabana create a perfect setting for high-level entertaining. Those seeking more active recreation will also enjoy the quarter-sized basketball court. Beyond its boundaries, this enclave offers a coveted location near some of the most prestigious resorts in Orange County: the Montage, Ritz Carlton and St.Regis are all merely miles away.
…By Annonceur International


SELLER FINANCING AVAILABLE! STUNNING 2025 JUST COMPLETED HARBORFRONT POOL HOME AWAITS NEW OWNERS! This custom 3 bedroom, 2.5 bathroom + den, 3 car garage WATERFRONT pool home has it all, including a metal roof, impact rated windows & doors, incredible details, including custom cabinetry with soft closure, tile floors throughout, stone counters, upgraded appliances & light fixtures, and more! As you approach the front door, notice the custom & upgraded garage doors with wood look finish. Inside, a welcome foyer is open to the spacious living room with custom ceiling details and recessed lighting, all with sweeping harbor views and incredible sunrises and sunsets! Off to the right side, find a conveniently located guest half bathroom, a large laundry room with cabinetry to leads to the garage, a spacious guest bedroom with beautiful water views and a large closet, and a separate guest bedroom with en suite bathroom access to a full bathroom with beautiful tile work in the shower. Off the foyer, the spacious office/den is a great place to work with amazing natural light and could serve as a 4th bedroom. The great room is perfect for entertaining, with a built-in bar area, and is also open to the spacious gourmet kitchen with large island/breakfast bar, corner pantry, amazing cabinet space, under counter lighting, upgraded appliances, and is also open to the dining room, all with wide water views of the harbor from multiple sliding glass doors. Off the living room, the primary suite is the ultimate retreat, with a beautiful bedroom with sliding door access to the lanai/pool, beautiful water views, dual walk-in closets, and a spa-quality bathroom with dual vanities with lighted mirrors, a lovely, tiled shower, a free-standing soaking tub with wall filler, and a private toilet room. Outside, enjoy an extra deep covered lanai, stubbed for a future outdoor kitchen with hot/cold water and drain connection, and power. The pool and spa are huge and there is still a spot to enjoy the sun as you lounge by the pool. Outside in the backyard, the concrete seawall and excellent harbor access are perfect for you to add your dock and bring your boat or launch your kayaks/paddleboards. This home also has a grandfathered in boat ramp, perfect for a small boat launch! Nearby to Punta Gorda, Sunseeker, and so many great restaurants, shops, golf, and more, this home is incredible! Prefer an unfurnished home? Check out the adjacent listing by the same builder, too! BE SURE TO CLICK THE FULL VIRTUAL TOUR LINKS FOR DETAILS!
…By Annonceur International


Honey Hill is a 21+ acre estate in the Aptos Hills that combines privacy, scale, and proximity, set among the rolling landscapes of Larkin Valley with panoramic views and minutes to Aptos Village and the coast. Built in 2014, the 3,796 sq ft home is designed for both daily living and entertaining, with wraparound brick porches, high ceilings, abundant natural light, and seamless indoor outdoor flow. The living room features a fireplace, built-ins, and direct backyard access. The chef's kitchen includes marble countertops, farmhouse sink, island, breakfast bar, walk-in pantry, and breakfast nook, with a dining room opening to the porch and a separate library for retreat. The main-level primary suite offers herringbone floors, walk-in closet, and a bath with clawfoot tub and double shower, while upstairs includes three bedrooms, full bath, family room, and office. Outdoor amenities include covered dining, firepit, outdoor kitchen, gardens, fruit trees, trails, and space for horses. Additional features include an oversized garage, mudroom, RV hookups, generator, and potential for a barn or ADU. A rare position where acreage and privacy meet coastal access, offering the feel of a secluded ranch just minutes from Aptos, Santa Cruz, and the broader Monterey Bay.
…By Annonceur International


Set on a quiet cul-de-sac less than a mile from the Steamboat Ski Area, this creekside property offers a distinct combination of location, views, and flexibility. With the Bear Creek Trailhead nearby and a creekside setting, the home supports both immediate use and long-term potential. The residence has been refreshed, newly painted, and lives comfortably as a full-time home, mountain retreat, or long-term rental property. An entry mudroom leads to a full bath and laundry, opening into a great room with a wood-burning stone fireplace, a large picture window framing views of the ski area, and a spacious loft above that extends the living area. The raised kitchen and dining area features countertop seating and an open layout, plus an adjacent bedroom or office. A new sliding glass door opens to a large, newly built creekside deck with mountain views. The lower level includes two bedrooms and a full bath. Below the main house, an attached lock-off studio space with its own bath is suitable for guests, workspace, or added flexibility. Surrounded by a mix of original homes and recent new construction, the property presents a range of possibilities, from enjoying the home as is to planning a future custom build in one of Steamboat’s most established near-mountain neighborhoods.
…By Annonceur International


*TOTAL SQUARE FOOTAGE: 3,740* 3571 Clambank Drive presents a beautifully appointed Lowcountry residence that perfectly captures the essence of refined coastal living in the highly sought-after Riverside at Carolina Park community. Situated on a quiet street with woods and a pond behind, this thoughtfully designed home blends elegance and functionality, offering 6 bedrooms and 5 bathrooms across a spacious, well-planned layout. In addition to the main residence, the property features a detached garage with an approximately 600-square-foot finished room over garage (FROG)--complete with a kitchenette including refrigerator and sink, a comfortable living area, space for a bed, a walk-in closet, and a full bathroom. This versatile space is ideal for guests, a private office, or multigenerational living. From the moment you arrive, the double-stacked front porches create a striking first impression and invite you to relax and enjoy the coastal breeze. Inside, the home is filled with natural light and offers a seamless, open-concept design that effortlessly connects the dining room, kitchen and living spaces-perfect for both everyday living and entertaining. Off of the living space, leads to a screened porch and patio, and private fenced in backyard. There is also a full bathroom and secondary bedroom downstairs, also used as a home office, as well as a drop zone. The kitchen showcases an oversized island, quartz countertops, a herringbone backsplash, and ceiling-height cabinetry, along with a gas cooktop and built-in double ovens and microwave. A walk-in pantry and butler&39;s pantry offer additional storage and convenience. Designer lighting, custom window treatments, detailed trim work, wainscoting, and a custom primary closet elevate the home throughout. The first-floor primary suite offers a private retreat in the rear of the home. The spa-like bath features an extended quartz vanity with dual sinks, a freestanding soaking tub, and a beautifully tiled walk-in shower, and walk-in closet with closet system. Upstairs, a generous flex space provides the perfect second living area or playroom. Three additional bedrooms offer flexibility for family or guests, including a front bedroom with access to the upper porch. One bedroom has an en-suite bathroom. There is a third bedroom and a full bathroom in the hallway with his and hers sinks. Each bathroom is finished with quartz countertops, subway tile, and quality finishes, and a laundry room is upstairs for everyday convenience. Outdoor living is equally impressive. The fully fenced backyard overlooks a peaceful pond and wooded backdrop, offering both privacy and picturesque views. Located in Mount Pleasant, this home offers access to one of the area&39;s most vibrant and amenity-rich communities. Riverside at Carolina Park features the Lake Club with a resort-style pool, pavilion, and firepit overlooking Bolden Lake, along with walking trails, a dog park, playgrounds, tennis and pickleball courts, and a crabbing dock. The nearby Bend development offers dining, shopping, and everyday conveniences--all easily accessible by golf cart or bike. Top-rated schools, medical facilities, and more are just minutes away, with Isle of Palms and Sullivan&39;s Island beaches within 15 minutes and Downtown Charleston and the airport approximately 25 minutes away. This is a rare opportunity to enjoy Lowcountry living at its finest--combining thoughtful design, modern comfort, and an unbeatable location.
…By Annonceur International


This once-in-a-lifetime lakefront home on Lake Tulloch offers unparalleled opportunities. Situated on the South Shore, this property is not part of a subdivision, providing virtually endless possibilities for customization and expansion. Built by the current owners, this charming home evokes a sense of nostalgia with its simpler, slower-paced ambiance. The rustic, open-beamed living room boasts two incredible 10-foot-wide sliding glass doors that perfectly frame the panoramic lake views. The kitchen also features a large window with an equally captivating view, allowing the chef to enjoy the outdoors. The home includes two spacious guest bedrooms with ample closets and a bathroom with a tub/shower and laundry facilities. A large deck overlooking the lake is accessible from the sliding doors, parking area, and even the boat dock. The boathouse is designed to accommodate a 20-foot ski boat (without a tower) and features a custom track system for easy launching. Larger boats can be moored directly on the dock. A standout feature is the extra-large detached garage (19' wide by 32' long) with a 10'4 tall by 9'9 wide door, perfect for storing all your water toys or ATVs for exploring the over 5 acres of land included with the purchase. The upper parcel provides a level clearing, ideal for building a larger custom home. This property is a rare find, being one of the few waterfront properties on Lake Tulloch that is not subject to any HOA restrictions.
…By Annonceur International


A rare offering in Saddle River, positioned just 35 minutes from Manhattan. Set across more than 6.3 acres of landscaped, private grounds, this 32,500-square-foot estate carries the scale and architectural presence of a European residence, executed for modern living. A gated entrance and long wooded approach lead to a formal motor court and porte-cochère, establishing a measured and deliberate arrival. The residence is defined by volume and proportion. A Hermitage-inspired chandelier anchors the central hall, while a sweeping Italian marble staircase and custom ironwork introduce a consistent architectural language throughout. Thirteen bedrooms and twelve bathrooms are arranged across a layout designed to accommodate both formal entertaining and private retreat. Principal spaces include: – A formal dining room scaled for 26 guests – A central atrium overlooking the outdoor pool – A family room anchored by a custom marble fireplace – A great room with 22-foot ceilings – A 2,200-square-foot ballroom with inlaid flooring The kitchen has been fully reimagined, combining white marble surfaces, bespoke cabinetry, and professional-grade appliances. The top floor is dedicated to the primary suite, with private terraces, a sitting room, dressing areas, and a marble-clad bath designed as a self-contained retreat. Amenities are comprehensive and discreetly integrated, including indoor and outdoor pools, a screening room, sauna and steam facilities, wine storage, fitness spaces, racquetball court, and a night-lit tennis court. Additional elements include a glass elevator, five-car garage, and a separate staff wing. A residence of scale, privacy, and permanence, rarely offered in this proximity to Manhattan.
…By Annonceur International


Set on a half-acre at the quiet end of a road in Friendly Hills, Desert Star offers a rare sense of peace at the edge of Joshua Tree National Park. At 3,500 feet in elevation, this Joshua Tree home enjoys cooler desert air, expansive night skies, and direct access to neighborhood hiking trails - an ideal setting for those seeking privacy, wildlife, and uninterrupted views. A collaboration between designer/builder Todd Patterson and Argentinian architect/artist Sol Sanchez, the property blends sculptural architecture with grounded, desert-informed materials. The main residence spans approximately 2,700 square feet complemented by a 160 square foot art studio. Six exterior patio spaces totaling 900 square feet extend the living experience outdoors including a shaded loggia garden, a sunken social patio, three reclaimed-beam pergolas, and a wood deck with two modern soaking tubs positioned for star-filled evenings. Inside, the layout features a pivot-door foyer entry, a generous great room anchored by a modern wood-burning stove, a formal living area, and a dedicated dining room. Three bedrooms each boast en-suite baths, alongside a well-placed powder room. The Japanese inspired kitchen is designed for both beauty and function, supported by a server and wine closet. Large format porcelain tile floors run through the main living areas, while new carpet softens the bedrooms. Systems are thoughtfully upgraded, including a 22-panel PV solar array, fiber optic internet, Nest thermostat, forced-air climate control, tankless LP water heater, water filtration system, new septic, and a SmartLock entry. A two-space carport, storage shed, dedicated future pool space, and an outdoor fire pit complete this Joshua Tree retreat.
…By Annonceur International


Tucked into one of the most coveted enclaves of Coastal West Palm Beach's SoSo neighborhood, this British West Indies residence was completely renovated in 2022 and enjoys an exceptional setting just one house in from the Intracoastal along highly desirable Seville Road - moments from the South Flagler Drive path and Palm Beach Island. A fully gated driveway ensures privacy, while inside soaring 14-foot ceilings and a grand, wide staircase immediately captivate - bathed in morning light that pours through a striking circular window with unobstructed eastern exposure. South and east-facing orientations fill the home with natural light throughout the day, creating an airy, uplifting ambiance. Offering nearly 5,900 square feet of total living space on an almost 12,000-square-foot lot, the downstairs living areas are anchored by a rare 17-foot island - opening to expansive formal and casual living and dining areas. Upstairs, three bedrooms provide a family-friendly layout. The primary suite is a true retreat, featuring dual vanities, separate his-and-hers closets, and direct access to an extraordinary private terrace spanning approximately 600 square feet. With Intracoastal views as its backdrop, this terrace is tailor-made for sunset cocktails or al fresco dinners under the stars. Two additional bedrooms share a beautifully appointed Jack-and-Jill bath. The lower level offers two bedrooms sharing a Jack-and-Jill bathroom, a third en-suite bedroom, and a private office tucked just off the family room. The VIP suite downstairs functions as a luxurious poolside retreat, complete with a cabana bath offering direct pool access and serene views of the tropical outdoor oasis. Outdoors, the property unfolds into a heated pool framed by lush landscaping, a covered pool cabana, and a separate backyard space. The outdoor pool cabana, with its covered awning, is the perfect spot to enjoy movie nights or game days. Additional amenities include a two-car air-conditioned garage, whole-house generator, Starlink system, a fully installed Ring camera security system, and a versatile golf cart parking area that can easily double as a pickleball or basketball court. Built for privacy and immediate enjoyment, this turnkey residence is a rare offering gracefully balancing island-inspired architecture with modern comforts - just moments from Palm Beach Island and downtown West Palm Beach. DISCLAIMER: Information published or otherwise provided by the listing company and its representatives including but not limited to prices, measurements, square footages, lot sizes, calculations, statistics, and videos are deemed reliable but are not guaranteed and are subject to errors, omissions or changes without notice. All such information should be independently verified by any prospective purchaser or seller. Parties should perform their own due diligence to verify such information prior to a sale or listing. Listing company expressly disclaims any warranty or representation regarding such information. Prices published are either list price, sold price, and/or last asking price. The listing company participates in the Multiple Listing Service and IDX. The properties published as listed and sold are not necessarily exclusive to listing company and may be listed or have sold with other members of the Multiple Listing Service. Transactions where listing company represented both buyers and sellers are calculated as two sales. Some affiliations may not be applicable to certain geographic areas. If your property is currently listed with another broker, please disregard any solicitation for services. Information published or otherwise provided by seller, listing company or its representatives is deemed reliable but are not guaranteed and subject to errors, omissions, or changes without notice. Copyright 2026 by the listing company. All Rights Reserved. --
…By Annonceur International


Presenting a rare opportunity to own a beautifully appointed waterfront retreat in the highly coveted Riverside at Carolina Park. Masterfully built by Axon Homes, this exceptional Lowcountry estate blends bespoke craftsmanship with refined Southern elegance. Tucked away on a private cul-de-sac within the exclusive Sawyers Island enclave, this elevated residence sits on a premier homesite capturing expansive waterfront views and exceptional privacy. Complete with a private dock and boat lift, the property offers an unparalleled opportunity to embrace waterfront living in one of Mount Pleasant&39;s most desirable communities. Spanning nearly 6,000 square feet, this residence delivers a level of scale, setting, and lifestyle that new construction simply cannot replicate at this price point. Offering 6 bedrooms and 5.5 bathrooms across multiple levels, this well-appointed home pairs timeless design with high-end custom finishes and a layout designed for effortless everyday living. Architectural sophistication and coastal charm are beautifully intertwined, introduced by a dramatic grand staircase that sets a refined first impression. A gracious front porch invites relaxed mornings with coffee and quiet evenings soaking in the Lowcountry air. A metal roof was designed and installed for both style and durability. Inside, a welcoming foyer reveals a light-filled interior where wide-plank white oak floors, detailed custom trim, and an airy open layout create a seamless sense of flow. The main living area is framed by soaring ceilings with exposed beams, blending warmth with architectural character while connecting effortlessly to the kitchen and dining spaces. Thoughtful interior enhancements include designer wallcoverings from Judith Krohn and Anthropologie, paired with statement lighting from Serena & Lily, Ro Sham Beaux, Visual Comfort, Arteriors, Circa Lighting, Elegant Lighting, and Mitzi. A modern gas fireplace offers a cozy focal point, while expansive glass sliders open to a generous screened porch--perfect for year-round entertaining. Beyond, an outdoor wood-burning fireplace creates the ideal setting to gather, unwind, and enjoy the coastal breeze. At the center of the home, the designer kitchen makes a striking impression with its linear wood ceiling detail and custom cabinetry that extends seamlessly to the ceiling. An expansive quartz island anchors the space, complemented by an upgraded range, paneled Thermador appliances, and a built-in microwave. A beautifully designed wet bar with wine refrigerator and open shelving adds both style and functionality--perfect for entertaining or everyday living. Just off the kitchen, a light-filled sunroom offers a peaceful retreat for morning coffee or quiet reading and can easily serve as an additional dining space. The home is thoughtfully designed with a spacious walk-in pantry featuring custom shelving, a well-equipped laundry room with sink and storage, and a convenient drop zone ideal for organizing daily essentials. A dedicated office off the kitchen, complete with built-in desks, provides a functional workspace. Privately situated in its own wing, the main-level guest suite is well-appointed with a walk-in closet and en-suite bath--offering comfort and privacy for visitors or extended stays. The main-level primary suite offers a private retreat, thoughtfully positioned at the rear of the home to capture sweeping waterfront views. Vaulted ceilings with exposed beams create a warm, elevated feel, while the serene setting provides a true sense of escape. The spa-inspired en-suite bath is beautifully appointed with a soaking tub, oversized frameless glass shower, dual vanities, and a generous walk-in closet designed for both comfort and functionality. Upstairs, refined details such as board and batten molding lead to three spacious bedrooms and two full bathrooms, including a Jack-and-Jill layout shared by two of the bedrooms. A versatile landing area provides additional living or lounge space, complemented by multiple storage rooms and a private bonus room ideal for a home office, playroom, or creative space. The fully finished lower level--spanning over 1,700 square feet--functions as a private apartment, complete with a full kitchen featuring high-end appliances and finishes, open living and dining areas, a full bathroom, ample storage, and a flexible space that can easily serve as a bedroom. Enjoy exceptional privacy in the expansive backyard, offering ample room to design your own outdoor oasis--whether adding a pool or creating a custom entertaining space beneath the home. The impressive 135-foot private dock is fully equipped with a boat lift, water, and electricity, making waterfront living effortless. Additional features include an outdoor shower, abundant storage, covered two-car parking, and an extended, upgraded salt void driveway for added convenience. Beyond the home, enjoy the unmatched lifestyle of Riverside at Carolina Park, where amenities include the Lake Club with a resort-style pool, picnic pavilion, and firepit overlooking scenic Bolden Lake. Residents also have access to tennis and pickleball courts, a playground, dog park, the Great Lawn, an open-air pavilion, crabbing dock, and miles of walking and biking trails. Sawyers Island residents additionally enjoy a private dock and dedicated kayak and storage area. Just minutes away, The Bend offers a vibrant mix of restaurants, coffee shops, boutiques, a wine bar, salons, and wellness studios--easily accessible by golf cart or bike. Top-rated Mount Pleasant schools, a regional library, healthcare facilities, and everyday conveniences are all close at hand. Ideally located, this home is approximately 20 minutes to the beaches of Isle of Palms and Sullivan&39;s Island, and just 25 minutes to Downtown Charleston and Charleston International Airport.
…By Annonceur International


CUSTOM 6449 SQFT, 5-BR/7-BA, 4-CAR W POOL/SPA/CASCADING WATERFALL IN NEW 4-HOME CUL-DE-SAC. High-tech gated entrance leads to front facade of home - majestic oversized main door opens into foyer w 22-ft ceiling. Expansive GREAT ROOM w modern FP, large sliders out to meticulously designed pool w cascading waterfall from 2nd floor and BI-BBQ. Adjoining gym/sauna. Stylish wine wall delineates home office from Great Room. Gourmet kitchen boasts high-end SS appliances, bev fridge, potfiller, WI-pantry & large Dining Area. 2 DOWN EN-SUITE GUEST BEDROOMS, Activity Room w wet bar, Laundry, Theater. Second floor features MBR retreat w sep lounge, balcony and spa-like Bath, 2 add'l ensuite BRs, loft w overpass, 2nd Activity Room and 2nd Laundry. European wood-look tile thru-out w carpet in bedrooms. Lg front windows are Smart-Shade ready. This is a thoughtfully crafted retreat that blends modern design, privacy and community in perfect harmony. NOTE: photos are renderings-actual colors may vary.
…By Annonceur International


Tucked away in a peaceful pocket of Carmel Woods, this beautifully updated home sits above the forest canopy, offering expansive vistas and glimpses of the ocean from select rooms. Three newly built decks surround the home, providing multiple outdoor spaces to enjoy the forest views. Inside, the main level features a spacious living room with soaring open-beam ceilings, a fireplace, and rich hardwood floors that extend throughout. The dining area is lined with windows, inviting in natural light and ocean views. The well-appointed kitchen with marble countertops flows into a family room with its own fireplace and direct deck access. A versatile library with built-in shelving sits adjacent to a full bath, with flexibility to serve as a fourth bedroom or guest suite. Upstairs, two bedrooms with vaulted ceilings share a full bath. On the lower level, the expansive primary suite provides a private retreat with a fireplace, private patio, and a large bathroom featuring both a soaking tub and separate shower. Additional spaces include a dedicated office and a stone wine grotto. Located just minutes from downtown Carmel and the beach, this charming forest hideaway enjoys a quiet setting.
…By Annonceur International


Welcome to your dream mountain getaway! Nestled on 2 private acres with breathtaking mountain views, this 5 bed 4 bath, 3-level chalet is the epitome of Rocky Mountain charm, comfort, and functionality. Featuring an open-concept kitchen, a living & dining area with soaring tongue & groove ceilings, massive logs and a striking rock fireplace. Also a chalet-style wall of windows that floods the interior with natural light and mountain vistas. The upper level contains 2 master suites, a private deck with panoramic views and a loft area ideal for a home office or cozy reading nook. The main-level includes an expansive kitchen with commercial-grade range and ample counter space, a guest bedroom and full bath, a utility room & mudroom for convenience after outdoor adventures. The lower level offers 2 bedrooms, a full bath, and a large family room with a wet bar plus walk-out access to a flagstone patio with fire pit and mountain views. There is a finished oversized 2-car garage with a second-story storage area that could be converted into an additional bonus room. Quiet and easily accessible year-round location. About 5 minutes to Angel Fire Village, Championship Golf Course, Country Club, Fitness Center, and Ski-Resort.
…By Annonceur International


Welcome to 1448 Nathan Lane - arguably the most compelling oceanfront opportunity on the market today. Perfectly situated at the very edge of the Pacific in Ventura's highly sought-after Pierpont enclave, this home offers 86 feet of front-row access to the beach, unobstructed views of the Channel Islands, and a level of design and livability rarely seen on the coast. Set on a quiet, private lane with direct beach access, this fully updated architectural home is move-in ready and masterfully crafted for both elevated entertaining and everyday luxury. Soaring ceilings and floor-to-ceiling windows flood the space with natural light and frame breathtaking ocean views from nearly every room. From the moment you walk in, the coastline becomes part of the home's experience. The main level offers seamless flow between living, dining, and lounge areas - all oriented to maximize the stunning water views. A built-in wet bar, breakfast nook, and open-concept layout make this home feel effortlessly luxurious. The spa-like primary bath - complete with a soaking tub and glass-enclosed shower - is surrounded by wraparound windows so you can enjoy sunset views from your bath. And with your own private sauna and ocean-view fire pit lounge, every day here is a vacation. Step out onto one of several ocean-facing decks or head straight down to the sand - this property sits just steps from the waterline with no boardwalk or foot traffic between you and the beach. Whether you're entertaining on warm summer nights or enjoying a peaceful morning, the indoor-outdoor lifestyle here is second to none.
…By Annonceur International


Estate-Style Residence on nearly 10 Acres in the Town of OrangeWelcome to this timeless all-brick traditional estate, offering classic elegance and modern comfort on 9 beautifully manicured acres in the heart of Orange, Virginia. This 3-bedroom, 2.5-bathroom residence showcases spacious living areas, fine architectural details, and inviting spaces both indoors and out.A beautiful formal living room sets the tone upon entry, leading to a grand center staircase and dining room, a comfortable family room, and a well-appointed kitchen. Upstairs, youll find three generously sized bedrooms, a bright sunroom, and a versatile bonus room on the third floorideal for a home office, studio, or guest retreat. The home features two fireplaces, a basement for additional storage or future expansion, and large windows throughout that fill the home with natural light.Enjoy outdoor living on the expansive covered porch overlooking the landscaped grounds, perfect for relaxing or entertaining. A detached 2-car garage and barn provide ample space for vehicles, hobbies, or agricultural use.The current zoning also allows muti-family/condos by-right. Conveniently located within the Town of Orange, this property combines the charm of estate living with close proximity to shops, dining, and schools. Rarely does an opportunity arise to own a property of this stature, blending traditional craftsmanship with the beauty of Virginia countryside living.
…By Annonceur International


FIRST TIME OFFERING! Nestled in the southwest corner of town adjacent to Coal Creek, this beautiful and meticulously cared for family built and owned home is conveniently located just a few blocks from downtown Crested Butte and all its amenities. It's private location at the end of Beckwith Avenue makes you feel like you are secluded in the mountains and offers quick access to the National Forest Boundary, Kebler Pass and the trails heads. Located adjacent to Coal Creek's entrance to Town, it offers the soothing sounds of the creek flowing downstream. The Home features a large great room for Living/Kitchen/Dining with a wrap around deck for your grilling and entertaining. Living level primary suite offers a third story lofted sleep area and updated ensuite bath featuring a jetted tub and steam shower. The kitchen features Hickory cabinets with soapstone counters and a travertine backsplash There is a Thermador 4-burner natural gas cook top that has down draft Bosch venting; Kitchen Aid oven with convection; Kenmore Elite refrigerator and dishwasher, a GE over-the-counter mounted Microwave and filtered on demand hot-water. Convenient to the downstairs bedrooms are brand new washer, dryer and boiler. Outside you'll be welcomed by a hand laid brick driveway with parking for 4-5 vehicles and a sauna housed in a historic shed. It is a short two blocks to Crested Butte Nordic Center and the free shuttle bus to Mt. Crested Butte making this the perfect location for your family in Crested Butte.
…By Annonceur International


Contemporary Pool Home! SELLER WILLING TO CREDIT BUYER AT CLOSING FOR CONVERSION BACK TO 2-CAR GARAGE - Call us for details! Offered Furnished, complete with Owned Solar and a Private Pool and Spa. Located in the University Point area of North Palm Desert, this former Signature Series model sits on a ¼-acre cul-de-sac lot with a low HOA. Designed for relaxed desert living, the outdoor space is made for gathering and unwinding - featuring a private pool and spa, covered patio, built-in BBQ, fire feature with seating, and a separate lawn area for play or pets. Inside, this sophisticated home offers a bright, open great room layout where the living, dining, and kitchen spaces flow seamlessly to the backyard through the stacked slider doors. The living room is anchored by a fireplace and wet bar with wine refrigerator, while the kitchen showcases quartz countertops, KitchenAid appliances, including double ovens and a custom walk-in pantry - ideal for both everyday living and entertaining. The primary suite feels like a private escape with direct patio access, a generous walk-in closet, and a spa-style bath with dual sinks, tub, and separate shower. Guests are comfortably accommodated with multiple ensuite bedrooms, including an attached casita with private courtyard access - perfect for visitors, multigenerational living, or a home office setup. A flexible bonus room adds even more value and can easily serve as a gym, office, or playroom. Additional highlights include a utility room off the kitchen, 1-car attached garage, gated front courtyard, and updated, low-maintenance desert landscaping with turf. Centrally located in Palm Desert, this is a rare opportunity to own a furnished, model-quality home in this desirable neighborhood - ideal as a full-time residence, second home, or investment property. 1 Car attached Garage + 2 spaces for parking in the driveway. NOTE: This is the former model/sales office - the 2-car attached garage was converted by the builder to be the showroom for the models - and is now used as an enclosed ''bonus room''. Home is approx 2,723 sqft + approx 300 sqft (bonus room).
…By Annonceur International


Come discover this magnificent 7,240 square foot two-story Estate Home on a double lot in the prestigious and highly sought after neighborhood of South Point. Everything in this home has been exquisitely curated to the highest standards. Upon entry you are greeted with a massive living room with soaring 24-foot ceiling bringing in tons of natural light. You will also be captivated by beautiful hand-painted murals, and delicately faux-finished walls; everything in this home has been thoughtfully crafted with excellence and elegance in mind. This home is close to everything you could want, just minutes to Downtown Ocala for shopping, dining, or other amenities, and just a short drive out to the World Equestrian Center. This gorgeous home sits on a double lot and boasts seven ensuite bedrooms as well as a full pool bath and an added powder bath. Marble and travertine flooring throughout. A generously sized kitchen with ample storage. The large family room boasts a gorgeous floor to ceiling fireplace. This home also comes with an exceptionally large office and a beautifully appointed movie theater. There is also a wet bar, wine fridge, and wine storage. This home comes with a 4-car garage. Outside you are met with a covered porch that spans the length of the home, an oversized and screened vanishing-edge pool, with hot tub, and a fully equipped outdoor kitchen. A half-court basketball court sits to the side and there are solar panels for heating the pool. Upstairs you enter a truly grand master bedroom with two large walk-in closets and a large well-appointed master bathroom. The master bedroom opens to a Verandah overlooking the pool and spa. In addition, there are six other generously sized bedrooms, all with walk-in closets and private bathrooms. There is also an added flex space that can be used as a play area, lounge or a music room overlooking the family room. In addition, there is a full gym worth of equipment that conveys with the home. This home was built with family in mind, and you and yours will be able to enjoy it for years to come.
…By Annonceur International
'%20stroke='%23DDAA3A'%20stroke-width='1.909'%20stroke-linecap='square'%20stroke-linejoin='bevel'/%3e%3c/svg%3e)
Receive by email any new listing that may match your search criteria
Your criteria :
By validating this form, you accept the general conditions of use of Le Figaro Properties.
These agencies offer a selection of luxury properties vente in United States. Feel free to contact them for personalized assistance.




