Get early access to listings that match your criteria
Never miss an opportunity again. Our personalized alerts notify you instantly.

 English$ USD · m²


Where modern design meets mountain serenity, this inviting retreat captures the very best of Western North Carolina living. Thoughtfully designed for both everyday comfort and effortless entertaining, the home offers five spacious sleeping quarters spread across three levelsproviding ample space for family and guests to gather while still enjoying privacy. The main living area welcomes you with soaring tongue-and-groove cathedral ceilings, rich hardwood floors, and a cozy fireplace. Dramatic two-story windows frame sweeping mountain views, filling the space with natural light and bringing the beauty of the outdoors inside. The primary suite serves as a peaceful sanctuary, complete with private access to a covered screened porch where you can start the day with coffee or unwind in the evening mountain air. A walk-in closet and spa-like bath with radiant heated floors, a garden tub, and a custom-tiled shower create a true retreat experience. Upstairs, a sunlit loft overlooks the great room and captures stunning mountain sceneryan ideal place to curl up with a book, relax, or simply enjoy the ever-changing views. The lower level offers exceptional versatility with a welcoming family room and fireplace, kitchenette, second laundry area, and flexible space perfect for a home office, gym, or hobby room. Outdoor living is just as remarkable. An expansive deck and raised flagstone patio invite you to gather with friends or enjoy quiet evenings under the stars. Slip into the soothing hot tub, or follow the terraced path to a charming fire pit lounge nestled beside a tranquil crafted streaman unforgettable setting for conversation, reflection, or making memories with guests. Perfectly positioned for convenience, the property is located less than 10 miles from downtown Hendersonville, with nearby restaurants and shopping, and within easy reach of Asheville and the regional airport. Furnishings are available, allowing for a seamless, turnkey experience if desired. Ideal as a primary residence, second home, or vacation rental, it also features a successful short-term rental history. Recent updates include a new electric hot water heater and heat pump, both installed in 2026.
…By Annonceur International


A HOUSE IS NOT A HOME. We’ve heard it said many times before. Houses are built, and homes are crafted . It takes vision, will, passion, and spirit to craft a home. A home is not just made to contain walls, lighting, furniture, and furnishings. It’s made to hold memories. 152 Reade Street is first and foremost a home. It is a 25-foot-wide residence set discreetly on one of Tribeca’s most coveted streets; one of a row of houses originally built by architect John L. Petrarca and reimagined by Philip Koether. But unlike its neighbors, 152 was transformed by the current owners, from a developer-delivered house with deference to industrial Tribeca, into a warm, comfortable transitional home. The result is a serene, elegant haven that blends classic traditional elements with clean, simple lines of modern design: balanced, comfortable, sophisticated, and timeless. Each floor unfolds with beauty and purpose. Spaces are layered in light, height, and harmony. Sweeping panes of glass illuminate its living room, boasting double-height ceilings that soar to 24 feet. A forged-iron, filigree staircase with Italian marble steps connect all levels seamlessly, adding both modernity and refinement similarly found in a Parisian abode. Five bedrooms, five full and two half baths, four terraces, and a private elevator compose a symphony of comfort and discretion. The Bulthaup-designed professional breakfast kitchen, appointed with Gaggenau, Sub-Zero, and Bosch, is both atelier and hearth- an invitation to gather and celebrate. A rear staircase connects the room to a butler’s pantry located above, which leads to the formal dining room opening onto a terrace. The primary suite is its own retreat, with arched windows, deep soaking bath, and dressing salon- quietly indulgent yet intimate. The secondary bedrooms are located on the next level. Above it, the penthouse level features an office/recreation room, which provides access to a two-tiered rooftop terrace. Truly captivating, the roof enjoys cinematic views of the Downtown skyline and Freedom Tower and is framed by a pergola, grill station, and an open-air hot tub. Additional amenities include a vaulted wine cellar, soundproof music room, and recreational media lounge complete with billiard’s table, board game/card tables, and cozy sofas for ultimate comfort. *Also available for rent, inquire for details.
…By Annonceur International


Lake & mountain views set the tone for this exceptional newly completed home, privately tucked within a quiet cove and thoughtfully finished in 2025. Designed by Scott Crichton, Architect with interiors by Kelly Ford Design, this 4-bedroom, 3 full and 2 half bath residence blends refined craftsmanship with elevated comfort throughout. The property features a whole-house generator, custom cabinetry, new dock, and extensive professionally designed landscaping with irrigation, all set against the backdrop of emerald green waters. Inside, curated finishes make a striking impression—from ARTO handmade 3D corrugated concrete tile in the kitchen and primary bath with large soaking tub. The kitchen is anchored by a stunning Crystal Jungle quartz island with a custom tile face, creating a bold architectural focal point. Designed for both everyday living and entertaining, the chef’s kitchen is equipped with a GE Monogram panel refrigerator, Wolf range, hood, oven, and microwave, and an Asko dishwasher. A spacious walk-in pantry with sink and prep space offers additional functionality for cooking, storage, and organization. Additional luxury details include a statement front pivot door, Toto toilets, Brizo, Rohl, and Delta fixtures, a dog washing station, heated floors, and a freestanding Native Trails stone soaking tub, delivering a spa-like experience. Expansive floor-to-ceiling windows and panoramic doors fill the home with natural light while framing breathtaking lake and mountain views. Hunter Douglas remote blinds provide effortless control and privacy. Outdoor living is equally inviting, featuring a screened porch with fireplace and a stone-accent fireplace in the great room, perfect for year-round enjoyment. The lower level offers 10-foot ceilings and flexible living spaces, including a separate den and private office with a masonry fireplace, ideal for work, relaxation, or additional gathering space. Residents enjoy access to an exceptional collection of private, resort-style amenities at Old Edwards Reserve, including a Jack Nicklaus Signature Championship Golf Course, expansive 22-acre practice facility, tennis and pickleball courts, scenic hiking trails, state-of-the-art fitness facilities, and refined dining and community gathering spaces. An exciting future addition, the Beau Welling–designed 9-hole short course, is scheduled for completion in Fall 2026. This rare opportunity awaits. Schedule your private showing today.
…By Annonceur International


A 2026 Parade of Homes entry, located in the boutique luxury community of Carriage Farm offering a 1ST FLOOR PRIMARY SUITE AND GUEST SUITE! This stunning modern build with oversized black exterior windows that fill this open-concept home with tons of natural light. High end finishes and wide-plank hardwoods span throughout the main living! The gourmet kitchen features custom ''gray mist'' painted ceiling-height cabinets, ''calacatta laza'' quartz countertops, a huge social island and upgraded appliance suite, a single bowl sink with pass-through windows above, a hidden scullery with prep sink with opening window and walk-in pantry. A dedicated tasting room sits adjacent to the dining area, with herringbone laid hardwood floors and a beverage center, perfect for hosting intimate gathering. The private primary suite offers a tray ceiling, hardwoods and luxurious en-suite bath with a freestanding tub, tile to ceiling surround spa-style shower with zero entry and lighted niche between dual rain showers. All opening to a massive walk-in closet with laundry wall including pull-out shelving, ironing board and and two pull-out hampers. The family room features exposed ceiling beams, a tile surround gas log fireplace flanked with built-ins and oversized sliding glass doors leading to an expansive outdoor living area with phantom screens, an outdoor kitchen with gas grill and beverage fridge and outdoor fireplace for year-round entertaining! The upper level offers a large recreational room perfect for a home theater, a dedicated pocket office for a work space, and two secondary bedrooms with a central loft area and second laundry room for modern convenience. A huge bonus storage area over the garage offers tons of storage area or future expansion! Complete with a deep 3-car, side entry garage providing ample parking space and workshop area. Discover sophistication and everday functionality!
…By Annonceur International


Colorado National Monument views • Resort-style pool with outdoor kitchen pavilion • 400-bottle Italian-style wine cellar built into natural rock A rare opportunity to own an estate like this. Once you are home, you will escape into your own private oasis. Conveniently located in the Redlands with sweeping views of the Colorado National Monument, this fully custom residence captures Monument cliffs, valley vistas, & surrounding landscape from expansive windows & outdoor living spaces. Adjoining the Colorado National Monument & up against the buffalo fence, this property includes a resort-style pool with a slide, outdoor showers, & an expansive lounge deck designed for recreation & entertaining. A separate pool house with a bathroom & outdoor showers adds convenience for any event. A covered outdoor kitchen pavilion with built-in grill, prep space, & bar seating supports outdoor dining while framing your Monument and valley views. Inside, vaulted ceilings & large picture windows bring Monument views directly into the main living areas. The living room centers on a floor-to-ceiling stone fireplace with a new insert for special nights by the fire. The open kitchen is a chef's dream, featuring Viking & Sub-Zero appliances, wood cabinetry, an island with seating, a spacious pantry, & an adjacent dining space with access to outdoor entertaining areas. A dedicated office with custom-built-ins provides workspace with natural light for those working from home, & the basement offers flexibility for a theatre, game room, or large guest suite. The lower level features a distinctive wine cellar built into the natural rock, with approximately 400-bottle storage capacity, creating a unique tasting & display area for a cozy evening with friends. The primary suite includes patio access & a spa-style bath with soaking tub, steam shower, & generous storage. Each bedroom includes a private bath, offering comfortable separation for guests. System upgrades include updated windows throughout, newer furnaces & air conditioning units, newer water heaters, new carpet throughout, a whole-house surge protector, & a whole-house humidifier, just to name a few upgrades. This home has been meticulously maintained. Located near Colorado National Monument, the Lunch Loop & Tabeguache Trail systems, Redlands Mesa Golf Course, Colorado Mesa University, & the shops and restaurants of downtown Grand Junction. Includes a Matterport 3D walkthrough tour.
…By Annonceur International


Updated 4-unit in Ocean Beach, only 2.5 blocks from the sand! Each unit has its own 2 car garage, separate electrical & water meters, separate addresses, & laundry hook-ups. This versatile compound includes a 3BR/2BA front home, a detached updated large Studio, & two mirror-image 2BR/2BA townhomes. 8 bedrooms total and a stellar outdoor area with garden setting. Each unit has a 2- car garage, and separate electrical & water meters, and in-unit laundry hookups, making this an exceptional income property or multi-generational living opportunity. || Unit 1: 3BR/2BA Single-Family Home (Approx. 1,100 sq ft): Features central AC , beautiful hardwood flooring, ample cabinetry, quartz countertops, newer appliances, updated lighting, and fresh paint. The large driveway provides 4 extra parking spaces. || Units 2 & 3 :Two Updated 2BR/2BA Townhomes: Each townhome features high vaulted ceilings, modern kitchens & baths, large private patios indoor laundry hookups, & additional storage. Believed to have been built to condo specifications, offering potential for separate resale. || Unit 4 : Detached Updated Studio: Perfect as a guest unit, rental, or in-law suite. || Additional highlights include 2 EV chargers, easy walking access to beach, shopping, & dining. A built-in laundry room for cleaning crews or shared machines. Additional Storage shed for beach chairs & umbrellas. Currently operated as a high-performing Airbnb attracting wedding groups, corporate stays, and family vacationers.
…By Annonceur International


Live the North Boulder lifestyle in this end-unit townhome in coveted Dakota Ridge, positioned just east of the neighborhood park w/ sweeping foothill & plains views. Spanning 4 levels, this spacious 3-bed, 5-bath residence blends East Coast charm, natural light & effortless NoBo living. The sun-filled main level features an open layout where west-facing windows pour warm light into the living space. Living, dining & kitchen areas connect seamlessly for everyday living & entertaining. The living room centers around a cozy fireplace, complemented by custom cabinetry & built-in shelving for added storage & design. Step outside to 1 of several private balconies to enjoy morning coffee & Boulder's mountain air. The eat-in kitchen provides a bright space for casual dining & gathering. Updates include hardwood flooring on main & upper levels including bdrms & staircases, new interior & exterior paint, lighting & freshly painted kitchen cabinetry. Major systems updated in recent yrs include furnace, water heater & roof. The 1st upper level features a spacious secondary bdrm w/ full en-suite bath & private SW-facing balcony-ideal guest retreat or office. Up a short flight of stairs, the primary suite offers a serene retreat w/ NW-facing balcony overlooking the clubhouse w/ foothill & plains views. A cozy 2nd fireplace creates a warm atmosphere, complemented by walk in closet & 5-piece bath. The top level hosts the 3rd bdrm w/ skylights, full bath & balcony-perfect creative studio or work-from-home space. Finished lower level provides flexible living space ideal for media rm or gym w/ full bath, laundry & storage. 2-car attached garage w/ custom cabinetry & epoxy flooring offers room for all CO adventure gear. Dakota Ridge offers vibrant community living w/ direct access to Hogback trails, Wonderland Lake & open space. Close to NoBo favorites-Lucky's Market, Moxie, Dagabi, Amante Coffee & the NoBo Art District. Rare opportunity in one of NoBo's most sought-after communities.
…By Annonceur International


Your chance to own your own piece of paradise! This stunning custom-built 5,700 sq. ft. log home sits on 4.60 private acres with an incredible 480 feet of waterfront and its own boat dock, offering the perfect blend of luxury, privacy, and lakefront living. The home features 4 bedrooms, 3.5 baths, and four bays of attached garage space, providing plenty of room for vehicles, boats, and recreational equipment. Inside, you'll find impressive craftsmanship and unique amenities, including a like-new sauna for ultimate relaxation and a secure vault room offering added privacy and storage. Enjoy breathtaking lake views from the lakeside overlook, or relax poolside while taking in the peaceful surroundings. Designed to capture the beauty of the water from multiple vantage points, this property offers the ideal setting for both entertaining and everyday living. With custom features and thoughtful details throughout that are simply too many to list, this remarkable lakefront retreat must truly be seen to be fully appreciated. Home is being sold fully furnished, minus a few reserved items. Call today to experience in person what words simply can't describe Owners require pre-qualification letter or proof of funds prior to confirming the showing
…By Annonceur International


Lake & mountain views set the tone for this exceptional newly completed home, privately tucked within a quiet cove and thoughtfully finished in 2025. Designed by Scott Crichton, Architect with interiors by Kelly Ford Design, this 4-bedroom, 3 full and 2 half-bath residence blends refined craftsmanship with elevated comfort throughout. The property features a whole-house generator, custom cabinetry, new dock, and extensive professionally designed landscaping with irrigation, all set against the backdrop of emerald green waters. Inside, curated finishes make a striking impression—from ARTO handmade 3D corrugated concrete tile in the kitchen and primary bath with large soaking tub. The kitchen is anchored by a stunning Crystal Jungle quartz island with a custom tile face, creating a bold architectural focal point. Designed for both everyday living and entertaining, the chef’s kitchen is equipped with a GE Monogram panel refrigerator, Wolf range, hood, oven, and microwave, and an Asko dishwasher. A spacious walk-in pantry with sink and prep space offers additional functionality for cooking, storage, and organization. Additional luxury details include a statement front pivot door, Toto toilets, Brizo, Rohl, and Delta fixtures, a dog washing station, heated floors, and a freestanding Native Trails stone soaking tub, delivering a spa-like experience. Expansive floor-to-ceiling windows and panoramic doors fill the home with natural light while framing breathtaking lake and mountain views. Hunter Douglas remote blinds provide effortless control and privacy. Outdoor living is equally inviting, featuring a screened porch with fireplace and a stone-accent fireplace in the great room, perfect for year-round enjoyment. The lower level offers 10-foot ceilings and flexible living spaces, including a separate den and private office with a masonry fireplace, ideal for work, relaxation, or additional gathering space. Residents enjoy access to an exceptional collection of private, resort-style amenities at Old Edwards Reserve, including a Jack Nicklaus Signature Championship Golf Course, expansive 22-acre practice facility, tennis and pickleball courts, scenic hiking trails, state-of-the-art fitness facilities, and refined dining and community gathering spaces. An exciting future addition, the Beau Welling–designed 9-hole short course, is scheduled for completion in Fall 2026. This rare opportunity awaits. Schedule your private showing today.
…By Annonceur International


Custom built by award winning ICG Homes in the new private community of Rosslare. The Portsmouth plan features 3,932 square feet with 4 beds, 4 baths and a 3-car garage for ample parking! With the owner's suite and guest suite on the main level for ultimate convenience — Wide plank hardwoods and and elegant finishes span throughout the main living areas! The gourmet kitchen features timeless quartz countertops, custom ''repose gray'' painted cabinetry with designer hardware and under cabinet lighting, ''midnight gray'' painted island with barstool seating and pendant lighting, storied tile backsplash, Bosch stainless steel appliances including 36'' gas range, wall oven/microwave and dishwasher, butler's pantry with formal dining access and massive walk-in pantry for additional prep storage! The owner's suite offers a private foyer entrance, a tray ceiling with crown, wide plank hardwood flooring and a spa-style en-suite bath including designer tile flooring, ''mink'' painted dual vanity with quartz top, luxurious tile surround shower with frameless glass and bench seat, a deep freestanding tub and walk-in closet with custom built-ins and natural light. The family room features a gas log fireplace wrapped in ceiling height shiplap detail with flanking bookcases and floating shelves! Large sliding glass doors open to the rear screened porch with stone to ceiling surround corner fireplace and grilling patio! The upstairs opens to an oversized recreational room with large storage area, a media room for entertaining, 2 spacious secondary en-suite bedrooms and a huge unfinished walk-in storage area. Upscale living meets serene seclusion in this home!
…By Annonceur International


North Myrtle Beach luxury home for sale just three blocks from the ocean in the gated, coastal community of Seaside Plantation. This 6-bedroom, 5.5-bath Charleston-style home offers approximately 5,400 heated square feet of Lowcountry charm with water views, double front porches, and a golf-cart ride to the beach, Main Street, and all the fun of Ocean Drive. From the Buckingham slate driveway and oyster tabby stucco details to the magnolias, palms, and grand double porches, the curb appeal feels like a classic seaside estate. Step inside to heart pine floors, custom millwork, wood shutters, and sun-filled rooms overlooking the lake. The main living area flows into a generous dining space and chefs kitchen including double refrigerators, solid-surface counters, and a large island - perfect for after-beach gatherings or hosting family at the coast. Wake up to soft coastal light in the primary suite, complete with French doors to private porches, dual walk-in closets, and a spa-inspired bath with clawfoot tub and tiled shower. A main-level guest suite with fireplace and custom walnut cabinetry is ideal for multigenerational living or long-term guests, and additional bedrooms, bonus spaces, and a Carolina room overlooking the water give everyone a place to relax, work remotely, or play. Outside, multiple porches, a courtyard-style patio, and beautifully landscaped grounds create inviting spaces to enjoy morning coffee in the ocean breeze or unwind after a sunset walk on the beach. Seaside Plantation offers a community pool, clubhouse, recreation areas, and sidewalks, all in an upscale, golf-cart-friendly neighborhood just blocks from the Atlantic, restaurants, shopping, and golf in North Myrtle Beach. If youve been searching for a Seaside Plantation North Myrtle Beach luxury home where every day feels like a beach vacation, this is it. Schedule your private showing at 429 Ocean Pointe Court and come experience the coastal lifestyle for yourself.
…By Annonceur International


Mediterranean paradise with forever views in the Hollywood Hills. Sweeping vistas from downtown to Catalina make this private, gated retreat perfect for entertaining inside and out. Very large sky deck (~1200 SF) with pool shell in place (ready to finish), surrounded by mature orange, grapefruit, tangerine, lemon, plum, and olive trees all lush and heavy with fruit. In the afternoons, fresh air and ocean breezes waft through the home, renovated top to bottom with the finest materials (hand finished plaster, hickory hardwood floors and solid walnut shelves), finishes (polished nickel fixtures and light switches from Forbes and Lomax) and appliances (stainless steel Wolf, Sub-Zero, and Miele). Cathedral ceilings in open plan kitchen / living room / dining room with showcase island fireplace. Stunning large master suite with fireplace and private upper deck. Large basement with laundry area and ample built-in storage (570 SF additional to listed square footage). Super close to the best of Hollywood and West Hollywood, but you'll feel like you are floating above it all. All new kitchen and pantry (including Sub Zero refrigerator, Wolf range and Miele dishwasher) with custom made steel and glass cabinets, and honed cast cement island countertops. Three all-new bathrooms with Waterworks, Lefroy Brooks and Agape fixtures. New French double doors, HVAC system, flooring (hardwood, tile and cement), energy-saving Comfort DimLED lighting (inside and out), paint (inside and out), and exterior irrigation system on timer. New solar electrical system, including two car chargers; this home's electrical bill has generally averaged $18/month (yes, you read that correctly). New intercom / front gate security camera system, water heater, water softener and filtration system. Significant improvements to the electrical system, two fireplaces, interior stairwell and upper deck. Substantial landscape enhancements and repairs to roof (with 20-year guarantee).
…By Annonceur International


Situated on the north shore of Campbell Lake on a point of land w/220 feet of lake frontage, this unique & appealing New England shingle home takes full advantage of the outstanding lake & mountain views, as well as the sunshine pouring in through its mullioned windows. With beautiful solid oak hardwood floors, tongue & groove beamed ceiling, an open inviting kitchen w/ fine appliances including a SubZero refrigerator/freezer plus freezer drawers, a beverage refrigerator offering two temperature settings for both red & white wine, two Miele dishwashers, Dacor warming drawer, Viking ice maker and an extraordinary French La Cornue range and range hood. Behind the range is a masterpiece of custom tile work created by Alaskan Native artist, Ed Mighell, utilizing Cook Inlet clay. A massive reclaimed solid white oak counter from Virginia oak acts as a divider and serving counter to the Great Room.A beautiful 1950's Murano glass chandelier is centered over the dining table. Additional custom lighting includes a Sputnick brass chandelier over the first of 3 Vermont Casting wood stoves. Entry lighting includes a contemporary Italian glass leaves chandelier. An antique French lighting fixture & other antique fittings are among the unique pieces in this artistic custom home.The kitchen and Great Room open to over 1,400 square feet of Ipe deck with glass rail where family and guests can enjoy the beauty of lake front living. Two heat lamps for the deck remain with the property and bring warmth to family & guests even in the heart of winter.The primary bedroom, a few steps up from the Great Room, is enhanced by Stark wool carpet and exquisite upholstered wall coverings. A sturdy and stunning antique spiral staircase retrieved from a church in Spain, circa 1830, rises to a widowss walk loft above the bedroom. A Vermont Casting wood stove offers warmth. Contemporary Murano glass sconces from Italy surround the bed. Two sets of French doors open to the deck overlooking the lake & mountains.The spacious primary dressing room and bath offer substantial storage, a freestanding soaking tub with pewter feet, separate shower tiled in marble, & personal washer/dryer. Underfoot is beautiful marble with inlay design. Most distinctive is the woodwork and bookcases around the bathroom sink, retrieved from a French chateau, circa 1850, still retaining the original blue and cream paint.A floor below, the library is highlighted by French oak paneling from a French chateau, circa 1850, with a few pieces of American oak needed to fill in the bookcases, stained to match the original. Among the light fixtures in this room is a charming chandelier of shells created by an artist out of Homer. With wool carpeting underfoot, a Vermont Casting wood stove surrounded by custom tile also created by Ed Mighell, lovely French doors to the lawn and lake complete this room.Adjacent to the library with double French doors opening to both the study and the lawn offering lake views, is an inviting guest bedroom featuring wool carpet and ensuite bath. The stunning etched black glass topped vanity is an antique Art Deco piece of value. The mirror above the vanity as well as the French ceiling light are also antiques.An enormous family/rec room with brand new LVP flooring includes a kitchenette with a full complement of appliances, serving the additional bedrooms or bonus rooms on this lower floor, each with an ensuite bath. (One of the bedrooms lacks a closet but an armoire will do.) A powder room on this floor serves both visitors and family. French doors open to the sweeping lawns and the lake beyond from the recreation room with outdoor access from a mudroom as well.Upstairs is another wool carpeted guest bedroom with an ensuite marble floored bath plus an study/bedroom/or workout room with 3/4 ensuite bath & marble tiled steam shower. The upstairs powder room features a burl-wood sink and pedestal hand built by Trapper Jim who lives on the Talachulitna River and makes his living harvesting burls from the trees surrounding his cabin. The custom tile work is by Ed Mighell.The house is heated by radiant in-floor gas heat and offers two HRV systems including April Air humidifiers for comfortable living. Both instant hot water and filtered water are installed in the kitchen.The exterior of this stunning home is built of cedar shingles with half walls of stone. The cupola, turret and gambrel roof reflect the characteristics inherent in New England shingle homes. Wide custom-built stone stairs lead to the impressive covered entry fronted by white columns.Finally, the double dock, built in 2012 to accommodate the owner's Cessna 206 on amphibian floats, will also accommodate a Cessna Grand Caravan plus several boats simultaneously. The outstanding location of this property is due not only to the fabulous southern exposure and the magnificent views but also, important to pilots, the deeper depth of the lake at this end.One of a kind, this home and property offers an extraordinary opportunity to enjoy the best of Alaska. Come home to 3806 North Point Circle! The current home was originally designed to be added to an earlier 1965 house as it stood. But while digging the foundation for the new section, an earthquake occurred severe enough to dislodge the foundation of the old house. Subsequently, that house was taken down to the studs with new footings poured under it. An entirely new multi-level structure was then constructed beginning in 2008 and completed in 2010. The date of 2008 is thus reflected in MLS as the date of construction.
…By Annonceur International


Stunning single-level 4-bedroom, 3.5-bath home offering approximately 3,000 square feet of refined, comfortable living space, ideally situated south of Ventura Blvd on a quiet Woodland Hills cul-de-sac. Filled with natural light and designed for both warmth and functionality, this private residence features vaulted wood-beam ceilings, recessed lighting, built-in speakers, and a charming fireplace anchoring the spacious living and dining areas. The formal dining room flows seamlessly into the family room and kitchen, creating an effortless layout perfect for everyday living and elevated entertaining. The generous island kitchen serves as the heart of the home, offering excellent workspace and storage with granite counters, stainless steel appliances, a Thermador refrigerator, Viking range, wine cooler, and new double ovens plus a cozy breakfast area overlooking the backyard. The spacious primary suite is a peaceful retreat, while a versatile in-law suite offers a private entrance, walk-in closet, sitting area, convenient kitchenette, and its own en-suite bath with dual vanities and a marble walk-in shower, creating a spa-like experience. The backyard is an entertainer s paradise with serene views, a sparkling saltwater pebble-tech pool and spa (updated with new tile and pavers), a pergola, a built-in BBQ with refrigerator, and a custom deck designed to capture beautiful mountain vistas. Located minutes from Warner Center, Calabasas shopping and dining, and highly sought-after Woodland Hills Elementary Charter for Enriched Studies school district.
…By Annonceur International


Located within Stagecoach’s Neighborhoods at Young’s Peak, this striking contemporary mountain home commands attention with unobstructed views of Stagecoach Mountain Ranch, Young’s Peak, and surrounding ranges from arrival. Built in 2024 by Saltbox Custom Homes, the 4,400-sq-ft residence showcases clean architectural lines, barnwood-inspired siding, expansive sunlit interiors, and a sleek integration of wood and natural materials. The great room features 14-foot ceilings, a linear fireplace framed by a floor-to-ceiling barnwood surround, walls of windows that bathe interiors in natural light, and glass doors that open to a sunset-view terrace. A 30-foot vaulted ceiling with clerestory windows rises above the dining area and kitchen, with Quartz countertops, London blue cabinetry, brass finishes, oversized island, soft-close drawers, and a Thor range, creating a space for everyday life and entertaining. Two main-level bedrooms capture multi-directional views and share a spacious bath. A floating wood staircase with metal railing leads to the upper level, featuring a sitting area with Stagecoach Reservoir views, the primary bedroom with a 20-foot vaulted ceiling, motorized blackout shades, and sunrise views, and an ensuite bath with dual vanities, oversized soaking tub, and walk-in closet. The lower level offers a generous second living area opening to a covered patio and large, flat backyard, a spacious bunk room, additional oversized 5th bedroom that can serve as a gym or theater, a full bath, and substantial storage. Additional features include a 2-car garage with deep storage, mudroom with laundry and sink, all-electric efficiency, wide-plank LV flooring with in-floor heat, Nest thermostats, and built-in Sonos surround sound. The home backs to community-maintained open space with direct access to trails at Young’s Peak, and is just 1.4 miles from the Stagecoach Reservoir. Located in the South Routt School District with a low HOA.
…By Annonceur International


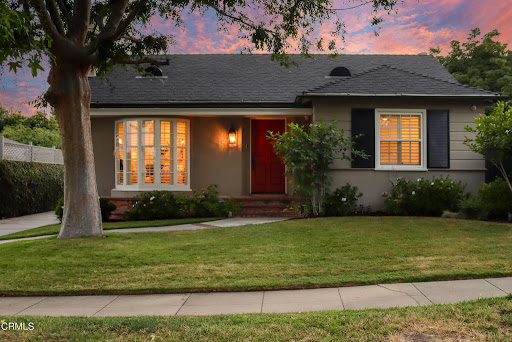
Welcome to this captivating home, boasting a charming brick porch & irresistible curb appeal. Enter through the quintessential red door into a living room adorned with engineered hardwood floors that are throughout the home, a bay window, tray ceiling with recessed lighting, & a traditional brick fireplace with a mantel. Wood louvered shutters over dual-paned windows add to the charm. The open kitchen-dining floor plan leads to a family room space. The dining room is illuminated by recessed lighting & a hanging light fixture & the kitchen is a culinary delight with a 6-burner Thermador professional gas range, an oven hood, a subway tile backsplash, a farmhouse sink, a Thermador dishwasher & a KitchenAid refrigerator. Quartz countertops with custom-built wood shaker-style cabinets & drawers, all soft-close, enhance functionality. An island with bar seating & quartz countertops complete the space. The kitchen opens to the laundry room & provides access to the backyard. The family room has French doors leading to the backyard, offering a seamless indoor-outdoor living experience. The bedroom wing starts with a spacious front bedroom featuring recessed lighting, crown molding, a ceiling fan & wood louvered shutters. The remodeled hallway bathroom includes an oversized single sink vanity with quartz countertops, subway-tiled bath & shower combo, penny tile flooring & custom-built wood shaker-style cabinets. The 2nd bedroom has crown molding, recessed lighting & dual-paned windows. The primary suite features tray ceilings, recessed lighting, a ceiling fan & 2 sets of French doors opening to the backyard. The suite includes a walk-in closet with Easy Closet built-ins & an additional closet with sliding doors. The exquisite ensuite bathroom has marble tiled flooring, a dual sink vanity with quartz countertops & an oversized shower enclosure with 2 shower heads, including an overhead rain shower & custom floor to ceiling subway tile. Recessed lighting & custom-built wood shaker-style cabinets add a touch of luxury. The backyard offers a brick patio & a grassy area perfect for outdoor enjoyment. The converted garage is ideal for relaxing or accommodating guests. It features waterproof luxury vinyl plank flooring, recessed lighting, dual-paned glass sliders & a mini-split air conditioner. Numerous upgrades throughout the home & property ensure an abundance of comfort & style. Don't miss the opportunity to make this modernized & beautifully remodeled home yours!
…By Annonceur International


Set behind gates in the hills of Studio City’s Longridge Estates, 3250 Coldwater Canyon offers a rare sense of privacy paired with elevated design. Thoughtfully redesigned with a focus on craftsmanship and materiality, the home spans approximately 4,815 square feet and features four bedrooms, four and a half bathrooms, multiple view terraces, and seamless indoor-outdoor living.Arrival begins through custom nearly ten-foot entry gates, opening to interiors filled with natural light and refined detailing. The kitchen is both striking and functional, anchored by an Aga Mercury range, dual islands topped in Crema marble, Viola marble countertops, integrated wine refrigeration, and custom-stained Quercus cabinetry. Overhead skylights and direct access to an outdoor terrace create an inviting setting for everyday living and entertaining.A richly finished powder room showcases Portola Roman clay walls and a fluted emerald soapstone vanity, while a built-in bar and lounge area with integrated speakers enhances the home’s entertaining appeal. A dedicated library or study features floor-to-ceiling custom shelving and a rolling ladder, offering a quiet and inspiring workspace.A sculptural curved staircase leads to the primary suite, designed as a private retreat with its own terrace, expansive walk-in closet with a Calacatta marble vanity, and a spa-like bathroom complete with a marble soaking tub and walk-in shower. Secondary bedrooms include custom closets and generous storage. One guest suite opens to a private terrace, while its adjacent bath features zebra black marble counters and Calacatta Bella marble walls. Even the laundry room is elevated, finished with Arabescatto Calacatta marble countertops.Outdoors, the landscaped grounds wrap around a Jacuzzi-style dipping pool, creating a tranquil environment framed by canyon, mountain, and city views. Parking is abundant with a two-car garage and a large driveway accommodating up to ten additional vehicles.Ideally located within Longridge Estates and just moments from Studio City’s dining, shopping, and nearby hiking trails, this gated hillside residence delivers privacy, design integrity, and a highly desirable lifestyle in one exceptional offering.
…By Annonceur International


The largest waterfront estate in Legacy — a 7,600 sf home built for lifestyle, entertainment and effortless living. There are 2 primary suites with one on the main level and one upstairs, each bedroom has a private bathroom, two main-level offices, two expansive bonus rooms that function as a dedicated gym and theater. Enter a grand foyer featuring backlit Vetrite gemstone wall art, soaring ceilings, oversized windows and exceptional craftsmanship throughout. A chef’s kitchen designed for intimate meals or large gatherings: massive quartz island with waterfall edge, connected prep island, dual pantries (including a true butler’s pantry) and a full Thermador appliance package. Warm, inviting touches include engineered hardwood, exposed wood beams and a large double-sided fireplace. Private main-level primary suite with a true spa feel with huge dual vanities, backlighted mirrors and a makeup counter. Soak the day away relaxing in the soaker tub or refresh with steaming hot shower. Generous bonus rooms offer flexible use. No matter the season you will enjoy the backyard and spaces for entertaining family and friends. Two large patios, one on each level, that capture both the waterfront and Boise-front views. Sitting area with fire pit and beach access for fishing, paddle boarding or relaxing by the water. Garage accommodates all toys, including a 45 ft deep by 14 ft tall RV bay.
…By Annonceur International


Welcome to an exceptional Newport investment opportunity. This beautifully updated property features 12+ rooms, including 6 bedrooms and 8.5 baths, and holds the valuable City of Newport Transient Guest Facility Certificate. Each guest room includes its own private full bath, offering an ideal setup for high-quality guest stays. Recent upgrades include a full fire sprinkler and alarm system, new water/sewer and dedicated sprinkler lines, updated HVAC/mini-splits, new roof and decks, interior painting, many replaced windows, new flooring, and more truly a turnkey offering. Located in a prime walkable area, guests enjoy easy access to Bellevue Avenue, the Cliff Walk, the Tennis Hall of Fame, Thames Street dining and shops, beaches, historic mansions, and top attractions. The property has a strong history of unique bookings, including movie crews, wedding parties, family reunions, tennis enthusiasts, and NYC getaway groups. With 7 off-street parking spaces, the possibilities for continued revenue growth are endless. Newport attracts over 3.5 million visitors annually and is one of the East Coast's top wedding destinations. Its proximity to NYC, Boston, and Providence Airport ensures convenient year-round travel. With its active Newport license, this property can welcome daily guests throughout the year. Detailed financials available upon request. Showings coordinated with the listing agent.
…By Annonceur International


Set on a private 1.12-acre cul-de-sac lot, this expanded and enhanced Mill Creek Post & Beam designed home built by Sexton-Griffith Builders, balances natural materials with modern convenience while offering commanding views of both the lake and the golf course. Inside, the design emphasizes scale and function. An open plan is tailored for gatherings, with exposed beams, seamless flow between living and dining spaces, and a fireside setting that anchors the main level. Two bedrooms, including a primary suite with a large walk-in closet and washer/dryer hookups, make main-level living effortless. The oversized sunroom, oriented due north, captures sweeping views of the water and fairways. The lower level extends the homes livability with a well-appointed wet bar, two additional bedrooms and baths, and access to an enclosed outdoor shower. Additional features include an antique Sitz bath utility sink in the two-car garage, two fireplaces, a generator, and a new roof installed in August 2025. Outdoors, the property is enriched with mature landscaping, stone hardscaping, and a firepit that invites evening conversation. Gentle access to the shoreline leads to a covered deep-water dock with lift and riprap, creating a direct connection to the lake. Offered mostly furnished, the home allows for an immediate transition into life at The Reserve at Lake Keowee. Its location, less than one mile from Highway 133, provides effortless access to Pickens, Seneca, and Clemson. Private, refined, and thoughtfully crafted, 422 Pileated Woodpecker Lane is a residence designed for those who expect their home to reflect both their lifestyle and their standards. Premier membership required at closing.
…By Annonceur International


Experience refined golf course living in this newer Luxury Terrace Home within the prestigious community of Black Rock Golf Club. Perfectly positioned along the par 3 second hole, this exceptional residence captures sweeping views of the manicured green with the eighth hole unfolding beautifully beyond. Thoughtfully designed with 3 bedrooms, each with its own private ensuite, and 3.5 bathrooms, the home offers 2,514 square feet of sophisticated living space. The main level welcomes you with an open and inviting great room, kitchen, and dining area framed by soaring ceilings and oversized sliding doors that seamlessly extend the living space onto an expansive deck overlooking the golf course. Whether hosting friends or enjoying a quiet evening, the setting offers a stunning backdrop of fairways and mountain air. The main floor primary suite is a private retreat featuring vaulted ceilings and direct access to the deck, creating a serene space to begin and end each day. The walkout lower level offers exceptional flexibility with two junior suites, a comfortable family room, an office nook, and a dedicated laundry area, making it ideal for guests or extended stays.Additional highlights include an attached golf cart garage and a detached one car garage, providing convenience and functionality for the golf lifestyle.Located just moments from the clubhouse with easy access to the club's world class amenities, this residence is the perfect luxurious golf retreat. Membership to Black Rock Golf Club is not included with purchase.
…By Annonceur International


Updated 4-unit in Ocean Beach, only 2.5 blocks from the sand! Each unit has its own 2 car garage, separate electrical & water meters, separate addresses, & laundry hook-ups. This versatile compound includes a 3BR/2BA front home, a detached updated large Studio, & two mirror-image 2BR/2BA townhomes. 8 bedrooms total and a stellar outdoor area with garden setting. Each unit has a 2- car garage, and separate electrical & water meters, and in-unit laundry hookups, making this an exceptional income property or multi-generational living opportunity. || Unit 1: 3BR/2BA Single-Family Home (Approx. 1,100 sq ft): Features central AC , beautiful hardwood flooring, ample cabinetry, quartz countertops, newer appliances, updated lighting, and fresh paint. The large driveway provides 4 extra parking spaces. || Units 2 & 3 :Two Updated 2BR/2BA Townhomes: Each townhome features high vaulted ceilings, modern kitchens & baths, large private patios indoor laundry hookups, & additional storage. Believed to have been built to condo specifications, offering potential for separate resale. || Unit 4 : Detached Updated Studio: Perfect as a guest unit, rental, or in-law suite. || Additional highlights include 2 EV chargers, easy walking access to beach, shopping, & dining. A built-in laundry room for cleaning crews or shared machines. Additional Storage shed for beach chairs & umbrellas. Currently operated as a high-performing Airbnb attracting wedding groups, corporate stays, and family vacationers.
…By Annonceur International


Experience the pinnacle of luxury living with this one-of-a-kind Spanish Colonial estate, where no detail has been overlooked, and no expense has been spared. This architectural marvel spans over 5 acres of land, offering over 40,000 square feet of impeccably designed indoor and outdoor space, adorned with the finest imported materials from around the world. Immerse yourself in resort-style living with a breathtaking pool, a private movie theatre, a game room, gourmet kitchen, pizza ovens, indoor / outdoor dining and more. Recreational amenities feature a cutting-edge golf simulator, rock climbing walls, foam pit, lounge, baseball/paintball field, gym, roller hockey rink / volleyball / tennis, and padded gymnastics / jujutsu room. There is ample garage space including 2 massive RV garages. This estate transcends the ordinary -it's a lifestyle beyond compare. Seize the opportunity to own an unparalleled piece of luxury that stands in a class of its own.
…By Annonceur International


On a private corner lot in the gated Desert Shores community, this 7,562 sq. ft. estate is built for both comfort and entertaining. With 5 bedrooms and 7 baths, the home offers space for every occasion. The chef's kitchen is designed for hosting with dual sinks, ovens, refrigerators, and dishwashers, plus a huge walk-in pantry. A wine cellar that stores well over 200 bottles. elegant dining spaces, and multiple living areas make gathering easy. The primary suite feels like a retreat with a sitting room, spa-style bath, and custom closet with island. Work from the stately office, then step outside to enjoy the pool, or the community's lakes, clubhouse & amenities. More than a home, this is a lifestyle where relaxation and connection come naturally in one of Las Vegas' most sought-after enclaves. Pool is digitally staged.
…By Annonceur International


What a RARE find! This remarkable horse property is nestled on a nearly 2.5-acre lot and tucked away on a dead-end street for added privacy & minimal traffic. Offering 4 beds, 4 baths, 3-car garage, mature landscape, and a charming curb appeal w/circular driveway & a grand entry. The inviting interior showcases tall ceilings, tons of natural light, a neutral palette, recessed lighting, plantation shutters, archways, and tile flooring w/wood in bedrooms. Functional floor plan featuring a formal dining room and a welcoming living room w/fireplace & wet bar. The impressive kitchen boasts high-end SS appliances, solid-surface counters, a walk-in pantry, a stone-look tile backsplash, a plethora of cabinetry, a center island, and a cozy breakfast nook. The double-door den is ideal for an office. All bedrooms have an attached bathroom for added comfort! But the primary bedroom stands out, providing a bay window & two walk-in closets. Its ensuite has dual vanities, a separate tub/shower, and outdoor access. Laundry room with a sink & cabinetry. EXPANSIVE BACKYARD has been tastefully divided! Enjoy your private oasis, boasting a large covered patio, built-in BBQ, well-laid pavers, wood-burning fireplace, lush lawn, fire pit area, and a sparkling pool w/sail shades & slide. Experience the ultimate Arizona equestrian lifestyle with a large riding arena, covered stalls w/runs, tack room, horse walker, round pen, storage shed, and even a chicken coop. There is also an RV gate w/hookups. NO HOA!! An added benefit, this gem may be split into two separate parcels, creating a unique opportunity for future development or resale. With SOLAR PANELS, you'll appreciate eco-friendly living and monthly savings. PLUS! Centrally located near the Westgate Entertainment District, where you'll enjoy fine dining, casinos, comedy shows, premier shopping, and easy access to State Farm Stadium. What's not to like? See it! Love it! Live it!
…By Annonceur International
'%20stroke='%23DDAA3A'%20stroke-width='1.909'%20stroke-linecap='square'%20stroke-linejoin='bevel'/%3e%3c/svg%3e)
Receive by email any new listing that may match your search criteria
Your criteria :
By validating this form, you accept the general conditions of use of Le Figaro Properties.
These agencies offer a selection of luxury properties vente in United States. Feel free to contact them for personalized assistance.




