Get early access to listings that match your criteria
Never miss an opportunity again. Our personalized alerts notify you instantly.

 English$ USD · m²


Large two story prominent corner historic brick building, circa 1924, with 9 first floor rental areas: 7 facing 39th Street and two facing Avenue N. The upstairs has two large condo-type areas with one having 7 bedrooms surrounding two common areas, a kitchen and 1 1/2 baths and the other having 4 bedrooms and a kitchen and bath. A large private roof patio area, with covered bar area, separates the two upstairs living areas. Hot tub area, with patio and private staircase downstairs. The property is among the many up and coming 39th Street establishments.
…By Annonceur International


Enjoy your own beautiful East Fayetteville estate surrounded by wooded privacy just minutes from school and shopping. This well-constructed home offers a wide open floor plan with a spacious kitchen and 5 bedrooms, each with a walk-in closet and full baths. The main level has high ceilings, office space, a minibar, and a walkout master bedroom with a dreamy 12' x 18' closet! Upstairs features 3 bedrooms, a large theater/bonus room, and a large landing space overlooking the downstairs formal living room. Downstairs has a large game room with a private walk-out deck and a 5th bed and bath, perfect for an in-laws suite. Entertain or relax out on the large covered back deck with a sunken hot tub while taking in expansive Ozark views. Plenty of storage throughout, along with attic and basement access and a 3-car garage. Beautifully landscaped with plenty of parking. Everything you would expect in a luxury home, without seeing rooftops in every direction.
…By Annonceur International


Nestled on No Name Key, a small coastal island of just 43 homes, this exceptionally private pool home offers a serene island retreat with unparalleled Gulf views, modern design, & luxurious features. Situated at the end of the road abutting government land this lushly landscaped gated lot with full sprinkler system boasts water access on two sides. Its location in a designated wildlife refuge ensures complete tranquility, free from highway noise. Designed with an open-concept layout that integrates indoor & outdoor spaces, this home is perfect for entertaining. Expansive windows & screened-in porches on all three levels allow for beautiful open water views & natural sea breezes, keeping the home cool & connected to its surroundings. The open-concept kitchen, living, & dining area is designed for both relaxation & entertaining. The kitchen boasts stainless steel appliances, quartz countertops, double ovens plus a large peninsula for seating. The living room, complete with coral rock fireplace, opens to a screened-in porch via two sets of pocket sliding glass doors, offering panoramic water views. A den on the main floor includes a kitchenette, built-in cabinetry, and a private entrance with its own deck, making it ideal for use as an office, 3rd bedroom, or mother-in-law suite. Pocket sliding doors lead to a screened veranda and sun deck overlooking the pool. Upstairs, two ensuite bedrooms feature high ceilings and stunning sunset views over the Gulf. Both bedrooms open to private screened-in decks. The primary bedroom includes a fireplace, walk-in closet, and a luxurious bathroom. The second bedroom offers open water views and a private bath. A 3rd-story viewing area provides 360-degree panoramic water views. Catch tarpon in the basin from one of your two docks with full seawall & davits or relax by the heated salt pool surrounded by lush tropical landscaping. Two storage rooms for tools and gardening equipment complete this beautiful home!
…By Annonceur International


Nestled behind towering hedges and mature trees, this exquisite one-story traditional estate in Brentwood Park offers an unparalleled sense of privacy and serenity. Masterfully reimagined by renowned designer Windsor Smith, the residence is situated on a coveted corner lot, surrounded by sweeping, meticulously manicured lawns that evoke a sense of timeless grandeur. Inside, four generously appointed en-suite bedrooms are bathed in natural light, each a private retreat of comfort and elegance. The formal living room, centered around a stately wood-burning fireplace, sets the stage for refined gatherings, while the chef's kitchen equipped with top-tier appliances and a walk-in pantry seamlessly blends function with sophistication. The inviting family room opens through elegant French doors to one of several covered patios, creating a seamless indoor-outdoor flow that is perfect for entertaining. Beyond, the estate's lush grounds reveal a private oasis complete with a swimming pool, spa, and a sports court, offering endless opportunities for leisure and recreation. A rare offering of distinction and prestige, this remarkable residence embodies the very essence of Brentwood Park living.
…By Annonceur International


A Contemporary Sanctuary in TarzanaOverlooking the manicured fairways of a private golf course, this fully reimagined contemporary residence in Tarzana blends architectural scale, indoor luxury, and sweeping greenbelt views.Soaring ceilings and expansive walls of glass define the main living space, drawing in natural light and framing the landscape beyond. Automated sliding doors open effortlessly to a broad deck above the course, creating a seamless indoor-outdoor connection where the views become part of everyday living.At the heart of the home is a dramatic indoor pool a rare architectural centerpiece that sets this property apart. Reflective water, clean lines, and ambient lighting create a visually striking yet tranquil environment. An adjoining lounge and bar elevate the experience, offering a refined and private entertainment setting.The residence also features a dedicated home theater with a dramatic ceiling detail that recreates the ambiance of a night sky, delivering a true cinematic experience. A private gym provides convenience within a thoughtfully integrated space.Upstairs, the primary suite captures serene golf course vistas, offering a peaceful retreat above it all.Defined by openness, light, and exceptional amenities, this Tarzana residence delivers contemporary living with uninterrupted golf course views at its forefront.
…By Annonceur International


Introducing a rare double-lot beachfront sanctuary with 74 ft of ocean frontage on Malibu's coveted Surfrider Beach. The owner is offering the adjacent 40-foot oceanfront parcel for sale separately, creating a rare trophy oceanfront compound with approximately 114 feet of direct frontage on the legendary Surfrider Beach overlooking the iconic Malibu Pier. Pricing for the parcel available upon request. This single-story coastal retreat blends sweeping panoramic ocean views with architectural elegance. A gated arrival opens to a motor court with ample parking and a private garage. The expansive living/dining pavilion features vaulted ceilings, hardwood floors, a fireplace, and three oversized ocean-facing windows framing the Malibu Pier vistas. Glass doors lead to a wraparound porcelain-tiled oceanfront deck perched above the sand, creating a seamless indoor - outdoor setting ideal for entertaining against the backdrop of Surfrider beach. The gourmet kitchen includes a granite island, skylights, Sub-Zero and Thermador appliances, plus captivating ocean views. The luxurious primary suite offers exceptional privacy with a marble gas fireplace, sliding doors that open to the deck, showcasing the Pier panorama, an oversized walk-in custom closet, and spa-like bath featuring steam shower, soaking tub, and heated floors. Three additional bedrooms (two ensuite) provide stylish accommodations with sunset deck access. Modern upgrades include a whole-house generator, EV charger, Sonos system, and porcelain flooring in the primary suite and deck. With a proven rental history, partial seawall protection, and a prime location in the heart of Malibu near Nobu, Soho House, Malibu Farm and the Malibu Country Mart, this refined oceanfront estate delivers rare scale, prestige, and unforgettable views of the Pier, Catalina and the Queens necklace.
…By Annonceur International


Step into sunshine, style, and serious income potential in this dazzling Deepwell retreat--where every day feels like a Palm Springs getaway. Whether you're seeking a high-performing vacation rental or your own desert escape, this home delivers the ultimate blend of comfort, flexibility, and flair. From the moment you enter, you're greeted by soaring ceilings, a statement fireplace, and clerestory windows that flood the living room with natural light while framing stunning mountain views. The seamless indoor-outdoor flow invites you to soak in the sparkling pool and lush backyard from both the living and dining areas--perfect for entertaining with a chic bar counter setting the scene. The designer kitchen shines with onyx quartz countertops, a breakfast bar, and easy access to a sun-drenched den/sunroom--your front-row seat to poolside relaxation. A smartly designed layout offers multiple ensuite bedrooms, including a private guest suite with French doors opening directly to the pool, ideal for hosting or maximizing rental income. Plus two expansive primary suites create luxurious retreats. One boasts a skylit walk-in closet and direct access to the backyard oasis, while the other features dual closets, serene mountain views, and its own private patio, an additional bedroom and bath offering flexibility and privacy for guests or owners alike. Outdoors, the magic continues: a newly updated hot tub, large pool, fire pit lounge, and covered patio spaces are made for unforgettable desert nights under the stars. Mature privacy hedging, additional covered parking, and ample storage add convenience to the resort-style experience. Upgrades, including new HVAC, LED lighting, mini-splits, skylights, and a direct-access garage with laundry, ensure modern comfort throughout. Proven as a successful vacation rental and now ready for its next chapter, this Deepwell gem is your ticket to living--and earning--in iconic Palm Springs style.
…By Annonceur International


A peaceful, private sanctuary in Boulder's coveted Field of Dreams neighborhood, this remodeled residence on .57 acres blends luxury design with effortless functionality. The floorplan opens with a showstopping curved staircase flanked by a formal dining space and multiple lounging vignettes. Soaring floor-to-ceiling windows invite natural light and showcase sweeping forest and mountain views, while a thoughtful floorplan flows to an outdoor oasis featuring a saltwater pool, spa, double fireplace, infrared heat, built-in grill and expansive patio. A chef's kitchen with butler's pantry anchors the main level, complemented by 10 French oak floors and multi-zonal radiant in-floor heat. Upstairs, the luxe primary suite boasts a private balcony, sitting nook and brand new, spa-like 5-piece bath. The walk-out lower level is a dream for entertaining, complete with a custom wet bar w/ wine storage, ice-maker, dishwasher, home theater and direct access to the pool area. Smart energy features, beamed and vaulted ceilings, Control4 system, security systems and designer finishes elevate every space. The front lot is a buildable lot and a great opportunity for a compound.
…By Annonceur International


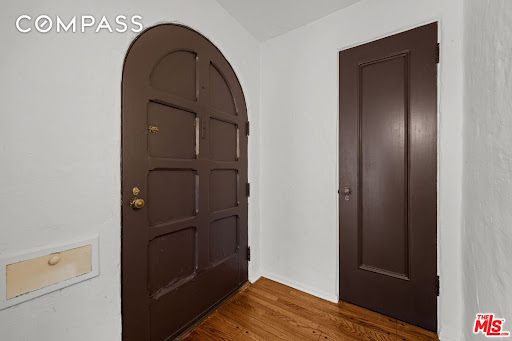

Gorgeous classic Spanish two-story side-by-side duplex with yards and garages!! Sits perched above a serene, tree-lined street in Hancock Park; (first time on market in over 40 years), well preserved and maintained, and delivered with one vacant unit. Amazing original features, including a spacious open concept living and dining area, exposed beams, original hardwood floors, archways, built-ins, an elegant gas fireplace, and high ceilings. Each unit has 3 bedrooms and 2 full baths; provides great volume and natural light, each unit features a breakfast room and laundry/utility room off the kitchen. Two garages in the back (which could be developed into ADU's, and there would still be room for parking). Lovely tenants in unit 457 (1,948 sq feet) and unit 459 (2,050 sq ft) will be delivered vacant and has a newer central HVAC system. This rare gem offers an exceptional opportunity for both investors and owner-occupants, with the owner's unit vacant and ready for move-in at closing. Expansive patio oasis perfect for entertaining or relaxing in the back, and two large patio balconies, one in the front upstairs and one in the back upstairs + a Juliette balcony. Both units are outfitted with in-unit laundry, updated copper plumbing, and newer electrical panels. This duplex is a truly extraordinary find with an Incredible Walk Score, centrally located in between Downtown LA & Beverly Hills, and close to all the shops and restaurants of La Brea Ave, Larchmont Blvd, The Grove, LACMA, Pan Pacific Park, Melrose Shopping District, places of worship, and much more. Nearby hot spots include Republique, All-Season Brewing and nearby grocery stores include Trader Joe's and Lessens.
…By Annonceur International


The most incredible poolside mountain views! A unique swimming pool configuration. One jacuzzi, one swim up bar, one kiddie pool and a full adult pool. Something for everyone! Imagine waking each morning in a sun-drenched Palm Springs oasis, where modern design, breathtaking mountain vistas, and effortless indoor-outdoor living converge. This exquisite 5-bedroom, 4-bathroom home in the coveted Tahquitz River Estates, built in 2018, offers nearly 2,800 square feet of sophisticated living space crafted for both comfort and celebration. Enter through soaring ceilings and dramatic clerestory windows that fill the open living areas with natural light, creating an airy and inviting atmosphere. The chef-inspired kitchen, outfitted with custom cabinetry, premium appliances, and expansive countertops, is a masterpiece for entertaining or savoring quiet culinary moments. Retreat to any of the five luxurious bedrooms, including three private en-suites, where design meets tranquility. Step outside to your personal resort: a sparkling custom pool and spa, built-in barbecue, and shaded patios set the stage for everything from elegant soirees to serene evenings under the stars, all framed by panoramic mountain views. Situated on a generous 9,583-square-foot lot and just minutes from downtown Palm Springs, this home offers instant access to world-class dining, boutique shopping, art galleries, and scenic hiking trails. Whether you seek a permanent residence, a weekend sanctuary, or a lucrative vacation rental, this property delivers an unparalleled blend of luxury, lifestyle, and timeless Palm Springs charm.
…By Annonceur International


Set high above the rolling landscape of the Texas Hill Country, this remarkable ranch offers sweeping views of rugged hills, wide valleys, and endless Texas sky. It's the kind of setting where mornings begin with quiet sunrises over the hills and evenings end with colorful sunsets and star-filled skies. The property captures the essence of Hill Country living-wide-open space, privacy, and a deep connection to the outdoors. Native wildlife moves freely across the land, and the wildlife tax exemption allows you to enjoy the natural beauty without the need to ranch animals. With no HOA restrictions, the ranch offers flexibility to create the lifestyle you want, whether that includes horses, outdoor recreation, or simply space to breathe. The main residence is a beautiful stucco villa with a classic clay tile roof, offering four bedrooms, 3+ bathrooms. Inside, high ceilings and expansive windows bring in natural light and frame panoramic views that stretch for miles across the surrounding countryside. Thoughtful architectural details and generous living spaces make the home ideal for both everyday living and entertaining. A second home-the original ranch house-adds character and versatility to the property. Renovated in 2017, the 1,344-square-foot home features two bedrooms, two bathrooms, and a private deck where you can relax and take in the surrounding scenery. It's an ideal space for guests, extended family, or a private retreat. Despite the peaceful and secluded setting, the ranch remains conveniently located near some of the Hill Country's most beloved destinations, including Fredericksburg, Boerne, Comfort, Sisterdale, and Luckenbach-offering easy access to wineries, dining, and shopping. Whether used as a full-time residence, a family compound, or a weekend escape, this hilltop ranch offers a lifestyle defined by open space, breathtaking views, and the natural beauty of the Texas Hill Country.
…By Annonceur International


The most incredible poolside mountain views! A unique swimming pool configuration. One jacuzzi, one swim up bar, one kiddie pool and a full adult pool. Something for everyone! Imagine waking each morning in a sun-drenched Palm Springs oasis, where modern design, breathtaking mountain vistas, and effortless indoor-outdoor living converge. This exquisite 5-bedroom, 4-bathroom home in the coveted Tahquitz River Estates, built in 2018, offers nearly 2,800 square feet of sophisticated living space crafted for both comfort and celebration. Enter through soaring ceilings and dramatic clerestory windows that fill the open living areas with natural light, creating an airy and inviting atmosphere. The chef-inspired kitchen, outfitted with custom cabinetry, premium appliances, and expansive countertops, is a masterpiece for entertaining or savoring quiet culinary moments. Retreat to any of the five luxurious bedrooms, including three private en-suites, where design meets tranquility. Step outside to your personal resort: a sparkling custom pool and spa, built-in barbecue, and shaded patios set the stage for everything from elegant soirees to serene evenings under the stars, all framed by panoramic mountain views. Situated on a generous 9,583-square-foot lot and just minutes from downtown Palm Springs, this home offers instant access to world-class dining, boutique shopping, art galleries, and scenic hiking trails. Whether you seek a permanent residence, a weekend sanctuary, or a lucrative vacation rental, this property delivers an unparalleled blend of luxury, lifestyle, and timeless Palm Springs charm.
…By Annonceur International


Exciting all new construction by highly regarded local builder, Tavo Development, along with noted architect Teo Siguenza, aiming for a Fall 2026 completion. This refined, 5,712 sq ft Colonial blends classic architecture with sophisticated modern living. The light-filled main level, with 10’ ceilings, offers a seamless open floorplan featuring a chef’s kitchen with island and service pantry, breakfast room with terrace access, formal dining room, private library, and an inviting family room with fireplace. A dramatic two-story entry foyer, generous mudroom with laundry, and attached 3-car garage complete the level. Upstairs, the luxurious primary suite is a true retreat, highlighted by a vaulted ceiling, fireplace, dressing room with island, and a spa-inspired dual bath with soaking tub and oversized shower with separate entries. Three additional ensuite bedrooms and a second laundry provide comfort and functionality. Nearly one acre of usable grounds, with town approved pool site, creates the ideal backdrop for the finest outdoor living. Next to 2026 new build by Tavo, in the Chappaqua school district. Convenient to town, schools, highways, and approximately 50 minutes to NYC. House has a 5 bedroom septic system.
…By Annonceur International


Set along Pistache Park in Carlton Landing, this Dutch inspired cedar shake home was thoughtfully designed around light, views, and gathering. Designed as a Pella showhouse, you can enjoy the highest level of specialty windows and features, including a dramatic Pella multi-slide door that opens the kitchen fully to the outdoor patio, seamlessly blending indoor and outdoor living. Recognized nationally for its design, the home was featured in Pella’s 2024 National Ad Campaign – Home Design Trends, showcasing its architecture and custom window package. This 5 bedroom, 4.5 bath home offers spacious living and gorgeous interiors across three floors and significant outdoor living spaces, including a screened porch with wood-burning fireplace, side patio off the kitchen, welcoming front porch overlooking the park, and an incredible third floor rooftop terrace with kitchenette and a Birds Eye view of the town and lake, a perfect spot to watch the sunset year round! With interiors by Pencil Shavings studio, every room is a a whimsical delight and connects beautifully to the outdoors. Enjoy multiple living spaces and unique spots for everyone, such as the 3rd story bunk room with charming bathroom and the first floor bedroom, with can also be used as a flex room. Designed for year round enjoyment, 74 Pistache offers indoor and outdoor gathering spaces, a screened in back porch with wood burning fireplace and 1 car garage and 1 car carport! Affectionately known as The Pella House, this home is already part of the Lakestay rental program, making it an exceptional turnkey opportunity in one of Carlton Landing’s most charming park side locations.
…By Annonceur International


Nestled on this gorgeous huge lot (7,155+/- sf) on quiet street with endless potential! It features 2 stry ranch 4/2 (1,742 +/-sf) with open floor plan & room to expand or rebuild! Excellent location close to top schls & parks. Owned by same family 75 years & first time on the market! Updated baths & new paver patio w/room to expand, incl add an ADU on huge flat lot! Located close to top ranked schools (Westwood, Buchser Middle & Santa Clara High) & all easy commutes! Perfect for growing family, couple downsizers or developer!
…By Annonceur International


A truly rare offering in the heart of the French Quarter, Maison Debon is an extraordinary private gated compound originally constructed in 1807 and meticulously restored to its present grandeur by the owner of the renowned Antiques de Provence. Located just two blocks from Jackson Square and Brennans, this estate encompasses 10,571 square feet and combines historic significance with remarkable privacy in one of the world's most storied neighborhoods. The Principal Residence is anchored by a grand ballroom-scale salon with soaring ceilings and European limestone floors, creating an exceptional setting for both formal entertaining and refined everyday living. A sunlit dining room transitions effortlessly into a chef's kitchen appointed with a La Cornue range, stone countertops, original hardwood floors, and curated finishes that seamlessly marry historic authenticity with modern luxury. The primary suite serves as a private sanctuary, complete with a balcony, elegant study, expansive closet and a spa-caliber bath. The Guest Quarters offer four additional bedroom suites with elegant marble baths, gracious living and dining areas and a secondary gourmet kitchen finished in European stone and professional-grade appliances. French doors open onto the lush courtyard, offering ample space for the addition of a private pool. Tucked discreetly within the compound, the Carriage House provides the ultimate private hideaway, featuring two additional bedrooms and baths along with fully independent living quarters. Ideal for extended stays, staff or late evenings of relaxed wine-filled gatherings. Attached, covered, gated parking for 2+ vehicles. Offered fully furnished if desired, Maison Debon presents a rare turnkey opportunity for the global collector seeking privacy, history and architectural significance.
…By Annonceur International


A prestigious in-town opportunity on Palm Beach Island, this new construction estate is perfectly positioned on the corner of Barton Avenue and Cocoanut Row. The home is designed by New York's Workshop/APD, with the finest attention to architectural details, and is being built by Brennan Construction. Situated ideally on an elevated lot, this gated residence delivers exceptional privacy alongside a true resort lifestyle - all just steps from The Royal, The Breakers, the Lake Trail and the Atlantic Ocean. While the property is in the heart of Town, the landscape design and thoughtful exterior layout ensure the feeling of a calm oasis, especially within the large pool area and lawn. Offering 8,000 + total square feet of luxury living inclusive of six bedrooms, seven bathrooms and two powder rooms, the floor plan is ideal for both entertaining and everyday living, with seamless indoor-outdoor flow, exquisite craftsmanship, and high-end finishes throughout. Features like the full Lutron automation control system for lighting, motorized shades, solid mahogany Hartman doors and windows, and Wolf and Sub-Zero appliances in the chef's kitchen distinguish the compound. The main floor features a VIP guest suite, a cabana/guest wing overlooking the luscious landscape, and a private office. Upstairs, the home boasts a large primary suite with an oversized terrace overlooking the pool with dual baths and dressing rooms, all designed with timeless style. The second floor accommodates three well-designed ensuite bedrooms, a full morning bar, secondary laundry room, and ample storage. There is also a rare nearly 1k SF rooftop terrace, accessible from both the main and the second floors, which can be used for entertainment, lounging, dining, exercise, and spa space. With an anticipated completion in Q4 of 2026, this is a rare opportunity to secure a new, bespoke Palm Beach dream home in one of the island's most coveted locations. DISCLAIMER: Information published or otherwise provided by the listing company and its representatives including but not limited to prices, measurements, square footages, lot sizes, calculations, statistics, and videos are deemed reliable but are not guaranteed and are subject to errors, omissions or changes without notice. All such information should be independently verified by any prospective purchaser or seller. Parties should perform their own due diligence to verify such information prior to a sale or listing. Listing company expressly disclaims any warranty or representation regarding such information. Prices published are either list price, sold price, and/or last asking price. The listing company participates in the Multiple Listing Service and IDX. The properties published as listed and sold are not necessarily exclusive to listing company and may be listed or have sold with other members of the Multiple Listing Service. Transactions where listing company represented both buyers and sellers are calculated as two sales. No payments made until title passes Some affiliations may not be applicable to certain geographic areas. If your property is currently listed with another broker, please disregard any solicitation for services. Information published or otherwise provided by seller, listing company or its representatives is deemed reliable but are not guaranteed and subject to errors, omissions, or changes without notice. Buyer pays title insurance, Florida documentary stamps, and all other closing costs. Taxes are based on vacant land only and subject to change. Copyright 2026 by the listing company. All Rights Reserved.
…By Annonceur International


Elegant custom home offering 6 bedrooms, 5.5 baths, and a dedicated office, situated on approx 0.80-acre resort-like grounds in the coveted Los Altos Golf & Country Club area. Designed for luxurious indoor-outdoor living, the home presents an exceptional floorplan ideal for multi-generational living & effortless entertaining. This impressive residence includes 5 bedrooms upstairs & a main-level bedroom ideal for an au pair, or an in-law suite. The sophisticated main level showcases a formal living room w/ fireplace, formal dining room, dedicated office & a cava designed for intimate tastings and gatherings. At the heart of the home, the grand chef's kitchen is appointed w/ a central island, bar seating, high-end appliances & seamless flow into the expansive family room anchored by a warm, inviting fireplace. Upstairs, the luxurious primary retreat offers a spacious walk-in closet, a separate exercise/zen room, a romantic fireplace & a large balcony perfectly positioned to capture stunning sunset views. The resort grounds are thoughtfully designed for both relaxation & entertaining, featuring a sun-drenched deck, fire pit, above-ground jacuzzi, tranquil water feature flowing into a small wading pool & multiple private spaces to unwind under the California sky. Acclaimed LASD!
…By Annonceur International


Experience a private estate on nearly half an acre in low-elevation Incline Village, newly completed in October 2025 with in-floor heating and cooling. This modern, elegant home offers soaring ceilings, gated entry, and full fencing for privacy. The lower level features a luxurious main bedroom with vaulted ceilings, gas fireplace, and direct access to the expansive back deck. A massive great room showcases a floor-to-ceiling fireplace and chic bar with wine refrigerator framing views of the forested yard. The kitchen and dining area include top-tier appliances, quartzite counters, and white oak floors. A maid’s ensuite sits privately opposite another ensuite with an office space. Upstairs are three additional bedrooms, a large loft, and three bathrooms, and a backup generator provides added peace of mind.
…By Annonceur International


La Vie en Rose -- A Montmartre-Inspired European Villa Estate in the Heart of Palm Desert. Evoking the bohemian romance of Paris's 18th arrondissement, this Montmartre-inspired custom estate blends European villa elegance with refined modern luxury. Located minutes from Desert Willow Golf Resort in prestigious Montecito Estates, this extraordinary residence offers approximately 4,650 square feet of curated craftsmanship, timeless architectural detail, and breathtaking southwest mountain views.Privately positioned on a premier interior corner cul-de-sac lot in central Palm Desert, palatial entry doors open to imported flagstone flooring and a dramatic formal dining room with a built-in illuminated wine cellar -- a stunning focal point for elegant entertaining. Sparkling chandeliers grace each room, while oversized framed windows capture panoramic wrap-around mountain vistas and flood the home with natural light.The grand great room is anchored by a striking stone-wrapped fireplace. The chef's kitchen is designed for both intimate gatherings and large-scale entertaining, featuring three built-in ovens, a six-burner gas cooktop, natural stone countertops, custom cabinetry, and a glass-door walk-in pantry with built-in storage and continued stone finishes.This five-bedroom, five-and-a-half-bath estate includes a private-entry casita currently styled as an executive office with custom built-ins and exterior access. One additional guest bedroom also offers a private entrance. Ideal for guests. Each of the six bathrooms showcases bespoke custom tilework, giving every suite distinctive European character and spa-inspired appeal.Originally built by a custom homebuilder as his personal residence, the quality is exceptional, with top-tier craftsmanship and extensive natural stonework throughout.Outdoors, professionally designed landscaping surrounds a private patio retreat with pool, spa, tranquil water features, misting system, and built-in BBQ with bar top -- all oriented to
…By Annonceur International


Exceptional waterfront estate located within the gated community of Commodores Cove. Designed to maximize panoramic water views, this residence offers seamless indoor-outdoor living with a multi-level dock, second-floor balcony, and expansive covered patio. The chefs kitchen is a standout feature, showcasing a dramatic arched brick ceiling, high-end appliances, and an oversized island built for entertaining. Two primary suites one on each level feature oversized bedrooms and spa-caliber baths with walk-in showers, soaking tubs, and split vanities. All bedrooms include private en-suite baths and oversized walk-in closets, delivering comfort and privacy throughout. An elevator provides convenient access to the upper level. Constructed with durability and efficiency in mind, the home includes storm-rated windows, a whole-home generator, rain gutters, and a climate-controlled garage with mini-split system and custom built-ins. The oversized laundry room offers extensive storage and space for an additional refrigerator. The private dock is equipped with two boat lifts; one converted for convenient kayak access ideal for serious boaters and waterfront enthusiasts. A rare opportunity to own a well-appointed waterfront property in one of the areas premier gated communities.
…By Annonceur International


Indisputably iconic, The Vancerra, the vanguard above the clouds, stands as Big Sky's most arresting architectural statement, where serenity, breathtaking scenery, and visionary design converge. Set on approximately 5.3 acres along Montana’s beloved Beehive Basin, at the base of Beehive Peak, this 9,221-square-foot ridgetop retreat was designed to maximize serenity, access to outdoor adventure, and sweeping mountain vistas. Inside, soaring ceilings and airy spaces boast a classic alpine-meets-modern maximalist sensibility—think clean lines, grand spaces, ample natural light, and vistas that are framed like artwork. Encompassing seven bedrooms and six-and-a-half baths across three levels, The Vancerra’s interiors are lined with windows that capture unobstructed, 360-degree views of Lone Peak, the Spanish Peaks, and the Madison Range. Imagine awakening to Montana’s unmatched natural beauty, enjoying the alpenglow across miles of untouched wilderness in every direction, and ending each day under a sky of sparkling stars. The Vancerra’s design can also accommodate a rooftop deck for entertaining. Additional home features include iridescent copper cladding that will patina beautifully over time, complemented by dramatic steel and stone architectural elements that ground the home in its alpine surroundings. Expansive outdoor living is anchored by a generous 1,440-square-foot terrace designed for entertaining and taking in the sweeping mountain panoramas, while a thoughtfully designed 4–6 car tandem garage offers both functionality and scale suited to a residence of this caliber.The Vancerra's setting is equally extraordinary. Beehive Basin's legendary hiking trails — renowned for their springtime wildflowers and year-round mountain lake views — begin seconds from home, while Big Sky Resort, recently named the 1 ski resort in the West, is just one mile away by the Cascade 3 ski lift. Five minutes away is the One&Only Moonlight Basin, with world-class dining, a luxury spa, and an 18-hole Jack Nicklaus golf course. Big Sky's Town Center, with its charming farmers' markets and boutiques, is just 20 minutes by car. Brimming with possibility, Big Sky’s most distinctive trophy estate invites a discerning eye to envision its finest chapter.
…By Annonceur International


Perched at the end of a quiet lane and set on more than 2.25 acres, Villa Vista Bella is a breathtaking estate featuring two residences: a Tuscan-inspired main home and a newly remodeled guest house. Surrounded by sweeping views of the ocean, islands, harbor, and mountains, this gated compound offers extraordinary privacy, timeless architecture, and effortless indoor-outdoor living. The main residence spans ~7,000 square feet across two thoughtfully designed levels, featuring four spacious en-suite bedrooms, five full bathrooms, and two powder rooms. Rich architectural details bring warmth and character throughout the home, including vaulted ceilings with exposed beams, Brazilian walnut flooring, and limestone fireplaces, while expansive French doors frame the surrounding views. Upon entering, the home immediately reveals sweeping views of the ocean. Grand living and entertaining spaces are thoughtfully designed with a natural flow between rooms, creating a home that feels both elegant and highly livable. The gourmet kitchen, appointed with professional-grade appliances and refined finishes, opens seamlessly to the great room and breakfast area, while nearby doors lead to the covered loggia and terraces, creating an inviting setting for both everyday living and gatherings with family and friends. The spacious primary suite serves as a peaceful retreat with fireplace, ocean views, and a spa-like bath. Additional amenities include several flexible spaces currently configured as a private office with custom built-ins, theater room, wine cellar, and gym. Designed to embrace Santa Barbara's renowned indoor-outdoor lifestyle, the grounds feature expansive terraces, a covered loggia for al fresco dining, and an infinity-edge pool and spa overlooking the dramatic coastal and mountain vistas. The beautifully landscaped gardens, originally designed by Robert E. Truskowski, offer manicured lawns, mature plantings, and tranquil pathways throughout the property. Privately positioned on the grounds, a newly remodeled ~1,200 sq. ft. two-bedroom, 1.5-bath guest house offers a private retreat for visitors or extended family. The guest residence features open living spaces, a full kitchen, and an upper-level deck with spa enjoying picturesque views. Additional highlights include two garage structures with space for three cars, workshop space, a generous motor court, a separate art studio located behind the guest house, and a charming fountain courtyard that creates a welcoming arrival to the property. Exceptionally private and beautifully designed, Villa Vista Bella offers a rare opportunity to experience the very best of Montecito living, where sweeping views, elegant architecture, and effortless indoor-outdoor spaces come together in one remarkable estate.
…By Annonceur International


This premier duplex beachfront residence with active short term rental permits presents a rare opportunity to own a piece of coastal history, where timeless Spanish charm and original architectural elements have been thoughtfully updated for contemporary living. The front unit serves as an elegant vantage point for the Pacific, capturing sweeping ocean views from the living room and front bedroom, and featuring a scenic breakfast bar along with a private front patio with built-in seating. Equally sophisticated, the back unit offers generous proportions, a large eating area, and an expansive patio designed for effortless outdoor enjoyment. A central spiral staircase elegantly connects top-level living area with a primary suite to the two lower bedrooms and a shared bath, providing a modern flow that maintains a sense of privacy for all occupants. While just a row from the sand, this property does not lack in resort-style shared amenities, including a standalone sauna and a rejuvenating jacuzzi, alongside a finished garage that could easily function as an artist s studio or a storage space. The property s prime location puts it just steps from the boardwalk and the area s grocery store. Complete with active short-term lodging permits, this residence represents a unique opportunity to experience the very best of coastal living in a home that is as functional as it is beautiful.
…By Annonceur International


Discover the beauty and opportunity of this 84.37 acre Clarksburg property with river access and potential for a private boat dock! Approximately 80 acres are currently leased to a respected local winemaker, providing steady income while you enjoy the charm of country living. The property features a well-loved 3 bedroom, 2 bath home with a basement, cosmetic updates within the past five years, and a fabulous refurbished deck, perfect for soaking in Clarksburg's spectacular sunsets. Ideally located with easy access to downtown Sacramento and nearby freeways, this property offers both convenience and tranquility. Enjoy the close-knit community, excellent local schools, and a wealth of recreational opportunities, including golf, boating, wine tasting, and nearby restaurants. A rare chance to own a significant Clarksburg estate blending lifestyle, income, and endless potential.
…By Annonceur International
'%20stroke='%23DDAA3A'%20stroke-width='1.909'%20stroke-linecap='square'%20stroke-linejoin='bevel'/%3e%3c/svg%3e)
Receive by email any new listing that may match your search criteria
Your criteria :
By validating this form, you accept the general conditions of use of Le Figaro Properties.
These agencies offer a selection of luxury properties vente in United States. Feel free to contact them for personalized assistance.




