Get early access to listings that match your criteria
Never miss an opportunity again. Our personalized alerts notify you instantly.

 English$ USD · m²


Live the Powell Butte Farm & Ranch Lifestyle! 39.21 ac w/ 34.5 acres of COID water rights, turnkey setup w/ easy management for livestock, hay production & country living. Flood-irrigated pastures & productive grass hay ground supported by several ponds for efficient water delivery--ideal for a sm cattle operation or hobby ranch. 5-bay barn w/ hay storage (approx. 50 tons), tack room, loafing sheds, corrals, pens, squeeze chute & calf table for streamlined herd management. Comfortable 1,344 sq ft home (3 bed, 1.5 bath, built 1985) privately set w/ Cascade Mountain views. Vaulted L/R w/ propane stove & mini split open to Kitchen & D/R w/access lg open patio, landscaped, fenced yd, garden area, fruit trees & dog kennel creating a true country retreat. Newer HP/AC adds year-round comfort. Addt'l features include heated 24x36 shop w/ 220 power, storage room & loft, dbl att garage, carport & good-producing private well. Embrace the working ranch lifestyle in the heart of Central Oregon.
…By Annonceur International


MEDITERRANEAN DREAM HOME PRE-SALE TO BE BUILT ON THIS PRISTINE FOOTHILLS CUSTOM SURVEYED 37.14 ACRES HIGH ON A RIDGE CAPTURING ALL THE MAJESTIC 360' MOUNTAIN VIEWS LIKE NO OTHER * BIG ROAD FRONTAGE ON CUL-DE-SAC HERON PL. & DRAGOON RANCH ROAD * STARY NIGHTS FEELS LIKE YOU CAN TOUCH THE STARS * 4 BEDROOMS W/GUEST SUITE * 41/2 BATHS * ENORMOUS GOURMET KITCHEN * GRAND MASTER BATHROOM * OUTDOOR LIVING AT ITS BEST *SEE INTERIOR RENDERING PHOTOS & HOME SITE * CITY LIGHTS OF SIERRA VISTA, TOMBSTONE, BENSON * GATED ACCESS TO THE 52,000 ACRE CORONADO NAT'L FOREST WITH MILES OF HIKING & EQUESTRIAN TRAILS TO EXPLORE * VISIT THE HISTORICAL ''COCHISE STRONGHOLD'' AND TREATY HILL * MINUTES TO BENSON AIRPORT & GOLF COURSE *** BEST KEPT SECRET GATED COMMUNITY IN TUCSON ***LOW TAXES *** NO CITY TAX *
…By Annonceur International


The most coveted location on the Long Island Sound in Belle Terre meaning Beautiful Land in French! Is now available For Sale A flawless symphony of Modern Luxury Sequestered behind a gated entry encompassing over 8 acres and boasting 310 feet of prime beach frontage with your own private peninsula on the Long Island Sound and breathtaking vistas with magical sunsets. This 20,000 plus square feet luxurious Waterfront Compound sitting high on a cliff offers a once-in-a-lifetime opportunity for a new owner to own one of Belle Terre's finest estate. The entrance has a double height foyer with an extraordinary double staircase leading to the 2nd level complete with 11 bedrooms, 14 bathrooms, formal dining room, living room with fireplace and elevator that transports you to all the floors, 4 kitchens ,Tennis Court ,saunas plus an additional beautiful cottage. Spa- like oasis infinity outdoor pool that can be called a resort in Atlantis and indoor pool with a waterfall . A pool house with sweeping views and magical sunsets over-looking the sound. A welcoming enclave for entertaining and relaxing offers a fully finished lower level and many more amenities for comfortable living. If you want to own a Trophy Home that resembles The Atlantis in the Bahamas this is the home to purchase!!!! A truly private escape from the world with its very own Helicopter pad to land right in your own back yard Things To Love About Port Jefferson Its the featured neighborhood that residents enjoy many popular festivals, including the maritime,harvest and Charles Dickens festival. A vibrant walk downtown with restaurants and shops to eat and browse There is a private golf course and Country Club in Belle Terre along with The Ferry and Terminal to get away from it all
…By Annonceur International


Set within the quiet landscape of True North, this thoughtfully designed cottage offers comfortable living centered entirely on the main level. At True North, golf is played on your schedule, with no tee times required, creating a relaxed and flexible experience just steps from your door. The primary gathering space unfolds beneath cathedral ceilings, with a stone fireplace anchoring the room and creating a natural place to unwind after a day on the course. Large windows invite soft northern light throughout the day, while the adjoining screened porch extends the living space for summer evenings and quiet mornings. Each bedroom is designed as a private retreat, complete with its own ensuite bath, offering comfort and privacy for both owners and guests. This layout makes hosting easy, allowing everyone to enjoy their own space while still feeling connected. Located near the short game practice area, one of the club's most enjoyed amenities is always within easy reach. Ownership here offers a simple, lock and leave lifestyle, giving you more time to enjoy the club, surrounding landscape, and Northern Michigan seasons.
…By Annonceur International


Built by a custom home builder in Section 10 for himself, this recently remodeled 8,000+ sq ft residence showcases craftsmanship only a builder's personal home can offer. The chef's kitchen features top-tier appliances for grand-scale hosting. The media room delivers a cinematic experience, and the home office with his-and-her desks suits the modern professional. Enhanced by a Lutron lighting system and whole-house sound, the home's sophistication continues into the primary suite with a retreat and a new spa ensuite rivaling world-class hotels. Walk-in closets include an additional washer and dryer. Balconies frame the Nevada sky, from Spring Mountain sunsets to the glow of the Las Vegas Strip. A sparkling pool and spa elevate summer living. The huge 6-car garage with loft offers storage or workshop space. The casita serves as a high-end guest suite or detached office. A builder's personal masterpiece in a gated cul-de-sac.
…By Annonceur International


Charming 3BR/2BA home with pool in Redwood City's desirable Roosevelt neighborhood. This 1,440 sq ft residence on a 5,880 sq ft lot offers classic character and a flexible layout. The main level features a comfortable living room with fireplace, dining area, and a galley kitchen with vintage charm, dining area overlooking the backyard pool, plus two comfortable bedrooms and a full bath. The private primary suite upstairs provides a peaceful retreat with separation from the main level. Outdoor living is a highlight, enjoy the swimming pool, multiple spaces for entertaining, and a welcoming covered front porch. An attached garage and fenced yard add convenience. Ideally located near Red Morton Park, a community hub with year-round activities, playgrounds, and sports facilities, as well as the beloved Schaberg Library. Close to local shops, eateries, and downtown Redwood City with easy access to commute routes. Stanford, Downtown Menlo Park, Palo Alto, Apple Park & San Francisco International all 10-30 minutes nearby. 754 Topaz St, a wonderful opportunity in an amenity-rich, community-oriented neighborhood.
…By Annonceur International





A Reimagined Colonial Masterpiece in Portland Heights with Commanding City & Mountain Views. Set high above the city in coveted Portland Heights, this exquisitely renovated Colonial Revival offers panoramic skyline and mountain views from nearly every room. Encompassing an impressive 6,300 square feet, the five-bedroom, four-and-a-half-bath residence unfolds in grand yet inviting scale - where timeless architecture meets modern sophistication. A luminous sunroom, an expansive formal living room, and a showpiece kitchen anchor the home's beautifully proportioned interiors. Designed for both everyday ease and elevated entertaining, the kitchen blends striking stonework, bespoke countertops, designer fixtures, and bold, curated finishes. Throughout, original architectural details have been meticulously restored, honoring the home's pedigree while introducing a fresh, fashion-forward sensibility. French doors open to a secluded, expansive terrace wrapped in a sleek privacy wall - an urban sanctuary made for candlelit dinners, champagne toasts, and unforgettable gatherings beneath the stars. Swanky yet timeless. Refined yet effortlessly cool. All just moments from Multnomah Athletic Club, Lincoln High School, and the coveted boutiques and dining along NW 23rd Avenue.
…By Annonceur International
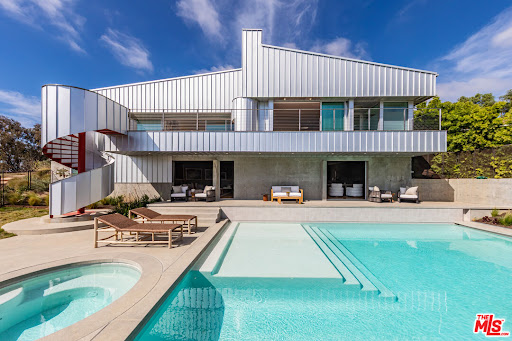


Nestled atop a serene knoll at the end of a private cul-de-sac, this striking 2023 architectural masterpiece designed by the renowned firm PRO commands breathtaking ocean and Bonsall Canyon views from nearly every room. Spanning two legal parcels totaling approximately 2 acres, this gated retreat offers rare privacy and space in one of Malibu's most coveted enclaves. Seamless contemporary elegance defines the interiors, where warm oak, luxurious marble, and exquisite European fixtures and lighting create an inviting yet sophisticated ambiance. A state-of-the-art Control4 whole-house system integrates audio, video, and lighting for effortless smart control throughout. The open-concept living and dining areas flow effortlessly onto expansive decks, crafting the ultimate space for effortless entertaining against a backdrop of endless Pacific vistas. The chef's kitchen is a true showstopper, boasting top-tier appliances, a massive marble center island, and direct access to a heated, dine-in atrium that extends the living experience outdoors year-round. Walls of glass flood the home with natural light, blurring the lines between indoors and the captivating coastal landscape. Step outside to discover a private, resort-style saltwater swimming pool and spa enveloped in lush xeriscape and native plantings that celebrate Malibu's natural beauty. A whole-house water filtration system ensures pristine water quality indoors and out, while the property's natural gas whole-house generator provides unmatched reliability and peace of mind. An oversized garage opens conveniently to the rear yard, complete with an outdoor shower for post-beach rinses. Perfectly positioned, this exceptional property is within easy walking distance to Zuma Beach and the scenic Zuma Ridge hiking trails, with a quick drive to the charming Thorn Family Farm. Gated, private, and profoundly serene yet remarkably connected to Malibu's iconic lifestyle, this is a rare opportunity for the discerning buyer seeking architectural excellence, advanced smart-home technology, resilient infrastructure, and coastal tranquility.
…By Annonceur International


Recently completed multi-million-dollar renovation elevates this four-story architectural residence, discreetly nestled on a cul-de-sac walk street that evokes the serenity of a hidden park. This exceptional home offers an atmosphere of tranquility just steps from the beach and the Ballona Lagoon, and moments from the Marina's premier dining, boutique shopping, theaters, and picturesque canal paths. Thoughtfully designed with 4 bedrooms and 5.5 baths, the residence showcases an open-concept layout bathed in natural light, featuring Onyx white porcelain tile floors, refined custom finishes, and recessed LED lighting throughout. The gourmet kitchen is a masterpiece of design, appointed with Quartzite Naica countertops, a waterfall island, marble Arabescato Silver Honed backsplash, luxe high-gloss and soft-close cabinetry with maple and birch interiors, and Wolf/Sub-Zero appliances. A sit-up island bar and adjoining kitchen dining area complete with a cozy fireplace and view patio create an inviting central gathering space that flows seamlessly into the butler's pantry, spacious dining area, and living room with a stunning fireplace and a balcony overlooking the walk street park. The upper level is anchored by an expansive primary suite, offering a tranquil sitting area, private terrace with greenbelt park views, and a spa-inspired bath featuring white-oak cabinetry, Carrara marble accents, dual sinks, and a generous walk-in, designer closet. Two additional upstairs bedroom suites are enriched by natural light and elevated views. The first floor hosts a maid's/guest suite and a large family room ideal for entertaining, with flexible space for an office, wine room, or playroom. A spacious private patio completes this level, providing an exceptional indoor-outdoor living environment. An elevator services all floors, including the top-level office/loft/gym/entertainment, flexible space, which opens to two expansive rooftop decks showcasing sweeping city, mountain, and peek-a-boo ocean views. Recent enhancements include new stucco, energy-efficient windows and doors, a PVC roof, updated landscaping and lighting, and a 3-car garage with new epoxy flooring. More than a home, this is a striking statement of modern design, comfort, and craftsmanship on the coveted Silver Strand.
…By Annonceur International


The Bond Estate in Prestigious Guard Gated MacDonald Highlands. Modern Custom w/ 3 Cascading Pools. Rooftop Deck w/ Hot & Cold Plunge Pools- Flows to 2nd Pool- Flows to 3rd Infinity Pool & Spa. Sweeping Strip, City, Golf & Red Rock Mountain Views. Movie Theatre, Game Room, Office, Gym & Wellness Spa, Glass Wine Cellar & Lounge, 2 Wine Bars w/Under-Lit Countertops. Elevator to Strip-View Roof Deck w/Pool, Fireplace & Outdoor Kitchen. Wolf & Subzero Kitchen w/Quartz Countertops, Oversized Primary w/ Expansive Closet, Indoor Water Wall, Indoor Living Gardens, Multiple Fire Lounges, Multiple Outdoor Kitchens, Lawn Area, Dog Park & Dog Spa, 14' Ceilings, Porcelain Floors, Pocket Doors/Walls, Custom Lighting, Linear Fireplaces, Auto Shades, Smart Home Technology, Richard Luke, AIA | Country Club: Golf, Fitness, Tennis, Pickleball, Swim, Bar, Dining & Clubhouse. Mins to Shops, 5-Star Restaurants & Top-Rated Schools | Nevada is a State WITHOUT Individual & Corporate Income Taxes !!$$!!
…By Annonceur International


Nestled among towering ponderosa pines in the prestigious gated community of High Valley Ranch, this enchanting luxury cottage sits on 2.07 private acres. A graceful curving driveway welcomes you to a serene mountain retreat where privacy, nature, and timeless craftsmanship come together.The 3,707 sq ft home offers comfortable main-level living with a spacious primary suite, while two additional ensuites downstairs provide ideal guest accommodations along with a cozy sitting area and wine cabinets. Stunning log beam ceilings and a magnificent natural stone wood-burning fireplace anchor the living room, creating a warm mountain retreat. Wood and slate floors add timeless character throughout. The gourmet kitchen features curved counters, two ovens, two dishwashers, warming drawer, prep sink in the island, and a charming fireplace lounge area perfect for gathering. The spacious primary suite offers a private deck to enjoy morning coffee among the pines and a cozy stone fireplace for quiet evenings. Outdoor living is exceptional with a large entertaining patio, built-in BBQ, and peaceful deck surrounded by nature--perfect for relaxing or hosting guests. This High Valley Ranch residence captures the essence of Prescott luxury living--elegant, private, and surrounded by nature, yet just minutes from downtown Prescott and nearby hiking and biking trails.
…By Annonceur International


Open Sat & Sun 1-3pm!! Welcome to 411 W Jefferson, a truly special home in the heart of downtown Naperville, where timeless architecture meets modern luxury and smart living. From the moment you arrive, the classic exterior sets the tone. Inside, a dramatic foyer with soaring 10 foot ceilings, rich hardwood floors, and a statement staircase creates an unforgettable first impression. The main level offers an open, flowing layout ideal for everyday living and elegant entertaining. The updated white kitchen features high end stainless appliances, custom cabinetry, a large island, and walk in pantry, opening seamlessly to the family room. A formal dining room, private study with terrace access, mudroom with built in fridge, and both a full and half bath complete the first floor. TVs and mounting brackets throughout the home are included. Upstairs, you will find generously sized bedrooms, including a stunning primary suite with sitting area, fireplace, spa like bath, and custom walk in closet. A flexible bonus room offers the option of a playroom or fifth bedroom, plus convenient second floor laundry. The lower level is designed for entertaining with 10 foot ceilings, a media and recreation area, wet bar, wine cellar, exercise room with full bath, and ample storage. This home is packed with smart and high end features including a Rachio app controlled sprinkler system, app and WiFi controlled outdoor sauna, MyQ smart garage door opener, a heated garage with 220 outlet for electric vehicle charging, and a water spigot in the garage. There are three interior gas fireplaces and one exterior wood burning fireplace. A smart, high end security system provides peace of mind. Custom rugs and Tiffany lamps were designed specifically for the home and may stay. Outside, enjoy a oversized lot that is fully fenced and beautifully landscaped backyard with lighting of course, including a screened porch, brick paver patio with built in grill, and full masonry fireplace, for the cold winter days or really anytime a hot sauna is there for you to enjoy. The four car attached epoxy garage with custom cabinetry is an exceptional and rare feature for downtown Naperville. All of this is just steps from downtown Naperville's restaurants, shopping, Centennial Beach, the Community Center, Nichols Library, and award winning District 203 schools. Homes like this rarely come available. 411 W Jefferson is downtown living at its absolute finest.
…By Annonceur International


SELLER FINANCING AVAILABLE! STUNNING 2025 JUST COMPLETED HARBORFRONT POOL HOME AWAITS NEW OWNERS! This custom 3 bedroom, 2.5 bathroom + den, oversized 2 car garage WATERFRONT pool home has it all, including a metal roof, impact rated windows & doors, incredible details, including custom cabinetry with soft closure, tile floors throughout, stone counters, upgraded appliances & light fixtures, waterfall quartz counters and more! As you approach the front door, notice the high elevation and taller garage door for lift install and double door entry. Inside, a welcome foyer is open to the spacious living room with custom ceiling details and recessed lighting, all with sweeping harbor views and incredible sunrises and sunsets! Off to the left side, find a conveniently located guest half bathroom, a large laundry room with cabinetry that leads to the garage, a spacious guest bedroom with beautiful water views and a large closet, and a second separate guest bedroom with large closet and great light. Nearby, enjoy a full bathroom with beautiful tile work in the shower quartz counters, and glass enclosure. Off the foyer, the spacious office/den is a great place to work with amazing natural light and could serve as a 4th bedroom. The great room is perfect for entertaining, with a built-in bar area, and is also open to the spacious gourmet kitchen with large island/breakfast bar, corner pantry, amazing cabinet space, under counter lighting, upgraded appliances, and is also open to the dining room, all with wide water views of the harbor from multiple sliding glass doors. Off the living room, the primary suite is the ultimate retreat, with a beautiful bedroom with sliding door access to the lanai/pool, beautiful water views, dual walk-in closets, and a spa-quality bathroom with dual vanities, a lovely, tiled shower, a free-standing soaking tub with wall filler, and a private toilet room. Outside, enjoy an extra deep covered lanai, stubbed for a future outdoor kitchen with hot/cold water and drain connection, and power. The pool and spa are beautiful and feel resort-like with the nearness to the water. With ample space around the pool, there is still a spot to enjoy the sun as you lounge. Outside in the backyard, the concrete seawall and excellent harbor access are perfect for you to add your dock and bring your boat or launch your kayaks/paddleboards. Nearby to Punta Gorda, Sunseeker, great local parks, and so many great restaurants, shops, golf, and more, this home is incredible! Priced to sell, why build when you can buy NEW and move in today!
…By Annonceur International


Property to be relisted by current agents. Do NOT contact owners. 15 Camel Point is an exquisitely executed contemporary oceanfront offering with rare direct beach access via the estate’s private staircase. Sited on over a third of an acre at the end of the point just south of the famed Montage Laguna Beach, this architecturally significant property designed by Bill Murray features stunning 270-degree views of the Pacific Ocean. The interiors, curated by Tommy Chambers, are a study in form and function: concrete, glass, natural stone, and wood elements are seamlessly combined throughout. The main level of this approximately 5,100 square foot estate located in one of Orange County’s most sought-after gated enclaves features distinct entertaining areas, with walls of glass on all sides and views of the Pacific Ocean beyond. Numerous multi-paneled doors expertly connect the interior with the property’s several large patio areas for the essential indoor-outdoor California living experience. The primary suite occupies the majority of the upper level and is comprised of an ocean-facing bedroom, dream bathroom with stand alone tub, a massive master closet, and an adjacent home office. The lower floor can be utilized as a home gym, play area, or converted into additional sleeping quarters. A garage with a hydraulic lift is a car lover’s dream. The numerous spacious outdoor patios offer an ideal setting for enjoying panoramic views spanning from Dana Point to Palos Verdes in an ultra-private location, with West Street, Treasure Island, and Aliso Beaches just steps away. Property is currently under major construction and around year out from final completion.
…By Annonceur International


***ADJACENT LAND TO SOUTH IS ALSO FOR SALE (7625 Clarcona Ocoee Road) under MLS O6337044.*** A generational family home sits on this expansive 18.35 acre estate. Built in 1950, this custom-built home boasts one bedroom and one bathroom under 616 square feet is surrounded by rolling landscape with mature trees. The front patio takes you into the kitchen which is adjacent to the family room. The primary bedroom features a walk-in closet while the bathroom includes a shower with a door to the side patio. And there is a back patio as well. Older structures on the property include two pole barns. As you could imagine, there was a time where the family enjoyed not only this home, but the potential in this unique northwest Orlando property lies in the vast mostly cleared pastures and fields. It was a working farm back in the day with horses and cattle and currently zoned A-1 Agricultural where swimming in the pond was a regular activity on hot summer days. While the home is in need of a lot of work or it may be a teardown and you built your dream home, the potential in this property lies with the land. Build your custom-built dream home or re-establish the homestead as a farm, nursery or equestrian center. Farm animals are permitted subject to county guidelines. Custom built homes, accessory dwelling units and setbacks subject to building codes. The potential is huge for rezoning as well as for city or county government development opportunities like a community complex. Ideal for mixed-used, retail, institutional and nonprofit projects and the possibility for residential development and various real estate ventures. Easy access to major highways, infrastructure and local amenities. Everything needed to live, shop and play is minutes away. You've got country-living in a great location with privacy and access to big city amenities to enjoy all central Florida has to offer. Less than 20 minutes away from schools, hospitals, the YMCA as well as parks, golf and other outdoor activities. DOWNTOWN ORLANDO and its amenities including professional sports, festivals and concerts among other events are also a short drive. And Orlando International Airport and Universal Studios, SeaWorld and Disney World are a 30-minute drive. It's just 60 minutes to the East Coast and if you fancy a day trip in just two hours you can be on the beautiful beaches of the Gulf of America!! Prime location and great investment to buy and hold or build and develop with solid growth potential. You don't want to miss this rare opportunity to make this substantial plot of central Florida real estate your own!!
…By Annonceur International


Among the most significant oceanfront estates along Southern California's coastline, this nearly three-acre compound occupies a commanding position atop a bluff within the guard-gated enclave of Cotton Point Estates. Set directly above private shoreline and moments from the legendary waves of Trestles, the property offers sweeping panoramic views, exceptional privacy, and a rare connection to one of the region's most celebrated coastal landscapes. Originally designed in 2007 by noted architect James Glover, the residence reflects timeless Spanish Colonial and Mediterranean architecture, thoughtfully oriented to capture ocean, sky, and sunset from every principal room. Following its acquisition, the estate underwent an extensive, multi-year transformation that elevated the property through comprehensive architectural renovation, reimagined landscaping, advanced audio-visual integration, pool reconstruction, refined kitchen and bath improvements, custom plasterwork, infrastructure and systems upgrades, and a fully realized interior design program. The result is a residence that preserves architectural character while delivering the scale, comfort, and finish expected of a world-class coastal home. Spanning approximately 13,000 square feet, the compound offers seven bedrooms, seven full baths, and three half baths across expansive formal and informal living environments, complemented by a wine cellar, a prep kitchen, and a separate three-bedroom guest residence. Privately set within its own wing, the primary suite enjoys beautiful views, while every major space opens to gardens, terraces, or uninterrupted ocean horizon. The grounds unfold across sweeping lawns, secluded courtyards, and layered terraces leading to roughly 450 feet of ocean frontage and a striking 55-foot pool oriented toward uninterrupted coastal views. An event lawn and nine-car garage complete an estate designed equally for private retreat and large-scale entertaining. Defined by scale, privacy, architectural pedigree, and extraordinary reinvestment within one of the coast's most protected oceanfront enclaves, this offering is a truly rare Southern California estate.
…By Annonceur International


Gorgeous Mountain Views & Sunrises out your living, family, dining, kitchen and primary suite! This newer built home has all main living on m level, triple car garage on .3 acres!
…By Annonceur International


Welcome to an exceptional opportunity in the heart of Capistrano Beach, ideally situated on the most coveted street in the neighborhood - Doheny Place. Positioned across from the only vacant lot on the street and surrounded by prestigious bluff-top homes, this location is truly unmatched. Just steps away, enjoy direct access to the scenic beauty of Pines Park, a historic bluff-top gem overlooking the Pacific. This two-story home offers stunning ocean views that greet you from the front door and extend all the way to the private deck off the upstairs primary bedroom. Upon entry, a step-down living room sits to the left, seamlessly flowing into a formal dining room with convenient access to the kitchen with a eating area and access to the backyard. Continuing straight ahead, you'll find a step-down hallway leading to a laundry closet, full bathroom, and an inviting family room complete with a fireplace, wet bar and additional kitchen and backyard access - ideal for entertaining. Upstairs features a spacious landing, three generously sized bedrooms, and two full bathrooms. The flexible floor plan offers endless possibilities to reimagine and customize the space to suit your vision. The backyard provides a serene and private retreat, surrounded by mature, lush trees. An attached two-car garage adds convenience, while the home's prime location south of the 5 Freeway places you just minutes from beaches, parks, grocery stores, shopping, and dining.
…By Annonceur International


Now building in Granger's new Hawthorn Crossingwhere big dreams meet brilliant design! This spacious homesite will feature a nearly identical version of Devine Homes by Millers recent show-stopper, known for its stylish finishes, thoughtful layout, and signature craftsmanship. With room to personalize and space for everything from a pool to an outdoor oasis, this lot gives you the freedom to create the lifestyle youve always envisioned. Inside, you'll find engineered hardwood floors throughout the main level, 8 solid-core doors, Andersen 100 series casement windows, and upgraded IT wiring for smart-home living. The dining area shines with an 11 tray ceiling and is surrounded by windows, creating a perfect setting for everyday meals or elegant entertaining. The great room features a 42 gas fireplace with stone surround, built-in cabinetry, and floating shelves for character and charm. The kitchen is a true centerpiece, designed with under-cabinet lighting, a pot filler, island, microwave drawer, and a pantry that includes a 45-bottle wine cooler and glass door. The third bedroom has glass doors and is ideal for an office or main-floor guest space. The primary suite offers a spa-like bathroom with an enlarged tiled shower, heated tile floor, dual vanity, and a generous walk-in closet. The finished lookout basement is perfect for hosting, complete with a large rec room, sleek wet bar, and a 138-can beverage center. One additional bedroom, a full bath, and ample storage round out the lower level. Enjoy your professionally landscaped, irrigated yard from the comfort of a 16x16 deckideal for morning coffee or evening cocktails. The oversized three-car garage includes an electric vehicle charging station, blending luxury with practicality. Dont miss your chance to build with Devine Homes by Miller, one of the areas most respected builders.
…By Annonceur International


Incredible opportunity to own a slice of history nestled in the heart of Chagrin Falls! Located just steps from the village's vibrant dining and shopping district, this three-unit home has endless potential as a multi-family or income-producing property. Live just moments away from all the village has to offer, or enjoy the benefits of cash flow from short or long-term rentals! The entire property has undergone a complete renovation including new roof, plumbing, Pella windows, HVAC, electrical and a brand new elevator. The second floor is currently laid out as a pristine, beautifully appointed 2 bedroom home with a gorgeous, high end kitchen including an island, stainless steel appliances, and a large living area with a gas fireplace. The third floor could be used as an extension of the second floor, a short term rental, or finished out into a full apartment. It’s currently set up with three bedrooms and two bathrooms, including a phenomenal primary suite with a gas fireplace and a luxurious ensuite bath. The first floor garden level apartment is a nicely appointed one-bedroom unit with daylight windows and stylish finishes. An elevator connects the three floors for convenience and opens directly to the second and third floor units. Situated on a spacious .41 acre lot, the entire property is surrounded by trees and nature for privacy while still enjoying breathtaking views of the village and the Chagrin River! Both the second and third floor homes enjoy dedicated outdoor entertaining and dining spaces including stone patios, a terrace, and a newly-built deck. The property also has 4 garage spaces and parking to accommodate up to 9 vehicles. With over $1.8M in improvements from the current owner, the opportunities are endless for an end user or investor. Please inquire for the extensive list of property improvements.
…By Annonceur International


Built with meticulous craftsmanship by acclaimed development firm MODE Management, renowned for their attention to the highest quality construction. Visionary design by award-winning Christina Cole Studio, this Contemporary French chateau embodies an elegant and sophisticated lifestyle. You get a prime location on coveted Woodvale Road, perched atop a secure private knoll in Encino's Royal Oaks. Close to everything and everywhere. The interior spaces feature high ceilings, vintage lighting, and natural materials throughout, carefully designed to create an atmosphere of warmth and sophistication. Every countertop and bathroom throughout the home features unique, exotic stones with remarkable textures, adding to the feeling of opulence. The open-concept layout connects the living, dining, and kitchen areas. In the family room, La Cantina sliding doors open onto outdoor patios, where the fully equipped summer kitchen and lap pool with jacuzzi invite the beauty of the surrounding landscape indoors. The gourmet kitchen, consisting of top-of-the-line appliances and custom cabinetry, inspires culinary creativity. The separate prep kitchen with butcher block countertops offers even more functionality. In the main residence, there are 6 luxurious bedrooms and 8 bathrooms, along with a one-bedroom, full-bathroom ADU guest house with its own kitchen. The primary suite boasts a spa-like ensuite bathroom, complete with a soaking tub, dual bathrooms, and two spacious walk-in showers and closets. The lower level, with amazing natural light and an outdoor patio, is perfect for kids of all ages, as well as great for entertaining. The bar, the movie theater, and the gym with infrared sauna offer every luxury amenity you can imagine. A Control4 smart home system ensures convenient contemporary living.
…By Annonceur International


An extraordinary expression of modern architecture and timeless craftsmanship, this 9,601-square-foot estate sits on nearly an acre in one of Scarsdale’s most prestigious neighborhoods. With an emphasis on scale, light, and clean contemporary design, the home delivers an elevated lifestyle of privacy, comfort, and sophistication. A dramatic double-height foyer welcomes you into expansive interiors designed for seamless living and entertaining. The formal living room is anchored by a sleek fireplace and oversized windows that frame the landscaped grounds. The open-concept layout continues through the dining area and into a stunning chef’s kitchen featuring top-tier appliances, custom cabinetry, and an oversized island, crafted for both daily living and grand-scale hosting. Upstairs, the primary suite offers a private retreat with dual walk-in closets and a spa-inspired bath finished in refined stone and designer fixtures. All secondary bedrooms include en-suite bathrooms and generous proportions, offering privacy and comfort for family and guests. The finished lower level extends the living space with a full gym, a custom cigar lounge with ventilation, and an expansive lounge area. Outside, the grounds are equally impressive, with a heated pool, multiple dining and lounge areas, and a flat lawn, all surrounded by mature landscaping for privacy and tranquility. Located minutes from the village, and top-ranked schools, this is one of Scarsdale’s finest modern homes—custom built for those who value design, scale, and discretion.
…By Annonceur International


On the market for the first time in nearly 50 years, the historic Phelps Kelley House is one of Lake Bluff's most significant estate properties. Designed in 1927 by noted Chicago architect Ambrose Cramer, a protege of David Adler, this Tudor Revival masterpiece was originally part of the historic Stonebridge estate. The 9.35-acre property is elegantly situated at the end of a long, private, tree-lined drive, and features a pond, rolling lawn, mature trees, gardens, a 7,383-square-foot main residence with meticulously preserved interiors, and a detached 5-car garage with a full coach house apartment above. Across five decades, one family has carefully stewarded the character of this home, preserving its original grandeur through its stone floors, carved millwork, wood paneling, intricate moldings, tall casement windows, and generous ceiling heights. Cramer carefully planned the floorplan for gracious living and entertaining. A grand entry leads to expansive formal living and dining rooms-each with fireplaces and French doors opening to an expansive terrace overlooking verdant gardens and the pool beyond. A paneled sunroom offers a quiet retreat with views of the grounds and lends itself perfectly to a sun-filled private office. Service areas are thoughtfully configured for ease: a large butler's pantry with extensive vintage cabinetry connects the dining room to the kitchen, which adjoins a sunlit breakfast room oriented toward the pool. A spacious family room provides yet another vantage point to appreciate the property's natural beauty. Additional first-floor conveniences include a large laundry room, back staircase, and discreet storage integrated throughout. Five bedrooms and six full baths complete the second floor, including a primary suite that functions as its own private wing with dual baths, multiple closets, and a dressing room rich with period character. Two additional bedrooms and 1.1 baths on the first floor offer ideal space for guests or multi-generational living. The lower level includes a powder bath and abundant storage space, but could also be converted into a future recreation room. The property's park-like grounds elevate the estate into a true retreat that feels worlds away. Outdoor amenities include a swimming pool, greenhouse, and a prior tennis court site that provides exceptional potential for a new court or custom outdoor recreation. Meandering paths encourage exploration, while open lawns and a broad terrace facilitate gatherings of any scale. Adding to the estate's pastoral charm, the current owners maintain beehives on the property for small-batch honey production. The greenhouse, beehives, and expanses of lawn and garden reinforce the feeling of escape that a private country estate provides while being only minutes from Lake Bluff's beloved community fabric: downtown's charming shops and dining, the Metra station, Sunrise Beach, highly rated schools, outstanding parks, and the town's renowned Fourth of July celebration. A once-in-a-generation offering, the Phelps Kelley House represents the finest expression of North Shore heritage. It is an estate in the truest sense, meticulously preserved and ready to begin its next chapter.
…By Annonceur International


Welcome to 13551 Cheltenham Drive. Inspired by a refined Ojai Spanish aesthetic, this custom-built 2003 residence blends timeless elegance with white stucco walls, a red-clay tile roof, wrought-iron detailing, and graceful arched doorways, all bathed in extraordinary natural light. Spanning 3,582 square feet, the 4-bedroom, 4-bath home also offers approximately 700 square feet of additional storage and an expansive three-car garage with direct access, set against sweeping valley views with exceptional privacy. An immediate sense of calm greets you upon entering the grand great room, where soaring ceilings, exposed wood beams, and an open-concept design seamlessly connect the living spaces. The thoughtfully updated kitchen flows effortlessly into the dining area and a charming library nook, creating an inviting atmosphere for both everyday living and entertaining. Recent kitchen and bathroom renovations introduce refined finishes throughout, highlighted by a brand-new primary bathroom suite and an exceptional walk-in closet designed as a true retreat. Indoor-outdoor living unfolds with ease, as patios open to serene outdoor spaces complete with a hot tub and sauna perfect for relaxing while taking in the tranquil surroundings. A rare offering that artfully combines architectural character, modern enhancements, breathtaking views, and complete privacy in the heart of Sherman Oaks.
…By Annonceur International


GULF VIEWS AND DIRECT BEACH ACCESS ARE JUST STEPS AWAY! This stunning new-construction home is thoughtfully designed for coastal living and features 4 spacious bedrooms, each with its own ensuite bath, offering exceptional comfort and flexibility for guests, family, or short-term rental potential. Two beautifully appointed primary suites include double vanities and spa-inspired bathrooms. The open-concept living, dining, and kitchen area is perfectly positioned to capture Gulf views, creating a bright and inviting space for everyday living and entertaining. Step onto the balcony to enjoy coastal breezes and breathtaking sunsets, seamlessly extending the living space outdoors. An elevator provides convenient access to all levels, enhancing comfort and ease of living. Offering 1,152 square feet of modern living space across three levels, this home is carefully crafted for both function and style. As a first-tier property, it provides easy beach access directly across the street, delivering the coveted beach lifestyle without compromise. Whether enjoying morning coffee on the porch or unwinding to the sound of waves, this home brings the Gulf Coast right to your door. Located along the highly sought-after St. Joe Beach corridor, you're just minutes from the charm of Mexico Beach, with its restaurants, boutiques, boating, and beachside atmosphere. A short drive also takes you to the bay-front parks, fishing, boating, and vibrant downtown of Port St. Joe. Whether you're searching for a primary residence, coastal retreat, or income-producing rental, this property offers outstanding potential. Call today to schedule your private showing and start Living the Beach Life now!
…By Annonceur International
'%20stroke='%23DDAA3A'%20stroke-width='1.909'%20stroke-linecap='square'%20stroke-linejoin='bevel'/%3e%3c/svg%3e)
Receive by email any new listing that may match your search criteria
Your criteria :
By validating this form, you accept the general conditions of use of Le Figaro Properties.
These agencies offer a selection of luxury properties vente in United States. Feel free to contact them for personalized assistance.





