Get early access to listings that match your criteria
Never miss an opportunity again. Our personalized alerts notify you instantly.

 English$ USD · m²


A rare offering in Bel Air, this newly constructed gated estate pairs architectural ambition with complete privacy and resort-caliber amenities. Designed as a true compound, the home unfolds across approximately 18,500 square feet with 7 bedrooms and 16 bathrooms on a 29,883-square-foot lot surrounded by hillside views and mature landscape.A double-height foyer sets the tone, leading into a grand great room where retractable walls of glass create seamless continuity between interior living spaces and the central courtyard. The chef's kitchen is both sculptural and highly functional, appointed with refined Italian cabinetry, a dedicated galley and two oversized islands finished in exotic stone and live-edge Brazilian redwood. Professional-grade appliances include gas and induction cooktops, double ovens and full refrigerator and freezer columns with stainless interiors.Entertaining is thoughtfully layered throughout: a grand family room anchored by a purpleheart wood bar, a temperature-controlled glass wine cellar accommodating over 1,000 bottles and a private cinema with stadium seating for 20 and a 200-inch screen. A dedicated wellness wing features a fitness studio and Roman-style bath with steam and hydrotherapy elements.Upstairs, the approximately 2,700-square-foot primary suite offers the scale and privacy of a standalone residence, complete with dual boutique-style closets, sitting room, office, fireplace, terrace and a spa bath with double rain showers, steam, soaking tub and separate water closets.The grounds center on a terraced pool and spa with waterfalls, stepping stones, a swim-up bar and fire pit lounge. A detached 1,300-square-foot guest house (ADU) with two bedrooms, three baths, full kitchen, rooftop deck and wraparound balcony completes this exceptional Bel Air estate.
…By Annonceur International


Nestled in the luxury Bellerive neighborhood on the Spokane River, this former 2019 Parade of Homes build offers an unparalleled lifestyle. Walking distance to Riverstone's vibrant food, shopping, and entertainment scene, and adjacent to the Centennial Trail and a riverfront boardwalk, outdoor adventures await. The home features accordion sliding doors that seamlessly merge indoor and outdoor spaces, perfect for entertaining with stunning river views. High-end amenities include radiant tile floors, a designer kitchen with a large walk-in pantry, and a versatile butler's pantry. The primary suite boasts a vaulted ceiling, mud set tile shower, and private deck. A detached garage with a guest suite, featuring a great room and full bath, offers alley access and additional parking. Experience luxurious living in the highly sought-after Bellerive neighborhood!
…By Annonceur International


Set on over five acres of private forest with established trails, Mt. Hood views, and a location just 15 minutes from downtown Portland, this custom NW Contemporary offers a rare combination of privacy, thoughtful design, and accessibility. A tree-lined drive leads to the home, positioned to capture natural light, surrounding greenery, and long-range views.Inside, soaring ceilings and expansive windows frame the landscape and bring in consistent natural light throughout. Custom beechwood built-ins add warmth and architectural detail, while two gas fireplaces anchor the main living spaces. The kitchen serves as the centerpiece of the home, offering impressive scale and functionality with double waterfall islands, abundant storage, and a nearby breakfast nook. The space opens naturally to the family room, patio, and wraparound Ipe deck, creating a seamless connection to the outdoors. A main-level bedroom offers direct access to the hall bath with a curbless shower, providing flexibility for guests, multigenerational living, or a private home office. Upstairs, the primary suite features a spacious bath with soaking tub, walk-in shower, and custom floating double vanity. The walk-in closet includes built-in organization by California Closets. The upper level also offers two additional bedrooms, including a secondary suite, along with a generous bonus room with sliding glass doors that open to a private deck and patio.Landscaped and enclosed yard areas provide usable outdoor space near the home, while the surrounding acreage offers privacy, mature trees, and established trails to explore. Additional highlights include a 3-car attached garage with built-in cabinetry, new roof, whole-house natural gas auto-switch generator, and an additional parking pad.
…By Annonceur International


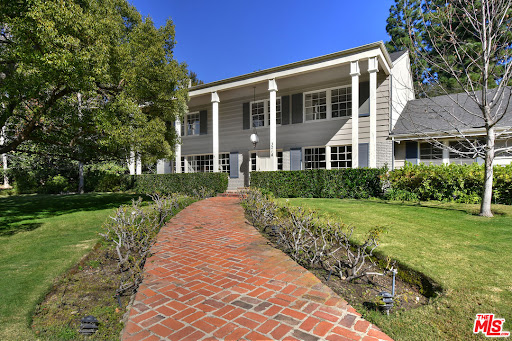
A generational opportunity to live in exclusive Fryman Canyon, one of the best locations in Los Angeles. This prime location in the acclaimed Carpenter school district is close to all of Hollywood's studios, a quick drive up Laurel into Hollywood and the Sunset Strip, while also enjoying easy access to Burbank and Van Nuys airport. The trendy shopping and restaurants of Ventura Blvd are close by, as is downtown's vibrant nightlife and theater/sports venues. The front curb appeal of this classic Colonial grabs you instantly. Those stately Georgian columns announce a statement of timeless beauty firmly rooted in tradition, but ready for the boundless excitement of the future. The moment you pass that enticing front brick porch into the foyer, you sense the intuitive floor plan. Everything is located where you want it to be. The gorgeous living room, anchored by the real wood burning fireplace, illuminated with a full wall of western facing windows for maximum natural light is a great room to re-invent. Across the front entry is the gracious formal dining room, also enjoying a wall of windows. This is where families celebrate life's milestone moments. We love the spacious great Family Room just off the kitchen. You can make this more of the modern open floor plan by opening a wall into kitchen for a peninsula bar top seating, or maintain the purposeful separation of the traditional floorpan. Either way, both family room and kitchen have separate French doors leading out to the back patio to further enhance the space and usability. The kitchen has been remodeled and enlarged over the years, and is now ready for state-of-the-art design finishes. The walk-in pantry, the breakfast nook and the additional storage area with a wine closet are all in the right places. The huge bonus or pool room off to the side has tremendous optionality. We envision a movie theater, an incredible home gym, or it could even be a main-level suite for grandparents. The main level home office is perfectly placed off the 3-car garage, and enjoys nice natural light. What a great work-from-home option. Up the staircase lays out second floor laundry, and three en suite bedrooms. They don't build homes like this anymore - your kids will love how big their rooms are! The primary suite, adjacent to those secondary rooms so that parents can be near kids, has ample space and lots of windows. The size and placement of the amenities all work - it's now time to enjoy the fun of selecting your specific stylish finishes. The outdoor area definitely accommodates al fresco dining and entertaining. Then, up some gentle stairs is where the magic happens - this huge, flat, park-like lot opens up and gets your imagination running on overdrive. What an enticing opportunity to create a fabulous guest house, a huge sparkling pool, a sports court, a soccer field or championship wiffle ball field, or all of the above. Located near the acclaimed Tree People/Fryman hiking trails is a rare opportunity to create and enjoy, a Wonderful Life.
…By Annonceur International


La Vie en Rose -- A Montmartre-Inspired European Villa Estate in the Heart of Palm Desert. Evoking the bohemian romance of Paris's 18th arrondissement, this Montmartre-inspired custom estate blends European villa elegance with refined modern luxury. Located minutes from Desert Willow Golf Resort in prestigious Montecito Estates, this extraordinary residence offers approximately 4,650 square feet of curated craftsmanship, timeless architectural detail, and breathtaking southwest mountain views.Privately positioned on a premier interior corner cul-de-sac lot in central Palm Desert, palatial entry doors open to imported flagstone flooring and a dramatic formal dining room with a built-in illuminated wine cellar -- a stunning focal point for elegant entertaining. Sparkling chandeliers grace each room, while oversized framed windows capture panoramic wrap-around mountain vistas and flood the home with natural light.The grand great room is anchored by a striking stone-wrapped fireplace. The chef's kitchen is designed for both intimate gatherings and large-scale entertaining, featuring three built-in ovens, a six-burner gas cooktop, natural stone countertops, custom cabinetry, and a glass-door walk-in pantry with built-in storage and continued stone finishes.This five-bedroom, five-and-a-half-bath estate includes a private-entry casita currently styled as an executive office with custom built-ins and exterior access. One additional guest bedroom also offers a private entrance. Ideal for guests. Each of the six bathrooms showcases bespoke custom tilework, giving every suite distinctive European character and spa-inspired appeal.Originally built by a custom homebuilder as his personal residence, the quality is exceptional, with top-tier craftsmanship and extensive natural stonework throughout.Outdoors, professionally designed landscaping surrounds a private patio retreat with pool, spa, tranquil water features, misting system, and built-in BBQ with bar top -- all oriented to capture spectacular southwest-facing mountain views for seamless indoor-outdoor luxury living.Additional amenities include a fully owned $100,000 solar system, Tesla Powerwall energy storage, Nuvia water softening system, and a finished, air-conditioned oversized three-car garage.Situated within five miles of world-class shopping, fine dining, entertainment, and healthcare -- and surrounded by the acclaimed fairways of Desert Willow Golf Resort
…By Annonceur International


Have you yearned to be quiet, breathe deep...commune with your surroundings...sit on your southern-style covered porch and watch the snow fall? Or look down at your own private forest while barbecuing your dinner on your rear deck, watching deer, bobcats, even bears meander through the forest? You can feel the hospitality of the house and neighborhood from the minute you drive up. There's ample parking with a 3 car garage and covered carport as well, with level access into the home as well. You enter into an airy living room with soaring vaulted ceiling and a center point floor to ceiling fireplace with raised hearth, made to be sat on for reading an exciting book. You can almost see the stockings hung on the mantle! Gorgeous newer hardwood floors add warmth to most of the main floor. A formal dining room is somewhat open to the living room on one side and the kitchen on the other. The kitchen is oozing with warmth. A large island holds the 5 burner Jenn-Aire gas cooktop with downdraft. There are two built-in electric Jenn-Aire ovens for those big holiday meals and a huge Jenn-Aire refrigerator. The laundry is conveniently located on the main floor as well as a charming powder bath. Upstairs is a true primary retreat with small loft area perfect for a home office or those morning yoga stretches. The bedroom has newer carpet, a romantic fireplace and spacious ensuite bath with walk-in shower and separate tub. On the lowest level you'll find a cozy den/TV room perfect for cuddling up on a sofa with your popcorn and watching movies. 3 more spacious bedrooms and another full bath take up the rest of the lower level. There are spacious decks on all three levels that look over your private 1+ acre forest. Another bonus space is on this level as well a partially finished 800 sq ft space with 2 double doors to do with whatever you can dream of...another full bath and bedroom, a granny suite? An ADU perhaps? A dream workshop, a gym? There's plumbing available, so dream away! Out one side of this bonus space is the covered parking/carport accessed by a long driveway. There's a Generac generator for a pouter outage. This house has it all, ready for graceful mountain living and entertaining.
…By Annonceur International


Tucked away in a little-known enclave of charming homes, across from Downtown Sunnyvale, sits this adorable craftsman that not only offers move-in condition and is ready to love, but also offers ample potential for expansion or remodeling. Just some of its features include: a front sitting porch under the shade of two majestic trees, a sunny front living room with a focal point fireplace offset by a set of windows viewing the lovely [WIDE) side yard, a formal dining room with a glass door opening to the side deck, stunning remodeled kitchen with a plethora of cabinetry, including built in pantry cabinets, double oven, gas stove top and SS sink under garden window. Two nice-sized bedrooms and a centrally located hall bathroom with a fancy shower-over-tub. As an extra bonus, a previous owner added on a back party room with basement access, a second bathroom, and a laundry room/home office. This part of the home needs remodeling or rebuilding, but appears to have had permits done in the past, making it an excellent opportunity for the fixer-upper buyer, who does not want to have to do work before they move in. Pool room? Create a master suite? Family or party room? A great space awaits your imagination!! The two-car garage at the rear of the home also has future opportunity. WOW!
…By Annonceur International


Villa Atlántico is a spectacular modern villa located in Punta Gorda, Florida, on a plot of 1,636 m², which combines contemporary design, luxury and a direct connection to the canals of the area. This property has been conceived to offer an exclusive, functional and comfortable lifestyle, integrating nature and water as the main elements.The house stands out for its clean architectural lines, large windows that flood the spaces with natural light and high-quality materials that provide elegance and warmth. Its open interiors allow for fluid circulation between social and private areas, with modern finishes and design details that reflect sophistication and functionality.The exterior of Villa Atlántico is a real oasis: large terraces, well-kept gardens and direct access to the canals, ideal for sailing and water activities. The villa offers privacy and tranquility, making it a unique retreat within the vibrant surroundings of Punta Gorda, with the possibility to enjoy the Florida lifestyle with all modern comforts.Villa Atlántico combines privileged location, contemporary design and direct connection with nature and water, making it a dream property for those looking for luxury and exclusivity.
…By Annonceur International


Just steps from the Gulf of Mexico. Stroll down a path to one of the most beautiful beaches. Watch the sunset and collect shells. 1360Jamaica Drive is a perfect spot for the family, yours or a rental family! Being offered turnkey and very well appointed. Open and airy with plenty of natural light. Tile flooring throughout. The kitchen is well appointed with stainless steel appliances, a bar sink, and granite c untertops. G/E electric washer and dryer are tucked into a very convenient closet just off the kitchen. Come and enjoy the luxury of your own pool, surrounded by nature and lush landscaping. The pool cage has been replaced with a very efficient NO-SEE-UM screen. New pool heater for those chilly mornings. Three bedrooms three baths! Master with jacuzzi tub and a shower, plenty of closet space .Master bedroom also has access to the lanai and overlooking the pool. The garage has been updated as well with cement flooring and new electric garage doors. AGENT NOTES
…By Annonceur International


Located alongside one of Manhattan's most prestigious Park Avenue co-operatives on a distinctive Upper East Side townhouse row, just 900ft from Central Park, this 20-foot-wide, 5-story residence with a distinctive, disciplined classic facade, is currently divided into multiple apartments and an office offering an exceptional opportunity for single-family conversion.....or a combination with its perfectly aligned neighbor to create a 40-ft wide mansion with over 13,000sf of unused F.A.R. that could allow for notable expansion and/or the sale of air rights. The property is currently configured as a ground-floor medical office with eight residential units above. Measuring approximately 7,000 square feet and featuring several outdoor spaces, including a rooftop terrace with impressive city views, this property with ceiling heights that remain elevated on every floor could also be retained in its current mixed-use configuration, ideal for a medical/cosmetic professional seeking to live above their practice. The property is delivered vacant. Perched in the heart of the Upper East Side Historic District, moments from Madison Avenue, the Plaza District, world-renowned cultural landmarks, acclaimed Michelin-starred restaurants, the best healthcare options, and new glamorous private clubs such as Maxime's and Casa Tua, this area also houses iconic cultural institutions such as The Metropolitan Museum of Art, The Guggenheim Museum, and The New Frick Collection. Coveted by discerning buyers globally, the Upper East Side is elegant, timeless, and remains one of New York's premier neighborhoods. OWNER FINANCING POSSIBLE.
…By Annonceur International


A residence of sophistication and luxury, this exceptional home was thoughtfully designed to bring family and friends together—sharing good food, meaningful connection, and the enjoyment of elevated everyday living. Ideally located just 8 miles from Sarasota-Bradenton International Airport, 12 minutes to Siesta Key Beach, and 10 minutes to downtown Sarasota, the property is in close proximity to The Ringling, Van Wezel, Selby Gardens, Asolo, premier dining and shopping, The Field Club, and the Sarasota Yacht Club—creating a seamless blend of culture, convenience, and coastal lifestyle. Elegant yet warm and approachable, the home blends refined architecture with tropical elements, including stone columns, metal pergolas, concrete textures, and lush landscaping, creating a relaxed oasis unlike any other. A surrounding stucco wall enhances privacy, allowing you to unwind to the soothing sound of a tranquil fountain within a peaceful, secluded setting. The main living spaces were intentionally designed for gathering, featuring bead-board stained ceilings in the family room, formal living room, and dining area. The cook’s kitchen is both striking and highly functional, highlighted by a glazed pressed-tin ceiling, unpolished concrete floors, and views into the kitchen garden through multiple French doors and expansive windows—perfectly suited for both everyday living and entertaining.
…By Annonceur International


14650 & 14652 Margate St present a rare modern compound offering two fully independent residences on one lot, built in 2020 and designed with clean architectural lines and contemporary finishes throughout.The main residence spans approximately 1,900 square feet across two levels and features 3 bedrooms and 3.5 bathrooms. Soaring ceilings and wide-plank wood flooring set the tone, while the open-concept layout seamlessly connects the living, dining, and kitchen spaces. The chef's kitchen is appointed with sleek European-style cabinetry, a waterfall-edge island, stainless steel appliances, and striking stone backsplash.Upstairs, the spacious primary suite serves as a private retreat, complete with a generous walk-in closet and a beautifully designed spa-inspired bathroom featuring a soaking tub, oversized glass-enclosed shower, and modern dual vanities with designer finishes.Privately positioned at the rear of the property, the legal 1,200-square-foot ADU offers 3 bedrooms and 2 bathrooms with 10-foot ceilings and an open, light-filled layout. Complete with its own separate address and individual gas and electrical meters, this residence lives like a true second home ideal for rental income, multi-generational living, or a private office retreat. The backyard offers a private outdoor setting ideal for entertaining or relaxing, with ample patio space and low-maintenance landscaping that complements the home's modern design.Ideally located moments from Ventura Boulevard's premier dining and boutiques, Westfield Fashion Square, Whole Foods, Trader Joe's, and the Sherman Oaks Galleria. Enjoy close proximity to local parks, top-rated schools, and convenient access to the 101 and 405 freeways for effortless commuting throughout Los Angeles
…By Annonceur International


Welcome to 21 Beekman Place, a rare and expertly restored residence nestled on the northeast corner of a quiet picturesque street in an iconic Midtown East locale. Once owned by the renowned landscape architect Ellen Biddle Shipman, who left an indelible mark on the home's design, it features the lush planting styles and formal gardens she was famous for. Set against the serene backdrop of the East River, this stately home provides breathtaking views from nearly every space, with exposures to the East, West, and South. Its coveted location once attracted legendary American composer Irving Berlin, adding to the area's storied past. Beaming with character and charm, the home immediately transports you back in time as you enter. It has been thoughtfully updated to preserve its original design, showcasing old-world details elevated with modern upgrades. Antique oak floors laid in a chevron pattern, a grand curved staircase, five wood-burning fireplaces, triple-pane windows, and an elevator all contribute to the home's grandeur. The sophisticated front library, adorned with antique pine paneling, a fireplace, a bay window, and two floor-to-ceiling windows, offers a perfect space for relaxation. The parlor level conservatory, bathed in light from three sides, seamlessly brings the outdoor serenity indoors with its tree-top views. The residence features a large, updated kitchen with a six-burner LeCornu range, twin SubZero refrigerators, and a center island. The primary bedroom is complete with bay windows, custom closets, and a marble bath, offering a luxurious private retreat. Outside, a high wrought-iron and copper-topped fence surrounds the plantings and facade, adding to the home's elegance. Two terraces and a rooftop garden provide extensive space for al fresco living. Plus, the basement allows for ample storage and the opportunity to renovate into a home gym, office, or more tailored to your needs. This country home, tucked away from the city’s hustle and bustle, is a rare gem on an elegant and timeless Manhattan street.
…By Annonceur International


Motivated Seller! A new standard of luxury awaits in Newlands. Designed by the visionaries at Mosaic Architects, this stunning residence is where bold design meets effortless elegance and QUALITY construction. Set on a sprawling 9,000+ SF lot, every detail of this home is intentional. The WOW factor begins the moment you head inside! The dramatic two story foyer with its striking stair hall welcomes you and entices you through the open concept living areas where THREE sets of Marvin collapsible doors open to create a seamless integration of indoor an outdoor living. White oak floors anchor the spaces while custom cabinetry, a huge pantry, a timeless palette, and top of the line appliances provide the backdrop for culinary creations as well as quick weeknight suppers. The outdoor veranda offers tons of shade in summer months to relax and read a book as well as multiple eating and conversation areas for creating memories and laughter well into the evening. The open-concept layout adapts to your lifestyle, offering comfort, flow, and refined functionality at every turn. You'll be hard pressed to find a home with more soft filtered light throughout. The Owner's Retreat with soaring ceilings and a huge patio, steam shower, and custom cabinetry with under lit vanities provide the perfect sanctuary to unwind every evening and awaken each morning. Two additional en suite bedrooms and a bonus flex room complete the upper level. Even the lower level seamlessly integrates into the home with open stair hall, high ceilings, and a large feature media wall with 81 television and under cabinet lighting. A 4th bedroom and optional 5th bedroom flex exercise room completes your experience that leaves you feeling inspired and at peace. Why settle for a dated remodel or wait 3 years to build new when you can have it all now! Brand new, intelligently crafted, and move-in ready? This is your Nirvana in Newlands. LIVE BOLDER, LOVE BOULDER!
…By Annonceur International


The coveted address is only the beginning of the story. Completed in early 2020, this 1926 Spanish estate underwent a comprehensive, design-forward renovation, including the addition of nearly 3,500 square feet, transforming a lovely residence into a contemporary masterpiece. The soul and character of the original home remain intact, while the aesthetics, infrastructure, and systems have been thoughtfully renewed to deliver every modern luxury and convenience. Design details include herringbone patterned European Oak flooring, wood beamed and finished ceilings, contemporary hand forged wrought iron stairwell bannisters, and perfectly balanced marble and moroccan tile accents, The entry level welcomes you with a warm foyer featuring harlequin-patterned honed marble flooring, leading to gracious formal living and dining rooms. The home's heart is the expansive family room, highlighted by double height beamed ceilings with dual iron chandeliers, opening to the center-island kitchen, supported by a dining area, walk-in pantry, mudroom, and butler's pantry. A main-level library sits adjacent to an en-suite bedroom, perfectly suited for a guest or in-law suite. There is also a powder room for the service of guests. Ascend the staircase to a gracious landing with a Juliet balcony overlooking the family room below. The primary suite is a private retreat, offering a separate office, generous dressing room, and a beautifully appointed bath with a large balcony. Two additional en-suite bedrooms, ample storage, and a generous laundry room complete the upper level. The newly added lower level is designed for relaxation and entertaining, featuring a lounge with a Moroccan tileadorned bar, luxe home theater, meditation room offering great flex space, and powder room. The nearly 1,000 s.f. guest house includes an open living area currently outfitted for as a gym, an en-suite bedroom, kitchenette, and a small laundry area. Outdoor living is equally exceptional, with covered heated patios, fireplace, built-in barbecue area, pool and spa, and an outdoor shower. With countless design details and infrastructure upgrades throughout, this is a rare, turnkey opportunity on what most regard as the best street in The Beverly Hills flats.
…By Annonceur International


Set at the end of a tranquil cul-de-sac in one of Sherman Oaks' most coveted enclaves, this newly constructed estate is a masterwork of modern organic designwhere architectural artistry, exceptional craftsmanship, and timeless luxury converge. Encompassing approximately 4,758 square feet, the residence offers 6 bedrooms, 6 bathrooms, and an atmosphere of effortless refinement and privacy curated and built by Urban Culture Design and Development.From the moment you enter, the home reveals a meticulously curated interior defined by soaring ceilings, sculptural archways, museum-quality finishes, and a seamless blend of texture and light. Wide-plank French oak floors flow throughout, anchoring spaces enriched by bespoke millwork, custom lighting, and thoughtfully composed designer motifs that create a warm, sophisticated, and enduring aesthetic.At the heart of the home lies a chef-caliber kitchen that embodies both beauty and performance. Anchored by an oversized limestone island, the space is outfitted with a professional-grade Bertazzoni range, handcrafted custom cabinetry, and an architectural two-sided wine display that serves as a striking visual connection between the kitchen and living areas. Designed for both intimate gatherings and grand entertaining, the space opens effortlessly to a covered patio with al fresco dining and a built-in BBQ, blurring the lines between indoors and out.The main level unfolds with elegant fluidity, featuring expansive living and family rooms centered around artisan fireplaces with custom built-ins. Just beyond, a dedicated entertainment wing elevates the home's lifestyle experiencea private home theater with integrated surround sound, a chic lounge with wet bar and refrigeration, and a flexible wellness studio ideal for fitness, creative pursuits, or guest accommodations. A gracious downstairs ensuite bedroom offers additional versatility as a private office or guest retreat.Upstairs, the primary suite is a sanctuary of unrivaled luxury and serenity. This hotel-inspired haven features a smooth plaster fireplace, custom dry bar, dual boutique-style walk-in closets, and a spa-caliber bathroom wrapped in exquisite stone and bespoke finishes. A sweeping private balcony spanning more than 370 square feet overlooks the resort-style grounds, offering a peaceful, elevated escape.The backyard is a study in understated elegancebeautifully landscaped and designed for year-round enjoyment. A smart-controlled pool and spa, multiple lounging areas, and impeccably manicured greenery create a secluded outdoor retreat ideal for both entertaining and quiet relaxation.Further enhancing the home's exceptional quality are owned solar, whole-home surround sound, and a fully integrated security systemeach carefully selected to complement a modern, effortless lifestyle.Perfectly positioned near top-tier public, charter, and private schools, and moments from the best dining, shopping, and conveniences Sherman Oaks has to offer, this residence represents a rare opportunity to experience architectural sophistication and luxurious living at its absolute finest.
…By Annonceur International


A CLASSIC RESIDENCE In a Park Like Setting. Nestled in the heart of Dunthorpe, one of Portland's most beloved neighborhoods, this timeless home blends classic character with thoughtful modern updates. Situated on a rare and level 1.43 acre lot, offering an exceptional sense of space, privacy, and natural beauty not commonly found this close to the city. The property includes two tax lots. The home is mostly on .31 acres in Multnomah County and the 1.12 acres in back is in Clackamas County.Inside, the home unfolds with warmth and intention, offering four bedrooms and three full baths. The primary suite is a true sanctuary, thoughtfully designed as it's own private wing. Vaulted ceilings, abundant natural light, and a private balcony create an airy, peaceful escape, while the spa-like primary bath delights with heated floors and a luxurious steam shower-your own daily oasis.The heart of the home is the beautifully designed kitchen and great room, where an effortless flow makes everyday living and entertaining a joy. A door off the great room leads directly to the outdoor patio, creating seamless indoor-outdoor living. Outside you will find an entertaining terrace, an exceptional span of level lawn and mature grounds and flowering gardens. Formal living and dining rooms provide additional spaces to host, relax, and enjoy the home's abundant natural light and classic details. A functional mudroom with a side entrance adds convenience and charm.Above the three car garage, a versatile bonus space offers endless possibilities-home office, guest suite, gym, or creative studio.With its coveted Dunthorpe location, expansive land feel, and a thoughtful blend of elegance and comfort, this home is a rare opportunity to enjoy classic Portland living at its finest.
…By Annonceur International


Tucked away on a rare cul-de-sac in coveted Happy Canyon, this enchanting 5.14-acre estate blends luxury, privacy, and country charm. The gated property features a beautifully updated main residence and guest house totaling apx. 3,700 sq ft, with curated gardens, specimen trees, a lavender field, & tranquil water features. Outdoor living shines with a covered patio, BBQ/bar, spa, & shower. Additional structures include a gym, art studio, & outdoor bar. Inside, enjoy an open-concept layout with a chef's kitchen, pizza oven, & elegant wine display. With equestrian facilities, fully owned solar panels, potential vineyard, and a prime location near top wineries, this is Santa Ynez Valley living at its finest.
…By Annonceur International


Welcome to this exquisite estate nestled on a serene one-acre parcel inside the coveted Gates community of Woodbury. This luxurious property boasts unparalleled amenities and attention to detail, ensuring a one of a kind living experience. Upon entering, you are greeted by custom chandelier with moldings throughout, setting the tone for the elegance that awaits. The grand foyer leads to a sprawling layout that effortlessly combines sophistication with comfort. Luxury living extends to ever?y corner of this home, with custom cabinetry, eight-foot interior wood doors, and two custom finished master closets stretching over 400 sq ft! The heart of the home is the custom chef's kitchen, featuring top-of-the-line appliances, custom cabinetry, and oversized Island. Adjacent to the kitchen is a spacious pantry with cabinets and countertop. For ultimate convenience, an elevator provides access to all levels of the home, ensuring accessibility for all residents and guests. This home offers six bedrooms, including a luxurious master suite with its own balcony and a spa-like master bath featuring a balcony, perfect for enjoying morning coffee or evening relaxation. Additional highlights include a safe room with a bathroom, perfect for peace of mind during inclement weather or emergencies, as well as a laundry room equipped with multiple washers/dryers and a steam suit cleaner. Entertaining is a delight with the full outdoor kitchen and covered patio, measuring an impressive 20 x 40 feet, complete with heat and a TV. Whether hosting a summer barbecue or an intimate gathering, this ?outdoor space offers the perfect setting for any occasion. Along with the attached 2 car garage you also have a car collectors dream detached 4 car garage! This is one property you truly need to see to believe. Additional Information: Amenities:Guest Quarters,Marble Bath,ParkingFeatures:2 Car Attached,4+ Car Detached,
…By Annonceur International


The Reimagined Twin Oaks: An Upper Makefield Sanctuary! Welcome to Twin Oaks, a commanding Georgian-style solid brick manor that seamlessly balances architectural grandeur with the comfort of a true family haven. Set at the end of an exclusive enclave of just nine estates spanning 90 acres, this 10-acre property has been significantly elevated through a comprehensive renovation. ($2M+ in Upgrades)!! Arrival is marked by stately brick pillars w/ integrated lanterns, opening to a long, private tree-lined drive accented by classic lamp posts. The approach culminates in a circular driveway and a dramatic cantilevered front portico, centered by a breathtaking 20-foot custom fountain by Philadelphia Waterscapes. With bubbling spheres and cascading urns flowing into a self-replenishing pebble basin, this artisanal feature creates a serene, Zen-like introduction to the home. Outdoor Living & Resort Amenities: The rear grounds have been transformed into a private resort designed for both grand entertaining and everyday relaxation. A massive swimming pool anchors the space, surrounded by an expansive stamped concrete patio and lush professional landscaping. A spectacular pavilion features a custom bar with seating and a stone FP for year-round enjoyment. A sprawling Trex deck offers a maintenance-free transition to the manicured grounds and the professionally resurfaced private tennis court. A dedicated dog fence encloses part of the yard with dual access to the four car side-entry garage and deck, providing both security and freedom. The Grand Foyer & Culinary Suites: Inside, a dramatic two-story foyer with boxed wall trim is flanked by twin butterfly staircases, drawing the eye toward the two-story great room beyond. The chef's kitchen has been fully reimagined by luxury builders Worthington & Shagen and features a professional Viking range, Sub-Zero refrigeration w/ wine storage, and a built-in Miele coffee system. Designed for effortless hosting, a separate walk-in pantry room w/ custom cabinetry and shelving houses secondary appliances and entertaining essentials. This wing flows into a renovated mudroom and laundry suite, complete with a 38-inch stainless steel dog-grooming tub. Living Quarters & Wellness Wing: The layout offers a balance of scale and intimacy. The primary suite is a private sanctuary w/ a fully renovated bath featuring a custom steam shower, radiant heated flrs, heated towel rack, TOTO toilet, & a couture-level dressing room created from a former BR. In addition to four other BRs, two expansive multi-room suites‹”each with 3 BRs‹”provide ideal accommodations for guests or multi-generational living. Eight additional en-suite baths have been expertly updated. The second level is completed by a spa room with a Zen ambiance, offering a sauna and two extra-deep luxury whirlpool tubs w/ inline heaters that can also function as cold plunges. The Club Level & Smart Integration: The walk-out lower level functions as a private social club with full Lutron smart-lighting integration. Highlights include an eight-person speakeasy bar, a state-of-the-art cinema with eight luxury recline leather seats, and an athletic wing featuring a basketball area with professional maple flooring and a glass-enclosed home gym. Two oversized storage rooms & a pool house section w/ a full bathroom complete this 2800sqft+ level. Turnkey Quality & Special Features: Mechanically superior, the home includes a new roof and updated high-efficiency systems. A fully integrated smart-home platform allows lighting, HVAC, theater features, pool systems, speakers, waterfalls, and lighting to be controlled via mobile device. Located within the Blue Ribbon‹“rated Council Rock North School District and 5 mins to Newtown, 25mins to Princeton, 40mins to Phila and 1 hour train ride to NYC. With its scale, setting, and turnkey condition--at a fraction of the cost and time required to build new --Twin Oaks is a legacy estate built for generations!
…By Annonceur International


Custom built in 2009 with modern European and contemporary flair this Laguna Beach residence is infused with taste and design in every detail creating a unique floor plan meant for enjoyment and relaxation. Quality and sophistication strike you from the natural Italian stone stairs to the oversized Milano metal entry door that introduces the visitor to the spacious, high wood ceiling, open main floor where the living area presents a rock wall entertainment with remote controlled Napoleon Direct Vent gas fireplace and 2 water fountains with LED lights. One bedroom, one bathroom and the kitchen equipped with unique matte slate countertops, space saving cabinets, Miele refrigerator and Miele induction stove/range are located conveniently at the main level. The beautiful Carrera Italian Stone flows seemingly inside and out to the 2 oversized balconies and the entire house feels warm and welcoming due to the ambient blue/red lighting of the Vierti switches/dimmers. The uniquely designed Main Bedroom which incorporates award winning Palazzo Tub and double vessel sinks is located at the top level and boosts the most amazing views of the Pacific Ocean from San Clemente Island to Catalina, Newport Harbor, Palos Verdes all the way to Malibu Mountains in the clear days. Bottom floor presents itself with a third, good size bedroom, bathroom, laundry area, wine cellar and opens to the heated, salt-water, Hydrazo pool remote controlled with a peaceful sounding waterfall. Two car garage, water filter and softener and B&O wired speakers complete these dream house.
…By Annonceur International


Charming Single family home with multiple guest cottages in Historic Key West, Florida. Discover the allure of old historic Key West with this exceptional compound, perfectly situated in a vibrant neighborhood. This property offers a unique blend of charm and modern comfort, making it an ideal investment or family retreat. The compound consists of 4 units, each exuding the distinctive character of Key West architecture, featuring high ceilings, large windows that invite natural light. The main house has its own private heated pool, hot tub and outdoor shower perfect for relaxation and entertainment. The main house also has 2 guest cottages off the pool. The next building has an upstairs unit with 2 bedrooms and a bath with it's own private deck. Below is a one bedroom one bath unit and up front is the 3rd unit with one bedroom and one bath. Benefit from plenty of parking spaces, accommodating residents and guests with ease a rare find in this bustling area. Nestled in one of Key West's most historic districts, this property is just minutes away from famous landmarks, restaurants, and local shops. Take advantage of nearby beaches, water sports, and lush parks, offering a vibrant lifestyle for outdoor enthusiasts. This multifamily compound not only serves as a wonderful family home but also presents a lucrative rental opportunity in one of the most sought-after destinations in Florida. Don't miss your chance to own a piece of Key West history. Schedule a viewing today. Owner financing is available.
…By Annonceur International


Presale opportunity for luxury living in Fuquay-Varina's newest custom home community - McLaurin Farm! A contemporary design offering 4,404 square feet of unparalleled craftsmanship and attention to detail - nestled on generous corner lot. Gourmet kitchen with oversized island, high- end appliances and walk-in pantry. Opening to the informal dining area with it's own access to the screened porch. Main level owner's suite, guest en-suite and 3-car, front entry garage. The family room features a tray ceiling with cove crown, fireplace with flanking cusotm built-ins and large glass sliders opening to the screened-in porch with outdoor fireplace overlooking the private, wooded backyard! The second floor offers three additional en-suites, a huge recreational room with built-ins, media room with wet bar and private study or craft room with storage area, offering plenty of added space and flexibility.
…By Annonceur International


Escape to a world where the beauty of nature and the sophistication of luxury living exist in perfect harmony. This exquisite Arthur Rutenberg Coquina model home—set within the coveted, gated boating sanctuary of The Islands on the Manatee River—embodies the rare blend of timeless craftsmanship and contemporary coastal style. Voted the “Best Community” in the Sarasota–Bradenton Parade of Homes year after year. Inside, the home unfolds in 2,904 square feet of open, airy perfection, framed by soft natural light and polished architectural details. The chef’s gourmet kitchen is the heart of the home, equipped with stainless steel appliances, granite countertops, an expansive island, and a sunlit breakfast nook highlighted by an aquarium window. The formal dining room, rich with hardwood floors and crown molding, sets the stage for unforgettable evenings, while the spacious family room—finished with custom tray ceilings—creates an inviting canvas for relaxation and gathering. The primary suite is a haven of serenity, crowned with three picture windows capturing shimmering water views. Dual walk-in closets and direct lanai access elevate comfort and convenience. Two well-appointed en-suite guest bedrooms offer privacy and indulgence, while a generously sized den/office adapts beautifully to any lifestyle. A custom-built mudroom adds thoughtful practicality, and porcelain tile throughout the home brings cohesion, elegance, and effortless maintenance. Gracious outdoor living is at the heart of this residence. The oversized lanai—crafted for entertaining—features a summer kitchen, abundant seating, and automatic storm shutters that combine luxury with peace of mind. Venture beyond to your private Trex dock with a 10,000-lb lift, complete with water, electric, and safety lighting. With direct access to the Manatee River and the Gulf beyond, every boating adventure begins at your doorstep. As evening arrives, experience the incomparable splendor of breathtaking Florida sunsets reflected across the harbor. Spanning 225 acres of pristine private islands, this extraordinary community is a celebration of natural beauty and refined resort-style living. At its heart lies the exclusive River Lodge, a waterfront retreat designed for connection and leisure. Gather around the grand stone fireplace, enjoy a drink at the bar, relax on the expansive patio overlooking the river, or unwind by the outdoor firepit. Residents also enjoy a community dock and launch, outdoor kitchen, barbecue areas, spacious deck for sunrise viewing, business center with WiFi, reading lounge, and a state-of-the-art fitness center with inspiring river views. For those seeking even more amenities, The Club at River Wilderness offers optional memberships that include championship golf, pickleball, tennis, dining, and a full fitness center. Perfectly situated near Sarasota–Bradenton’s famed beaches, Tampa’s vibrant waterfront adventures, and the culture-rich streets of St. Petersburg, this home offers effortless access to world-class recreation, entertainment, and coastal enjoyment.
…By Annonceur International


Set on 7 private acres overlooking the 7th fairway of Catamount Ranch & Club, the Covered Bridge Estate is one of Steamboat Springs’ most architecturally significant residences, with sweeping South Valley and mountain views. Designed by architect Joe Patrick Robbins and meticulously constructed over three years, the home is offered fully furnished and reflects an exceptional level of craftsmanship, scale, and material depth. Named for its signature covered bridge entry, the residence blends European influence with hand-built stone and timber construction, featuring oak, pecan, and pine flooring and 400 tons of natural stone throughout. Vaulted 30-foot ceilings soar above the great room, featuring a full-height stone wall with fireplace, one of 5 throughout the home, extending to an outdoor terrace with sweeping views. The newly remodeled chef’s kitchen includes a prep area, expansive center island, dual appliances, built-in Miele coffee system, breakfast nook with panoramic views, an adjacent hearth room and outdoor grilling deck. Designed for true main-level living, the primary suite with partner baths and dressing rooms, office/library, kitchen, dining, and living areas are all on the first floor. Additional bedrooms, including a second ultra-private primary, include ensuite baths and private patios, ideal for guests or multi-generational living. Designed for entertaining and wellness, the ground floor features an exquisite wine cellar, 10-seat home theater, expansive game and living room with a fireplace and bar, fitness studio, and spa with steam shower, sauna, cold plunge, and dual baths. Outdoor spaces include multiple terraces, landscaped gardens, cascading water features, a snowmelt driveway, and a 4-car garage. Located minutes from the Steamboat Ski Resort and downtown, The Covered Bridge Estate offers architectural distinction, privacy, and enduring craftsmanship in one of Steamboat’s most coveted settings. Seller financing available. BTC accepted
…By Annonceur International
'%20stroke='%23DDAA3A'%20stroke-width='1.909'%20stroke-linecap='square'%20stroke-linejoin='bevel'/%3e%3c/svg%3e)
Receive by email any new listing that may match your search criteria
Your criteria :
By validating this form, you accept the general conditions of use of Le Figaro Properties.
These agencies offer a selection of luxury properties vente in United States. Feel free to contact them for personalized assistance.



