Get early access to listings that match your criteria
Never miss an opportunity again. Our personalized alerts notify you instantly.

 English$ USD · m²


Exquisite Bayfront Estate – Luxury Living with Breathtaking Views. Nestled along 110 feet of pristine Bay frontage, this stunning all-brick home is a masterpiece of design, comfort, and elegance. Offering 4 bedrooms, 3.5 baths, and a fully finished walk-out lower level, this exceptional property is built to impress. Step inside to gorgeous hardwood floors, an abundance of natural light, and an open, flowing layout that maximizes the breathtaking waterfront views. The renovated chef’s kitchen features Caesarstone honed countertops, a walk-in pantry, and a stylish tile backsplash, making it the heart of the home. The sunroom, with its cathedral ceilings, new windows, and patio doors, seamlessly connects indoor and outdoor living, leading to expansive decks and patios, perfect for entertaining. The primary suite is a private sanctuary, boasting a luxurious en-suite with a double vanity, porcelain floors, and two separate bathrooms. Downstairs, the full walk-out lower level offers a sprawling rec room, three additional bedrooms, two baths, a sauna, and a private office, creating endless possibilities for relaxation and entertainment. Outside, enjoy new decks, professional landscaping, and a retractable Sunsetter awning over the main deck, all designed to enhance your outdoor experience. Additional features include a whole-house sound system, 3 fireplaces, first-floor laundry, an oversized 3.5-stall finished garage with wood storage, and a sprinkler system. With a newer roof and an unbeatable location on the Bay of Green Bay, this home is truly a rare and extraordinary find. Don’t miss your chance to own this waterfront dream—schedule a private showing today!
…By Annonceur International


Located in the heart of Silver Lake, one of Los Angeles' most vibrant creative districts, this beautifully maintained Spanish residence offers charm and timeless character, inspiring Hollywood Sign views, and a flexible floor plan ideal for creative living, multi-generational arrangements, or private studio work. The main level features a bright living area with French doors to a large balcony, a sun-filled primary suite with custom closets and a spa-inspired bathroom, plus two additional bedrooms on the same floor. A second en-suite bedroom opens directly to the patio and lush fruit garden, and a private lounge area, creating a perfect setting for indoor-outdoor living and entertaining. The lower level includes two more bedrooms with a private entrance, perfect for use as a recording/production studio, workspace, guest suite, or rental income (local regulations apply). The home also includes a large two-car garage with EV charging and is zoned LARD2, offering future development potential. Just a short walk to Sunset Junction, cafes, boutiques, restaurants, and creative studios, and minutes to Hollywood, Griffith Observatory, Downtown LA, major film/entertainment hubs, and upcoming Olympic venues, this residence is uniquely positioned for long-term value and increasing global demand.
…By Annonceur International


Crafted by award winning Homescapes Builders, this distinguished residence commands a premier homesite within North Ridge Country Club, offering panoramic golf course views and an exceptional sense of arrival highlighted by a circular driveway and stately architectural presence. A grand two-story foyer introduces the home, centered by an elegant curved staircase that immediately conveys scale and refinement. Timeless materials, classic proportions, and expansive windows create interiors that feel both formal and welcoming, designed to stand the test of time. The main level is anchored by a private primary suite alongside a gracious guest suite, allowing for effortless main-floor living. In total, six bedroom suites, each with a private bath, provide luxurious accommodations for family and guests. Designed for sophisticated entertaining, the home features a chef's kitchen supported by a separate scullery, while outdoor living spaces are equally impressive. A phantom screened terrace with outdoor kitchen and fireplace, resort-style pool and spa, and sweeping fairway views create a private retreat befitting an estate setting. Blending enduring architecture, superior craftsmanship, and a coveted golf course address, this remarkable offering represents a rare opportunity to own a true estate home in one of Raleigh's most prestigious communities.
…By Annonceur International


A triumph of design, craftsmanship, and grandeur, 804 N. Elm Drive is an extraordinary approx. 20,000-square-foot Italian-style limestone villa nestled in the heart of the prime Beverly Hills Flats. Created by a powerhouse team of Los Angeles design icons - architect Richard Landry, builder John Finton, interior designer Joan Behnke, and landscape designer Christine London -this 7-bedroom, 15-bathroom estate was the recipient of Robb Report's Ultimate Home Award and stands as a true modern classic. Completed in 2011, the home is crafted entirely from hand-carved Dijon limestone, with a west-facing facade that fuses classical Italian elegance with Art Deco sophistication. The interiors are a symphony of curated detail, from a soaring foyer with a 7-foot bronze chandelier and Dale Chihuly glass sculptures, to panel-lined corridors illuminated by silk runners and vintage light fixtures. Every space has been designed for both intimate living and large-scale entertaining. The grand living room features custom architectural details and opens seamlessly to a stone-paved loggia through accordion doors, allowing for effortless indoor-outdoor flow. A 1,000-gallon saltwater aquarium, a two-story groin-vaulted gallery terrace, and a theater with a hand-crafted mahogany ceiling enrich the estate's immersive ambiance. The formal dining room overlooks the front garden and features custom millwork and bespoke lighting. The kitchen, designed to accommodate multiple preparation areas, is equipped with a stainless-steel barrel-vaulted ceiling, kosher Italian granite countertops, and hand-built mahogany cabinetry. A spacious breakfast room opens to the garden, pool, and water features, emphasizing the home's seamless connection between indoor comfort and outdoor beauty. The primary suite is a private sanctuary with vaulted ceilings, French doors to a trellised terrace, dual master baths, and a flexible sitting area that can be closed off with a large pocket door. One primary bathroom features a scalloped ceiling, custom mosaic floors, and a glowing skylight, while the second primary bathroom is clad in rich wood and Italian marble with bespoke bronze fixtures. Below ground, the lower level includes a nautically inspired game room, a full spa with an Endless pool, hot tub, steam room, massage area, and a professional-grade home theater. These amenities provide space for both recreation and relaxation, all finished to the highest standards. The exterior continues the home's architectural brilliance with a limestone rear facade enhanced by classic columns, arched openings, and carved roof details. The landscaping reflects a Northern Italian palette, transitioning from formal clipped boxwood and citrus trees at the front to lush, informal plantings and potted greenery surrounding the pool and entertaining areas in the rear. A pergola with a partial outdoor kitchen and grill completes the backyard retreat. A separate stone-clad guest pavilion offers privacy and rustic charm, positioned as a counterpoint to the elegance of the main residence. 804 N. Elm Drive is a rare achievement in architectural vision, blending classical European inspiration with California luxury living in one of Beverly Hills' most coveted locations.
…By Annonceur International


A truly one-of-a-kind estate, anchored by an exceptionally custom resident spanning over 7,000 square feet, originally constructed as a church and masterfully reimagined into a private luxury home. Properties of this scale, history, and architectural distinction are exceedingly rare in the Verde Valley. The residence offers two fully separate living environments, with both upstairs and downstairs designed to function independently: ideal for multigenerational living, extended guests, creative live/work use, or estate level flexibility. Soaring ceilings, dramatic open spaces, and unique architectural details reflect the building's original purpose while delivering a refined and highly customized residential experience. This is not a conventional floor plan. The scale and layout allow for grand gathering areas, private retreats, and the ability to host on a meaningful level, whether intimate family living or large-scale entertaining, the property is designed to maximize both. The structure's character and craftsmanship crease a presence that is both commanding and deeply distinctive. Set on expansive acreage along the highly desirable Page Springs Road corridor, the home is surrounded by usable land that enhances privacy and offers room for future estate improvements, agricultural use, or additional structures. The combination of acreage and an irreplaceable custom residence positions this property in a category of its own. Two parcels, selling together in this transaction include APN 407-03-031E home to the main residence and 1.87 acres and APN 407-03-031A home to a 1,440 sqft manufactured home, currently being utilized as a long-term rental, on an additional 2.99 acres that back up to Arizona State owned land. A custom home could be built on this parcel or there is plenty of room for a barn, arena, greenhouse... you name it, your imagination is the limit. An extraordinary offering for buyers seeking a legacy estate, where architecture, scale, and land converge to create something that simply can't be replicated.
…By Annonceur International


A truly rare custom 3,500± sq ft log home where craftsmanship meets nature. Built in 2015 and kept in immaculate condition, this 3-bedroom, 3.5-bath retreat features soaring vaulted ceilings, hand-crafted logs, a stunning stone fireplace, and walls of windows framing breathtaking Uinta Mountain views. Surrounded by two peaceful ponds and a stream access, with expansive decks and a 40' x 60' shop for all your toys and tools. From the moment you arrive, this extraordinary 3,500± square-foot, 3-bedroom, 3.5-bath custom log home captures your heart. Built in 2015 and maintained in immaculate condition, it stands as a true celebration of craftsmanship, nature, and thoughtful design-something increasingly rare and genuinely special. Step inside and feel instantly at home beneath soaring vaulted ceilings, where rich natural wood tones and massive hand-crafted log beams rise with quiet strength and timeless beauty. Every log, every joint, every detail tells a story of pride, precision, and care. Sunlight pours through a dramatic wall of windows, illuminating the warmth of the wood floors and creating a space that feels both grand and deeply inviting. The great room is the soul of the home-perfect for gathering with loved ones, sharing stories by the fire, or enjoying peaceful evenings wrapped in stillness. A stunning stone fireplace anchors the living space, while the thoughtfully designed open loft and handcrafted log staircase overlook the room below, adding architectural character and a sense of connection throughout the home. The layout offers openness without losing intimacy-spaces flow naturally, yet each feels purposeful and personal. The rustic elegance continues into the modern-meets-classic kitchen, where old-world charm blends seamlessly with contemporary convenience. Designed for both everyday living and entertaining, this space invites long conversations, shared meals, and memories that last for generations. Outside, the home's presence is just as striking. A timeless log exterior, stone accents, and expansive covered decks invite you to slow down and breathe in the surroundings. From morning coffee to evening sunsets, the decks offer sweeping, unobstructed views of the Uinta Mountains-a backdrop that never gets old and changes beautifully with the seasons. Nature is truly woven into everyday life here. With two serene ponds-front and back-and a stream flowing alongside the home, the sound of moving water and the glow of star-filled skies create an atmosphere of peace and grounding. Evenings bring a sense of nostalgia-quiet nights reminiscent of riverside camping, where time slows and the world feels simpler. Adding to the property's versatility is an impressive 40' x 60' shop featuring 16-foot doors on both ends, offering ample space for vehicles, recreational toys, farm equipment, or creative pursuits. Whether for work, play, or passion projects, it perfectly supports the lifestyle this property was designed for. This is more than a home-it's a retreat, a legacy, and a place where life is meant to be lived fully and intentionally. A rare opportunity to own a one-of-a-kind log home that blends exceptional craftsmanship, comfort, and the unmatched beauty of nature. ️ A truly rare custom 3,500± sq ft log home where craftsmanship meets nature. Built in 2015 and kept in immaculate condition, this 3-bedroom, 3.5-bath retreat features soaring vaulted ceilings, hand-crafted logs, a stunning stone fireplace, and walls of windows framing breathtaking Uinta Mountain views. Surrounded by two peaceful ponds and a stream, with expansive decks and a 40' x 60' shop for all your toys and tools-this is more than a home, it's a lifestyle. This special property has been family owned and cherished for over 60 years, lovingly cared for through generations with pride, patience, and intention. Every improvement, every detail reflects the deep respect the owners have for the land and the life lived here. Now, they're ready to pass it on to someone like you-someone who will continue the tradition, create new memories, and love this remarkable place just as deeply as they have. This remarkable property isn't just a beautiful home with acreage and views - it's also perfectly situated for the adventure, culture, and world-class events coming to Utah. The 2034 Winter Olympic Games are slated to return to the state, with key venues centered in Park City and the Salt Lake region, presenting incredible opportunity and excitement for residents and visitors alike. Just minutes from world-renowned recreation and Olympic history, Park City is approximately a 50-minute drive, and Salt Lake City and the Salt Lake City International Airport are about 90 minutes away by road - making travel and event access effortless. Imagine calling home a place where: Horseback riding routes and open trails are right outside your front door Legendary fishing waters like Sulphur Creek, the East Fork River, and Butterfly Lake are just miles away And the spirit of the Olympics comes alive nearby with venues, events, and celebrations planned for years to come
…By Annonceur International


Originally built in 1938 for iconic Hollywood actress Virginia Bruce, this gated Pacific Palisades estate is a rare fusion of Old Hollywood glamour and modern luxury. Tucked away at the end of a quiet cul-de-sac, the 7-bedroom, 8-bath residence spans over 8,000 square feet and sits on more than 1.5 acres of exquisitely landscaped grounds, offering exceptional privacy and scale. Manicured lawns, koi ponds, and winding garden paths create a serene, resort-like setting, anchored by a pool, spa, and fire pit, ideal for both intimate living and grand entertaining. Inside, timeless East Coast architecture meets refined contemporary updates. Highlights include a stunning Calacatta Gold marble kitchen, formal living and dining rooms, a one-of-a-kind British pub with a hidden staircase, and a fully self-contained guest apartment. The expansive primary suite is a private retreat, featuring dual bathrooms, custom dressing rooms, and a balcony overlooking the gardens. Rich in history yet thoughtfully updated for today's lifestyle, this extraordinary estate offers a secluded sanctuary just moments from Palisades Village, the coastline, and the best of the Westside.
…By Annonceur International


A Private Sanctuary in American RanchSet on 1.27 acres and seamlessly integrated into the natural beauty of American Ranch, this stunning Southwest Territorial custom home offers a rare combination of privacy, luxury, and energy efficiency. Backing directly to community open space and trail systems, the home is surrounded by dramatic granite boulders, native landscape, and tranquil views in every direction.With 3,607 square feet of thoughtfully designed living space, the main level features three spacious bedroom suites, each with its own ensuite bath. The primary suite is a true retreat, offering two walk-in closets and a peaceful connection to the outdoors. Grand living room showcases soaring 17-foot ceilings and a striking two-sided fireplace, perfect for both everyday living and entertaining.The kitchen is beautifully appointed with custom knotty alder cabinetry, brand-new Wolf appliances, and a Sub-Zero refrigerator, flowing seamlessly into the dining area and breakfast nook. Upstairs, a loft/game room, private office, and half bath open to an upper patio where breathtaking views of Granite Mountain and massive boulders create an unforgettable backdrop. Designed with sustainability and comfort in mind, the home includes solar, two geothermal heating and cooling systems, and dual water heaters. Recent updates include a new roof, fresh interior and exterior paint, new carpet, LED recessed lighting, epoxy garage floors, upgraded laundry cabinetry, new exterior lighting, and a prestige security screen door. The oversized three-car garage offers exceptional storage and space for full-size vehicles. A dog run, expansive usable land, and room for a future addition complete this extraordinary offering an exceptional opportunity in one of Prescott's most prestigious gated communities.
…By Annonceur International


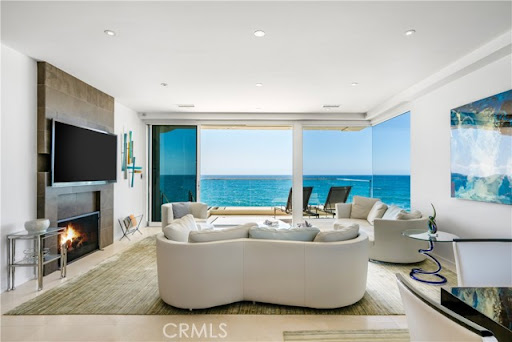


Perched immediately above the sand, just south of the Montage Resort, this exceptional contemporary residence features direct access to Aliso Beach just beneath via a private staircase. The impeccably appointed interior spans approximately 4,300 square feet and affords commanding panoramas of the Pacific Ocean from both levels. Coastal design elements blend with striking architectural lines, creating a sophisticated yet soothing atmosphere. Enveloped in glass, the main floor is comprised of a state-of-the-art SieMatic kitchen open to the dining section and the home s living area which flows to a spacious deck. Focus on the ocean vistas extends into the primary suite on this level, a tranquil and luxurious sanctuary. Two additional ensuite bedrooms and a powder room round out this floor. A secondary gathering space can be found downstairs where a living room, a home bar, and walk-in wine cellar create the ultimate area to unwind in. A home gym and a multipurpose den complement this well-designed property. An extension of the high-end interiors, the lower deck features several sitting areas, a built-in BBQ, a hot tub, and direct beach access. An expansive lot allows for plentiful driveway parking in addition to the three car garage. The rarity of the combination of a coveted South Laguna Beach location, level of design, and breathtaking ocean views cannot be overstated.
…By Annonceur International


Welcome to Elmrock Inn, an elegant boutique estate in Stone Ridge, where 19th-century Dutch Colonial architecture meets modern country elegance. Set on five acres framed by towering Locust trees, this historic brick estate has long been a sought-after destination for weddings, private events, and unforgettable Hudson Valley getaways. Inside, soaring ceilings, antique-inspired furnishings, and a welcoming great room and grand dining hall with fireplace flow seamlessly. Head upstairs to a second story bar lounge, and expansive deck overlooking the grounds. Below is the bluestone patio under the elevated deck, organic herb gardens, and outdoor firepit create the perfect backdrop for gatherings or quiet retreat. The expansive property lends perfectly for badminton and frisbee. Five beautifully appointed suites in the main house featuring private baths and luxurious details. On the main level there are two large suites and a separate office and upstairs are three more suites and storage closet. The property also includes ample parking and a professional-grade kitchen, ideal for both intimate breakfasts and large-scale catering.Completing the compound is a picturesque post-and-beam guest cottage, equally suited as an owner’s residence, artist’s studio, or rental opportunity. Its rustic craftsmanship, open floorplan, exposed beams and abundant light highlight the region’s timeless character, with an upstairs suite adding flexibility. Just under two hours from New York City and nestled near Mohonk, Minnewaska, and Stone Ridge, Elmrock Inn offers both lifestyle and income potential: keep it as a thriving bed-and-breakfast, enjoy as a grand private estate, or reimagine it as a creative retreat or Airbnb. Impeccably maintained and steeped in Catskill charm, this turn key boutique farmhouse compound is ready for its next chapter. Property consists of 2 buildings: 4494 Route 209, Marbletown (69.4-1-1.200) and 4496 Route 209, Rochester (69.4-2-1.320).A 3D Walkthrough Tour is available in the digital Lookbook or by request from the listing agent.
…By Annonceur International


Resting at the end of a quiet cul-de-sac in Emerald Bay Orange County's premier private, guard-gated oceanfront enclave this exceptionally rare oceanfront residence commands a singular oversized parcel with unobstructed surfline, cove, Catalina Island, and sunset views. The home is deliberately private, buffered from neighbors, and organized around dramatic, high-volume interiors that maximize the coastal panorama. A two-story entry sets the tone, leading to main living spaces on a single level: a great room, formal dining room, expansive family room or office, theater, and an oversized kitchen with oceanfront dining. All open seamlessly to a generous seaside terrace one of the property's defining features.The terraced grounds descend toward the water's edge, featuring broad stone terraces, gardens, a seaside spa, and lawn; all anchored by nearly century-old Monterey cypress. The master suite occupies much of an entire floor, discreetly separated from secondary bedrooms, and enjoys amazing water vistas. An elevator serves all levels, with ample garage and off-street parking for residents and guests. A private gated path and staircase provide direct, exclusive access to the cove below an uncommon privilege. Emerald Bay remains inimitable under current restrictions: a secure oceanfront community that enjoys nearly a half-mile of pristine private beach, parks, tennis courts, swimming facilities, volleyball, and other amenities in coveted North Laguna Beach. Its residents enjoy a lifestyle that is unmatched along the coast of Southern California. This is a rare opportunity to own a generously scaled oceanfront residence overlooking one of the world's most scenic coastlines.
…By Annonceur International


Situated near the peaceful waters of Kaneohe Bay, this beautifully upgraded home offers a blend of island living and modern efficiency. Ideally located near Aikahi Shopping Center and the Kaneohe Yacht Club, it provides convenient access to shopping, dining, and recreation. Thoughtfully enhanced with a 22-panel owned PV system connected to HECO’s net metering program and a solar water heating system, the home offers energy-efficient features. Lush landscaping surrounds a spacious covered lanai, creating an inviting space for outdoor enjoyment. Enjoy nearby Castles Beach or explore the dining and shopping options in Kailua Town. This property presents a wonderful opportunity to experience the Kaneohe Bay lifestyle.
…By Annonceur International


Welcome to South Hill, a modern community with luxurious homes immersed in the Catskills. Located in Ulster County, South Hill is at the forefront of a new generation of Upstate homes. Designed by the award winning architects at Mapos, each home is inspired by the dynamic landscape of South Hill and has been crafted with the utmost attention to detail while allowing you a high degree of control to make this your home. The Hudson is a 2200 square foot home designed with clean and modern finishes, natural textures, local materials, super-insulated walls and roof for low maintenance, environmental impact and energy usage. This single-story home integrates with the natural landscape and is offered on 4.61 wooded hickory and hemlock acres with seasonal mountain views which can be made year round with minimal clearing. Featuring a large and open Living/Dining/Kitchen space with soaring 17.5 ft ceilings for gatherings. Large entry area with large closet and powder room is perfect for the transition from outside to in. Two bedrooms can be found off of the corridor and across to a full bathroom and separate laundry room and mechanical space. The main bedroom and bathroom suite is placed at the opposite end of the home and opens onto the landscape. The den/flex room has a screened in porch. The home includes triple pane insulated windows, 8'white oak floors, hemlock ceilings though out, kitchen island, expanded kitchen storage, Fisher Paykel series 7 kitchen suite, wine refrigerator, built in millwork in great room, LG Ultra washer and dryer, Stuv wood burning stove, motorized skylights, matte black Kohler Purist plumbing fixtures, high efficiency ducted heating and cooling system, radiant heat floors, and a storage attic. The exterior is covered with rustic Japanese Shou Sugi siding and a standing seam metal roof with extended eaves. Expansive decks are also included off of the main living space, 2 bedrooms and main bedroom. Add-on amenities include a 550 sf guest house, a detached 2-car garage (or 1-car garage and studio), in-ground swimming pool, wood-fired sauna, outdoor kitchen, outdoor shower and a firepit. Located less than 2 hours from New York City, South Hill is optimal for weekend getaways, 4-season adventures, or a lifetime. Offering this new construction opportunity to build your home on a property with some of the most breathtaking views in the Hudson Valley. Access to 30 acres of common open space and a community barn. A full brochure is available upon request.
…By Annonceur International


Among California s most distinctive waterfront residences, this iconic Mid-Century Modern estate on Naples Island stands as both an architectural treasure and a piece of Long Beach history. Designed by acclaimed architect George M. Montierth, the home was originally commissioned as an executive retreat, created to entertain corporate guests drawn to Long Beach during the city s thriving mid-century era. Its grand scale, dramatic design, and commanding waterfront presence reflect that legacy of hospitality and prestige. Perfectly sited at the convergence of Naples Canal, Rivo Alto Canal, and The Colonnade Canal, the residence captures sweeping views of Alamitos Bay and The Peninsula from one of the island s most sought-after locations. A private marina spans 135 feet of open-water frontage and includes a 35-foot U-shaped slip with a 13-foot beam an extraordinary amenity for yachtsmen and water enthusiasts alike. The 6,182-square-foot home is centered around a serene courtyard with a swimming pool, offering seamless indoor-outdoor living. A soaring 20-foot entry sets the stage for dramatic entertaining, leading to a paneled formal living room with marble fireplace and walls of glass overlooking the water. A full walk-in wet bar, elegant dining room, and expansive gathering spaces recall the home s original purpose as a setting for distinguished entertaining. Two generous primary suites provide luxurious retreats one with its own marble fireplace both with walk-in closets, vanity rooms, and spa-inspired baths. Additional highlights include a private guest house with full bath, a workshop, and a motor court accommodating up to 6 cars. Positioned across five legal lots, including three waterfront parcels, the estate offers 112 feet of water frontage and exceptional versatility. Whether preserved as a Mid-Century showpiece, reimagined as a contemporary masterpiece, or developed anew, it represents one of the rarest opportunities on Naples Islands. Recent updates include a new roof, fresh paint, resurfaced upper deck, and a newly completed seawall, ensuring both beauty and structural integrity for years to come. A true legacy estate, this home embodies the elegance of its mid-century origins while offering unmatched potential on one of Southern California s most prestigious waterfronts.
…By Annonceur International


Welcome to Violla! North Boulder’s newest community, where modern design, thoughtful upgrades, and custom craftsmanship meet an unbeatable location. 4371 Broadway features the desirable Flatiron floor plan and stands out as a larger end-unit residence ideally positioned next to the community pocket park, offering added privacy, open views, and a true neighborhood feel. Complete with a private in-unit elevator and attached garage, this home is designed for both convenience and long-term livability. Bathed in natural light, the open-concept main level showcases a chef-inspired kitchen with custom Tharp cabinetry, sleek appliances, quartz countertops, an oversized island, and generous storage- ideal for everyday living and effortless entertaining. This thoughtfully designed home offers 3 bedrooms, 3.5 baths, and flexible living spaces across three levels.The second level features a sought-after dual primary suite layout, thoughtfully designed for comfort and privacy. One of the primary suites is enhanced by a spa-inspired five-piece luxury bath, creating a true retreat, while the second primary offers its own well-appointed ensuite bath. The expanded third level is highly versatile, featuring a graciously sized dedicated office, an additional bedroom with a full ensuite bath, and access to a west-facing treetop deck, the perfect place to enjoy sunset views, morning coffee, or evening relaxation among the trees. Located just north of Wonderland Lake, Violla offers a rare opportunity to own a brand-new townhome in Boulder’s vibrant NoBo neighborhood. Enjoy easy access to miles of trails, the NoBo Art District, local cafés, Lucky’s Market, and nearby favorites, with Pearl Street, CU Boulder, and Chautauqua Park just minutes away by bike or car. A rare combination of location, layout, elevator-equipped living, park-side setting, and luxury finishes. Don’t miss this exceptional opportunity in one of Boulder’s most exciting new communities.
…By Annonceur International


Saltaire House by Casa Arte Group: set above the breaking waves of Monarch Beach at 32711 Caribbean Drive, this newly completed, single-level estate embodies sublime, coastal elegance. Encompassing 5,188-SF, the residence by a boutique luxury home developer offers 5-beds and 6-baths, executed with artistry and sophistication. The great room opens to sweeping ocean views through expansive pocketing Fleetwood doors, dissolving the line between the refined interior and salt air-tinged exterior. A stone-wrapped fireplace, 10 '+ ceilings, and a curated palette of Santa Barbara smooth stucco, white oak, and red cedar create an easygoing aura throughout. Just outside, a firepit, and built-in banquette seating provide the setting for evening sunset views. The kitchen space is both sculptural and functional, featuring custom European-style cabinetry, quartzite surfaces, and a Miele appliance suite, complemented by a butler’s pantry and prep kitchen. Adjacent dining and lounge spaces are designed for intimate gatherings or large-scale entertaining, elevated by a 234-bottle glass wine display. An interior courtyard forms a sanctuary within the residence, where a sparkling sunken pool and spa are framed by hedges for complete tranquility. Pocketing doors throughout open directly to the courtyard, sustaining the breezy, open nature of the home. The primary suite is an idyllic retreat with ocean views, a grounding fireplace, and direct access to the main entertaining decks. The spa bath features travertine slab walls, radiant heated floors, a soaking tub, and dual vanities. Additional ensuite bedrooms each open to private garden spaces, while wellness amenities include a gym, spa bath, and 4-person sauna overlooking the pool. Sustainability is integral, with a 15kW solar array, battery storage, high-efficiency HVAC systems, and smart-home integration including networking, Savant lighting, audio, and security systems. A 6-car garage with EV charging completes the offering. Within walking distance to iconic local resorts including the Ritz Carlton and Waldorf Astoria, with golf courses, miles of hiking and biking trails nearby. Minutes from Mussel Cove and members-only Monarch Bay Club.
…By Annonceur International


An iconic Fatio-designed estate, masterfully restored and ideally positioned just one block from the ocean. Set on an expansive 200' × 160' corner lot, this sophisticated 7BR/8.5BA residence — including a private guest house — offers 5,652 sq ft of timeless elegance. The home showcases impact-glass windows, rich wood floors, a designer-updated gourmet kitchen, beautifully renovated baths, architectural detailing, and multiple fireplaces. Outdoor living shines with a resort-style pool, lush landscaping, expansive green spaces, and a covered loggia with a full summer kitchen, perfect for year-round entertaining. Completed by a circular drive, 2-car garage, full concrete/impact construction and a new roof from 2025, this exceptional property blends historical charm with modern luxury in one of Boca Raton’s most desirable seaside enclaves.
…By Annonceur International


Stunning one-story custom estate in the prestigious guard-gated Ten Oaks community. This exceptional 5283 SF home features 4 Bd + Office, 6 Bath, Oversized 3 Car Garage, Porte Cochere Entrance w/Circular Driveway, Dramatic Foyer w/ Soaring Ceilings & Custom Iron Doors. Open Concept Layout w/ Living, Dining & Family Rooms. Subzero/ Decor Appliances w/ Wine Chiller. Exquisite Cabinets, Island w/ 6 Burner Gas Range. Walk- In Pantry, Granite Countertops, Wet Bar. Pool Bath w/ Shower. Spacious Primary Bedroom w/ Fireplace, Marble Spa Bath w/ Jetted Tub, Oversized Shower w/ Dual Heads, Oversized Custom Closet. All Bedrooms have En-Suites w/ Walk-In Closets. Great Outdoor Space w/ Pool, Spa, Fire Lounge, Covered Patio w/ Misters, Low Maintenances Landscaping. Water Softener, Filtration System, Central Vac, Alarm System. Tennis Courts & Security. + Nevada is a State WITHOUT Individual & Corporate Income Taxes offering significant savings for Residents.
…By Annonceur International


Own a truly one of a kind 8200 sq ft oceanfront residence located directly on the Beach and Broadwalk. This exceptional 10 bedroom, 6 bath property offers unmatched versatility. Designed for flexibility, the home can be enjoyed as one expansive private residence or configured into three separate units making it ideal for multi-generational living, rental income or mixed-use potential. A fantastic rooftop terrace provides panoramic views overlooking the ocean and you will find the same stunning views from just about everywhere in the house. Bedrooms are all truly nice size and there are 2 primary. Property is fully fenced in with ample parking and an elevator. Whether you are seeking a beachfront home or a high potential investment this rare offering delivers space and location.
…By Annonceur International


Welcome to 3869 Old Santa Fe Trail, a picturesque estate adjacent to Sun Mountain in the rolling foothills of Santa Fe’s most storied corridor. Weaving the romance of historic New Mexico with modern amenities, this property rests on a serene 3 acres just 1.5 miles from Museum Hill and 3 miles from the Santa Fe Plaza.Rooted in Santa Fe’s rich architectural heritage, the home exudes authentic charm: hand-carved beams and artisan-crafted finishes pay homage to centuries of tradition. The 3 bedroom, 3 bath, plus flex space, main home has the space for a true entertainer. A gorgeous patio off the dining area and cozy sunken living room with elegantly detailed fireplace will delight any visitor. The primary bedroom suite on the second floor boasts views of Sun Mountain, its own fireplace, a spa-like bathroom, an oxygenation system for a perfectly restful sleep and space to create a comfortable tv area or office with views.Enjoy not only a beautiful main home but space for guests in the one bedroom casita with kiva fireplace. The 968 sqft studio space above the garage is an inspiration! Savor views, a deck and ample room for all the creative endeavors you wish to pursue. There is also a 3/4 bath and kitchenette if you decide you want to create a treehouse guest space. Surrounding the home, 3 acres unfold into a private landscape of piñon-dotted tranquility. The land connects to the trailhead for Sun Mountain. Imagine taking your morning hike then ending up with a coffee on your gorgeous patio garden. There are raised beds for growing vegetables and multiple fruit trees on the property, plus a 10,000 gallon cistern for catching rain water for irrigation. Solar panels support a sustainable lifestyle, helping to protect the stunning surroundings.3869 Old Santa Fe Trail is more than a residence, it's an invitation to inhabit legacy, wellness, and peace in one of the Southwest’s most coveted settings.
…By Annonceur International


This rare John Buchan dual-wing layout is seldom found in Sammamish. The main home offers 4 bedrooms and 3 bathrooms, while the fully integrated secondary living wing includes two additional finished rooms, bathroom, private entry, laundry, and kitchenette. The entire residence has been fully renovated to today’s standards while preserving the hallmarks of John Buchan design, including vaulted ceilings, intentional flow, and light-filled living spaces. Multiple decks extend the living areas outdoors, capturing peaceful views of Lake Sammamish. The chef’s kitchen is designed for both everyday living and entertaining, featuring quartz countertops, stainless steel appliances, a waterfall island, and clean modern finishes. Two fireplaces add warmth and balance throughout the home. Beyond the visible updates, the property has been comprehensively modernized with new electrical throughout, updated flooring, fresh interior paint, updated doors, and thoughtfully selected finishes—providing peace of mind across both living wings. Set on a private .40-acre lot in the sought-after Carlton Heights neighborhood within the Issaquah School District. A rare opportunity to own a fully updated John Buchan home with a layout and setting that cannot be replicated.
…By Annonceur International


Where refined design meets coastal living, this thoughtfully remodeled residence offers a seamless blend of comfort, functionality, luxury and modern style. From the moment you enter through the custom Pinky’s steel front door, the home reveals an open-concept layout with wide-plank white oak flooring extending throughout the home, complementing the warm, neutral palette with beautiful natural light. The kitchen features custom rift white oak cabinetry, top-of-the-line Thermador appliances, and a layout designed for everyday use and entertaining alike. A walk-in pantry and a well-appointed laundry room add convenience and efficiency. Architectural details such as the custom arched bookcase and built-in bar introduce both character and sophistication. A striking 12-foot Pinky’s steel bi-fold door connects the main living space to a private backyard retreat, complete with TimberTech decking—ideal for outdoor dining and relaxation. Upstairs, the primary suite offers a private deck accessed through steel Pinky’s French doors with expansive ocean views. The spa-inspired bathroom and custom walk-in closet create a serene, retreat-like atmosphere. There are three additional bedrooms located on the main entry level, including one with ocean views. Additional features include a garage with a custom wood door, operational by phone app. Conveniently located near Riviera Village, the property offers close proximity to shopping, dining, and the beach.This home showcases quality craftsmanship, modern coastal design, and attention to detail throughout—an exceptional opportunity to experience elevated coastal living at it's finest. Live the So Cal dream!
…By Annonceur International


MAIN LEVEL MULTI-GENERATIONAL LIVING with a stunning pool and grounds! This luxe residence masterfully blends modern Colorado architecture with Mediterranean influences, offering a seamless connection between indoor and outdoor spaces. Embracing the principles of Colorado modernism, the home uses natural materials and large windows to bathe every room with sunlight, blurring the boundaries between inside and out. The architecture sets the tone for the interior, prioritizing simplicity, natural beauty, and a sense of openness that invites relaxation. Designed for multi-generational living, the sprawling, single-level ranch is nestled amidst naturalized landscaping and features terraces and courtyards for entertaining and private conversations. Every aspect of the home is crafted with the highest quality finishes, creating an understated elegance that feels warm and welcoming. Limestone fireplaces add both a classic and contemporary touch, while thoughtfully designed spaces offer depth and harmony. Repeated forms, colors, and textures create a sense of flow throughout the house. The primary suite is a luxurious retreat, featuring private pool access, a wet/steam room, laundry zone, and captivating views. Each bedroom is designed to be a private haven, complete with en-suite bathrooms featuring premium fixtures, steam showers, and soaking tubs. Every detail has been considered to enhance comfort and create a restorative living environment. This property offers a lifestyle centered around wellness, relaxation, and connection to nature. To truly appreciate its beauty and the experiences it offers, an in-person visit is a must. LIVE BOLDER, LOVE BOULDER!
…By Annonceur International


Welcome to one of the most iconic North Mission Beachfront properties. This rare coastal gem sits on a coveted corner lot with an expansive 60-Foot Frontage, offering breathtaking panoramic ocean views on the Sand. Spanning 2,354 sq. ft., this residence features 4 bedrooms and 5 bathrooms, thoughtfully designed for luxury living and effortless entertaining. Key Features: Seamless Indoor-Outdoor Living: 1200/sqft of additional patio space, Floor to ceiling Voluminous 13' stackable glass doors a custom radius design flows throughout with curved ceilings, open to a spacious oceanfront deck with an infinity-edge spa, perfect for enjoying sunsets over the Pacific.
…By Annonceur International


Introducing Blue Sky Pointe - the crown jewel of Sugarloaf Key. Perched on a gated 33,750 sq. ft. peninsula with approximately 730 feet of waterfront, this spectacular 4 Bed, 3.5 Bath modern coastal showpiece is surrounded by glistening water and enjoys Keys famous sunset views over Sugarloaf Sound. Fully renovated with premium craftsmanship, the home features a standing seam metal roof, PGT impact windows/doors, and Hardi board siding. Inside, enjoy a sunlit open-concept floor plan with soaring ceilings, a gourmet kitchen with quartz counters, premium stainless appliances, gas stove, a hidden butler's pantry, and a waterfront Bedroom wing, all oriented to frame the water from every room. Step outside and immerse yourself in resort-style living with a heated and chilled waterfront pool, soothing spa, hot tub, invigorating cold plunge, and a fire pit encircled by flickering tiki torches to gather with friends and family while sipping cocktails as the sun melts into the horizon. Lounge on the expansive covered porch while enjoying views of the peaceful nature preserve for incredible bird watching, and a setting that offers total privacy and serenity. Boaters will love the protected canal access with 2 boat lifts (8K & 12K lbs), just minutes from open water. Additional features include a 4-car garage with EV charger, covered RV Tiki with 50 amp service, whole-house 35kW generator (750-gal tank), whole house water softening system and Sonos throughout, including garage and outdoor zones. Whether you're seeking a private sanctuary, a trophy lot, or the ultimate Florida Keys lifestyle, Blue Sky Pointe delivers. This is the most premiere lot on Sugarloaf Key a once-in-a-lifetime opportunity.
…By Annonceur International
'%20stroke='%23DDAA3A'%20stroke-width='1.909'%20stroke-linecap='square'%20stroke-linejoin='bevel'/%3e%3c/svg%3e)
Receive by email any new listing that may match your search criteria
Your criteria :
By validating this form, you accept the general conditions of use of Le Figaro Properties.
These agencies offer a selection of luxury properties vente in United States. Feel free to contact them for personalized assistance.




