Get early access to listings that match your criteria
Never miss an opportunity again. Our personalized alerts notify you instantly.

 English$ USD · m²


South Views & Private Pool! GOLF Membership available to Buyer with NO wait! Experience desert luxury living at Indian Ridge Country Club in Palm Desert CA in this Ocotillo 3G model with private saltwater pool and spa and spectacular south-facing fairway and mountain views. Additional highlights include a pavered driveway, walkways and patio, Owned Solar, and newer HVAC systems, delivering enhanced efficiency and comfort. Offered for the first time on the resale market, this popular floor plan features 4 bedrooms and 4.5 bathrooms, including an attached 1-bedroom, 1-bath Casita - ideal for guests, extended family, or a private office. This home is ideally positioned overlooking the 2 and 3 fairways of the Arroyo Course, one of two Arnold Palmer Signature golf courses at Indian Ridge CC. The professionally designed landscaping frames the resort-style outdoor living space, complete with a saltwater pool and spa, fire feature, and built-in BBQ, creating an exceptional setting for entertaining or relaxing while enjoying the expansive south golf course and mountain views. Inside, the gracious foyer opens to a sun-filled living room and centrally located wet bar for a seamless indoor-outdoor flow to the fairway patio. A space often used as a formal dining room has been thoughtfully reimagined as a library/den with built-in bookshelves, offering flexibility for today's lifestyle. The family room and open kitchen offer beautiful views and direct access to the BBQ and patio area. The Kitchen features a large center island, counter seating, and walk-in pantry, making it functional and inviting. The Primary Suite offers ample space for a sitting area and features a spa-style ensuite bath with dual vanities, two large walk-in closets, and a separate tub and shower. Two additional ensuite guest bedrooms in the main residence are thoughtfully separated to ensure privacy and comfort. The attached 1-bedroom/1-bath Casita, accessed from the front courtyard, provides a private retr
…By Annonceur International


Tucked away on nearly 17 acres of pristine countryside in Pauline, SC, this all-brick estate offers timeless sophistication, masterful craftsmanship, and exceptional privacy. Designed for both elegance and comfort, this one-level residence with a fully finished walk-out basement presents a rare opportunity for refined country living with endless possibilities. From the moment you enter, you're welcomed by coffered ceilings, rich hardwood floors, and a flowing layout that seamlessly blends formal and casual living. The formal dining room sets a striking tone for entertaining, while the expansive family room offers warmth and grandeur with abundant natural light and fine architectural details. The kitchen and breakfast area are thoughtfully appointed with quality finishes and ample space, making everyday living both functional and stylish. The owner's suite is a sanctuary of luxury, featuring a private fireplace, a spacious en suite with a jetted garden tub, separate shower, and double vanity—designed for true relaxation. The finished walk-out basement extends the home's versatility, offering a complete living experience with a full kitchen, generous living and dining spaces, a private bedroom, and full bath—ideal for guests, extended family, or independent living. Outdoors, the beauty continues with manicured grounds, an expansive garden space, and a barn/shed perfect for storage, hobbies, or agricultural use. Whether you're seeking a private retreat, a multi-generational haven, or a turnkey estate with room to grow, this remarkable property delivers in every way. A rare blend of luxury, land, and lifestyle—this is Pauline living at its finest. Schedule your private tour today!
…By Annonceur International


Stunning custom built 6-bedroom, 5.1-bath home located on a quiet cul-de-sac within the desirable Foxmoor Estates neighborhood~The circular brick driveway & tiered fountain promotes an impressive & inviting curb appeal~Tucked away on a premium, wooded 1+ acre parcel framed w/lovely mature trees, assorted annuals & fruit trees (including peach, plum & apple)~Experience spectacular panoramic views year round from the expansive main balcony & the private balcony off of the primary suite~Gather the family around the new paver patio w/firepit for your outdoor fun & enjoyment~Many recent improvements & upgrades have been made both to the interior & exterior of this spacious home, creating the perfect blend of thoughtful, timeless design mixed w/modern comfort for exceptional everyday living~Hardwood flooring & new marble flooring throughout the open-concept main level~The grand 2-story foyer showcases an incredible voluminous ceiling & elegant curved staircase~The foyer opens to the formal living room & to the fantastic 2-story Great Room~The Great Room features newly refinished hardwood flooring, a beautifully renovated fireplace, skylights & a custom new beverage bar w/mini fridge, perfect for entertaining family & friends~The Great Room opens to both the kitchen & the sun-filled dining room w/fireplace & refinished hardwood flooring~The updated Dream Kitchen offers lovely maple crowned cabinetry w/gorgeous new quartz countertops, tile backsplash & new upgraded SS appliances, sure to bring out the inner chef~The main level also offers an amazing office w/library & a spacious bedroom & en suite bathroom w/dual vanities, jetted tub, separate shower & 2 walk-in closets~You will appreciate the convenient 1st floor laundry room w/newer washer/dryer & new butcher block countertop w/sink~The beautiful hardwood flooring continues throughout the 2nd level of the home~Relax & retreat to the very special primary suite w/volume ceiling, a romantic fireplace, 2 walk-in closets & private balcony~The primary spa-like bathroom offers dual vanities, a large jetted soaking tub & separate shower~The 2nd level also offers 2 additional en suite bedrooms, a gallery wall & a cozy loft area~The elegant curved staircase continues to the fabulous, finished walk-out basement, featuring an open-concept family/entertainment room w/fireplace, a full 2nd kitchen, a recently renovated theatre room, a 4-season room (currently used as home gym), a full bath & 2 more bedrooms~This finished basement is perfect for large gatherings, an in-law arrangement or multi-generational living~This home is well-equipped w/an efficient multi-zoned heating/cooling system (each floor w/separate heating/cooling system), a newer whole house water filtration system & a reverse osmosis system for the main kitchen~Attractive side load 3-car garage w/new service door & sprinkler system~Convenient location, close to schools, parks, shopping, dining & golf course!
…By Annonceur International


Saltaire House by Casa Arte Group: set above the breaking waves of Monarch Beach at 32711 Caribbean Drive, this newly completed, single-level estate embodies sublime, coastal elegance. Encompassing 5,188-SF, the residence by a boutique luxury home developer offers 5-beds and 6-baths, executed with artistry and sophistication. The great room opens to sweeping ocean views through expansive pocketing Fleetwood doors, dissolving the line between the refined interior and salt air-tinged exterior. A stone-wrapped fireplace, 10 '+ ceilings, and a curated palette of Santa Barbara smooth stucco, white oak, and red cedar create an easygoing aura throughout. Just outside, a firepit, and built-in banquette seating provide the setting for evening sunset views. The kitchen space is both sculptural and functional, featuring custom European-style cabinetry, quartzite surfaces, and a Miele appliance suite, complemented by a butler s pantry and prep kitchen. Adjacent dining and lounge spaces are designed for intimate gatherings or large-scale entertaining, elevated by a 234-bottle glass wine display. An interior courtyard forms a sanctuary within the residence, where a sparkling sunken pool and spa are framed by hedges for complete tranquility. Pocketing doors throughout open directly to the courtyard, sustaining the breezy, open nature of the home. The primary suite is an idyllic retreat with ocean views, a grounding fireplace, and direct access to the main entertaining decks. The spa bath features travertine slab walls, radiant heated floors, a soaking tub, and dual vanities. Additional ensuite bedrooms each open to private garden spaces, while wellness amenities include a gym, spa bath, and 4-person sauna overlooking the pool. Sustainability is integral, with a 15kW solar array, battery storage, high-efficiency HVAC systems, and smart-home integration including networking, Savant lighting, audio, and security systems. A 6-car garage with EV charging completes the offering. Within walking distance to iconic local resorts including the Ritz Carlton and Waldorf Astoria, with golf courses, miles of hiking and biking trails nearby. Minutes from Mussel Cove and members-only Monarch Bay Club.
…By Annonceur International


Luxury estate living on an expansive 1+ acre pool accommodating home site with water views in the private community of Hidden Lake -- less than 10 minutes to shopping and downtown Franklinton! Offering a clubhouse with veranda and outdoor pavillion. Upgraded trim, elegant finishes and hardwood flooring spans throughout the main living areas. Lower-level living features a guest suite with private patio, media room and recreational room with full bar and patio with outdoor kitchen. The gourmet kitchen with quartz island, gourmet appliances, custom cabinetry to ceiling and hidden butler's pantry. All overlooking a vaulted dining area with see-through fireplace and glass sliders to the rear screened porch. The primary suite with private balcony access and luxurious bath with zero-entry wet area with fully tiled shower with bench and freestanding tub and massive walk-in closet with convenient access to the laundry room. The vaulted family room features a see-through fireplace, designer lighting and ample natural light. Three spacious en-suites main level and 3-car, side entry garage. Elevator Shaft for Future Elevator! And so much more.
…By Annonceur International


Welcome to the gem of Malibu Shores! This breathtaking oceanfront, corner unit in Malibu offers spacious four bedroomS, three bathrooms oasis and showcases the essence of coastal living. Enjoy breathtaking views from sunrise to sunset from every single room, expanding from the Channel Islands to Catalina. The open-concept living and dining areas seamlessly connect to a wraparound deck, ideal for entertaining or relaxing. The home features an updated kitchen, bathrooms, new flooring from the stairs to the second floor and AN ideal floor plan! With its south-facing orientation, the unit is bathed in natural light throughout the day and stunning sunsets in the evening. On the first floor, there is a convenient bedroom/office and full bathroom for guests. A practical sand room is located off the deck where you can store your surfboard, wet suits and everything else used to enjoy the beach. On the second floor, you'll find the primary suite that boasts a spacious balcony with stunning panoramic views, walk-in closet and a beautifully appointed bathroom. In addition, you there are two more bedrooms with a LOVELY balcony in-between where you can savor the ocean breeze. In the hallway will be a spacious bathroom with washer, dryer & storage! Steps from the front door, enjoy easy access to popular surf beaches at County Line and Buena Vista Beach. The gated community also offer a half basketball court and full pickle ball court If you have been looking for a relaxing getaway to call home, this is the one!
…By Annonceur International


17 East 76th Street sits midway between Fifth and Madison Avenues, half a block from Central Park, on the Upper East Side’s most prized townhouse blocks. 17 East 76th Street is a 5-unit investment property with exceptionally strong annual income and long-term upside, while also presenting potential for conversion to a grand-single family townhouse. The residence retains the proportions and craftsmanship buyers expect- high ceilings, restored oak pocket-door parlors, and six relined wood-burning fireplaces- while operating with modern infrastructure, including a Swiss-engineered Bucher hydraulic elevator serving the garden through fourth floors and significant upgrades to mechanical, life-safety, and building systems. Outdoor space is unusually substantial for this location, totaling over 1,250 square feet across gardens and terraces, including a private rear garden and a Japanese-landscape terrace garden featured in Architectural Digest. Built in 1895–96 as one of a sister row of limestone-and-brick residences, the home is known as the “Piscator House,” associated with the German director Erwin Piscator, co-founder of Epic Theatre alongside Bertolt Brecht. Spanning approximately 9,411 square feet across 51⁄2 stories and 20 feet of width, the property was comprehensively reimagined in 2007 and refreshed in 2021–24, with a new Certificate of Occupancy issued in January 2023. Landmark limestone façades, mature trees, and an intact, protected streetscape define this stretch of 76th- quiet, private, and enduring. The Mark and The Carlyle anchor the immediate corridor, while Sotheby’s new headquarters and Gagosian’s expansion nearby reinforce the area’s longstanding position at the center of New York’s cultural and residential landscape.
…By Annonceur International


RARE OCEAN ADJACENT ESTATE ON ROYAL PLACE. Between Royal Place and Kahala Avenue lies an extraordinary estate offering privacy, space & refined coastal living just moments from the ocean. Set on a generous 14,809 sq ft parcel, this remarkable residence features 5 generously sized bedrooms & 5.5 baths, highlighted by a dramatic primary suite with open air lanai, dual walk-in closets & spa-inspired bath. Expansive interiors showcase multiple lounge & living areas designed for entertaining, all overlooking stunning landscaped grounds. A versatile studio apartment w/full bath & kitchenette sits above the 4-car garage, connected through a spacious gym complete w/ climbing wall. Outdoors, an array of inviting spaces includes a sizable poolside covered lanai with dedicated dining & entertaining areas, a free-form swimming pool w/ adjacent spa & cold plunge, dramatic water features & lush tropical landscaping filled w/ flowering trees & stately palms. Blending artistry & discretion, this home captures the essence of modern luxury & timeless sophistication. Conveniently located near multiple beaches, golfing, The Kahala Hotel & premier shopping and dining. Truly a very special property.
…By Annonceur International


With incredible lake views in Carlton Landing, this Mediterranean-inspired four-story home offers a tranquil escape. You will be transported to a place of simplicity and beauty, where the gentle elegance of the design harmonizes perfectly with the natural surroundings. Architecturally, the house evokes the charm of a sandcastle, with its soft curvatures in the exterior walls and rounded edges. This design approach inspired by Alys Beach was meant to create a story that unfolds throughout the house, where the exterior sets the stage, and the interior becomes increasingly layered and intimate. Accommodating up to 16 people, this lake house offers a range of amenities, including two bunk rooms with a full baths, a stunning living room featuring a cozy fireplace, a chef's kitchen equipped to satisfy culinary aspirations, and a 12-foot wrap-around deck that boasts stunning views of the lake. The outdoor experience is further enhanced by a hot tub and a wood-burning fireplace, ensuring relaxation and warmth on even the coolest evenings. The third floor of this enchanting abode is dedicated to rest and relaxation, with three spacious bedrooms adorned with king beds, each boasting its own ensuite bathroom. The primary suite is particularly indulgent, with a charming bay window and a luxurious bathroom complete with a generously sized walk-in shower and a deep soaking tub, perfect for unwinding after a day of lakefront activities. For an extra touch of luxury, the fourth-floor penthouse bunk space provides an airy and spacious retreat with two queen beds and two twin beds. This level also features a full bath, a cozy sitting area, a dining area, and a convenient kitchenette, giving guests the opportunity to enjoy privacy. Close to the tennis court and Tower pool, and a short golf cart drive away from the new water park & town center. The house is furnished and ready to entertain this summer creating memories and experiences that will last a lifetime.
…By Annonceur International


This stunning new Creekside home offers over 3,000 square feet of bright, open-concept living, with 4 spacious bedrooms, a main-level office, a flex room, and 4 bathrooms that deliver comfort and versatility for every lifestyle. The heart of the home is the expansive living, kitchen, and dining areafeaturing a large island, walk-in pantry, and covered patio perfect for entertaining or quiet evenings under the Big Sky. Custom design touches and timeless finishes throughout make this home both stylish and functional. Upstairs, the primary suite is a true retreat, complete with a large tiled shower, soaking tub, dual vanity, and walk-in closet. Three additional bedrooms, two full baths, a laundry room, and a flex space offer all the room you need for guests, hobbies, or growing needs. Top it off with a 3-car garage, incredible views, the perfect location just minutes from Bozemans best trails, schools, and amenitiesthis home checks every box.
…By Annonceur International


Ideal for Investors or extended family. Discover this well maintained Duplex in the real Heart of Miami and one of the most desirable neighborhoods of the city, Shenandoah. Located just 2 miles away from Brickell, Coconut Grove and Coral Gables, this property offers strong income potential whether it's short term rental or yearly rental, both highly demanded in the area. Also, you can live one of the units and rent the other to help cover monthly expenses. Property has impact windows and doors all over for extra peace of mind. Each unit has 3 bedrooms and 2 full bathrooms, 3 parking spaces per unit, lateral hall and private backyard with covered terrace (brand new aluminum pergola). Easy to show, please contact Listing Agent.
…By Annonceur International


Seize this incredibly rare opportunity to acquire and complete a spectacular new construction oceanfront residence on one of Malibu Road's most coveted sandy stretches, where 50 feet of pristine private beachfront, 400 yards from the nearest public access, delivers privacy and breathtaking sunset views across the Pacific. Designed by renowned Malibu architect Doug Burdge and featuring luxurious interiors by the acclaimed Ferrugio Design, this exceptional 4,800+ square foot home is already at grade with the foundation and seawall fully completed, allowing you to bypass years of permitting and groundwork. The first level boasts a massive great room with an expansive center-island chef's kitchen, dining area, living space with entertainment center and bar/wine cellar, all framed by walls of glass that flow seamlessly to a 450 sq.ft. oceanfront deck ideal for al fresco living and BBQs. Upstairs, the oceanfront primary suite offers double closets, a spa-like bathroom with soaking tub and walk-in shower, plus direct access to a private deck, alongside an additional family room and three en-suite bedrooms. Crowning the home is a rare 430+ sq.ft. roof deck complete with jacuzzi, outdoor fireplace, and outdoor kitchen, providing sweeping sunrise-to-sunset panoramas of the entire Santa Monica Bay. Priced at the current stage of construction with values set to rise significantly as work progresses this masterpiece represents an unparalleled chance to own a custom coastal legacy in one of Malibu's premier locations. Contact us today to explore takeover details and secure your slice of paradise before it's gone.
…By Annonceur International


Tired of waiting on Uber or Freebee? Why not make this stunning bayfront estate your own private slice of paradise, right in the heart of Islamorada? Just a flip-flop stroll away from local favorites like MEAT Eatery, Shima, Marker 88, and City Hall Caf, this property places you at the vibrant core of island living. Behind its private, fully fenced grounds, you'll discover sweeping bay views and a rare tiki hut at the end of the dockyour new go-to spot for toasting unforgettable sunsets. Upstairs, the open-concept living area spills out through sliding glass doors onto a spacious, screened-in terrace, perfect for laid-back evenings or lively gatherings. This level also features three bedrooms and two baths, providing plenty of space for guests or family. Step down from the terrace to your own tropical oasis, complete with a pool, backyard, beach, and dock. The ground floor adds even more flexibility with two additional bedrooms, a bath, and a relaxed living areaideal for guests or extended family. Whether you're looking for your forever getaway in the Keys or a smart investment when you're not soaking it all in yourself, this property is a rare find. Come see why life really is better by the bay.
…By Annonceur International


2934 Maple Springs Blvd-A Charming Dallas Residence with a Secret Garden Nestled behind a private gate on a lush 0.4-acre lot in one of Dallas' most coveted neighborhoods, this remodeled estate seamlessly blends modern sophistication with timeless comfort. Architectural elegance shines through with a striking steel staircase and dual floor-to-ceiling fireplaces that define the open-concept living spaces. Expansive windows frame a serene backyard, complete with vibrant trees, blooming flowers, a tranquil water fountain, and abundant wildlife, offering a peaceful retreat that feels worlds away from the city. The formal sitting room, anchored by a stunning grand piano, invites cozy evenings with a favorite book or vinyl record. The chefs kitchen, equipped with top-tier designer appliances, elevates culinary experiences with sleek, contemporary finishes. Upstairs, a spacious office with inspiring views of the lush backyard and living areas makes working from home a delight. The custom upstairs primary suite is a sanctuary tucked away from the maining living area, boasting a spa-inspired bathroom with dual shower including rain shower style over head design, windows providing natural light and boutique-style walkin closets, perfect for professionals or families seeking luxury and functionality. Outside, an expansive 1,850 sq ft patio, with three greenhouses, one for yard equipment, replanting and flower pot storage, and other is ready for power tools. Stone pathways weave through the meticulously landscaped grounds, enhancing the estates charm. Just minutes from Downtown Dallas, UT Southwestern, and the Medical District, this rare gem offers unmatched privacy, convenience, and modern luxury in one extraordinary package. Custom videography for the home can be sent via text or email. Please reach out to the listing agent for that video.
…By Annonceur International


Discover luxury living at its finest at Brennan's View! This Four-bedroom unit offers an unparalleled blend of upscale amenities and prime location just steps away from the University of Notre Dame, Eddy Street Commons, and Trader Joe's. Step into this radiant third-floor residence, featuring an expansive open-concept layout bathed in natural light. The heart of the home is a gourmet kitchen, complete with a spacious center island boasting bar seating, abundant cabinetry, stone countertops, and a full suite of stainless steel appliances. Retreat to one of four generously proportioned ensuites, each offering ample closet space and elegantly tiled walk-in showers. With the convenience of in-unit laundry, every aspect of comfort is considered. Brennan's View extends beyond the unit itself, offering a wealth of exceptional amenities including a business center, state-of-the-art fitness gym, secure bike storage, and a breathtaking rooftop deck showcasing panoramic views of the Notre Dame skyline. Elevate your lifestyle today?schedule your showing and experience the epitome of luxury living at Brennan's View!
…By Annonceur International


Showstopping modern craftsman in Woodford Trails at Knollwood. Built by award-winning Devine Homes by Miller, this new construction home was designed with every detail considered to create an effortless transition into your new home. With 4 bedrooms, 4.5 baths, and a sideload 3-car garage with EV charging station plus hot and cold water, this home is as functional as it is luxurious. Inside, engineered hardwood floors flow through the main level, leading to a soaring great room with beamed ceilings, a gas fireplace, built-in Sonos speakers, and a seamless connection to the chefs kitchen. The kitchen is anchored by a 9 quartz island and features a pot filler, under-cabinet lighting, custom walk-in butlers pantry, and a beverage center with 45-bottle wine cooler. The main-level primary suite feels like a retreat with beamed ceilings, a tray detail, walk-in closet, soaking tub, and walk-in tile shower. A separate bedroom wing with two additional en suite baths offers privacy for guests or loved ones, while glass double doors lead to a front den/office with a charming window seat. Enjoy outdoor living with a 15x20 covered composite deck overlooking the pond. The fully finished lookout basement expands the living space with a family room featuring a 60 electric fireplace, rec room with wet bar and beverage fridge, exercise room with padded flooring, bedroom, full bath, and generous storage. A smart home packageincluding whole-home Wi-Fi and integrated speaker systemkeeps the entire property connected. Additional thoughtful touches include Andersen casement windows, solid core doors, whole-house humidifier, Kinetico water softener with reverse osmosis system, Ring doorbell, irrigation system, landscaping, and a stone mailbox to welcome you home. Luxury, convenience, and craftsmanshipthis is the kind of home where everything has already been considered, so you dont have to.
…By Annonceur International


Rarely is it possible to find a Luxury Home of this quality, location, and design. Arguably one of the top 10 homes in the waterfront Huntington Harbour community. Custom Built & Main Channel Waterfront Home with dock for 65+ foot yacht PLUS a second large yacht or Duffy, skiff, and other watercraft. Located on exclusive Gilbert Island in Huntington Harbour... the private gated courtyard is the entry to a luxury waterfront lifestyle offered by this amazing custom home built in 2015. A raised foyer offers immediate water views and transitions to the formal dining area, step down living room, bar, and island kitchen with large walk-in pantry. The waterfront patio offers expansive views of Huntington Harbour with an entertaining array of activity to observe: paddle boarders, kayaks, and boats of various sizes and styles. Also downstairs is an office, powder room, bedroom with full bath (ideal for maid's quarters), plus oversize 3 car garage & storage/utility room. The primary bedroom upstairs is positively luxurious with views of the harbour, spacious master bath featuring walk-in shower, separate soaking tub, beverage center with microwave, and two walk-in dream closets with built-ins and islands. The VIP bedroom also features views of the harbour and has unique raised & open bath area with walk-in shower, separate tub, and large walk-in closet. Also upstairs is a hall bath & bedroom, walk-in laundry, and large game & home theater room with wet-bar & beverage center. There is an elevator and many other amenities for convenience. It will be offered mostly furnished. This is an emotional property which must be seen to appreciate. Overall, arguably one of the top 10 homes in Huntington Harbour given the enviable mix of view, location, architecture, quality, living area, and wharfage. Oh by the way... there is a walk-thru 3D tour, please look for the link in whatever search system you are using to view this listing!
…By Annonceur International


Set against the cinematic backdrop of Malibu's sparkling coastline, this rare oceanfront townhome offers a masterclass in contemporary coastal elegance. Artfully conceived for seamless indoor-outdoor living, the residence blends architectural drama with refined comfort, ideal for both intimate gatherings and grand-scale entertaining. Beyond a gated, private courtyard, a gracious entry unfolds into a soaring double-height great room where a dramatic wall of glass captures panoramic vistas stretching from the Pacific Ocean to the distant islands and twinkling city skyline. Rich French oak floors, curated lighting and a streamlined fireplace create an atmosphere of understated luxury, while the adjacent dining area exudes warmth and sophistication. Anchoring the heart of the home is a couture-caliber chef's kitchen, where bespoke cabinetry, a waterfall marble island and top-of-the-line appliances converge in perfect harmony. Sliding glass doors reveal an expansive terrace that invites beachfront alfresco dining or moonlit drinks, overlooking a landscaped seaside lawn that feels worlds away. On the main level, flexible, yet elevated living pervades with a guest bedroom or office, full bathroom, powder room, wine storage and a chic media lounge. Upstairs, the luxurious ocean-facing primary suite is a serene retreat with a fireplace, sitting area, wraparound windows, bespoke walk-in closet and a spa-like bath with radiant heated floors. The private, expansive terrace captures the majestic Malibu sunrises and sunsets. Two additional ensuite guest bedrooms provide refined comfort, while a detached guest studio above the garage includes a wet bar, fireplace and luxe bathroom, perfect for family, guests or creative pursuits. This is not just a residence, it's Malibu's ultimate coastal statement. Effortless glamour meets jaw-dropping style in a setting that defines the most mesmerizing, most coveted beachside lifestyle California can offer.
…By Annonceur International


Among California’s most distinctive waterfront residences, this iconic Mid-Century Modern estate on Naples Island stands as both an architectural treasure and a piece of Long Beach history. Designed by acclaimed architect George M. Montierth, the home was originally commissioned as an executive retreat, created to entertain corporate guests drawn to Long Beach during the city’s thriving mid-century era. Its grand scale, dramatic design, and commanding waterfront presence reflect that legacy of hospitality and prestige.Perfectly sited at the convergence of Naples Canal, Rivo Alto Canal, and The Colonnade Canal, the residence captures sweeping views of Alamitos Bay and The Peninsula from one of the island’s most sought-after locations. A private marina spans 135 feet of open-water frontage and includes a 35-foot U-shaped slip with a 13-foot beam—an extraordinary amenity for yachtsmen and water enthusiasts alike.The 6,182-square-foot home is centered around a serene courtyard with a swimming pool, offering seamless indoor-outdoor living. A soaring 20-foot entry sets the stage for dramatic entertaining, leading to a paneled formal living room with marble fireplace and walls of glass overlooking the water. A full walk-in wet bar, elegant dining room, and expansive gathering spaces recall the home’s original purpose as a setting for distinguished entertaining.Two generous primary suites provide luxurious retreats—one with its own marble fireplace—both with walk-in closets, vanity rooms, and spa-inspired baths. Additional highlights include a private guest house with full bath, a workshop, and a motor court accommodating up to 6 cars.Positioned across five legal lots, including three waterfront parcels, the estate offers 112 feet of water frontage and exceptional versatility. Whether preserved as a Mid-Century showpiece, reimagined as a contemporary masterpiece, or developed anew, it represents one of the rarest opportunities on Naples Islands. Recent updates include a new roof, fresh paint, resurfaced upper deck, and a newly completed seawall, ensuring both beauty and structural integrity for years to come.A true legacy estate, this home embodies the elegance of its mid-century origins while offering unmatched potential on one of Southern California’s most prestigious waterfronts.
…By Annonceur International


Capture your little piece of Tomales history with this private property surrounded by mature trees, neighboring orchard and agriculture. The vintage farmhouse welcomes a Pinterest worthy revival. Once you make the turn past the fenced courtyard, you come upon a thoughtful gated entrance. The home features a large entry deck spanning the length of the home. Commonly known as a Kit House'' this main home of the property offers a cabin-like atmosphere with three bedrooms, flex space, two full baths, open living and dining room. Large windows with wood shutters offer natural light throughout the home. Set between both houses is a large apple tree that seasonally bears fruit. Additional buildings on the property include a 24 ft. depth garage and workshop, featuring two roll-up doors and a large barn door for agricultural use. Plus, a fenced area for gardening with green house and three additional single-room outbuildings. The property has the added benefit of a private well. Maintained with love by the many generations that lived here, this is truly a special place. In a convenient location to the town of Tomales, a short distance to shops, historic community center and high school.
…By Annonceur International


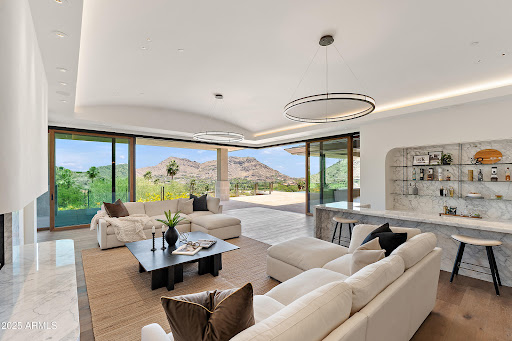

Perched high in the prestigious Tatum Canyon, this modern organic estate by MDF Development has been masterfully reimagined to blend bold architecture, unrivaled seclusion, and sweeping views of Mummy Mountain and beyond. Perfectly positioned in the heart of Paradise Valley, the residence strikes the ideal balance between striking design and effortless livability.From the very first impression, the home commands attention. A dramatic approach unfolds into a gated six-car motor court, framed by native desert landscaping and the clean, timeless lines of its contemporary façade. The arrival experience is unmistakable—elevated, private, and uncompromisingly exclusive. Inside, the home opens to soaring ceilings, wide open spaces, and walls of glass that frame panoramic desert views. Designed for both elegance and ease, the layout offers four en suite bedrooms, each with custom closets and private baths finished in timeless, natural materials. The primary suite is a private retreat with generous proportions, serene views, and a spa-like bathroom that connects effortlessly to the outdoors.The main living spaces are designed around seamless indoor-outdoor flow, anchored by a dramatic great room and retractable glass walls that open to expansive patios and lounging areas. The chef's kitchen is outfitted with Gaggenau and Sub-Zero appliances, custom cabinetry, and a large central islandperfect for entertaining or casual everyday living.A temperature-controlled wine room adds a refined touch, offering elegant storage and display for curated collections. Lutron smart home integration allows for intuitive control of lighting and shades, tailored to every mood and moment.Behind the scenes, the home is built to a commercial standard with a robust mechanical system that ensures long-term performance and comfort. A 500-gallon reserve water supply provides added peace of mindrarely seen in residential design at this level.Discreet security features include a full walk-in bank vault safe, offering secure storage for high-value items or collections.Every element of this propertyfrom its commanding entry to its thoughtful systemshas been designed for those who expect more. With world-class views, resort-style livability, and top-tier finishes throughout, this is one of Paradise Valley's true modern desert gems.
…By Annonceur International


Beautiful custom built lake home w/ panoramic views over looking Lake DeSmet & the Bighorn Mountains. Open floor plan w/ large Pella windows to enjoy your view. Kitchen has granite counter tops with a center island w/ added storage. Master bedroom has a sliding door out to the deck plus a covered patio. Walk out daylight finished basement w/ large family room, 3/4 bath. laundry room & 3rd bedroom. Large barn, w/ pipe corrals, & 2nd duplex modular home. Nice yard with sprinkler system. New exterior paint w/i the past year. 2 wells. 1 Solar well w/ pipeline and tire tanks into 3 separate pastures. 4th pasture has water hydrant access. Large pipe corrals w/ automatic waters & open face sheds plus a 3 stall barn with runs and a small trap, tack room and hay storage. Large outdoor pipe arena. Single wide modular duplex with 2 bedrooms and 1 bath per unit plus a shared laundry room. Duplex is currently rented. 2 septic systems. One system is for the single wide modular home and the 2nd is for the main house. The view of the lake and mountains are absolutely fabulous. NO covenants so the ability for commercial development is good. Whole house generator. This home is owned by a licensed Real Estate Associate Broker in Wyoming. Call Cristy Kinghorn 307-620--0037.
…By Annonceur International


Experience this exquisite mountain-lake oasis! This beautifully updated home offers breathtaking 180-degree lake views with distant mountain vistas and luxurious living spaces created for comfort and style. With four bedrooms, four full baths, and two half baths, this expansive home is characterized by 100-year-old reclaimed heart pine floors. Grounded beneath the clean lines of a vaulted, slatted ceiling, these recently refinished boards bring history, warmth, and texture. The bedroom suite on the main level offers soaring ceilings and a private, raised sitting area—just one of the many touches that subtly express the tone of this wonderful property. The remodeled kitchen is a chef’s dream, boasting a custom John Boos butcher block island, Premier copper sink, marble countertops, Bosch refrigerator, and a Wolf gas range, along with an inviting window seat overlooking the lake and the manicured front lawn and gardens. A separate house exudes the charm of the main home while maintaining its own personality and offering privacy to guests. An arched door welcomes you to a 500 square-foot space, which appears much larger thanks to an elegant, vaulted ceiling and light pine floors that echo the primary house. Inside, red barn doors give a pop of color and immediate flair. With a full bath and plumbing for a future kitchen, it could also be an ideal workspace or fitness area. Additional attractions of the main house include a breakfast area, recreation room, and an open dining area that seamlessly flows into the great room. There’s also a bright all-season sunroom with a stone fireplace, making it arguably the coziest place to be. Outdoor living at 511 Palmer is equally impressive. TimberTech composite decking is on both the front and back decks, and there’s a new DaVinci roof (2025), along with LeafGuard gutters. The landscaping, masterfully designed by Dabney Collins, celebrates the beauty of nature. Enjoy unforgettable sunrises overlooking the lake and a serene water feature that gracefully complements the interior and exterior. Recent upgrades include new HVAC systems in the main house and the guest house, new steel garage doors, and a new water heater (2023). Located in the sought-after G Section neighborhood in The Reserve at Lake Keowee, this established island like peninsula offers quick access to world-class amenities including The Orchard House, tennis facility, fitness center, pickleball courts, market, Founders Hall, two pools, and the Jack Nicklaus Signature Golf Course. The developer has also recently announced plans for even more features. Premier membership is required with purchase. Don’t miss this rare opportunity to own an exceptional mountain-lake retreat with a multitude of updates!
…By Annonceur International


Set within a natural landscape of majestic oaks and an oxbow lake, this 6-bedroom home with pool/spa on 2.265 acres is a true gem. Designed and built by a renowned international architect, the home artfully blends Hill Country elements of bold stone accents and a striking metal roof with soft South American arches and colors to create a warm and inviting hacienda vibe with Texas flair. Rich Honduran mahogany doors and windows featured throughout foster an effortless indoor/outdoor flow, perfect for comfortably enjoying nature. Balconies, natural light, distinctive hardware and imported wood and tile floors elevate the charm of this unique home. Other features include an elaborate library featuring stained glass, expansive family room with lake vistas, impressive winding staircase, extended stone patios and hardscaped pathways, outdoor kitchen, 30’x60’ tiled sport court, and a 4-car garage with workbench, lift-ready raised ceiling and built out upstairs.
…By Annonceur International


Situated directly on Ocean Front Walk, this iconic Venice Beach property offers a rare combination of beachfront living and income potential. The approximately 2,641 square foot Spanish style building, rich with over a century of character, features 4 bedrooms and 4.5 bathrooms. As a beach home, the residence delivers authentic coastal living with sweeping ocean and Boardwalk views, a rooftop deck, original architectural details blended with thoughtful updates, handcrafted tile work, and resort style amenities including a 10-person sauna. A gated private courtyard provides parking for approximately 4 to 6 vehicles, an exceptionally rare offering on the Boardwalk. As an income opportunity, the property offers multiple revenue streams. In addition to residential rental potential, the property includes approved use for open air retail activity with up to three vendor spaces along Ocean Front Walk. These spaces allow for Boardwalk style retail such as art, apparel, or other merchandise vendors, benefiting from significant daily foot traffic in one of Southern California's most visited destinations. A separate one-bedroom unit with its own private garage adds flexibility for additional income, guest use, or owner occupancy. While the property is not zoned for traditional storefront retail or restaurant use, its prominent frontage of approximately 44 feet along Ocean Front Walk provides exceptional visibility and exposure. Buyers may explore future expansion or alternative uses subject to City and Coastal approvals. Adding to its historical and cultural significance, this stretch of Ocean Front Walk has long attracted artists, performers, and Hollywood icons. As noted in the Washington Post article Stepping Out in Venice, the Hollywood crowd came down to shoot silent movies and to play; among the part time residents were Isadora Duncan, Charlie Chaplin and Tom Mix. The article further references Tom Mix's residence at 1915 Ocean Front Walk, reinforcing the property's placement within this iconic and historically significant corridor. Positioned behind the Venice paddle courts and at the heart of the Boardwalk, this property presents a unique opportunity to own a true Venice landmark with a blend of residential use and high visibility, income generating potential.
…By Annonceur International
'%20stroke='%23DDAA3A'%20stroke-width='1.909'%20stroke-linecap='square'%20stroke-linejoin='bevel'/%3e%3c/svg%3e)
Receive by email any new listing that may match your search criteria
Your criteria :
By validating this form, you accept the general conditions of use of Le Figaro Properties.
These agencies offer a selection of luxury properties vente in United States. Feel free to contact them for personalized assistance.




