Get early access to listings that match your criteria
Never miss an opportunity again. Our personalized alerts notify you instantly.

 English$ USD · m²


Set deep within a private, wooded enclave of Amagansett, 41 Deep Wood Lane offers a rare opportunity to experience one of the East End's most cherished natural settings with remarkable tranquility. Approached by a long, secluded drive and enveloped by mature trees and lush plantings, the property feels deeply peaceful, yet remains moments from Amagansett's beloved farm stands and its world-class ocean and bay beaches-pristine, sought-after stretches of shoreline that define the area's enduring allure. Inside, the home carries an atmosphere of relaxed refinement. Sunlight pours through magnificent windows, illuminating interiors layered with soft tones and natural textures. The aesthetic is collected and organic, inviting, unforced, and quietly elegant. Multiple living spaces offer room to gather or retreat, each shaped by the surrounding landscape. The home features five generously sized bedrooms( and a bonus room) and five-and-a-half bathrooms, including a main primary suite privately positioned upstairs, a serene sanctuary among the treetops, and a second primary suite on the main level offering its own sense of ease and comfort. A dedicated gym, indoor sauna, and a second prep kitchen on the lower level further enhance the home's thoughtful, restorative nature. Outdoors, the property unfolds into a series of beautifully considered spaces, each deserving its own attention. A stunning gunite, pool with a bluestone surround anchors the grounds, framed by generous seating and lounging areas that invite long, unhurried afternoons. A separate firepit area, complete with its own seating, creates a natural gathering place as the day softens into evening. A large, private outdoor shower offers a refreshing post-beach ritual, while a wisteria-draped pergola provides a shaded, romantic setting for outdoor dining. An outdoor grilling area completes the experience. Everywhere, mature trees and dense greenery create a sense of privacy and immersion in nature. This is a home that feels deeply connected to its surroundings-soulful, secluded, and effortlessly livable. A true Amagansett retreat for those who value quiet luxury, natural beauty, and proximity to some of the most pristine beaches on the East End.
…By Sotheby's International Realty - East Hampton Brokerage


Thoughtfully and efficiently designed, this lake-view residence offers comfortable year-round living or seasonal use in the gated, 55+ community of Del Webb Lakewood Ranch. The open design connects the white kitchen, dining area and great room, with disappearing pocket sliders extending the living space to a paver lanai with northwestern lake views. The kitchen features granite countertops, an island and a new dishwasher, while the adjacent café area doubles as an integrated home office. Additional features include a large walk-in closet, a new tankless water heater, a new washing machine, a newly painted exterior, a tile roof and two-car garage. Maintenance-free living means more time to enjoy the community's extensive resort-style amenities. An expansive clubhouse features a catering kitchen, ballroom, library, fitness center, craft and card rooms. Weekly live entertainment, concerts, comedy, holiday dining/dancing, pottery classes, a variety of social clubs. Relax at the beach-entry pool or participate in water aerobics, volleyball lap swimming, pickleball, tennis courts and satellite pool. Meet new friends at the restaurant or trails winding through mature landscaping. An efficient floor plan, lake views and an amenity-driven lifestyle await. Home warranty available.
…By Premier Sotheby's International Realty


Built in 2024 on a quiet court, this Lennar Next Gen home delivers what's hard to find in new construction: space, flexibility, and an oversized .31 -acre lot one of the largest in the neighborhood. Nearly 3,000 square feet includes a private Next Gen suite with its own entrance, living area, bedroom, full bath, kitchenette, and laundry perfect for multigenerational living, guests, or a work-from-home setup while the main home offers an open-concept kitchen, dining, and living area plus a versatile upstairs loft surrounded by four bedrooms. A three-car tandem garage, extra concrete parking for an RV or boat, and a fenced dog run add everyday convenience. With a nearly new home, private Next Gen accommodations, and one of the largest lots around, this is a rare chance to make it exactly your own.
…By Vista Sotheby's International Realty


Santolina Farm is one of Arizona's most established and specialized equine facilities, offering a rare opportunity to own a fully equipped breeding, rehabilitation, and performance horse operation. Positioned on nearly 10 private acres within minutes of Downtown Cave Creek, WestWorld of Scottsdale, and endless desert amenities, this property was developed specifically for serious horsemen, breeders, veterinarians, and trainers. (continued) Unmatched Water Infrastructure & Security: Setting this estate apart from all others is its massive, self-sustaining water setup. The facility features a high-producing private well backed by an extraordinary 185,000 gallon water storage tank, offering unprecedented water security, reliable dust control, and abundant capacity to support extensive daily operations, therapy facilities, and landscape irrigation year-round. World-Class Equine Infrastructure: Santolina Farm has built a national reputation around quality care and advanced equine services. Currently operating as a state-of-the-art, USDA-approved breeding facility, infrastructure includes stallion collection, mare breeding, embryo transfer, and cryogenic semen services. The new owner may continue these commercial services or transition the property into their own private equestrian estate. Equipped for top-tier conditioning and therapy, the farm boasts an on-site equine swimming pool; a level of care and conditioning rarely found in private ownership. Operational amenities include: 47 Oversized Insulated Indoor Stalls: Outfitted with timer controlled lighting, rubber mats, and an integrated drainage system. Six stalls feature direct camera monitoring linked to the main home and office. Dedicated Workspaces: High-quality rubber flooring throughout grooming areas, wash racks, and the breeding room. Training & Grounds: Multiple paddocks, a round pen, pasture area, and a riding arena equipped with automatic sprinklers for optimal dust mitigation. Residences & On-Site Accommodations: The property includes a beautiful 3,600-square-foot primary residence, two separate guest/staff apartments, and multiple dedicated office spaces throughout the grounds creating a complete, turn-key compound for live-in owners, staff, or business management.
…By Russ Lyon Sotheby's International Realty


EXCEPTIONAL WATERFRONT LIVING IN PRESTIGIOUS DEL LAGO CIRCLE! Discover this beautifully updated custom residence offering nearly 3,900 square feet of luxury, breathtaking lake and mountain views, and an extraordinary setting within a private guard-gated community. Designed for both elegant entertaining and comfortable everyday living, this 4-bedroom, 3.5-bath home features two spacious primary suites, including a desirable main-level suite ideal for guests or multigenerational living. A dramatic entry welcomes you with soaring cathedral ceilings, a stunning custom wrought iron staircase, crystal chandelier, and an architectural catwalk overlooking the expansive living spaces. Walls of windows capture the picturesque waterfront setting, filling the home with natural light. The beautifully updated kitchen features granite countertops, custom cabinetry, full tile backsplash, a 48-inch GE Monogram built-in refrigerator, generous counter seating, and a spacious buffet bar. The luxurious upstairs primary retreat offers a private balcony, dual walk-in closets with custom built-ins, a freestanding soaking tub, and an oversized walk-in rain shower. Step outside to your own waterfront retreat featuring a relaxing spa, and two covered patios overlooking the tranquil lake and surrounding mountains. Whether entertaining guests, enjoying morning coffee, or unwinding at sunset, this exceptional setting brings resort-style living home. Extensive 2026 improvements include updated lighting, refinished cabinetry, soft-close hinges, new downstairs carpeting and baseboards, refreshed interior finishes, and additional enhancements throughout. Pella windows and doors, two fireplaces, a wet bar, private den, formal dining room, and extended-height 3-car garage complete this impressive residence. Conveniently located near Loop 101, I-17, shopping, dining, entertainment, and the expanding TSMC development. A RARE OPPORTUNITY TO OWN A CUSTOM WATERFRONT RESIDENCE IN DEL LAGO CIRCLE FOR UNDER $1 MILLION!
…By Russ Lyon Sotheby's International Realty


BRAND NEW FLOORS and Refrigerator to be installed before closing. Bright & Cozy 3 Bedroom, 2 full bath, One-Level Home on quiet street in Lake Monticello, a private, gated residential and country club community, featuring a 352 acre lake fed by natural springs and a tributary of the Rivanna River. The community offers five beaches, a full-service marina, a pool complex, tennis and pickleball courts, and a semi-private golf course. Discover easy living in this move-in ready 3BR/2BA ranch on a quiet, tree-lined street inside Lake Monticello’s sought-after gated community. Enjoy sun-filled rooms, large eat-in kitchen, an open, functional layout, and a large back deck perfect for relaxing or entertaining. The yard is beautifully landscaped with mature shade trees, plus an updated front porch, back deck ramp, and fresh power wash. A large storage shed adds convenience. Close to beaches, golf, and all of Lake Monticello’s amenities!
…By Frank Hardy Sotheby's International Realty


A rare opportunity to combine your love of lake life and horses in one idyllic setting at 2318 Beaver Creek Road in Camden! Set on 8 beautiful acres on Lake Wateree, this equestrian estate features a 4-bedroom, 4 bath, 3,770 sf custom home built in 1997, detached workshop, horse-ready barn and 6 acres of fenced pastures! 100' of lake frontage with fixed pier, floating dock and deep-water access. The main level features a gourmet, eat-in kitchen with island, oak cabinets, granite countertops and large pantry. A formal dining room opens onto a large, extended back deck so you can dine either indoors or out. The great room and office provide stunning lake views, and a recently renovated full bath is conveniently located off the kitchen. 9’ ceilings enhance the main level, while the second and lower levels feature 8’ ceilings. Upstairs, four bedrooms include a large primary suite with 9-foot tray ceilings, walk-in closet, bay windows overlooking the lake and a recently remodeled bath with granite countertops, dual vanities and a luxurious, fully tiled spa shower. The lower level features a private-access in-law suite with its own kitchen, full bath, living area with built-in wood stove, plus a spacious room with lake views that can serve as a 5th bedroom (no closet in this room).Outdoor amenities include a barn, workshop and 6+ acres of fenced pastures. The barn is 1,968 sf with 2 stalls, electricity, water and direct access to the pastures from each stall. The workshop features 1,100 sf of space with abundant built-in cabinets, workbenches, electricity and water. The acreage behind the home has a gently rolling topography, mature trees and two level and cleared areas with potential for future homes for multi-generational living. Located within ½ mile of Beaver Creek amenities, including a full-service marina, three restaurants, convenience store and campground. This exceptional property is a rare opportunity to enjoy lakefront living, privacy, versatility and room to pursue your equestrian or recreational interests.
…By Peace Sotheby's International Realty


Picture an evening on the covered porch: the pool glowing below, a spacious balcony overhead and something good coming out of the gourmet kitchen. This is 5301 Tioga Lane, 5 gently rolling, usable acres with no HOA, a 4-stall barn and arena, owned solar and an 864 SF detached workshop offering intriguing possibilities. Extensively renovated and expanded from 1,728 SF to 3,249 SF (per county records), the home nearly doubled in size while retaining its warm country character. The living room, with wood-burning stove and sunset views, is where evenings slow down. The generous eat-in kitchen is made for people who love to cook and gather, with a Miele range and steam oven, custom walnut island, quartzite counters, coffee bar with its own faucet and a walk-in pantry with its own freezer. Another wood stove warms the kitchen dining area, which opens directly to the covered porch. The primary suite is a true retreat with vaulted ceilings, motorized shades, walk-in closet and spa-like bath with clawfoot soaking tub and walk-in shower. Above the garage wing, a spacious media room wired for Atmos surround sound and an adjoining office offer privacy for work, hobbies or guests. A fourth bedroom with its own half bath and private balcony adds flexibility (staged as a den in the photos; no closet). The grand entry room, currently formal dining and piano, could easily become another gathering space. Wideplank hardwood floors, heated floors in the full baths, tankless water heaters and two-zone heating and cooling add everyday comfort. Outside, swim in the custom saltwater pool, soak in the spa, garden in drip-irrigated raised beds or head to the 4-stall barn with power, water, lighting and automatic waterers in 2 stalls. An arena, round pen, seasonal creek and ample RV/toy parking complete the country setting. The 24' x 36' workshop is air conditioned and insulated with electricity and water, and may offer future conversion possibilities, subject to buyer investigation. A large shed adds storage. Owned 15.498 kW solar, installed in 2018, helps keep electric costs down. Right off Highway 49 with easy access to Highway 50, the location is convenient for commuting to Amador and Sacramento counties, with shopping nearby. Beautifully finished without feeling formal, Tioga offers high-end amenities with an approachable country feel. Best experienced in person.
…By Vista Sotheby's International Realty


Traditional elegance and inviting livability define 5075 Jett Forest Trail, a beautifully landscaped residence tucked along a quiet cul-de-sac in highly sought-after 30327. Inside the Perimeter, this Sandy Springs address enjoys a serene wooded backdrop while offering exceptional access to Atlanta’s premier dining, shopping, and parks without Atlanta taxes. Spanning approximately 4,358 square feet, this custom home is filled with natural light and thoughtfully designed for both everyday living and sophisticated entertaining. A dramatic two-story formal living room creates an impressive first impression with a gas fireplace, while the separate dining room provides an elegant setting for memorable gatherings and opens to the deck to expand your entertainment possibilities. The renovated kitchen features high-end appliances, a wine rack, a walk-in pantry, and opens to a warm keeping room with a custom wood-burning fireplace, creating a comfortable hub for daily life. The expansive family den features a cathedral ceiling, lots of natural light, a gas fireplace, and elaborate built-in shelving to showcase all your great novels, with lots of storage space and a hidden cedar chest. The expansive family den opens directly to a beautiful deck overlooking the wooded surroundings. A screened-in gazebo extends the living experience outdoors, offering a peaceful retreat for morning coffee, evening cocktails, or relaxed entertaining amid the trees. A main-level en suite provides a private and versatile accommodation for guests or multigenerational living. Upstairs, the oversized primary suite offers a tranquil escape with a spa-inspired bathroom featuring a separate soaking tub and dual vanity. A walk-in closet, complemented by two additional closets, provides abundant storage. Two spacious secondary bedrooms, each with its own walk-in closet, share an additional full bathroom. The partially finished terrace level adds valuable flexibility with a versatile living area, office, full bathroom, and closet. This is ideal for a home office, recreation space, guest accommodations, or potential fifth-bedroom use. The unfinished portion offers exciting endless possibilities for a custom home theater, game room, fitness studio, or additional living space. Combining timeless architectural character, generous proportions, peaceful outdoor surroundings, and access to an award-winning public school district, 5075 Jett Forest Trail presents an exceptional opportunity to create a refined and comfortable lifestyle in one of Atlanta’s most desirable locations.
…By Atlanta Fine Homes Sotheby's International Realty


Welcome to 215 Horse Shoe Drive! Tucked into the desirable Maronda Farms community, known for its scenic fishing ponds, this Hoover model from Maronda's Presidential Series offers the perfect combination of space, comfort, and a setting that truly stands out. With four bedrooms, three and a half baths, and a finished lower level, there's plenty of room to spread out, entertain, and simply enjoy being home. Inside, you'll appreciate the natural light throughout, beautiful crown molding, an expansive kitchen, and a cozy gas fireplace that brings warmth to the main living area. But what makes this property especially appealing is everything waiting outside. From the welcoming covered front porch to the spacious rear deck, gazebo-covered hot tub, and expansive backyard with peaceful water views, there's something special about having room to unwind while still enjoying the feel of a neighborhood. Whether it's morning coffee on the deck, evenings around the fire pit, or simply enjoying the surroundings, this home offers a little bit of everything. All within the West Allegheny School District and convenient to Pittsburgh International Airport, major highways, shopping, dining, and Downtown Pittsburgh.
…By Piatt Sotheby's International Realty


Welcome to 482 Falls Bridge Road in beautiful Blue Hill, Maine. This Federal-style home offers a renovated, open-concept living space with views of Blue Hill Bay from the deck. The second floor features three bedrooms, a full bath, and laundry. A new high efficiency heating system with radiant panels was installed in 2026 Set in a peaceful setting on the Blue Hill Peninsula, this property provides an inviting opportunity to enjoy Maine's coastal lifestyle, natural beauty, and close-knit community. It is a comfortable backdrop for year-round living, a seasonal retreat, or an investment opportunity. Enjoy convenient access to Blue Hill Village, local shops, restaurants, the Blue Hill Co-op, hiking trails, boating, and the area's renowned cultural offerings. The surrounding region also puts you within easy reach of the saltwater shoreline and Acadia-area adventures. Whether you envision quiet mornings surrounded by nature, gatherings with family and friends, or a home base for exploring the peninsula, 482 Falls Bridge Road offers a distinct setting in one of Hancock County's most sought-after communities. This home has had all systems, plumbing, electrical and heating replaced and updated during the ownership.
…By Legacy Properties Sotheby's International Realty


Tucked at the end of a quiet cul-de-sac and backing to trees, woods, and open space, this beautifully appointed NV Homes Empress II offers an exceptional combination of privacy, space, and indoor-outdoor living. Built in 2016 and set on more than a quarter acre, the home features Hardie Plank siding on all four sides, 4,286 finished square feet across three levels, five bedrooms, four and a half baths, and an oversized two-car garage. A welcoming front porch sets the tone, but the home's incredible outdoor living spaces may quickly become your favorite feature. A recent approximately $150,000 investment created an expansive Trex deck and screened-in porch designed to be enjoyed well beyond the warmer months. An electric fireplace and four infrared heaters make the screened porch cozy on crisp fall evenings, while the peaceful backdrop of mature trees and open space creates a setting that feels remarkably private and tranquil. Inside, the main level has every room you've been hoping for. At the heart of the home is an open-concept kitchen and family room, complemented by formal living and dining rooms, a private home office, and a mudroom conveniently located off the garage. The spacious eat-in kitchen features crisp white cabinetry, quartz countertops, a mosaic tile backsplash, stainless steel appliances, gas cooking, two ovens, and a pantry. Open to the kitchen, the family room is equally impressive with a beautiful coffered ceiling and raised-hearth stone gas fireplace, creating a warm and inviting gathering space with views toward the home's wooded setting. Upstairs, four bedrooms and three full baths provide plenty of space and privacy. The generous primary suite includes two walk-in closets, while bedroom-level laundry adds everyday convenience. The finished lower level expands the home's versatility even further with a large recreation room, fifth bedroom, and full bath—ideal for overnight guests, an au pair, or extended family. An additional approximately 500 square feet of unfinished space provides exceptional storage today with the potential to become a future gym, movie room, or other finished living space. Even the garage is noteworthy. At approximately 500 square feet, the oversized two-car garage provides plenty of room for vehicles along with bikes, sporting equipment, and additional storage. Beautifully designed, thoughtfully improved, and surrounded by nature, this home offers the space of newer construction with a setting that is increasingly difficult to find. From quiet mornings on the screened porch to evenings around the fireplace overlooking the trees, this is a home designed for both everyday living and effortless entertaining.
…By Ttr Sotheby's International Realty


Nestled on a private entry and set on 1.3 acres, this charming English Tudor offers exceptional space, versatility and outdoor living-all conveniently located close to town, shopping and the Microsoft campus. The 3-story home welcomes you with a spacious living room featuring a striking rock fireplace, which flows into the formal dining room. The inviting family room offers a cozy wood-burning stove and opens to a well-appointed kitchen, complete with stainless steel appliances, a breakfast bar and additional eat-in dining area. Step outside to the wraparound deck, perfect for entertaining, relaxing and enjoying the beautiful surroundings. Upstairs you will find four bedrooms & two baths, including a private primary suite with ensuite bath, Additionally, the finished lower level provides outstanding flexibility and additional living space, featuring a home office, potential fifth bedroom or guest suite, kitchenette, 3/4 bathroom, & family room. Also, a unique naturally cool basement space for wine storage. Outside, the beautiful backyard is designed for both recreation & relaxation, featuring room for a sport court, jungle gym swing play set,mature landscaping and raised vegetable beds, and trail access. Additionally, amenities include two open carports and garage storage.With its timeless Tudor character, private setting, generous acreage, flexible living spaces and convenient location near town & shopping, offers a wonderful opportunity to enjoy. Best LKW schools!
…By Realogics Sotheby's International Realty


Beautiful two-story 5-bedroom, 3.5 bath, office & bonus room ideally situated on a generous 0.22-acre lot w/east-facing backyard & meticulous landscaping, pressurized irrigation and storage shed. Has open, bright & light floor plan w/ lots of large windows. Enjoy the inviting great room w/ gas fireplace or relax in the main level en-suite. Gorgeous kitchen w/ large granite island, double ovens, large drawers, Bosch appliances, 5 burner gas cooktop & large pantry w/ counter & outlets. Upstairs boasts generous primary suite w/ freestanding soaker tub, dual vanities, walk-in shower & walk-in closet. Utility room has sink, cabinets & counter. Bonus room has vaulted ceiling & could be a 6th bedroom. Lots of storage throughout. Exterior just painted. Additional recent upgrades include painted fence, quartz countertops in bathrooms, walnut mantles in great room, kitchen & tech area under lighting, extensive landscaping w/ drip irrigation throughout, new dishwasher & added large kitchen drawers. Includes: water softener, in-ground trampoline, hanging garage shelving & garage corner heater. For full list of amenities, please see attached sheet. BTVAI
…By Group One Sotheby's International Realty


From the street, you'd never guess. Then the front door opens, and Pikes Peak is right there, framed by 12-foot sliding glass doors. This ranch-style home sides to a greenbelt and backs to open space, so nothing stands between you and views of Pikes Peak, Devil's Head and Castle Rock. Well-maintained and improved at every turn, it still feels new and now offers 5 bedrooms, 3 on the main floor plus an office, and 2 more in the freshly finished garden-level basement. Nine-foot ceilings elevate the light-filled main level from the entry to the great room, where dark wood beams and a gas fireplace flanked by built-ins add warmth and character. The 3-panel sliding glass door opens wide, joining the great room and covered deck with the views as the backdrop. A professionally landscaped yard and concrete paver patio sit below. The kitchen centers on a huge quartz island with breakfast bar seating, surrounded by black cabinetry against a white tile backsplash, stainless appliances, and a wet bar with a JennAir® wine cooler made for hosting. The eat-in nook has space for a large table with a window drawing in light and views, and around the corner is a pantry, laundry room, and mudroom off the 3-car tandem garage. The spacious primary suite shares the mountain views, with an ensuite behind sliding barn doors. Luxury looks like dual sinks plus seated vanity, a soaking tub, a glass-enclosed tiled shower, and a walk-in closet with custom organization. Two secondary bedrooms share a dual-sink hall bath with a separate water closet and tub/shower, and French doors open to the office. Downstairs, a light-filled recreation room catches distant mountain views. One bedroom has its own ensuite and two walk-in closets; the other works as a home gym, and a large storage room adds room to grow. Minutes from I-25 with easy access to Castle Rock and Castle Pines, it feels like an escape without being far from anything.
…By Liv Sotheby's International Realty


Located in a sought-after Los Gatos neighborhood, 38 Alpine Avenue is an expansive Mediterranean-style villa w/ grand architecture, impressive scale & curated finishes. Enjoy this iconic location, just a 5 minute stroll to the hustle & bustle of downtown LG dining and shopping & nearby hiking & biking trails. Lush landscaping surrounds the front grounds where manicured hedges, variegated shrubbery & gorgeous blooms frame this handsome estate on an expansive lot of over half an acre. Overlooking the front landscape, the handsome front entry is accented by commanding columns. Open the iron double entry doors to the exceptional circular foyer w/ 12 ft. ceilings. The sunlit interior enjoys beautiful views through the many picture windows & French doors. Gorgeous Brazilian cherry hardwood floors flow through the expansive living spaces. A large cast limestone fireplace anchors the formal living room flanked by picture windows. French doors open to a private front patio surrounded by tall hedges, offering complete privacy - a charming spot for relaxation & reflection. The adjacent dining room is perfectly situated for formal affairs or casual get togethers. A large window provides beautiful scenery of the front landscape & hillside views. Every home chef will appreciate the well-appointed kitchen w/ professional-grade appliances including the Viking 8-burner gas cooktop & two built-in ovens. The large Miele panel refrigerator provides ample cold storage needs. Beautiful Nero Zimbabwe stone countertops cover the sparkling white painted cabinetry. Enjoy integrated cabinet organizers for kitchen necessities & a large pantry. Raised bar height seating provides room for 5 w/ a gleaming marble countertop. The adjoining family room flows directly to a casual dining nook w/ a wall of windows to capture beautiful views of the rear grounds. A corner butler’s prep & wet bar area w/ a full-size panel refrigerator, generous cabinetry, & a prep sink keeps entertaining essentials close. Privately situated on the main floor are 2 en-suite bedrooms. Each suite enjoys attached bathrooms w/ mosaic marble floors & beautiful stall showers. Relax to the lovely views of the surrounding landscape & enjoy the private setting through the large picture window or private balcony. Ascend the cast limestone stairs highlighted by display shelves & picture windows to 2 additional bedrooms including the primary suite. Double doors open to the luxurious primary suite enjoying a walk-in closet & a private balcony offering views of the Santa Cruz mountains. The spa-inspired bath includes a large dual vanity & porcelain tile floors. Multiple shower heads create a soothing experience & an an additional stacked washer & dryer is located for added convenience. Adding architectural interest & inspiring design, the rotunda suite overlooks the front landscape & a set of French doors opens to a private balcony. Perfectly suited as a bedroom suite or office, enjoy the impressive architecture w/ beam accents. On the lower level, a bonus room is perfect for a multitude of uses w/ a 12’ lanai door opening directly to the rear grounds, pool, & deck. A full bath & wet bar w/ Miele dishwasher, wine refrigerator & two refrigerator drawers make this a convenient space for poolside entertaining, while a built-in Murphy bed w/ storage cabinetry accommodates overnight visits. Beautiful gardens of lush plantings, handsome trees & variegated shrubbery surround the estate w/ multiple patios & relaxation areas. Towering redwood trees set a backdrop to the south while mature hedges provide a serene setting of privacy & hillside views. The sparkling pool & elevated spa, outdoor fireplace, & sunny dining & lounging areas provide year round enjoyment. This impressive estate is an opportunity not to be missed. The stately presence, rich in architectural interest & amenities enhance everyday living. An extremely private setting, yet just a short stroll to downtown Los Gatos!
…By Golden Gate Sotheby's International Realty


Perfectly positioned just across from the entrance to The Hermitage Club, this beautifully appointed mountain home offers the ideal balance of comfort, convenience, and Vermont charm. Whether you're heading to the slopes, enjoying a round at Haystack Golf, exploring nearby snowmobile trails, or spending the day at Lake Whitingham, this location places you in the heart of everything the Deerfield Valley has to offer. Inside, warm natural wood finishes, reclaimed barn board accents, soaring cathedral ceilings, and a dramatic wall of windows create a welcoming mountain retreat filled with natural light. The open-concept living area is anchored by a beautiful stone fireplace, offering the perfect gathering space after a day outdoors. The spacious kitchen features granite countertops, stainless steel appliances, custom cabinetry, and a generous center island that flows seamlessly into the dining and living areas, making entertaining effortless. The home offers three comfortable bedrooms plus a bonus room for additional guests or flexible living space, along with three beautifully updated bathrooms. The primary suite provides a peaceful retreat with a spa-inspired bath featuring a tiled walk-in shower, soaking tub, and quality finishes throughout. The finished lower level expands the living space with a large recreation room, perfect for movie nights, game days, or relaxing with family and friends. A two car garage offers ample room for vehicles and all of your Vermont gear. Outside, the expansive deck invites you to unwind in the private hot tub, dine outdoors, or simply enjoy the peaceful woodland setting. Whether you're looking for a full-time residence, a weekend getaway, or a four-season vacation home, 529 Coldbrook Road delivers exceptional craftsmanship, inviting living spaces, and one of the area's most desirable locations just moments from The Hermitage Club and a short drive to Mount Snow, downtown Wilmington.
…By Four Seasons Sotheby's International Realty


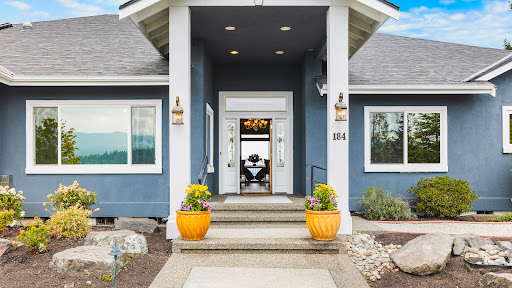

This gracious custom one level home captures stunning panoramic views of Mount Rainier, the Olympics and the picturesque valley, creating a truly breathtaking backdrop for everyday living. Designed with both comfort and flexibility in mind, the thoughtfully crafted floor plan features 2 primary suites and 3 additional bedrooms-versatile spaces perfect for a home office or gym. At the heart of the home is an inviting great room that seamlessly connects to a spacious kitchen complete with a large island and bar area-perfect for gathering and entertaining. Expansive outdoor living spaces offer year-round enjoyment including a gazebo and hot tub where you can unwind while taking in spectacular sunsets. Large 3 car garage provides ample storage and convenience. Exterior has been beautifully refreshed with new roof, paint & updated landscaping. Welcome to elevated Northwest living at its finest!
…By Realogics Sotheby's International Realty


Discover the gracious art of Bainbridge Island living in this beautifully inviting NW Contemporary Murden Cove retreat, where sweeping Mt. Rainier and Seattle skyline views create a spectacular backdrop to everyday life. A luminous solarium, beautifully appointed chef’s kitchen, and an array of warm, welcoming sitting areas encourage leisurely mornings, intimate conversations, and effortless entertaining. The expansive paver patio, thoughtfully anchored by a handsome fireplace, beckons for lingering evenings, alfresco dining, and convivial gatherings beneath the stars, while two generously proportioned primary suites provide rare flexibility for guests, multigenerational living, or a serene private escape. Enjoy coveted community beach access on Murden Cove, with its tranquil shoreline and ever-changing marine life viewing. Ideally situated near wonderful dining and shopping, downtown Winslow, and the Seattle/Bainbridge ferry, this is an especially inviting opportunity to embrace the beauty, ease, and relaxed sophistication of island living. A Life This Beautiful Should Be Yours!
…By Realogics Sotheby's International Realty


A gated, generously sized front yard and winding walkway welcome you to this turnkey three-bedroom, two-bath home, offering 2,000+ square feet of thoughtfully designed living space. Filled with natural light, the home blends timeless character, modern updates, and effortless indoor-outdoor living. Engineered wood flooring runs throughout the spacious floor plan, seamlessly connecting the formal entry, living, and dining rooms, sleek eat-in chef’s kitchen, and flexible home office or den—an ideal layout for both everyday living and entertaining. Large sliding doors open to the backyard, while quality finishes create a warm, inviting atmosphere. The private primary suite is a true retreat, featuring its own sliding doors to the lush backyard, two walk-in closets, and a beautifully remodeled ensuite bath with dual sinks set in a striking marble vanity, sleek built-in cabinetry that echoes the kitchen, and a jetted shower. Two additional spacious bedrooms offer flexibility for family or guests. A permitted ADU truly sets this property apart. It includes a separate bedroom, mini-split HVAC system, refrigerator, sink, stackable washer and dryer, gas fireplace, and access to its own backyard area—ideal for rental income, extended family, or guest accommodations. The main backyard is designed for entertaining, play, and relaxation, with multiple gathering areas, an above-ground spa, and integrated access from both the living room and primary suite. Additional upgrades include fully owned solar panels, a tankless water heater, a freshly painted interior, and renovated kitchen and primary bathroom. Located just a short walk from the highly sought-after Kester Avenue Elementary and Magnet School—and minutes from Ventura Boulevard, Studio City, Encino, and convenient Westside access via the 405—this home offers an ideal balance of neighborhood charm, thoughtful upgrades, and everyday convenience. From its open, sun-filled interior to its inviting indoor-outdoor design, this move-in-ready home is designed to grow with you and be enjoyed for years to come.
…By Sotheby’s International Realty – Sherman Oaks Brokerage


Rare waterfront acreage meets quintessential Greenwich elegance. Perfectly situated on a quiet, secluded dead-end street in prestigious lower Mid-Country, this gated 3.7+ acre property reveals a storybook landscape complete with stone walls, sweeping level grounds, and a scenic pond with a footbridge leading to your own private island. The property presents two compelling paths: reside in the beautifully updated five-bedroom, five-bath, two-story home that anchors the estate, or capitalize on approved septic, perc, and wetlands plans to design a bespoke architectural showpiece. With town water, gas, and electric already connected, and downtown Greenwich, top schools, and transit just moments away, this is a turnkey opportunity to live in complete tranquility now or build without delay.
…By Sotheby's International Realty - Greenwich Brokerage


A rare opportunity to create a generational waterfront family compound along Castle Creek in Aspen's desirable West End. Set on a private, flat, wooded lot with 100 feet of creek frontage, the property offers exceptional water access and generous yard space with potential for outdoor entertaining, spa areas, and fire pits beside the creek. A forest backdrop and no through traffic provide privacy just minutes from downtown Aspen. The existing four-bedroom home features high wood-beamed ceilings and a bright, open layout. Recent improvements include a new roof, updated flooring and appliances, and two renovated bathrooms, complemented by well-maintained mechanical systems, ample parking, and generous storage. With a demolition permit application in process, this Sneaky Lane property offers the potential to create a custom waterfront retreat for generations to come, combining creek frontage, usable land, and a quiet setting within Aspen city limits.
…By Aspen Snowmass Sotheby's International Realty


Set against the breathtaking backdrop of the Texas Hill Country, this exceptional new residence by Urban Stone Custom Homes offers a sophisticated interpretation of modern Hill Country living in the coveted Highlands at Tapatio Springs. Just minutes from the charm of downtown Boerne, the home pairs striking architecture, refined finishes and sweeping views with an effortless indoor-outdoor lifestyle. A timeless stone-and-stucco exterior with a metal roof introduces the thoughtfully designed open-concept interior, where white oak hardwood flooring, custom white oak cabinetry and an abundance of natural light create a warm yet contemporary aesthetic. The residence features three spacious bedrooms with walk-in closets, three-and-a-half baths, and a versatile office or bonus room. At the heart of the home, the chef’s kitchen showcases a dramatic 10-foot island, quartz and quartzite surfaces, custom cabinetry with integrated upper and under-cabinet lighting, a walk-in pantry and a complete Bosch appliance package. A stone fireplace anchors the main living space, while a dedicated wet bar with wine refrigeration creates an inviting setting for entertaining. Two impressive 12-foot Western sliding doors open the living spaces to an expansive covered patio, framing spectacular Hill Country views and creating a seamless transition outdoors. A full outdoor kitchen completes the entertaining space, offering an exceptional setting for dining, relaxing and enjoying the surrounding landscape. Thoughtfully crafted with an emphasis on quality, design and livability, this distinctive residence offers elevated Hill Country living just minutes from the heart of Boerne.
…By Kuper Sotheby's International Realty


A rare opportunity to own a newly constructed custom bayfront residence on prestigious Balboa Island. Designed by Ian Harrison and expertly built by Waterpointe Custom Homes, 1105 N. Bayfront sets a new benchmark for sophisticated waterfront living. Showcasing 30 feet of prime bay frontage and approximately 2,389 square feet of meticulously curated interiors, this newly completed architectural masterpiece is ready to be enjoyed. The main level is designed for effortless indoor-outdoor living, highlighted by exquisite custom millwork, a statement fireplace, and expansive LaCantina doors that open directly to the bayfront. The chef’s kitchen blends elegance with functionality, featuring a generous island with farmhouse sink, Calacatta Prado countertops, Wolf range, Sub-Zero refrigeration, and a walk-in pantry. A dramatic 2.5-story entry foyer creates an unforgettable first impression. Upstairs, the second level offers two well-appointed bedrooms, two bathrooms, a dedicated laundry room, and a versatile flex space. The primary suite serves as a serene retreat, filled with natural light and opening to a private patio with sweeping bay views. Its spa-inspired bath includes dual vanities, an oversized custom-tiled shower, soaking tub, and a spacious walk-in closet. The third level is designed for elevated entertaining, featuring an enclosed lounge with wet bar, a full bath, and bi-fold doors that open to an expansive covered loggia. Complete with built-ins, a fireplace, and additional deck space, this level captures breathtaking panoramic views of the bay. Additional highlights include a private elevator servicing all three levels, Pella dual-pane windows, Provenza Tresor Armour flooring, solar panels, abundant natural light, and a two-car attached garage. Ideally located near Fashion Island, pristine beaches, and the boutiques and dining along Marine Avenue, this exceptional residence offers a rare blend of modern sophistication, comfort, and iconic coastal lifestyle.
…By Pacific Sotheby's International Realty


MOTIVATED SELLERS - do not miss this out on this one. Discover the perfect blend of timeless Cape Cod charm and modern comfort in this stunning Cape farmhouse. Featuring soaring ceilings, elegant moldings, oversized doors, and a thoughtfully designed floor plan, this exceptional home offers an inviting sense of space and quality throughout. Privately set on a wooded lot, the property provides a peaceful retreat just moments from Eastham's world-renowned ocean beaches, including Coast Guard Beach and Nauset Light Beach, the Cape Cod National Seashore, and the scenic bike trail. Designed for comfortable everyday living and effortless entertaining, the home features light-filled living spaces, multiple decks, and a walkout lower level offering endless possibilities for additional living space, a home office, recreation room, or guest overflow. Combining privacy, quality craftsmanship, and an exceptional location, this home offers the very best of the Cape Cod lifestyle. Field Card is incorrect and BOH verified 3 bedrooms.
…By Gibson Sotheby's International Realty

Receive by email any new listing that may match your search criteria
Your criteria :
By validating this form, you accept the general conditions of use of Le Figaro Properties.
These agencies offer a selection of luxury properties vente in United States. Feel free to contact them for personalized assistance.



