Get early access to listings that match your criteria
Never miss an opportunity again. Our personalized alerts notify you instantly.

 English$ USD · m²


Situated on approximately three meticulously landscaped acres within an exclusive gated community, this exceptional waterfront estate offers a rare blend of privacy, luxury, and direct access to Lake McQueeney. Majestic pecan trees canopy the property, creating a serene, park-like setting rarely found along the lake. Beyond the private gated entrance, the elegant 2,706-square-foot stucco residence is complemented by a durable concrete tile roof and timeless architectural appeal. Designed for both relaxation and entertaining, the resort-style backyard features a spectacular Keith Zars pool with cascading waterfall, while the private boathouse with multiple lifts provides convenient access to endless days on the water. Inside, quality craftsmanship and enduring finishes are showcased throughout, including travertine flooring, granite countertops, and custom architectural details. The thoughtfully designed floor plan offers three spacious bedrooms, two-and-a-half bathrooms, two dining areas, and an oversized three-car garage. Modern conveniences include a whole-home water softener system, reverse osmosis drinking water filtration, and a private water well that supports the property's lush landscaping and grounds. Large waterfront acreage tracts are becoming increasingly scarce on Lake McQueeney. Combining substantial acreage, mature trees, private lake access, and exceptional amenities, this is a rare opportunity to own one of the area's most distinctive estates. Experience the tranquility of a private country retreat with all the recreation, beauty, and lifestyle benefits of premier lakefront living.
…By Kuper Sotheby's International Realty


421 Park Ave, Unit B - New Construction Townhome. Introducing Parkside Luxury Residences - Clarendon Hills. This exclusive collection includes six luxury townhomes ideally situated facing Park Avenue Park. Located in the heart of Clarendon Hills' sought-after walk-to-town neighborhood, offering the rare combination of luxury, space, and maintenance-free living-just steps from dining, shopping, the Metra, and vibrant community life. With over 3,500 SF of interior living space and over 400 SF of private outdoor space, including an in-unit elevator, each level offers effortless accessibility. Featuring 5 bedrooms, 4 full bathrooms, and 1 half bath. Offering a private exterior entrance, the main level features a home office, full bathroom, mudroom, and attached extra-wide 2-car garage with exterior guest parking. The second-floor stuns with a chef's kitchen outfitted with custom cabinetry, quartz countertops, Kohler plumbing fixtures and a suite of Sub Zero Wolf appliances including a 48" range, 30" paneled refrigerator and separate freezer, and a pot filler over the cooktop. The adjacent scullery features a beverage fridge and coffee bar and a walk-in pantry. A spacious dining room, great room with limestone-surround fireplace, powder room, and a balcony with park views complete this light-filled level. Upstairs, the third floor offers three bedrooms, including a luxurious primary suite overlooking the park, a spa-inspired ensuite bath, and a custom walk-in closet. Two additional bedrooms, a second full bathroom, and a laundry room round out the space. The fourth floor delivers the ultimate additional flex space-perfect for a second office, guest suite, or fifth bedroom-alongside a bathroom and a 400 sq ft rooftop deck overlooking the park. With composite decking, TV and speaker pre-wiring, and park views, this rooftop is the ideal setting for entertaining or unwinding. UPGRADES FINALIZED AS OF JULY 2026 - including a full bathroom and hardwood flooring on the 4th floor for flex room, heated primary bathroom floors, upgraded lighting throughout, custom built-ins in the family room, and white oak rift cut millwork on the kitchen island, vanity, and additional built-ins. From the timeless craftsmanship to the thoughtful layout and unmatched location, Parkside Luxury Residences redefine what it means to live well in Clarendon Hills.
…By Jameson Sotheby's International Realty


Perched above the East River Valley in the exclusive Prospect neighborhood of Mt. Crested Butte, 28 Kokanee Lane is a rare ski-in/ski-out estate offering direct access to the Prospect chairlift and the expansive network of winter/summer trails just beyond its doors. Designed by acclaimed architect Daniel Murphy and crafted by Bob Huckins Construction, this 7,061-square-foot residence embodies the essence of refined mountain living, where bespoke details and timeless craftsmanship converge. Spanning three thoughtfully designed levels, the home was created for connection—whether welcoming extended family, hosting festive gatherings, or enjoying quiet evenings fireside. Established perennial gardens line the entrance of the home where a grand foyer ushers guests into the soaring great room. Custom millwork, dramatic trusses, and oversized windows frame forever-protected views of Gothic Mountain and the Elk Range. A hand-cast concrete fireplace anchors the space, while the expansive kitchen and dining area invite shared culinary experiences and communal meals. A Wolf range, slab granite counters, hidden refrigerators, and intricate custom cabinetry highlight the kitchen’s balance of elegance and utility. The vaulted primary suite offers a true retreat, complete with a gas fireplace, private balcony, and spa-inspired bath featuring a steam shower and soaking tub. Distinctive features abound, including a west wing with a custom mud/ski room and a one-of-a-kind chapel accessed through stained-glass French doors—an inspiring vaulted space with its own balcony, equally suited to quiet reflection or creative reimagining. Guest accommodations are generous and private, with five additional bedrooms—each paired with an ensuite or nearby bath. The east wing offers a private second level with two ensuite bedrooms, a kitchenette, and balcony overlooking the Prospect lift. On the garden level, a spacious media and game room extends to a private walk-out patio with a hot tub and bonfire area. This level also includes three guest suites, a custom office with built-in cabinetry, a children’s play nook, and a second kitchenette for effortless entertaining. Two fully appointed laundry rooms further enhance everyday living and cater to both family and guest needs. Outdoor living is seamlessly integrated with broad balconies, an expansive patio, and landscaped gardens oriented toward sweeping mountain views. A heated three-car garage with extensive storage completes the experience. Offered partially furnished, 28 Kokanee Lane presents a rare opportunity to own one of Prospect’s most distinctive legacy properties—an estate where thoughtful design and unique details converge in a setting of unrivaled beauty.
…By Liv Sotheby's International Realty


Discover 4306 Water Edge, a stunning residence located in one of Harlingen’s most sought-after neighborhoods. Built in 2017, this thoughtfully designed home offers approximately 3,290 square feet of living space on a generous 0.29-acre lot, blending modern style with everyday comfort. The versatile one-and-a-half-story layout includes four bedrooms and four full bathrooms. The main level features three bedrooms, three full baths, and a dedicated office—perfect for working from home or managing daily tasks. Upstairs, a private suite with its own full bath provides an ideal space for guests or extended family. Inside, soaring ceilings and a transitional-traditional design create a bright, welcoming atmosphere filled with natural light. The spacious living areas flow seamlessly, making the home perfect for both relaxing and entertaining. Step outside to a fenced backyard with plenty of room to unwind, play, or design your own outdoor oasis. Conveniently situated near shopping, dining, medical facilities, and major roadways, this home offers both comfort and accessibility.
…By Kuper Sotheby's International Realty


Introducing: Sage Hill The approach to this property is a slow one. Down a curved country road lined with evergreens that shade your path and allow dappled sunlight to light the way. A stone wall curves along the landscape, welcoming you to a drive anchored by a classic red barn. This 1890 farmhouse sits elegantly on a rolling lot, its large front porch making it easy to imagine long evenings watching the sun set with friends nearby. The foyer welcomes you with practicality and warmth. A bench for sitting while removing your boots, hooks for your coat. To the right is a sitting room with a wood-burning fireplace and large surrounding windows, making it a favorite room for humans and plants alike. To the left is the living room, with ample space for entertaining. Bookshelves line the far wall and a fireplace flanks them, making this a natural gathering spot after dinner parties. The dining room is a showstopper: soaring ceilings and detailed molding create a gracious space for holiday gatherings. The kitchen features a large walk-in pantry, a propane stove, a gorgeous decorative antique cookstove, and enough space for a dining table. The room opens beautifully to the pool area, with bluestone surrounding the space and a newly built gunite pool offering respite just steps away. The first floor also offers a full en-suite bedroom that could serve as the primary suite, guest quarters, or an in-law suite. In addition to the bedroom and bath, it includes a large living room with access to the outdoors. Upstairs, three additional bedrooms and two full baths plus a flexible extra room, ready to be transformed into an artist's studio, or a playroom.. The primary bedroom features two large walk-in closets and an en-suite bath. The property spans over nine acres. In true New England fashion, it includes meandering stone walls, and a red barn. Giving you every reason to explore. A fenced area surrounding the pool keeps all creatures, large and small, safely corralled. Located in the darling village of Cornwall. Home to Mohawk Ski Mountain, adored shops and restaurants, excellent fly fishing on the Housatonic, and the famous covered red bridge. Sage Hill is an elegant and graceful antique home, cared for deeply by her stewards of yesteryear. She now seeks her next steward in this lovely Litchfield County setting.
…By William Pitt Sotheby's International Realty


Some homes are designed to occupy a site. Others are designed to become part of it. From the street view, this home perches like a bird up high, shrouded beneath a cover of trees. Nested into the natural hillside at the top of the Upper Avenues, this woodsy mid-century contemporary embraces its surroundings with timeless architectural intent. Native stone, towering evergreens, and sweeping foothill vistas create the illusion of a secluded mountain retreat just minutes from downtown. A weathered wood staircase carves a path through the lush greenery, offering guests an unforgettable approach to the front entrance. For convenience's sake, a circular driveway leads to a three-car garage, plus additional sheltered parking -- a real rarity in the Avenues. Expanses of glass, soaring vaulted ceilings, and exposed structural beams create a natural dialogue between indoors and out, while generous decks extend the living spaces into the landscape. Natural light filters through the trees throughout the day, changing with the seasons and bringing nature into nearly every room. Thoughtfully positioned to maximize both privacy and views, the home embodies the enduring principles of mid-century design—clean lines, honest materials, and a deep connection to its setting. Whether enjoying quiet mornings beneath the pines or gathering against the backdrop of the surrounding foothills, this is a home that encourages earthing and a greater reverence for the landscape. A private basketball court behind the home offers space for recreation today, or perhaps the perfect excuse to discover your new favorite pickleball court. This special home provides you the unmatched character of the historic Avenues, with backdoor access to the beautiful Bonneville Shoreline trail system. I'm bound to see you there.
…By Summit Sotheby's International Realty


Framed by swaying palms and endless water views, this estate sits on over an acre, offering a rare blend of privacy, scale, and untapped potential. With an elevated entry and striking architecture, this home is poised to become an extraordinary coastal estate. A resort-style setting unfolds—poolside sunsets, a private dock and lush tropical grounds that create a sense of escape. The lanai, positioned to capture coastal breezes, invites the sun and effortless entertaining. Inside, expansive living spaces and soaring ceilings provide the canvas luxury buyers seek—where light, volume, and layout come together to inspire something remarkable. Every room offers an opportunity to reimagine, refine, and elevate. Set in one of the area’s most coveted locations, this Sewall's Point estate is more than a home—it’s a rare opportunity to create a legacy waterfront estate. For those who recognize the value of location, scale, and possibility, this is a compelling and increasingly rare offering.
…By One Sotheby's International Realty


Gracefully oriented on 33+ acres in the heart of the breathtaking Bennett Valley, this mid-century contemporary gem was masterfully designed in the 60s and has recently undergone a refreshing transformation under the guidance of award winning architect, Robert Zinkhan. The dramatic living room boasts soaring open beam ceilings, walls of glass that invite the outside in, a cozy fireplace, and elegant French glass doors that open to a picturesque terrace perfect for dining al fresco. The kitchen features state-of-the-art stainless-steel appliances, granite countertops, and offers serene views of mature trees and landscaped gardens through its expansive glass walls. The family room is adorned with a whimsical round window, open beam ceiling, a large dual sided fireplace shared with the media room, and expansive sliding doors that beckon you out to enjoy the tranquil setting and pristine swimming pool. This home features four bedrooms, including two expansive primary suites. One of these luxurious primary bedrooms is perched in a separate pavilion, just a few steps from the main home. There's a stout 2,000± square foot, four-stall horse barn with living quarters above which are quite charming. This secluded property, nestled at the end of a quiet country lane, offers unparalleled privacy! The majestic oak trees and sweeping valley views of distant vineyards and Jess Jackson's 1,100-acre Jackson Park truly awe-inspiring. Other features of the property: caretaker cottage, engineered outdoor arena, separate three-car garage and separate three-car carport. There is an additional parcel for those who wish to create a family compound or to sell off a portion.
…By Golden Gate Sotheby's International Realty


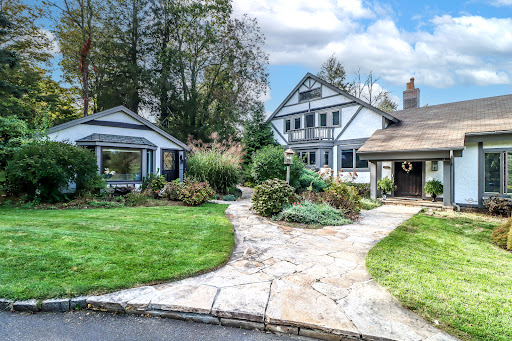


Welcome to Arundel, unlike anything else in Connecticut, this extraordinary private estate was envisioned by acclaimed playwright Joseph Hayes, and his passion for medieval theatre inspired one of the areas most distinctive residences. Set on nearly six acres, the property is a world of its own, with sweeping lawns, shimmering ponds and fountains, a private putting green, charming guest cottage, and an impressive six-car tandem garage. Designed for both grand entertaining and everyday living, the main residence is anchored by a breathtaking gathering room where soaring ceilings and a dramatic sunken stone fireplace create an unforgettable centerpiece. Elegant dining spaces, a thoughtfully designed chef's kitchen, and walls of windows overlooking the grounds make every room feel connected to the estate's remarkable setting. A rare and highly desirable feature, the home offers two main-level primary suites. The principal suite includes a gracious private foyer, spa-inspired bath, walk-in closets, and a secluded deck overlooking the pond. The second suite features its own full bath and beautiful stone fireplace, making it ideal for guests, multigenerational living, or anyone seeking the convenience of a main-level bedroom. Upstairs are three additional bedrooms, two with private balconies, along with a full bath and laundry room. The walk-out lower level was designed for recreation and entertaining, offering gaming and billiards rooms...a home gym, and a comfortable lounge that opens directly to the patio and hot tub. Equally impressive, the separate guest cottage includes a kitchen and bath, providing exceptional flexibility for extended guests, an au pair, or home office. Completing the estate are the expansive circular driveway and six-car tandem garage, a dream for car enthusiasts, collectors, or those needing extraordinary storage. Rich in character and exceptional in design, Arundel offers a lifestyle rarely found and even more rarely available.
…By William Pitt Sotheby's International Realty


Conveniently situated on a quiet cul-de-sac in North Heber, just 10 minutes from Deer Valley East Village and four minutes from downtown Heber City, this home utilizes a downhill floorplan to capture sweeping mountain and valley views, replete with excellent natural light. Anchored by a two-story great room with gas fireplace and timeless decorative surround, the open concept main level transitions seamlessly from a French door clad office and spacious vaulted primary suite to a well-appointed kitchen featuring double wall ovens, 5-burner gas range, and full height soft close cabinetry. Views from behind the undermount farmhouse sink, stretch across the Heber Valley and the infamous Mount Timpanogos ridgeline, while the spacious center island accommodates in kitchen hors d'oeuvres or cocktails while entertaining. Stepping out for al fresco dining on the massive, custom Trex deck, the sweeping vistas are further accentuated, with a Southwest exposure revealing dramatic sunsets while avoiding the afternoon heat of a due West orientation. On the upper floor, three bedrooms serve to further capture the magic of the valley below and can be utilized as additional office space. The lower level presents move in ready functionality with a spacious second living room and two guest bedrooms, plus the opportunity to easily add walkout access for an ADU. Over 340sf of unfinished space can be customized for a bespoke gym or kept as storage. A spacious three-car garage and flat driveway offer ample guest parking and recreation storage, while fully zoned heating and cooling systems keep every level of the home comfortable year round. With nightly rental eligibility, this is an ideal fit as a primary residence or a mountain town investment in an area of North Heber with all surrounding homes completed - saving a purchaser from the stress of living in a construction zone. Come see why North Heber is one of the most popular and sought after neighborhoods in the Wasatch Back.
…By Summit Sotheby's International Realty


Behind the gates of Ivy League Estates, this exceptional desert retreat sits on nearly half an acre with southwestern mountain views, a solar energy system, and a three-car garage. Designed for effortless indoor-outdoor living, the 3,387 sq. ft. home features three ensuite bedrooms, three and a half baths, plus a spacious den that can serve as a fourth bedroom or office. A grand foyer with soaring ceilings, polished stone floors, architectural niches, and an elegant chandelier welcomes you inside. Expansive windows and French doors fill the home with natural light, while the great room with fireplace opens seamlessly to the outdoor living spaces. The kitchen offers a center island with gas cooktop, wall ovens, abundant cabinetry, and a sunny breakfast nook. The primary suite provides a peaceful retreat, and each guest suite includes a private bath and backyard access. Outside, enjoy a sparkling pool, raised spa, lush landscaping, expansive lawn, and a covered patio with a ceiling fan and retractable awning. Ideally located near Eisenhower Health, The River, El Paseo, and the best of Rancho Mirage.
…By Desert Sotheby's International Realty


Nestled on a private 1.8-acre homesite along Purple Sage in Glenwild's coveted Phase I, one of the community's most desirable settings, this exceptional Michael Upwall-designed residence offers a rare opportunity to experience the very best of Park City mountain living. Commanding panoramic views of Deer Valley®, Park City Mountain, and the surrounding mountain peaks create a breathtaking backdrop that changes beautifully with every season. Thoughtfully reimagined with uncompromising attention to detail, the home strikes the perfect balance between sophisticated elegance and relaxed mountain comfort. Sun-filled interiors, soaring architectural spaces, and seamless indoor-outdoor living invite effortless entertaining, intimate family gatherings, and quiet moments alike. Every room features editorial-quality finishes that have been curated by a professional interior designer, creating a home that feels as comfortable as it is beautiful. The reimagined main-level primary suite serves as an exquisite private retreat, while expansive gathering spaces and beautifully appointed guest accommodations welcome family and friends with ease. Outside, an entertainer's deck spans the length of the home, complemented by a generous lower-level patio, stone fire pit, and cleverly redesigned landscaping that embraces the property's extraordinary setting and spectacular ski mountain views. Glenwild is Park City's only private gated golf neighborhood within the highly regarded Park City School District. Residents enjoy 24-hour gated security, an extensive network of hiking, biking, and walking trails, two parks, and the vibrant Lifestyle Center, the heart of the community’s social scene. At its center is the exclusive Glenwild Golf Club & Spa, home to Utah's #1-ranked golf course by Golf Digest, masterfully designed by Tom Fazio. This intimate enclave has just 194 homesites, with the majority of owners living full-time. Club membership is optional and available as a separate purchase. Beautifully updated, impeccably maintained, and positioned in one of Glenwild's premier locations, this extraordinary residence embodies the effortless luxury, enduring quality, and unparalleled lifestyle that define Park City's most sought-after private community.
…By Summit Sotheby's International Realty


Experience the pinnacle of Woody Creek. This incredible 12,191 square-foot home features fine finishes and custom craftsmanship, accented by contemporary décor. Located at the top of Aspen Valley Downs, this elegant mountain estate is comprised of six bedrooms, six full and two half bathrooms in a truly sensible floor plan. Throughout the home, wall-to-wall and floor-to-ceiling windows and soaring ceilings perfectly frame the silhouettes of the Elk Mountain range spanning from Independence Pass to Mount Sopris, including all four ski resorts and spectacular 14,000-foot Capitol Peak. Situated 15 minutes from Aspen, this private 17+ acre property includes a creek accented with waterfalls, a private pond, mature trees, lush landscaping and gently rolling pastures bordered by protected public lands. The interior features walls and arches inlaid with stone, hardwood floors, ceilings dramatically accented with dark wood beams and the inviting warmth of seven fireplaces. Vast living and dining areas are complemented by a stately media room complete with a full wet bar, pool table and big screen TV. A dream kitchen that comfortably accommodates two ovens, two refrigerators and two dishwashers is perfectly suited for entertaining. The master suite includes an office, workout room, large walk-in closet, fireplace, direct access to the household's elevator, a coffee bar and mini fridge plus an adjoining master bathroom complete with its own fireplace, steam shower and soaking tub. Each guest suite has an en-suite bathroom with its own private deck or walk-out patio with all fully above grade space. The property's three-car garage provides private access to a one-bedroom apartment/caretaker's quarters complete with a full kitchen plus washer and dryer. 120 Running Mare is a beautiful and classic Robert Trown home. One of the last of its kind, new home size restrictions ensure that this 12,000+ sf sanctuary is a rare ownership opportunity in the Aspen area. The home was built with incredible integrity and has been recently refurbished with contemporary finishes and critical maintenance updates that have wholistically improved the home including a new roof, windows, wood floors and most operating systems. This one of a kind mountain escape offers a unique opportunity to own authentic mountain living just 15 minutes from Aspen.
…By Aspen Snowmass Sotheby's International Realty


Beautifully updated, move-in ready home located in the Rio area of Jensen Beach. This 2-bedroom, 1-bathroom home has been thoughtfully upgraded throughout. Recent (2022) improvements include a complete kitchen renovation with new appliances, cabinets, and countertops; tankless hot water heater; updated electrical panel; new smoke detectors; and city water/sewer conversion. Hurricane impact windows and doors (2020-2022). Metal roof and A/C (2020). Features a spacious polyaspartic-coated carport, perfect for outdoor living, with built-in storage and laundry area. No detail has been overlooked. Situated on a recently repaved street in a prime location with strong nearby development. Move-in ready and offered partially furnished with all major updates already completed. A must-see in the desirable Jensen Beach Rio neighborhood.
…By One Sotheby's International Realty


Welcome to easy Florida living in Town Villas, a pet-friendly community offering this charming 2-bedroom, 2-bath villa with a 1-car garage! This home features a comfortable and functional layout with an updated open kitchen, a newly installed A/C unit, new pavers, and both a screened front entrance and screened rear patio. Move right in and enjoy the home as it is, or add your own personal touches to make it your own. The low monthly association fee offers exceptional value and includes cable, internet, common area maintenance, roof maintenance, and access to an impressive selection of community amenities. Residents enjoy a heated pool and spa, pickleball and tennis courts, fitness center, bocce ball, billiards, clubhouse, and on-site management, creating an active and welcoming environment. Ideally located near shopping, dining, hospitals, downtown attractions, major highways, two international airports, and South Florida's beautiful beaches, this villa offers the perfect combination of comfort, convenience, and the Florida lifestyle.
…By One Sotheby's International Realty


Experience the unparalleled allure of Blackwood Lodge, an exclusive mountaintop estate situated on a sprawling 7.22-acre expanse, seamlessly adjoining over 3300 acres of unspoiled USFS land. As you set foot on this extraordinary property, prepare to be mesmerized by the awe-inspiring year-round unobstructed mountain panoramas, showcasing the grandeur of Shortoff Mountain, Cowee Mountain, Whiteside Mountain, and beyond. This architecturally designed & meticulously crafted residence stands as a jewel in the crown of Highlands' real estate offerings. Every facet of this home radiates elegance & sophistication. The architectural ingenuity is evident in the seamless fusion of wood, stone, & glass construction, harmonizing with the natural surroundings. The kitchen is a culinary haven with top-of-the-line professional appliances. Ulla Darni chandeliers grace the space, casting a warm and inviting glow. Walk on the stunning hardwood floors, enhanced by granite and marble finishes, and immerse yourself in luxury. Custom oak shelving adds a touch of refinement, creating an ambiance that epitomizes tasteful opulence. Accessibility is elevated with the inclusion of an elevator, seamlessly integrating comfort into daily living. You can live small with one level living or large to accommodate several guests with 6 ensuites, including a guest house. The property is equipped with two generators, one of which is brand new, marrying practicality with preparedness. A 4-car-attached garage caters to automotive needs, while a 2-car Porte Cochere, adorned with a charming chandelier and skylights, provides an impressive arrival experience. Step outside, and the enchantment continues with professional landscaping and garden lighting, creating an atmosphere of tranquility and beauty. Revel in the various outdoor entertainment areas, from the picnic porch with skylights & flagstone floor to the welcoming patio and the recently added covered viewing porch which all boast unobstructed views. Blackwood Lodge is not just a residence; it's a sanctuary of refined living, where every detail is thoughtfully curated to offer a lifestyle of unparalleled quality located only 4 short miles to the center of Downtown Highlands.
…By Highlands Sotheby's International Realty

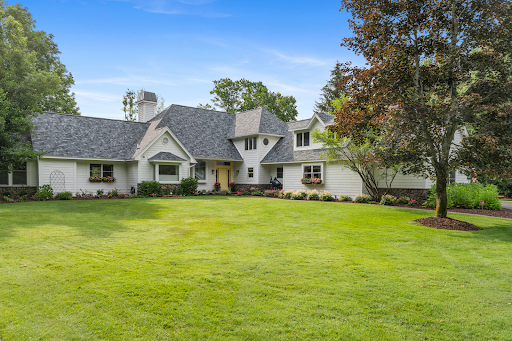


Introducing a stunning estate situated on The Moor Golf Course in The Highlands of Harbor Springs, offering exceptional privacy, beautiful golf course views, and numerous recent updates, including a new roof. The gourmet kitchen features Wolverine cabinetry, a Viking stove, two Thermador convection ovens, a KitchenAid refrigerator, an Asko dishwasher, and a walk-in pantry. The tranquil primary suite includes an adjoining workout room, walk-in closets, a private deck, and a luxurious bath with a steam shower and jetted tub. The upper level offers three spacious bedrooms, a family room, and a full bath. The finished lower level is designed for entertaining with a drop-down movie screen, theater seating, hobby room, locking wine room, pool table, pinball machine, air hockey table, and popcorn machine. Relax on the covered back porch and enjoy sweeping golf course views, abundant wildlife, and exceptional privacy with no neighboring homes in sight. Two beautifully landscaped lots create a peaceful setting for quiet mornings and evenings outdoors. Additional features include a John Deere tractor, invisible dog fence, and the option to join Boyne Country Club for golf, pool, and dining. Recent improvements include a new roof, new kitchen and lower-level windows, updated interior lighting, extensive interior painting, new gutters, chimney tuck-pointing, and new cement around the garage and back porch. Conveniently located near skiing, golf, fine dining, and Lake Michigan.
…By Harbor Sotheby's International Realty


Here is your opportunity to own an extraordinary Connecticut River waterfront estate complete with a deep-water dock! This exceptional 5 bedroom, 5.5 bath residence offers unparalleled privacy and stunning panaromic views across protected conservation land, creating a setting of remarkable beauty and tranquility. Thoughtfully designed to embrace its spectacular surroundings, every room is filled with natural light and captures river views, seamlessly blending the ever-changing beauty of the water with miles of pristine, undeveloped landscape. Whether watching boats glide along the river, bald eagles and ospreys soar overhead, or vibrant sunsets reflect across the water, the connection to nature is simply unrivaled. The luxurious primary suite is a private sanctuary, perfectly positioned to showcase the breathtaking riverfront setting and spectacular sunset views. Inside, three fireplaces create warmth and ambiance, offering intimate gathering spaces for cozy evenings and seasonal get-togethers. This unique Deep River property is conveniently located to Essex Village, which is recognized as one of America's "Best Small Towns" where one can enjoy boutique shopping, restaurants, marinas and quintessential New England charm, all while returning to the peace and privacy of your own waterfront retreat. This stunning property is situated two hours from Boston and New York City, and offers convenient access to airports in New haven, Hartford and Providence.
…By William Pitt Sotheby's International Realty


To Be Built: This thoughtfully designed modern city cottage offers rare flexibility in an unbeatable walkable Charlottesville location. Spanning two levels with mirrored layouts, the home features 4 bedrooms and 4 bathrooms, creating exceptional versatility for multi-generational living. Reside in one level while renting the other, or enjoy the full residence as a single-family home. An open-concept design and expansive glass walls flood the interiors with natural light and create a seamless connection between indoor and outdoor living. Covered outdoor spaces extend the living area year -round, ideal for entertaining or unwinding in a private urban setting. Stylish, efficient, and highly versatile, this home is perfectly suited for homeowners, investors, or those seeking long-term flexibility, blending modern architecture, smart planning, and city convenience into one compelling offering.
…By Frank Hardy Sotheby's International Realty


Welcome to Heritage Creek Ranch, an extraordinary 54-acre estate, a brand-new 5 bd/6bth home where Steamboat’s rich history meets modern mountain luxury. Located just five miles from town, this private retreat captures sweeping valley views, a winding creek throughout, serene pond, and a thoughtfully designed collection of a luxury main house, a care-taker house and multiple outbuildings in an idyllic setting. A dramatic wall of windows greets you upon entry, framing panoramic vistas of the valley floor, ski area, and Walton Creek Canyon. The great room features soaring ceilings and seamless indoor-outdoor living, anchored by a preserved 1916 brick fireplace chase-a tribute to the property’s heritage. The gourmet kitchen is elegant and functional, outfitted with Sub-Zero and Wolf appliances, Taj Mahal quartzite countertops, antique walnut cabinetry, a custom bar, walk-in pantry, and a breakfast nook that opens to a covered porch. The primary suite is a private sanctuary, complete with a patinaed steel fireplace, oversized soaking tub, steam shower with double headed shower, heated towel rack, and an exceptional 600 SF walk-in closet that attaches to a laundry room with 2 w/d plus ample cabinets for storage. A main-level guest suite offers its own living area and deck, while two upstairs bedrooms feature en-suite baths and walk-in closets. Additional living spaces include a lofted lounge overlooking the great room, a third-level media/game/bunk room with bath, and off the kitchen a flexible office or pantry. Designed for both luxury and practicality, the home includes a spacious mudroom/floor to ceiling cabinetry and oversized three-car garage with EV charging, 220V power, and hot/cold water. Equestrian-ready, the property features a barn, horse shelters, chicken coop, workshop, and a leveled arena site. A 1 bed/1 bath cottage provides space for a caretaker or rental. Rarely does a property combine privacy, luxury, history, and functionality so seamlessly.
…By Steamboat Sotheby's International Realty


This custom modern farmhouse, featured in the Park City Showcase of Homes, is situated adjacent to Ure Ranch, an 835-acre preserved agricultural heritage ranch offering forever protected views, open space, and abundant wildlife habitat. Located at the entrance of Kamas Valley near Ballerina Farm and just 15 minutes from downtown Park City, the privately gated property combines quiet country serenity with convenient access to skiing, golf, hiking, biking, fishing, dining, and year-round recreation right outside your door. Offered furnished and exceptionally well cared for, the home blends timeless farmhouse character with polished modern design through a warm palette of wood, brick, stone, and steel. The grounds are beautifully designed with soft rolling green landscaping, mature trees, multiple patios and decks, a private hot tub retreat, designer shed, and a stone walkway leading to a scenic overlook gazebo with sweeping valley views. Thoughtful outdoor gathering spaces create a true sense of privacy and connection to the surrounding landscape. Filled with natural light and designed for effortless main-level living, the home features a spacious great room, chef's kitchen, and seamless indoor-outdoor living spaces ideal for entertaining or peaceful evenings at home. The main-level primary suite offers serene mountain views, a spa-inspired bath with soaking tub and oversized shower, and a generous walk-in closet. Upstairs are two guest bedrooms and a dedicated office with elevated views and abundant natural light. The walk-out lower level is designed for entertaining with a spacious family room, wet bar, game area, theater room, and a hidden brick wine and whiskey room inspired by a 1920s speakeasy. Two additional guest bedrooms and flexible secondary living spaces provide comfort and privacy for family and guests. Buyers considering homes in Hideout or Tuhaye should add this exceptional Kamas Valley property to their list.
…By Summit Sotheby's International Realty


Desirably located in the sought-after Foxhall neighborhood, nestled among nearly 200 acres of bordering parkland, is the exclusive Phillips Park community. The neighborhood is exceptionally private while maintaining close proximity to Georgetown, downtown DC, and Ronald Reagan International Airport. The residence is a masterful collaboration between renowned CIMA Design & Build and GTM Architects, offering approximately 7,300 finished square feet, plus additional storage and mechanical square footage of impeccably constructed living space. The home is distinguished by high ceilings, generous natural light, and quality finishes such as White Oak hardwood flooring and refined millwork throughout. On the main level, 10-foot ceilings set the stage for a gourmet kitchen equipped with marble countertops, Thermador appliances, and a large center island, opening directly into a light-filled breakfast area and family room with coffered ceilings and a gas fireplace. The primary suite includes a private vestibule entrance, sitting area, balcony access, two walk-in dressing rooms with custom cabinetry, and a pair of marble, spa-style bathrooms with heated flooring. Three additional en-suite bedrooms, a family lounge, and two laundry rooms round out the living space. The lower level offers a recreation room with a gas fireplace, a game room, a ballet or fitness studio, a wine cellar, and a fifth bedroom suite. Outside, the property features Italianate architectural detailing, multi-level slate and flagstone terraces, an outdoor kitchen, professionally landscaped grounds with room for a future pool, and modern systems including geothermal heating and cooling and a Sonos sound system. Set within a secure, HOA-maintained community, this approximately 9,000-total-square-foot home offers a well-suited balance of luxury and everyday livability, ideal for both entertaining and family life.
…By Ttr Sotheby's International Realty


Set along the pristine shores of Lake Keowee, this exceptional custom residence offers a rare blend of privacy, architectural distinction, and effortless lakefront living in one of the most desirable locations within The Cliffs at Keowee Falls South. Tucked within a deep-water cove just off the main channel, the setting is both serene and vibrant, a true sanctuary for nature lovers, anglers, and those seeking the quiet luxury of life on the water. A winding approach reveals a home that is as striking as it is welcoming, with freshly enhanced wood detailing, smooth river rock accents, and beautifully terraced landscaping designed for both aesthetics and function. From the moment you enter, the home makes a statement. A dramatic post-and-beam great room with soaring ceilings and distinctive copper accents creates a sense of grandeur, while a floor-to-ceiling stone fireplace anchors the space with warmth and character. Walls of glass draw your eye outward, seamlessly connecting the interior to expansive outdoor living spaces that span the rear of the home. Designed for both everyday living and elevated entertaining, the gourmet kitchen features custom cherry cabinetry, premium Thermador appliances, a spacious walk-in pantry, and a thoughtfully integrated workspace. The adjacent dining area opens to a private side porch with its own fireplace, perfect for intimate gatherings or quiet evenings. Outdoor living is a defining element of this home. A large, screened porch with Eze Breeze windows allows for year-round enjoyment, while the expansive covered deck stretches from the main living areas to the primary suite, offering uninterrupted views of the lake and surrounding natural beauty. The main-level primary suite is a private retreat, complete with vaulted ceilings, rich hardwood floors, and a spa-inspired bath featuring dual vanities, a soaking tub, and a multi-head shower. Above the garage, a fully appointed guest suite with kitchenette and private access provides exceptional flexibility for visitors or extended stays. The terrace level is designed for comfort and connection, offering a second living area with fireplace, kitchenette, and multiple guest accommodations, including two lake-facing suites that provide privacy and stunning views. An additional oversized room offers versatility as a bunk room, game room, or recreation space, complemented by abundant storage and flexible-use rooms for office, fitness, or hobbies. Outside, the experience continues with multiple levels of outdoor living, from the lower deck and patio to a dedicated fire pit terrace overlooking the water. A gently sloping path leads to a covered dock, offering easy and immediate access to deep water for boating, swimming, and enjoying all that Lake Keowee has to offer. Ideally positioned in the southern section of The Cliffs at Keowee Falls South, this home offers both convenience and exclusivity, with easy access to the community’s world-class amenities, including golf, dining, wellness, tennis, and miles of scenic trails. This is more than a home, it’s a refined lakefront retreat designed for those who value privacy, craftsmanship, and the unparalleled lifestyle of Lake Keowee.
…By Herlong Sotheby's International Realty


Perfectly positioned along one of Old Town's most iconic streets, 1150 Park Avenue is a landmark historic residence thoughtfully reimagined for modern Park City living. Rather than simply restoring the home's historic character, the design draws inspiration from Park City's mining heritage, blending natural materials, steel accents, and clean architectural lines with sophisticated contemporary interiors that feel authentic to both the home's past and present. Occupying more than four Old Town lots and consisting of approximately 1775 Sq Ft, the property offers a rare combination of historic significance, architectural character, and exceptional flexibility. The four-bedroom, two-bathroom main residence is filled with light, featuring vaulted ceilings, beautifully curated gathering spaces, a thoughtfully designed kitchen appointed with European appliances, and a warm, contemporary aesthetic designed for both everyday living and effortless entertaining. Complementing the main home, the detached one-bedroom, one-bathroom guest house of approximately 606 Sq Ft, includes a full kitchen and private living space, providing remarkable versatility for hosting family and friends, accommodating extended stays, or generating rental income. A custom cedar sauna offers a private retreat after a day on the slopes, while an oversized detached two-car garage - an uncommon luxury in Old Town- provides abundant storage along with dedicated space for ski tuning, bike maintenance, and mountain gear. Private outdoor gathering spaces, including a six-person hot tub, generous off-street parking, and immediate access to Historic Main Street, Park City Mountain, City Park, acclaimed dining, galleries, and year-round recreation complete one of Old Town's most distinctive offerings. Thoughtful architecture, timeless character, and one of Park City's most celebrated locations come together in a residence that honors Park City's mining heritage while embracing the way people live today.
…By Summit Sotheby's International Realty


Welcome to your own slice of Vermont paradise on 47 private acres with jaw-dropping 180-degree views of the Green Mountains and room to truly live. The main house is designed for comfort and connection, with two primary en-suites (one on each level), three additional bedrooms, a terrific high-end country kitchen, and bright, open living spaces that flow onto a cozy front porch with a fireplace perfect for soaking in those sunsets. The patio is a standout feature, positioned to take in the views, with a spacious fire pit ready for cozy evenings. Set out your Adirondack chairs, sip your morning coffee, and watch the sunrise paint the mountains. Guests will never want to leave the charming Adirondack-style guest house, offering about 1,000 square feet of inviting space with a vaulted great room, one bedroom, full bath, and its own two-car garage. Outside, the fun really begins to explore open meadows and wooded trails, take a dip in your private swimming pond complete with a dock, or simply enjoy the peace and privacy of your surroundings. The classic barn with five horse stalls and a tack room is ready for equestrian pursuits or could easily transform into the ultimate game room, fitness studio, or creative escape. Theres even a buildable lot for bringing family or friends along to create your own mini compound. Dreaming of gardens, farm to table living, or even a small vineyard? This sunny property is ready for it all. And when you do feel like venturing out, youre just 15 minutes from Lake Champlain, 20 minutes to Burlington, and 50 minutes to Sugarbush Resort for year-round adventure.Be sure to watch the walk through and lifestyle videos!
…By Four Seasons Sotheby's International Realty
'%20stroke='%23DDAA3A'%20stroke-width='1.909'%20stroke-linecap='square'%20stroke-linejoin='bevel'/%3e%3c/svg%3e)
Receive by email any new listing that may match your search criteria
Your criteria :
By validating this form, you accept the general conditions of use of Le Figaro Properties.
These agencies offer a selection of luxury properties vente in United States. Feel free to contact them for personalized assistance.





