Get early access to listings that match your criteria
Never miss an opportunity again. Our personalized alerts notify you instantly.

 English$ USD · m²


Tucked beneath the shade of towering trees in the heart of beloved Lakewood, 6671 Gaston Avenue is the kind of home that feels as though it was meant to be passed down through generations Gracious, Welcoming, and Rich with timeless Southern charm. Set on nearly half an acre of beautifully manicured grounds, this private retreat invites you to slow down, breathe deep, and savor life’s sweetest moments. Double porches stretch across the front of the home like an invitation to sit awhile with a glass of sweet tea as the Texas breeze drifts through the trees. Inside, warmth and elegance blend effortlessly across three spacious living areas, a formal dining room made for gathering family and friends, and a stunning chef’s kitchen that truly serves as the heart of the home. With custom cabinetry, granite countertops, high-end appliances, a grand island, and a charming bar area complete with beverage refrigerator, every detail was designed for both comfort and hospitality. The primary suite is a peaceful sanctuary all its own, offering dual closets, a quiet sitting area, and a spa-inspired bath where long evenings melt into relaxation. Beyond the main residence, a beautifully appointed guest retreat offers the perfect private haven for visitors or extended family, complete with its own kitchenette, living area, bedroom, bath, office or gym space, and Generac generator. Step outdoors and you’ll discover a backyard that feels more like a countryside escape than city living with lush gardens, a sparkling pool and spa, a greenhouse for year-round blooms, and endless space to entertain beneath the stars. From morning coffee on the porch to summer evenings by the pool, every inch of this property was made for gracious living and unforgettable memories. Perfectly positioned just moments from Lakewood Elementary School, downtown Dallas, and Lakewood Country Club, this extraordinary estate offers the rare combination of privacy, sophistication, and the relaxed beauty of Southern living in one of Dallas’ most cherished neighborhoods.
…By Briggs Freeman Sotheby's International Realty


Here, the vastness of Montana unfolds in every direction—sweeping, unobstructed views of the Bitterroot and Sapphire Mountain Ranges creating a profound sense of stillness, perspective, and connection to the natural world. Thoughtfully positioned to embrace its remarkable setting, the 6,140 sq ft residence invites the ever-changing landscape inside, where every room becomes a front-row seat to nature's quiet majesty. It is a place where the mountains feel close enough to touch, where the light moves with intention, and where every sunrise and sunset offers a reminder of just how extraordinary it is to be here. Designed to dissolve the boundary between indoors and out, dramatic floor-to-ceiling Weathershield windows flood the home with natural light, while spectacular bi-fold glass walls fold completely open to expansive outdoor living spaces, allowing the mountains to become an extension of the home. Architecturally timeless and meticulously crafted, the residence showcases Australian Spotted Gum hardwood flooring, solid vertical-grain Douglas fir cabinetry, natural stone fireplaces, and exceptional finishes throughout. The gourmet kitchen is equally impressive, featuring premium appliances, dual dishwashers, Jenn Air warming drawer, an induction cooktop, as well as an indoor gas range, and generous preparation and gathering spaces designed for effortless entertaining. The thoughtfully designed floor plan offers exceptional privacy, with an elegant primary wing serving as a luxurious owner's retreat. Complete with a fireplace, breathtaking mountain views, a spa-inspired bath featuring Mexican Noce travertine, river rock accents, polished nickel fixtures, and an expansive walk-in wardrobe, it is a sanctuary designed for both comfort and sophistication. A separate guest wing offers three spacious bedrooms, dedicated laundry facilities, and private accommodations that provide family and guests with complete comfort and independence. Modern efficiency complements timeless design with radiant heated floors throughout the main level, a high-efficiency geothermal heating system, and quality craftsmanship evident in every detail. A beautifully appointed upper-level retreat provides a versatile space for an executive office, private studio, wellness sanctuary, or quiet escape. The oversized three-car garage is thoughtfully designed to accommodate your recreational collections, and the equipment necessary to fully embrace the Montana lifestyle. While offering the peace and privacy of a true Montana retreat, this estate remains remarkably accessible—just 10 minutes from Hamilton and only an hour from Missoula International Airport. Missoula's distinctive blend of natural beauty, cultural sophistication, and Western authenticity offers an exceptional array of fine dining, art galleries, live music, performing arts, boutique shopping, and university-driven energy, making it one of the most sought-after destinations in the Northern Rockies. Lost Trail Powder Mountain is only 45 minutes away, while world-class fly fishing, hiking, horseback riding, skiing, and endless outdoor recreation begin just beyond your doorstep. With irrigation rights, uncompromising craftsmanship, extraordinary architectural design, and one of the most spectacular vantage points in the Bitterroot Valley, this is far more than a luxury residence—it is a legacy estate offering an unparalleled Montana lifestyle.
…By Glacier Sotheby's International Realty


Poplar Ridge is a beautiful ~55 acre estate tucked into the Blue Ridge region of Hillsville, VA. Anchored by a classic Manor Home c. 1932, the property blends early 20th-century craftsmanship with comfortable country living. The estate was thoughtfully cared for and preserved under the stewardship of Dr. Thomas Hendricks Worrell, a well-respected physician in the region, whose appreciation for tradition, community, and the land can still be felt throughout the property. The manor home features many of the timeless details of its era, including formal living spaces, fireplaces, rich black walnut hardwood flooring and wainscoting, and inviting porches that overlook the manicured grounds and surrounding Appalachian landscape. The property also includes two separate 1-bedroom guest homes, offering great flexibility for family, visitors, or potential rental income. One of the highlights of the property is the 1-acre spring-fed stocked pond, creating a peaceful setting for fishing, relaxing, or simply enjoying the outdoors. With private mountain acreage and trails, open grounds, guest accommodations, and a historic manor home, Poplar Ridge is a rare opportunity to own a true Virginia mountain estate.
…By Frank Hardy Sotheby's International Realty


Amazing downtown Bentonville location! This beautifully remodeled 3-bedroom, 2.5-bath home is currently operating as a successful active Airbnb, offering excellent investment potential or a wonderful primary residence. Featuring great character and eye-catching curb appeal, the home includes a garage and a fully fenced yard. The spacious kitchen, pantry, and breakfast area provide an inviting layout for every day living and entertainment. An extra large laundry room and mudroom offer exceptional functionality and connect seamlessly to the basement, garage, or backyard. Whether you're looking for a family home or an income-producing property, this one checks all the boxes.
…By Portfolio Sotheby's International Realty


Set behind the private gates of the renowned Stock Farm Club, this extraordinary 40-acre estate represents one of the most distinctive residential offerings. Encompassing nearly 9,000 square feet across multiple thoughtfully designed structures, the property seamlessly blends exceptional architecture, globally inspired design, and Montana's breathtaking natural beauty into a residence of remarkable character and enduring appeal. The main residence is a masterclass in mountain architecture, where soaring timber trusses, dramatic eyebrow dormers, cathedral ceilings, and expansive walls of glass frame panoramic views of the Bitterroot Mountains while filling the home with natural light. Designed for both intimate everyday living and grand-scale entertaining, the residence offers an expansive great room, gourmet kitchen, elegant dining area, private office, luxurious primary suite, and a separate guest wing that provides exceptional comfort and privacy. The interiors are unlike anything else in the region. Every room has been thoughtfully curated with artisan-crafted architectural details, rich textures, bold color, and carefully collected materials gathered from around the world. The result is a residence where architecture, design, and storytelling exist in perfect balance. Created by an internationally recognized designer, published author, and creative visionary whose celebrated design projects have received national media recognition, including features on NBC's Today Show, the estate reflects a lifetime devoted to art, travel, architecture, and exceptional design. Complementing the main residence is an entertainment pavilion designed for unforgettable gatherings. Featuring an entertainment kitchen, expansive lounge and game spaces, and seamless access to the outdoor living areas. A heated 20-yard lap pool, multiple covered terraces, outdoor fire pit, and beautifully landscaped grounds create a true private experience surrounded by Montana's spectacular scenery. Located within one of the nation's premier private club communities, residents enjoy convenient access to championship golf, equestrian facilities, blue-ribbon fly fishing, hiking and biking trails, fine dining, and an exceptional collection of club amenities, all while enjoying the privacy and serenity of one of the Bitterroot Valley's most remarkable estates. Rarely does a property combine architectural significance, exceptional craftsmanship, artistic vision, and an incomparable setting so effortlessly. This is far more than a luxury home—it is a legacy estate that celebrates creativity, craftsmanship, and the extraordinary Montana lifestyle. Rarely does a property combine architectural significance, exceptional craftsmanship, artistic vision, and an incomparable setting so effortlessly. This is far more than a luxury home—it is a legacy estate that celebrates creativity, craftsmanship, and the extraordinary Montana lifestyle.
…By Glacier Sotheby's International Realty


Perfectly positioned on more than two private, beautifully landscaped acres within the prestigious gated community of Stonegate, this exceptional custom estate offers an extraordinary combination of modern luxury and unmatched versatility. Every inch of this home has been thoughtfully updated, creating a residence that is as functional as it is beautiful. Designed for both everyday living and grand-scale entertaining, this impressive home offers six spacious bedrooms, five full baths, and an elevator providing effortless access to all three levels. At the heart of the home is a stunning, fully renovated kitchen featuring custom cabinetry, beautiful new flooring, premium appliances, designer lighting, updated fixtures, quality finishes, and generous gathering space. The open design flows seamlessly into the keeping room, family room, and entertaining areas, creating the perfect setting for everything from everyday living to memorable celebrations. A formal yet cozy living room flows into the expansive dining room, perfect for a crowd! The primary suite entry is separated by a couple of steps off the main level, boasting a newly remodeled bath and fabulous views of the private backyard. Three oversized additional bedrooms with walk-in closets would please any family member or guest. One of the home's most remarkable features is the fully equipped attached private guest suite, complete with its own kitchen, living area, bedroom, full bath, and private entrance. Whether used as an in-law suite, multigenerational living space, accommodations for extended guests, an au pair suite, home office, or creative studio, the possibilities are endless. An additional in-law suite/studio is found on the other side of the home with a bedroom and bath, along with access to the backyard and pool patio. Stepping outside, you’ll discover your own private backyard retreat. The newly refurbished Saltwater PebbleTec pool serves as the centerpiece of an exceptional outdoor living experience, surrounded by expansive patios, multiple entertaining areas, a dedicated grilling station, and beautifully landscaped grounds that offer exceptional privacy year-round. An oversized four-car garage, and an enormous walk-in attic offers incredible storage and future expansion potential. The elevator serving all three floors makes this home as practical as it is elegant and the theater, game room, and home office are just some of the perks this home has to offer. The extensive list of improvements reflects the care and investment made throughout the home. Enjoy a whole-home Sonos sound system with speakers throughout the main living areas, covered porch, and pool area, beautifully renovated bathrooms, updated lighting, upgraded security with dedicated wireless service, six HVAC systems providing exceptional comfort and efficiency, a dumbwaiter for added convenience, and even a built-in doggy door for your four-legged family members. Beyond the beauty, this home offers something increasingly difficult to find—space, privacy, flexibility, and quality construction in one of Roswell's most sought-after gated communities. From the gracious entertaining spaces to the resort-style backyard and thoughtfully designed private guest suite, every detail has been carefully considered to create a home that lives as beautifully as it looks. Homes offering this level of privacy, extensive renovations, resort-style amenities, and exceptional flexibility rarely become available. This is truly a property that must be experienced to be fully appreciated.
…By Atlanta Fine Homes Sotheby's International Realty


Experience elevated high-rise living in this beautifully appointed 8th-floor residence at One Queensridge Place. Perfectly positioned in a central location within the building, this 2-bedroom home captures breathtaking views of the Las Vegas Strip, surrounding mountains, and overlooks the resort-style community pool and grand fountain entrance. The thoughtfully designed floor plan offers spacious living and dining areas enhanced by elegant lighting fixtures and abundant natural light. The gourmet kitchen showcases stunning zebra wood laminate cabinetry, creating a sophisticated and contemporary aesthetic. Floor-to-ceiling windows frame the spectacular vistas, seamlessly blending indoor comfort with the beauty of the surrounding landscape. The private primary suite serves as a tranquil retreat, featuring dual closets and a well-appointed ensuite bath. A generous secondary bedroom provides flexibility for guests, a home office, or additional living space. Residents of One Queensridge Place enjoy world-class amenities including 24-hour guard-gated security, valet, fitness center, indoor and outdoor pools, wine cellar, theater room, and more. Conveniently located near Tivoli Village, Boca Park, Red Rock Casino, premier dining, shopping, and entertainment.
…By Las Vegas Sotheby's International Realty


Enjoy sweeping river views from all three finished levels of your private 4+ acre Chickahominy riverfront estate in Williamsburg. Rare opportunity among only 5 private estates crafted by renowned builder Michael Brown, in the exclusive Barretts Ferry community (no HOA). Your oasis offers unparalleled luxury, with designer updates throughout and views of gorgeous sunsets and soaring bald eagles. Turnkey brick Georgian estate features 10’ ceilings, breathtaking new kitchen with butler’s pantry, remodeled master suites (2) and living rooms, 3 fireplaces, and walk-out finished basement featuring a teen or in-law suite. Daydream in the river views from your upstairs French-door office or nursery; 2 additional large bedrooms are down the hall. Relax on your elevated new deck or by the pristine new pool, a 40’x20’ showpiece with its beautiful patio for entertaining. For river adventures, stroll out your long pier to your deep- water dock equipped with boat and jet-ski lifts and a rare upper dock. Major home upgrades provide ultimate peace of mind: new roof and HVAC, secure automated entry gate, stunning landscape lighting, 3-car garage. Adjacent to Capitol Trail and minutes to town.
…By The Steele Group Sotheby's International Realty


Enjoy unobstructed city views from this 1,036SF 1 bedroom & 1-1/2 bath condo - the largest 1 bedroom floor plan in the Heritage. Hardwood floors in living/dining rooms, carpet in bedroom, recently painted and floor-to-ceiling windows with a large west-facing balcony to enjoy the city views and sunsets. Spacious kitchen with 42" cabinets, granite countertops and stainless steel appliances. Large master bedroom suite with walk-in closet and additional wall closet. Ensuite master bath has soaking tub and vanity with storage. In-unit laundry. Well managed, full amenity building: 24hr doorman, on-site management, indoor pool, hot tub and steam sauna, 3 terraces, exercise room, party-conference room, dog run, receiving room, storage, direct access to the Pedway, and more! Walk to lakefront, Millennium Park, Grant Park, restaurants, transportation, museums, shopping, and theater! Deeded parking space 8-20 @ $35,000.
…By Jameson Sotheby's International Realty


An extraordinary 6-bedroom, 5-bathroom, 4,299-square-foot oceanfront residence, meticulously reimagined by its architect-owner, where much of the home was renovated to the studs with uncompromising attention to craftsmanship, quality, and timeless design. Perched above the Pacific and overlooking the protected Oregon Islands National Wildlife Refuge, the home is a masterclass in understated luxury, where every room is thoughtfully oriented to celebrate the beauty of the coastline.Walls of glass blur the line between indoors and out, capturing sweeping ocean views, spectacular sunsets, and the mesmerizing rhythm of the surf. Rich natural materials create a warm, sophisticated palette that reflects the surrounding landscape. Walker Zanger marble, limestone, and custom mosaic tilework are complemented by clear heart cedar ceilings and beams, white oak flooring, and custom walnut trim and cabinetry. Every finish was thoughtfully selected, resulting in a home that is as timeless as it is beautiful.The chef's kitchen is designed for both everyday living and effortless entertaining, appointed with premium Bertazzoni and Miele appliances, a well-equipped butler's pantry, and abundant storage. A residential elevator and an attached, fully furnished two-level guest casita provide exceptional comfort and flexibility for hosting family and friends.Designed to embrace the spectacular coastal setting, the outdoor living spaces feature custom cedar pergolas, a well-appointed outdoor kitchen, built-in fire pits, and inviting gathering areas designed to enjoy the sights and sounds of the Pacific in every season.This is more than a waterfront home. It is an extraordinary coastal retreat where exceptional architecture, enduring craftsmanship, and one of the Oregon Coast's most spectacular settings come together to create a truly unforgettable living experience.
…By Coastal Sotheby's International Realty


A testament to commanding contemporary design and elevated craftsmanship, this spectacular new construction residence redefines premium luxury in the exclusive Marston Hills enclave of Hillcrest. Bordering a tranquil canyon greenbelt in San Diego's premier 92103 zip code, the home's expansive 2,248-square-foot interior welcomes you with soaring vertical volumes, designer-selected finishes, and a multi-level layout engineered for fluid modern living and upscale entertaining. The home comprises 3 beautifully appointed en suites, 2 additional half baths, and a state-of-the-art designer kitchen anchored by a dramatic waterfall island and stainless Viking appliances, which flows effortlessly into a fabulous dining room perfectly proportioned for the largest of gatherings and framed by views of the lush canyon scape. The primary suite functions as a private sanctuary showcasing a spa-like bath and private balcony with tranquil greenbelt vistas, while the top level reveals an exceptional flex space--ideal for a home office or wellness studio--opening onto a generous private rooftop deck with breathtaking treetop views. Complete with a private fenced yard, a two-car covered port garage, and no HOA fees, this exceptional property offers unparalleled lifestyle convenience near Balboa Park and Uptown's premier culinary scene.
…By Pacific Sotheby's International Realty


Embodying the pinnacle of refined urban living, this newly constructed modern minimalist masterpiece in Uptown San Diego's coveted Marston Hills neighborhood seamlessly blends high-end contemporary architecture with a serene, tree-lined greenbelt setting. Spanning 2,248 square feet of luminous, impeccably curated living space, the thoughtful multi-level floor plan includes 3 suites, 2 additional half baths, soaring vertical volumes, and wide-plank oak flooring throughout. At the heart of the residence is a beautifully appointed chef's kitchen featuring professional-grade Viking appliances and a premium waterfall island, which flows effortlessly into an expansive, a fabulous dining room with seating to accommodate the largest of gatherings against a backdrop of picturesque canyon views. The primary retreat serves as an ultra-private sanctuary complete with a spa-inspired bath and view balcony overlooking mature treetop canopies, while a versatile upper flex/office space opens directly to a sun-drenched rooftop deck with sweeping canyon vistas. This pristine, turnkey luxury property includes a private fenced yard and a two-car covered port garage, all just minutes from historic Balboa Park trails, vibrant Hillcrest dining, and Downtown--offering ultimate financial autonomy with no HOA or Mello-Roos fees.
…By Pacific Sotheby's International Realty


Historic East Tennessee charm in a central Tellico Plains location near the Cherokee National Forest and the foothills of the Southern Appalachians. Set on approximately 0.34 acres, this distinctive residence offers warm wood interiors, inviting covered porches, mountain and pastoral views, and the character of an older home with thoughtful updates for modern use. The location is a major part of the appeal. From Highway 360, you are just minutes from downtown Tellico Plains, the Cherohala Skyway, Bald River Falls, the Tail of the Dragon, and miles of outdoor recreation throughout the Cherokee National Forest. The home is also well positioned for access to McGhee Tyson Airport, Knoxville, Chattanooga, Gatlinburg, the Great Smoky Mountains, and the Nantahala National Forest. With its historic character, updated usability, covered outdoor space, and central position between some of East Tennessee's best-known scenic routes, forests, rivers, lakes, and mountain towns, this home offers charm, accessibility, and flexibility for full-time living, weekend use, or a convenient base for enjoying the surrounding region.
…By Alliance Sotheby's International Realty


Discover the rare opportunity to live on one of Lake Minnetonka’s most coveted stretches of shoreline. Set on over an acre of historic grounds along coveted Wayzata Bay, this beautifully remodeled Woodland walkout rambler offers 105 feet of hard-bottom shoreline and sweeping water views from nearly every room. From quiet mornings on the balcony to evenings spent entertaining by the pool, the home is designed to elevate life at the lake. Expansive windows draw the outdoors in, creating a seamless connection to the water and bathing the interiors in natural light. Rich walnut accents, intricate ceiling details, and stonework throughout bring warmth and sophistication, while the open floor plan encourages effortless flow for everyday living and gatherings alike. At the heart of the home, the chef’s kitchen becomes the natural gathering place with its impressive 14-foot island, Viking appliances, and exceptional storage—ideal for hosting weekend brunches, intimate dinner parties, or casual lake-day lunches. Nearby, the great room offers a welcoming space to unwind by the stone fireplace while watching boats glide across Wayzata Bay. The primary suite is a true sanctuary, complete with a private balcony perfectly positioned for sunrise views and peaceful reflection. Its spa-inspired amenities and thoughtful design create a retreat you’ll look forward to returning to each evening. Entertaining continues on the walkout lower level, where a full wet bar, stone fireplace, and lounge spaces open directly to the pool terrace. A secondary laundry provides added convenience—especially when hosting guests for long summer weekends. The lakeside swimming pool is an extension of the home’s resort-style living, surrounded by mature landscaping that enhances privacy and frames panoramic lake vistas. A handsome stone paver driveway, 50-year roof, and the home’s full 2018 renovation ensure modern comfort and peace of mind. Whether you’re boating from your shoreline, savoring quiet moments by the water, or welcoming friends for lively evenings under the stars, this property offers a lifestyle defined by beauty, ease, and connection to the lake.
…By Lakes Sotheby's International Realty


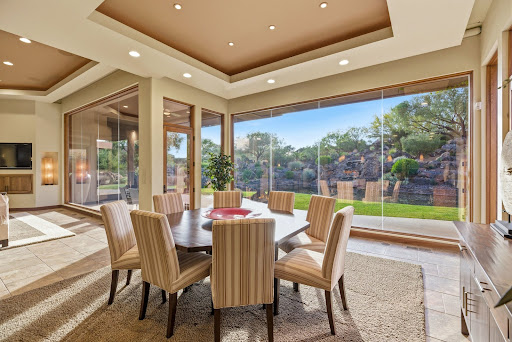


Situated within the prestigious gated community of The Reserve at Entrada, this exceptional luxury residence offers an extraordinary blend of privacy, elegance, and breathtaking desert beauty. Built in 2007, the 3,894-square-foot estate is thoughtfully designed to capture stunning red rock views while creating a serene retreat both indoors and out. The home features three spacious en-suite bedrooms, a beautifully appointed powder room, and a private office complete with hidden storage concealed behind a custom, glass shelved bookcase. Rich African mahogany cabinetry is showcased throughout the home, complementing the warm architectural details and timeless craftsmanship. Expansive floor-to-ceiling windows flood the interiors with natural light and seamlessly connect the living spaces to the surrounding landscape. Three indoor fireplaces create an inviting atmosphere throughout, while the chef’s kitchen is enhanced by a functional butler’s pantry designed for effortless entertaining. The primary suite serves as a private sanctuary, featuring a luxurious steam shower, therapeutic air tub and a separate laundry area conveniently located within the closet. Outdoor living is equally captivating. The private backyard is centered around a tranquil pond with two beautiful waterfalls, creating a calming ambiance alongside the in-ground jacuzzi, built-in outdoor BBQ, and cozy gas fire pit. In the front and side courtyards, two elegant water fountains welcome guests with timeless sophistication. Combining refined luxury, unmatched privacy, and iconic Southern Utah scenery, this remarkable residence offers an elevated lifestyle in one of the area’s most exclusive communities with access to the prominent Entrada Golf Club.
…By Summit Sotheby's International Realty


Custom-built on a rare HALF ACRE backing to open space with no rear neighbors, this exceptional Dry Creek Ranch retreat combines the ease of main-level living with the flexibility today's buyers are seeking. Thoughtfully designed for the way people want to live today and tomorrow, the primary suite, office, laundry, great room, and chef's kitchen with Viking range are all located on the main floor, creating the comfort and convenience often associated with a single-level residence. Zero-step entries and generous circulation spaces further enhance the home's livability. Upstairs, a second full kitchen, living area, private suite, and sunset balcony provide remarkable flexibility for guests, extended stays, or next-generation living. Three private en-suite bedrooms offer comfort and privacy, while a stacked stone indoor-outdoor fireplace creates a seamless connection between the great room and covered patio. Outside, the soothing sound of a water feature, mature landscaping, and a wooded backdrop create a peaceful setting for quiet mornings, relaxed evenings, and effortless entertaining. The oversized 4-car garage provides ample space for vehicles, recreation, storage, or a workshop.
…By Group One Sotheby's International Realty


145+ acres, 2,200' of private Lake Pend Oreille shoreline. Bordered on three sides by State Forest. Some places are found. This one is entered. A serpentine descent over a ridge of State Forest drops to the single gated entrance of Loch Haven--145+ acres with 2,200 feet of Lake Pend Oreille shoreline wilderness sealed on every side by a mountain ridge rising nearly 2,000 feet to the water's edge. There is no way in but the gate or the lake. Surrounding trails climb to the ridgeline and stop; nothing crosses. The result is a private nature preserve of mature cedar, fir, and tamarack that are home to herds of deer and elk and warmed by its own sheltered microclimate. The views are protected forever: unbroken state land for miles to the south, and sheer cliffs across the lake where nothing can be built. Beyond lies Lake Pend Oreille itself, an alpine lake more than a thousand feet deep and the most pristine water in Idaho. Set on a private, protected cove, this extraordinary 6,600+ square-foot stone-clad residence blends exceptional craftsmanship with a deep connection to its natural surroundings. The main house is constructed of fiber-reinforced concrete faced in hand-laid stone and warmed by radiant heat from both gas- and wood-fired boilers. Inside are three bedrooms and five baths, along with a steam shower, sauna, and Toto Neorest fixtures throughout. Spring-fed creeks wind beneath handcrafted stone bridges toward a stone-walled garden and greenhouse just beyond the house. A secluded, deer-fenced meadow extends the property's cultivated landscape, with a rose garden, orchard, berry beds, and a honeybee hive creating an idyllic private retreat. Loch Haven is a self-contained world including a 4,400 sf gate house, a shop complex with multi-bay equipment storage, a protected boat basin with two 8,000-lb lifts and boathouse, a second private cove for additional living quarters, and a renovated 1936 VIP cabin on adjoining Forest Service land with panoramic lake views. Twenty-five minutes to Sandpoint, minutes from Schweitzer, and easy access to all amenities, including Coeur d'Alene airport. This is truly a once-in-a-generation North Idaho sanctuary.
…By Tomlinson Sotheby's International Realty


Nestled on the Bogue Falaya River, this nearly 9,000 sq ft historic estate sits on just over 6 private acres on a coveted corner of S America Street in downtown Covington. A timeless iconic piece of Covington history, the home blends grand-scale living with intimate, private grounds featuring mature azaleas and camellias, and trails winding to the river. The 1984 renovation, expertly executed by George Hopkins, preserved the mansion’s historic essence while updating its comforts. Key features include: The almost 100-year-old mansion with stately presence and rich historical details, including wood-paneled rooms and a barrel-ceilinged upstairs living area that opens to a fabulous terrace. Generous living spaces upstairs and downstairs, ideal for entertaining, with easy flow to indoor and outdoor areas. Oversized kitchen designed for serious cooking and gatherings, plus a large private primary suite for a resort-like retreat. Reclaimed ironwork from a New Orleans building and bricks from the original Charity Hospital, infusing historic charm throughout. Working elevator enhances accessibility across all levels. Private, serene grounds with lush old-growth plantings and direct river access, plus a pool fed by an artesian well for refreshing outdoor enjoyment. Prime Covington location: walkable to shops, dining and local culture, yet incredibly private. This home offers a rare combination of historic elegance, modern comforts, and outdoor allure—a true landmark on Covington’s riverfront. This one of a kind estate is ready for new memories and a new owner to invest in its next chapter while preserving its storied past.
…By Crescent Sotheby's International Realty


Overlooking rolling pastures and the Uwharrie National Forest, 172 Tuckertown Road commands attention with its Frank Lloyd Wright–inspired design, seamlessly blending architecture and nature through extensive stonework, rock waterfalls, natural landscaping, and exceptional indoor-outdoor living spaces. A private gated entrance leads to the porte-cochère and expansive motor court, providing garage and covered storage while offering convenient access to the pool pavilion, gardens, and scenic walking trails throughout the property. The residence encompasses more than 7,000 square feet of thoughtfully designed living space featuring Spanish cedar columns and beams, soaring ceilings, a dramatic central atrium, sunroom, main-level guest suites, and walls of windows that capture the surrounding pastoral views. The lower level is designed for entertaining and extended living, offering additional guest suites, a home theater, fitness room, recreation areas, and direct access to the outdoor amenities. Resort-style outdoor living includes cascading stone waterfalls, koi ponds, a pool and spa, outdoor entertaining spaces, luxury dog kennels, and a greenhouse surrounded by a charming English garden. Equestrian and farm facilities are equally impressive. The main barn features seven stalls, a laundry area, full bath, wash facilities, tack room, and a fully furnished apartment above. The indoor riding arena offers sand footing, five stalls with Dutch doors, and year-round riding capability. Additional improvements include vehicle storage buildings, an aviary, chicken coop, run-in sheds, multiple accessory structures, and a service building with 14-foot doors ideal for RV, equipment, or workshop use. A rare offering that combines architectural significance, luxury living, equestrian excellence, and a private resort lifestyle in one extraordinary estate.
…By Premier Sotheby's International Realty


Mission Beach remains one of Southern California's enduring coastal neighborhoods, where the Pacific Ocean, Mission Bay, and year-round outdoor living create a distinctly coastal way of life. This custom residence on Bayside Walk was thoughtfully designed to embrace its exceptional location, pairing generous living spaces with exceptional quality, enduring craftsmanship, and a refined palette of natural materials. The result is a home that feels warm, substantial, and beautifully resolved, where every space reflects the same thoughtful standard of design and finish. Designed for both intimate evenings and larger gatherings, the home's principal living spaces are filled with natural light and framed by beautiful views of the bay, creating a seamless connection between the interiors and the waterfront. A striking dual-sided fireplace anchors the main living area, bringing warmth and definition to inviting spaces for conversation, relaxation, and entertaining. The chef's kitchen is beautifully appointed with professional-grade appliances, finely crafted cabinetry, sculpted granite surfaces, and a generous peninsula that opens comfortably to the living areas. A full entertaining bar extends the kitchen into the main living area, creating another inviting space for gathering, while the formal dining room is complemented by a climate-controlled wine room and a handcrafted buffet. Privately positioned on the upper level, the primary suite was designed around the view. Sliding glass doors open to a private balcony overlooking the sand and water, while expansive windows frame exceptional views across Mission Bay from both the bedroom and the adjoining bath. A beautifully detailed coffered ceiling, fireplace, custom built-ins, and pocket doors create a seamless transition to the spa-inspired bath, where a dramatic steam shower enclosed in Starphire glass, heated flooring, and a deep soaking tub share the same tranquil outlook. The adjoining dressing room, appointed with custom cabinetry and generous storage, completes a suite that is both inviting and exceptionally functional. The home's end-lot position creates a remarkable sense of openness, allowing tropical landscaping, a water feature, multiple gathering areas, an outdoor kitchen, and the waterfront to become a natural extension of the living spaces. A custom 500-gallon saltwater aquarium is just one of the distinctive architectural features, while integrated audio, programmable lighting, three-zone climate control, and whole-home technology reflect the same thoughtful approach found throughout the residence. An oversized three-plus-car garage with extensive built-in storage, direct interior access, and two additional off-street parking spaces complete a property where quality, craftsmanship, and everyday living have been considered with equal care.
…By Pacific Sotheby's International Realty


A rare opportunity in Arcadia's prestigious Upper Rancho, this distinguished Tudor Revival residence is set on an extraordinary 34,524 sq ft south-facing corner lot, offering exceptional potential to restore, reimagine, or create a legacy estate in one of the area's most coveted neighborhoods. Surrounded by picturesque tree-lined streets, the home blends timeless architecture with modern touches. Dramatic floor-to-ceiling windows and elegant French doors open to a serene courtyard centered around a magnificent mature oak, while abundant natural light fills the interiors. Fresh interior paint and brand-new flooring provide a wonderful foundation for the home's next chapter. The spacious floor plan features four bedroom suites, a generous great room ideal for entertaining, and a resort-inspired backyard complete with a pool, spa, outdoor bar, and detached pool house with its own kitchen, bedroom, and bath. An expansive attic of approximately 1,925 sq ft offers potential for future expansion, including a possible second story. The exceptional corner parcel may also present future subdivision or development opportunities, including under California SB-9 (buyer to verify with city). Ideally located near Westfield Santa Anita, Los Angeles County Arboretum and Botanic Garden, Santa Anita Park, and the Interstate 210, this is a rare offering with endless possibilities to renovate, expand, or build new on one of Upper Rancho's premier parcels.
…By Sotheby's International Realty - Los Feliz Brokerage


Welcome home, where exceptional craftsmanship meets an elevated lifestyle. Completely reimagined, this handcrafted Summerlin residence offers 4,479 square feet of refined living on a 6,970-square-foot lot. The open-concept floor plan is filled with natural light from a dramatic corner sliding glass wall, creating seamless indoor-outdoor living and effortless entertaining. The custom chef's kitchen is appointed with Wolf appliances, dual Sub-Zero refrigerators with a built-in wine cooler, a wet bar with beverage cooler, and stunning quartzite and marble finishes throughout. Upstairs, three secondary bedrooms provide exceptional comfort, including two with private en-suite baths and walk-in closets. The luxurious primary suite is a true retreat, featuring a private balcony with breathtaking Strip and mountain views, along with a custom spa-inspired bath complete with a steam shower. A main-level Next Gen suite offers the ideal space for guests, extended family, or multigenerational living. Outside, enjoy your own private resort with a modern heated pool and spa, creating the perfect setting for relaxing or entertaining. Located within a gated Summerlin community near top-rated schools, parks, hiking trails, golf, shopping, dining, and Downtown Summerlin, this exceptional home offers luxury living in one of Las Vegas' most desirable locations.
…By Las Vegas Sotheby's International Realty


Designed by renowned architect Dudley Newton, this extraordinary stone carriage house, set on over ½ acre, is a rare blend of architectural significance and timeless character, owned by the same family for 140 years. Originally built as the stable and staff quarters for a grand estate, this landmark building was thoughtfully transformed into two exceptional residences complemented by private patios adorned with manicured hedges, hydrangeas, specimen plantings, and stone walls. Each unit possesses its own distinct architectural detail with classic finishes and décor featuring soaring 12-foot ceilings, floor-to-ceiling sliding barn doors, stunning wood paneling and exposed stonework and beams. The property offers exceptional flexibility – ideal as a multigenerational estate, an income producing investment or private family compound. A truly unique opportunity where historic grandeur, sophisticated design, and modern comfort come together in one of the area’s most distinctive properties.
…By Gustave White Sotheby's International Realty


Partially completed contemporary estate on one acre in River Ridge. A portion of the 2003 original home is incorporated into the current plans. Exterior is mostly complete, interior is framed with plumbing and electrical lines. Project is fully permitted with plans that can be altered to suit. Originally planned as a multi-generational home. Property includes concrete wall with electronic gate, grand driveway, motor court, pool, cabana, art studio (former horse barn), chicken coop with enclosed yard, detached shed/workshop/loft/playhouse. Fully fenced with completed landscaping and subsurface drainage. Architectural plans were customized to exacting specifications permits convey with property along with fully approved permits 330 x 132 one-acre lot with main house, detached art studio, repurposed barn to storage area, inground pool with cabana bath, iron gated concrete wall entry with extensive pea gravel drive and second concrete walled entrance to motor court Existing 2003 structure was thoughtfully incorporated into a unique modern home with ground floor additional living space for guests and extended family, oversize living and dining rooms, playroom with attached bath, art gallery, home office and large kitchen that overlooks the pool. The second floor features an expansive primary suite with open air terrace plus 5 additional ensuite bedrooms. A third floor is framed for additional multi-purpose spaces such as movie theatre, wine cellar, storage, playroom, etc. Floor plan is designed to maximize natural light reflection into public spaces via steel framed custom arched windows and a central open-air two story courtyard Foundation Notes: 76 new pilings driven to combine with approx. 100 existing pilings, post tension slab, 107 yards of concrete poured for new foundation area, entry garden walls and landscape/garden retaining walls Framing/Structure – true milled beams throughout original house with steel I beams run front to rear between ground and second floor allows for a wide-open space if desired, all interior framing is complete to plans Exterior: Ludowici clay tile roof installed on main house and accessory buildings in 2023. Succo and cement board siding installed 2023. Most exterior windows are installed with the exception of 1 (onsite)steel frame window in front and 2 (onsite) windows for living room. One rear window exterior pane was damaged in a storm. All exterior doors are installed and most have hardware. Mechanical: All plumbing is run and roughed in, 90% of electrical wiring is run, 2 main interior panels, two 200A panels run parallel for a total of 400A. Main service feed run overhead to property and continues under driveway slab to min service meter. Separately metered alternate electric service along north fence line services electric gate, pool house, horse barn/art studio and barn/garage/tool shed/loft. Two gas meters near pool house and on south side of house supply natural gas to the property. One 5-ton 100,000 BTU gas furnace and coil is installed on the second floor – no condenser. Some ductwork is run. Landscaping: concrete garden beds and completed subsurface drainage includes $50k of commercial drainpipes running 250’ back to live oak in yard with 3 catch basins that run along the north fence line. Planting was fully installed but somewhat impacted by freeze of Jan 2025 Interior Finishes: 4,000 board feet of 2’ white oak along with slate flooring for vestibule and foyer is onsite. Several light fixtures are installed. Additional framing timber onsite Pool: New equipment installed ($15,000) and is in good working condition. Slab for outdoor shower near cabana is poured and plumbed Art Studio: Converted from a former stable to have electricity. Overlooks an enclosed chicken coop and fowl run Storage Area/Former Barn: Expanded to add a loft and additional space for kids activities, storage, tool shed or hobby activities Zoning allows for horses, fowl and certain livestock type animals
…By Crescent Sotheby's International Realty


Beautifully renovated historic farm house available in Lenox, Massachusetts. A charming 1840s clapboard house located on the estate of ''Brookhurst,'' one of the famed Berkshire ''cottages,'' this former guest house has 3 or 4 bedrooms and 2 full baths spread over three floors (primary bedroom and bath on main floor). It has a private gated driveway and an attached 2-car garage. Luxurious traditional decor throughout the home but with all the modern conveniences including AC, wifi, whole house generator and more. A flagstone terrace overlooks the lush backyard and fully planted walled garden. The house benefits from the rolling landscaped vistas of the beautifully maintained estate property it abuts. Minutes to the town of Lenox and to Tanglewood!
…By William Pitt Sotheby's International Realty
'%20stroke='%23DDAA3A'%20stroke-width='1.909'%20stroke-linecap='square'%20stroke-linejoin='bevel'/%3e%3c/svg%3e)
Receive by email any new listing that may match your search criteria
Your criteria :
By validating this form, you accept the general conditions of use of Le Figaro Properties.
These agencies offer a selection of luxury properties vente in United States. Feel free to contact them for personalized assistance.




