Get early access to listings that match your criteria
Never miss an opportunity again. Our personalized alerts notify you instantly.

 English$ USD · m²


Welcome to your mountain sanctuary. This 1/8th fractional interest at Ameyalli Resort and Residences by Appellation offers the perfect balance of alpine adventure and restorative wellness. Nestled in the heart of Midway, you are steps from blue-ribbon fly fishing, championship golf, and Deer Valley skiing, while being fully immersed in a resort dedicated to holistic well-being. This spacious 4-bedroom, 4.5-bathroom residence boasts a sophisticated, nature-inspired design crafted for total comfort. Enjoy an effortless second-home lifestyle with six weeks annually with a calendar rotation and none of the maintenance stress. All information herein is deemed reliable but is not guaranteed. Buyer is responsible to verify all listing information, including square feet/acreage, to buyer's own satisfaction. Images provided are solely for illustrative purposes and may not accurately represent the final construction of the home.
…By Summit Sotheby's International Realty


Tucked away at the end of a quiet cul-de-sac, 24 Dispatch Creek Court offers a rare combination of privacy, scale, and waterfront living in one of Ocean Reef's most desirable settings. Situated on an expansive 30,542-square-foot homesite with 280 feet of water frontage along picturesque Dispatch Creek, this exceptional residence is just a short boat ride from the Main Marina and the Ocean Reef entrance channel. Designed to accommodate large families and multigenerational living, the home encompasses approximately 8,600 square feet of thoughtfully designed living space. The floor plan features two primary suites, three additional guest bedrooms with ensuite baths, and an elegant study with private bath that can easily serve as a sixth bedroom. A chef's kitchen with butler's pantry serves as the heart of the home and opens seamlessly to a spacious family room, creating an inviting gathering space for everyday living. Formal living and dining rooms, soaring first-floor ceilings, abundant natural light, an elevator, and two separate laundry rooms further enhance the home's comfort and functionality. Walls of glass open to an impressive outdoor living environment where covered seating areas, a summer kitchen, and a stunning infinity-edge pool create the perfect backdrop for entertaining family and friends. Lush tropical landscaping surrounds the property, enhancing both beauty and privacy while framing long water views. The lower level offers a two-car garage with generous additional space for golf carts, vehicles, and scooters, along with substantial storage areas for boating gear, recreational equipment, and seasonal belongings. With extensive dockage, exceptional privacy, and a flexible floor plan designed for comfortable everyday living, 24 Dispatch Creek Court presents a rare opportunity to enjoy the very best of the Ocean Reef lifestyle.
…By Ocean Reef Club Sotheby's International Realty


270± awe-inspiring acres surrounded by Pritchett Peaks Wilderness Refuge, Lake Sonoma Recreation Area and Healdsburg Wineries, Falcon Highlands Ranch offers the serenity of rural life and the charm of the Wine Country. FHR is bordered to the West by private vineyards, to the North and East by Army Core of Engineers lands. Most of FHR's property borders open land. Enjoy over 1-mile of Lake Sonoma frontage. The first 100 yards from Lake Sonoma is owned by COE. However, FHR does have direct access to the lake. This property has gentle rolling land with oak studded meadows & redwood forests. It includes 3 legal parcels with a large 3,600± sq ft barn including an additional 2,160± sq ft main living area above, 2nd 912± sq ft ADU/guest house, 1,300± sq ft yoga studio, 3-tractor equipment garage, pond and miles of interior all weather roads. FHR is off the grid. Electricity is supplied by solar, lithium batteries with inverters and generators. The system is state-of-the-art, robust and dependable. This is truly a gentleman's ranch that offers top tier amenities, aesthetics and a location with perfect privacy, a refuge from the rest of the world yet providing convenient proximity to adventure, Healdsburg's wineries, restaurants and shopping. Here you will find the best of everything.
…By Healdsburg Sotheby's International Realty


Designed by renowned architect Sandy Walker, this timeless contemporary country retreat is gracefully sited on 1.32± acres in a private park-like setting framed by neighboring vineyards. Ideally positioned between St. Helena and Calistoga, the property offers exceptional privacy, architectural distinction, and effortless wine-country living. The luminous 2,939± square foot three-bedroom, three-bath with office main residence centers around a dramatic open great room featuring beautifully finished concrete floors, soaring ceilings, floor-to-ceiling walls of glass with views and access to the stunning grounds. Glass-enclosed sunroom transforms into a covered loggia, creating a seamless year-round connection to the resort-like grounds with heated pool, spa, tennis court, outdoor dining and living pavilion, outdoor kitchen with pizza oven, firepit and more. The thoughtfully designed main house floor plan includes three spacious ensuites, an efficient office, and a loft that opens to a deck with seating area and beautiful views. Elevator access serves the upper levels, enhancing both comfort and convenience. First floor ensuite which can also flex as a den features built-in cabinetry and custom shelving. A charming 420± square foot, two-bedroom, one-bath guest house offers private accommodations with kitchenette and a Juliet balcony overlooking the central courtyard, mountains, and picturesque grounds. Designed for both intimate enjoyment and grand entertaining, the outdoor spaces feature an array of sunlit terraces, verdant grounds and additional room to create a hobby vineyard or fruit orchard all surrounded by mature landscaping and vineyard views. This exceptional lifestyle property embodies the perfect balance of contemporary architecture, natural beauty, and relaxed Napa Valley elegance.
…By Golden Gate Sotheby's International Realty


Experience refined Central Coast living in this stunning 4,146± sq. ft. Spanish Colonial estate, perfectly positioned on a private 3± acre parcel within the exclusive gates of Santa Ysabel Ranch. Enjoy sweeping 180° views of vineyards and mountains from nearly every room. This 4-bedroom, 3.5-bath home welcomes you through a grand rotunda entry with soaring ceilings, custom lighting, and travertine flooring throughout. The formal living and dining rooms feature tall Anderson windows framing breathtaking vistas and a cozy gas fireplace. The gourmet kitchen is equipped with GE Monogram stainless appliances, including a six-burner range, double ovens, wine fridge, and granite countertops with maple cabinetry. The adjoining family room and casual dining area create an inviting space for entertaining with seamless indoor-outdoor flow. The spacious primary suite offers privacy, dual walk-in closets, and a luxurious bath with soaking tub and large shower. Additional bedrooms and a flexible office space capture beautiful hillside and sunset views. Outdoor living shines with expansive flagstone patios, multiple sitting areas, and lush landscaping surrounded by heritage oaks - perfect for dining, relaxing, or entertaining under the stars. Additional features include an epoxy-finished 3-car garage with custom cabinetry, Culligan water system, ADT security, and custom lighting throughout. Santa Ysabel Ranch offers 24/7 gated security, walking trails, tennis courts, and a serene lake setting - an unparalleled blend of luxury, privacy, and natural beauty.
…By Home & Ranch Sotheby's International Realty


Cosseted within the gates of the exclusive Conyers Farm association with 24hr security, this baronial French Normandy chateau is poised on more than thirteen park-like acres. Hospitality sets the tone from the entrance through the grand foyer to the dual living rooms, an impressive formal dining room for large-scale entertaining and a warmly paneled library. The heart of the home is the luxurious kitchen with butler's pantry, breakfast room and adjoining family room with fireplace. French doors open to the immense terrace, perfect for outdoor dining. A true sanctuary, the primary suite features two bathrooms, two sizable walk-in closets, a dressing room and a romantic sitting room with balcony overlooking the naturally secluded, private backyard. Six additional bedrooms offer abundant space for guests or family. Creating captivating vignettes of multifunctional living, the lower level features a home theater, sitting room with fireplace, full bar with kitchenette, gym, indoor resistance pool and a hot tub. Outside the terrace overlooks beautiful, level lawns and a pool with spa. Peace of mind is the directive for this characterful estate, with its reassuring security in a guard-gated enclave and its luxury leisure amenities.
…By Sotheby's International Realty - Greenwich Brokerage


Villa Lago is an Italian-inspired waterfront estate positioned along 220 feet of pristine Florida Bay frontage in Islamorada. Offering 8,194 SF of living space on 1+ acre of bayfront property, a dramatic arrival unfolds beneath soaring 30ft ceilings, leading into a grand living space framed by turquoise bay views. An arcaded hallway with a hand-tiled barrel-vaulted ceiling connects interiors featuring Italian finishes, exquisite marble details, five fireplaces, hand-painted ceiling frescoes, and a one-of-a-kind imported tile roof. Florentine-inspired quatrefoil windows, Juliette balconies, wrought-iron railings, copper rain gutters, and hand-carved marble corbels enhance the home's architectural character. The floor plan includes four bedrooms with three guest suites on the main level and a private third-floor primary retreat featuring two fireplaces, an office, tea room, sitting room, custom walk-in closet, private laundry room, spa-inspired bath, and balconies overlooking the living spaces below. The chef's kitchen is appointed with Viking, Miele, U-Line, and Sub-Zero appliances, a walk-in pantry, and dedicated prep kitchen. A pass-through window connects to the outdoor kitchen with a Viking grill, refrigeration, ice maker, bar seating, and covered dining overlooking the pool, beach, and bay. Additional spaces include a formal dining room with a hand-painted ceiling fresco, wellness room, sauna, private theater with wet bar, and a billiards lounge with mahogany coffered ceilings and coconut wood flooring. Outside, an infinity-edge pool, sunken gazebo with swim-up seating, putting green, fountains, and tropical landscaping. Deep-water dockage, a white-sand beach, and crystal-clear waters provide immediate access to world-renowned fishing, diving, snorkeling, and boating. Additional features include an air-conditioned boat room with skiff ramp, over 4,000 SF of collector's garage space, Control4 smart home integration, an elevator, Sonos, and secure walled & gated grounds.
…By Ocean Sotheby's International Realty


Newly completed and set on 11.7 private acres in the heart of Hillsdale, this architect-designed 4-bedroom, 4-bath modernist residence combines striking contemporary architecture with sweeping pastoral and mountain views in every direction. Arriving via a long private driveway, rolling lawns and open fields unfold toward a home defined by bold geometric forms, expansive walls of glass, and a seamless connection to the surrounding landscape. Just minutes from the Hamlet of Hillsdale, Catamount Mountain Resort, Great Barrington, and Hudson, the property offers a rare balance of architectural refinement, privacy, and access to the region’s most desirable destinations. The residence is centered around a dramatic great room with a soaring 20-foot vaulted ceiling and a wood-burning fireplace clad in richly toned chestnut marble. Floor-to-ceiling glass and oversized Arcadia sliding doors dissolve the boundary between interior and exterior, opening onto more than 540 square feet of covered outdoor living space designed for year-round entertaining and relaxed outdoor living. Throughout the home, natural light shifts across clean architectural lines and warm materiality, reinforcing a strong connection between structure and landscape. The kitchen serves as both a design centerpiece and functional workspace, featuring custom walnut cabinetry crafted by a Brooklyn cabinetmaker, integrated Fisher & Paykel and Bosch appliances, an oversized monolithic island, and a 48-inch double-oven gas range. A fully equipped butler’s pantry and bar area provides additional prep space, storage, second dishwasher, and additional refrigeration, allowing the main kitchen to remain clean and open for entertaining. The primary suite is a private retreat with vaulted ceilings, a custom dressing room, and a spa-like bath finished in dramatic Calacatta Violetta marble, featuring a soaking tub, oversized shower, and fluted glass steel-framed doors. Upstairs, a second ensuite bedroom offers its own walk-in closet and marble-appointed bath, complemented by an additional guest bedroom suite. A versatile fourth bedroom on the main level provides flexible use as a guest suite, office, media room, or wellness space with direct access to the outdoor terrace. Designed for high-performance modern living, the home includes spray foam insulation, high-performance windows, forced-air heating and central air conditioning, on-demand hot water, Lutron lighting controls, remote-access thermostats, generator hookup readiness, and a detached heated 26' x 26' two-car garage. Located just minutes from Catamount Mountain Resort and within easy reach of Great Barrington and Hudson, the home places owners at the center of the Hudson Valley and Berkshires lifestyle. Days might begin with coffee overlooking the fields, followed by a visit to the Saturday farmers market, skiing at Catamount, or hiking nearby trails. Afternoons can be spent browsing Hudson’s celebrated design and antique shops or exploring the galleries, bookstores, and restaurants of Great Barrington. Evenings bring performances at local theaters and live music venues, or a quiet return home as the light settles across the landscape. The setting balances architectural refinement, outdoor recreation, and cultural depth in equal measure. A rare expression of contemporary Hudson Valley living, where architecture, light, and landscape are held in perfect balance. An adjoining 6.73-acre parcel is also available for purchase, offering the opportunity to expand the estate or create a private family compound. (listing agent has a financial interest in the property)
…By Four Seasons Sotheby's International Realty


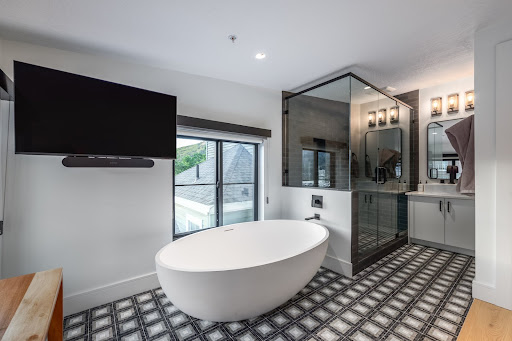
Experience the ultimate blend of luxury and location in this stunning fully remodeled Old Town Park City home, just steps from historic Main Street and the Town Lift. Completed in 2024, this down-to-the-studs renovation features exquisite finishes and state-of-the-art technology, all in one of Park City’s most sought-after neighborhoods. Enjoy modern mountain living with radiant-heated floors, split unit cooling, gourmet kitchen with GE Café appliances, custom designer furnishings, and a fully equipped smart home system. The expansive decks offer breathtaking views, while the new Bullfrog X-8 hot tub provides the perfect après-ski retreat. No HOA. Nightly rentals are allowed, making this a prime investment opportunity. Outside, the heated driveway and walkway ensure year-round convenience, while the oversized garage is designed for adventure with an EV Charger Ready, ski and bike storage, boot dryer and custom racking for gear. Whether you're looking for a turnkey rental property or a personal mountain escape, 487 Ontario Ave offers it all. Discerning buyers: prepare to be impressed.
…By Summit Sotheby's International Realty


BEAUTIFUL WATERFRONT VILLA | TRANQUIL CANAL VIEWS | TOP RATED SCHOOLS | LOW HOA | HIGHLY DESIRABLE FAMILY FRIENDLY COMMUNITY | Bright Open Floor Plan | Split Bedroom Layout | Vaulted Ceilings | Tile Flooring | Expanded Living Area with Patio Sliders | Updated Kitchen with Granite Counters and Backsplash, Stainless Steel Appliances, Wood Cabinetry and Breakfast Area | Primary Bedroom with Walk-In Closet and Ensuite w/ Remodeled Shower/Tub Combo | Guest Bath with Updated Vanity | Enclosed Patio with Storage and Extended Patio For Grilling | Expansive Backyard | Tropical Manicured Landscaping | Heated Community Pool | Pet Friendly | Prime Boca Raton Location, Minutes to Beaches, Boca Town Center, Mizner Park, FAU, Fine Dining and Shopping | HOA Includes Cable and Landscaping | ROOF 2012 | AC 2019 | WH 2017
…By One Sotheby's International Realty


**NEW PRICE** This recently constructed estate is behind private gates on an oak-canopied compound, presenting a masterclass in clean-lined modern luxury. Spanning an impressive 5,772 square feet, the professionally designed interior delivers a dramatic statement of scale, light and high-caliber finishes through a floor plan ideally crafted for families. Crossing the threshold through towering double doors, the entry makes an unforgettable impact, transitioning into a breathtaking great room. Here, soaring ceilings accented by rustic, yet chic, exposed timber trusses draw the eye upward, while a sleek, wide-format 46-inch Montigo DelRay gas fireplace serves as the room's focal point, creating an atmosphere that feels simultaneously commanding, warm and elegant. A subtle yet transformative touch throughout the home is the integration of custom LED uplighting, which projects a soft, ambient glow. The gourmet kitchen will delight the chef of the house, offering a culinary experience that reads like a design showroom. Featuring rift oak custom cabinetry, double-thick mitered edges of marble-style quartz counters cascade over a sprawling island, beautifully complemented by dual washing stations with industrial-grade matte fixtures. This culinary powerhouse is anchored by a massive 48-inch Thermador Pro commercial gas range with an integrated Brizo pot filler, two Thermador stainless steel dishwashers and an oversized 66-inch Frigidaire Professional side-by-side refrigerator and freezer. Tucked behind the main kitchen is a butler's pantry featuring custom millwork, elegant stone countertops, a built-in microwave drawer and a towering wine chiller. The primary retreat is a masterfully secluded main-level wing, offering an uncompromised escape focused on wellness and renewal. The bath is anchored by Carrara marble mosaic stone flooring and features a seamless, zero-entry shower with overhead rainfall plumbing, therapeutic wall sprays and intricate mosaic tiling. This private oasis is completed by dual vanities, statement lighting and an oversized walk-in closet that feels less like a wardrobe and more like a retail boutique. An upper-level junior suite is complete with a private en suite, perfect for guests' separate living space, while those working from home will find absolute focus in the commanding executive office space outfitted with floor-to-ceiling lighted shelving and color-drenched design. Indoor entertainment and outdoor leisure collide through walls of disappearing glass that open to a seamless indoor/outdoor living experience. A dedicated game room and media lounge features integrated surround sound and a sleek cocktail bar with Samsung smart refrigeration, looking out across a massive, shimmering swimming pool and heated spa. The meticulously manicured grounds feature a dedicated short-game putting turf, motorized weather shades, a fully equipped outdoor kitchen, a detached storage pavilion and a four-car garage complex equipped with dedicated climate control and full-home Generac generator backup for absolute operational independence. The fitness enthusiast in your home will marvel at the climate-controlled, state-of-the-art home fitness pavilion. Ideally minutes to downtown Windermere, Disney, Orlando International Airport, and major shopping and restaurants.
…By Premier Sotheby's International Realty


Built by Urban Lofts Townhomes, this modern corner unit at 3032 Chimes Street offers 2,871 square feet of thoughtfully designed living with 4 bedrooms, 4.5 bathrooms, a private 2 car garage, and a fenced front yard in one of Dallas’s most ideal locations. As a coveted corner unit, the home features additional windows throughout, enhancing natural light and creating a bright open feel across all levels. Hardwood floors complement a very open floor plan that flows seamlessly across multiple levels, ideal for entertaining and everyday living. The layout includes two spacious living areas and is pre designed to accommodate a future elevator if desired, offering long term flexibility. The kitchen anchors the main living level with stainless steel appliances, a gas cooktop island, built in wine refrigerator, and custom cabinetry. Bedrooms are generously sized with abundant walk in closet space throughout. Outdoor living is highlighted by a second floor covered patio and a fourth floor rooftop terrace with expansive views of the downtown skyline, providing an exceptional setting for both relaxing and entertaining. This townhome offers exceptional space, flexibility, natural light, and downtown views in one of Dallas’s most desirable locations.
…By Briggs Freeman Sotheby's International Realty


Built by Urban Lofts Townhomes, this modern home at 3048 Chimes Street offers 2,871 square feet of thoughtfully designed living with 4 bedrooms, 4.5 bathrooms, a private 2 car garage, and a fenced front yard in one of Dallas’s most ideal locations. Hardwood floors and abundant natural light complement a very open floor plan that flows seamlessly across multiple levels, ideal for entertaining and everyday living. The layout includes two spacious living areas and is pre designed to accommodate a future elevator if desired, providing long term flexibility. The kitchen anchors the main living level with stainless steel appliances, a gas cooktop island, built in wine refrigerator, and custom cabinetry. Bedrooms are generously sized with abundant walk in closet space throughout. Outdoor living stands out with a second floor covered patio and a fourth floor rooftop terrace offering expansive views of the downtown skyline, creating an ideal setting for relaxing or entertaining. This townhome offers exceptional space, flexibility, and downtown views in one of Dallas’s most ideal locations.
…By Briggs Freeman Sotheby's International Realty


Built by Urban Lofts Townhomes, this modern home at 3064 Chimes Street offers 2,871 square feet of thoughtfully designed living with 4 bedrooms, 4.5 bathrooms, a private 2 car garage, and a fenced front yard in one of Dallas’s most ideal locations. Hardwood floors and abundant natural light complement a very open floor plan that flows seamlessly across multiple levels, ideal for entertaining and everyday living. The layout includes two spacious living areas and is pre designed to accommodate a future elevator if desired, pr viding long term flexibility. The kitchen anchors the main living level with stainless steel appliances, a gas cooktop island, built in wine refrigerator, and custom cabinetry. Bedrooms are generously sized with abundant walk in closet space throughout. Outdoor living stands out with a second floor covered patio and a fourth floor rooftop terrace offering expansive views of the downtown skyline, creating an ideal setting for relaxing or entertaining. This townhome offers exceptional space, flexibility, and downtown views in one of Dallas’s most ideal locations.
…By Briggs Freeman Sotheby's International Realty


Built by Urban Lofts Townhomes, this home at 3040 Chimes Street offers 2,955 square feet of thoughtfully designed living with 3 bedrooms, 3.5 bathrooms, a private 2 car garage, and a fenced front yard in one of Dallas’s most ideal locations. Hardwood floors and abundant natural light complement a very open floor plan that flows seamlessly across multiple levels, ideal for entertaining and everyday living. The layout includes two spacious living areas and is pre designed to accommodate a future elevator if desired, providing long term flexibility. The kitchen anchors the main living level with stainless steel appliances, a gas cooktop island, built in wine refrigerator, and custom cabinetry. Bedrooms are generously sized with abundant walk in closet space throughout. Outdoor living stands out with a fourth floor rooftop terrace offering expansive views of the downtown skyline, creating an ideal setting for relaxing or entertaining. This townhome offers exceptional space, flexibility, and downtown views in one of Dallas’s most ideal locations.
…By Briggs Freeman Sotheby's International Realty


Perched high above the lakefront within the world-class One Bennett Park residences, Unit 5510 is a fully turnkey, design-forward home offering sweeping, unobstructed views of Lake Michigan and the Chicago skyline. Designed by Robert A.M. Stern Architects, this exceptional 3 bed/3.5 bath residence spans approximately 3,765 square feet and features a 350-square-foot private terrace stretching across the eastern frontage. A gracious gallery foyer opens to light-filled interiors defined by soaring 11-foot ceilings, white oak hardwood floors, custom millwork, and designer finishes throughout-including incredible lighting from A. Rudin, Vaughan and Urban Electric. Designed for both entertaining and everyday living, the expansive floor plan includes a dramatic living room, a sophisticated sitting room or study with custom built-ins, and a striking formal dining room framed by panoramic lake views and direct terrace access. The chef's kitchen is appointed with custom Plain & Fancy cabinetry, quartz countertops, integrated Sub-Zero and Wolf appliances, including double ovens and a wine refrigerator, and a large dine-up island. A sunlit breakfast area and inviting family room with a marble-front fireplace complete the space. The serene primary suite features breathtaking lake views, dual custom closets, and a spa-inspired bath with natural stone finishes, a dual vanity, soaking tub, and oversized shower. Two garage parking spaces included. Residents enjoy access to first-rate amenities, including indoor and outdoor pools, a fitness center, concierge services, and an exclusive owner's club level-all moments from Bennett Park, Michigan Avenue, Navy Pier, and Chicago's premier dining and cultural destinations.
…By Jameson Sotheby's International Realty


Welcome to YOUR Telluride Home OR Your Home Away from Home. This Spectacular Property Offers not only 4 Bedrooms, 4.5 Bathrooms but also a very private, secluded flat lawn for children and pets to play. Set on 2.17 Acres, with easy in and out access to The Town of Telluride or Mountain Village, this Property is your Dream Come True. And on top of it all, one of the most Breathtaking Views in the area! Newly remolded and priced below appraisal value. DO NOT DELAY; This one will NOT Last!
…By Liv Sotheby's International Realty


Welcome to 6026 Tributary Ridge, where classic style meets the natural beauty of Northwest Austin’s coveted Great Hills community. Situated on a corner lot in the prestigious Sierra Arbor Estates, this beautifully updated Texas colonial sits gracefully among mature trees and rolling hills, offering both privacy and refined living. Spanning 3,654 square feet, this thoughtfully updated home blends warmth, functionality, and sophistication. From the moment you step inside, you’re greeted by rich light hickory wood flooring that flows throughout the main level, setting the tone for an inviting, open-concept layout with a newly renovated kitchen with new GE Profile appliances & a huge kitchen island that seamlessly opens to the main living area & breakfast nook. The main floor delivers everything today’s homeowner is looking for—an elegant formal dining room for hosting, a private home office with French doors & a luxurious primary suite that feels like a retreat of its own. The spa-inspired primary bath and dual walk-in closets were remodeled in 2024 & create a space that’s both practical and indulgent. Upstairs, flexibility takes center stage. A spacious bonus area is surrounded by three generously sized bedrooms, including a standout suite with custom built-ins and a private bath—perfect for guests, multi-generational living, or a second office. The additional bedrooms feature large walk-in closets and share a well-designed Jack-and-Jill bath. Step outside and you’ll find what truly sets this home apart—a backyard built for both relaxation and recreation. Enjoy evenings on the expansive deck overlooking a sparkling pool, spa, and sport court, all framed by towering trees that create a peaceful, private oasis. And the location? It’s hard to beat. Just minutes away, you’ll find the best of Austin living—from golf and tennis at Great Hills Country Club to hiking and outdoor adventures at Great Hills Park and Bull Creek. Plus, premier shopping, dining, and entertainment at The Arboretum and The Domain are all within a short drive. This is more than just a home—it’s a lifestyle. Quietly tucked away, yet incredibly connected, 6026 Tributary Ridge offers the perfect balance of serenity and convenience in one of Austin’s most desirable neighborhoods.
…By Kuper Sotheby's International Realty


In the center of Desert Mountain, this single-level home offers a setting connected to nature. Covered patios extend from every room, creating inviting outdoor spaces throughout the home. Two guest bedrooms enjoy views of the Continental Mountains. The primary suite and living room face south, capturing natural light and views across open space. The kitchen is bright and welcoming with white cabinetry, granite countertops, and a breakfast nook designed for relaxed mornings. Just outside, miles of walking paths. The floor plan includes 3 bedrooms and 3 baths, all on one level. Southern exposure, multiple patios, and a generous 2-car garage support both everyday living and lock-and-leave convenience. A home that offers privacy, easy living, and a central Desert Mountain location with access to Carefree and Scottsdale restaurants and shopping.
…By Russ Lyon Sotheby's International Realty


Within the private gates of Cedar Lane and just steps from Cherry Creek North, Cedar Lane #17 is a custom contemporary residence built in 2020 by Wild & Mild Homes with interiors by renowned designer Kari Whitman. Offering 7,252 square feet, the home blends exceptional design, quality craftsmanship, and modern luxury throughout. The main level is anchored by a striking book-matched marble fireplace and features a formal dining room with temperature-controlled wine display, private study with custom built-ins, and seamless indoor-outdoor living. The chef's kitchen is equipped with a 48" Wolf range, double ovens, commercial-style refrigerator/freezer, oversized island, two dishwashers, and a built-in Miele coffee system. A separate catering kitchen includes a wet bar, ice maker, and beverage refrigerator. A custom steel staircase with designer lighting serves as a dramatic architectural focal point. The primary suite occupies a private wing with a fireplace, balcony, sitting area, coffee bar, dual walk-in closets, dual water closets, and a marble bath with radiant heated floors, soaking tub, and double shower. Two additional en-suite bedrooms complete the upper level. The finished lower level offers a custom bar, media room, game and flex spaces, a fourth en-suite bedroom, and secondary laundry. Outdoor amenities include a private turf yard, built-in grill, fireplace, patio heater, and multiple entertaining areas. Additional features include a heated brick driveway, four-car garage with epoxy floors and dog wash station, EV charging, whole-home automation, motorized window coverings, and built-in surround sound. HOA-maintained landscaping and snow removal provide a true lock-and-leave lifestyle. Located within the Cory-Merrill and South High School boundaries.
…By Liv Sotheby's International Realty


Steeped in provenance and renewed for modern living, Garran Hill is a historic 1916 Neo-Georgian estate, comprehensively renovated between 1999 and 2001 and originally commissioned for Walter Hines Page, the distinguished publisher, Doubleday co-founder, and U.S. Ambassador to Great Britain. Privately positioned behind gates on 4.15 acres, the 6,320 square foot residence features rare handmade red brick laid in a traditional Flemish bond pattern above a classic water table. Matching the historic brickwork required three months of curation during a rigorous mechanical and architectural restoration that took the home down to the studs. All plumbing and electrical systems were replaced, custom Marvin windows were installed throughout, and Georgian millwork was integrated room by room. The 1916 architectural fabric remains intact, with seven carved mantels, restored original oak floors, leaded sidelights, arched fanlights above six panel solid wood doors, and original brass key plates. The main level is anchored by a nearly forty foot drawing room with two sitting areas, a Federal style carved mantel, dark marble surround, coffered and paneled ceiling, arched built in bookcases, and French doors to the rear brick terrace. A sitting room offers a spiral staircase and Delft tile fireplace, while the formal dining room includes a fireplace, original 1916 frontispiece, and arched shell cabinets. The library features floor to ceiling shelving. The kitchen pairs historic warmth with refined function through reclaimed heart pine floors, custom white Shaker cabinetry, glass front display cabinets, black granite counters, a professional stainless steel range with hood, full size stainless steel refrigerator, custom pullout pantry, kitchen desk, and breakfast sitting area with chinoiserie toile wallpaper. A butler's pantry with farm sink and butcher block counter adds service space. The first floor primary suite occupies the full depth of the home, creating a private wing with a fireplace, paneled wainscoting, restored oak floors, detailed millwork, and two dressing rooms, one with custom arched built in wardrobe closet and one with a walk in closet and direct bath access. The bath is filled with light from divided light windows and features garden views, a jetted tub set beneath the windows, marble counters, stone tile walk in shower with dual rain heads and hand shower, and French doors to the grounds. The second floor offers three bedrooms, each with a fireplace, plus three full baths, two additional jetted tubs, balcony access, and a large office or den connected to the spiral staircase. Beneath approximately half of the home, the stone walled four room basement is partially developed and climate controlled, with storage cabinetry, shelving, refrigerator, upright freezer, large wine rack, and interior and exterior access. Outdoors, a saltwater pool is set within a brick walled garden, while the rear brick terrace, accessed from the dining room and drawing room, offers generous space for outdoor dining. Two lighted regulation size tennis courts, in need of resurfacing, sit beyond the home, and a balcony from two second floor bedrooms overlooks the courts and rear property. The grounds include mature longleaf pines, three American plane trees planted in 1959, a camellia garden, Grandiflora magnolias, dogwoods, hollies, azaleas, dwarf nandinas, a signature autumnalis tree, and iris specimens in defined planting beds. The rear yard includes The Wee Cottage, a children's playhouse, and a well house sheltering the in ground well and storage tank, which supply the irrigation system and pool. County water and sewer serve the property. Garran Hill is the namesake estate of Hollycrest and is recognized by the Village of Pinehurst Historic Foundation. See History for the provenance of Walter Hines Page, the Princess Mother of Thailand, and more than a century of stewardship. Pinehurst address, Pinehurst ETJ, and county taxes.
…By Pines Sotheby's International Realty


159 East 63rd Street Prime Lenox Hill Investment Opportunity 20' x 100' Lot | Approx. 5,500 SF | Three Units Full Floorthru Garden & 2 Duplex Units 159 East 63rd Street presents a rare opportunity to acquire a fully occupied, cash flowing townhouse asset in one of Manhattan’s most established residential corridors. Located mid block between Lexington and Third Avenues, this classic Upper East Side townhouse offers immediate income with meaningful long term upside, supported by a highly flexible unit mix and voluminous layouts that consistently attract premium renters. The property is configured as three distinct rental units, each with strong tenant appeal, generous proportions, and unique outdoor space—an uncommon and highly valuable combination in this market. Garden Level – 1BR / 1BA with Exclusive Private Garden Live/Work Permitted A highly desirable floor through garden apartment offering exceptional scale, privacy, and exclusive use of a serene townhouse garden. Classic architectural details—including two wood burning fireplaces, hardwood oak floors, a gracious entry foyer, and a step down living room with high ceilings—are complemented by a renovated kitchen and bath. The full width living room opens through French doors directly to the garden, while the south facing bedroom easily accommodates a king size bed with excellent storage. With street level access and live/work or professional use permitted, this unit has historically attracted long term, high quality tenants, including prior use by a private art dealer. Duplex 2/3 – Approx. 2,000 SF with Private Terrace This unique duplex occupies the parlor and second floors and offers a layout rarely found in rental inventory. The parlor level features an oversized living room with 11 foot ceilings, tall townhouse garden–facing windows, a wood burning fireplace, en suite bedroom, powder room, and washer/dryer. An interior staircase leads to the upper level, where a chef’s kitchen with stainless steel appliances opens into a dining room / den with a second wood burning fireplace. Just beyond is a 200+ square foot private terrace overlooking neighboring gardens—ideal for outdoor dining and entertaining. Two additional bedrooms with southern exposure and a full bath complete the floor. This unit’s size, layout, and outdoor space consistently command strong rental demand. Duplex 4/5 – Full Floor Living with Roof Terrace A sun flooded, glamorous duplex ideal for family occupancy or executive rental. The fourth floor includes three bedrooms, two renovated bathrooms, and an in unit washer/dryer. The fifth floor is loft like and expansive, featuring a skylit living room with wood burning fireplace and a generously scaled dining area that comfortably seats ten. Two small balconies plus a private, south facing roof terrace provide rare outdoor exposure at the top of the townhouse. No elevator and no board approval required, ensuring ease of tenancy and operational flexibility. Investment Highlights Three fully occupied rental units with diversified layouts Immediate income with long term value stability Prime Upper East Side location with sustained rental demand Large 20' townhouse footprint and voluminous floor through layouts Multiple private outdoor spaces across units Live/work flexibility enhances tenant pool Significant upside potential through rent growth, repositioning, or future redevelopment Bottom Line 159 East 63rd Street offers a seamless investment opportunity combining current cash flow, architectural character, and the enduring value of townhouse ownership in the Upper East Side. With strong in place income and clear avenues for future growth, this property is well suited for investors seeking bot
…By Sotheby's International Realty - East Side Manhattan Brokerage


Welcome to 13341 Mulholland Drive. This Mediterranean-style estate sits at the end of a quiet cul-de-sac with sweeping views that stretch from the valley to the city lights beyond. A gated entrance opens to a stone fountain courtyard, setting the tone for a home built around the rhythm of indoor-outdoor living: vaulted wood-beam ceilings, a kitchen warmed by stone walls and custom cabinetry, and a covered patio with built-in BBQ just steps away for effortless entertaining. 180-degree vistas are visible from nearly every room. Four bedrooms and five bathrooms are spread across a layout that favors privacy without sacrificing flow. The primary suite with two primary baths and walk-in closets among them. A detached guest house and gym extend the living space well beyond the main residence, while the three-car garage rounds out the practical side of an otherwise atmospheric property. With privacy, space to entertain, and views that rarely come available, 13341 Mulholland Drive is an estate built for those who want it all without compromise.
…By Sotheby's International Realty - Beverly Hills Brokerage


Showstopping East End residence delivers contemporary luxury in one of Pittsburgh's most connected locations. Behind its historic façade lies a transformed five-bedroom, three-and-a-half-bath home spanning 3,000 square feet across three finished levels. A private driveway, covered two-car parking, and thoughtfully designed spaces further distinguish the offering. Positioned at the crossroads of Pittsburgh's most desirable East End neighborhoods, enjoy exceptional walkability and seamless access to East Liberty, Highland Park, Lawrenceville, Bakery Square, and Shadyside. Pittsburgh's celebrated shopping, dining, parks, and cultural destinations are all within easy reach. A stone staircase ascends to the full-width front porch, where the striking residence rises above the streetscape below. Inside, luxury is immediate. Soaring ceilings, statement lighting, detailed millwork, and an open-concept layout create a memorable first impression. The living room centers around a distinctive arched window outfitted with custom plantation shutters, while two closets and a chic powder room add everyday practicality. At the rear, dining and kitchen spaces are framed by exposed brick, wainscoting, and a fireplace feature wall. A dramatic center island defines the kitchen, complemented by a GE Café appliance package and a fully equipped butler's pantry with prep sink. The primary suite occupies nearly three-quarters of the second floor. A king-sized sleeping chamber with a decorative fireplace flows into an extraordinary 150-square-foot dressing room wrapped in custom storage systems. The ensuite bath features a dual vanity, oversized walk-in shower, soaking tub, and separate water closet. A second bedroom, full hall bath, and dedicated laundry room complete the level. Tucked beneath the rooflines above, the third floor functions as a retreat of its own. A central game room with a wet bar serves as the heart of the space, while three additional bedrooms and a third full bath provide flexibility for media space, home offices, or multigenerational living. Outside, the amenities continue. Covered two-car parking doubles as an entertaining pavilion, while a sprawling paver patio with a built-in fire pit overlooks manageable lawn space. Offering exceptional walkability and swift access to Route 28, Downtown Pittsburgh, East Liberty, Lawrenceville, Highland Park, Carnegie Mellon University, the University of Pittsburgh, and UPMC's major medical campuses, this is a rare opportunity to enjoy contemporary luxury in the heart of Pittsburgh's East End.
…By Piatt Sotheby's International Realty


A "sui generis" opportunity in prestigious Habersham Woods, 111 Lee Blvd is a rare midtown family estate with enduring features for multi-generational living and legacy. The Colonial Revival home is a testament to traditional design; elegant, sophisticated & understated. Yet with over 6000 square feet, a 4-car garage, garage apartment, pool & 1500 SF pool house, the offering could not be overstated. Visually, the property is grand with mature landscape color & rich mulch lines against the backdrop of towering terracotta brick and sage trim. Inside, hardwoods and tall ceilings with period millwork open to a comprehensive floorplan. The main floor has formal dining, sitting, living, family room & kitchen with a full ensuite bedroom that could serve as junior or primary suite. The second floor offers primary ensuite, 3 additional bedrooms (2 ensuite) a full bathroom, laundry, bonus/theatre, flex + garage apartment complete with full kitchen, ensuite bedroom and living space. Outside, a large slate patio overlooks an impressive setting: pool, green space and a wall of myrtles fronting a masonry privacy fence. The pool house offers a 3rd kitchen for the property with expansive height and open space to customize. The garages provide bays of storage closets, a 2nd laundry hookup and convenient powder room for pool parties. With aesthetic, location, size, amenities and possibilities, this home is "in a class of its own".
…By Daniel Ravenel Sotheby's International Realty
'%20stroke='%23DDAA3A'%20stroke-width='1.909'%20stroke-linecap='square'%20stroke-linejoin='bevel'/%3e%3c/svg%3e)
Receive by email any new listing that may match your search criteria
Your criteria :
By validating this form, you accept the general conditions of use of Le Figaro Properties.
These agencies offer a selection of luxury properties vente in United States. Feel free to contact them for personalized assistance.




