Get early access to listings that match your criteria
Never miss an opportunity again. Our personalized alerts notify you instantly.

 English$ USD · m²


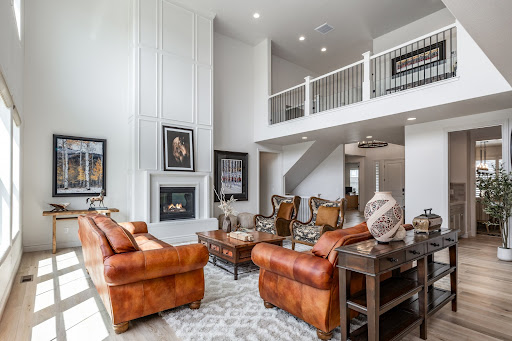
Sweetwater Estate at Agate Creek Preserve spans 8.5 private acres with South Valley and Ski Mountain views just minutes from town. Timeless architecture, cathedral ceilings, and expansive windows create a warm, light filled interior that frames the mountain landscape. Luxurious suites and relaxed living areas offer comfort and privacy. End of the road seclusion, manicured grounds, and an exceptional setting elevate this property into a class of its own. This 8,444 sq ft residence sits at one of Agate Creek’s highest vantage points, capturing unparalleled views of the South Valley, the Flat Tops, and surrounding mountains. Surrounded by open space, the home is a showcase of mountain design an inspired blend of luxury and thoughtful craftsmanship. The great room features cathedral ceilings, rough hewn timber beams, a floor to ceiling rock fireplace, and hand scraped pecan floors. The gourmet kitchen includes SubZero and Dacor appliances, custom cabinetry, a breakfast area, butler’s pantry, and a private grilling deck. The vaulted dining room frames picture perfect ski mountain views, while a built in bar and secondary kitchen support seamless entertaining. The main level primary suite offers a sitting area with fireplace, private deck, dual vanities, two walk in closets, and a spa like bath. Upstairs, two ensuite bedrooms are connected by a living area with fireplace. The lower level includes three ensuite bedrooms and a large family room with a full wet bar, pool table, gaming tables, and stone fireplace opening to lawns, a hot tub, and a custom gas firepit. A dedicated equipment and mechanical room provide exceptional organization with high efficiency systems, water filtration, smart home controls, work spaces and extensive cabinetry. Additional amenities include an oversized three car garage, exercise room, sauna, storage, and two laundry rooms. Sweetwater Estate at Agate Creek Preserve stands as a rare fusion of privacy, elegance, and elevated mountain living.
…By Steamboat Sotheby's International Realty


Secluded retreat, yet only 35 minutes from Maui’s airport, phenomenal views, ultimate privacy, and ideal year-round climate. This property can be your personal sanctuary. The beautiful 2000 sf single-level home has 3 bedrooms and 3 baths with spacious living and dining room opening up through French doors to covered lanai. The primary suite, with large double shower and ocean view soaking tub, opens out to large split-level deck and garden where you may relax and relish the views and serenity. One of the other two bedrooms is also large, en-suite with private bath and garden access. Wood flooring and cathedral ceilings throughout. Rare, below Kula Highway location. Mature landscaping boasts majestic rows of Italian Cypress, coffee orchard and mature pepper, jacaranda, avocado and mac-nuts. Artistic touches, incredible front door hardware, classic windows. Quality and solid construction with cedar exterior siding. Fantastic vantage for breathtaking sunsets and dazzling stargazing. Charming, converted ‘water tank’ at top of property is ideal for art studio or guests. This is the main home/Unit 1 of the “Keo Kea Farms” CPR, and land area is 1.69 acres. Additional bonus of large, detached workshop/garage (holds 2 vehicles) & storage. Paved (besides one small section) 1/4 mile driveway winds down to the gated entry (shared with CPR neighbor).
…By Island Sotheby's International Realty


Legacy on Lake Steilacoom. 130’ +/- private waterfront with magnificent gates at the entrance. Charming 1931 Tudor Situated on 1.75 acres across three parcels, blending timeless craftsmanship with modern updates. Features include a main floor primary suite, 2 baths, an updated kitchen with granite countertops, stainless appliances, and an apartment above the detached garage. Expansive millwork, stained glass windows, window seat dining, and 2 fireplaces add warmth and character. The boathouse includes a kitchenette with pass-through serving windows, a cozy loft, a propane fireplace and a lakeside deck. Enjoy mature privacy landscaping, stone patio terraces, a private dock, sweeping lake views, and a rare combination of privacy and convenience.
…By Realogics Sotheby's International Realty


Behind a private gated entry, 400 Hunters Hollow unfolds across more than 7 acres of manicured grounds—an extraordinary estate blending Neoclassical grandeur with French Provincial elegance. A sweeping drive leads to a circular motor court framed by lush gardens and timeless brick facades, setting the stage for over 8,000 square feet of refined living. The dramatic great room features soaring ceilings, exposed beams, Juliet balconies, and walls of windows showcasing breathtaking views of the grounds. Five fireplaces warm the interiors, while an elevator provides seamless access to every level. Highlights include a richly paneled library, a collector's wine cellar, a Ralph Lauren–inspired suite, and a chef's kitchen with coffered ceilings, expansive counters, and French doors opening to the terraces. A butler's pantry with built-ins, warming tray, and dishwasher enhances the home's entertaining capabilities. The owner's suite is a retreat unto itself, occupying its own wing of the residence. It offers a fireplace, an expansive walk-in closet with center island, a spa-inspired bath with jetted tub and separate shower, and a private balcony with sweeping views of the estate. Outdoors, the property is a living masterpiece: themed gardens, a tranquil pond, multiple greenhouses, and a resort-style pool surrounded by stone terraces and pergolas. Expansive patios and sun-filled garden rooms blur the lines between indoor and outdoor living. A 2,500-square-foot carriage house with its own gated drive offers exceptional guest accommodations or private retreat space. Five garage spaces provide ample room for collectors. Steeped in legacy, the estate has welcomed Tony Bennett, Tony Curtis, and Meryl Streep, and was even featured in Architectural Digest. For those who seek what cannot be recreated—and who long to live within nature's finest artistry—400 Hunters Hollow offers a magical, timeless opportunity for its next visionary owner.
…By Elite Sotheby's International Realty


Situated on a charming, tree-lined street located near Downtown Crescent, this beautifully reimagined residence showcases timeless architectural character, a welcoming covered front patio, and elevated modern living with three bedrooms, two bathrooms, three versatile living areas, two dining spaces, and an attached two-car garage. The home showcases quality craftsmanship, refined neutral color palettes, and a seamless open-concept layout designed for both everyday comfort and effortless entertaining. Extensively renovated in 2024, the residence features updated plumbing, electrical, and windows, complemented by a reimagined floor plan, solid surface flooring throughout, and sophisticated contemporary finishes that elevate the home’s overall aesthetic. Designed for flexibility and convenience, the three living areas provide ideal spaces for relaxing, entertaining, or working from home, while the dual dining areas offer versatility for both casual meals and formal gatherings. At the center of the home, the designer kitchen features sleek stained shaker cabinetry, striking quartz countertops, a bespoke subway tile backsplash, stainless steel appliances, a gas cooktop, and generous prep space tailored for culinary enthusiasts. The private primary suite serves as a serene retreat with a spa-inspired ensuite bathroom and an expansive closet with abundant storage. Two well-appointed secondary bedrooms offer functional storage and share a beautifully updated “Jack and Jill” bathroom complete with dual sinks and a spacious tiled shower. A large utility room with built-in cabinetry and extensive counter space further enhances the home’s thoughtful functionality. Outdoors, an expansive wood deck overlooks the fenced, wooded backyard, creating an inviting setting for outdoor entertaining and peaceful evenings alike.
…By Sage Sotheby's International Realty


Perched atop prestigious Red Mountain with sweeping views across Aspen and all four ski areas, Summit House stands as one of Colorado's most exceptional residential offerings. Set on a private six-acre enclave, this extraordinary estate pairs a premier setting with a scale and presence that are simply unattainable today. The 17,000-square-foot main residence is a rare expression of grandeur, privacy, and livability--made all the more significant by the fact that a home of this size could not be replicated under current land use codes. An additional building right of nearly 4,150 square feet, plus deck space, offers the opportunity to further expand and create a true legacy compound. In Aspen, where location, view, and scale define enduring value, Summit House represents an irreplaceable offering of a kind that today's regulations no longer allow.
…By Aspen Snowmass Sotheby's International Realty


A world apart, yet remarkably close. Just 25 minutes from downtown Truckee, High Meadow Ranch is an extraordinary 240 -acre mountain retreat where privacy, natural beauty, and self-sufficient luxury converge. Surrounded entirely by protected National Forest, the property offers a level of seclusion and serenity that is increasingly rare in the Sierra Nevada. The landscape is breathtaking—rolling mountain meadows, towering aspens, mature forest, and two year-round creeks, Onion Creek and Cold Creek, weaving through the property. Expansive skies and endless protected views create a setting that feels both timeless and untouched. At the heart of the ranch sits a custom-built 9,700-square-foot log lodge, thoughtfully designed to host generations of family and friends. Warm, inviting interiors feature seven bedrooms, five-and-a-half bathrooms, multiple gathering spaces, a library, game room, wine cellar, and a dining room designed for memorable meals and celebrations. Expansive decks overlook a sprawling lawn and more than 60 acres of private meadow, creating a seamless connection between indoor comfort and the surrounding landscape. Designed for year-round enjoyment, the ranch offers a remarkable range of recreational opportunities. Spend summer days fishing for trout in Cold Creek, hiking through alpine meadows, playing tennis, or exploring nearby lakes and trails. In winter, the property transforms into a private playground for cross-country skiing, backcountry skiing, snowshoeing, and snowmobiling. Entirely off-grid and supported by extensive infrastructure, including an artesian well, solar power system, and modern utilities, High Meadow Ranch combines self-reliance with exceptional comfort. A 2,100-square-foot equipment barn provides ample space for snowcats, snowmobiles , boats, trailers, and recreational gear. Despite its extraordinary privacy, the ranch remains within easy reach of Truckee's dining, shopping, and world-class ski resorts. High Meadow Ranch is more than a property—it is a legacy retreat, a gathering place, and a chance to own an irreplaceable piece of the Sierra.
…By Sierra Sotheby's International Realty


Welcome to 109 South Shore Drive, a beautifully appointed 4-bedroom, 3-bath ranch home in the coveted Parkview community on Lake Hartwell. Thoughtfully designed and meticulously maintained, this residence offers approximately 3,300 finished square feet of elevated lake living on a private 1.35-acre parcel comprised of four combined lots. Inside, you’ll find a refined open-concept layout anchored by a spacious great room with soaring ceilings, expansive windows, and an effortless flow to the surrounding living areas. The heart of the home is its exceptional chef’s kitchen, equipped with a Wolf six-burner gas range, Cove dishwasher, built-in coffee bar, and generous butler’s pantry. Sleek countertops, custom cabinetry, and elegant finishes blend functionality with beauty, creating the perfect space for entertaining or everyday living. The main level features three bedrooms, including the serene primary suite with its own private porch, an ideal setting for morning coffee or peaceful evening views. Two additional guest suites provide comfort and privacy for family and visitors, with one guest suite enjoying exclusive access to a private porch overlooking the beautifully landscaped grounds and lake. The terrace level adds even more flexible living space with a fourth bedroom, a custom wine cellar, and a walkout to a covered outdoor living area enhanced by an under-decking system that allows for year-round enjoyment, rain or shine. Outdoors, the park-like grounds are a true showpiece. A beautifully manicured lawn is framed by mature trees, flowering shrubs, and thoughtfully designed landscaping that invites both relaxation and recreation. Whether you’re entertaining under the stars or enjoying quiet moments in nature, the setting is equally inspiring. For the boating enthusiast, two deeded boat slips are located at the end of the nearby community dock, just a short, paved stroll from the home. These slips are situated in consistently deep water, ensuring easy access and year-round enjoyment on Lake Hartwell. Additional highlights include a detached workshop with HVAC and electricity, ideal for hobbies or potential guest quarters, and a fully equipped greenhouse with water and power, making this property a true gardener’s dream. Ideally located just off I-85, 109 South Shore Drive is only 45 minutes to Greenville and under two hours to downtown Atlanta, offering the perfect blend of peaceful lake living with convenient access to city amenities. This is Lake Hartwell living at its finest, private, polished, and perfectly positioned.
…By Herlong Sotheby's International Realty


MOTIVATED & OFFERING BUYER INTEREST RATE CONCESSIONS. Perfectly positioned within the award-winning Walsh community and highly acclaimed Aledo ISD, this exceptional Toll Brothers residence enters with a breathtaking two-story foyer highlighted by an elegant, curved staircase. A spectacular two-story great room features a cozy corner fireplace, soaring ceilings, and expansive windows showcasing unobstructed northern skyline views and unforgettable Texas sunsets. The thoughtfully designed kitchen serves as the heart of the home, offering abundant cabinetry, a spacious walk-in pantry, and seamless flow into the main living and dining areas. The luxurious primary suite is enhanced by a stunning cathedral ceiling and spa-inspired bath and an oversized walk-in closet. The home offers a private study with double doors plus a versatile downstairs bonus room ideal as a nursery, home office, craft room, fitness space, or playroom, along with secondary bedrooms on both levels. Upstairs, a spacious game room and dedicated media room provide additional gathering spaces for recreation, movies, and entertaining. Outdoor living is equally impressive with an extended covered patio featuring soaring ceilings and a fully equipped outdoor gas kitchen. The private backyard retreat includes a hot tub, pergola, generous green space, and ample room for a future resort-style pool. Additional enhancements include a reverse osmosis water purification system at the kitchen sink and a whole-home water softener system. Residents of Walsh enjoy access to an unparalleled amenities including miles of hike and bike trails, resort-style pools, fitness facilities, parks, playgrounds, sports courts, maker spaces, community events, and high-speed fiber internet. Conveniently located with easy access to Fort Worth's major business districts, healthcare centers, transportation corridors, and employment hubs, this home offers an exceptional combination of luxury, lifestyle, and convenience.
…By Briggs Freeman Sotheby's International Realty


Where Modernist purity meets serene urban living. Step into one of Dallas’s most celebrated architectural residences — Casa di Luce — a luminous work of modern design by legendary architect Lionel Morrison, whose imprint on Dallas includes the Dallas Museum of Art and NorthPark Center. Thoughtfully conceived and impeccably realized in 2014, this rare courtyard home embodies a refined minimalism that feels both elemental and deeply soulful. Arranged around a private central courtyard and pool, the residence transforms an irregular urban lot into an intimate sanctuary of light and space. A quiet façade of Roman travertine and hard-troweled stucco envelopes the expansive interior, where seamless glass walls dissolve boundaries and invite nature into everyday life. Inside, the heart of the home unfolds in a luminous open plan — a bespoke designer kitchen with Gaggenau and Sub-Zero appliances and sleek marble surfaces flows naturally into the living and dining spaces, each oriented toward the courtyard oasis. Natural materials such as concrete, marble, and rich wood create a serene yet tactile palette that underscores the home’s gallery-like purity. The principal suite and guest accommodations are thoughtfully placed for privacy and comfort, with walls of glass and generous natural light that echo the home’s name — House of Light. Additional highlights include a flexible upstairs media/office space, automated Lutron shades, trimless LED lighting, geothermal HVAC, and a three-car garage. Perched in the coveted Turtle Creek/Avondale corridor, Casa di Luce stands as one of Dallas’s most refined modern homes: a quiet statement in pure form, thoughtful function, and architectural distinction — perfect for the art lover, entertainer, and connoisseur of design
…By Briggs Freeman Sotheby's International Realty


Welcome to 720 Clementina Street, a breathtaking, newly and comprehensively renovated urban masterpiece in the heart of SOMA. Commanding approximately 4,250 square feet of meticulously finished indoor space and approximately 1,720 square feet of outdoor living across three dramatic levels with elevator access throughout, this extraordinary residence is truly one-of-a-kind in San Francisco. The crown jewel of this home is its spectacular museum-quality seven-car garage, a perfect sanctuary for the automotive aficionado and an almost impossible find in San Francisco. Finished with stunning custom Tivoli stonework throughout and paved in cobblestones reminiscent of the streets in Europe, the garage sets the tone for the entire home. Included in the garage is storage for toys, trophies, tools, and treasures. There is an auxiliary sink, car washing station, and stone covered powder room that completes this level. Even though the home is accessed on all levels by a full-size elevator, the primary architectural feature is the breathtaking curved stone staircase that ascends through a soaring, skylit two-story entry, flooding the space with natural light and creating a grand, gallery-like arrival experience unlike anything else in the city. The main living level stuns with an open-concept great room anchored by a showroom-grade chef's gourmet kitchen. Calacatta Gold countertops, an oversized island with generous seating, a 48-inch Sub-Zero refrigerator, and a six-burner Wolf range with griddle create a culinary environment as beautiful as it is functional, all complemented by custom cabinetry and impeccable finish details. Alongside the kitchen is a full-service bar with refrigerated wine storage. The bedroom level is anchored by a dramatic primary suite featuring an opulent marble bathroom with a fully tiled wet room, steam shower, and a supersized walk-in wardrobe. The primary bedroom is grand in scale and features a terrace and fireplace. Two additional well-appointed bedrooms and a full marble bathroom along with a well apportioned laundry room complete this level, offering flexible living arrangements for a variety of lifestyles. Collapsible paneled glass doors in the kitchen/dining level dissolve the boundary between indoors and out, opening to a landscaped terrace with a fire pit, custom lighting, and an elegant courtyard-inspired venue space all framed by sweeping San Francisco skyline views. A private rooftop with 360-degree views crowns this remarkable home. Additional highlights include hardwood and stone floors throughout, Nest-controlled hydronic radiant heating throughout, Sonos sound system in all rooms and outdoor spaces, Bloomberg Window aluminum-framed glazing, and structural steel and grade beams ensuring that performance is as durable as it is aesthetic. Grand in scale, meticulous in detail, and impossible to replicate, this is San Francisco living at its absolute finest.
…By Golden Gate Sotheby's International Realty


Kedron Valley Farm c1850: A classic beauty, perched on a knoll overlooking the idyllic hills and lush meadows of the valley with approx. 32 acres. This stunning extended antique post and beam cape is complete with a large traditional 4 story barn with 6 horse stables and equipment sheds offers everything one could wish for in a country property. The grounds include gracious old maples, beautiful perennial gardens, antique moss covered with stone walls, an apple orchard, large swimming pond and a privately sited tennis court. The Estate is meticulously cared for and combines antique craftsmanship with modern touches. The Main house consists of 5 bedrooms including a first-floor primary suite with private bath, vaulted ceilings and new large walk-in closet. Kitchen features Thermador appliances and quartz counters anchored by a large dining room with stunning wood floors. An expansive cozy living room centered by a handsome brick fireplace to curl up with a book on a snowy day. The rooms are spacious and inviting with an abundance of light, exposed original hand-hewn beams and easy access for outdoor entertainment on the brick patio or the new east terrace. Enjoy a separate 3-bedroom Guest House for friends/family with good rental income history. New Tesla Tower for backup power. Located in the heart of horse country and the village of South Woodstock. Enjoy skiing, championship golf and fly fishing on the Black River. Easy access to shopping, restaurants and Upper Valley. Only 8 minutes to Woodstock, 2.5 hours to Boston and 5 hours to NYC. Kedron Valley Farm is a stunning, quintessential farm in the heart of GMHA.
…By Williamson Group Sotheby's International Realty


Feel at home. 135 Montgomery St #3B, has appx 90sq of BALCONY, renovated open kitchen, is South-Facing / Sun-Drenched. Newer HAVC systems. Move-in ready, affordable prime home in the highly sought-after Paulus Hook neighborhood. Live worry-free in a **full-service building with no board approval required**. The *all-inclusive* monthly HOA covers * property taxes, electricity, gas, heat, A/C, water, hot water, maintenance, 24/7 concierge, live-in superintendent, full-time handymen, and on-site management ($1337) *. HOA fees are appx *40 to 45 % tax deductible**. **Unbeatable Location. Just **one block from the PATH train**. Short Ride to Newark Airport. Minutes to NYC. Light Rail & Ferries. Nearby shopping includes **Whole Foods, ShopRite, Ranch 99, and a future Trader Joe’s**. Enjoy easy access to **cafes, bars, restaurants, a comedy club, art center, live music venues, the Light Rail, ferries, I-95, I-78, Route 440, and just minutes to Hoboken**. Outdoor and lifestyle highlights include close proximity to the **Hudson River Waterfront Walkway, Liberty State Park, Liberty National Golf Club, Skyway Golf Course, marinas, and Caven Point Bird Sanctuary**. **Top-rated schools** nearby include **OLC, St. Peter’s Prep, McNair Academic High School, Waldo International School, PS 16, Montessori programs, and the French American Academy**.
…By Prominent Properties Sotheby's International Realty


Set on nearly two private acres of lush gardens with a seasonal stream and private driveway, this estate is located in Salt Lake City’s prestigious Walker Lane neighborhood. The Tudor-style estate blends timeless architecture with refined modern luxury. Originally built in 1920 and thoughtfully remodeled in 2010, the residence offers approximately 5,650 square feet with four bedrooms, three full bathrooms, two powder rooms, a dedicated office space, private theater room, multiple entertaining areas, and a two-car garage in the main home. The estate also features a detached garage that includes a beautifully finished studio with a secure safe room, wet bar, fireplace, full bathroom, and garage space for up to ten vehicles. Throughout the interior, you'll find rich wood flooring, four gas fireplaces, soaring ceilings with garden framed windows, custom finishes, and integrated smart-home technology that create a sophisticated, light-filled atmosphere. The chef’s kitchen is well appointed with Thermador appliances, custom cabinetry, granite countertops, an oversized island, a walk-in pantry and a double-sided fireplace. The spacious primary suite features a fireplace, French doors to a private balcony, sun-filled sitting room, heated bathroom floors, steam shower, soaking tub, and dual walk-in closets. Outdoor living includes expansive wrap-around patios, a gas fire pit, mature trees and gardens, gorgeous lawn, raised planter boxes, and a seasonal stream offering exceptional privacy and complete tranquility. A truly rare offering in one of Utah’s most distinguished residential enclaves. Photographs included in the listing contain virtually staging of furniture and other decor and are intended for illustrative purposes only.
…By Summit Sotheby's International Realty


Ski directly into your 3-bedroom residence from Deer Valley's newest terrain. This ski-in, ski-out home is positioned at the intersection of Velvaere's private ski run and Deer Valley's Olive Branch trail, offering exceptional access and an effortless mountain lifestyle. Enjoy up-mountain views, beautiful afternoon sun, and the convenience of skiing directly from your back patio. The interior features a dramatic two-story dining room, floor-to-ceiling windows, custom cast Rocky Mountain Hardware, natural stone floors and countertops, and limestone plaster walls. Wellness-focused design elements include Ketra circadian lighting and advanced whole-home air and water filtration. Multiple outdoor living spaces create seamless indoor-outdoor living with alpine and water views. Velvaere is a private gated enclave of just 115 residences adjacent to Deer Valley East Village. Owners enjoy direct access to Deer Valley's Neptune Express chairlift, allowing them to bypass base-area congestion and access the mountain with ease. Advanced snowmaking supports reliable winter access and an extended ski season. Ownership includes exclusive access to more than 20,000 square feet of private amenities across two clubhouses. Amenities include ski and bike valet, a private ski beach with après lounge, multiple pools and hot tubs, dining and social spaces, Technogym fitness facilities, Aescape® massage, recovery amenities, steam rooms, saunas, yoga studio, and a full-service spa. Additional offerings include a game room, multi-sport simulator, billiards, Zen garden, private boat club on Jordanelle Reservoir, and on-demand transportation to Deer Valley East Village, Historic Main Street, and year-round recreation. Ski access begins this winter, with the clubhouses anticipated to open in 2027. A rare opportunity to secure a legacy-quality residence in one of Deer Valley's most anticipated private communities.
…By Summit Sotheby's International Realty




This custom single-family home near Park City, Utah offers the freedom of a lock-and-leave lifestyle — the HOA handles all yard maintenance, giving you the ease of townhome living with the privacy of no shared walls and a yard all your own. No maintenance headaches, just mountain living at its finest on the Wasatch Back. One owner has lovingly maintained every inch of this move-in ready property, and it shows. With over $160,000 in custom upgrades, the quality and craftsmanship are evident the moment you walk through the door. The basement is partially unfinished, giving you the exciting opportunity to customize the space exactly to your liking — whether that's a home theater, gym, additional bedrooms, or generous storage until you're ready. Location is everything. You're just 12 minutes from world-class skiing and dining at Deer Valley East Village, less than 30 minutes from Sundance Resort, and only 2 minutes from the future site of the Heber Valley Temple — one of the most anticipated landmarks in the valley. Step out your back door onto a paved walking and biking trail and explore all that Heber City, Utah has to offer year-round. Whether you're searching for a full-time Utah mountain home, a Wasatch Back ski retreat, or a low-maintenance alternative to Park City real estate — this home sits at the intersection of convenience, quality, and custom craftsmanship without the new construction wait.
…By Summit Sotheby's International Realty


Discover Glen Haven Farm, a 49.03-acre estate established in 1832, set along the Cowpasture River, one of the cleanest rivers on the East Coast. Once home to the Jordan family, this historic property offers modern amenities, including a 4,824 sq ft farmhouse with 4 bedrooms, 3 baths,and a one-bedroom apartment. The property features a rustic, industrial-chic 3,500 sq ft event barn, a river pavilion, a performance stage, a 5,000 sq ft industrial workshop, a 1-acre commercial hop yard, and low-light conditions ideal for stargazing. Operating as a venue since 2017, Glen Haven hosts 20+weddings and events annually, including fireworks shows. Located within 3 hours of D.C. and 1.5 hours from Charlottesville, Glen Haven Farm blends historical charm, business success,and natural beauty, ready for its next chapter.
…By Frank Hardy Sotheby's International Realty


Perfectly positioned on a rare double-lot walk street in Manhattan Beach, this extraordinary custom estate offers a level of scale, privacy, and outdoor living seldom found in one of California's most coveted coastal communities. Located on the north side of the walk street, the property enjoys exceptional southern exposure, filling the home and outdoor spaces with natural light throughout the day while showcasing panoramic ocean views spanning from Catalina Island to Malibu. Designed for seamless indoor-outdoor living and effortless entertaining, the estate centers around one of the most remarkable residential amenities on the market today: a custom pool and spa featuring an AKVO Spirolift movable floor system. This innovative engineering achievement transforms the pool from a flush entertainment deck into a fully functional swimming pool with adjustable depths, creating unmatched flexibility for entertaining, recreation, wellness, and everyday enjoyment. The outdoor experience is equally impressive, featuring multiple gathering spaces, expansive terraces, and a fully equipped Lynx outdoor kitchen complete with a pizza oven, dual BBQ stations, refrigeration, dishwasher, and kegerator. Every detail has been thoughtfully designed to accommodate both intimate evenings and large-scale celebrations while maintaining exceptional privacy. The main residence offers five bedrooms and seven bathrooms, anchored by a chef's kitchen appointed with a 60-inch La Cornue range, dual 36-inch refrigerators, wine refrigeration, and premium custom finishes throughout. Multiple living spaces open effortlessly to the outdoors, including two expansive ocean-view terraces—one designed for outdoor dining and grilling, the other featuring a fireplace and suspended swing sofas overlooking the Pacific Ocean. Additional amenities include a dedicated home theater with cinema-quality projection, private executive office, climate-controlled glass and steel wine display, fitness space, and a four-stop elevator connecting every level of the home. Integrated smart-home technology, Lutron automated shades, designer lighting, solar panels, and Tesla Powerwall systems further enhance the home's functionality and convenience. Complementing the main residence is a beautifully appointed detached guest house offering two bedrooms, two bathrooms, a dedicated pool bath with outdoor shower, and a rare rooftop deck with sweeping ocean views. With parking for up to six vehicles, exceptional privacy, panoramic views, and an irreplaceable double-lot walk street location, this is a rare opportunity to own a truly distinctive coastal estate in Manhattan Beach—just moments from the beach, acclaimed dining, boutique shopping, and the conveniences of Los Angeles.
…By Vista Sotheby's International Realty


123 Ridge Ave is ideally situated at the top of Main Street, perched above Daly Canyon with beautiful up-mountain views toward the Alice Claim. Enjoy easy access to trails, skiing at Park City Mountain, and the unmatched convenience of Old Town living. Recent updates include new carpet, fresh paint, and refinished wood floors, making the home move-in ready while still offering a blank canvas for a modern transformation. The open floor plan features an upper-level primary suite, a spacious deck off the living area, and a rare large yard for Old Town. The lower-level studio apartment includes laundry and a separate entrance, adding flexibility for guests or rental potential. The adjacent .11-acre lot at 129 Ridge Ave is also available for sale.
…By Summit Sotheby's International Realty


The Cavender House built as a spacious and elegant family home in 1906 sits on the corner of Oak and Central Avenue and provides presence and visibility. It is in close vicinity to three major area hospitals, University of Tennessee, and downtown attractions, restaurants and entertainment. The ample parking space paved for eight cars in its own private courtyard is a rarity in a residential neighborhood where residents must park their cars on the street. Listed on the National Gallery of Historic Homes, this unique Victorian Home was grandfathered for R4 zoning in January of 1981, and is perfect for a business, a group of professionals, or for residential use. Can also be considered for a B&B a/o an AirBNB with owner occupancy based on new zoning. Additional off street, leased parking is available across the street. Constructed of solid brick, this two story home with a three quarter finished basement, and an attic that runs the entire length and breadth of the house boasts an original roof with pyramid and gable roof, wood shingled dormer and front gable pediment, one-story wrap around porch with small Ionic columns, oak and pinewood floors, wainscoting, original mouldings, chair rails in the dining room, high ceilings and transoms. Seven fireplaces with each mantlepiece a work of art, feature engraved fireplace fittings and are highlights of the home. The same tiger oak is used on the three, floor to ceiling massive pocket doors which give privacy to the parlor and the dining room. Beautiful woodwork carvings and intricate etchings throughout the home demonstrate the quality of workmanship. The foyer of the main floor opens to a sitting area with fireplace and grand staircase. Down the corridor of the main floor, there is a half bath, a walk-in pantry equipped with a lighted wall mirror, sink and built-in cabinetry, leading to a large room that had formerly been used as a kitchen and has a sink, cabinetry, and storage area at one end of the room. Adjacent to it is a small sitting room with an original diamond shaped pane glass window and a door leading to the back entrance. There is a tiny half bath with the original chain flush toilet, a unique feature that was kept intact, as was the little storage room under the staircase. An atrium with a chair lift was added to the back of the home to allow for transport from the first level to the second floor. A back staircase from the former kitchen and pantry vestibule leads up to the maid's room which has a picture window overlooking the parking area. Walking up the impressive tiger oak staircase from the foyer of the main floor, you step into another world where time seems to stand still. The upstairs hallway leads to four large bedrooms all with high ceilings and huge windows. The beautiful bay window in the front bedroom overlooks the tree lined Oak Street and provides for an inviting setting. At the end of the corridor is a bathroom with the original claw-foot tub and a separate half bath. The basement area includes a full bath, kitchen and storage. This turn of the century home is both grand and beautiful. It has been well maintained with both electrical and plumbing updates. It's location makes it desirable as both a resident or multi-office space. Character abounds creating warmth as a resident or inviting ambience for an office. Truly a one of a kind home.
…By Horizon Sotheby's International Realty


A once-in-a-lifetime opportunity to own your very own private island on the sparkling waters of Winnipesaukee. Encompassing approximately 461 ft of shoreline, Windswept Island is a magical retreat where extraordinary natural beauty, privacy, and timeless lakefront living converge. Surrounded by sensational panoramic views and bathed in unforgettable western exposure, the sunsets here are nothing short of breathtakingso immersive you'll feel as though you've stepped directly into the evening sky. The property offers an array of enchanting outdoor living spaces. Discover private sitting areas tucked throughout the landscape, gather around the lakeside fire pit beneath a canopy of stars, or entertain from the outdoor kitchen and dining area overlooking the sparkling waters. Whether you prefer gently wading into the lake from the sheltered shoreline or diving into deep, crystal-clear waters from the island's western shore, every day invites a new waterfront experience. The cottage, designed by Christopher P. Williams Architects, was built to maximize both comfort and function, feels as though it floats directly above the water. Sunlight pours through expansive windows, illuminating a warm interior where every detail has been carefully considered. Upstairs, a generous sleeping loft offers accommodations for family and guests, complete with a private deck perfectly positioned for morning coffee or evening stargazing. Powered by solar energy, the property offers the rare luxury of sustainable off-grid living without sacrificing comfort. Adventure awaits just offshore with nearby Ragged Island, where protected conservation land offers walking trails and beautiful beaches. (Please note: Town of Tuftonboro tax card has this property as 0 bedroom and 0 bath. There are two composting toilets and indoor shower on property. 250g holding tank.) Windswept Island is more than a propertyit is a private world unto itself, every day feels wonderfully removed from the ordinary.
…By Four Seasons Sotheby's International Realty


Located in the heart of the Paso Robles Wine Trail within the highly sought-after Paso Robles Willow Creek District AVA, this exceptional 20± acre offering presents a rare opportunity to own a legacy property with both history and income-producing potential. Set atop the rolling landscape, the Italian Villa-style main residence enjoys a commanding southwest-facing position overlooking expansive, plantable soils ideal for vineyard development. Built in 2007, the primary residence offers approximately 3,200± square feet with 4 bedrooms and 4 bathrooms, thoughtfully designed with an open layout, well-appointed kitchen, and multiple indoor and outdoor living spaces that capture the surrounding vineyard and hillside views. The property is currently a county-registered vacation rental with a strong and established income history, offering immediate usability for a buyer seeking both lifestyle and investment. Below the main residence, the original homestead, built in 1925, provides a second dwelling with 3 bedrooms and 2 bathrooms, rich in character and history. Surrounding improvements include a large shop/garage, orchards, and a chicken house and garden area, creating a setting well-suited for a homesteader or those seeking a self-sustaining lifestyle rooted in the land. Positioned along Vineyard Drive on the premier Westside 46 corridor, the property offers a uniquely private setting nestled among renowned vineyards, including Denner and Jada. The combination of elevated homesite, usable acreage, and existing infrastructure provides versatility for vineyard development, multi-generational living, or continued income use. With proximity to world-class wineries and just a short drive to downtown Paso Robles, this offering embodies the essence of Central Coast living—where heritage, land stewardship, and long-term value converge.
…By Home & Ranch Sotheby's International Realty


Just outside the bustle of town, where the sky stretches wider and the mountain air feels a little quieter, sits a home that offers more than a property—it offers a way of life. Welcome to Silver Creek Estates, just outside Park City. Situated on nearly ten acres, this thoughtfully positioned home captures unobstructed 180-degree views of Park City’s sweeping mountain landscape. Here, the mountains become part of daily life—something you live within, not simply visit. Inside, expansive yet inviting interiors are designed for effortless main-level living across three seamless levels. With 5 bedrooms, 6 baths, two of which are primary suites, the home easily accommodates both quiet retreats and lively gatherings. A private theater, game room, and spacious family room create perfect spaces for relaxing and entertaining. Step outside and the landscape becomes your playground. Multiple trail systems extend just beyond the property, offering miles for hiking, biking, and peaceful walks. For equestrian enthusiasts, the nearly ten-acre setting provides the rare opportunity to keep horses at home while enjoying access to nearby trails. In winter, play in the snow on snowshoes or cross-country skis, or add some power with snowmobiles. All of this sits just minutes from historic downtown Park City—home to world-class skiing, acclaimed dining, vibrant nightlife, and year-round events—while a major international airport is only about 30 minutes away. At Silver Creek Estates, you don’t just visit the mountains. You live them.
…By Summit Sotheby's International Realty


Privately situated beyond a gated entrance at the end of an established enclave, 15325 Masonwood Drive is a country estate set on 37.8 acres of pasture, mature woods, and thoughtfully designed amenities in one of the Capital Region's most peaceful settings. Spanning approximately 16,300 square feet across a main residence and detached guest quarters, the property combines generous living spaces, extensive recreational amenities, and a rare sense of privacy in the heart of Darnestown. A long private drive winds through fully fenced grounds before arriving at a motor court. Double staircases frame the entrance, while carved wooden front doors open to an entry vestibule with illuminated art niches. Beyond, a marble foyer features a sweeping staircase and Baccarat chandelier. Designed to accommodate both large-scale entertaining and everyday living, the main level features 12-foot ceilings with tray and vaulted details throughout. Formal living and dining rooms flank the foyer in a traditional center-hall layout, while a coffered-ceiling family room provides a more relaxed gathering space. At the center of the home is a fully renovated chef's kitchen equipped with Thermador appliances and Sub-Zero refrigeration. Contemporary in design, the space features European-style cabinetry, a waterfall island, and recessed lighting. An adjoining breakfast area overlooks the surrounding grounds. Six bedrooms are located on the main level, including a newly created primary suite with a renovated bath. An additional primary suite occupies the upper level, offering privacy, motorized blinds, and views across the property. The lower level introduces an extensive collection of recreational amenities. A ballroom serves as the centerpiece of the entertaining spaces and is complemented by a temperature-controlled wine cellar, theater room, fitness center, sauna, steam shower, an additional bedroom, and expansive walkout living areas. Covered outdoor spaces with integrated gas lines for grilling provide a seamless connection to the grounds beyond. The outdoor amenities are among the estate's defining features. A private 9-hole golf course winds through the landscape, accompanied by a heated in-ground pool, tennis and basketball sport court, and an outdoor kitchen and bar pavilion with a grilling station, ice maker, and beverage refrigeration. Terraces and open lawn areas create ample opportunities for entertaining while preserving the property's sense of seclusion. A detached two-car garage includes a fully equipped guest apartment above with living areas, a kitchen, and en-suite accommodations. The lower level has been renovated to include an additional kitchen, two dens, a full bath, laundry facilities, and flexible-use space well suited for guests, extended stays, or estate staff. Supporting the property are multi-zoned geothermal heating and cooling systems, updated septic infrastructure, and numerous recent mechanical improvements. Offering an uncommon combination of acreage, amenities, and privacy, 15325 Masonwood Drive presents a distinctive estate opportunity in one of Montgomery County's most scenic settings.
…By Ttr Sotheby's International Realty


This exquisite, one-of-a-kind custom home in the prestigious gated Alverna neighborhood was designed by noted architect J. Landfair Welty and built by accomplished custom home builder RJ Klein in 1996. The home exudes characteristics of Mediterranean Revival architecture, featuring stucco walls, a red tile roof, intricate carvings, and arched windows and doorways. Built on perhaps the most private lot in Alverna on 4.6 wooded acres, the property offers a luxury escape, only minutes from shopping, dining and top-rated schools. Custom landscaping compliments the beautiful courtyard and features a hand carved limestone fountain, perfect for posh entertaining or peaceful relaxation - seamlessly blending indoor and outdoor living. The interior consists of 3 levels with 4 bedrooms, 4 full baths, 3 half baths and approx. 10,448 finished square feet. Upon entering, you are greeted by the stunning and expansive great room, which is over 1,600 square feet and boasts hand carved limestone throughout, including a magnificent limestone fireplace. Statement light fixtures, stained glass and thoughtful architectural details are in every room. Incredible setting for entertaining featuring a 1750 bottle wine cellar, butlers pantry and recreation/game room with wet bar. The primary bedroom suite boasts 18+ foot ceilings with an spa-like bathroom and spacious closet. Beautiful executive library with fireplace and private paneled office. Large kitchen and dining area with main floor laundry room and additional work/office area. This is truly a one-of-a-kind RJ Klein masterpiece in gated Alverna.
…By Encore Sotheby's International Realty
'%20stroke='%23DDAA3A'%20stroke-width='1.909'%20stroke-linecap='square'%20stroke-linejoin='bevel'/%3e%3c/svg%3e)
Receive by email any new listing that may match your search criteria
Your criteria :
By validating this form, you accept the general conditions of use of Le Figaro Properties.
These agencies offer a selection of luxury properties vente in United States. Feel free to contact them for personalized assistance.





