Get early access to listings that match your criteria
Never miss an opportunity again. Our personalized alerts notify you instantly.

 English$ USD · m²


A Rare North Georgia Investment Opportunity with History and Character! Situated on 2.11 scenic acres with beautiful mountain views, this unique property features two custom-built tiny homes thoughtfully crafted using reclaimed wood from the original farmhouse that once stood on the land. Rich in history and charm, the property's original smokehouse still remains, serving as a reminder of its heritage. Designed with both comfort and flexibility in mind, each home offers a full bedroom with queen bed, full bathroom, standard-size kitchen appliances, washer and dryer, screened porch, private deck, and an oversized sleeping loft (approximately 50" tall) with room for two additional beds. These aren't cookie-cutter tiny homes-they were custom built and designed with future expansion possibilities in mind. The homes are being sold fully furnished, creating a true turnkey opportunity for investors or buyers seeking an income-producing mountain retreat. Previously operated as successful short-term rentals and currently occupied by long-term tenants, the property offers multiple options for future use. Conveniently located just minutes from Crane Creek Vineyards, Young Harris College, and downtown amenities, this property combines privacy, mountain charm, and accessibility in one exceptional package. Whether you're looking to continue the current rental model, return the property to a vacation rental destination, or create a family compound with room to grow, this one-of-a-kind offering delivers endless possibilities. Check out the property's website for more information: Stonewall66.com
…By Mountain Sotheby's International Realty


Located on Seattle’s Eastside minutes from Redmond, Bellevue, and just 35 minutes from SeaTac, Koru Equestrian Estate is a world-class private compound and luxury lifestyle destination spanning more than twenty-one pristine acres in the heart of the Pacific Northwest. Framed by sweeping pastoral landscapes and commanding views of Mount Rainier and the Cascade Mountains, this extraordinary estate presents a rare opportunity to acquire a realized legacy property where architectural excellence, premier equestrian facilities, and breathtaking natural beauty converge. Completed in 2024 by Gallagher Construction, the custom-built residence is a masterful expression of craftsmanship, sophistication, and timeless design. Positioned to capture mountain and pasture views from nearly every room, the home blends elegant architecture with modern comfort. Soaring ceilings, expansive walls of glass, exceptional finishes, and beautifully appointed living spaces create an atmosphere of understated luxury, while seamless indoor-outdoor living invites year-round enjoyment of the spectacular surroundings. Whether hosting large-scale gatherings or enjoying quiet moments overlooking the landscape, the residence offers a lifestyle defined by beauty, privacy, and connection to nature. At the heart of the estate lies a professionally designed equestrian facility tailored to the needs of elite competitors, trainers, and passionate horse owners alike. Two exceptional barns provide the highest standard of care and functionality, featuring 20 meticulously appointed stalls, grooming areas, wash racks, tack rooms with individual lockers, feed and blanket rooms, extensive hay storage, a dedicated veterinary and farrier bay, and welcoming viewing spaces. A comprehensive collection of training and conditioning amenities includes a spacious indoor arena, dedicated dressage court, jumping arena, covered round pen with 8-horse exerciser, conditioning trail, multiple turnout pastures, and 10 shed-row paddocks. Equally suited for dressage, hunter/jumper programs, boarding, rehabilitation, breeding, or private enjoyment, the facilities reflect a level of planning and investment seldom found within a single offering. Beyond the main residence, the estate includes two additional homes offering exceptional versatility. A charming guest chalet provides a private retreat for visitors, while a dedicated caretaker residence supports seamless management of the property. Together, these residences comfortably accommodate guests, staff, trainers, or extended family while maintaining privacy throughout the estate. Adding a unique dimension to the offering, The Loft serves as an exceptional venue for celebrations, private events, corporate retreats, and memorable gatherings, extending the property’s lifestyle appeal beyond its residential and equestrian amenities. Rolling green pastures, mature landscaping, open skies, and panoramic mountain vistas create a profound sense of tranquility and grandeur. While offering exceptional privacy and a true sense of retreat, the estate is conveniently located near the acclaimed wineries, tasting rooms, and celebrated culinary destinations of Woodinville Wine Country, creating a rare balance of rural serenity and accessibility. Combining a newly completed custom residence, world-class equestrian facilities, guest accommodations, event spaces, and one of the region’s most captivating settings, Koru Equestrian Estate stands among the Pacific Northwest’s most distinguished legacy properties — a rare offering of scale, beauty, and enduring significance.
…By Realogics Sotheby's International Realty


Welcome to 15 Marion Ave, a beautifully updated 1922 seaside gem in East Norwalk's highly coveted Marvin Beach Association. Offering 4 bedrooms, 3 full baths, and 2,094 sq/ft of meticulously curated living space, this pristine residence seamlessly blends historic coastal charm with premium modern updates. Enjoy the year-round benefits of an active peninsula community surrounded by Long Island Sound and Norwalk Harbor. Relax on the classic covered front porch with sunset harbor views. Inside, warm hardwood floors and thermopane windows create a bright, airy ambiance. The inviting living room features a striking stone fireplace and custom eat-in nook, leading to a dining room with a cheerful wall of windows. The handsomely renovated kitchen boasts Viking and Sub-Zero appliances, marble counters, and a farm sink. A convenient laundry/mudroom steps out to the spacious backyard, terrace, and 1-car garage on private driveway. A versatile main-level 4th bedroom or office with a full bath (door to bath currently closed off) adds great flexibility. Upstairs, the primary suite offers water views, a walk-in closet and a well-appointed bath. Two additional bright bedrooms share an updated hall bath, plus stairway lead to the 3rd-floor playroom or office alternative. Turnkey enjoyment with fun summer gatherings at the associations very own Marvin Beach! PLEASE NOTE - Seller desires closing with post closing occupancy to the end of the year, latest. Transferable flood insurance:$2,475/yr.
…By William Pitt Sotheby's International Realty


For more information: www.butterflybeachlakeaustin.com Set behind dual gated entries along one of the most coveted stretches of Lake Austin, Butterfly Beach is a Santa Barbara inspired estate that balances architectural beauty, privacy, and a level of craftsmanship rarely seen today. Positioned on nearly three acres with over 250 feet of Lake Austin frontage, the property unfolds with a grand, level arrival, a tranquil pond, and a courtyard wrapped in gardens and flowering vines, immediately setting the tone for what lies beyond. The residence spans more than 7,500 square feet and was designed to live in harmony with its surroundings, with nearly every room opening toward the landscape and the water beyond. Inside, the home is defined by extraordinary detail, including hand troweled Venetian plaster walls completed over months of artisanal work, custom ironwork, bespoke lighting, and a refined material palette that carries throughout. The great room captures the scale and presence of the home, while walls of glass frame the lake and invite natural light into every space. A dedicated wine room, along with a flexible theater space that can easily transition into a bedroom or exercise studio, adds to the home’s versatility. At the center of the home, a chef’s kitchen anchors daily living and entertaining, featuring custom cabinetry, marble and granite surfaces, and a striking Lacanche French range designed for those who truly appreciate cooking at a high level. Thoughtful supporting spaces, including a butler’s pantry, additional refrigeration, and generous storage, allow the home to perform effortlessly whether hosting on a large scale or enjoying quiet everyday moments. A central reverse osmosis system with five dedicated spouts, including the kitchen, butler’s pantry, coffee bar, wet bar, and outdoor kitchen, further enhances everyday living. The grounds are equally compelling, offering a botanical, almost resort like environment with layered landscaping, mature plantings, and flowering vines draped across the architecture. Surrounded by nearly eight acres of protected wildlife preserve, the property offers a sense of privacy and calm that is increasingly rare on Lake Austin. Outdoor living unfolds across expansive terraces and a negative edge pool overlooking the landscape and water, while a manicured path leads to the private two slip boat dock, complete with an upper entertaining deck and automated screens designed for comfort during days spent on the lake. In addition to the main residence, a separate guest casita offers its own private access and flexibility for a variety of uses. Complete with a bedroom, full bathroom, and an additional living space currently serving as an office, it is equally suited for guests, extended stays, or a dedicated work from home environment. The estate also caters to collectors and enthusiasts with a thoughtfully designed five car garage configuration, including a climate controlled workshop and a glass enclosed show garage designed to display a prized vehicle. A fire suppression system adds an additional layer of security and peace of mind. Offered as a rare combination of scale, design, and waterfront presence, Butterfly Beach represents a level of living on Lake Austin that is seldom available.
…By Kuper Sotheby's International Realty


An extraordinary estate of exceptional scale, craftsmanship, and privacy, this magnificent French Country-inspired residence is nestled on 10 secluded acres atop prestigious Bernardsville Mountain. A winding approach reveals the impressive stone-and-stucco manor, where timeless European architecture meets sophisticated modern luxury. Designed for grand entertaining and comfortable everyday living, the residence offers approximately 17,800 square feet of exquisitely finished space featuring 8 en-suite bedrooms, 11 full and 3 half baths, an elevator serving multiple levels, and a stunning collection of formal and informal living areas. Architectural details abound, including soaring ceilings, extensive custom millwork, multiple fireplaces, marble and hardwood flooring, and walls of windows framing picturesque views of the estate grounds. The gourmet chef's kitchen is complemented by a fully equipped butler's pantry, professional-grade appliances, and exceptional prep and serving spaces. Elegant gathering rooms include a grand great room, library, conservatory, formal dining room, multiple family rooms, and dedicated wellness and recreation areas. The luxurious primary suite serves as a private retreat, complete with sitting room, fireplace, balcony, spa-inspired bath, and expansive dressing areas. Outdoors, resort-caliber amenities include a heated Gunite pool, outdoor kitchen, manicured grounds, bluestone terraces, and serene natural surroundings that provide complete privacy. A rare offering combining architectural distinction, modern convenience, and an unparalleled setting just minutes from downtown Bernardsville, top-rated schools, commuter routes, and New Jersey Transit.
…By Prominent Properties Sotheby's International Realty


Tucked away in the heart of Horseshoe Bay, this beautifully updated 2-bedroom, 2.5-bath townhouse offers the perfect blend of comfort, convenience, and Hill Country living. Located in a quiet cul-de-sac just minutes from Lake LBJ, Horseshoe Bay Resort, and Slick Rock Golf Course, this property is ideal as a full-time residence, weekend getaway, or investment opportunity. Inside, you’ll find an inviting living area with a cozy wood-burning fireplace that flows seamlessly into the kitchen and dining space. Upstairs features dual primary suites, including one with private balcony access showcasing stunning Hill Country views, while the rear deck overlooks peaceful green space. Recent improvements include updated interior paint, lighting, ceiling fans, LTV flooring, bathroom upgrades, electrical enhancements, refreshed decking, and major system updates including the roof and HVAC. Additional highlights include a covered carport, low HOA fees, and access to Quail Point amenities.
…By Kuper Sotheby's International Realty


Prime 15-Acre Parcel in Springdale - Unmatched Location & Scenic Beauty A once-in-a-generation opportunity to own a breathtaking 15-acre property at the entrance to Springdale, Utah, adjacent to the renowned 2,000-acre Historic Trees Ranch and bordering the iconic Zion National Park to the east. This rare parcel offers unobstructed, panoramic views of Zion's majestic crimson peaks and is nestled in a verdant oasis surrounded by mature trees, lush pastures, and over 500 ft of tranquil riverfront with abundant wildlife. The land exudes a peaceful, serene atmosphere, offering the ultimate in privacy and tranquility. A large, functional barn and three fully-irrigated pastures make this land ideal for agricultural pursuits or equestrian use. With 21-shares of irrigation water, the land is perfectly equipped for farming or simply maintaining its natural beauty. This extraordinary property presents a perfect balance of nature, history, and modern potential. Currently zoned Valley Residential, this property may allow up to 20 luxury estate home sites. More than just land, this parcel offers the rare opportunity to claim a slice of history with immediate access to one of the most stunning national parks in the world. Whether you're seeking a private retreat, a family estate, or a development opportunity, this property presents limitless potential in an unrivaled location.
…By Summit Sotheby's International Realty


A rare offering of extraordinary scale and distinction, Shilo Ranch stands as one of the region’s most remarkable private estates, an exceptional sanctuary where refined luxury and sporting heritage converge across more than 340 pristine acres of rolling countryside. Completed in 2003 and masterfully crafted without compromise, the estate is anchored by an impressive 18,000-square-foot residence designed to rival the world’s finest private retreats. Clad in rare stone and crowned with copper roofs, the home exudes timeless elegance, while custom wood finishes imported from Africa lend warmth, character, and unparalleled craftsmanship throughout. Guests arrive beneath a stately portico and are welcomed into a magnificent foyer that unfolds into an awe-inspiring trophy room, evoking the grandeur of a world-class lodge or luxury hotel. Every space has been thoughtfully curated, blending sophisticated design with an inviting sense of comfort. Rich architectural details, bespoke finishes, and exceptional materials create an atmosphere that is both impressive and intimately livable. The residence offers six generously proportioned bedroom suites, each featuring a private ensuite bath and walk-in wardrobe, ensuring comfort and privacy for family and guests alike. At the heart of the home, the spectacular kitchen showcases custom cabinetry, premium appointments, and an expansive island designed for both everyday living and elegant entertaining. A three-car garage completes the residence’s extensive amenities. Equally noteworthy is the estate’s commitment to long-term stewardship. Significant recent enhancements have included comprehensive evaluations and updates to the property's mechanical, plumbing, electrical, water treatment, security, heating, and access systems. Modern monitoring capabilities have been integrated throughout key infrastructure, while major components of the estate’s heating and climate-control systems have been upgraded to ensure optimal performance, efficiency, and peace of mind. Lighting, audio-visual, and property access systems have also benefited from extensive improvements, reflecting a continued investment in the estate’s functionality and preservation. Beyond the interiors, breathtaking views unfold from expansive terraces overlooking a picturesque three-acre stocked pond and a landscape teeming with natural beauty. The grounds have been meticulously developed for recreation and entertaining on a grand scale, featuring an expansive rear patio, outdoor kitchen area, pavilion, fire pit, and a basketball court, all creating an unrivaled setting for memorable gatherings beneath the open sky. For the outdoor enthusiast, Shilo Ranch is truly without equal. Enclosed by classic Kentucky fencing and home to a herd of white-tailed deer, the property offers a private sporting paradise with an abundance of wildlife and diverse terrain. The estate’s extensive infrastructure includes two additional residences, a historic well house, a main barn equipped for wildlife food processing, two equine stables, and multiple ancillary outbuildings, presenting limitless opportunities for recreation, ranching, equestrian pursuits, conservation, or multigenerational living. Equal parts luxury estate, private retreat, and legacy property, Shilo Ranch represents a once-in-a-generation opportunity to acquire a truly extraordinary holding where impeccable craftsmanship, unmatched privacy, and the beauty of nature exist in perfect harmony.
…By Piatt Sotheby's International Realty


Located on Seattle’s Eastside minutes from Redmond, Bellevue, and just 35 minutes from SeaTac, Koru Equestrian Estate is a world-class private compound and luxury lifestyle destination spanning more than twenty-one pristine acres in the heart of the Pacific Northwest. Framed by sweeping pastoral landscapes and commanding views of Mount Rainier and the Cascade Mountains, this extraordinary estate presents a rare opportunity to acquire a realized legacy property where architectural excellence, premier equestrian facilities, and breathtaking natural beauty converge. Completed in 2024 by Gallagher Construction, the custom-built residence is a masterful expression of craftsmanship, sophistication, and timeless design. Positioned to capture mountain and pasture views from nearly every room, the home blends elegant architecture with modern comfort. Soaring ceilings, expansive walls of glass, exceptional finishes, and beautifully appointed living spaces create an atmosphere of understated luxury, while seamless indoor-outdoor living invites year-round enjoyment of the spectacular surroundings. Whether hosting large-scale gatherings or enjoying quiet moments overlooking the landscape, the residence offers a lifestyle defined by beauty, privacy, and connection to nature. At the heart of the estate lies a professionally designed equestrian facility tailored to the needs of elite competitors, trainers, and passionate horse owners alike. Two exceptional barns provide the highest standard of care and functionality, featuring 20 meticulously appointed stalls, grooming areas, wash racks, tack rooms with individual lockers, feed and blanket rooms, extensive hay storage, a dedicated veterinary and farrier bay, and welcoming viewing spaces. A comprehensive collection of training and conditioning amenities includes a spacious indoor arena, dedicated dressage court, jumping arena, covered round pen with 8-horse exerciser, conditioning trail, multiple turnout pastures, and 10 shed-row paddocks. Equally suited for dressage, hunter/jumper programs, boarding, rehabilitation, breeding, or private enjoyment, the facilities reflect a level of planning and investment seldom found within a single offering. Beyond the main residence, the estate includes two additional homes offering exceptional versatility. A charming guest chalet provides a private retreat for visitors, while a dedicated caretaker residence supports seamless management of the property. Together, these residences comfortably accommodate guests, staff, trainers, or extended family while maintaining privacy throughout the estate. Adding a unique dimension to the offering, The Loft serves as an exceptional venue for celebrations, private events, corporate retreats, and memorable gatherings, extending the property’s lifestyle appeal beyond its residential and equestrian amenities. Rolling green pastures, mature landscaping, open skies, and panoramic mountain vistas create a profound sense of tranquility and grandeur. While offering exceptional privacy and a true sense of retreat, the estate is conveniently located near the acclaimed wineries, tasting rooms, and celebrated culinary destinations of Woodinville Wine Country, creating a rare balance of rural serenity and accessibility. Combining a newly completed custom residence, world-class equestrian facilities, guest accommodations, event spaces, and one of the region’s most captivating settings, Koru Equestrian Estate stands among the Pacific Northwest’s most distinguished legacy properties — a rare offering of scale, beauty, and enduring significance.
…By Realogics Sotheby's International Realty


Set on 13.9± acres in the acclaimed Templeton Gap AVA, this exceptional gated estate offers a rare combination of luxury living, premier equestrian amenities, and a picturesque park-like setting with end-of-road privacy. Surrounded by mature oak, bay, and sycamore trees, the property has been thoughtfully developed to create a private retreat where comfort, recreation, and functionality come together. The beautifully remodeled main residence features 3 bedrooms and 2.5 bathrooms, showcasing refined finishes, vaulted tongue-and-groove ceilings, custom stonework, and thoughtfully designed indoor and outdoor living spaces. The chef's kitchen is appointed with quartz countertops, marble accents, and custom cabinetry, while the primary suite offers a spa-inspired retreat. Outdoor entertaining is a centerpiece of the property, with a covered patio, outdoor kitchen, built-in gas grill, Santa Maria-style barbecue, entertainment bar, and gas fire pit overlooking the beautifully landscaped grounds. Complementing the main residence is a detached one-bedroom, one and a half bath guest house complete with its own kitchen, covered porches, and two-car garage, providing ideal accommodations for guests, extended family, or caretaker use. An additional 1,800± sq. ft. shop and flex building offers workshop space, finished interior living area, full bathroom, radiant heat, and mezzanine storage, creating endless possibilities for recreation, fitness, hobbies, or business use. Equestrian improvements are extensive and thoughtfully designed, highlighted by a 5,000± sq. ft. MD Barnmaster barn with premium stalls, tack room, office, wash rack, and exterior runs. The grounds include irrigated pastures, multiple turnout areas, oil-pipe fencing, a full-size roping arena, round pen, hay storage, and additional support facilities, creating an exceptional setup for horse enthusiasts. Further enhancing the property are a residential well with advanced UV and ozone treatment, a separate agricultural well for irrigation, solar power servicing the residences, three Tesla Powerwall batteries, and quality construction throughout. Offering privacy, versatility, and a remarkable collection of improvements, this is a rare opportunity to own a turnkey Central Coast estate in one of Templeton's most desirable locations.
…By Home & Ranch Sotheby's International Realty


Located within the exclusive gated community of The Colony at White Pine Canyon, this extraordinary ski-in/ski-out mountain estate, with private guest house, offers expansive panoramic views stretching across the surrounding mountain ranges and valleys. Positioned on 6.13 secluded acres surrounded by mature trees and alpine landscape, the property blends privacy, luxury, and year-round adventure in one of Park City’s most coveted mountain settings. Designed as both a refined retreat and gathering place, this property features 8 total bedrooms and 10 bathrooms thoughtfully distributed across the main residence, a private guest house, and a separate mother-in-law apartment — creating exceptional accommodations for family and guests alike. Warm mountain finishes, expansive gathering spaces, and thoughtful design create a welcoming atmosphere throughout the home. The heart of the residence centers around the kitchen, dining areas, and great room, seamlessly connecting indoor and outdoor living spaces. Elegant amenities include formal dining, multiple wood-burning fireplaces, a heated outdoor patio with fireplace and hot tub, theatre, private office, wine room, game and recreation spaces, and a custom bar designed for effortless entertaining. With direct ski-in/ski-out access from the Twilight ski run at Canyons Resort, adventure begins directly from your door. The dedicated ski room is thoughtfully designed for convenience and organization, while surrounding trails offer endless hiking and biking opportunities during the summer months. Whether skiing fresh powder, exploring mountain trails, soaking in the hot tub beneath alpine skies, or relaxing fireside after a day outdoors, the home is every aspect of the Park City mountain lifestyle. Additional features include garage space for five vehicles, three laundry areas, a heated driveway, expansive patios, and a grand circular drive — all balancing comfort, functionality, and elevated mountain living. Residents of The Colony enjoy direct access to world-class recreation and a soon to be completed homeowner clubhouse, creating one of the most exclusive and connected mountain communities in Park City.
…By Summit Sotheby's International Realty


Nestled on nearly an acre of impeccably manicured grounds with mature specimen plantings ,this extraordinary 7,455 square-foot Custom Colonial offers timeless elegance and refined living in one of Little Silver's most coveted streets .Enjoy the open floor plan, soaring ceilings and picturesque views from this six bedroom, five and a half bath residence designed for both grand entertaining and comfortable everyday living. A gracious floor plan showcases exquisite craftsmanship throughout featuring 3 fireplaces, generously scaled living and dining spaces and abundant natural light. The luxurious primary suite serves as a private retreat complete with French doors opening to a balcony overlooking the grounds and water views beyond. A spacious sitting room ,private fitness area with his and her walk in closets complement the spa inspired primary bath. The home's upper level continues to impress, including a third floor recreation room offering panoramic views of the estate like property. Outside, the beautifully landscaped grounds create a serene setting for outdoor entertaining ,enjoying the hot tub and peaceful relaxation. A detached two car garage is complemented by a covered portico accommodating two additional vehicles, blending convenience with architectural charm. Offering exceptional space, elegance, and a coveted Little Silver location near the Shrewsbury River, this remarkable residence presents a rare opportunity to enjoy living in one of Monmouth County's most desirable community.
…By Heritage House Sotheby's International Realty


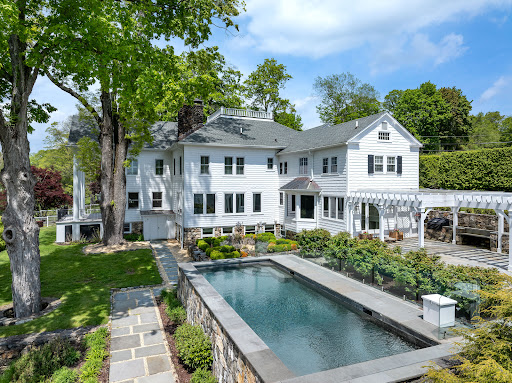
Set across 53 gated acres in Northern Fairfield County, this exceptional estate offers a rare combination of privacy, scale, and natural beauty, just minutes from Ridgefield, approximately ten minutes from Danbury Airport, and within practical reach of New York City. Originally conceived as a country retreat, the property blends historic character with modern comfort in a setting that feels private and serene, yet fully suited to year-round living. Beyond the gates, the grounds unfold across woodland trails, a stone bridge, pond, brook, orchards, gardens, and approximately two miles of groomed paths through the estate's own natural preserve. The landscape has been carefully maintained and offers both beauty and utility, with room for recreation, agriculture, and future enhancements. The residence is rich in character and thoughtfully updated, with six fireplaces, a double-sided chef's kitchen, wine cellar, and a 1,055 SF primary suite with dual baths, dressing room, walk-in closet, private sitting room, and sunroom. Outdoor living is centered around a heated gunite pool, outdoor kitchen, pergola, and gazebo, all positioned to take in sweeping views of the surrounding landscape. A detached barn, detached garage, and expansive acreage create unusual flexibility for equestrian pursuits, agriculture, a guest house, tennis or paddle court, and other future improvements, subject to local approvals.
…By William Pitt Sotheby's International Realty


TURNKEY 2-BED, 1.5-BATH HOME (908 SqFt) + PERMITTED DETACHED ACCESSORY BUILDING (320 SqFt) + CONVERTED GARAGE (177 SqFt), PRIVATE BACKYARD OASIS, TOP-RATED BURBANK SCHOOLS & AN UNBEATABLE TOLUCA LAKE BORDER LOCATION! Welcome home to a place where charm, comfort & lifestyle come together in one of Burbank’s MOST DESIRABLE NEIGHBORHOODS! Set on a beautiful TREE-LINED STREET, this updated home is filled with natural light and showcases refinished HARDWOOD FLOORS, plantation shutters, recessed lighting & timeless design throughout. Wake up to SERENE VIEWS of the BACKYARD and distant MOUNTAINS from the primary bedroom. Start your morning in the beautifully REMODELED KITCHEN featuring SMOKY QUARTZ COUNTERTOPS, STAINLESS STEEL APPLIANCES, CUSTOM TILEWORK & ABUNDANT CABINETRY. Just beyond, discover the DINING AREA with BUILT-IN BANQUETTE SEATING & HIDDEN STORAGE. The ADDITIONAL FAMILY ROOM with a half bath opens directly to the backyard, creating an ideal setting for everyday living and entertaining. An INDOOR LAUNDRY ROOM with ample storage, located just off the kitchen, adds everyday convenience. Step outside and discover what truly makes this property special! Enjoy dinner under the PERGOLA, gather around the outdoor fireplace, or relax among LEMON and POMEGRANATE trees. The EXPANSIVE YARD offers room to entertain, garden, play, ADD A POOL, or potentially EXPAND THE HOME! A standout feature is the 320-SqFt PERMITTED DETACHED ACCESSORY BUILDING. Complete with CLIMATE CONTROL, quartz countertops, built-in shelving & insulation - ready to become whatever you need it to be - a home office, creative studio, gym, music room, or flexible bonus space. Enjoy morning coffee in TOLUCA LAKE, browse the boutiques of MAGNOLIA PARK, shop at nearby Trader Joe’s, Whole Foods, and Gelson’s, and take advantage of restaurants, cafés, and entertainment just minutes away. Families will appreciate being part of the HIGHLY REGARDED Burbank Unified School District, while professionals will love the close proximity to DISNEY, WARNER BROS., UNIVERSAL, NICKELODEON, WARNER RANCH, and other entertainment industry hubs. Griffith Park, Hollywood Burbank Airport, the LA Equestrian Center, hiking trails, and convenient access to the 134, 101, and I-5 freeways make getting around Southern California effortless. Move-in ready and perfectly positioned in a location where homes rarely become available, this is more than just a house - IT'S A BEAUTIFUL PLACE TO CREATE YOUR NEXT CHAPTER!
…By Vista Sotheby's International Realty


Just moments from Central Park on one of the Upper West Side’s most picturesque tree-lined blocks, 44 West 94th Street is a beautifully restored 1888 townhouse that seamlessly combines historic architectural character with modern living. Designed by architect Increase M. Grenell, the home retains many of its original details, including restored millwork, soaring ceilings, oversized doors, and multiple decorative fireplaces. Thoughtfully renovated throughout, it offers the rare combination of nineteenth-century elegance and contemporary comfort. The home’s layout is exceptionally well suited for both everyday living and entertaining. The gracious Parlor Floor features oversized windows at both exposures, abundant natural light, and views of mature trees that create an uncommon sense of privacy and tranquility in the heart of Manhattan. At the Garden Level, a large open kitchen, dining area, and family room form the true heart of the home. Skylights flood the space with natural light, while the south-facing garden provides a seamless extension of the living space and enjoys open views across neighboring low-rise townhouses. Occupying an entire floor, the Primary Suite is a private retreat featuring a large south-facing terrace, extensive custom closets, and a spa-like bath that thoughtfully blends historic and contemporary design. Two additional bedrooms occupy the top floor, each with an ensuite bath, skylights, and charming architectural details. Throughout the home, southern light, garden views, and mature trees create a connection to nature rarely found in New York City townhouse living. Located on a coveted Central Park block, the home is moments from the park itself, major transportation, celebrated Upper West Side restaurants, neighborhood markets including Whole Foods and Trader Joe’s, cultural institutions, and many of the city’s most sought-after schools. 44 West 94th Street offers a rare opportunity to own a move-in ready historic townhouse that balances architectural pedigree, modern functionality, and an exceptional connection to light, greenery, and the surrounding neighborhood.
…By Sotheby's International Realty - East Side Manhattan Brokerage


VA assumable loan available! Perched above Puget Sound, this beautifully crafted custom Anderson Island home offers refined island living with sweeping water views. The entertainer’s kitchen features abundant hickory cabinetry, granite countertops, a Blanco sink and high-end appliances, flowing seamlessly into the inviting great room with a cozy fireplace. A cedar sunroom and expansive deck provide the perfect setting to relax and enjoy the stunning scenery. Upstairs, the spacious primary retreat features a sitting area, sunrise-view deck, luxurious en suite and generous walk-in closet. The lower level offers two bedrooms, a spacious bathroom, full kitchen, radiant heated floors and a private entrance with digital key code—ideal for multi-generational living or potential vacation rental use. A fully insulated and heated 2,000+ sq. ft. detached garage includes three bays, a 40-foot RV bay, half bath and approximately 400 sq. ft. of upstairs flex space. A whole-home automatic generator provides added peace of mind. Outside, enjoy beautifully maintained grounds with fruit trees, garden areas and a relaxing hot tub. Conveniently located near the golf course and just one mile from the boat launch, this extraordinary property offers quiet luxury, versatility and the relaxed island lifestyle you’ve been dreaming of.
…By Morrison House Sotheby's International Realty


Set at the end of a quiet cul-de-sac along Napa Valley's iconic Silverado Trail, this gated 4.25 acre estate offers a rare combination of privacy, natural beauty, and future potential. Nestled among mature oak trees and dramatic rock outcroppings, the property unfolds as a secluded private oasis, where winding pathways connect a collection of outdoor living spaces thoughtfully integrated into the landscape. The three-bedroom, two-and-a-half-bath residence reflects the craftsmanship and design sensibilities of its era, presenting as exceptionally well cared for while offering a compelling opportunity for modernization and personalization. A short walk from the main residence leads to a private pool, spa, and sun terrace tucked into the lower portion of the property. Above, an expansive lawn overlooks the pool and serves as the centerpiece for outdoor entertaining, connecting seamlessly to a built-in outdoor kitchen, pizza oven, and lounge area with sweeping views across the estate. On the opposite side of the property, a private tennis court provides an amenity rarely found within such a tranquil setting and newly installed well in 2025. Whether enjoyed in its current form or reimagined for the future, the property's true value lies in its remarkable setting with an extraordinary blend of mature trees, usable acreage, recreational amenities, and privacy just minutes from Napa Valley's renowned wineries, restaurants, and downtown conveniences. A rare opportunity to create a legacy Wine Country retreat in one of Napa Valley's most desirable locations.
…By Golden Gate Sotheby's International Realty


An intimate invitation to steward one of Saratoga’s most storied homes. There are homes you visit, and there are estates you inherit — not just in deed, but in destiny. Cady Hill is the latter: a rare offering of historic grace, cultural legacy, and the refined magic that defines Saratoga’s golden era. Long the beloved summer residence of Marylou Whitney, the legendary “Queen of Saratoga” and her husband, philanthropist John Hendrickson, this remarkable estate embodies the elegance, generosity, and joyful spirit that shaped Saratoga into the world-class resort and racing society it is today. Tucked behind gates on 120 private acres, this residence feels at once palatial and personal — more retreat than residence, more chapter than address. Colonial roots meet Gilded Age romance, enriched by decades of Whitney stewardship. Within these walls, lavish galas, warm gatherings, whispered champagne toasts, and timeless traditions were born. The gardens bloomed for guests from every corner of society, the private chapel welcomed quiet reflection and grand celebration, and the pool pavilion sparkled under the glow of unforgettable summer evenings. This is not a home for the ordinary buyer. It calls to visionaries — lovers of history, patrons of place, and those who understand that luxury is not just lived, but shared. Someone who recognizes that true legacy is measured not only in acres and architecture, but in moments, generosity, and gracious hospitality. Here, one entertains not simply with grandeur, but with heart — as the Whitneys did. Think elegant soirées, intimate family weekends, friends gathering after the races, laughter drifting across gardens kissed by candlelight and summer breeze. Perfectly poised just minutes to the Saratoga Race Course, Spa State Park, and Broadway’s cafés and boutiques, yet cradled in nature’s privacy, Cady Hill offers the rarest luxury of all — presence, purpose, and peace. This is the opportunity to become the next steward of Saratoga’s most cherished estate. A place to honor the past while shaping the future. A home for someone who understands that some addresses are not simply owned — they are continued. For the discerning buyer with vision, passion, and an appreciation for legacy, Cady Hill is the crown jewel of Saratoga — and an unrepeatable chance to live as the Whitneys once did.
…By Four Seasons Sotheby's International Realty


Magical setting along Fish Creek! Privacy on more than 4 acres...in town! A view to get lost in! Newer construction with luxurious contemporary appointments! At the ski base in 5 minutes! What more could you ask for? But don’t worry, it’s got that too. This stunning home in the private neighborhood of Anglers Pond was re-imagined and re-constructed in 2020 by Gerber Berend Design Build into an exceptional custom residence with all the bells and whistles. The entire back of the home is glass with views looking right up to Mt. Werner, over Fish Creek and South to the Flattops. 2 primary suites offer luxurious accommodations for you and your favored guests. The kitchen is a chef’s delight offering top-of-the-line appliances including Wolf, SubZero and Cove plus a butler’s pantry. The wet bar offers beverage drawers and an ice maker for easy entertaining. A 680 SF, covered deck extends the celebration outside during summer and shoulder seasons thanks to both a fireplace, overhead heaters and a large screen TV. The main primary suite is a private retreat and boasts a spacious office, divine bath with spa like shower and soaking tub, heated towel rack, large walk-in closet, and a modern fireplace. A cozy den hosts a contemporary wood stove, a great place to enjoy a good book or quiet conversation. Head downstairs for the family room and wet bar, the perfect place to enjoy movie night. 3 bedrooms, a work-out space, 2nd laundry, dry sauna and access to the patio with hot tub complete the lower level. Function is key and this home offers an oversized 4-car garage complete with lots of cabinets and wall mounted storage system which leads to a spacious mud room, laundry room and a dog bath. Additional features include radiant floor and forced air heat accompanied by central air conditioning, monitored home security, Savant home control system, and beautiful landscaping irrigated with the private well. All this within moments of world class skiing, dining and shopping.
…By Steamboat Sotheby's International Realty


Set gracefully beyond a long, tree-lined drive, this extraordinary residence offers a kind of privacy that feels increasingly rare—peaceful, expansive, and wholly your own. Emerging from the landscape with unmistakable presence, the home's stately Southern-inspired architecture makes an immediate impression, where sweeping double-tier verandas, manicured hedging, and a fountain-centered arrival evoke the charm of a private estate. Beautifully proportioned and filled with natural light, the home balances warmth with scale in equal measure. Vaulted ceilings elevate the main living spaces, where an effortless open-concept design connects the kitchen, dining, and great room against a backdrop of verdant views — transitioning seamlessly to the expansive rear deck, where dinners linger longer, guests gather poolside, and outdoor living becomes second nature. Designed for the realities of everyday living as much as hosting, the kitchen offers generous prep space, intuitive flow, and brand- new GE Café appliances, including the refrigerator and range. With five bedrooms, three baths, and more than 1,500 additional square feet in the lower level, the floor plan offers remarkable flexibility without compromise. Whether accommodating extended guests, multigenerational living, a home office, recreation lounge, or simply the luxury of additional breathing room, the home evolves effortlessly with the life lived inside it. Outside, the property truly shifts into experience. The rear yard, designed for long summer afternoons and effortless entertaining, becomes a destination in itself — alive with blooming florals, an above-ground pool, hot tub, retractable canopy and over 2 acres to roam against a peaceful wooded backdrop. Whether it's holiday weekends spent poolside with guests, or slow mornings in rocking chairs on the veranda with coffee in hand, it's a home that invites both celebration and stillness — the kind of unhurried moments that feel both grounded and restorative. Though the setting feels wonderfully removed, convenience remains close at hand. Minutes away, downtown Allegan offers charming local dining, boutique shops, and riverfront strolls, while nearby Lake Allegan invites boating, fishing, and all-sports recreation. When Lake Michigan calls, Saugatuck and Douglas are just 30 minutes away, offering acclaimed dining, art galleries, marinas, boutique shopping, and some of Lake Michigan's most beloved shoreline. The balance is exceptional: meaningful privacy without sacrificing connection. Thoughtful updates provide equal confidence behind the scenes: new roof (2021), Trane furnace and humidifier (2020), air conditioning and hot water heater (2019), water filtration (2023), carpet and luxury vinyl plank flooring (2025), hot tub (2024), whole-house generator (serviced 2025). Rare is the property that balances meaningful privacy with such effortless livability. Equal parts secluded and connected, welcoming and unforgettable, this timeless estate offers enduring appeal and the kind of setting that quietly becomes the backdrop for a life well lived.
…By Beacon Sotheby's International Realty


BRAND NEW LUXURY CONDO DOWNTOWN: Ground level, no stairs! One of only two units in exclusive boutique building, offering unmatched Downtown GVL lifestyle. Overlooking the waterfall at Rock Quarry Park walk to the Swamp Rabbit Trail & Cleveland Park, and just 4 blocks to Main St! Inside, every detail has been curated for the discerning buyer. European white oak floor throughout, complemented by quartzite counters, chef-grade stainless appliances, and inset custom cabinetry. Designer lighting sets the tone in every room, while a generous bonus room and ample storage offer the flexibility rarely found in condo living. The primary suite is a true retreat, featuring heated tile floors and a spa-caliber steam shower. The powder room makes a statement of its own with an imported floating vanity hand-crafted from Calacatta Viola marble sourced from Turkey — a one-of-a-kind artisan piece. With 3 bedrooms, 3.5 bathrooms, and an oversized 2-car garage, this home delivers the scale and privacy of a single-family residence with the ease of lock-and-leave living. Properties of this caliber, in this location are RARE. Schedule your private showing today.
…By Herlong Sotheby's International Realty


Stone Bridge: The Ultimate Classic Country Estate - PERFECTION AND READY TO MOVE IN! Embodying the pinnacle of refined country living, "Stone Bridge" is a magnificent stone and shingle estate with Elevator to all floors and Geothermal Heating, that seamlessly marries timeless architectural grandeur with state-of-the-art modern amenities. Situated on over 24.9 private, bucolic acres in Washington, Connecticut's highly desirable Nettleton Hollow area, this masterfully crafted property offers an unparalleled sanctuary of elegance and privacy. Constructed by the HOBI Award-winning Corbo Associates, the residence spans more than 7,000 square feet of sophisticated living space, complemented by an additionally finished 3,100 square feet on the lower level. A seamless indoor-outdoor flow defines the main living areas, which open gracefully onto sprawling terraces and a covered patio complete with an outdoor fireplace. The manicured grounds serve as a private resort, featuring mature plantings, artisanal stonework, a full irrigation system, and a pristine, heated gunite pool. Inside, soaring ceilings and expansive walls of glass flood every room with natural light while bringing the breathtaking countryside views indoors. The estate features five luxurious bedroom suites, including the rare flexibility of both first- and second-floor primary retreats. An elevator effortlessly ensures absolute accessibility throughout the home. An entertainer's paradise, the estate boasts seven fireplaces, an elegant library, home theater, a game room, gym and a spectacular 1,500-bottle wine cellar with a dedicated tasting room. Culinary enthusiasts will appreciate the top-of-the-line main kitchen, which serves as the heart of the home, alongside a full butler's kitchen designed for seamless event hosting. Built to the highest standards of construction and energy efficiency, the home features sound-dampened walls, a comprehensive security system, an integrated generator, and central vacuum. Future-proof technology is woven throughout the property, utilizing a cutting-edge geothermal heating and cooling system and Cat 6 audio wiring for premium sound, data, and internet connectivity. The estate is approached via a long, meandering driveway that overlooks a nearby pond, leading to a three-car garage connected via a stately porte-cochere to a second garage. Stone Bridge is more than a residence; it is an extraordinary country lifestyle.
…By William Pitt Sotheby's International Realty


Located in the private community of Lauxmont Farms is this magnificent estate boasting a main residence, in-ground pool, two-story carriage house, tennis/pickle ball court, and picnic pavilion, all sitting on a peaceful and private 18-acre lot. Stunning views of the Susquehanna River add to the distinctive features of this property. Gorgeous inside and out, the exterior of the custom home is accented by stone and turrets. The pool area off the main house is spectacular and adorned with travertine tile. Surrounding the pool is a built-in grill island, comfortable seating area with fire pit, cabana, kitchen, and a separate room with pool lockers and storage. On the main level of the home, cooks will love the chef's kitchen featuring a dining area, dual-level island with seating, wet bar, breakfast room with fireplace, and there’s even a dumb waiter to the lower garage entry. In a separate portion of the house off the kitchen is a unique art room and office where you’ll enjoy more stunning views. This space also houses a large walk-in storage pantry. Located on the main floor is the primary bedroom and private bath along with a formal dining room, living room, second office, and exercise room. The second level of the home hosts two bedrooms and two full baths. The finished lower level includes a fully equipped kitchen, bedroom/game room, full bath, living room, and separate laundry, making the space perfect for everyday living or for family and guests staying over. In the unfinished part of the lower level, you’ll find a cedar closet, workshop, and plenty of extra storage space. The home comes complete with an attached three-car garage and a separate single-car garage opening to the laundry room and mud room. The tennis/pickle ball court also provides a basketball court, option for a volleyball court, equipment storage building, and patio with a fire pit. The carriage house offers additional parking for three cars, a bathroom, and an office on the second level with piping installed to add a kitchen if desired. A private driveway in back of the home leads to the carriage house. Next to the carriage house is a picnic pavilion hosting a grill, hot and cold water sink, fire pit, and an adjacent bathroom in a stone outbuilding. It’s a perfect spot for outdoor gatherings. In the back part of the property, there are 15 flat acres ideal for horses, and water lines exist if needed. The grounds also include one golf hole with a sand trap, a multi-station irrigation system, as well as a diesel generator in another stone outbuilding that automatically starts whenever there is interruption of power. This area also can be designed as a fueling station for diesel cars. Don’t miss the chance to see this incomparable estate for yourself!
…By Lusk & Associates Sotheby's International Realty


Set on one of Princeton's most coveted cul-de-sac addresses, surrounded by a collection of distinguished custom homes, this extraordinary estate reflects a level of vision and execution that will be difficult to rival elsewhere. Conceived and built by its sole owners with an uncompromising commitment to quality, every space reveals meticulous attention to detail, exceptional materials, and timeless design. A gracious gated arrival introduces a stone and stucco home rich in artisan millwork, hand-applied goldleaf accents, and an exquisite palette of travertine, marble, granite, and stone. A breathtaking great room rises beneath soaring coffered ceilings, anchored by a dramatic wrought-iron butterfly staircase that unfolds into the space itself, creating an architectural focal point of remarkable elegance. Sunlight pours through expansive windows while one of four fireplaces lends warmth and intimacy to the grand scale. Formal and informal living spaces flow beautifully throughout the main level. A richly appointed library with a wet bar and fireplace provides a private place to get some work done, while a study off the kitchen offers another spot to hop on a call. A conservatory serves as a music room and gathering space. The kitchen is a masterpiece by Clive Christian Interiors, where exceptional craftsmanship meets professional-grade performance. A substantial marble island serves as the centerpiece, complemented by a 48-inch Wolf range and custom cabinetry of extraordinary quality. Just beyond, a family room is a cozy spot for after-dinner TV time. Step outside to a built-in Lynx grill and hob conveniently positioned for a quick midweek summer meal. Upstairs, six bedrooms all have private bathrooms and walk-in closets. The primary suite comes complete with a sitting room, custom-fitted dressing areas, an expansive marble bath, and a private deck overlooking the pool. A Juliet balcony graces another bedroom, while a third balcony off the upper landing offers a stunning view of the grounds. The lower level was designed entirely for recreation, with a home theater, billiard room, wine cellar, tasting room, wet bar, gym, playroom, ancillary Wood-Mode kitchen, and both full and half baths. Glass doors open directly to the outdoor amenities, where you’ll find a saltwater pool and spa, complemented by a charming gazebo, formal gardens and a statuary fountain. With a tennis court that can be converted for pickleball and five garage bays, and nothing has been overlooked. Owner is NJ Licensed Real Estate Agent.
…By Callaway Henderson Sotheby's International Realty


Rhodes River Ranch is an extraordinary 198-acre equestrian estate spanning 11 tax parcels in the foothills of the North Cascades along the scenic Stillaguamish River, representing one of the Pacific Northwest’s most significant legacy ranch offerings. Blending world-class equestrian infrastructure with refined rural living, the property offers a rare combination of scale, privacy, operational versatility, and natural beauty seldom found within a single holding. Thoughtfully designed as a fully realized, turnkey equestrian operation, the ranch is equipped to support professional training, breeding, boarding, events, and private enjoyment at the highest level. The equestrian facilities are extensive and purpose-built, featuring over 80 stalls across multiple barns, including a premier 22-stall show barn, 35-stall secondary barn, 6-stall foaling barn, and 16-stall shed row, providing exceptional flexibility for a wide range of disciplines and programs. Supporting the breeding and training operation is a full-service breeding laboratory, while a covered 8-horse exerciser enhances daily conditioning and operational efficiency. Two expansive riding arenas, including an approximately 115’ x 200’ indoor arena and a 140’ x 360’ outdoor arena, accommodate year-round riding and professional-level training in a spectacular setting. Equine wellness and performance are prioritized through advanced care amenities including a TheraPlate therapy system and saltwater equine spa. Beyond the core facilities, expansive pastures, grassy turnout pens, and rolling open grounds create a balanced environment designed to support long-term equine health and daily functionality while maximizing the natural beauty of the landscape. Seven residences are thoughtfully integrated throughout the estate, creating a rare blend of private residential living and operational support. At the heart of the property is a stunning custom-built riverfront main home and guest cabin overlooking the majestic Stillaguamish River, offering a peaceful retreat immersed in the beauty of the Pacific Northwest. Additional cottages and caretaker residences provide flexibility for guests, staff, or multi-generational living, reinforcing the estate’s ability to function as both a luxury private compound and a fully staffed equestrian enterprise. Adding to the property’s distinctiveness is an established on-site restaurant and event venue overlooking the indoor arena, creating a unique destination atmosphere where equestrian sport, hospitality, and community converge. Whether hosting private gatherings, equestrian events, clinics, or guests, the property offers an experiential quality rarely found in traditional ranch properties. The configuration of 11 separate tax parcels further enhances the long-term flexibility and future optionality of the estate, presenting opportunities that are increasingly scarce in today’s market. Rhodes River Ranch is more than an equestrian facility—it is a landmark property offering a unique lifestyle, a premier operational platform, and an enduring legacy investment where infrastructure, setting, and vision align on an exceptional scale.
…By Realogics Sotheby's International Realty
'%20stroke='%23DDAA3A'%20stroke-width='1.909'%20stroke-linecap='square'%20stroke-linejoin='bevel'/%3e%3c/svg%3e)
Receive by email any new listing that may match your search criteria
Your criteria :
By validating this form, you accept the general conditions of use of Le Figaro Properties.
These agencies offer a selection of luxury properties vente in United States. Feel free to contact them for personalized assistance.




