Get early access to listings that match your criteria
Never miss an opportunity again. Our personalized alerts notify you instantly.

 English$ USD · m²


This 4-bedroom, 3.5-bath townhome is currently under construction and approved for nightly rentals, a rare find in the Jordanelle area. Buy now and have a brand-new home ready to live in, visit, or rent out once it's complete. The location is a big draw. You're 5 minutes from Deer Valley's East Village and about 10 minutes from Park City's Main Street, with skiing, dining, and shopping close by. In summer, Jordanelle Reservoir offers boating, paddleboarding, and fishing, and hiking and biking trails run through the community. That year-round demand makes this a strong option for short-term rental income. The home offers mountain views and a four-bedroom layout that works well for families and groups. Use it as a full-time residence, a second home, or an investment property, with the option to rent it out when you're away. This home is under construction. Photos are of a similar unit under construction
…By Summit Sotheby's International Realty


Set on a gentle knoll and approached by a circular driveway, this expansive Farm Ranch offers exceptional privacy, beautifully appointed interiors, and resort-style outdoor amenities. A vaulted Entry Foyer with marble flooring opens to Formal Living and Dining Rooms featuring detailed molding, hardwood floors, large windows, and tray ceiling . The inviting Family Room boasts a natural sandstone wood-burning fireplace, beamed cathedral ceiling, three skylights, and French doors flanking the fireplace leading to the outdoor patio. The Eat-In-Kitchen features white cabinetry, wood floors, Carrera marble countertops, and a six-burner Thermador cooktop. A convenient pantry area leads to laundry space and garage access. A luxurious Guest Suite includes a spacious Bedroom, recently tiled private Bath, and a large Living Room. The Primary Suite offers Brazilian cherry floors, double closets, a walk-in closet and a spa-like porcelain bath with river rock shower, double vanity and soaking tub. Two additional Bedrooms share a large hall bath. The second floor adds a spacious bedroom, full bath and expansive Media Room with vaulted and beamed ceiling and skylight. The serene private grounds feature a heated vinyl pool, outdoor covered service area with refrigerator and ice maker, expansive decking and patio - create an exceptional setting for entertaining and relaxed summer living.
…By Daniel Gale Sotheby's International Realty


This magnificent Hamptons-style shingle and stone Center-Hall Colonial sits on 2 professionally landscaped acres, offering refined luxury and seamless indoor-outdoor living. The spectacular 2-story foyer with a curved staircase leads to formal spaces—a stately dining room with a butler’s pantry and wine refrigeration, and an elegant living room featuring a coffered ceiling, fireplace, and bay window. The heart of the home is the spacious great room, anchored by a fireplace with built-in shelving and sliding doors to the patio. French doors reveal a private study with rich wood paneling. The stunning chef’s kitchen features bespoke inset cabinetry, a premium designer backsplash, and a massive marble island. Professional-grade appliances from Thermador, Wolf, and Sub-Zero ensure peak performance, complemented by a walk-in pantry, breakfast area, laundry room, and 2 tastefully appointed powder rooms. The expansive master suite is a tranquil sanctuary boasting a tray ceiling, an incredible walk-in dressing room with a custom closet system, and a spa-inspired bath with a freestanding soaking tub, large shower, and radiant-heated floors. The remaining bedrooms offer private en-suites and convenient Jack-and-Jill layouts, all with generous closets. A beautifully finished bonus space complete with an additional bedroom and full bath is ideal for guest stays. The finished walk-out lower level is an entertainer's dream with high ceilings, a full secondary kitchen serving the pool, a recreation room, home gym, temperature-controlled wine cellar, state-of-the-art movie theater, game room, and full bath. Outside, resort-style grounds feature a sparkling pool and multi-level bluestone patios. Modern comfort is ensured by a 6-zone HVAC, security system, and central vacuum. Near the historic towns of Cold Spring Harbor, Oyster Bay, and Huntington, this home is close to upscale shopping, fine dining, the LIRR, and the Oyster Bay Cove Residents' Beach. Entirely turnkey, this Gold Coast estate masterfully blends timeless character with today’s amenities.
…By Daniel Gale Sotheby's International Realty


Located in a prime Eagan location near parks, shopping, restaurants, grocery, schools and more, this sun-filled, end-unit townhome offers convenience, affordability, and community. Inside you'll find light and bright living spaces, two comfortable bedrooms including the primary with a walk-in closet, one full bathroom, inviting kitchen with breakfast bar, in-unit laundry, vaulted ceiling, gas fireplace and walks out to a private patio with green space.
…By Lakes Sotheby's International Realty


Tucked away in a charming, friendly neighborhood, this delightful home offers a wonderful sense of community while keeping everyday conveniences close at hand. Enjoy easy access to freeways, dining, grocery stores, parks, the Edina library and more. One of the highlights is the stunning yard, a beautifully landscaped outdoor retreat with plenty of space to relax, entertain and enjoy! Thoughtfully maintained and extensively updated, improvements include concrete driveway, in-ground sprinkler system, fresh landscaping, new Andersen windows, roof, siding, skylights and gutters, plus fresh paint on the darling picket fence. Newer furnace, air conditioner and water heater. Attached garage!
…By Lakes Sotheby's International Realty


Completely transformed, this extraordinary residence offers the rare combination of new construction quality within an established, sought-after setting in Old Ponte Vedra. Major systems, finishes, and structural elements have been thoughtfully renewed, resulting in a true turn-key luxury estate. Step inside to find custom cabinetry flowing throughout the home, anchoring an entertainer's kitchen complete with a butler's pantry featuring lighted glass shelving, beverage nook and entertainer's bar. With a 48'' duel-fuel Wolf range, secondary Wolf cooktop, Sub-Zero fridge, Sub-Zero fridge drawers, Sub Zero wine fridge, two Cove dishwashers, and two sinks, hosting family dinners and large gatherings will be seamless. Beautiful engineered hardwood flooring extends through all living areas, setting an elevated tone as you move through the home. Newport Brass and Brizo faucets, Emtek Hardware, and statement lighting are refined luxury that you expect in Old Ponte Vedra. The spa-inspired primary suite is a true retreat, featuring oversized custom walnut vanities, elegant marble flooring, a freestanding soaking tub, and a luxurious shower with his-and-hers heads and controls plus a rain shower feature, all complemented by a large custom closet. Designer tile graces the secondary bathrooms and laundry room, with elegant marble detailing in the powder bath. A newly added cabana bath and workout room offer additional flexibility for wellness and guest use. Designed for Florida indoor-outdoor living, the resort-style courtyard centers on a newly refinished saltwater pool with new coping and pool lighting, powered by all-new Pentair pool equipment, all set beneath automatic landscape lighting throughout the grounds. A brand-new pergola off the family room, rebuilt with cedar, is framed by an English garden. Completing the outdoor experience, a brand-new dock has been built on the lagoon, offering direct water access and endless opportunities to enjoy the waterfront lifestyle. Ample parking for owners with a 3 car garage and side entry driveway. Parking for guests extends the width of the lot with a paver circular driveway. This home was renovated with an uncompromising focus on quality and longevity. New 8' solid wood doors throughout, along with all-new windows and sliders, complete the elevated aesthetic. Three HVAC systems with all-new ductwork keep the home comfortable, while the plumbing has been fully repiped with new PEX supply lines and CPVC waste lines, paired with new on-demand hot water heaters. The entire home was rewired with new copper wiring, and new spray foam insulation was installed. Set in the heart of Old Ponte Vedra, this home offers an unmatched lifestyle just moments from the beach and the storied Ponte Vedra Inn & Club. Residents can become members and enjoy easy access to the Club's oceanfront amenities, dining, and recreation, all within a walkable, tree-lined neighborhood defined by its timeless charm and coastal character -- a rare opportunity to live within one of Ponte Vedra's most established and beloved enclaves.
…By One Sotheby's International Realty


Rare in a Los Angeles opportunity to Rare Los Angeles opportunity for a deal in historic Windsor Village. This 3,933 SF Mediterranean is offered as-is almost complete-renovation, ready for your personal touch. Use seller's contractor to finish, or owner-user to finish to their own vision. Significant work is complete, with a new pool, two new heat pump HVAC systems, an electrical panel upgrade, and plumbing and drywall work. What remains is primarily drywall and finishes. Original character remains throughout, including a grand foyer with a sweeping curved staircase, arched doorways, coved ceilings, stained and leaded glass, and a marble-surround fireplace. Contributing property in the Windsor Village HPOZ. Renderings are digitally created to show a potential finished design and do not reflect current condition. As-Is or finish yourself with instant equity!
…By Sotheby's International Realty - Beverly Hills Brokerage


Charming Cape Cod home in Wilton, a desirable Mid Fairfield County community. Located along a scenic country road, yet mere minutes from the village center, top ranked Schools and popular Wilton Y campus....Not to mention commute roads; and 5 mins from Cannondale Metro North train! 315 Olmstead Hill embodies classic New England architecture paired with unbeatable convenience. This comfortably-sized Cape, with significant, quality additional space in the partially Finished Walk-Out Lower Level, offers maximum flexibility for a wide range of lifestyles and life situations. The lush half-acre Lot possesses the perfect balance of lawn/perennial beds and Nature with its gorgeous views. There are Full Bathrooms on each Level. Some Key Features and Benefits: The Living Room with Dining Area is sun-lit, and anchored by a cozy stone Fireplace--ideal for crisp New England evenings. The home's Layout is Open and Inviting, including the main level Primary, with Walk-In Closet; two Bright Bedrooms upstairs; the Bonus Finished Lower Level; the Mud Room/Breezeway, separating the Oversized 2 Vehicle Attached Garage from the living quarters. Seamless flow from the timelessly Updated Kitchen with newer high-end Appliances, past the Breakfast Bar, to the Dining Area and Living Room. 315 Olmstead Hill is an outstanding opportunity to acquire a Move-In Home, or to customize a Classic Home in a convenient, highly desirable Location!!
…By William Pitt Sotheby's International Realty


Experience elevated living in this exceptional residence, perfectly situated within a gated community on a beautifully landscaped .94-acre lot. Offering 5,347 sq ft, this thoughtfully designed home features 5 bedrooms, each with private en suite, delivering both comfort and privacy for family and guests alike. The open-concept main living area is ideal for entertaining, seamlessly connecting the spacious living room, dining room area, and a well-appointed kitchen. A dedicated study/music room provides a quiet, versatile space perfect for working from home or creative pursuits. A second living room on the main level adds versatility and includes a wet bar along with direct access to the covered patio. The main-level primary suite is a true retreat, complete with a spa-inspired bathroom, an expansive closet with custom built-ins and convenient access to the laundry room. Outdoor living is just as impressive with a large, fully fenced backyard, covered patio featuring a built-in grill and newly extended patio with pergola offer perfect year-round enjoyment.
…By Portfolio Sotheby's International Realty


Set on 6.91 beautiful acres with gorgeous grassy grounds and mountain views, this Craftsman-style home offers spacious main-level living, incredible outdoor spaces, and room to make it your own. The open-concept kitchen and living area serves as the heart of the home, featuring a fireplace flanked by custom built-ins and plenty of space for gathering. A large pantry, laundry room, and convenient half bath are also located on the main level. The primary suite is located on the main floor and features a spacious walk-in closet and en suite bath with a soaking tub, tile shower, and large vanity. Three additional bedrooms and a full bath are also located on the main level, making the floor plan ideal for family and guests. Upstairs, a spacious loft offers even more flexibility and could easily serve as an additional bedroom, guest suite, office, or bonus room, complete with its own full bath and access to generous attic storage. The unfinished basement is a blank canvas ready for future expansion, with some plumbing and stub-outs already in place. Walk directly out from the basement to the pool and fire pit, creating the perfect setting for outdoor entertaining. A screened porch overlooking the grounds provides another inviting space to relax, with steps leading directly to the pool area. Additional features include an attached garage as well as a detached garage offering excellent storage for tractors, SXS, lawn equipment, and more. With 6.91 acres, expansive grassy grounds, mountain views, a private pool, and abundant indoor and outdoor living space, this property offers the space and versatility to enjoy mountain living both inside and out.
…By Mountain Sotheby's International Realty


Discover the best of Arizona living in the desirable SaddleBrooke community! Featuring beautiful mountain views, this inviting 2-bedroom plus den, 2.5-bath home offers a spacious, functional floor plan with neutral finishes throughout. The bright kitchen features abundant cabinetry and generous counter space, complemented by comfortable living and dining areas ideal for everyday living and entertaining. A versatile den provides flexibility for a home office, hobby room, or additional sitting area. The primary suite features an en-suite bath with dual vanities and a walk-in shower. Step outside to a peaceful desert retreat featuring an expansive covered patio, ceiling fans, retractable awnings, mature desert landscaping, brick walkways, and a tranquil rock water feature. The golf cart and hot tub are included in the sale, adding even more value to this exceptional property! Enjoy SaddleBrooke's resort-style amenities, including golf, fitness centers, swimming pools, dining, and a variety of social activities. Experience comfort, convenience, and the vibrant SaddleBrooke lifestyle!
…By Russ Lyon Sotheby's International Realty


Nestled atop an alpine ridge on West Buttermilk, this stunning contemporary estate in the prestigious Eagle Pines enclave combines luxury, privacy, and breathtaking panoramic views. Spanning nearly 14,000 square feet, the residence boasts nine spacious bedrooms and twelve bathrooms, making it ideal for elegant family living and entertaining. The home features soaring 25-foot vaulted ceilings and expansive floor-to-ceiling windows that invite natural light and showcase the surrounding beauty. At the heart of the home, a gourmet chef's kitchen is perfectly situated, harmonizing with sophisticated living spaces that promote comfort and style. The serene primary suite is a true oasis, complete with a fireplace, private office, and a dreamlike bathroom. Outdoor amenities, including an in-ground hot tub and beautifully landscaped patios, create inviting spaces for entertaining under the stunning Colorado skies. With direct ski access to Buttermilk Mountain and Owl Creek Nordic Ski Trails, this property offers both adventure and natural beauty, embodying the essence of an alpine sanctuary in the heart of Aspen. This estate is not just a home; it's an exceptional lifestyle opportunity waiting to be discovered.
…By Aspen Snowmass Sotheby's International Realty


A Charming mid-entry home situated on a spacious quarter-acre lot at the end of a cul-de-sac, backing directly to a park with convenient access from the backyard. Inside, the living room is highlighted by a striking floor-to-ceiling stone-surrounding gas fireplace, creating a warm and inviting focal point. The kitchen features updated raised-panel cabinetry, a Lazy Susan, pull-out cabinet storage, solid-surface countertops, smooth-top electric range/oven, vinyl flooring, and a comfortable eat-in nook. The primary bedroom offers convenient access to a continental-style bathroom with solid-surface countertops, while additional updates include remodeled bathrooms and refreshed interior carpet and paint. Outside, take advantage of the generous backyard with direct park access, a pergola, covered deck, and exterior storage—offering plenty of room to relax, entertain, or enjoy the outdoors. A two-car garage and approximately 0.25-acre lot complete this well-rounded property, combining comfortable indoor living with an excellent backyard setting and the added benefit of a park just beyond your property.
…By Retter & Company Sotheby's International Realty


Moments become memories and life is well lived on the shores of Point White. Architecturally stunning and thoughtfully designed in collaboration with Johnson Squared Architects, this home is built for how we live. Balancing an open floor plan with private areas, the home accommodates many lifestyles with plenty of room for everyone- work from home, lock-off studio space, multigenerational living or a lock and go lifestyle- endless possibilities. Upon entry, the eye is drawn to the massive glass sliders that frame the waterfront and the large deck. Steps lead to the lower patio, gardens, boathouse, hot tub and beach. The fully appointed kitchen is ideal for entertaining, flowing easily to the living and dining areas. On the upper level, the primary suite enjoys water views on three sides. Two additional upper bedrooms share a full bath with custom designer tile and fixtures. The open stairwell is flooded with natural light and returns to the main floor with two additional bedrooms and a 3/4 bath. The lower level is accessible through the interior of the home and has a full studio space with kitchenette, 3/4 bath and guest sleeping quarters. The studio opens to the lower patio; pop to the water and easily access your mooring buoy making the Sound your playground! The northwest portion of the property includes the two-car garage, carport, greenhouse and additional garden space- so rare on Point White. Incredible Bainbridge Island waterfront to enjoy for years to come!
…By Realogics Sotheby's International Realty


Tucked along a newly paved private dead-end road in the Oyster Bay area, this spacious rambler offers a rare sense of privacy and room to breathe. More than five level acres unfold in a beautiful mix of open garden space, fruit trees and woods, with a generous rear deck made for quiet mornings and long summer evenings. Inside, an easy, well-designed floor plan includes both living and family rooms, formal and informal dining areas, and a light-filled office/garden room. The spacious primary suite is privately positioned at the back of the home with a walk-in closet and ensuite bath. A large detached 768 square foot, heated shop adds exceptional space for hobbies, projects and storage, while a propane-fired on-demand generator offers added peace of mind. Enjoy a close-in Steamboat location near local restaurants, coffee, fitness club, wine and beer bar, driving range, state park, boat launch, veterinary clinic and more. Ready for its next chapter, all within the Griffin School District and just minutes from Olympia.
…By Olympic Sotheby's International Realty


Welcome to Bluebird Hollow! The adjacent lot is included, adding to the sense of privacy and providing even more space to enjoy beautiful surroundings. Gorgeous mature shade trees, lovely landscaping and an expansive lawn create a peaceful setting that feels special from the moment you arrive. A large garden shed provides wonderful space for gardening tools and outdoor equipment, while the screened patio offers an inviting spot to relax and enjoy the setting. Inside, the home offers a comfortable and functional layout with a spacious living room featuring a gas fireplace and cathedral ceiling, a dining room with easy access to the outdoors, and a well-appointed kitchen with granite countertops, gas range and pantry. The main-level primary suite includes a sitting area and walk-in closet, while the split-bedroom design provides privacy for family and guests. A new HVAC system in 2024 adds to the home's thoughtful updates. The daylight basement provides even more flexibility with a generous recreation/hobby area and full bath. The oversized two-car garage is a standout, offering a workshop area, storage shelving and plenty of room for tools, projects and additional storage. The location is hard to beat, so enjoy the peaceful setting of Bluebird Hollow while remaining convenient to downtown Hendersonville, shopping, dining and everyday necessities. With its gorgeous grounds, mature shade trees, added privacy, flexible living space and exceptional garage, this is a wonderful place to call home.
…By Premier Sotheby's International Realty


Overlooking Wilshire Pond, 35 Wilshire Road is a rare modern backcountry compound set on 5.29 private acres with a true resort-like feel. Designed by noted architect Gerald Schiff, the home offers approx. 7,884 sq ft, 8 total beds & baths, bold entertaining spaces, and dramatic architectural details throughout. Amenities include a natural pool with waterfall and 15+ ft deep diving well, stone pool house with guest suite, tennis court with stadium lighting, expansive sports lawn, renovated gym with floor-to-ceiling windows, 3-car garage and generator. Substantially improved by the current owners, with reimagined landscaping, enhanced living spaces & upgraded systems, this is a one-of-a-kind Greenwich retreat is designed for privacy, recreation and effortless entertaining.
…By Sotheby's International Realty - Greenwich Brokerage


Sweeping Gulf views. Private deeded boat dockage. Effortless Key West elegance. Situated in the coveted enclave of Flagler's Landing, this elevated waterfront residence captures breathtaking open-water views from virtually every room--offering a front-row seat to world-famous Key West sunsets. Spanning ~1,387 sq. ft. of light-filled living space, the home is thoughtfully designed for effortless entertaining. The main level features an open-concept layout anchored by a gourmet kitchen, complete with a custom coral stone island (seating for six), custom cabinetry, under-cabinet lighting, premium GE appliances, a six-burner range, and a brand-new refrigerator. Warm bamboo flooring, recessed lighting, and a wide waterfront balcony create seamless indoor-outdoor flow for evening breezes and sunset entertaining. A half bath completes the main level. A spiral staircase leads to the upper level, where a built-in bookshelf hall opens to a front-facing balcony. Both serene bedrooms feature walk-in closets and expansive water views. The primary and guest suites share a spacious full bath equipped with a glass walk-in shower, large vanity, and a jacuzzi-style tub. Outside and below, additional amenities include ground-level covered parking, dedicated storage, a laundry area, and a private ground-floor brick patio. For boating enthusiasts, the home includes a deeded shallow-draft slip suitable for a ~24 ft. boat, along with access to a community heated concrete pool. Situated moments from beaches, dining, shopping, and marinas, this home presents a rare opportunity to own a luxury retreat in an exclusive Key West community.
…By Ocean Sotheby's International Realty


Huntsville, AL 5 bedroom, 3 bathroom home for sale in MidTowne on the Park, minutes from Research Park, Redstone Arsenal, and Bridge Street. This 2,275 square foot plan offers three bedrooms down, including a primary suite with trey ceiling and walk-in closet, plus two bedrooms, a full bath, and a bonus room upstairs. Gas log fireplace, 5-inch hardwood floors, granite countertops, crown molding, stainless steel appliances, and a tankless water heater. Two-car detached garage, irrigation system, sidewalks, and a neighborhood park nearby. Zoned for Providence Elementary, Williams Middle, and Columbia High. HOA is $600 per year. Move-in ready, close to shopping, dining, and major employers.
…By Amanda Howard Sotheby's International Realty


Welcome to 58 Ingraham Place, a beautifully renovated single-family home offering an impressive 7 bedrooms, 5 full bathrooms, and over 3,700 sq. ft. of living space across three finished levels. Thoughtfully updated from top to bottom, this move-in-ready home combines generous space, modern finishes, and major system upgrades—including a BRAND-NEW ROOF, NEW BOILER, and NEW HVAC SYSTEM. The heart of the home is the beautifully appointed chef’s kitchen featuring granite countertops, abundant cabinetry, and modern finishes, flowing seamlessly into the formal dining and spacious living areas—perfect for both everyday living and entertaining. Retreat to the oversized primary suite featuring a walk-in closet and luxurious ensuite bathroom complete with a soaking tub and separate walk-in shower. Two additional bedrooms feature private ensuite bathrooms, providing added comfort and flexibility for guests or extended household needs. With 7 bedrooms and 5 full baths, this home offers exceptional versatility for home offices, guest rooms, recreation space, and more. The finished basement provides additional usable space, while central air, updated systems, and off-street parking add everyday convenience. Renovated, spacious, and ready for its next owner, 58 Ingraham Place offers the space of a large home without sacrificing the modern updates today's buyers are looking for. Schedule your private showing and experience everything this exceptional Newark residence has to offer.
…By Prominent Properties Sotheby's International Realty
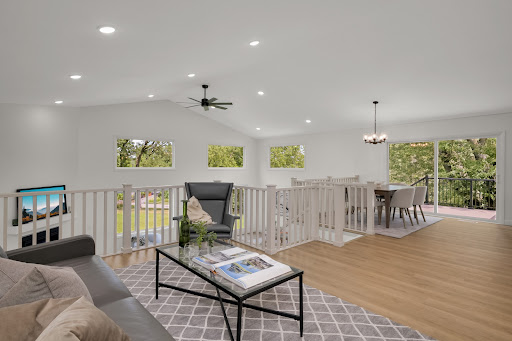


Welcome to this beautifully renovated home in one of West Bloomington's most sought-after neighborhoods. Surrounded by lakes, parks, walking trails, and everyday conveniences, this exceptional location offers the perfect blend of nature and accessibility. Inside you'll find an inviting floor plan highlighting light and bright living spaces with abundant natural sunlight filtering through the all new Andersen windows. Other highlights include: an updated kitchen with large stone center island and double oven; 5 spacious bedrooms including the oversized primary suite with it's private bathroom and expansive walk-in closet; new flooring throughout; new roof on main house; new maintenance free deck; 4 car garage; and more. The unfinished lower level offers an additional 1,000 sq/ft of recreation or storage space. Move-in ready with room to grow, this is an outstanding opportunity to enjoy the best this neighborhood has to offer.
…By Lakes Sotheby's International Realty


Set behind private gates and approached by a winding drive framed by heritage oaks, mature landscaping, and stone accents, this exceptional Southern estate was designed by renowned architect William Poole and offers an impressive combination of architectural character, privacy, and Hill Country surroundings. Inside, a gracious foyer and grand staircase introduce a home filled with beautiful craftsmanship and thoughtful detail. The double-height great room is anchored by a striking fireplace, while expansive windows bring in natural light and capture views of the canopied outdoor oasis. Rich woodwork, custom built-ins, French hand-troweled walls, double-hung Pella windows, generous storage, and carefully designed living spaces give the home a sense of quality that is evident throughout. The kitchen has been updated with new Monogram appliances and features Kent Moore custom cabinetry, a built-in refrigerator, six-burner gas range, double ovens, drawer microwave, dual dishwashers, a William Wendling reverse-osmosis drinking system, and a large walk-in pantry. An adjoining breakfast area overlooks the grounds and offers a peaceful place to begin the day. Privately positioned on the main level, the primary wing creates a true retreat within the home. An adjoining office with its own fireplace and handsome bar provides a beautifully appointed private workspace or sitting room, while the spacious primary suite is tucked away from the secondary bedrooms. Upstairs are three generously sized bedrooms, two baths, a library, study area with dual desk spaces, large media/game room with a beverage refrigerator, providing exceptional flexibility for work, guests, hobbies, and entertaining. The property also includes two separate two-car garages and a full guest one bedroom apartment with living room and kitchen above the detached garage, creating additional private accommodations separate from the main residence. Outdoor living is equally inviting, with expansive verandas and an outdoor fireplace surrounded by majestic oaks. The setting feels peaceful and secluded while remaining connected to the amenities of the surrounding community, including access to an approximately 85-acre nature reserve with a pond and trails, along with a swimming complex featuring three pools. Architecturally distinctive, beautifully maintained, and thoughtfully designed, this is a property that offers far more than impressive square footage. It is a home meant to be experienced, from quiet mornings beneath the oaks to evenings gathered around the outdoor fireplace.
…By Kuper Sotheby's International Realty


Welcome home! Check out this beautiful three-bedroom, two-bath single-family home with a beautiful pool in a no HOA neighborhood. Take advantage of the morning sunrise directly in your backyard facing due east. This home features a gorgeous backyard with a beautiful pergola and screened-in porch overlooking your spacious backyard oasis private pool. This property backs up to a conservation lot so no rear neighbors. As soon as you walk up, you'll notice the archway that is covered in beautiful flowers when in season. As soon as you go into the foyer, you'll notice the massive open living area with a great kitchen, living room and dining room combo. The kitchen is sure to bring out your inner chef. Features plenty of lighting, a massive kitchen island, and ample countertop and cabinet space. This home is ideal for entertaining, with French doors out to your beautiful screened in patio and backyard nearby. The main bedroom features updated flooring, a spacious walk in closet and private primary bath. This home is an amazing canvas for you to come in and make it your own. Reach out to the listing agent today to schedule your showing. Roof, HVAC and water heater in 2021.
…By Premier Sotheby's International Realty


Set against the wide-open landscape of Sisters, this home offers 9.58 acres of privacy, flexibility, and opportunity. Backing to public lands, this property provides exceptional space for an equestrian facility, hobby farm, riding areas, or a private acreage retreat. A brand new roof adds peace of mind, while the location offers easy access to Central Oregon's trails, recreation, and the charming community of Sisters. A rare opportunity to create your ideal lifestyle in a private, scenic setting.
…By Cascade Hasson Sotheby's International Realty


Welcome to 7151 Curtis Dr in Macon, GA—a completely remodeled, 1,700 sq ft farmhouse-inspired gem situated on an expansive, nearly one-acre lot with effortless access to major highways and vibrant Downtown Macon. Inside, this turnkey three-bedroom, three-bathroom home features durable new LVP flooring, a custom black board-and-batten chevron accent wall, and a gorgeous kitchen outfitted with fresh paint, sleek new countertops, gold hardware, and a classic farmhouse sink. Beyond the flexible bonus room (ideal for a den or home office) and serene screened-in back porch, outdoor enthusiasts and DIYers will fall in love with the standout, large workshop-style garage equipped with a heavy-duty workbench for hobbies, storage, and projects. Don't miss this rare, affordable blend of charm, convenient location, and incredible versatility—schedule your tour today!
…By Atlanta Fine Homes Sotheby's International Realty

Receive by email any new listing that may match your search criteria
Your criteria :
By validating this form, you accept the general conditions of use of Le Figaro Properties.
These agencies offer a selection of luxury properties vente in United States. Feel free to contact them for personalized assistance.



