Get early access to listings that match your criteria
Never miss an opportunity again. Our personalized alerts notify you instantly.

 English$ USD · m²


Set high on a private mountainside within the gated community of Alpine Mountain, 126 Wildflower Cove Drive is defined by its setting: long-range, year-round views that unfold across layered Blue Ridge ridgelines and the Swannanoa Valley. The views stay with you through every season, framed in spring and summer by green and opening further once the leaves fall. The covered back deck is where the home is best experienced. Morning coffee, quiet evenings and the changing light across the mountains become part of the daily rhythm, sheltered from sun and weather and fully open to the view. Inside, 2,144 square feet of living space offers three bedrooms and 2.5 baths with a comfortable, well-considered flow. Cherry floors carry warmth through the main level and the living room is anchored by a gas fireplace for cool mountain evenings. The kitchen is designed for cooking and gathering alike, with custom cabinetry, a center island with a gas cooktop and double ovens. Upstairs, new carpet provides a fresh, move-in-ready finish throughout the upper level. The home sits on 0.84 acres, offering privacy and a sense of retreat without the upkeep of a larger parcel. Access is easy: Alpine Mountain's community roads have recently been paved, making the drive to the front door smooth and effortless in every season. Alpine Mountain combines a quiet, gated mountain setting with remarkable convenience. Downtown Black Mountain is approximately 10 minutes away, with its independent shops, galleries, restaurants, events, Lake Tomahawk and the Black Mountain Golf Course. Swannanoa's coffee shops and breweries are close at hand, and downtown Asheville is roughly 20 minutes away, offering the region's celebrated dining, arts and culture. Quick access to I-40 simplifies travel throughout Western North Carolina, and the Blue Ridge Parkway, Montreat, and countless trailheads are all within easy reach. For those seeking long-range views, a private mountainside retreat, and effortless access to both Black Mountain and Asheville, 126 Wildflower Cove Drive offers a rare balance of seclusion and convenience in one of Swannanoa's established gated communities.
…By Premier Sotheby's International Realty


Located on the Carefree Airport runway within the highly sought-after Skyranch community, this beautifully remodeled home showcases an open, airy floor plan highlighted by a stylish kitchen with new stainless steel appliances, a spacious great room, and a generous primary suite with a sitting area. Other features include abundant natural, wood plank ceilings and skylights throughout. A private front courtyard offers inviting charm and seclusion. Enjoy Arizona outdoor living with multiple patios, sitting areas, a fire pit, all-new landscaping, and an updated view deck capturing sweeping vistas. This distinctive gated community features a pool, spa, tennis courts, and dog park. Furnishings, décor, and housewares available on a separate bill of sale.
…By Russ Lyon Sotheby's International Realty


Green Meadows Farm is a rare Southern Vermont estate where timeless character, modern comfort, and exceptional recreational amenities come together across more than 16 picturesque acres. Just minutes from Lake Raponda, downtown Wilmington, Mount Snow, and The Hermitage Club, this remarkable property offers sweeping mountain views, stunning sunsets, and the space to create lasting memories for generations.At the heart of the property is a beautifully maintained six-bedroom farmhouse that blends classic New England charm with thoughtful, energy-efficient upgrades. Warm wood floors, inviting gathering spaces, updated kitchens and baths, and period details throughout create a home that is both elegant and welcoming. A post and beam three-season room with a hot tub provides the perfect place to unwind while taking in the surrounding landscape.The property also includes a separate three-bedroom guest cottage, ideal for extended family, guests, caretakers, or rental opportunities. For entertaining on a grand scale, the impressive party barn features an expansive gathering space with kitchen facilities, an indoor basketball court, and room for everything from family celebrations to recreation and hobbies. The lower level, once the dairy barn, offers abundant storage for vehicles, recreational equipment, tools, and toys.Equestrian enthusiasts will appreciate the horse stables, fenced pasture areas, and open grounds, while outdoor lovers will enjoy the property's proximity to Lake Raponda, skiing, hiking, snowmobiling, and year-round recreation. Multiple outbuildings and flexible spaces create endless possibilities for agricultural use, workshops, or a private family compound.Whether envisioned as an equestrian estate, multigenerational retreat or four-season Vermont getaway, Green Meadows Farm presents an extraordinary opportunity to own one of the Deerfield Valley's most distinctive properties.
…By Four Seasons Sotheby's International Realty


This immaculate golf course property is being offered for sale by its original owners and presents a wonderful opportunity for someone wanting to live in Valley Oak in the Vineyards. The home is on an oversized, tropical landscaped homesite and is positioned to enjoy wide-open views of the 5th and 6th fairways of the Vineyards South course. With a bright and sunny interior, the flexible floor plan offers three bedrooms plus a den or four bedrooms (all with walk-in closets), three full baths, formal and informal areas, split bedrooms and open kitchen for continuous entertaining options. Vaulted and volume ceilings, skylights, family room with fireplace and custom built-ins, beautiful mahogany wood floors in formal areas and tile flooring in casual areas. Primary bedroom suite offers direct access to the den/office/bedroom offering flexibility. The spacious kitchen has a granite island and a large mitered corner window at the sink/counter area to enjoy views of the pool, landscaped gardens and beautiful golf course. Additional features include a fire sprinkler suppression system, impact windows, hurricane screens and shutters. The lanai features a huge outdoor kitchen area, covered and uncovered areas, a large swimming pool, an exterior golf course patio and an expansive lawn area for outdoor activities. So meticulously maintained over the years, you can just move in and enjoy!
…By Premier Sotheby's International Realty


Snuggled in a lovingly designed natural park like setting this 3 bedroom two story home offers privacy, serenity and is located in a natural tree area with easy access to many community attractions. The backyard has been featured by the Detroit Institute of Arts, Clarkston Garden Walk Video, and the National Hosta Society. The spacious family room features a wood burning fireplace, an area plumbed for a bar, bookshelves and an eight foot sliding door to an @ 12' x 16' deck overlooking the backyard filled with perennial plants, bushes and a variety of trees. The birds love it also! While working in the kitchen and eating there or in the dining room you can view that amazing backyard. As you enter the front hall to the left is the sitting room and straight ahead there are winding steps to the second floor. Utility room with washer and dryer are on the first floor and half bath as you enter from the attached 2.5 car garage with 8x'x9'raised work space. Second floor gives you a large primary bedroom with private bath, two other good sized bedrooms and a full bath. Newer furnace, Whole house generator rebuilt @2020, Reverse osmosis under kitchen sink. Very close to Clarkston's Bailey Lake Elementary School --bus ride to the Middle and High Schools. Use Deer Lake with paid pass. Enjoy 4th of July Parade in Clarkston Village, Independence Township Award winning Library. Concerts in the summer at Pine Knob and skiing there in winter. McClaren offices and emergency nearby. Short drive to I/75 and/or Dixie Highway. Measurements are estimated.
…By Signature Sotheby's International Realty


Enjoy resort-style living in Palomino Park’s sought-after Silver Mesa community, where mountain views, exceptional amenities, and a gated setting with 24-hour guard service create an inviting Colorado lifestyle. This beautifully appointed home features an open-concept layout, vaulted ceilings, abundant natural light, and sophisticated neutral finishes throughout. The main level centers around a dramatic vaulted family room with a gas fireplace, seamlessly connecting to the dining area and modern kitchen. Designed for everyday living and entertaining, the kitchen showcases sleek white glass cabinetry, a custom etched-glass pantry door, upgraded LG appliances, quartz countertops, and an oversized sink. Large windows brighten the space and provide an easy connection to the outdoor patio. A spacious walk-in laundry room and built-in office add everyday functionality. Upstairs, the expansive primary suite offers a peaceful retreat with a sitting area, cozy gas fireplace, generous walk-in closet, and en-suite bath featuring dual sinks, a soaking tub, and separate shower. The attached two-car garage includes a built-in tool station and extensive shelving for additional storage. Palomino Park’s impressive amenities elevate everyday living, with a clubhouse, expansive fitness center, tennis, racquetball, basketball and volleyball courts, community restaurant, swimming pool, and conference rooms. Conveniently located near light rail, Park Meadows, shopping, dining, and entertainment, this Silver Mesa residence combines modern comfort, recreational amenities, and an exceptional location.
…By Liv Sotheby's International Realty


A true hidden gem in Maxwell Park, this beautifully updated home has undergone extensive improvements with over $100,000 in thoughtful renovations. Every detail has been carefully considered, creating a property that seamlessly blends modern comfort with timeless charm. At the heart of the home is a chef’s kitchen equipped with high-end appliances, perfect for both everyday living and entertaining. An added bathroom enhances functionality, while the overall layout offers ease and flow throughout. The outdoor spaces are equally impressive. A detached garage is surrounded by a lush, productive garden featuring more than 26 mature fruit trees and vines that extend into the front yard, along with multiple vegetable beds that provide year-round harvests and a true farm-to-table lifestyle. Major system upgrades include a reinforced foundation, a newer roof, and fresh interior and exterior paint, all complemented by meticulous care and attention throughout the property. The result is a home that offers exceptional quality, comfort, and peace of mind. With its extensive upgrades, abundant outdoor amenities, and pride of ownership throughout, this residence stands out as one of the best values in the neighborhood. Opportunities like this are rare.
…By Golden Gate Sotheby's International Realty


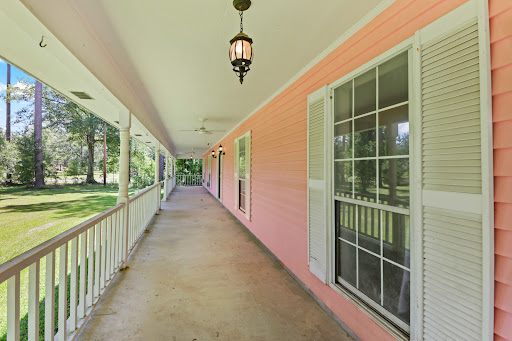


Restore & Reimagine on 4 Beautiful Acres This well built 3 bedroom, 2 bath home is full of potential and ready for someone with vision to bring it back to life. Set on 4 scenic acres shaded by mature trees, the property offers space, character, and endless opportunity. Inside, you’ll find a functional layout with a bonus room that could serve as an office, playroom, or additional living space. A half bath is conveniently located in the 2 car garage, and the home’s solid construction provides a great foundation for updates and improvements. Step outside and enjoy the expansive front porch perfect for relaxing and taking in the peaceful surroundings. The property also includes a former horse setup with a barn and pen, ideal for those interested in a small farm or hobby property. One of the standout features is the attic space, offering the exciting possibility of being transformed into a second floor for additional living area. This home has been well loved over the years and is now ready for a new owner to restore its beauty and make it their own.
…By Crescent Sotheby's International Realty


If you've been searching for an effortless mountain retreat, look no further. Offered fully furnished, this cabin-style home blends mountain charm with effortless ownership. Hardwood floors run throughout the main level and into the primary bedroom, while thoughtful upgrades — a Tesla EV charger, whole-home Lutron shades and lighting, and smart thermostats — bring modern convenience to mountain living. The enlarged flagstone patio, stubbed for gas, extends the living space outdoors for entertaining beneath Colorado skies. Located on a street with a mix of cabins and single-family homes, this property offers added privacy within one of Silverthorne's most desirable communities. With HOA-maintained snow removal and landscaping, owners enjoy the best of mountain living without the upkeep. Summit Sky Ranch delivers an unmatched lifestyle: two private clubhouses with year-round heated pools, hot tubs, and fitness centers, private lake access for paddleboarding and kayaking, miles of neighborhood trails, and exclusive Blue River fishing access — all just minutes from world-class skiing.
…By Liv Sotheby's International Realty


Experience elevated desert living in this beautifully remodeled Anthem Country Club residence, ideally positioned to capture sweeping mountain and golf course views while offering an exceptional sense of privacy. From the moment you enter, the quality of the 2016 renovation is evident, with the home thoughtfully gutted & remodeled to create a sophisticated yet comfortable living environment. The interior features crown molding throughout, updated lighting and ceiling fans, and beautifully appointed living spaces. The family room serves as an inviting gathering space with a completely rebuilt fireplace, custom bar with cabinetry, and built-in bookcase. The remodeled kitchen features updated countertops, a new sink and faucet, while the den/office is enhanced by a beautiful custom bookcase The resort-style backyard is where this home truly shines. Designed for both entertaining & relaxing, the outdoor living space features a saltwater pool and spa, fire pit, outdoor kitchen & bar, all surrounded by the tranquility and privacy of the setting. Pool and spa controls can conveniently be managed from your cell phone, allowing you to create the perfect atmosphere with ease. Additional major improvements include a new roof installed in 2025 with paid-for solar panels, providing added peace of mind and energy efficiency. New closet system in the primary bedroom as well as completely remodeled laundry and powder room. Two new A/C units were installed in 2019 & are accompanied by a 10-year extended warranty. With its combination of panoramic mountain and golf course views, privacy, extensive remodeling, resort-style backyard, and significant recent improvements, this Anthem Country Club home offers the lifestyle you've been looking for--inside and out.
…By Russ Lyon Sotheby's International Realty


This stunning, meticulously maintained home is ready for its next owner. Featuring a spacious, open split-floor plan, the home is light, bright, and has undergone a complete remodel, including new appliances and numerous additional upgrades. As you enter, you'll immediately feel welcomed by the inviting atmosphere. The fabulous kitchen showcases new appliances and ample space for cooking and entertaining. An enclosed former patio provides a versatile bonus room, perfect for relaxing, creating a home office, hobby space, or additional living area. Situated in the desirable adult community of Fountain of the Sun, residents enjoy exceptional amenities including golf, a clubhouse, dining options, and a wide variety of social activities. Conveniently located near freeway access, shopping, entertainment, and other local attractions, this home offers both comfort and convenience.
…By Russ Lyon Sotheby's International Realty


The former home of Richard Rodgers, composer of The Sound of Music, this 10.92 acre estate with a stunning modern residence was recently fully renovated and expanded, and offers curated one floor living. Generous main rooms are enhanced by lofty ceilings, skylights and walls of glass. A hidden screening room, a stunning Moroccan lounge, and a guest wing allow for A-list entertaining. Separate residential wings include 7 bedrooms and 7 full baths, each with a unique design. All property systems have been upgraded and integrated to work seamlessly .The barn pool house includes a full eat-in kitchen and lounge, bath ,and full gym steps from the pool. An office pavilion is set privately in a quiet garden area. The park like property is surrounded by high stone walls, a nature preserve, open land, a heated paddle tennis court, and an orchard. Live in ultimate style and easy elegance just a quick commute to NYC and airports. This private haven surrounded by a 155 acre nature preserve is minutes to Fairfield, Westport and Greenwich dining and shopping.
…By William Pitt Sotheby's International Realty


Discover the perfect blend of space, comfort, and functionality at this beautiful 4-bedroom, 3-bathroom home offering over 3,000 square feet on more than 2+/- acres. A paved driveway welcomes you to this well-maintained property featuring a spacious primary suite with a private ensuite, French doors, and balcony overlooking the peaceful surroundings. Stay cozy year-round with both a woodstove and gas fireplace, while a whole-house generator and dual 200-amp electrical panels provide added convenience and peace of mind. Outside, you'll find an impressive three-bay shop with two 12-foot doors, including a pull-through RV bay, making it ideal for hobbies, storage, or projects. Raised garden beds, mature fruit trees, and plenty of open space complete this versatile property, offering room to relax, garden, and enjoy country living with modern amenities.
…By Olympic Sotheby's International Realty


Exceptional Private Colonial Retreat with enough Solar power to keep the owner off the grid. Also included in the sale: Extensive Land Parcels for Ultimate Privacy! Or grow whatever you want to grow (for yourself or for additional income). Welcome to this meticulously maintained, pristine 4-bedroom, 2.5-bathroom Colonial nestled on a private 1.39-acre lot at 233 Lovers Lane in Haverhill, Massachusetts! Offering 2,688 square feet of refined living space across two thoughtfully designed levels, this 1996-built residence stands in exceptional, move-in-ready condition throughout. Step inside to discover a bright, functional layout featuring gorgeous tile flooring in the kitchen, rich hardwood accents in select living areas, and durable laminate flooring providing both elegance and ease of maintenance. The main level flows effortlessly, perfect for everyday living or hosting guests, while the full unfinished basement presents an incredible blank canvas for future expansion, a home gym, or a workshop. Enjoy ultimate independence and near-zero monthly living expenses thanks to solar panels, a private well, and a robust, oversized septic system. Comfort meets sustainability in a peaceful, wooded setting. As an extraordinary bonus, this unique package sale includes two additional land parcels, bundled together purely to guarantee ultimate privacy and create an expansive, protected natural buffer surrounding the property: 0 Amesbury Road, featuring 5.87 acres of Productive Woodland, and 0 Whittier Avenue, featuring 12.55 acres of Productive Woodland. Experience the perfect balance of rural tranquility, modern efficiency, and convenience, with local amenities and commuter routes just a short drive away. Properties of this caliber, condition, and acreage rarely hit the market. Schedule your private tour today! Property Condition: Excellent exterior and interior condition. Living Area: 2,688 SF. Interior Finishes: Tile kitchen flooring, selective hardwood areas, and quality laminate. Utilities & Efficiency: Solar panels, private well, and a very large septic system for near-$0 monthly expenses. Parking: 2-Car Attached Garage Included. Additional Parcels (Bundled for ultimate privacy and buffer): 0 Amesbury Road (5.87 Acres) and 0 Whittier Avenue (12.55 Acres).
…By Gibson Sotheby's International Realty


An elevated cul-de-sac setting, expansive lawns bordered by mature trees, and beautifully designed outdoor gathering spaces make this five-bedroom Colonial a special offering in the Rose Tree Media School District. A circular driveway leads to the handsome stone façade, where an expansive flagstone front porch and custom arched double doors create a memorable welcome. Inside, generous room sizes, 10-foot first-floor ceilings, hardwood floors, and detailed millwork provide a timeless backdrop for everyday living and entertaining. The gracious center hall features a turned staircase, paneled wainscoting, and a direct view through French doors to the rear screened porch. A light-filled formal living room and spacious dining room flank the entrance, with the dining room’s substantial moldings and paired chandeliers creating an elegant setting for gatherings. A separate home office offers a quiet workspace, while a beautifully appointed powder room completes the formal areas. At the heart of the home, the kitchen features custom cabinetry with glass-front display cabinets, granite countertops, a gas cooktop with decorative hood surround, double wall ovens, stainless steel appliances, a pantry, and a large island with raised seating. The adjoining breakfast area overlooks the grounds and opens to the screened porch, while the expansive family room features a vaulted ceiling, a striking fireplace surround, and a large arched window. A rear staircase and access to the three-car garage add everyday convenience. Stretching across much of the rear of the home, the screened porch offers ample space for outdoor dining and lounging, enhanced by a stone fireplace, Lynx grill, ceiling fans, and Bromic infrared heaters that extend its enjoyment into the cooler months. Steps lead to the lawn, while a separate circular patio with a fire pit and built-in seating provides another inviting place to gather. Below the porch, a covered flagstone patio connects directly to the walk-out lower level. Upstairs, a window seat on the staircase landing overlooks the wooded surroundings, and hardwood floors continue through the hall. The generous primary suite features a vaulted ceiling, a spacious adjoining sitting room, and two walk-in closets with custom storage systems. Its bright bath includes a soaking tub beneath a broad bank of windows, a large glass-enclosed shower with a bench, and a double vanity. Four additional bedrooms offer generous accommodations and custom closet systems; two are connected by a shared bathroom, while the remaining bedrooms have access to a hall bath. A second-floor laundry room adds convenience. The finished walk-out lower level expands the home’s entertaining and recreation spaces with a large gathering area, custom bar, separate gym, full bath, and ample storage. A substantial brick wine cellar with capacity for more than 4,000 bottles is a standout feature for the collector. Windows and sliding doors bring in natural light and provide direct access to the covered patio. Additional amenities include a whole-house generator, Lutron Caseta smart lighting, whole-house audio, and a comprehensive security system with exterior cameras and perimeter sensors. Professionally developed plans for a future pool and pool house are also available. This peaceful Glen Mills setting combines space and privacy with convenient proximity to local schools, great shopping and restaurants, and major highways.
…By Kurfiss Sotheby's International Realty


Nestled among the stunning red rocks of Southern Utah, this townhome offers modern living in the highly sought-after Desert Color master-planned community. With 1,606 square feet, 3 bedrooms, 2.5 bathrooms, soaring ceilings, and an open-concept floor plan, this home combines style, comfort, and convenience. Beautiful finishes include quartz countertops, upgraded cabinetry, and thoughtful modern details throughout. The home is being offered fully furnished, with the furniture package included in the sale, making it an exceptional opportunity for a move-in-ready second home or full-time residence. Enjoy all that Desert Color has to offer, including the 2.4-acre zero-entry lagoon, perfect for paddleboarding and relaxing, as well as the community pool and clubhouse. HOA dues include internet, clubhouse access, and pool use. The builder also included a garage door camera and Ring Doorbell, and the seller is offering a 1-year Silverback Home Warranty. Located just minutes from shopping, dining, entertainment, and schools, with additional amenities including Big Shots, Costco and future dining options nearby. Please note: this property is not zoned for nightly or vacation rentals. Outdoor adventure is never far away, with easy access to some of Southern Utah's most spectacular destinations, including Zion National Park, Bryce Canyon National Park, the North Rim of the Grand Canyon, Snow Canyon, Sand Hollow Reservoir, Gunlock Reservoir, Quail Creek Reservoir, and Dixie National Forest.
…By Summit Sotheby's International Realty


The Moore House - Set on just over an acre along one of Bucks County's most coveted stretches of River Road, the Moore House (circa 1840) offers something increasingly rare: a private setting that still feels connected to everything that makes the Delaware River Valley special. Once home to painter Beveridge Moore and novelist Edmund Schiddel, it is listed on the National Register of Historic Places. The house has 3,029 square feet with three bedrooms, including two primary suites, three full baths, and a powder room. Updates include a renovated kitchen with Sub-Zero and Wolf appliances, renovated baths, new windows, and a Kohler whole-house standby generator. Hardwood floors and two fireplaces preserve its original character. French doors from the dining room open to a terraced stone-paver patio, and each primary suite has its own patio or deck. Gravel courtyards, flagstone paths, stone walls, mature plantings, hydrangeas, and a Japanese maple create a series of intimate outdoor rooms rather than one large yard. Up the rise, a red barn on a stone foundation offers space for a studio, workshop, or storage. In the village of Centre Bridge, the home is a 10-minute walk across the river to Stockton Market and the Stockton Inn, and a 10-minute drive to New Hope, Lambertville, and the Carversville Inn. Start the day on the Delaware Canal towpath and end it at a river-town restaurant. Manhattan is 90 minutes by car and Philadelphia is 60, and NJ Transit runs direct to Penn Station from Trenton, 35 minutes away.
…By Kurfiss Sotheby's International Realty


Stunning modern architecture, highly curated interiors, and an easy stroll down Monroe Street to Germantown’s celebrated restaurants, cafés, and boutiques—this exceptional residence pairs sophisticated design with an enviable Nashville lifestyle. Set in Historic Buena Vista, the home feels brand new, with immaculate presentation and timeless finishes throughout. Designed by rootARCH with interiors curated by Kristin Rogus, its airy living spaces feature white oak hardwoods, clean architectural lines, and a warm, understated palette. The beautifully appointed kitchen features a stunning eat-in island, professional appliances, including panel-front Fisher & Paykel, while custom California Closets enhance the primary suite. A private main-level patio invites evening cocktails, alfresco dinners, and grilling overlooking a lush green yard framed by beautiful landscaping and a modern privacy fence. The exceptional third floor offers a lounge-style living or rec area with its own half bath and midnight kitchen, opening to a rooftop deck with beautiful city views and a gas line for a grill or fire pit. Privately situated at the rear, the guest or in-law suite enjoys downtown views, a luxury bath with double vanities, and a walk-in closet with its own washer and dryer. A two-car garage completes this thoughtfully designed residence. From morning coffee in Germantown to dinner on the patio and sunset on the rooftop, this is Nashville living at its best. This home is a must-see and the jewel of this popular Germantown neigbhorhood!
…By Zeitlin Sotheby's International Realty


Opportunity awaits on this Hialeah corner lot! Previously owned by only two families, the property features a spacious front porch with plenty of seating and a flexible layout with income potential. Originally a three bedroom, two bath home, it includes a legal addition with a separate living area. The main house is currently rented month to month as a two bedroom, two bath residence; the addition is rented under a one-year lease as a twobedroom, one bath residence. Ideal for an investor or a buyer seeking a primary residence with rental income. Seller reports an additional six feet of city easement area, approximately 318 square feet, has been granted for the owners’ use; buyers to verify permitted use and lot dimensions. Please do not disturb tenants.
…By One Sotheby's International Realty


Full time Villa available in a perfect resort lifestyle residence club. Your villa comes impeccably furnished and finished with premium appliances by Wolf and Subzero, private pool, gas fireplaces, fully outfitted kitchen and state of the art electronics. The clubhouse staff includes full concierge service, gourmet chef, wine cellar, barman, and more to make each of your stays hassle free and exactly how you want it.
…By Russ Lyon Sotheby's International Realty


The Eight at the Old Mill pairs one of Bend's most connected locations with exceptional flexibility. The main residence offers 3 bedrooms and 2.5 baths above a fully independent ADU with a private entrance, full kitchen, bath and laundry. Live in the main home and use the ADU for guests, multigenerational living or rental income, or utilize both as short-term rentals. With no overnight rental restrictions and clear of Bend's 500-ft STR rule, the property offers options rarely found this close to the Old Mill District.Notable Features: 3bd/2.5ba main residence independent ADU owner-occupant/income potential STR eligible private ADU entrance 2 full kitchens 2 laundry areas Thermador gas cooktop JennAir panel-ready appliances quartz counters wide-plank white oak floors linear gas fireplace artisan tile multiple decks EV-ready 2-car garage HOA-maintained grounds near Box Factory, Deschutes River, dining, shopping & recreation
…By Cascade Hasson Sotheby's International Realty


In Hopewell Borough, just moments from its beloved restaurants, coffee shops, and boutiques, this vintage Victorian pairs the character of an earlier era with spaces that have evolved beautifully over time. High ceilings, wood floors throughout, and original details establish a strong sense of history from the start. The main level offers both living and dining rooms, along with a dedicated home office with its own water closet. A thoughtfully designed addition expands the living space with a room reminiscent of a classic solarium. Soaring ceilings, skylights, walls of windows, and a fireplace fill the space with light and give it a distinctive architectural presence. The generously sized kitchen features a handsome copper countertop and plenty of room for everyday cooking and entertaining. Upstairs are three bedrooms and two full bathrooms. The primary bedroom has a brand-new private bathroom, while the hall bath has been refreshed with a new vanity, shower, and marble-look finishes. Straight stairs continue to a full attic, providing excellent storage and additional flexibility. A Generac generator adds peace of mind, while the location puts so much of Hopewell Borough close at hand. This is a home that feels very much a part of its historic Borough surroundings.
…By Callaway Henderson Sotheby's International Realty


Escape to the beauty of Castle Valley with this special 5.71-acre property, located approximately 25 miles from Moab along scenic Highway 128. The property features a comfortable one-bedroom, one-bathroom cabin, offering an inviting retreat surrounded by the remarkable landscape of southeastern Utah. A covered deck provides an exceptional vantage point overlooking the Castle Valley floor, Castle Rock, Round Mountain and the La Sal Mountains. The cabin features a mini-split system in the kitchen, and the property has connected power, a septic tank and a cistern for water storage already in place. Whether envisioned as a peaceful weekend retreat or a private getaway, this distinctive acreage offers an opportunity to experience the natural beauty and tranquility of one of southeastern Utah’s most scenic settings.
…By Summit Sotheby's International Realty


New construction in the heart of Morningside | Moments to Virginia Highlands and Piedmont Park. Exceptional new construction by highly regarded Bongers Homebuilders, perfectly positioned for the best of intown Atlanta living. Tucked into a private setting with a level driveway and a fairly private backyard, this home offers the rare combination of peace and privacy with effortless access to everything that makes Morningside and Virginia-Highlands so special. Walk to neighborhood restaurants, shops, parks and Piedmont Park, while enjoying the comfort, craftsmanship and amenities of a brand-new home. Designed with entertaining and everyday living in mind, the home offers an abundance of flexible living space and exceptional indoor/outdoor flow. The kitchen opens directly to a covered outdoor living porch complete with fireplace and gas grill hookup, creating a natural extension of the living space. A second covered porch provides even more outdoor living and entertaining space. The backyard offers room for a future pool, making this an especially compelling property for those who love to entertain or want to create their own private backyard retreat. The thoughtfully designed floor plan provides two private home offices, each offering a very different experience. The main-level office features two walls of floor-to-ceiling glass, filling the space with natural light while creating a dramatic architectural focal point. Upstairs, a second office offers abundant natural light and greater privacy, along with its own dedicated half bath—ideal for working from home, a creative studio or a quiet retreat. The main level includes a welcoming guest suite, office, half bath and two-car garage conveniently located at the kitchen level. Upstairs, the spacious primary suite joins the laundry room, private office and three additional bedroom suites, creating an ideal separation between the main living spaces and private bedroom level. The finished terrace level is designed for serious fun, with a generous entertaining area centered around a large wet bar, additional guest suite, half bath and a covered porch overlooking the backyard. The terrace-level half bath features both indoor and outdoor access, offering excellent potential as a future pool bath or gardener's bath. With exceptional craftsmanship by Bongers Homebuilders, multiple outdoor living spaces, room for a pool, a level driveway, a private-feeling backyard and an unbeatable location just moments from Virginia-Highlands and Piedmont Park, this home delivers the intown lifestyle without sacrificing privacy or space.
…By Atlanta Fine Homes Sotheby's International Realty


Set on over 1.2 acres at the end of a cul-de-sac in The Summit, this spacious ranch offers abundant living space, great outdoor areas, and a lower level that gives you tons of options. You'll love the peaceful, private setting, with beautiful farm views from the backyard. Step inside to a welcoming foyer with vaulted ceilings that opens into the eat-in kitchen. You'll find warm maple cabinetry, granite countertops, and a center island with a bar overhang. The adjacent dining area includes a convenient wet bar with upper and lower cabinetry and a beverage refrigerator—perfect for entertaining and storing serving pieces and kitchen essentials. The large family room features beautiful hardwood floors and a fireplace, making it an inviting place to gather and relax. The first-floor primary suite offers private access to the covered back deck, a private bath with double vanities and a charming clawfoot soaking tub, plus a seriously oversized walk-in closet! The main level also includes a bedroom suite with a private bath, plus an additional bedroom. And then there's the walk-out lower level! With a family room, recreation space, bar with microwave and refrigerator, and another bedroom/guest suite with a private bath, this area is incredibly flexible. Need extra space for guests, a mother-in-law suite, or a little separation for a college-aged child? It can handle all of that. Outside, the gently rolling backyard gives you plenty of room to enjoy the oversized lot, with both a covered deck and an open patio area. Add in the two-car, side-entry attached garage, and you've got a home that checks a lot of boxes. As an added bonus, the shingles were replaced in 2023! Come see it for yourself—you'll love the space, the setting, and all the possibilities this home offers! The attic offers potential for additional square footage, with ample space in the foyer for a permanent staircase to the second level (per previous owners; not warranted by sellers).
…By Bluegrass Sotheby's International Realty

Receive by email any new listing that may match your search criteria
Your criteria :
By validating this form, you accept the general conditions of use of Le Figaro Properties.
These agencies offer a selection of luxury properties vente in United States. Feel free to contact them for personalized assistance.



