Get early access to listings that match your criteria
Never miss an opportunity again. Our personalized alerts notify you instantly.

 English$ USD · m²


Luxury Updated Penthouse , 2,435 Square Feet , 3 Bedrooms , 3 Deeded Garage Parking Spaces , Storage Unit , 2 Private Balconies. Experience an extraordinary opportunity to own one of North Bethesda's most exceptional penthouse residences. Encompassing 2,435 square feet, this beautifully updated luxury condominium offers three spacious bedrooms, two full baths, one half bath, two private balconies, and three deeded garage parking spaces-an exceptionally rare offering. Elevated above the city with breathtaking panoramic views and spectacular sunrises, this remarkable home combines sophisticated design, generous living spaces, and resort-style amenities in one of Montgomery County's most desirable communities. Welcome to 5809 Nicholson Lane 1504, where soaring ceilings, expansive walls of glass, and abundant natural light create an elegant and inviting atmosphere. Two private balconies seamlessly extend the living space outdoors, offering the perfect setting for morning coffee, evening entertaining, or simply enjoying sweeping views. Designed for both grand entertaining and comfortable everyday living, this exceptional residence features a thoughtfully designed floor plan with spacious formal and casual living areas. The gourmet kitchen showcases fully integrated appliances concealed behind custom hardwood cabinetry, creating a sleek architectural aesthetic. Extensive cabinetry provides exceptional storage and pantry space, while granite countertops, generous work surfaces, and a charming breakfast nook make the kitchen as functional as it is beautiful. The formal dining room flows effortlessly into the expansive living room, anchored by a fireplace and dramatic floor-to-ceiling sliding glass doors leading to the balconies. The luxurious primary suite serves as a private retreat, featuring a beautifully updated spa-inspired bath with an oversized tile walk-in shower, granite double vanity, dressing area, and abundant closet space. Two additional bedrooms offer exceptional flexibility for family, guests, executive home offices, or a private library. The second bedroom features custom built-in bookcases and tranquil courtyard views, while the third bedroom includes a walk-in closet, built-in shelving, and its own full bath. Additional highlights include an updated powder room, private storage closets, an in-unit washer and dryer, and three deeded garage parking spaces-a truly rare and valuable feature that provides unmatched convenience for multiple vehicles and guests. Residents of The Wisconsin Condominium enjoy an outstanding collection of resort-style amenities, including 24-hour gated security, concierge service, indoor and outdoor swimming pools, a state-of-the-art fitness center, tennis, pickleball, and racquetball courts, a sauna, party and community rooms, beautifully landscaped grounds, and secure elevator access. Perfectly positioned in the heart of vibrant North Bethesda, this premier address is one block from North Bethesda Metro and just minutes from Pike and Rose, Whole Foods, Trader Joe's, Harris Teeter, Target, Congressional Plaza, Montrose Crossing, Wildwood Shopping Center, the Capital Crescent Trail, acclaimed restaurants, boutique shopping, fitness studios, the iPic Theater, and major commuter routes to Bethesda, Washington, D.C., and Northern Virginia. The condominium fee includes water, cable television, common area maintenance, parking, and access to the community's exceptional amenities, providing remarkable value and a truly effortless lock-and-leave lifestyle. Rarely does a penthouse combine 2,435 square feet, three bedrooms, two private balconies, three deeded garage parking spaces, panoramic views, luxurious finishes, and an unrivaled North Bethesda location. This is an exceptional opportunity to own one of the area's finest luxury residences.
…By Annonceur International


Gorgeous 4-Bedroom Home on over a HALF ACRE of land in Lihue! Rare to find this much space and backyard privacy in the middle of Lihue! Ideally located at the end of a cul-de-sac on Kanani Street in the highly desirable Ulu Mahi Subdivision. The seller also has the vacant lot behind the house (over 19,000 sf of land) that can be purchased together with the house (additional price). MLS 731967. (Lot not sold separately.) FEATURES INCLUDE: *Vaulted ceilings and a spacious open-concept floor plan *Over 1,250 sq. ft. of 3/4 wraparound lanai, perfect for entertaining and enjoying indoor-outdoor living. *The main entry level includes the living area, kitchen, primary bedroom suite and bath, laundry room, half bath, and garage. *Lower level offers three additional bedrooms and two full baths-ideal for guests or extended family *Hardwood floors, Corian countertops, a conventional/convection oven, and a stunning blue Japanese tile roof *Freshly painted inside and out *Oversized two-car garage with abundant storage and a large stainless-steel utility sink, PLUS a separate additional one-car garage AND a separate carport with extra storage *Hurricane shelter with generator *Solar hot water upstairs, separate electric water heater downstairs, and two cesspools *Mature tropical landscaping with grapefruit, orange, lime, avocado, macadamia nut, papaya, coconut, jabong, and tangerine trees This exceptional property offers the lifestyle you've been searching for, with room to relax, entertain, and enjoy the beauty of Kauai. A rare opportunity in Lihue. Property is being sold As Is. Zoned R-4, possibly qualifying for 2 dwellings, 2 ARUs, and 1 guest house. The buyer/buyer agent is to verify and confirm density with the county.
…By Annonceur International


Situated high above the iconic Sunset Strip, this gated architectural masterpiece commands breathtaking jetliner views of the city skyline and the Pacific Ocean beyond. Meticulously designed to harmonize modern sophistication with the surrounding natural beauty, this three-bedroom with an office, five-bathroom residence spans over 3,400 square feet of refined living space. Flooded with natural light, the open-concept interior features disappearing pocket doors that blur the line between indoor and outdoor living, inviting in the shimmering city lights. Nine expansive limestone-clad balconies with covered roofs totaling approximately 700 square feet extend the living space into the open air, ideal for both relaxed lounging and sophisticated entertaining. At the heart of the home, the gourmet kitchen is a showcase of culinary artistry, appointed with top-tier appliances, custom cabinetry, and a generous central island that doubles as a gathering hub. The Primary Suite is a serene retreat, offering sweeping views from its private balcony, a spacious walk-in closet, and a spa-inspired bath with dual vanities and a soaking tub. Thoughtfully designed to embrace the outdoors, the property features a large hot tub, lush landscaping, multiple sitting areas, and a peaceful walking path leading to a scenic overlook. Additional highlights include a gated motor court with parking for up to six vehicles, a media area, detached casita/office, and eco-conscious xeriscape landscaping. Located in the prestigious Viewmont Heights enclave, this rare offering is moments from world-class shopping, dining, and entertainment. The purchase includes 3 APN's (lots) which combine to total ~20,000+ sf of land that potentially allows doubling of the building square footage, providing an exclusive opportunity for a private compound in Hollywood Hills.
…By Annonceur International


Rising above the standard expectations of contemporary design, this sophisticated transitional home offers a rare balance of modern elegance & intentional craftsmanship. Every detail has been thoughtfully curated, starting with the chef’s kitchen featuring stained & painted hardwood cabinetry, quartz counters, 10'x8' walk-in pantry & Frigidaire Professional appliances. The living room makes a statement with soaring 2-story ceilings, a sleek gas fireplace & a dry bar for effortless entertaining. Retreat to the main-level primary suite, a spa-inspired oasis finished w/ a walk-in ceramic & marble tile shower. This layout offers versatility with a spacious main-floor office, and upstairs, 3 additional bedrooms, 2nd full bathroom & finished bonus room that’s perfect for a media space, playroom or gym. Complete w/ a three-car garage, patio, & an expansive basement with egress for future expansion, this home is truly exceptional. Estimated completion: November 2026.
…By Annonceur International


Located in the heart of Eden, this Tuscany-inspired eclectic home is filled with natural light and timeless character. The views of Nordic Valley and surrounding area are unmatched! Enjoy spacious living areas, a large back deck perfect for entertaining, and a walk-out lower level offering added flexibility and convenience. Surrounded by year-round recreation, you're just minutes from 3 world-class ski resorts, Wolf Creek Golf Course, Pineview Reservoir, and endless hiking and biking trails. Experience the perfect blend of style, comfort, and adventure in one of Ogden Valley's most desirable locations. Square footage figures are provided as a courtesy estimate only. Buyer is advised to obtain an independent measurement.
…By Annonceur International

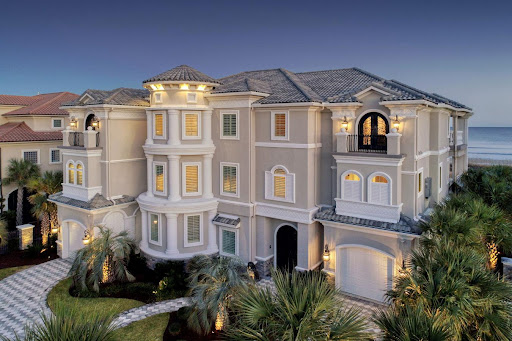


8908 N. Ocean Blvd: The Crown Jewel of the Dunes. 7 Bedrooms , 9 Bathrooms , 12,000 Total Sq. Ft. Ft. , 0.51 Oceanfront Acres. The Narrative: Pristine, Private, and Peerless Rising from the dunes like a Mediterranean sanctuary, 8908 N. Ocean Blvd is a masterclass in coastal opulence, now reimagined for 2026. Following a comprehensive 2025 exterior restoration and a complete interior curation, this estate is being offered in pristine, never-lived-in condition. This is not simply a residence; it is a turnkey private resort for the buyer who demands immediate, uncompromised excellence. The Arrival and Design. Pass through the gated stone entrance to a striking white-stucco facade topped with a signature terra cotta roof. Inside, the home centers around a gravity-defying, 3-story floating spiral staircase-a sculptural marvel of custom hardwood and wrought iron. For convenience, a commercial-grade elevator serves all levels, ensuring seamless movement through the 12,000 square feet of architectural grandeur. The 2025 Revitalization, Every inch of this estate has been scrutinized and elevated. A New Construction Feel: The 2025 full-body repaint provides a crisp, luminous finish that reflects the Atlantic sun. Bespoke Interiors: The estate is sold fully furnished with an entirely new, never-used collection of designer pieces. Every room has been professionally curated to balance grand scale with coastal comfort. The Trex Boardwalk: A brand-new, high-durability Trex boardwalk has been installed, leading you from your private pool deck through the protected dunes to the high-tide line. Culinary and Entertainment Excellence. The heart of the home is a gourmet kitchen featuring a massive granite center island and a professional Viking appliance suite, including gas cooktops and double ovens. The adjacent living salon, anchored by a stone fireplace and soaring coffered ceilings, features a wall of glass that frames the ocean like a living painting. The Outdoor Oasis. The oceanfront terrace is an entertainer's dream, featuring: A 20' x 40' designer heated pool and an 8-person spilling spa. Expansive covered balconies (including a second outdoor kitchen) that offer 180-degree views of the Atlantic. Total privacy is provided by the exclusive, residential-only zoning of the Dunes section-no high-rises, no crowds, just the sound of the surf. The Fine Print. Status: Turnkey / Fully Furnished (All New). Tech: Latest Control4 Smart Home Integration.
…By Annonceur International


Thoughtfully designed with timeless finishes and effortless sophistication, this newly constructed residence blends modern luxury with exceptional livability. Soaring ceilings, wide-plank European oak floors, and an abundance of natural light create a warm, inviting atmosphere from the moment you enter. A custom-built mudroom adds both style and functionality, while the elegant living room is anchored by a striking fireplace and expansive windows that frame the outdoor setting. At the heart of the home, the gourmet kitchen is as beautiful as it is functional, featuring quartz countertops, a generous center island, premium stainless steel appliances, and seamless flow into the adjoining family room. Complete with custom built-ins and walls of sliding glass doors, the space opens effortlessly to the resort-inspired backyard, creating the ideal setting for both everyday living and entertaining. The main level also features a state-of-the-art home theater, offering a true cinematic experience just steps from the home's central living spaces. Upstairs, the primary suite serves as a private retreat, highlighted by soaring ceilings, a secluded balcony, and a spa-inspired bath designed for relaxation. Outside, a sparkling pool and elevated spa are complemented by a detached guest house with its own kitchenette, offering the perfect space for visitors, a home office, or extended stays. Additional highlights include integrated smart-home technology, surround sound throughout, and a finished garage. Ideally located in one of Tarzana's most desirable neighborhoods, just moments from premier shopping, dining, and entertainment, this exceptional home offers a lifestyle defined by comfort, convenience, and modern elegance.
…By Annonceur International


Set on 2.15 private acres with 202 feet of coveted Lake Superior Big Bay shoreline, this beautifully maintained 3-bedroom, 3-bath custom log home captures the essence of North Shore living. Surrounded by mature trees and breathtaking lake views, the property offers a rare combination of privacy, comfort, and connection to the natural beauty of Lake Superior. Authentic log walls, solid oak doors and trim, wood flooring, and in-floor heat create a warm and inviting atmosphere throughout. Designed to maximize its spectacular setting, nearly every room enjoys a view of Lake Superior. The open-concept main level features a dramatic great room with a massive stone fireplace and soaring two-story windows overlooking the water. The kitchen is both functional and elegant, offering rich pecan cabinetry, granite countertops, a warming drawer, bar seating, and seamless flow into the dining area for easy entertaining. The main-floor primary suite provides a private lakeside retreat with a walk-in closet, jetted tub, and spacious bath. A half bath is conveniently located off the foyer, while the laundry room and pantry create an efficient connection between the kitchen and the attached two-car garage with workshop space. A bright four-season porch opens to an expansive Ironwood deck that stretches along the lakeside of the home. Watch spectacular sunrises, passing freighters, and the ever-changing moods of Lake Superior from one of the property's most exceptional gathering spaces. Upstairs, a versatile loft overlooks the great room below and offers the perfect space for a home office, reading nook, or additional gathering area. Two generously sized bedrooms and a beautifully tiled full bath complete the upper level. The shoreline is equally inviting, with a staircase leading to a beautifully landscaped lakeside setting featuring walking trails, a firepit, and a swing overlooking the water. Nearby Horseshoe Bay provides convenient boat access, while area hiking trails offer endless opportunities to explore the surrounding North Shore landscape. Whether you're seeking a year-round residence, a private getaway, a short-term rental opportunity, or a property to enjoy for generations, this remarkable Big Bay offering captures the very best of life on Lake Superior.
…By Annonceur International


Perched above one of Californias most breathtaking stretches of coastline, this extraordinary legacy estate offers sweeping, unobstructed views of the Pacific Ocean, Monterey Bay, and iconic Lovers Point. Originally built in the 1940s, this stately residence blends Colonial and Monterey Revival styles, an ode to Californias early architectural heritage. Set across an exceptionally rare four-parcel assemblage totaling nearly half an acre, the property offers an uncommon sense of privacy, scale, and prestige rarely found in Pacific Grove. Lush gardens, tranquil fountains, intimate seating areas, and dramatic natural rock outcroppings create a truly private coastal sanctuary. Inside, luxurious hardwood floors, soaring ceilings, and exceptional craftsmanship establish an atmosphere of refinement, while expansive windows frame breathtaking ocean vistas from nearly every room. The 7-bedroom estate includes a beautifully remodeled separate guest suite, a spacious three-car garage, and a stunning primary suite with panoramic views and a private balcony perfectly positioned for sunrise. Just moments from the dazzling coastline and vibrant downtown boutiques and restaurants, this remarkable estate represents a rare opportunity to steward one of the regions premier coastal properties.
…By Annonceur International


Exceptional investment opportunity (Asking just 71% of current tax assessed value!) in the heart of Duck offering rare scale, resort-style amenities, and deeded beach access directly across the street via Georgetown Sands Road. The Drake at Founders Ridge presents a unique chance to own one of Ducks largest and most versatile vacation rental properties, designed to maximize guest experience, repeat bookings, and strong income potential. The current owners reserve the property themselves for several weeks each year, leaving room for a new owner to increase rental income by opening up additional prime rental weeks.Spanning an impressive 11,000 square feet of interior living space plus approximately 9,000 square feet of decking, this 8-bedroom estate comfortably accommodates large groups while offering the privacy and amenities todays luxury rental guests seek. Featuring 6 en-suite bedrooms, multiple gathering spaces, ocean views, expansive outdoor living, and elevator access, the home is purpose-built for memorable multi-generational vacations, retreats, and special gatherings. *Virtually staged photos are included to showcase a fresh, updated look with the addition of luxury vinyl tile (LVT) flooring in place of carpet and an elevated modern coastal design aesthetic. Even a golf simulator, arcade room with foosball, and indoor ping pong table has been virtually staged to illustrate a creative way to better utilize spaces and enhance rental appeal and income potential.*Outside, guests enjoy a private, gated saltwater pool and hot tub surrounded by tropical landscaping, creating a true private-resort atmosphere. A covered poolside cabana with wet bar, ice maker, grilling area, outdoor shower, and lounge seating elevates the experience and encourages all-day outdoor entertaining.Inside, the amenities continue with a dedicated theater room with seating for 15, game room with wet bar, fitness room, multiple dens, oversized gathering spaces, and a flexible event room ideal for hosting celebrations, retreats, or memorable guest experiences. The expansive chefs kitchen is designed to accommodate large groups with double ovens, dual dishwashers, wine refrigerator, breakfast seating, and multiple dining areas.The upper sky deck captures sunrise ocean views and sunset sound views, offering a standout feature guests will remember long after their stay.Located within the town of Duck, guests enjoy easy access to the areas celebrated dining, shopping, waterfront boardwalk, and attractions, while enjoying the privacy and exclusivity of a one-of-a-kind estate setting.Rarely does a property of this size, location, and rental flexibility become available in Duckoffering a compelling opportunity for investors seeking a high-capacity luxury vacation home with one-of-a-kind guest appeal.Offered at an exceptional value, this property is priced nearly 30% below tax-assessed valuepresenting a rare opportunity to secure a high-capacity Duck investment property at a price
…By Annonceur International


Rarely available, this exceptional custom renovated 15th floor residence with three-grand sized bedrooms, three-full baths and private terrace is located in The Brevoort, one of Lower Fifth Avenue’s most coveted white-glove, gold-coast full-service buildings. Spanning approximately 2,200 square feet, the home is flooded with natural light from 23 windows and offers breath-taking north, east and west exposures. Quintessential Greenwich Village views include Jefferson Market Library, Con Edison Clock Tower, turn of the century townhomes/buildings and so much more. A gracious entry foyer opens into an expansive living and dining area—ideal for both elegant entertaining and comfortable everyday living. Floor-to-ceiling sliding glass doors lead to a private, approximately 200-square-foot irrigated landscaped terrace, seamlessly blending indoor and outdoor living. The open style windowed kitchen is both stylish and functional, featuring Caesarstone countertops and backsplash, an abundance of custom white cabinetry, premium stainless steel appliances, including Wolf and JennAir, an externally vented hood and butler bar. A raised island breakfast bar proves a seamless transition into the living area beyond. The east side of the home offers exceptional privacy and incredible storage for your 3 extra large bedrooms. The long gallery is highlighted by a Liebherr dual temperature 80-bottle wine closet, a full true laundry room with stackable full size washer/dryer, built-in cabinetry and countertops, a separate mudroom with a private entrance (perfect for baby carriage parking and bulk storage) and five additional custom closets. The first bedroom (11'10 x 18'6), has both western and northern exposures and an abundance of custom built-ins. An elegantly designed wall of shelving/storage, includes a murphy bed and in-wall wiring makes a perfect guest room or office/flex space. The 2 closets associated with the bedroom are fitted. The bathroom, conveniently located across from this bedroom and easily accessible to your guests, has lovely antique brass finishes, neutral tiles and a sliding glass stall shower. Moving down through the hallway and through a pocket door, are the 2 remaining bedroom suites. The oversized primary suite (11'4 x 23') has both northern and eastern exposures through 4 windows. The tranquil retreat easily accommodates your king sized bed and all of your additional furnishings as well as a sitting/lounging area. There is a giant, dual-sided walk-in custom California closet with a window! The extra large, 5 piece spa-like en-suite bathroom is finished in beautiful statuary marble, elegant nickel fixtures and features a double vanity, deep soaking tub, and glass-enclosed rain shower. Enter through another private entry door to your third generously sized bright and inviting bedroom (11'2 x 18') with 4 windows facing both north and east. The double closet in this bedroom is custom fitted. The en-suite bathroom has both a shower/tub and is fitted with glossy gray subway tiles, marble flooring and chrome fixtures. Additional highlights include 5 wide-plank hardwood floors, abundant custom millwork storage throughout, a four-zone Nest climate system, a wired Sonos sound system, crown moldings and custom lighting. Note that the home also transfers with 2 storage units. Ideally situated on Lower Fifth Avenue between Washington Square Park and Union Square, The Brevoort is one of Manhattan’s most distinguished post-war co-ops. This full-service, white-glove building offers an exceptional suite of amenities, including a circular driveway with beautiful landscaped gardens, 24-hour doorman, 24-hour concierge, resident live-in manager, grand lobby with new furniture coming soon (Paid For), newly renovated hallways, lobby-level fitness center, on-site parking garage, bike room, additional laundry facilities, and private storage for each residence. The building is pet-friendly, allows Pied-à-Terre ownership, in-unit washer/dryers, and purchases by parents for working adult children are also allowed with board approval. The Brevoort pursues green initiatives with eco-conscious upgrades, including new energy-efficient windows and supplemental emergency power, enhancing both comfort and sustainability. Located on Greenwich Village’s coveted Gold Coast, residents enjoy immediate access to the vibrant West and East Village, SoHo, NoHo, Union Square, and the Meatpacking District. With close proximity to major subway lines, cross-town bus routes, and premier grocers such as Whole Foods Market, Citarella, Trader Joe's and Wegmans, the location offers unmatched convenience. Surrounded by world-class dining, shopping, and nightlife, this address represents the perfect blend of sophistication, accessibility, and quintessential downtown living. Maintenance includes cable, streaming networks, high speed internet and a phone line. Note this co-op has a required 2% Flip Tax
…By Annonceur International


Step onto the land where Lewis & Clark once explored-the wilderness they encountered still lives on at Timberlake Farm, established in 1899. This stunning 80-acre ranch is a true sportsman's and equestrian paradise, offering complete privacy and breathtaking views of the Columbia River Gorge and mountains.The property features abundant natural water sources, including springs, creeks, and a 3-acre spring-fed lake nestled into the mountain, full irrigation, and six fire hydrants. A 3,000 sq. ft. lodge, six large outbuildings, a logging sawmill, and an ADU enhance functionality and income potential. Equestrians will love the two-custom jumping/eventing arenas - an indoor 60*120 ft arena and an outdoor 80*100 ft arena - plus miles of trails with varied terrain perfect for conditioning horses. Additional features include a helicopter pad, massive rock quarry, and diverse low-to-high elevation topography. Located just 4 minutes from a world-renowned fishing destination, 12 minutes to groceries and dining, 20 minutes to Hood River & Multnomah Falls, and 35 minutes to PDX International Airport. Situated in a low-tax area and surrounded by over 15,000 acres of forestry and state land offering privacy, this property offers unmatched seclusion and opportunity. You will not find another property of this caliber anywhere else in Washington state - Timberlake Farm is truly one-of-a-kind.
…By Annonceur International


Modern luxury meets breathtaking mountain views in the guard-gated community of Escena. Built in 2021, this highly UPGRADED Toll Brothers Esprit model is ideally situated on a premium oversized cul-de-sac lot and offers 3 bedrooms plus an office, 3.5 bathrooms, and approximately 2,598 square feet of refined living space.Designed for both comfort and entertaining, the home features soaring ceilings, clerestory windows that fill the interiors with natural light, designer lighting, and upgraded large-format tile flooring throughout. The gourmet chef's kitchen showcases an oversized quartz island, extended custom cabinetry, a walk-in pantry, and premium JennAir appliances including double ovens, a dishwasher, microwave, built-in espresso machine, and a Sub-Zero refrigerator. The open-concept floor plan flows seamlessly into the expansive great room, complete with a custom Heat & Glo gas fireplace, wet bar with sink and wine refrigerator, and stacking sliding doors that open to the outdoor living spaces. Outside, a private resort-inspired backyard awaits, featuring a covered patio, outdoor kitchen, sparkling pool and spa with sun shelf, and spectacular mountain views creating an exceptional setting for both relaxing and entertaining. Additional highlights include custom window coverings, 18 OWNED SOLAR panels, an EV charger, a whole-home water softening system, and numerous builder and owner upgrades throughout. An exceptional opportunity to experience contemporary desert living in one of Palm Springs' most desirable gated communities.
…By Annonceur International


Wake each day to filtered sunlight through towering firs, stroll manicured lawns framed by mature gardens, and enjoy a setting that feels both secluded and effortlessly connected. Set on more than two acres in prestigious Dunthorpe bordering Lake Oswego, this remarkable estate offers a rare blend of privacy, scale, and refined living. The 11,000+ square-foot residence, designed in 1924 by renowned architect Ellis Lawrence, pairs timeless Tudor Revival, Arts and Crafts, Spanish Renaissance, and Mediterranean influences with thoughtful modern enhancements, including a chef's kitchen reimagined in 2025, a resort-style pool & guest house, a detached private fitness center, and professional-grade turf and basketball sport courts. Meticulously preserved and beautifully refreshed, with extensive renovations by the current owners, the home features restored Garry oak floors, leaded glass windows, elegant archways, and light-filled living spaces designed for both grand entertaining and everyday comfort. Surrounded by sweeping lawns, mature trees, and curated gardens, this landmark property offers a truly exceptional retreat just minutes from Lake Oswego and downtown Portland.
…By Annonceur International


Summer is coming and this home on the Eastside of Spartanburg is the perfect spot for outdoor activities! Enjoy the beautiful self cleaning salt water pool with floor jets and waterfall jacuzzi along with an outdoor kitchen for grilling and gathering with friends. Your guests will love their own space which includes one bedroom, bath and kitchenette plus laundry. The main house was custom built in 1956 and features an owners suite complete with his and her walk in closets, an unbelievable bathroom with double vanities, a large walk in shower, a separate therapeutic self cleaning tub plus lounge space for relaxing. This bedroom has a private door that leads out to the pool area. There are 2 additional bedrooms with a shared bath on this one level home. Additional features of this gorgeous house include 2 fireplaces - one in the music room and one in the large, vaulted ceiling den, slate and hardwood floors, sunroom, dining room with corner cupboards, an amazing kitchen which opens out to the pool area from the breakfast room.
…By Annonceur International


Welcome to 3481 Pocahontas Drive! This Elegant Custom home is located in one of Lake Havasu's desirable areas. Featuring an oversized front patio where you can sit and watch the amazing Havasu Sunsets and Sunrises. Bright open floor plan with plenty of windows bringing in all the natural light. Chef's kitchen with granite counter tops, 6 burner stove, Kitchen Aid appliances and huge breakfast bar area. Pre-wired for cameras, speakers and volume control throughout. Brand new elevator has been added. All bedrooms lead out to the front patio. The master bedroom has access to both the front patio and the backyard. Spacious bathroom with dual sinks, soaking tub and a large walk-in shower. Laundry room with plenty of cabinets and ice maker. Vibrant backyard with large covered patio, Cabana and Pebble Tech Pool! Baja shelves and stools in the pool with beautiful desert landscape. Don't forget the huge garage spaces with epoxy floors and elevator if you don't want to use the stairs. RV Garage with plenty of room for the toys! This homes comes fully furnished and ready to move into!
…By Annonceur International


Set among stately oaks and cedars on a private peninsula with 658 feet of lakeshore, with elevated views to the East and a private pebble beach on its North facing shoreline, this remarkable Lake Champlain retreat commands 270-degree views across the Inland Sea to the Green Mountains. A winding drive through mature maple and locust trees creates a sense of privacy, serenity and tranquility as you arrive at the property. Completed in 2016, the post-and-beam residence was designed to embrace its extraordinary setting. Walls of windows bring the lake and mountains into the soaring great room, where exposed timbers, reclaimed oak floors, and a granite-hearth fireplace establish a warm, sophisticated character. The beautifully appointed kitchen centers around an 8-foot island and features Thermador appliances, cherry and maple cabinetry, granite counters, coffee bar, pantry, and a farmhouse sink positioned to take in the view. The home has continued to evolve to include new landscaping with a large new 25 x 19 ft lakeside deck creating an exceptional setting for outdoor entertaining, morning coffee, or intimate gatherings. New front entry stairs enhance the access to home's wrap around deck and leads to a lakeside three-season screened porch. The main level offers a comfortable family room with Jøtul wood stove, office or fourth bedroom, and bath. Upstairs, the primary suite captures spectacular water views and includes a beautifully finished ensuite bath. Two additional bedrooms share a spacious full bath. The full walkout lower level includes a work shop and has been newly insulated and partially framed, offering an exciting opportunity to create additional living, recreation, or guest space. A detached three-car garage provides abundant storage and includes a Level 2 charger and was designed to accommodate a future ADU. A rare combination of privacy, shoreline, architecture, and possibility in one of Lake Champlain's most captivating settings.
…By Annonceur International


Charming 5bed/3bath home offers so many great features & a wonderful Arcadia Proper opportunity for new Owner! ** Please see 'Documents' section for Floor & Site Plans.**
…By Annonceur International


Nestled within the prestigious Mirage Cove community in Rancho Mirage, this exquisitely remodeled luxury residence offers an exceptional blend of sophistication, privacy, and breathtaking natural beauty. Perched on one of the largest and highest oversized lots in the community, the home enjoys remarkable seclusion while capturing spectacular mountain views from virtually every room. Completely reimagined from top to bottom, every detail has been thoughtfully renovated to create a truly turnkey desert retreat. At the heart of the home is a stunning new chef's kitchen designed for both everyday living and effortless entertaining. Throughout the residence, new porcelain tile flooring, designer lighting, soaring ceilings, expansive walls of glass, and upper clerestory windows fill the home with natural light while framing the spectacular mountain scenery from nearly every room. The luxurious bathrooms have been beautifully redesigned with quartz countertops, custom cabinetry, a travertine tub and shower combination, a marble walk-in shower with dual shower wands, and elegant European illuminated mirrors, creating spa-inspired retreats. Additional upgrades include new HVAC systems, a tankless water heater, owned solar, new spool equipment, epoxy-coated garage floors, and thoughtfully enhanced indoor and outdoor living spaces. Outside, the refreshed spool and professionally landscaped grounds provide the perfect setting for relaxing or entertaining against the dramatic backdrop of the Chocolate Mountains and Stevenson Canyon. The spacious primary suite offers a peaceful private sanctuary with stunning mountain views, while the versatile den currently used as a bedroom can easily serve as a home office, media room, or guest suite. Whether entertaining in the expansive living areas or enjoying tranquil evenings under the desert sky, this exceptional residence embodies the very best of luxury desert living. With designer-quality renovations, energy-efficient upgrades, panoramic mountain views from virtually every room, and one of Mirage Cove's premier oversized homesites, this is a rare opportunity to own a truly turnkey home. Your desert paradise awaits.
…By Annonceur International


Location, Location, Location. This beautiful home is located in a highly desirable location of Kierland in Scottsdale. World class shopping, resort, golf and restaurants are just minutes away. . You will see the pride of ownership both inside and outside of this home. Once you arrive you are welcomed with a beautiful entry with towering ceilings and open floor plan. Ceramic wood tile throughout the ground floor. This home has a number of remodeled and updated items. Escape into your own very private resort style backyard. Please see the many updates in the document tab.
…By Annonceur International


Set within the exclusive gates of Hidden Hills, this modern estate unfolds like a private resort, offering over 16,000 square feet of effortless luxury with a dramatic entry and sculptural staircase that open to expansive living spaces and a statement kitchen featuring dual waterfall islands, premium appliances, and a fully outfitted chef's kitchen; glass walls slide away to reveal a resort-style backyard complete with a reverse infinity-edge pool, spa, fire features, intimate lounge areas, and a refined guest house, while the primary suite provides a calm, indulgent retreat with a private terrace, spa-inspired bath, and dual custom closets, and the lower level enhances everyday living with a wellness-focused escape that includes a fitness studio, theater, cocktail bar, game room, sauna, steam room, cold plunge, and massage suite - private, polished, and impeccably executed, this home represents luxury living at its highest level in Hidden Hills. Also Available For Lease!
…By Annonceur International

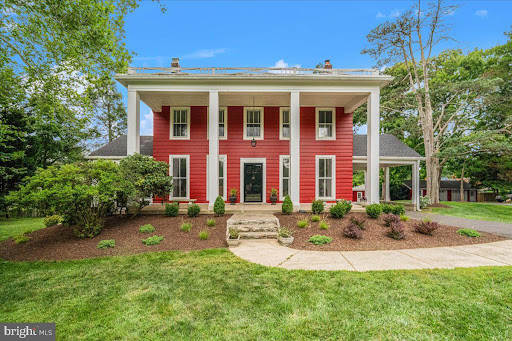


Coming Soon! Welcome to the historic Two Brothers Farm, an extraordinary 5-bedroom, 3-full-bath estate offering 3,639sf of beautifully finished living space. This rare Rockville treasure seamlessly marries timeless historic charm with the finest modern luxuries, all while serving as a private, nature-filled sanctuary. A historic masterpiece with timeless detail!! Steeped in local heritage, this remarkable home showcases exquisite period-appropriate trim, meticulous millwork, historic mantels, and elegant ornamentation throughout. As you step inside, you are greeted by freshly refinished Heartpine floors, towering 9+ foot ceilings, and an abundance of natural light streaming through well-placed skylights. The expansive layout features two distinct living and sitting rooms, an elegant den/office, and three cozy fireplaces that serve as grand centerpieces for gathering. Fresh paint throughout and brand-new carpet ensure this home is entirely turn-key and ready for its next chapter. A gourmet kitchen and sunlit living spaces!! The heart of the home is a spectacular, modern culinary kitchen designed for effortless entertaining. It features premium Brazilian Quartzite countertops, a classic farmer's sink, high-end stainless steel appliances, double wall ovens, an induction cooktop, and custom Shaker-style cabinets. A large pantry and laundry room are conveniently located just off the kitchen for maximum utility. Flowing directly from the kitchen is a stunning, 300-square-foot sunroom and breakfast area-a peaceful, sun-drenched space to enjoy your morning coffee while overlooking the grounds. Flexible layout and unique spaces!! The home's thoughtful layout includes a back staircase leading from the kitchen area up to a private au pair suite, offering a perfect setup for multi-generational living, guests, or live-in care. The majestic fifth bedroom boasts its own private sleeping porch, evoking a classic, breezy historic lifestyle. For future expansion or incredible storage, the home features a massive, insulated stand-up attic. Unmatched outdoor oasis and recreation!! Situated on an expansive lot with a massive front and side lawn, the property is a gardener's dream, framed by mature landscaping and beautiful specimen trees. Outdoor living is elevated by a large deck right off the kitchen, which steps down to a custom stone patio and dedicated fire pit area-ideal for evenings under the stars. Storage is never an issue with the oversized two-car garage, an attached workshop/storage room, and unique additional storage housed in the estate's former chicken coop. The long private driveway provides parking for 10+ vehicles. An unparalleled Parkside location!! Location is everything. The estate is uniquely accessed through Wootton's Mill Park, placing Rt270 just a few minutes away and access to Washington, DC, Frederick, and NoVa at your door step.
…By Annonceur International


Welcome to luxury urban living in the heart of downtown Sarasota. Located in the highly sought-after Townhomes of Orange Club, this stunning three-story residence offers approximately 2,300 square feet of thoughtfully designed living space just steps from the charm and culture of Burns Court.This beautifully appointed townhome features three spacious bedrooms, each with its own private ensuite bathroom, providing comfort and privacy for both residents and guests. A private elevator services all levels, seamlessly blending convenience with sophistication.Designed for both everyday living and entertaining, the home is crowned by an expansive rooftop deck—your own private retreat in the city—perfect for sunset gatherings, outdoor dining, or simply enjoying the vibrant downtown skyline.With its premier location, modern design, and rare rooftop living, this residence embodies the very best of Sarasota’s downtown lifestyle.
…By Annonceur International


A rare opportunity to live by the sea! Properties in this coveted Cape Arundel neighborhood seldom come to market, making this an exceptional chance to secure your place by the ocean. Set on a generous acre, the property spans both Windemere Place and Windemere Drive, offering a unique sense of space and privacy. &127749; Walk to Cleaves Cove, where a sandy beach awaits for morning strolls or afternoon relaxation. &128758; Launch a kayak or canoe and paddle your way out to open water. &127780;️ Enjoy a rooftop deck with sweeping panoramic views of the Atlantic--an unforgettable vantage point for sunrises, stargazing, or simply taking in the coastal breeze. This is coastal living at its most inviting: peaceful, scenic, and rarely available. Being sold ''as is.''
…By Annonceur International


First time on the market, this thoughtfully crafted single-owner home is tucked behind a private gated entrance on nearly five acres of peaceful woodland in Poulsbo. Offering 2,888 square feet of living space, the home was designed for both comfort and functionality. Maple hardwood floors, custom tile work, fir trim and doors, skylights, and warm natural materials create a timeless Northwest aesthetic throughout. The spacious kitchen was built for everyday living and entertaining, featuring maple, hickory, and pine cabinetry, a newer double oven, a five-burner propane cooktop, and generous workspace. Natural light pours through skylights while the propane stove in the primary suite adds warmth and character on cool Pacific Northwest evenings. Outside, the property offers a rare connection to nature with apple trees, blueberry bushes, dogwoods, mature evergreens, and even palm trees woven throughout the landscape. Freshly painted decking, a hot tub pad, and expansive outdoor spaces create opportunities to relax, entertain, and enjoy the peaceful surroundings. A detached 772-square-foot two-car garage and shop built in 2007 includes an unfinished upper level with potential for additional workspace, studio, hobby room, or office. Private, peaceful, and meticulously maintained, this is a rare opportunity to own one of Poulsbo's most special acreage properties. FEATURES & HIGHLIGHTS 4 Bedrooms 2.5 Bathrooms 2,888 Sq Ft Single-owner home Maple hardwood flooring Fir doors and trim Custom tile work Skylights throughout Vaulted ceilings Walk-in pantry Walk-in closet Propane stove in primary suite Double ovens 5-burner propane cooktop Wired for generator PROPERTY & OUTDOOR LIVING 4.83 wooded acres Private gated entrance Secluded setting Freshly painted deck Hot tub pad Apple trees Blueberry bushes Dogwoods Mature landscaping RV parking High-speed internet SHOP & PARKING Attached garage Detached 772 Sq Ft two-car garage/shop Unfinished upper level above shop Potential office, studio, or hobby space 5 covered parking spaces LOCATION Poulsbo Private rural setting Easy access to town amenities North Kitsap School District First time offered for sale
…By Annonceur International
'%20stroke='%23DDAA3A'%20stroke-width='1.909'%20stroke-linecap='square'%20stroke-linejoin='bevel'/%3e%3c/svg%3e)
Receive by email any new listing that may match your search criteria
Your criteria :
By validating this form, you accept the general conditions of use of Le Figaro Properties.
These agencies offer a selection of luxury properties vente in United States. Feel free to contact them for personalized assistance.




