Get early access to listings that match your criteria
Never miss an opportunity again. Our personalized alerts notify you instantly.

 English$ USD · m²


Completely rebuilt in 2022, this exceptional mountain modern residence lives like new, offering a rare combination of refined luxury, ultimate privacy, and breathtaking panoramic views. Tucked away at the end of a quiet cul-de-sac in the Mountain Village, the home is just minutes from world-class skiing and golf, with downtown Telluride less than a 10-minute drive away. Thoughtfully designed for effortless mountain living, the open-concept kitchen, dining, and great room flow seamlessly to an expansive outdoor deck, creating an inviting setting for entertaining or simply taking in the spectacular alpine surroundings. Wonderfully proportioned, the home features four spacious bedrooms, four full bathrooms, and two half baths, providing exceptional comfort for family and guests. Every aspect of the 2022 reconstruction was executed with an uncompromising commitment to quality, craftsmanship, and timeless design. Curated with the finest materials and meticulous attention to detail, the home showcases rich European live-sawn white oak flooring, custom high-end cabinetry, premium architectural finishes, and sophisticated design elements throughout. Clean contemporary lines are balanced by warm, natural textures, creating an elegant yet welcoming atmosphere. This turnkey residence delivers the luxury and performance of new construction without the wait, offering a move-in-ready mountain retreat in one of Telluride's most desirable settings.
…By Annonceur International


Nestled in one of Hayden Lake's most coveted close-in locations, this exceptional waterfront retreat offers 75 feet of pristine shoreline in the peaceful waters of Berven Bay. Recently transformed with a high-end remodel, this 4,457 SF home features 4 bedrooms, 3 beautifully updated baths, quartz countertops, engineered wood flooring, and premium finishes throughout. The open-concept design showcases soaring tongue-and-groove ceilings, a striking stone fireplace, and expansive windows framing breathtaking lake views. The chef's kitchen is appointed with premium appliances, while the main-level primary suite offers a private deck overlooking the lake. A dedicated office with custom built-ins adds flexibility. Just minutes from Hayden Lake Country Club, golf, and town, this is North Idaho waterfront living at its finest. The walkout lower level includes two additional bedrooms, a shared bath, and a spacious family and game room. A charming seasonal guest cottage provides added versatility with 1 bedroom, 1 bath, kitchenette, and living area. A newer dock (2022) completes the waterfront lifestyle, along with a finished 3-car garage with workshop space. Located just minutes from Hayden Lake Country Club, Avondale Golf Course, and local amenities, this is a rare opportunity to own a fully updated luxury waterfront retreat.
…By Annonceur International


Stunning 5-bed, 5.5-bath mountain home at the top of Glacier Lily with incredible panoramic views of Crested Butte Mountain, Whetstone, and down-valley. This custom home was built by Ted Colvin, and offered fully furnished. You will love the spacious great room with vaulted ceilings the gourmet kitchen, dining area and large living room area with wet bar, that opens to expansive decks for seamless indoor-outdoor living. The three-sided stone wood burning fireplace is a great centerpiece to the room. The primary suite boasts a fireplace, spa bath with steam shower, and forever views. Multiple guest suites, a hot tub room that opens to the outdoors, and a separate TV room offer space for all. Large Media Room/Bunk Room and wine room on the lower level. Enjoy the expansive decks, with fire pit, and a 2-car heated garage. Surrounded by aspens and mature pines, this exceptional home offers privacy, luxury, and effortless access to Crested Butte and Mt. CB. There is so much more to see - schedule a private showing today! Start creating your lifetime of memories today.
…By Annonceur International


2026 PARADE OF HOMES! Custom built by Wilks Builders in the exclusive Sorrell Oaks community of Youngsville. Offering 3944 square feet with a soaring two-strory foyer entry and wide plank hardwoods throughout the main living areas. Designer lighting, upgraded trimwork and elegant finishes span throughout! The gourmet kitchen features a quartz island with waterfall edge and designer pendant lights, custom ceiling-height white painted cabinetry, stainless steel appliances includign a gas range and huge walk-in pantry, all opening to the vaulted dining area with exposed beams and shiplap accents. The main level primary suite with vaulted ceiling, hardwood flooring and luxurious en-suite bath with a zero-entry spa style shower wrapped with tile to ceiling, transoms and a freestanding tub, a painted dual vanity with quartz top and designer sconces and walk-in closet with custom built-ins. The family room features painted ceiling beams, gas fireplace with tile to ceiling surround and flanking built-in cabinets topped with floating shelves and a multi-slider to the rear screened porch with flagstone flooring and stone surround fireplace overlooking a huge, flat backyard! Upstairs offers a recreational room with buit-in wet bar, dedicated study, walk-in storage area and two spacious en-suite bedrooms!
…By Annonceur International


Rare Beachfront Estate with Separate Guest Home on Captiva Island Seize the rare opportunity to own a private beachfront estate on the coveted Gold Coast of Captiva Island. Nestled on over an acre of land, this exquisite property features a breathtaking architectural design that seamlessly blends with nature, maximizing panoramic waterfront views and enhancing the exceptional outdoor living experience. The main home has been meticulously remodeled with high-end finishes, offering soaring beamed ceilings, an elevator, two-master suites and multiple garage spaces and storage areas. The open layout invites abundant natural light, providing an ideal setting for entertaining or relaxing with family. The separate two-bedroom guest home boasts a private lanai and its own garage, offering comfort and privacy for visitors or extended family. With 100 feet of pristine Gulf of Mexico beachfront, this estate is a rare gem on the island, situated amidst award-winning beaches. The expansive property offers unparalleled privacy and direct access to Captiva's renowned natural beauty. Don't miss out on this exceptional piece of Captiva Island paradise!
…By Annonceur International


Rare opportunity on coveted Beach Drive SW for prime Puget Sound west-facing waterfront, on a low-bank multi-tiered bulkhead lot. Bring your contractor and your architect reimagine the existing home or build a custom waterfront retreat designed to maximize this extraordinary setting. Tucked behind a private courtyard entry from Beach Drive, the property opens to sweeping panoramic views from Vashon Island to Bainbridge Island and beyond, with a front-row seat watching the ferries in the distance. Abundant marine life and unforgettable sunsets make this property truly exceptional. Vaulted ceilings and expansive windows frame the water from the main living spaces, while the shoreline patio invites true indoor-outdoor waterfront living just steps from the Sound. Existing 1-car garage and rare depth from street to water create exceptional flexibility for future vision and design. Enjoy the serenity of waterfront living with remarkably easy access to Alki Beach, the West Seattle Junction and downtown Seattle. Don't miss this opportunity to create a legacy property in one of Seattle's most iconic waterfront locations. Includes mooring buoy rights for your boat!
…By Annonceur International


PRICE REDUCTION, MULTI-GENERATIONAL HOME IN WESTCLIFFE Perched on a premium view lot within Westcliffe's 24-hour guard-gated community, this Toll Brothers Vega Contemporary was upgraded by the original owner with documented options on a view lot carrying a $220,000 site premium. Move-in ready and recently painted through out, it boasts a floating staircase rises through 20-foot ceilings with marble throughout the main level, solid hardwood upstairs. Two sets of 15-foot pocket doors open the entire back of the house to the outdoors and fantastic panoramic views. The great room centers on a 72 linear gas fireplace that rises all the way up 20’. The kitchen features Caesarstone counters and a massive waterfall center island, a Jenn-Air Pro 48 refrigerator, and ceiling-height cabinetry. A private guest suite ideal for in-laws with bedroom, bath with walk-in shower, and a private den/sitting or TV area sits away from the rest of the space. A dedicated office, four bedrooms, open loft great as a playroom, media room or study area, and a primary suite with custom en-suite bathroom with large walk-in shower and self-standing oval tub is completed with a valley-facing structural deck enjoying almost 180 degree view of the San Fernando Valley and Santa Monica Mountains. Infrastructure includes a paid 6kW solar system, EV prewire, whole-house Wi-Fi, and a 220V/50A circuit already roughed in for future pool equipment. The backyard is a clean, level canvas framed by panoramic valley views with an outdoor gas fireplace. Genuinely beautiful as-is, and ready for the pool you actually want.
…By Annonceur International


Nestled on 5 picturesque acres in the sought-after Teanaway Valley, this beautifully updated horse property offers the perfect blend of comfort, functionality, and breathtaking mountain views. The open-concept design features large windows, hardwood floors, and a stunning kitchen with granite countertops, oversized island, and spacious walk-in pantry. The luxurious primary suite includes two walk-in closets and a spa-inspired en suite with soaking tub, double-headed shower, and separate vanities. Bedrooms two and three share a convenient Jack-and-Jill bathroom, while the large upstairs bonus room provides flexible living space.Extensively remodeled in 2023, the home showcases new carpet, flooring, appliances, cabinets, tile, paint, interior doors, fixtures, select windows, and French doors, plus an additional 156 square feet added downstairs. Upgrades also include a tankless water heater, water filtration system, and improvements to the gas fireplace insert.Outside, enjoy a fully landscaped yard with in-ground sprinklers, front and back patios with stunning mountain views, cross-fenced pasture, a 40x40 shop, and a 12x24 horse shed. Recent exterior improvements include fresh paint on the home, shop, and horse shed, extensive fencing updates, and nearly $100,000 invested in landscaping over the past 12 years. A rare opportunity to own a turnkey equestrian retreat in one of Central Washington's most scenic settings.
…By Annonceur International


Experience the charm of this quality, custom built Arcadia home, in a great neighborhood of mature landscaping surrounded by storybook estates on large oversized acre plus lots, with no power lines and no road noise, in sunny Paradise Valley, Arizona. This 1.2 Acre Estate boasts timeless new finishes, vaulted ceilings, and a great floorpan - 4 Bedrooms, 5 Bathrooms, Office, Living Room, Dining Room, Kitchen, Great Room, Morning Room, Laundry, Large Primary Suite, A/C storage room and an extra deep and extra tall garage. The stunning backyard offers a spacious patio, BBQ, two covered Ramadas, citrus trees and a fortune recently spent on mature landscaping. The location offers the perfect convenience between Scottsdale and Arcadia in Arizona's most affluent town, Paradise Valley!
…By Annonceur International


Architectural Masterpiece in Sunset Canyon - Designed by Bing Hu. Perched high in the coveted Sunset Canyon corridor on one of the best lots in Desert Mountain , this award winning, elevated contemporary residence featured in Arizona Foothills Magazine is a rare gem: a modestly sized yet dramatically sited home crafted by internationally renowned architect Bing Hu of H&S International. Built with uncompromising commercial-grade construction by Linthicum Construction and engineered by TOR Engineers, the home stands as a testament to enduring quality and visionary design. Clad entirely in striking zinc panels, and utilizing floor to ceiling glass, the structure features robust concrete floors, steel beams, for fortress-level strength and timeless appeal. Spanning an efficient footprint with A standout 723 sq ft detached guest house provides independent living with multi-directional views, a kitchenette, full bathroom, storage, private patio, sauna, and outdoor shower--perfect for visitors, extended family, or as a creative retreat. In a market where dramatic view lots rarely pair with such practical scale and architectural integrity, this home delivers extraordinary value. Residents enjoy optional lifestyle membership access to Desert Mountain's world-class amenities, including multiple clubhouses, the state-of-the-art Sonoran Fitness Center, pickleball, tennis, bocce ball, and more. Experience elevated desert living at its finest--where architecture, views, and lifestyle converge in perfect harmony.
…By Annonceur International


Custom-built by HJ Morris Construction. This stunning 5171 sq ft home features a finished basement with in-law suite and full kitchen, first-floor guest suite, chef's kitchen with ceiling-height white cabinetry, 48'' Viking gas range with double ovens, Built-in 48'' Viking Refrigerator, oversized quartz island, walk-in scullery/pantry. The kitchen opens to a spacious family room with slider to a screened porch featuring built-in Infratech Heaters. A tiled fireplace with built-ins anchors the family room. Upstairs, the luxurious primary suite boasts hardwoods, accent trim wall, sitting area, and a spa-like bath with a large tile-surround shower, bench, transom, dual shower heads, and double niches. A large rec room features hardwood flooring and access to an exterior covered balcony with metal railing. Wide-plank hardwood flooring throughout, elegant finishes, designer lighting, and a whole home natural gas Generac generator complete this exceptional home.
…By Annonceur International


Some homes simply feel like the Outer Banks, and this is one of them. This classic Outer Banks beach cottage captures the character and nostalgia of the old Nags Head-style cottages, while thoughtful updates and modern conveniences make it perfectly suited for the way we vacation today. Just steps from the beach with ocean views, 2 living areas, and expansive outdoor living, the home was made for gathering. The open living and dining areas bring everyone together, while a second living area offers space for games, movies, or simply spreading out. Four bedrooms, each with its own private bath, give everyone a comfortable retreat. Outside, the experience continues with covered and uncovered decks offering plenty of places to enjoy the salt air, morning coffee, and ocean views. Out back, a custom covered bar with generous seating, a brick patio, and a sandy volleyball court create a gathering spot all their own. The sellers have thoughtfully improved the home over the years with quartz countertops, updated appliances, a tankless water heater, composite decking, updated HVAC components, and more, but perhaps the best testament to what they've created comes from the people who have stayed here. A successful vacation rental with a 4.98 Airbnb rating and Guest Favorite status, the home has inspired guests to call it their best family beach vacation yet and praise its thoughtful details, comfortable layout, abundant outdoor spaces, and incredible proximity to the beach. Many say they would return, and some already have. The central Kill Devil Hills location puts you close to shopping, dining, groceries, and Avalon Pier, while still being just steps from the beach. Come the Fourth of July, skip the crowds and enjoy one of the best perks of the location-watch the Town of Kill Devil Hills fireworks over Avalon Pier right from home! A little nostalgic, a lot of fun, and filled with the character that made people fall in love with the Outer Banks in the first place. Come experience it for yourself!
…By Annonceur International


Former Dillard-Jones Show Home | A Masterpiece of Lakeside Luxury Some homes are built to impress. This one was designed to inspire. Introducing the former Dillard-Jones Builder Show Home, an extraordinary waterfront estate masterfully decorated/designed by the award-winning Tribus Interiors. Perfectly positioned along the crystal-clear turquoise waters of Lake Keowee within the prestigious gated enclave of The Landing at Keowee Springs, this exceptional residence captures breathtaking Blue Ridge Mountain sunsets and redefines luxury lakefront living. Every space has been thoughtfully curated for effortless entertaining and everyday indulgence. Resort-inspired amenities include a custom home theater, private fitness studio complete with sauna, free weights and cardio equipment, an arcade, and a sophisticated wet bar featuring a temperature-controlled wine display and beverage refrigeration. Outdoors, the saltwater infinity-edge cocktail pool and spa create a spectacular focal point, accented by dramatic fire bowls and panoramic lake views. Designed to blur the lines between indoor and outdoor living, the home features expansive retractable glass doors that open to an oversized screened porch with a fireplace, dining and lounge areas, and a fully integrated indoor/outdoor audio-visual system. An accordion serving window connects the chef's kitchen to the outdoor living spaces, while a dedicated grilling terrace flows seamlessly from the walk-in butler's pantry, making entertaining on any scale effortless. The main-level owner's suite is a private sanctuary, introduced by a graceful curved gallery leading to separate bespoke dressing rooms. The spa-inspired bath offers heated floors, dual vanities, a luxurious steam shower, and a freestanding soaking tub, creating an atmosphere of everyday retreat. Thoughtfully designed for both privacy and hospitality, the home also includes two spacious guest suites on the lower level, a private guest apartment above the garage, an executive study, and a remarkable chef's kitchen equipped with three ovens, expansive preparation areas, and seamless connection to the dining and gathering spaces. Additional highlights include a secure safe room, exceptional architectural craftsmanship, and meticulous attention to every detail from the home's timeless design to its state-of--the-art amenities. Just steps from the terrace, your private covered dock invites endless days on the water, whether boating, paddleboarding, jet skiing, or simply enjoying the serenity of Lake Keowee. A membership to The Cliffs is available for purchase with the property, providing access to all seven championship communities and their world-class amenities, including golf, wellness centers, marinas, dining, tennis, pickleball, hiking trails, and a vibrant year-round social lifestyle. This is more than an award-winning show home it is a legacy property where exceptional design, unparalleled craftsmanship, and unforgettable lakefront living come together in perfect harmony.
…By Annonceur International
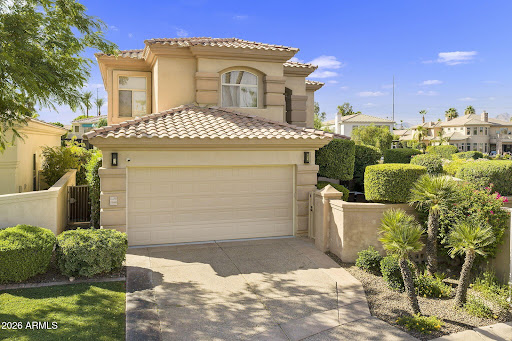


Welcome to WATERFRONT luxury living in The Landings at Scottsdale Ranch, one of Scottsdale's most coveted gated lake communities. This completely REMODELED 4 bedroom, 3.5 bath home sits directly on the shores of Lake Serena, offering an unmatched blend of designer finishes and resort style living. A grand front courtyard welcomes you home and sets the stage for outdoor dining and entertaining before you even step inside. The main level is anchored by a stunning primary suite, offering privacy and convenience rarely found in lakefront homes. Upstairs, three spacious guest bedrooms provide flexible space for family and visitors, including one with its own ensuite bathroom. Step out onto the second-floor balcony and take in sweeping vistas of Lake Serena and the iconic McDowell Mountains. A custom iron stair railing serves as a dramatic design centerpiece connecting the two levels. Every inch of this home has been thoughtfully curated in today's modern style, from the designer light fixtures and European style light switches throughout to the luxury vinyl plank flooring that flows seamlessly across every room. This smart home is fully wired for today's technology, offering seamless connectivity and modern convenience at every turn. The chef's kitchen features a professional ZLine gas cooktop and opens beautifully to the living areas for effortless entertaining. The backyard oasis offers a full outdoor kitchen, sparkling private pool, and your own boat dock on Lake Serena. Scottsdale Ranch amenities include 5 miles of shoreline, boating, fishing, tennis, parks, and the Mercado. Easy access to the 101 and world-class dining and shopping complete this rare lakefront opportunity.
…By Annonceur International


Stunning Spanish-Style Estate on 17 acres with stocked pond and metal workshop. Experience peaceful country living in this beautiful Spanish -style home nestled on 17 Picturesque acres featuring a large, stocked fishing pond with breathtaking views from every room across the back of the home. Offering 3 spacious bedrooms and 2 full baths, this thoughtfully designed home features a generous primary suite with private patio access and a luxurious en-suite bath with a dedicated makeup vanity, jetted tub, private water closet and large his and her closet with built-in drawers. The heart of the home is the well-appointed kitchen, boasting an abundance of cabinetry, a center island with electric cooktop, and an adjoining keeping area perfect for casual gatherings. The formal dining room provides the ideal setting for entertaining and the family room showcases a cozy wood-burning fireplace. Expansive floor to ceiling windows stretch across the rear of the home, filling the living spaces with natural light and providing spectacular view of the pond year-round. No carpet, wood and ceramic floors, 30’ x 30’ metal building with two attached 21’ x 30’ covered storage areas for equipment, boats or recreational vehicles. Conveniently located just a short drive from the new Hyundai steel plant being constructed in Modeste. Don’t miss this rare opportunity to own your own private retreat with Acreage, water views and outstanding amenities.
…By Annonceur International
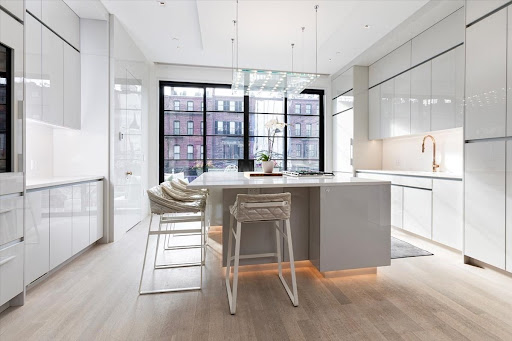


Exquisite fully renovated 5+ bedroom townhouse! An ideal South End location on West Canton St between Warren Ave & Tremont St, this special home has been totally customized by the Lagasse Group and has been finished with the highest level of craftsmanship. A parlor level kitchen offers an oversized island, abundant storage, a beverage center, gas cooking and is open to a large dining space and a bow front living area with views east down Montgomery St. A double entry, half bath, private deck with floor to ceiling wall of glass, and tall ceilings complete the parlor level. A 2nd level primary suite is complete with 5 piece bath with ample storage, 2 walk in dressing rooms and a large bedroom. A 3rd floor is complete with 3 bedrooms, 2 full baths, auxiliary laundry & storage. Under the stoop entrance boats a large mudroom AND a walk in coat closet, the bedroom/home gym with en suite bath and a kids play room. Garden level media room with wine storage, private garden, laundry room.
…By Annonceur International


Nestled within an exclusive gated cul-de-sac of luxury custom homes in the highly desirable North Valley, this exceptional residence is perfectly situated on a beautifully landscaped 1/3-acre lot, offering the ultimate in indoor-outdoor living.Designed with an open-concept floor plan, this custom home features 4 spacious bedrooms, 3 bathrooms, and a 3-car garage with durable epoxy flooring. At the heart of the home is a spectacular chef's kitchen showcasing quartz countertops, an oversized center island, custom cabinetry, premium stainless-steel appliances, and a generous walk-in pantry. The kitchen flows effortlessly into the inviting family room, highlighted by a remote-controlled fireplace and dramatic 16-foot sliding glass doors that open to an expansive outdoor living area.
…By Annonceur International


A one-of-a-kind opportunity awaits at 9 Vandam Street, a turn-of-the-century single-family townhome nestled in one of the most desirable locations in Manhattan. The Hudson River Greenway, Greenwich Village, SoHo, Nolita, Tribeca, and exciting dining, nightlife, and shopping options are moments away. THE DREAM OPPORTUNITY Create the historic townhome of your dreams with this special 19th Century property that is being made available amid a top-to-bottom gut renovation with all major structural elements already completed along with active DOB permits and landmark approvals. New electrical, plumbing, and framing are already in place, giving new owners the flexibility to customize fixtures, finishes, and landscaping or save time and costs by picking up where the previous renovation left off. Though the developers are choosing to sell as is, they have already purchased high-end appliances, sleek marble slabs, beautiful tiles, chic fixtures, and more that are available to the owner if desired. Current plans allow for 5 bedrooms, 4 full bathrooms, 1 powder room, and three outdoor spaces including a stunning backyard and two large upper-level terraces. THE HOME On the GARDEN LEVEL would be a full guest suite and an open-plan family room with elevator access and a banquet breakfast area and kitchen with a gas fireplace that flows out to a backyard with an outdoor kitchen, hot tub, decking, and space for dining and lounging. The PARLOR LEVEL would have a welcoming foyer and gallery with an elevator, a bedroom with an en-suite bathroom that can also be used as a library or office, and an expansive dining and great room with a gas fireplace, wet bar, and steps leading down to the backyard. The SECOND LEVEL would be accessible by elevator and contain a luxurious primary suite with a king-size bedroom chamber, a lavish spa bathroom, a quiet study, and an expansive terrace perfect for sun lounging, gardening, outdoor yoga, and more. The THIRD LEVEL would be ideal for one large bedroom or two smaller bedrooms with access to another terrace and a Jack-and-Jill bathroom. The CELLAR has space for a laundry room, powder room, wine cellar, and recreation room with skylights that can be used as a home gym, play area, den, cinema room, and more. THE NEIGHBORHOOD 9 Vandam Street is located at the nexus of Hudson Square, Greenwich Village, and SoHo. It is surrounded by dozens of trendy restaurants, bars, cafes, and shops, including Shuka, Dominique Ansel Bakery, Boqueria, Blue Ribbon Sushi, the original Joes Pizza, and Cipriani Downtown. Washington Square Park and the Hudson River Greenway are nearby, and accessible subway lines include 1, C, and E.
…By Annonceur International


Gorgeous waterfront living and views in Napa! Sail or motor to SF Bay and Downtown Napa in about 20 minutes from your own private dock! This upscale, tranquil setting boasts amazing water views from every window and your exclusive private boat dock! Views spanning the Napa River, Marshlands, Mt. Diablo, Mt. Tamalpais, and San Francisco. A boat-lover's paradise, this property offers unparalleled access to river life and its activities, downtown Napa, and the San Pablo Bay. This thoughtfully and thoroughly remodeled home provides wonderful indoor/outdoor living with custom-made windows and glass slider doors opening to an expansive deck, French Country inspired gardens with three brick patios and custom landscaping lighting. The main floor offers a chef's kitchen & living room great room spectacularly overlooking the river, oversized dining room with two chandeliers facing the verdant marshlands, a powder room, and laundry room. The upper floor boasts an enormous primary bedroom suite focused on its elevated river views, three additional bedrooms, and a guest bathroom with a Swedish shower. The lower level includes a two-car garage and ample storage in four distinct spaces. All of this via its scenic approach meandering through vineyards, a lavender farm, cattle ranch, boat yard and marina, to a hiking trail across the street with views of the levees, marshlands, and incredible birdwatching.
…By Annonceur International


An exceptional opportunity in the heart of Hollywood. This stylish and versatile duplex is situated on a gated corner lot between Sunset Boulevard and Santa Monica Boulevard, offering two separate residences, private outdoor areas, and individual gated driveways. The front residence features 3 bedrooms, 1 bathroom, a spacious private yard, an inviting patio deck, and its own gated driveway. The rear residence offers 2 bedrooms, 2 bathrooms, a private patio, and a separate gated driveway leading to a one-car garage. The garage provides flexible bonus space that may be used as a studio, creative workspace, home office, or potential guest quarters. Conveniently located near restaurants, entertainment, production studios, iconic Hollywood destinations, and the 101 Freeway. A compelling opportunity for an owner-user or investor seeking privacy, flexibility, and long-term potential in a central Los Angeles location.
…By Annonceur International


An exceptional opportunity in the heart of Hollywood. This stylish and versatile duplex is situated on a gated corner lot between Sunset Boulevard and Santa Monica Boulevard, offering two separate residences, private outdoor areas, and individual gated driveways. The front residence features 3 bedrooms, 1 bathroom, a spacious private yard, an inviting patio deck, and its own gated driveway. The rear residence offers 2 bedrooms, 2 bathrooms, a private patio, and a separate gated driveway leading to a one-car garage. The garage provides flexible bonus space that may be used as a studio, creative workspace, home office, or potential guest quarters. Conveniently located near restaurants, entertainment, production studios, iconic Hollywood destinations, and the 101 Freeway. A compelling opportunity for an owner-user or investor seeking privacy, flexibility, and long-term potential in a central Los Angeles location.
…By Annonceur International


Completely rebuilt on new and existing foundation and move-in ready, this stunning 4-bedroom, 3.5-bath contemporary home offers the perfect blend of modern design, quality craftsmanship, and everyday comfort. Beautiful finishes and thoughtful details are showcased throughout, creating bright, inviting living spaces ideal for both entertaining and daily living. The open-concept main level is highlighted by soaring ceilings that create a bright, welcoming atmosphere. The chef's kitchen flows effortlessly into the dining area, while sliding doors open to a spacious composite deck, creating a seamless connection between indoor and outdoor living. Nestled on a quiet street in a neighborhood bordering the Nature Center trails, this home offers the best of both tranquility and convenience. Enjoy close proximity to Closter's vibrant downtown with its popular shops and restaurants, parks, and easy access to NYC transportation. This exceptional home presents a rare opportunity to enjoy turnkey living in one of Bergen County's premier communities with top rated schools.
…By Annonceur International


Welcome to this exceptional newly constructed custom home, set on a magnificent 1.248-acre private lot in sought-after Bridgewater. Featuring five bedrooms, five & a half bathrooms, soaring vaulted & cathedral ceilings throughout, this home blends luxury, comfort, & timeless design. A dramatic two-story foyer welcomes you into elegant formal living & dining rooms. The open-concept family room flows seamlessly into a chef's eat-in kitchen featuring high-end appliances including a stainless steel wall oven with air-fry feature, two dishwashers, custom cabinetry, a large pantry & wet bar. Step outside to the maintenance-free deck & enjoy peaceful views of the expansive private backyard. The first-floor also features a private home office space, a full bath & convenient garage access. Upstairs, the luxurious primary suite offers two custom-fitted, walk-in closets & a spa-inspired bath with a gorgeous stall shower & relaxing jetted soaking tub. Four additional bedrooms include three with private en-suite baths, plus a versatile loft sitting area with deck access overlooking the beautiful backyard. A second floor laundry room completes this fabulous layout. The unfinished third-floor attic has 8-foot ceilings, is plumbing-ready for a future full bath, while the spacious unfinished basement offers endless possibilities for a home theater, gym, recreation room, custom bar, & more. Conveniently located near top-rated schools, major highways, premier shopping, & exceptional dining.
…By Annonceur International


Extraordinary views, grand scale, and 3 private terraces define this rare 3-bedroom, 5-bath residence at Russian Hill's iconic Royal Towers. Wrapped in walls of glass on 3 sides, the home captures a breathtaking panorama stretching from Sausalito and the Marin Headlands across the Bay to Alcatraz, Coit Tower, the Bay Bridge, East Bay, and downtown skyline. A gracious entry opens to expansive entertaining spaces, where ever-changing views provide a spectacular backdrop from morning through night. The dramatic living room opens through sliding glass doors to a private terrace and shares a double-sided fireplace with an inviting family room/library. An adjoining formal dining room with wet bar and eat-in kitchen enjoy equally impressive outlooks. The expansive primary suite is perfectly positioned to capture corner views and boasts a private terrace, a wall of closets plus a walk-in closet, and 2 separate full bathrooms. Two additional generous bedrooms each have ensuite baths, with a third private terrace and walk-in closet adjoining the larger bedroom. Private laundry and abundant storage complete the residence. A truly exceptional opportunity in one of Russian Hill's most prestigious cooperative buildings. Royal Towers amenities include 24/7 doorman service, on-site management, a remodeled owners' club room with landmark views, state-of-the-art fitness center, glass-enclosed heated pool with retractable roof, library, bar, conference room, parking, storage, and more.
…By Annonceur International


There's more here than meets the eye. This classic Colonial Cape Cod offers an unexpectedly spacious interior with six bedrooms, four full baths, a first-floor study, an upper laundry room and a finished basement-all in a highly walkable Princeton location. Originally a builder's home, his architect must have been a magician as the flow and room count of this property is truly spectacular and inconceivable from the outside. Upon entry is a spacious living room with a large bay window, a fireplace flanked by custom shelving and a door to the screened porch. A formal dining room flows into the expanded kitchen which features a center island plenty of cabinets, granite counters, stainless steel appliances, a full wall of windows and a skylit breakfast area with a side door that makes summer entertaining and alfresco dining on the deck easy. A private study/office plus two more bedrooms (one an en suite) and a full hall bath complete this level. Upstairs, the primary bedroom and primary bath offers a walk-in closet and three more bedrooms share an updated hall bath alongside the laundry room. The lower level offers a generous size daylight family room perfect for fun and games, with a mudroom entry from the two car garage and a storage area. Walkout the back gate to Terhune and turn onto Jefferson for an easy walk to the middle and high school or out the front door to Witherspoon Street to the community pool and elementary school or keep walking straight up to town and the university! You will be shocked and delighted at the same time after previewing this one!
…By Annonceur International
'%20stroke='%23DDAA3A'%20stroke-width='1.909'%20stroke-linecap='square'%20stroke-linejoin='bevel'/%3e%3c/svg%3e)
Receive by email any new listing that may match your search criteria
Your criteria :
By validating this form, you accept the general conditions of use of Le Figaro Properties.
These agencies offer a selection of luxury properties vente in United States. Feel free to contact them for personalized assistance.




